Leave a Message

Thank you for your message. We will be in touch with you shortly.

12170 ABINGTON HALL PLACE Unit: 303
SEE ALL PHOTOS
12170 ABINGTON HALL PLACE Unit: 303
Courtesy of Property Collective
Coming Soon

12170 ABINGTON HALL PLACE Unit: 303

12170 ABINGTON HALL PLACE Unit: 303, RESTON, VA 20190

$585,000
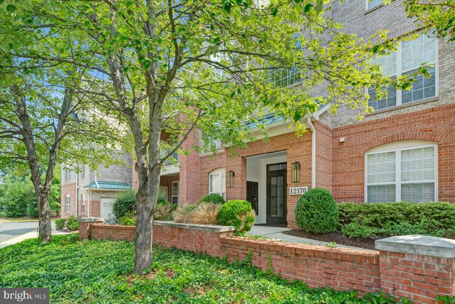
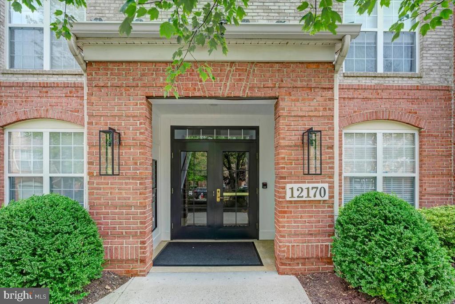
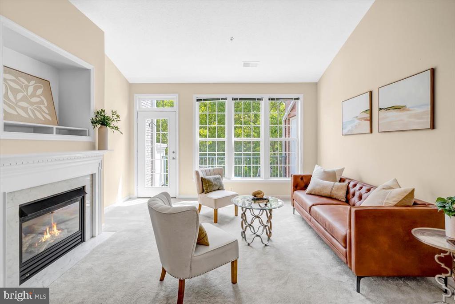
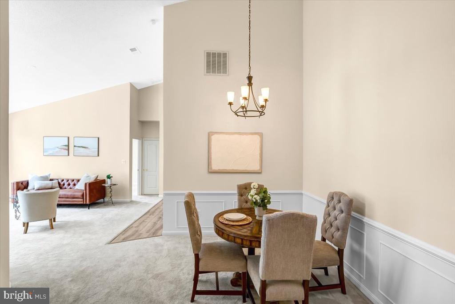
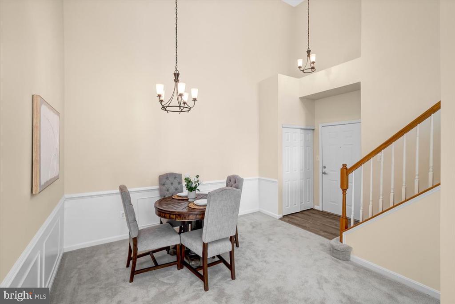
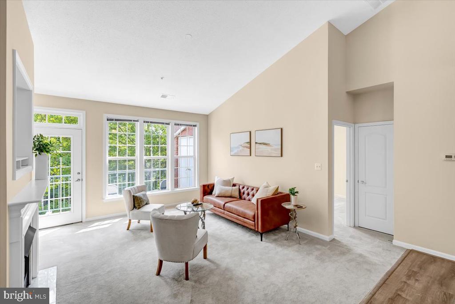
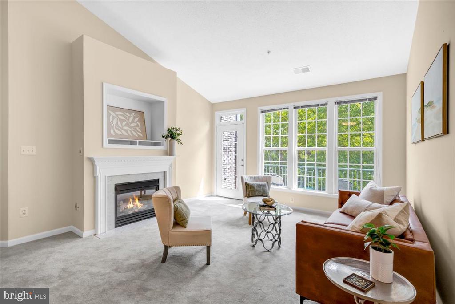
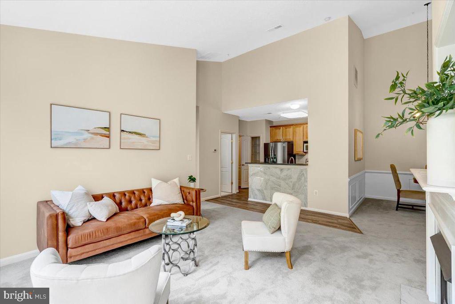
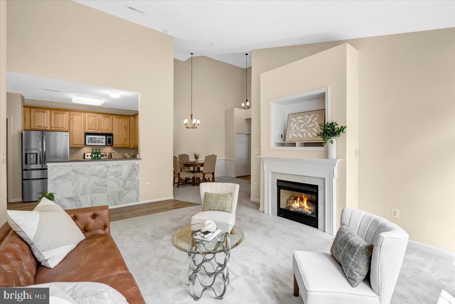
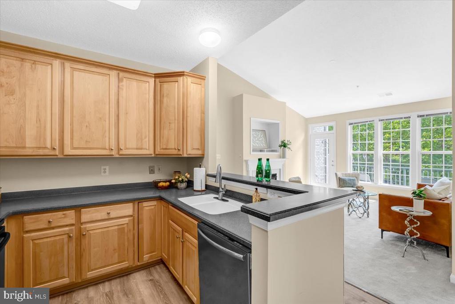
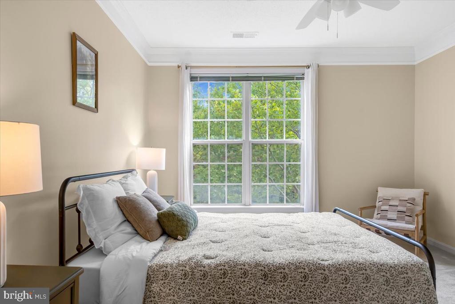
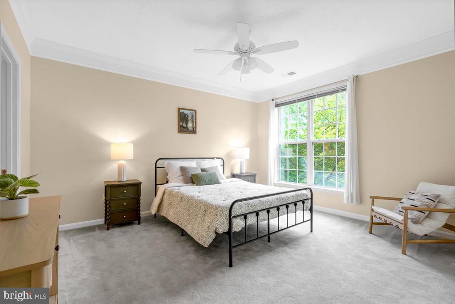
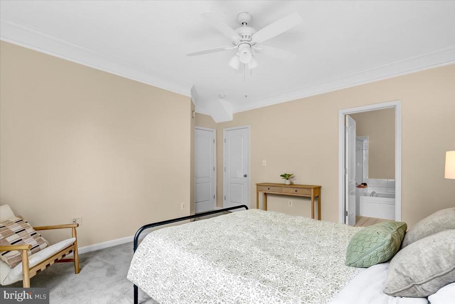
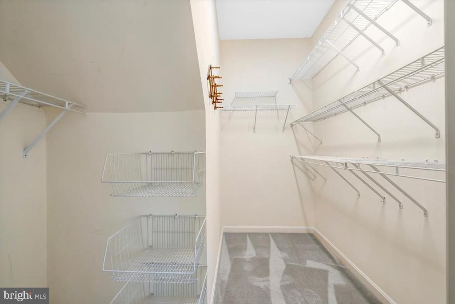
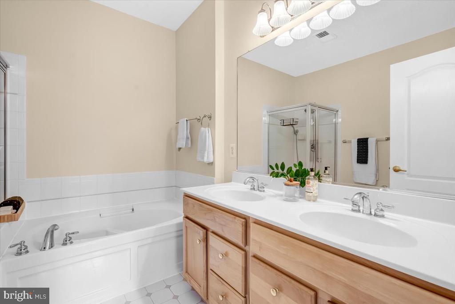
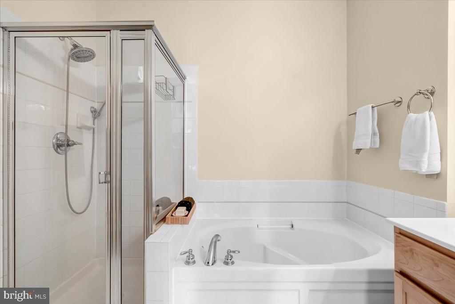
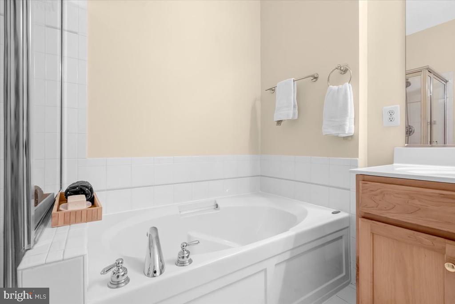
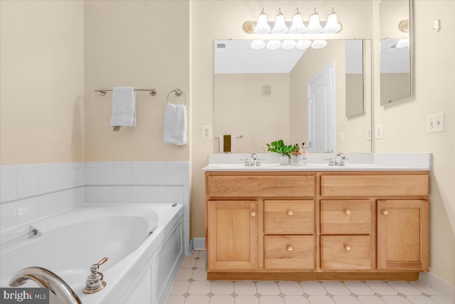
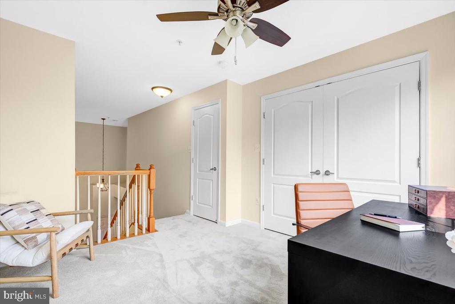
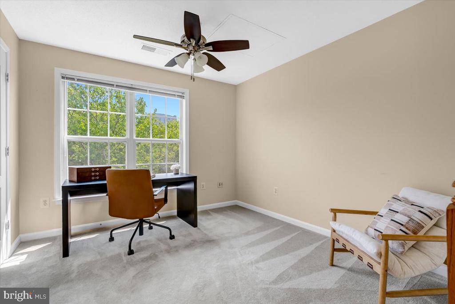
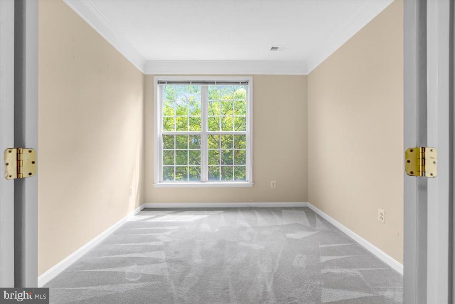
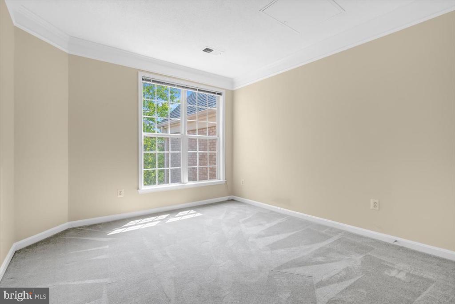
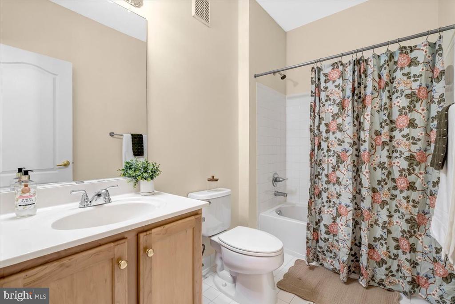
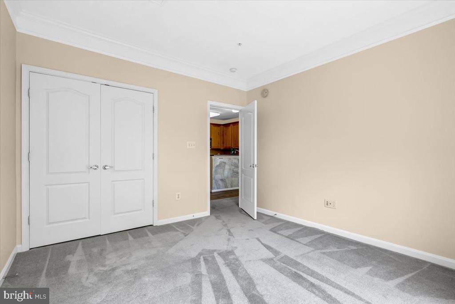
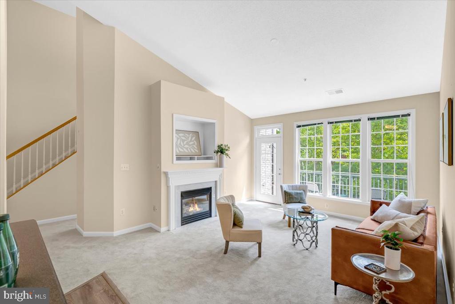
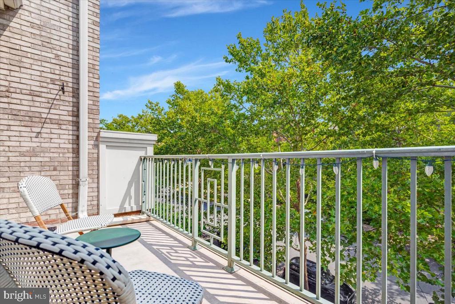
Welcome to this spacious top floor 3 bedroom, 2 -bathroom condo with a versatile loft. Soaring vaulted ceilings, available only in the building's top-floor residences, create an open and airy atmosphere, while abundant natural light and a cozy gas fireplace make the main living area feel both bright and inviting.

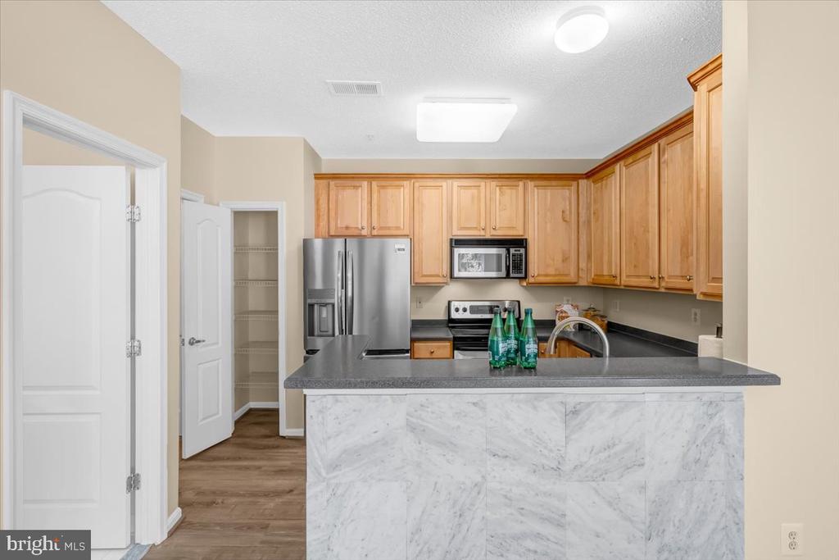
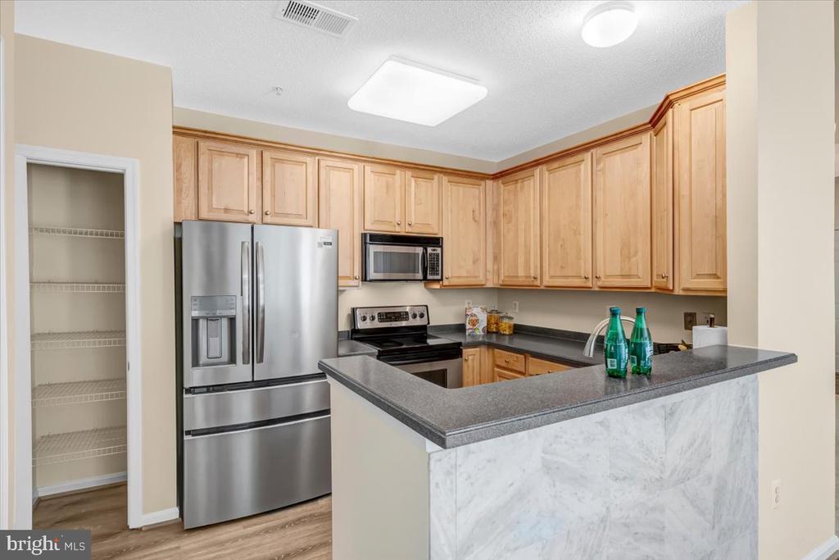
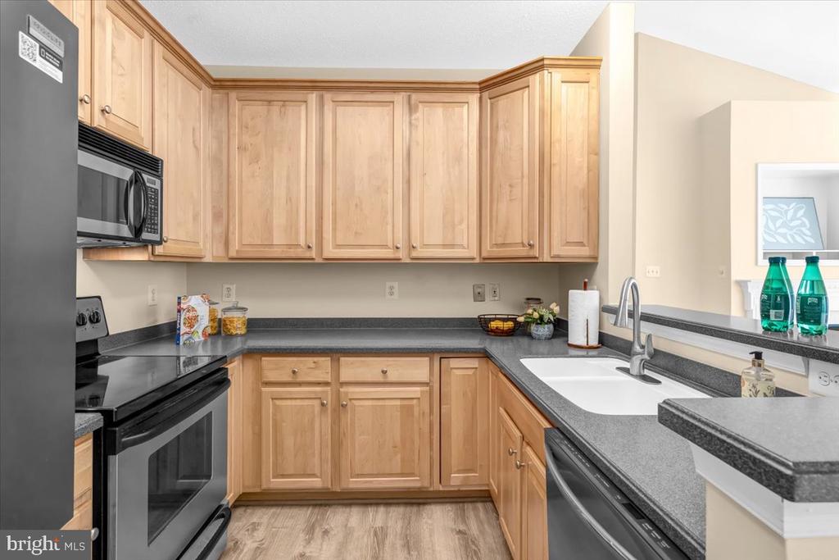
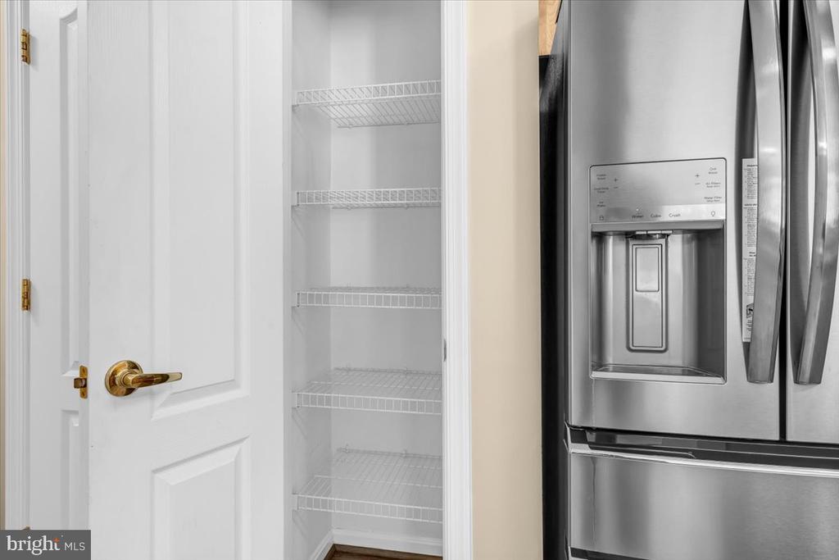
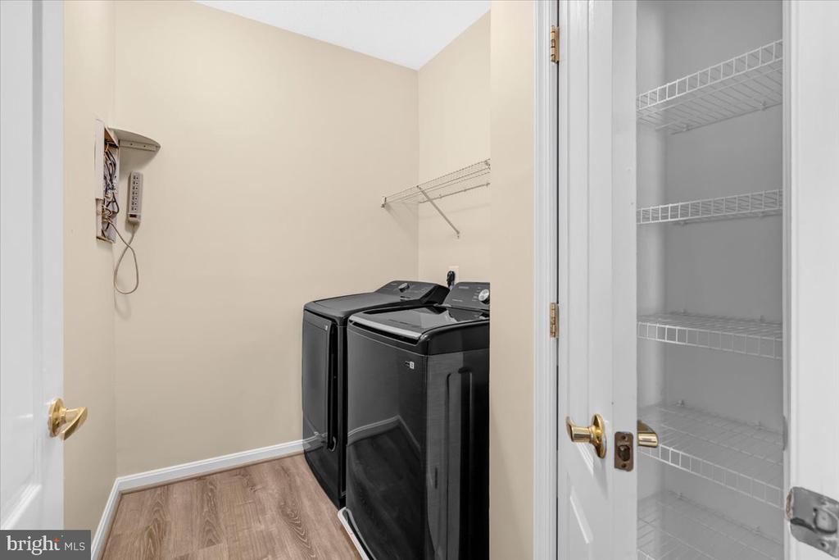
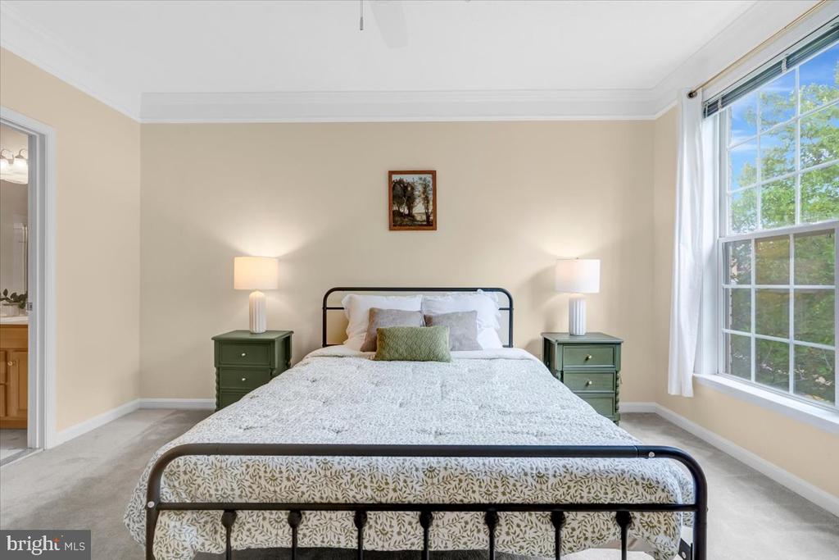
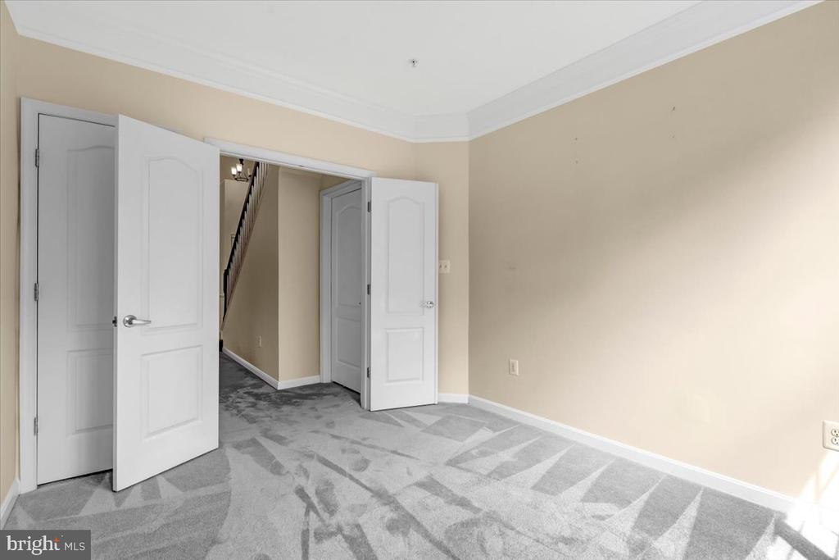
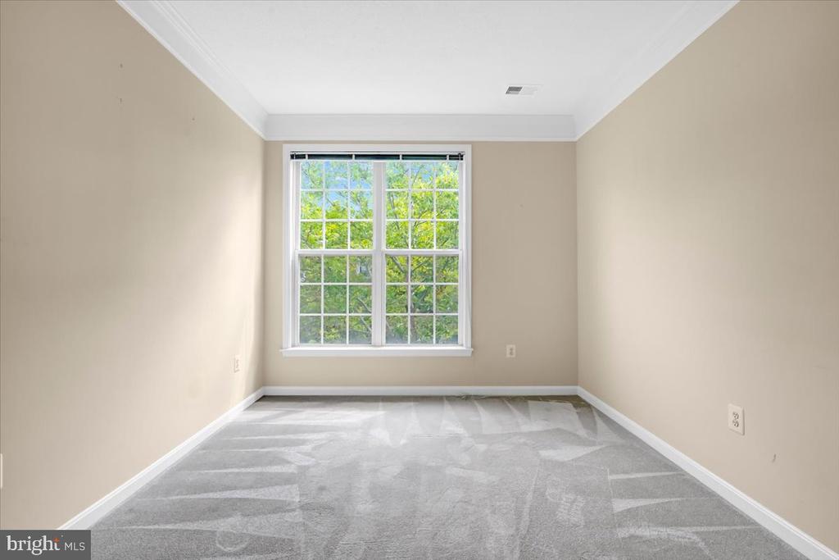
Thoughtful updates provide added comfort and peace of mind, including luxury vinyl plank flooring, new carpet and paint, appliances (refrigerator, dishwasher, and microwave) in 2025; a new washer and dryer in 2026; New HVAC 2021; New water heater 2023.

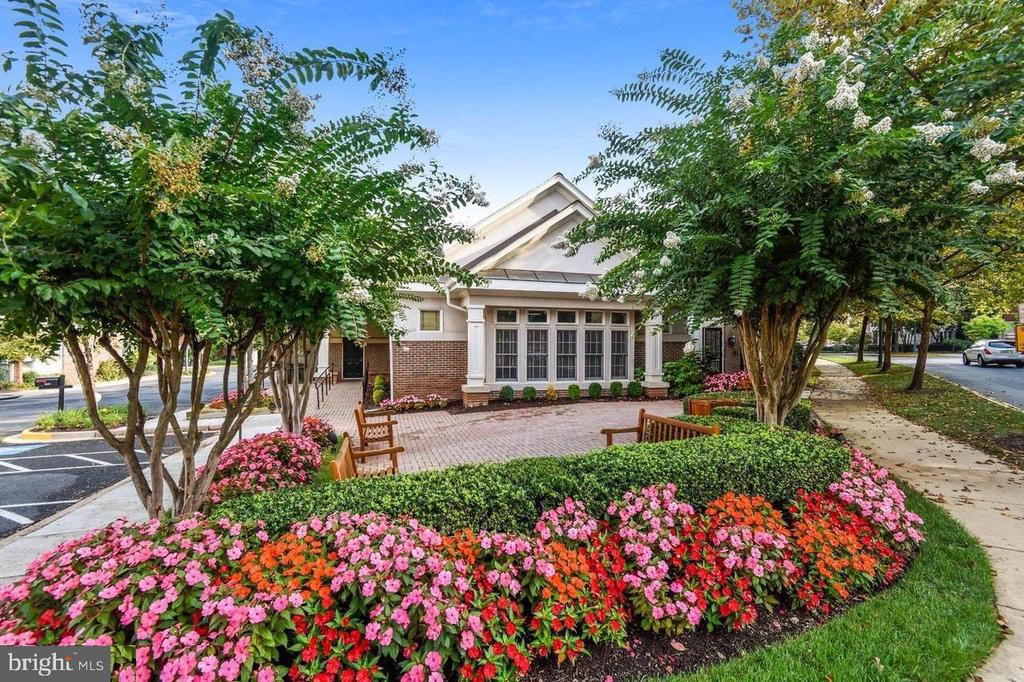
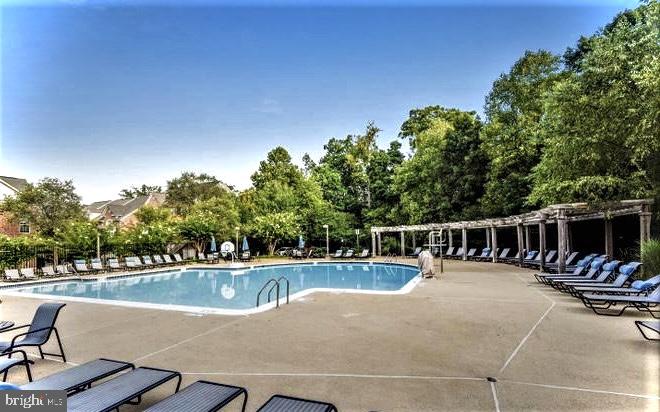
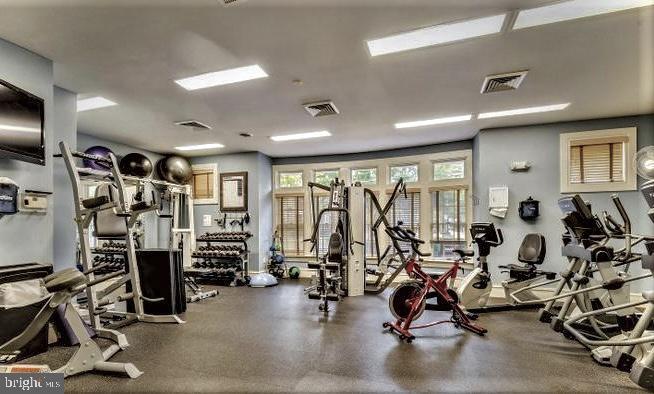
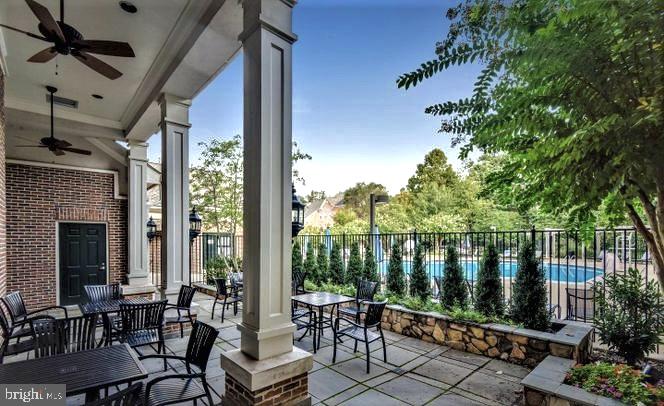
Residents of West Market enjoy access to an impressive collection of community amenities, including a swimming pool, fitness center, clubhouse, sauna, private lake, and scenic walking trails. Best of all, it is just a 5 minute walk from Reston Town Center's shopping, dining, and entertainment. The Reston Town Center Metro station, W&OD Trail, Reston Hospital Center, major commuter routes, Dulles International Airport, and Washington, D.C. are also easily accessible. This spacious and beautifully maintained home offers the perfect combination of comfort, convenience, and sought-after Reston living.

NOTE!! Ask me how you can lower your interest rate with an exclusive lender incentive! Qualified buyers can receive a half-point credit toward an interest-rate buy-down.

8/15/2026 11:00AM - 1:00PM EDT

3
beds

2
baths

1,569 Sq.Ft. LIVING AREA

Krissy Duenkel

Krissy Duenkel

Mackenzie Horne, MBA

Mackenzie Horne, MBA

  • title Licensed Real Estate Agent in Virginia, Maryland and DC
  • PHONE (571) 594-9136
  • EMAIL [email protected]
  • DRE # VA (#0225248909), MD (#5007260) + DC (#SP20025962)

Features & Amenities

Interior

  • total bedrooms3
  • Total bathrooms2
  • full bathrooms2
  • Fireplace Gas/Propane
  • APPLIANCES Cooktop, Dishwasher, Disposal, Dryer, Exhaust Fan, Icemaker, Microwave, Oven/Range - Electric, Range Hood, Refrigerator, Washer, Stove
  • other interior Features Breakfast Area, Upgraded Countertops, Entry Level Bedroom, Primary Bath(s), Window Treatments, Wood Floors, Floor Plan - Open

Area & Lot

  • Status Coming Soon
  • OPEN HOUSE

    8/15/2026 11:00AM - 1:00PM EDT

  • Living Area1,569 Sq.Ft.
  • Total Area1,569 Sq.Ft.
  • MLS® IDVAFX2334492
  • TypeResidential
  • YEAR BUILT2001
  • NeighborhoodReston
  • Architecture StylesTraditional
  • High SchoolSOUTH LAKES
  • School DistrictFAIRFAX COUNTY PUBLIC SCHOOLS

Exterior

  • STORIES2
  • water SourcePublic
  • utilitiesElectric Available, Natural Gas Available
  • PoolYes - Community
  • roofAsphalt
  • parkingParking Lot
  • HEAT TYPECentral, Heat Pump(s)
  • AIR CONDITIONINGCentral A/C, Ceiling Fan(s)
  • sewerPublic Sewer
  • Disability FeaturesNone
  • HOA AmenitiesPool - Outdoor, Community Center, Exercise Room, Sauna, Party Room, Common Grounds, Jog/Walk Path, Reserved/Assigned Parking
  • security FeaturesIntercom, Main Entrance Lock

Financial

  • Sales Price$585,000
  • Real Estate Tax $6,776/yr
  • Zoning 372

Mortgage Calculator

Estimate your monthly mortgage payment, including the principal and interest, property taxes, and HOA. Adjust the values to generate a more accurate rate.
All estimates are provided for informational purposes only. Actual amounts may vary.
$0,000 Your Payment 20 15 65
$0,000 Your Payment

Reston

Explore

Work With Us

We bring over a decade of consulting and real estate expertise to help clients confidently navigate the buying and selling process. Known for our strong negotiation skills, meticulous attention to detail, and genuine passion, we are here to make your real estate journey seamless.

Follow Us on Instagram