




Leave a Message

Thank you for your message. We will be in touch with you shortly.

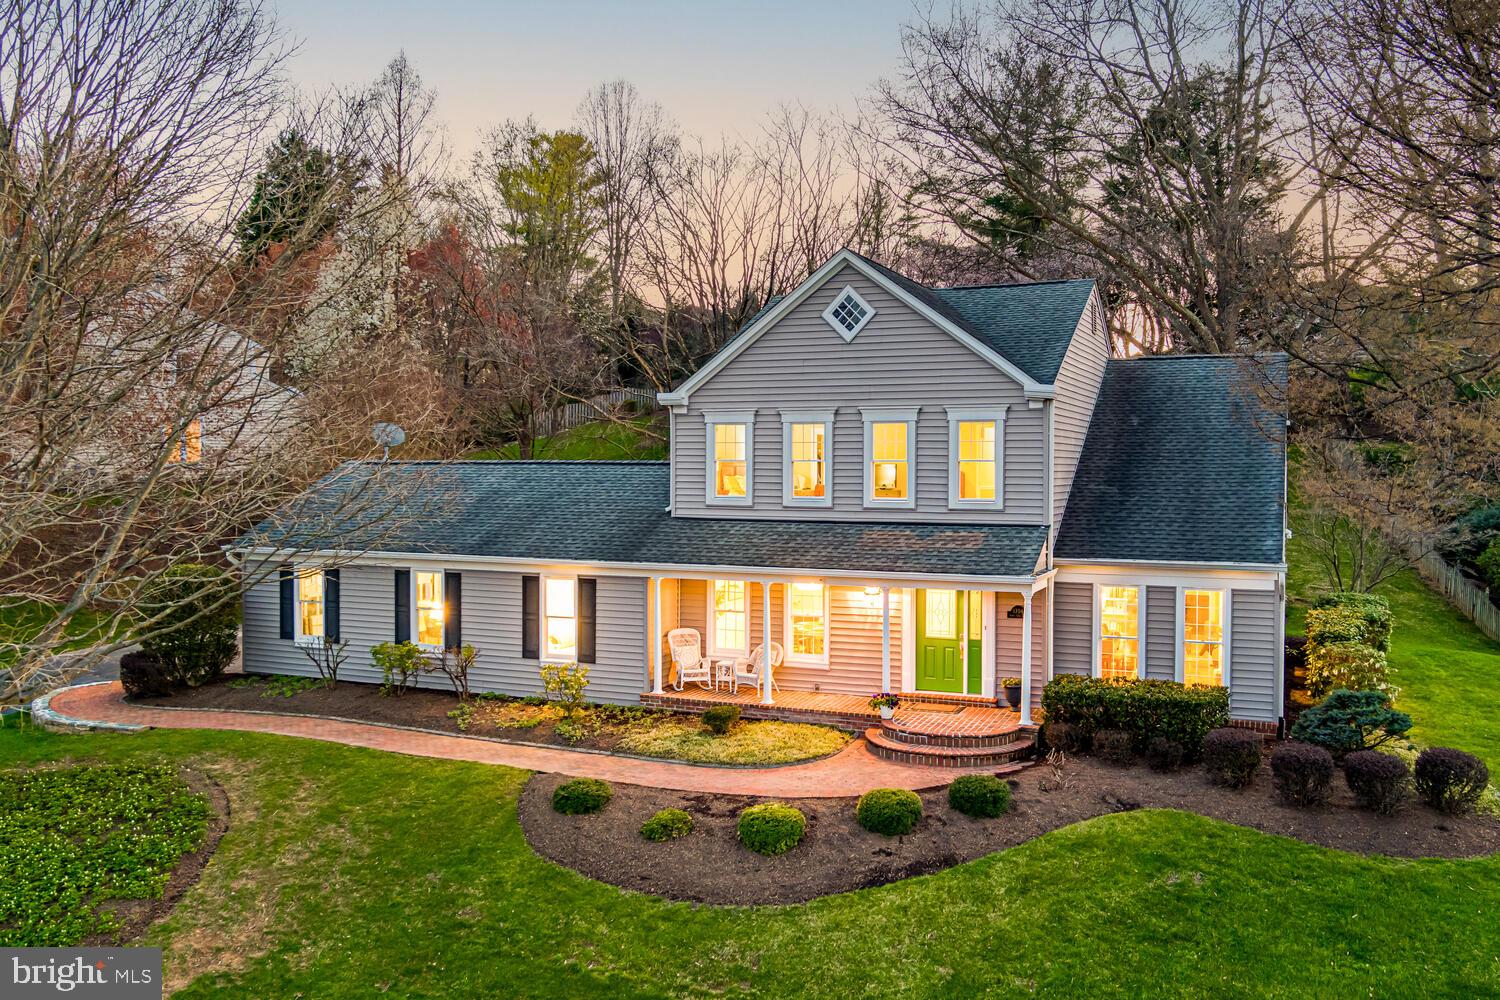
Gray two-story house with a green front door, covered porch, and curved brick walkway at dusk.
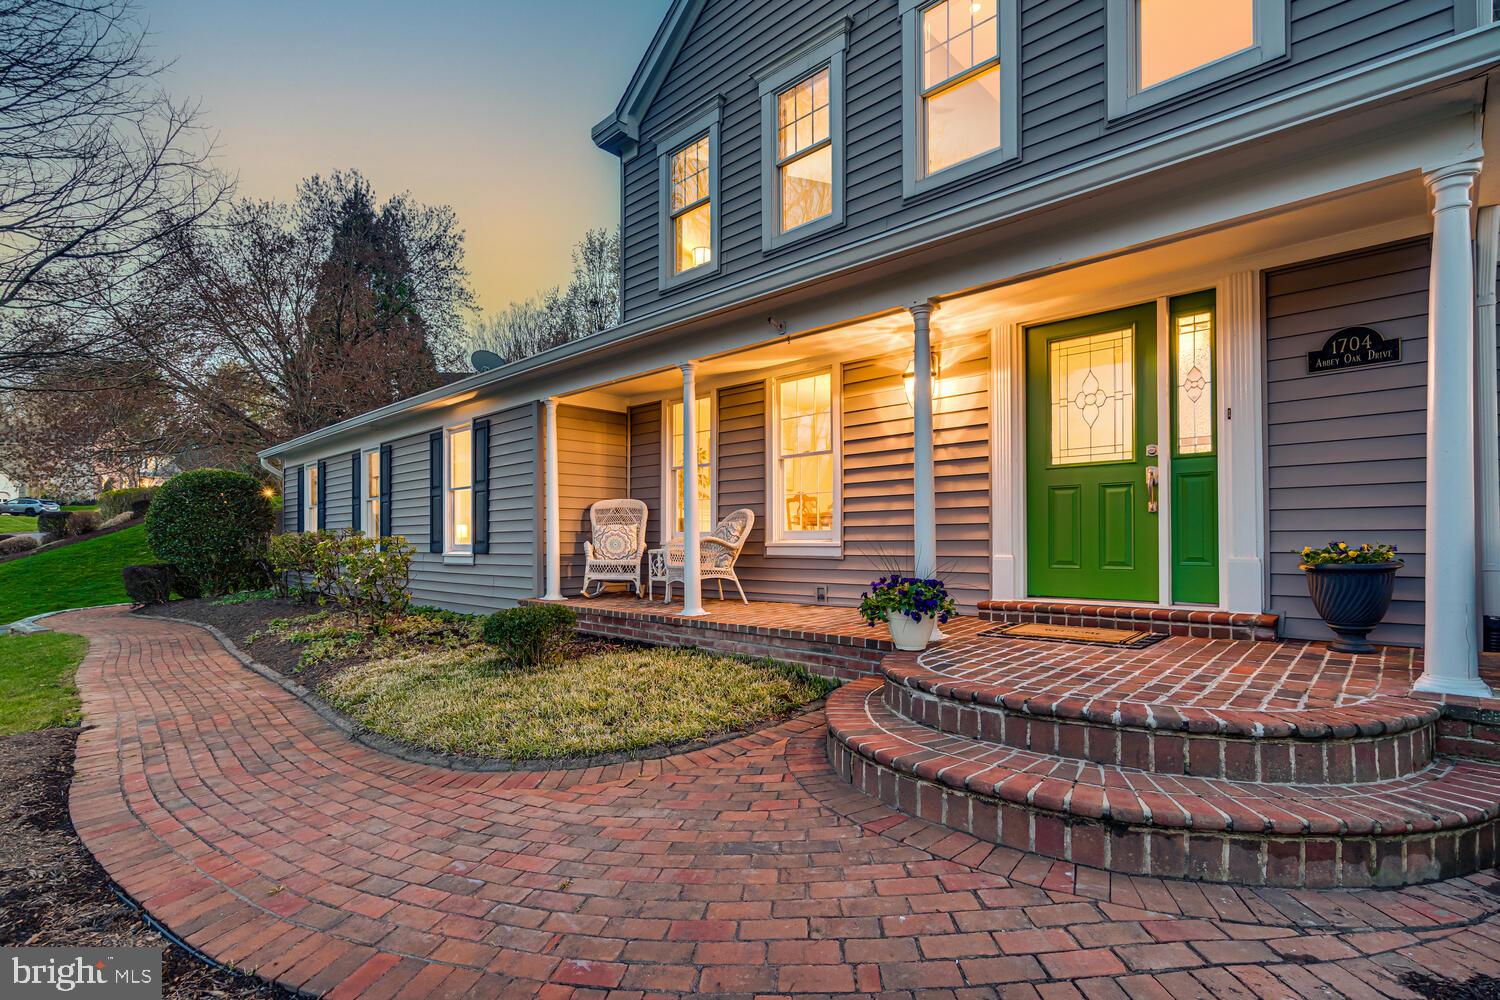
Gray two-story home with a green front door, columned porch, and curved brick walkway at dusk.
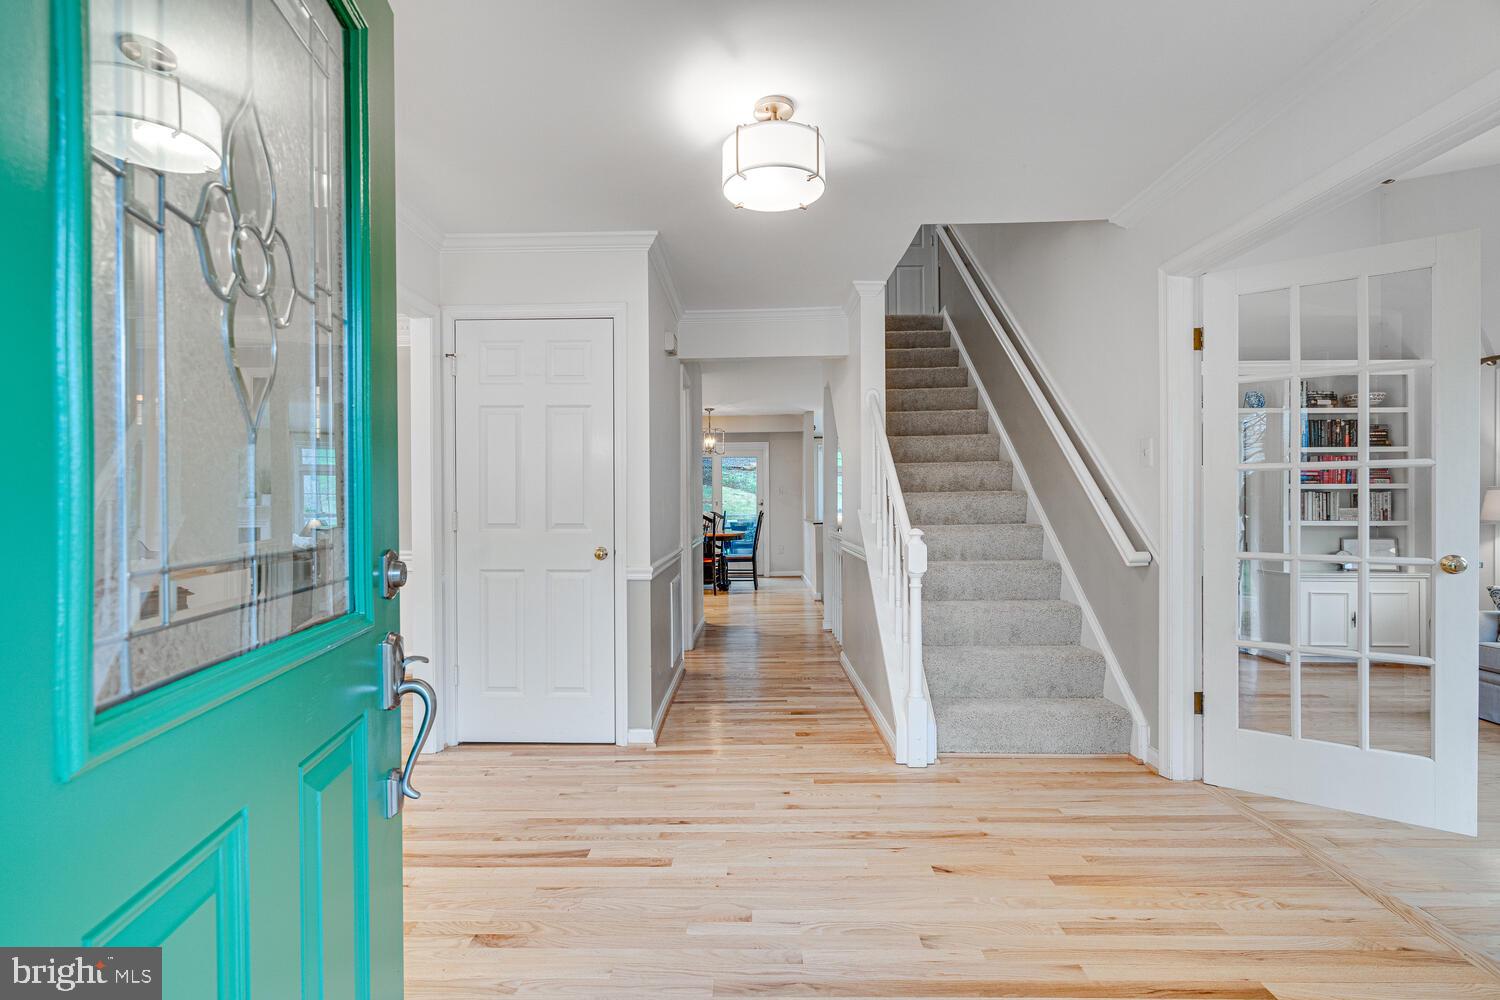
Entryway with an open turquoise front door, light hardwood floors, and a carpeted staircase.
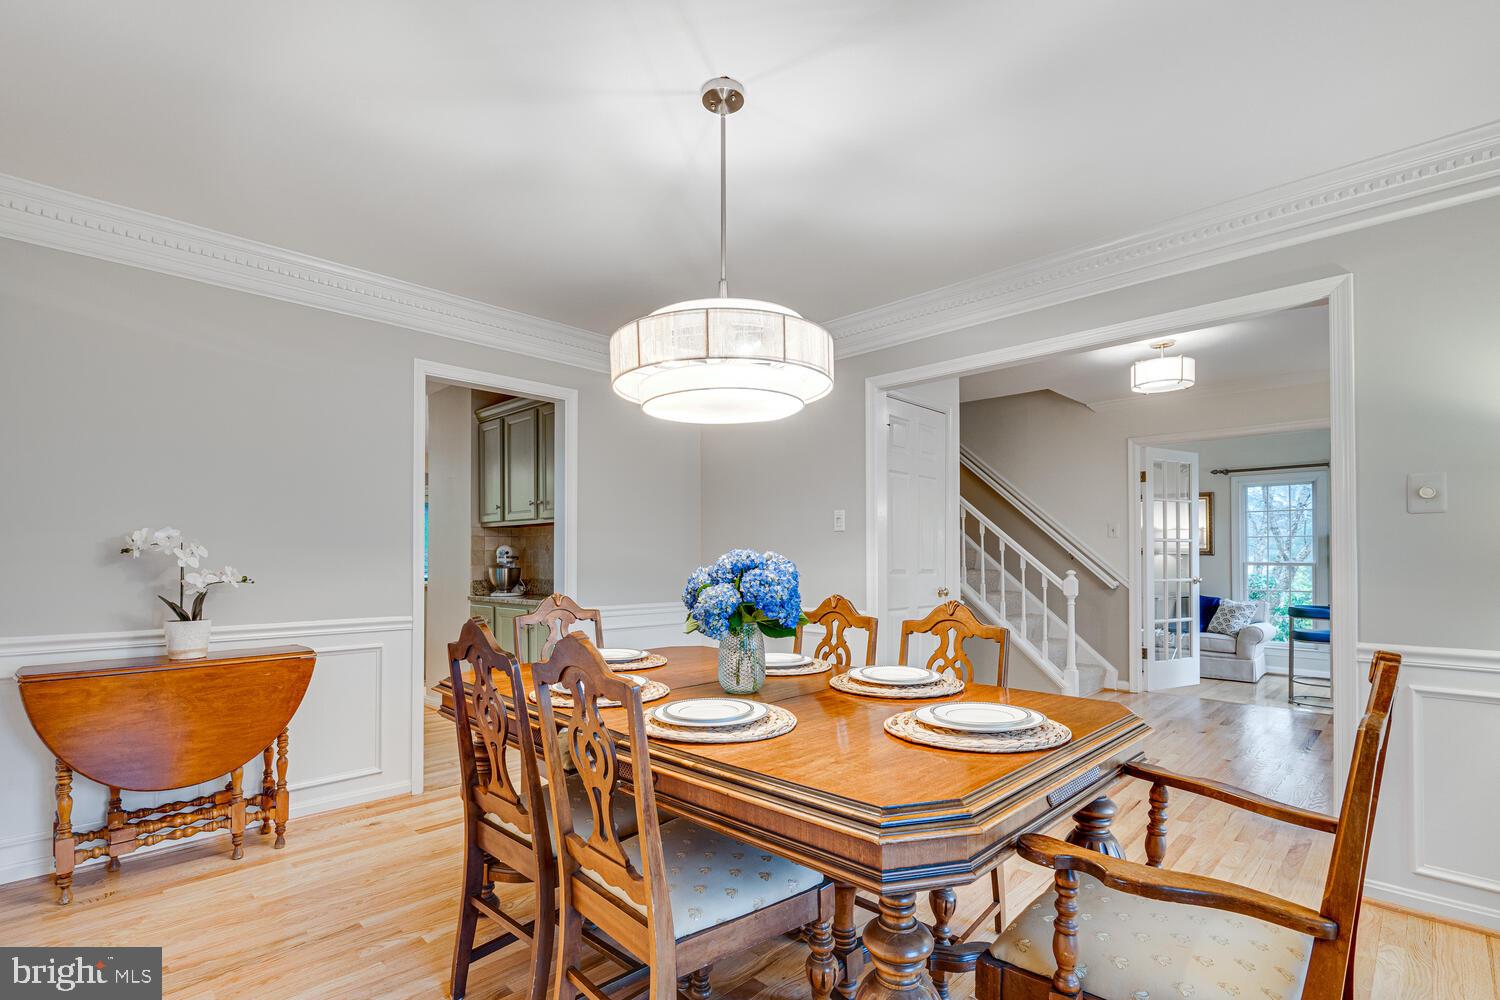
Dining room with a polished wooden table, blue hydrangea centerpiece, and adjoining sitting area.
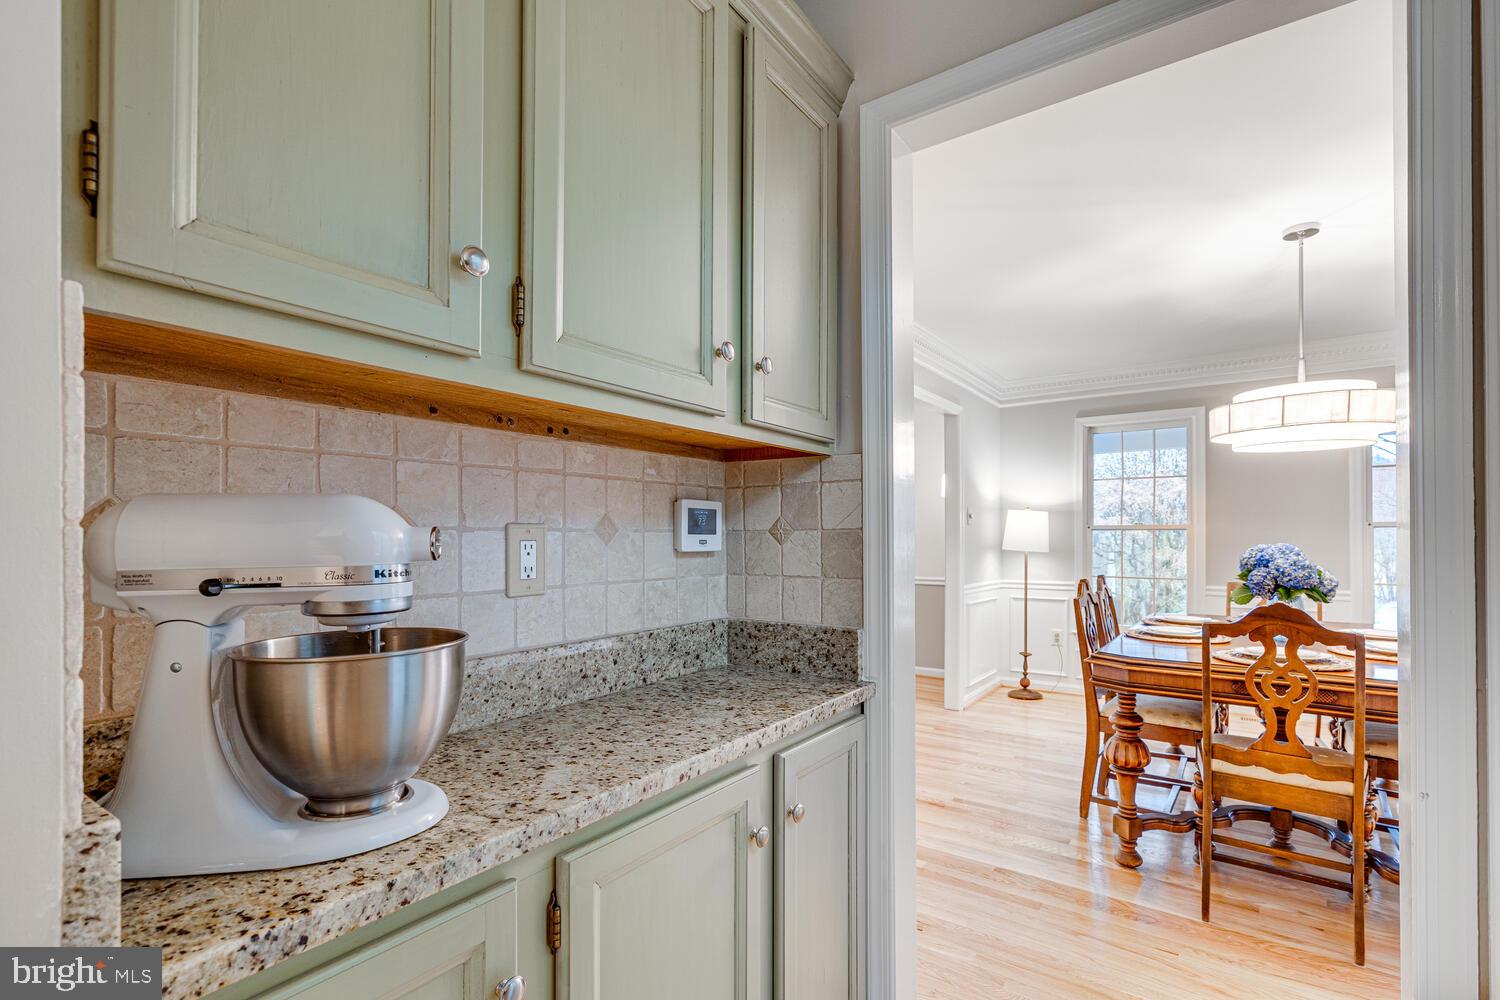
Kitchen counter and stand mixer open to a bright dining room with a wooden table.
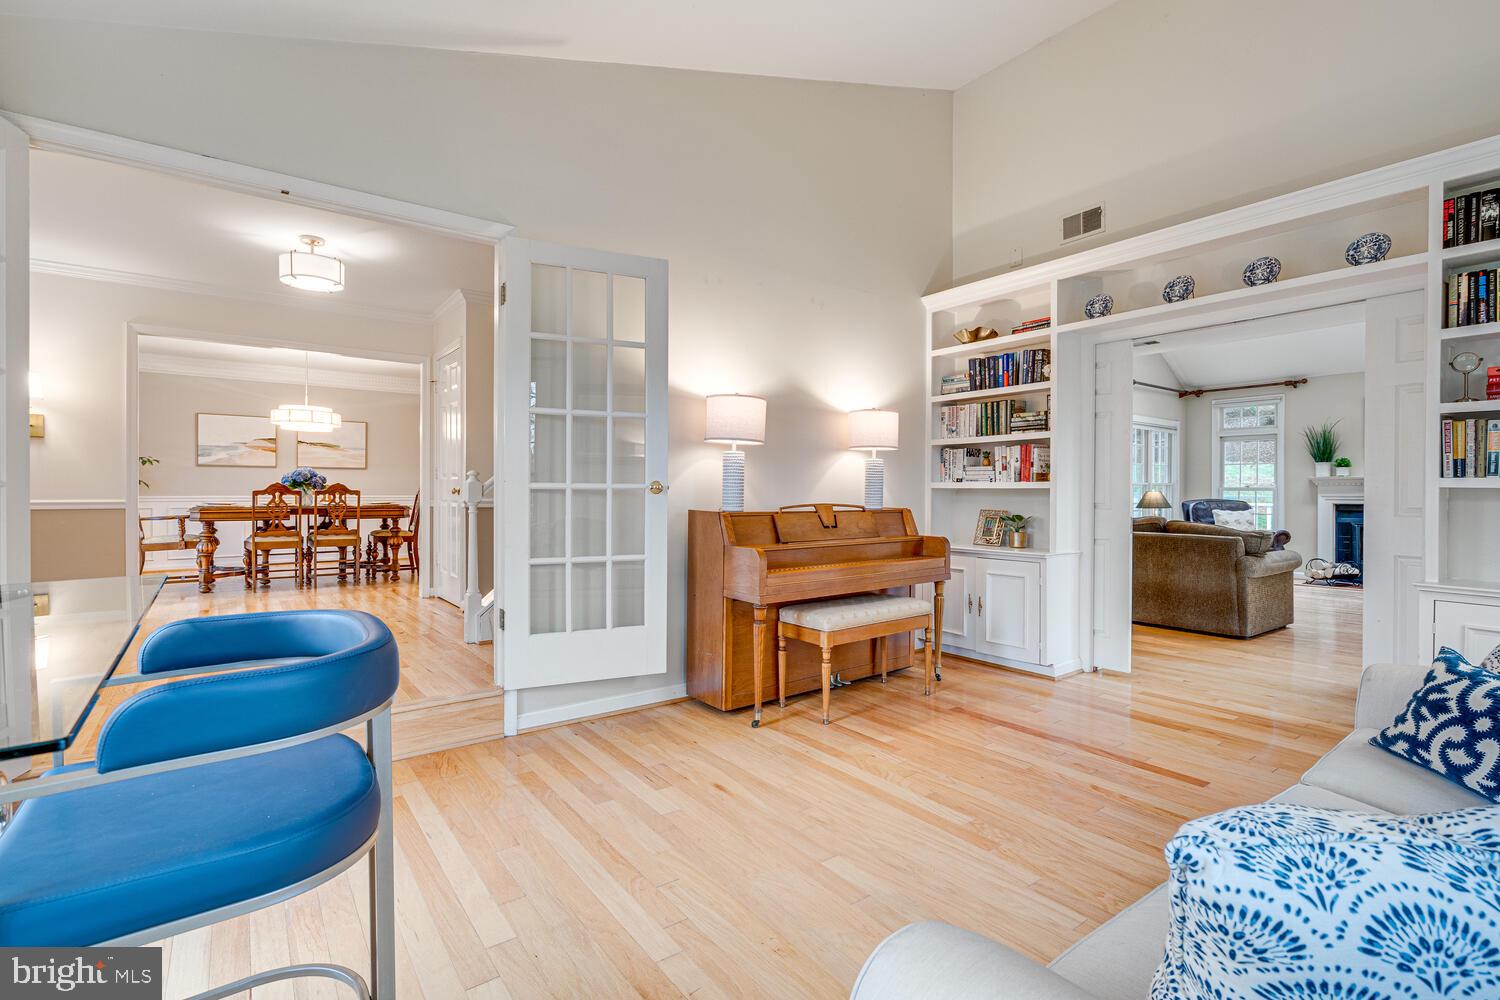
Living room with built-in bookcases and a piano, opening to the dining room and another sitting room.
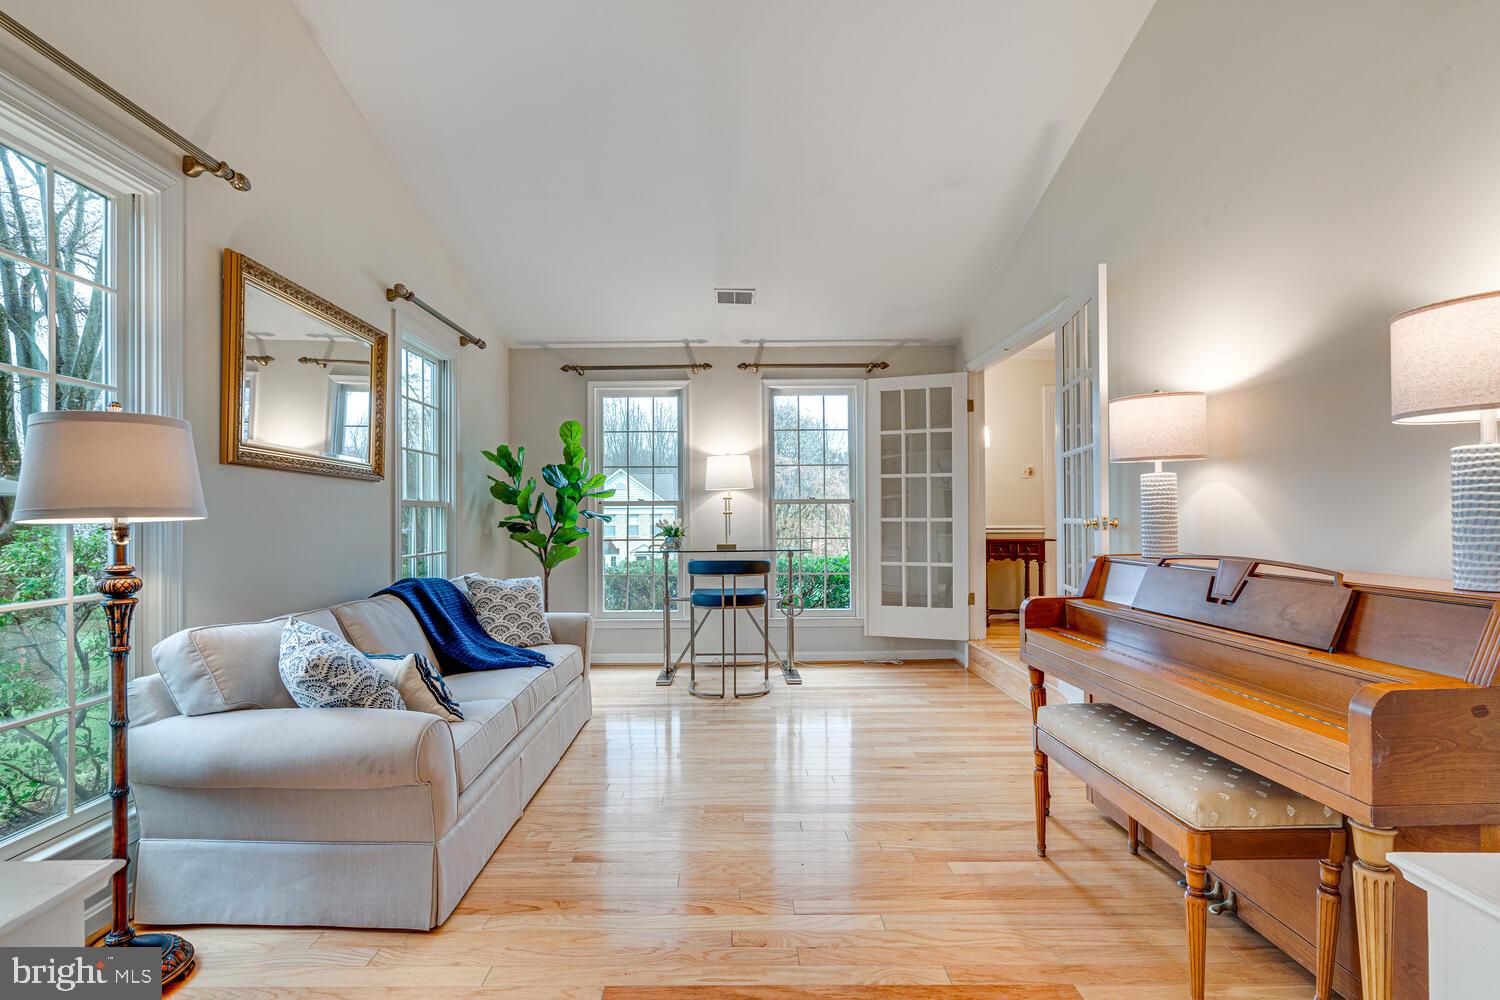
Living room with a white sofa, tall windows, polished hardwood floors, and a wooden piano.
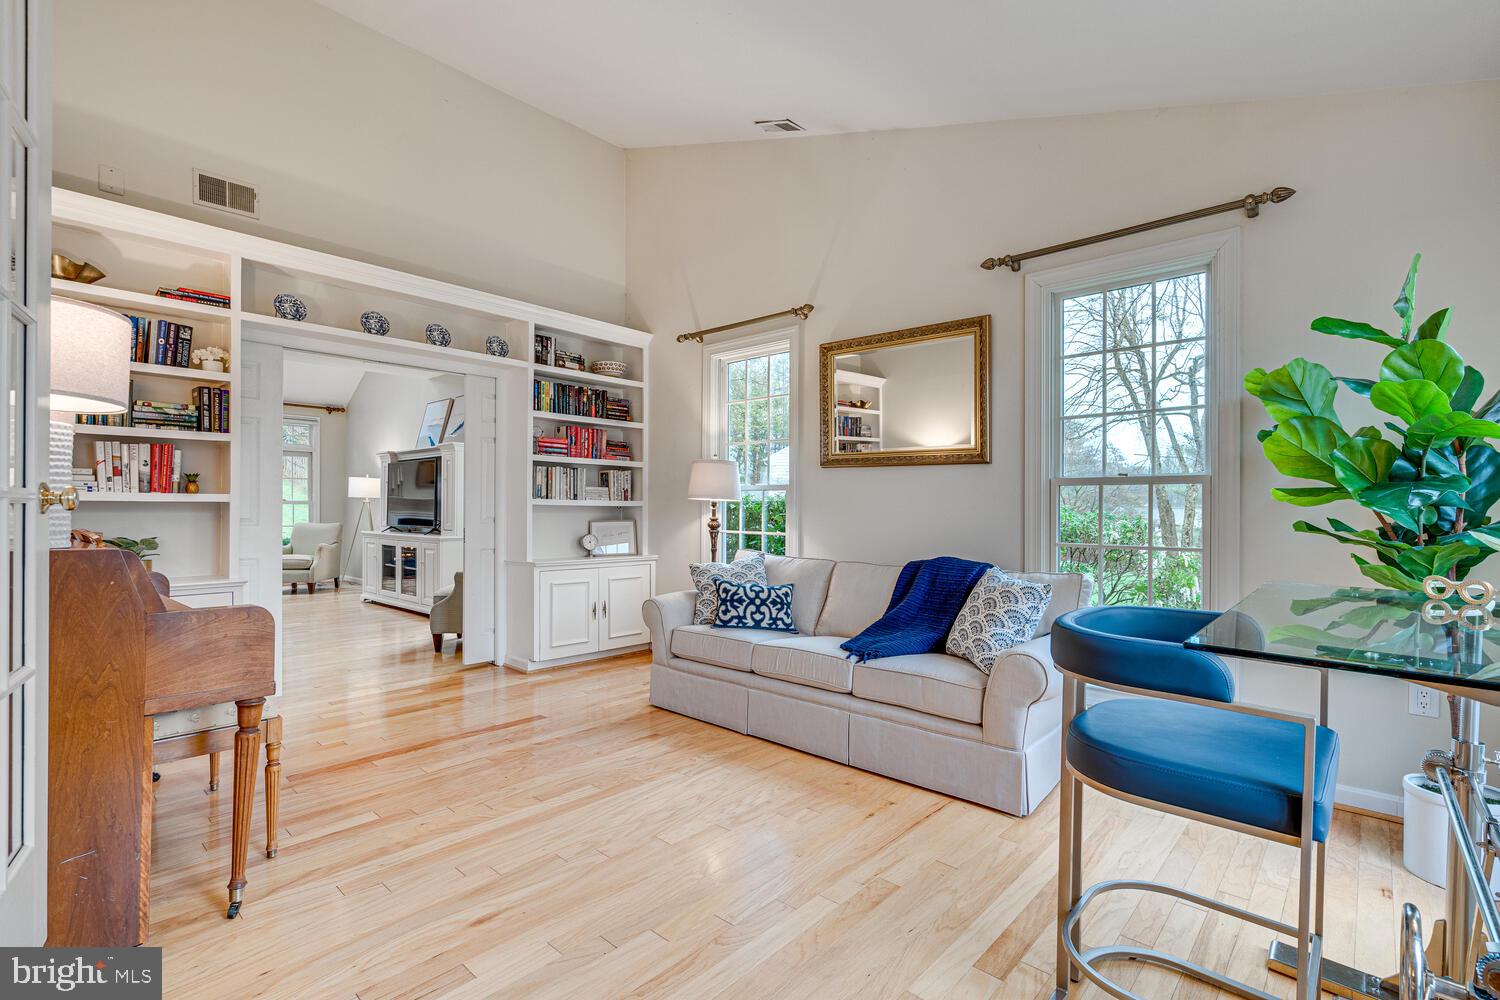
Living room with built-in bookshelves, pale hardwood floors, tall windows, and a light sofa with blue accents.
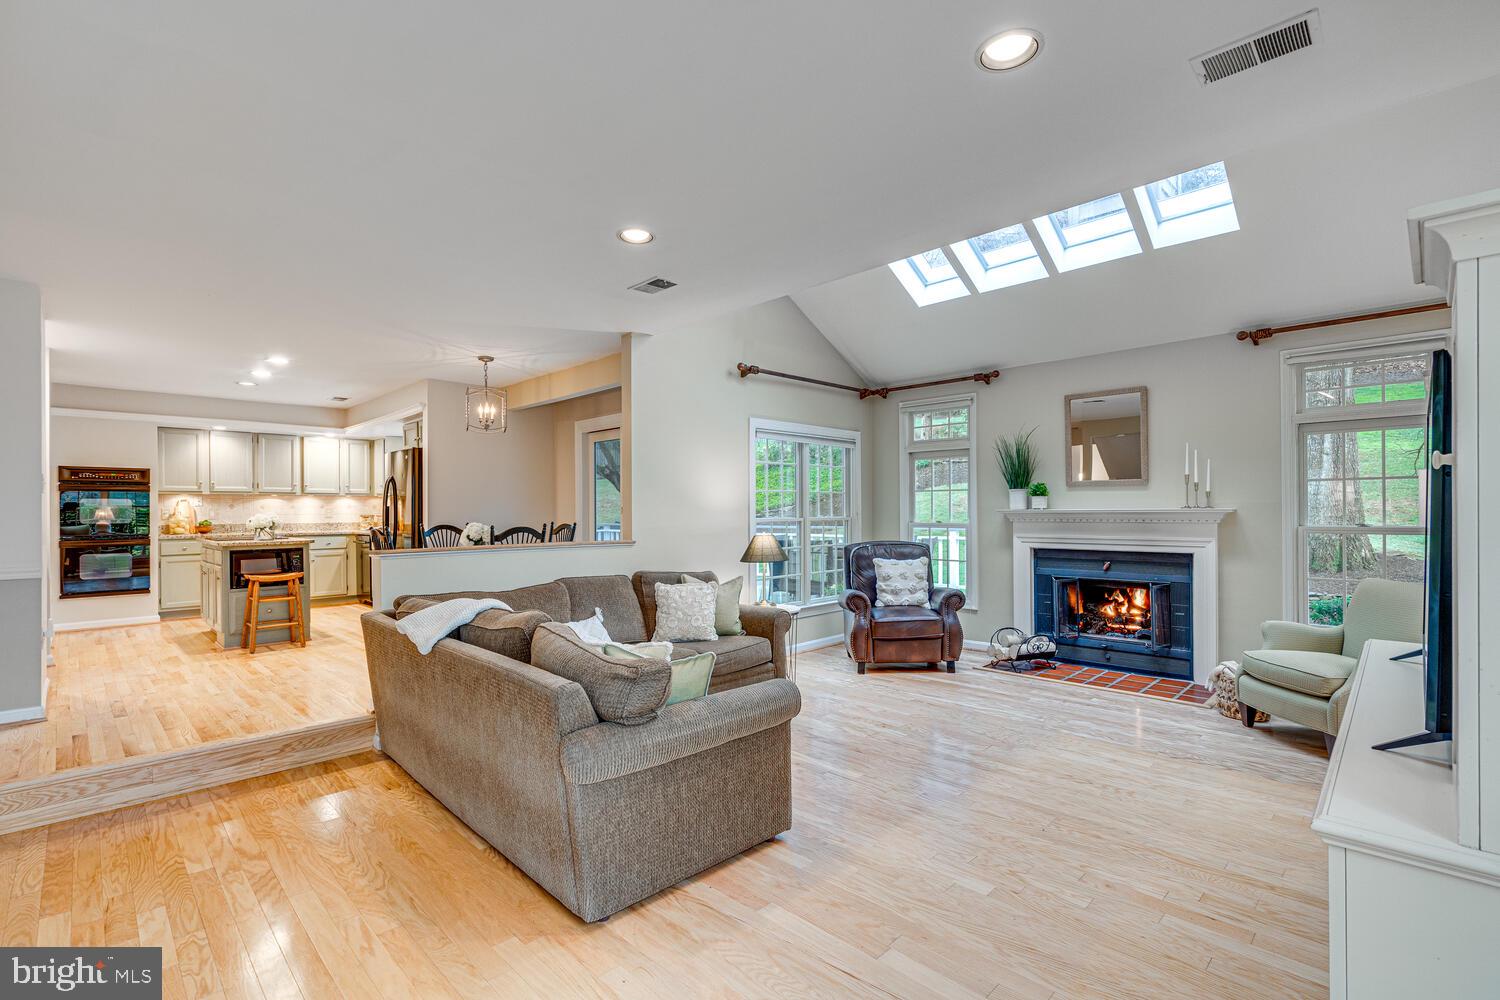
Living room with skylights, a lit fireplace, hardwood floors, and an open kitchen.
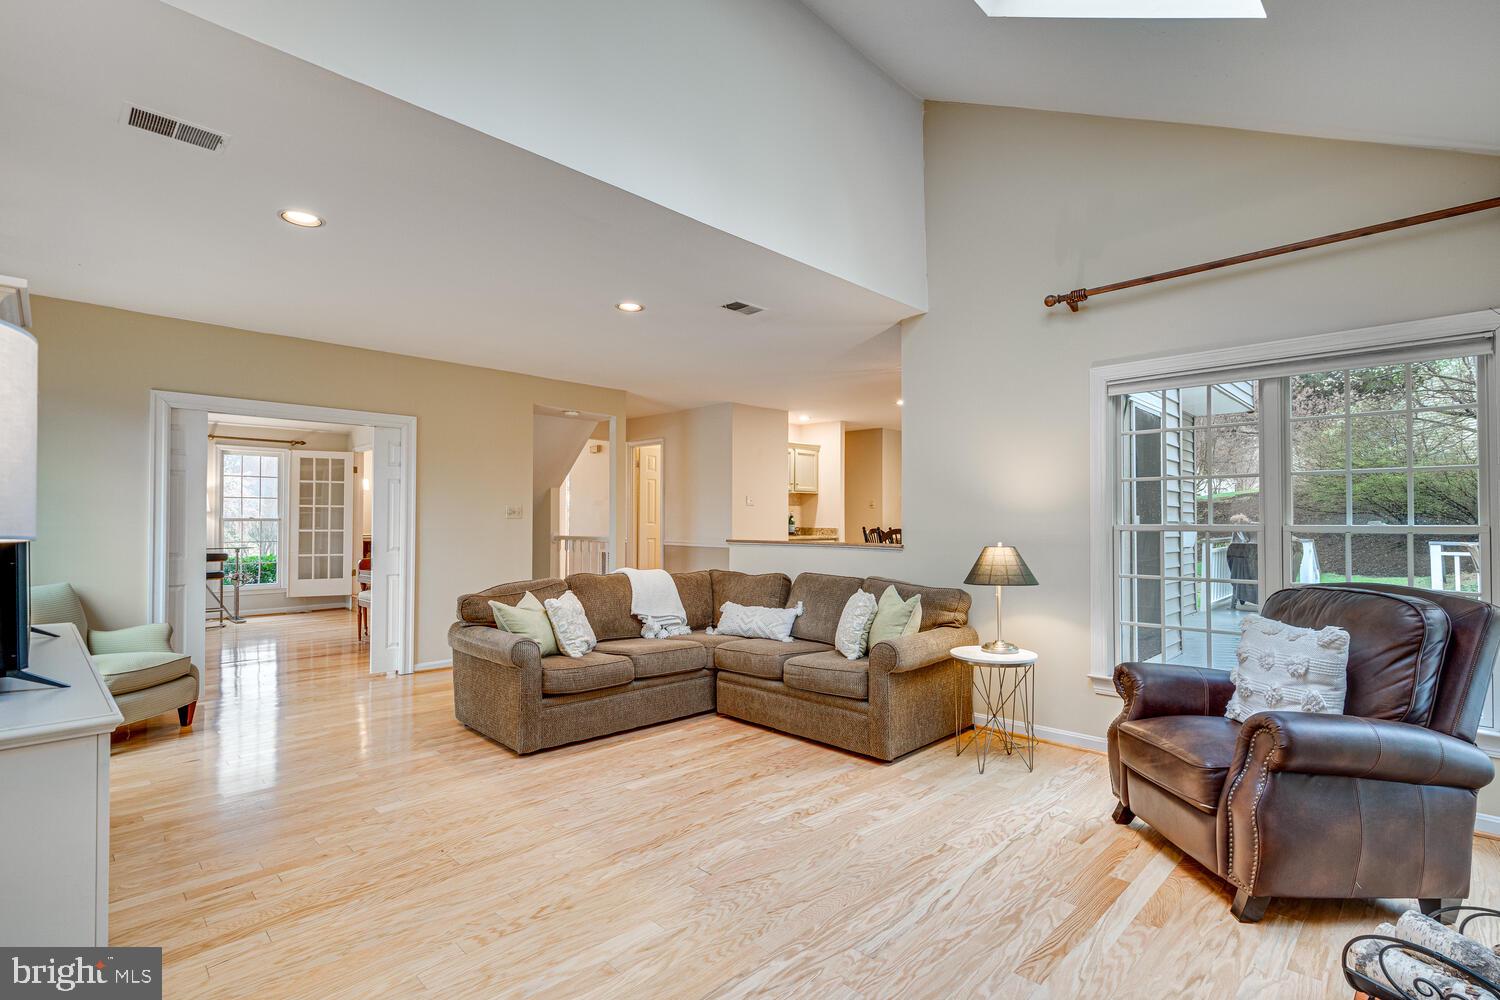
Living room with a sectional sofa, leather armchair, and light hardwood floors beside large windows.
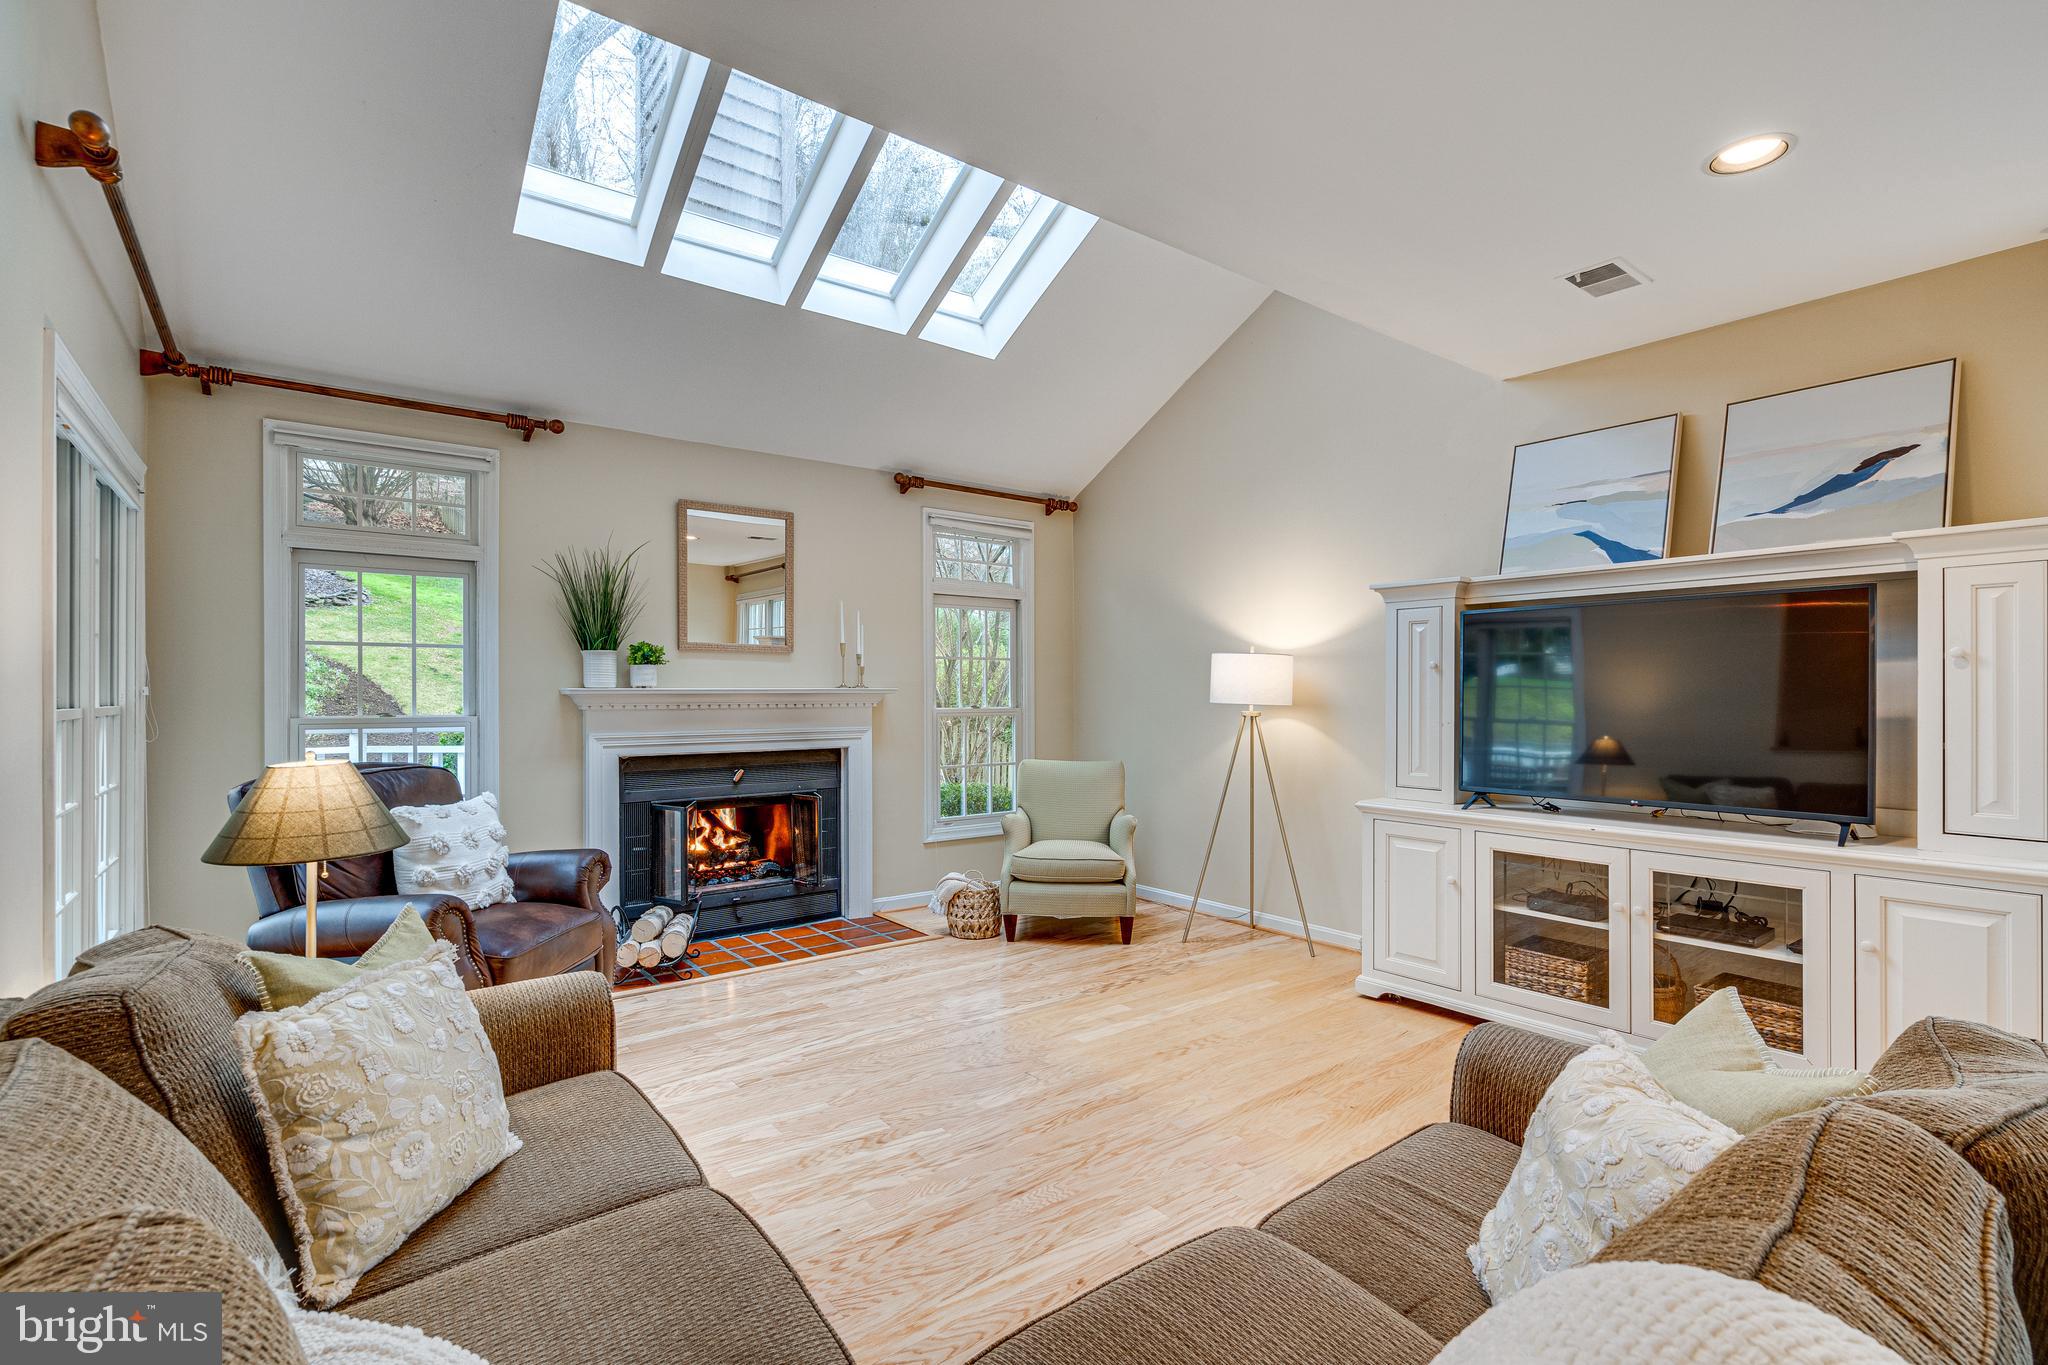
Living room with skylights, a lit fireplace, pale wood floors, and a built-in television cabinet.
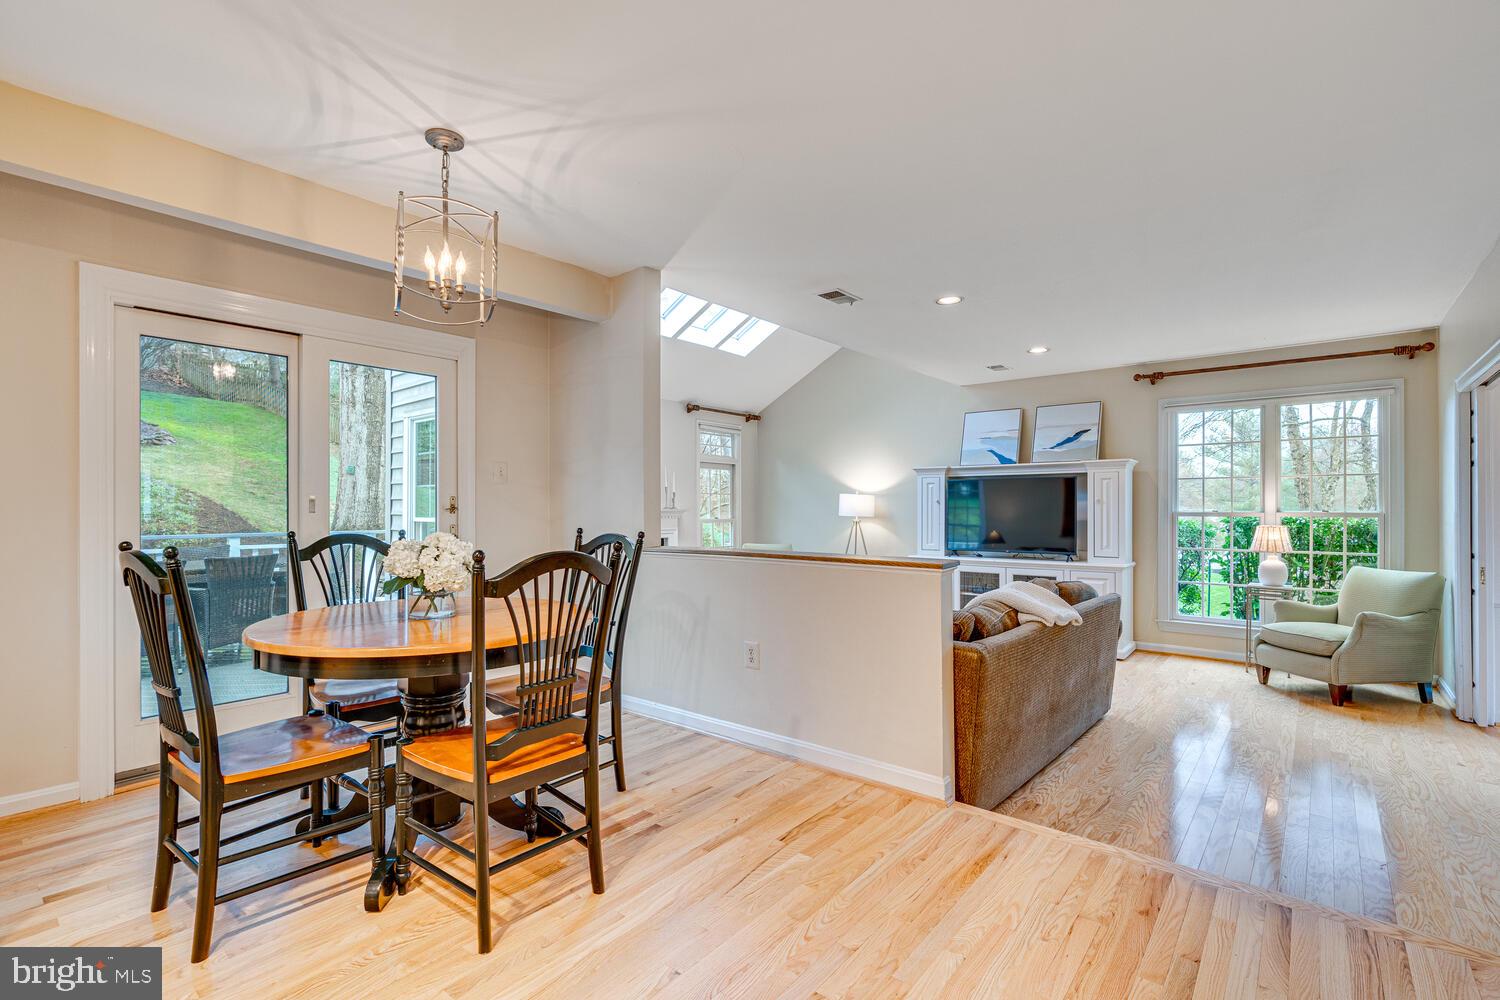
Open dining and living area with hardwood floors, skylights, and large windows.
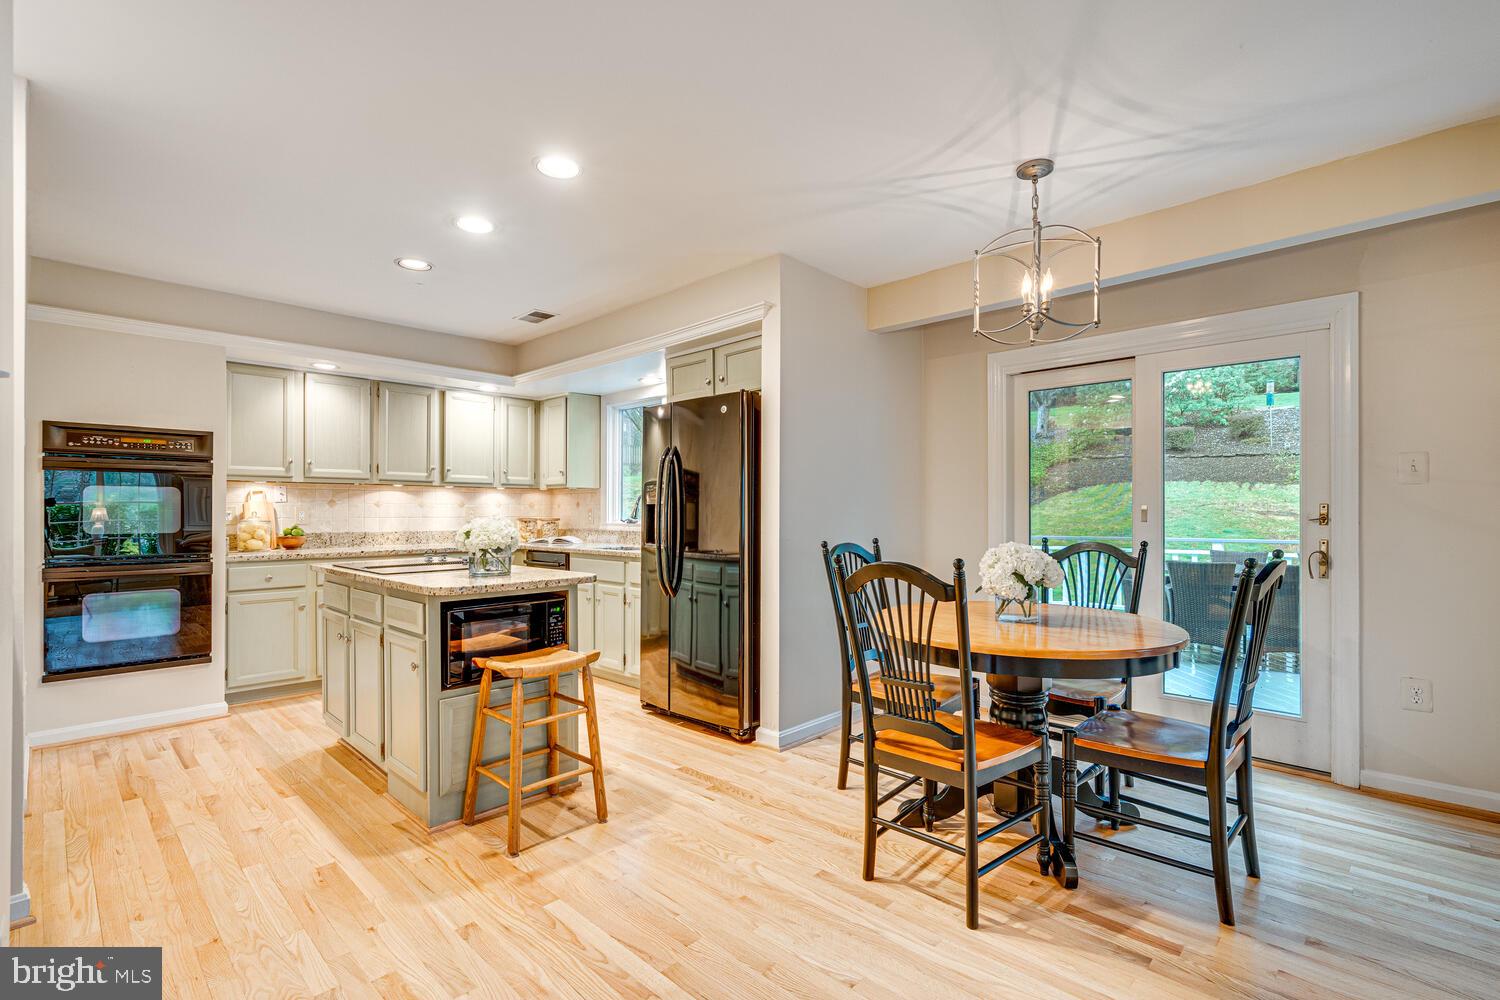
Kitchen and dining area with a central island, cream cabinets, and a round table by sliding glass doors.
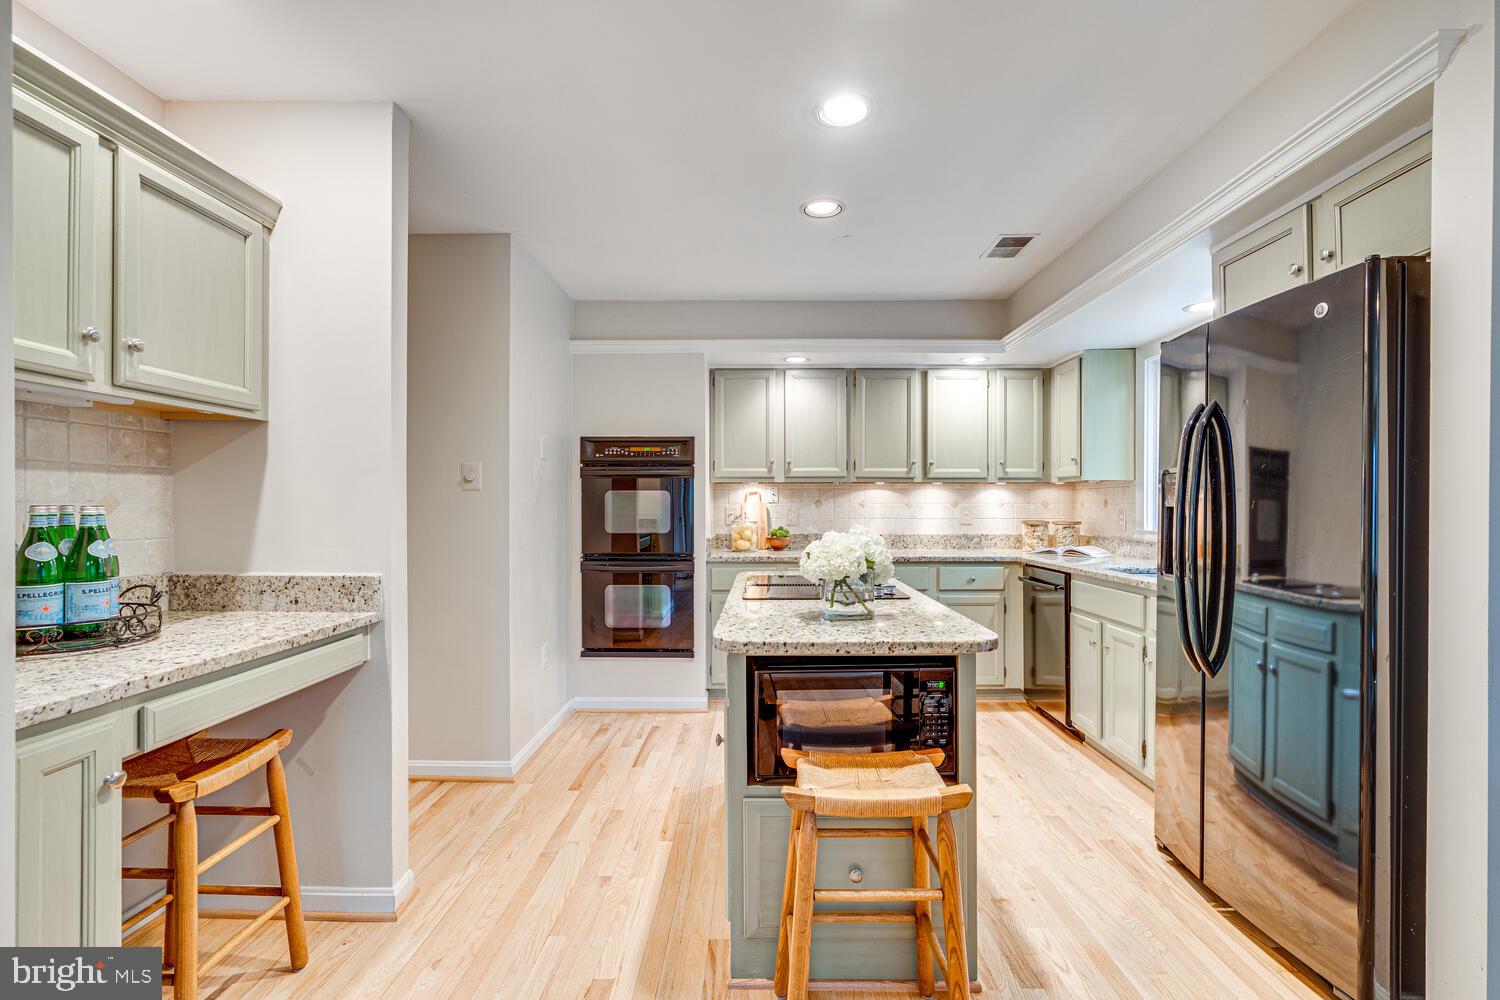
Kitchen with pale green cabinets, granite counters, a central island, and stainless steel appliances.
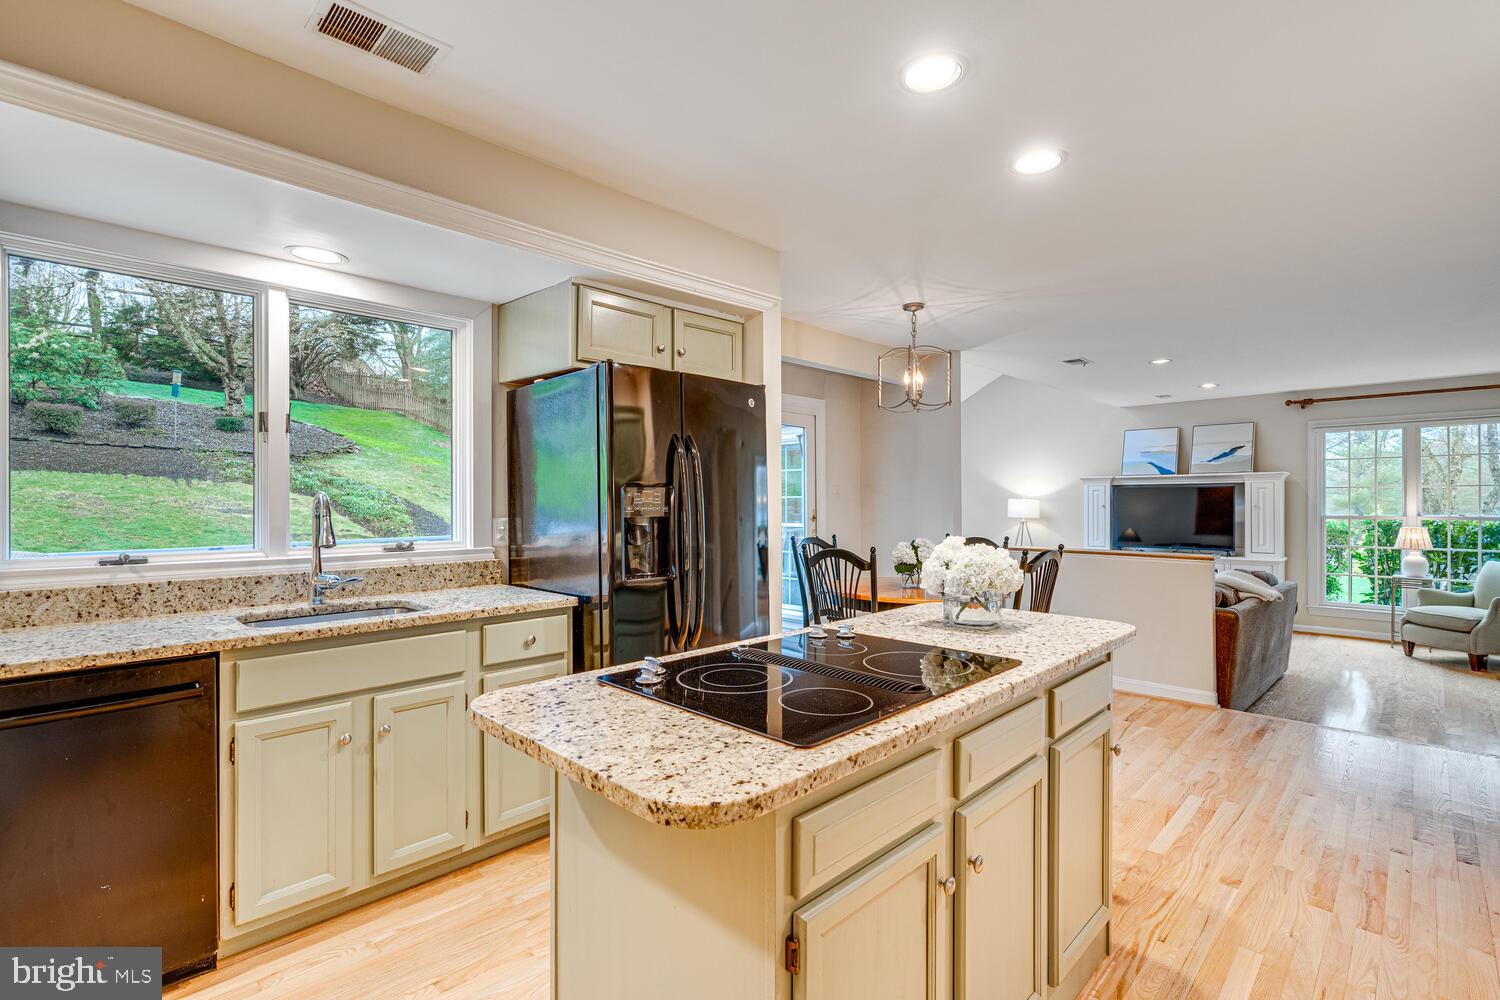
Open kitchen with granite island and cooktop, cream cabinets, and views into the living area.
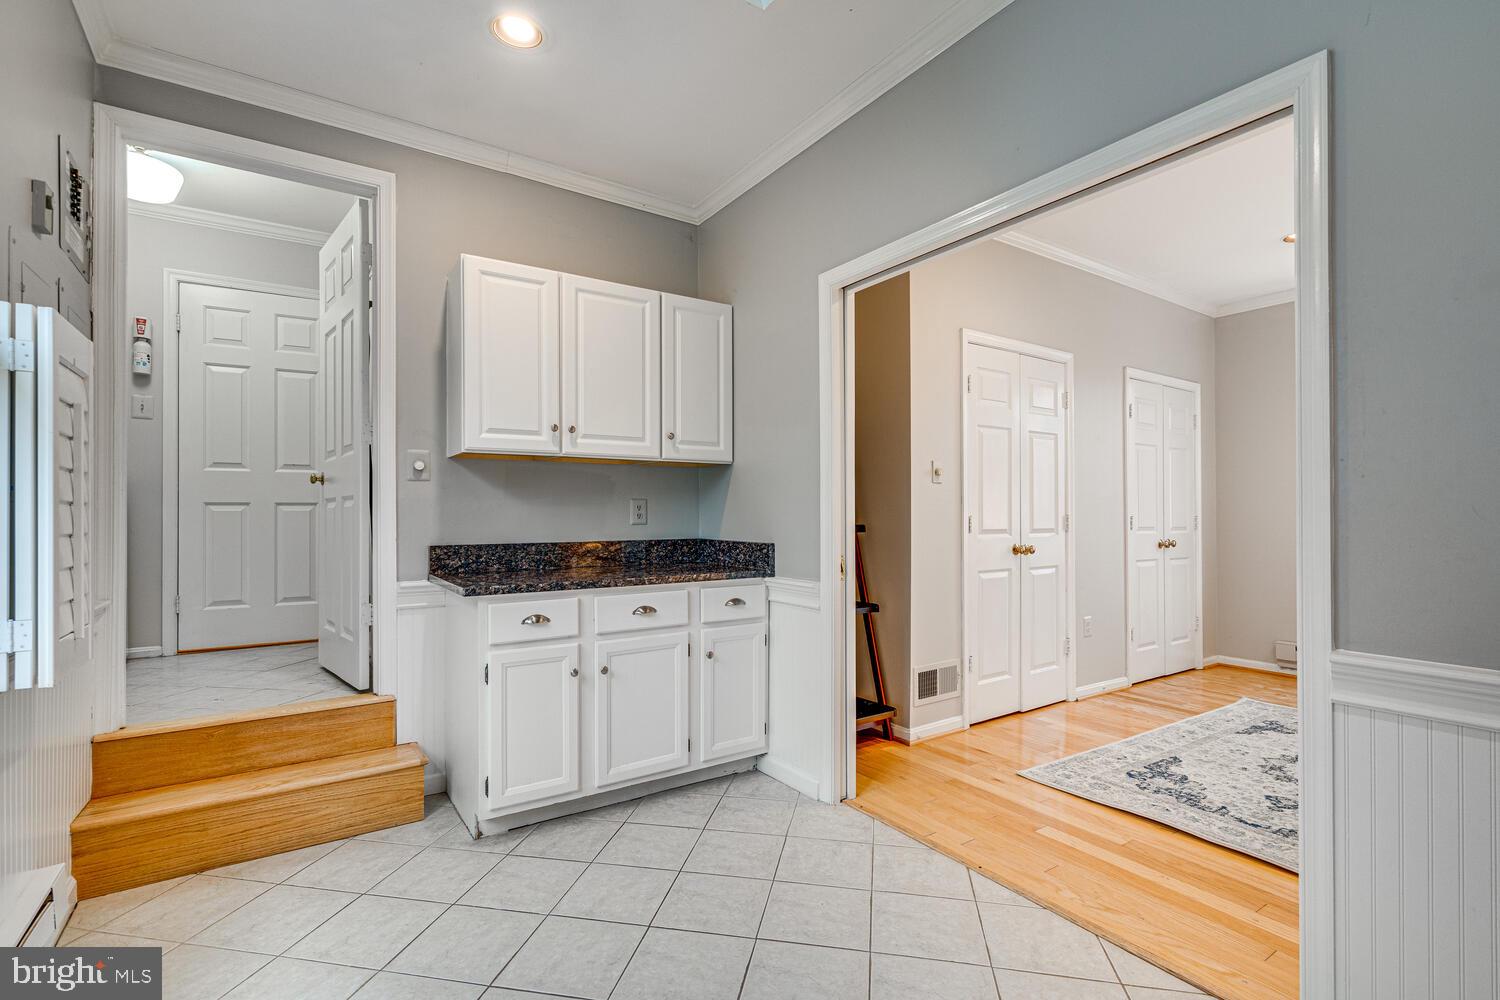
Entryway with built-in cabinets, gray tile flooring, and steps leading to a tiled doorway.
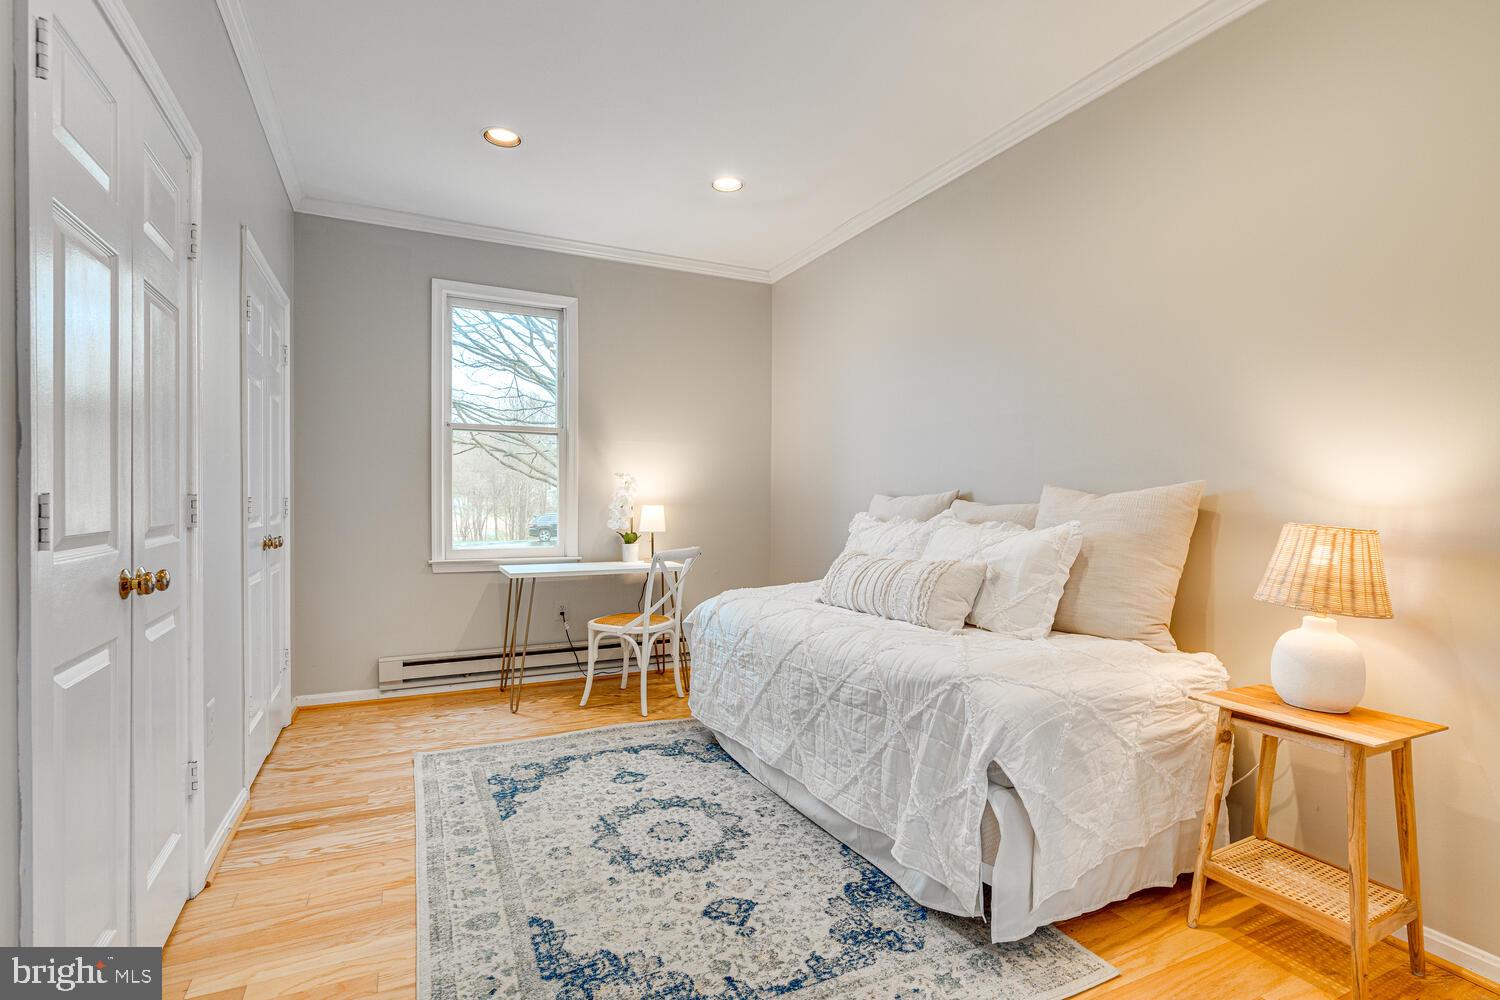
Staged bedroom with a white bed, blue patterned rug, hardwood floors, and a desk by the window.
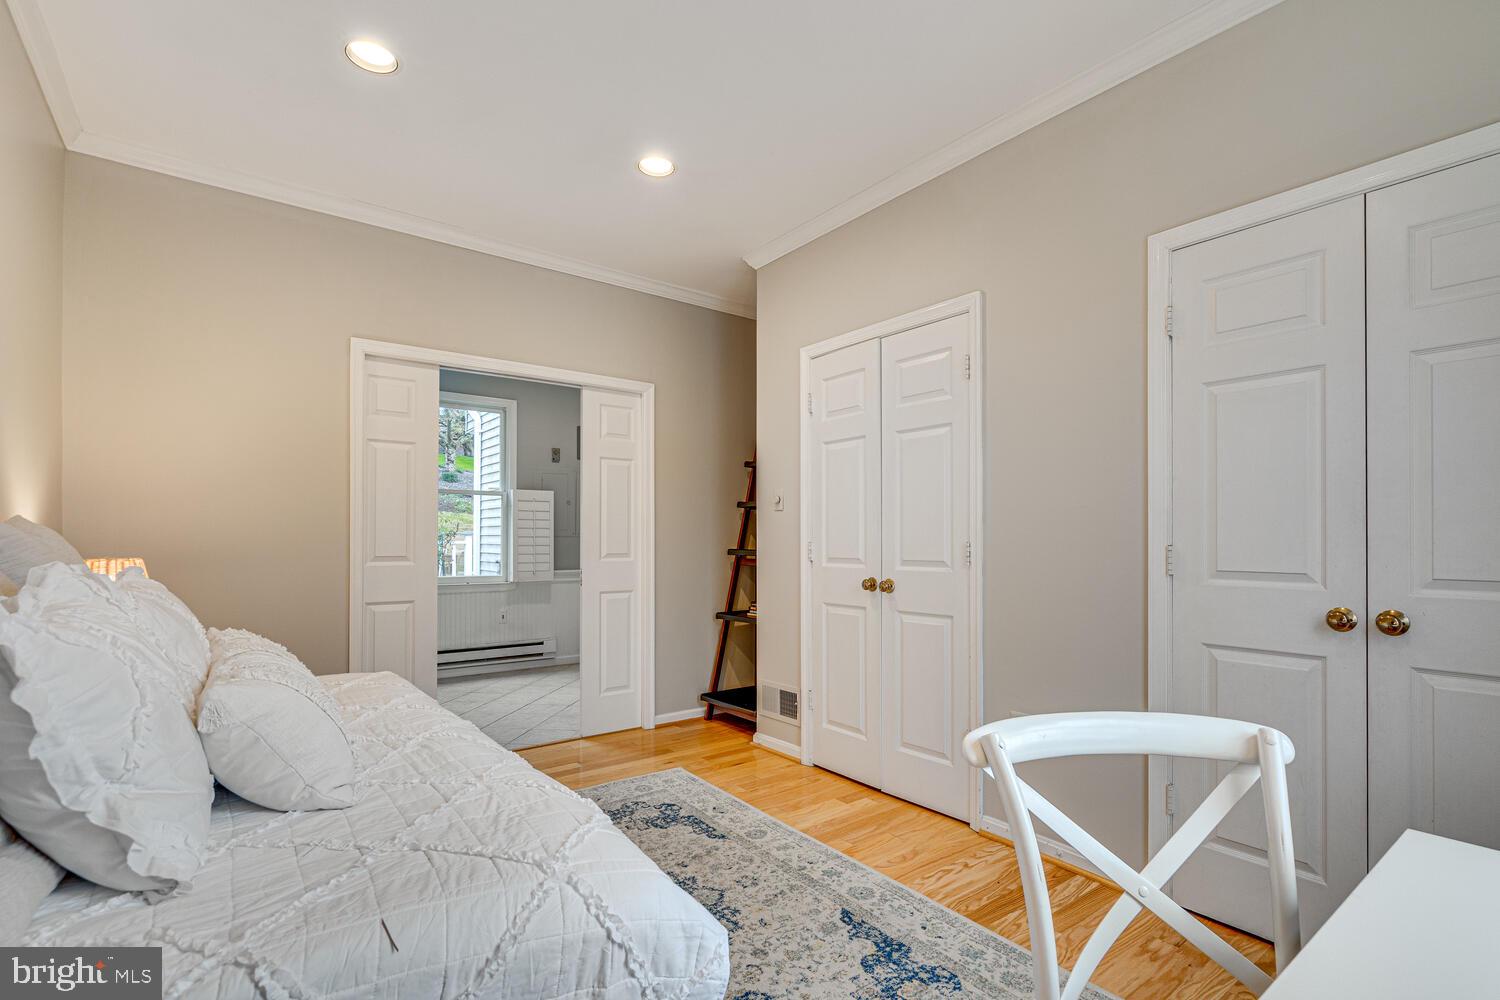
Bedroom with a white quilted bed, hardwood floors, and open doors to a bright tiled room.
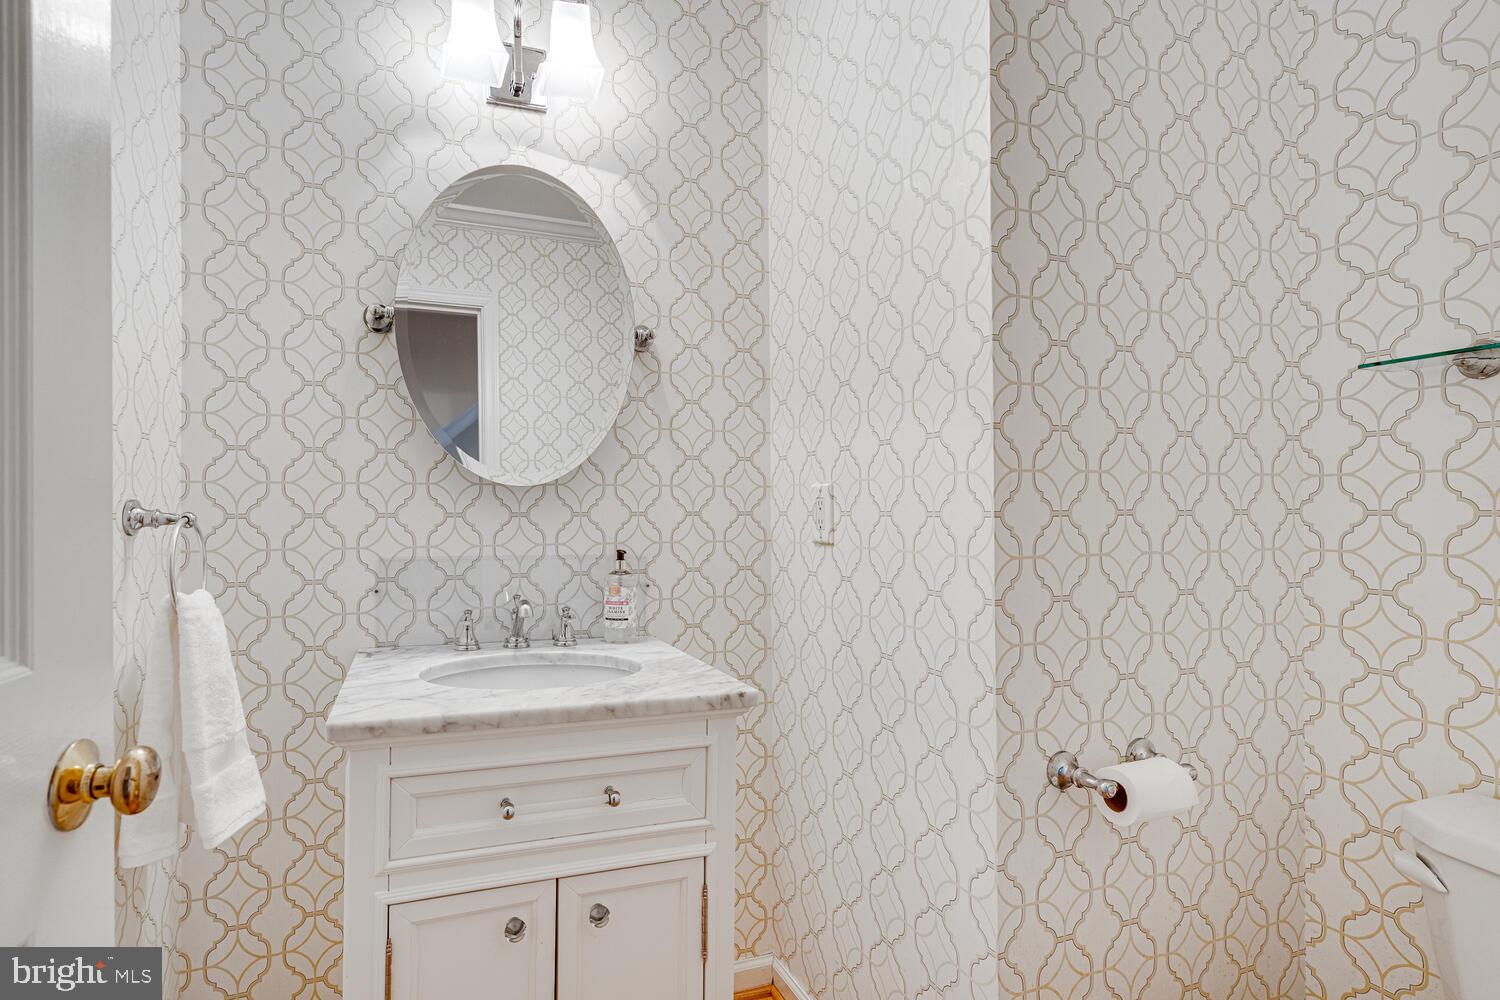
Bathroom vanity with marble countertop, oval mirror, and ornate patterned tile walls.
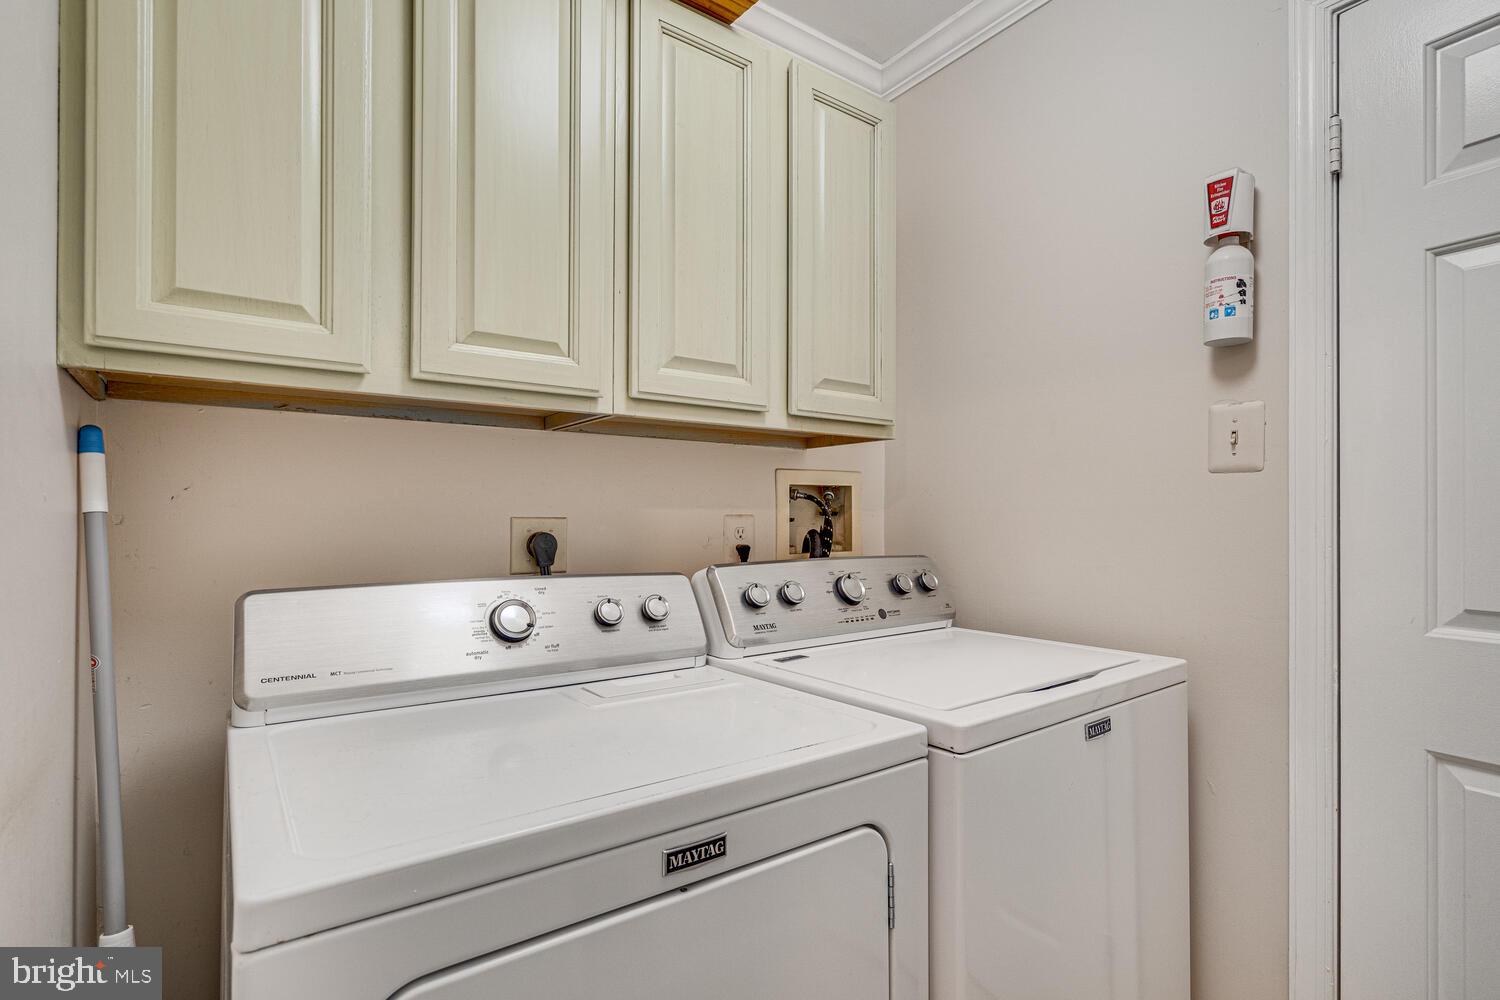
Laundry room with a white Maytag washer and dryer beneath cream-colored cabinets.
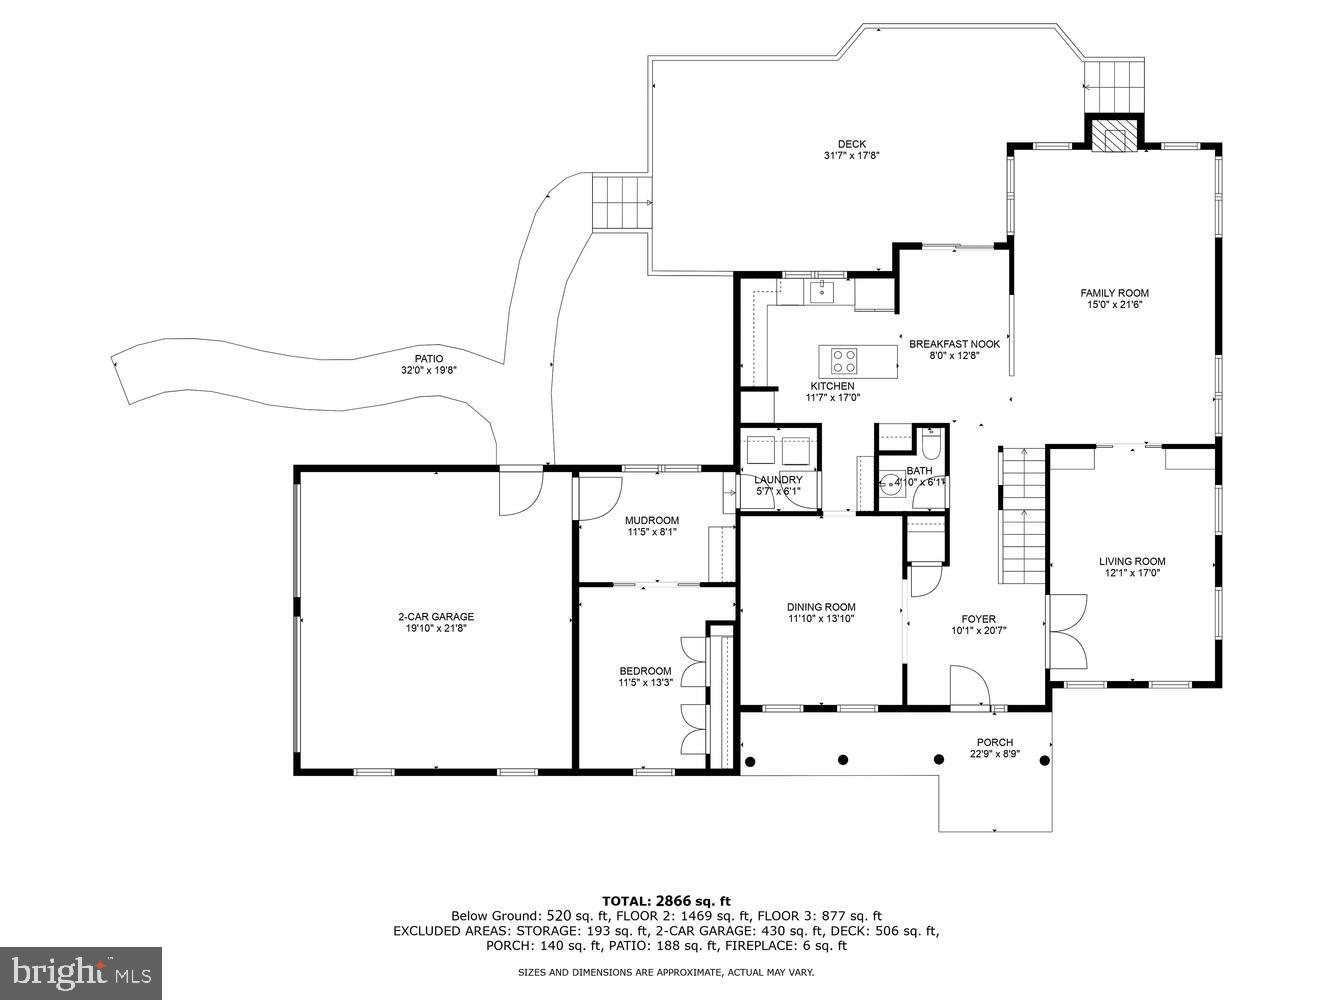
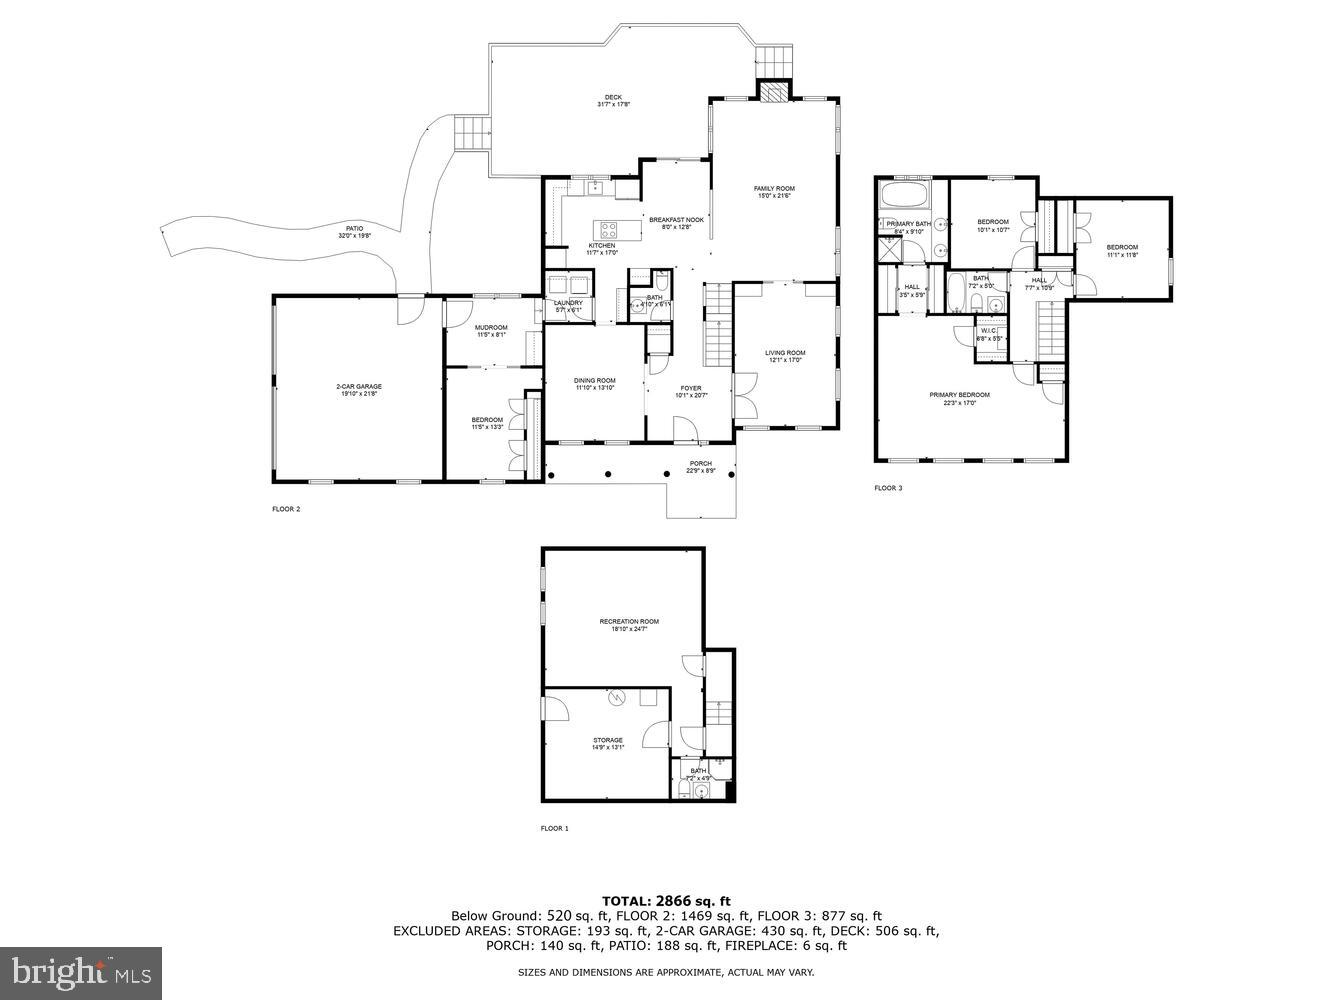
Floor plan with labeled rooms, dimensions, a two-car garage, porch, deck, and patio.
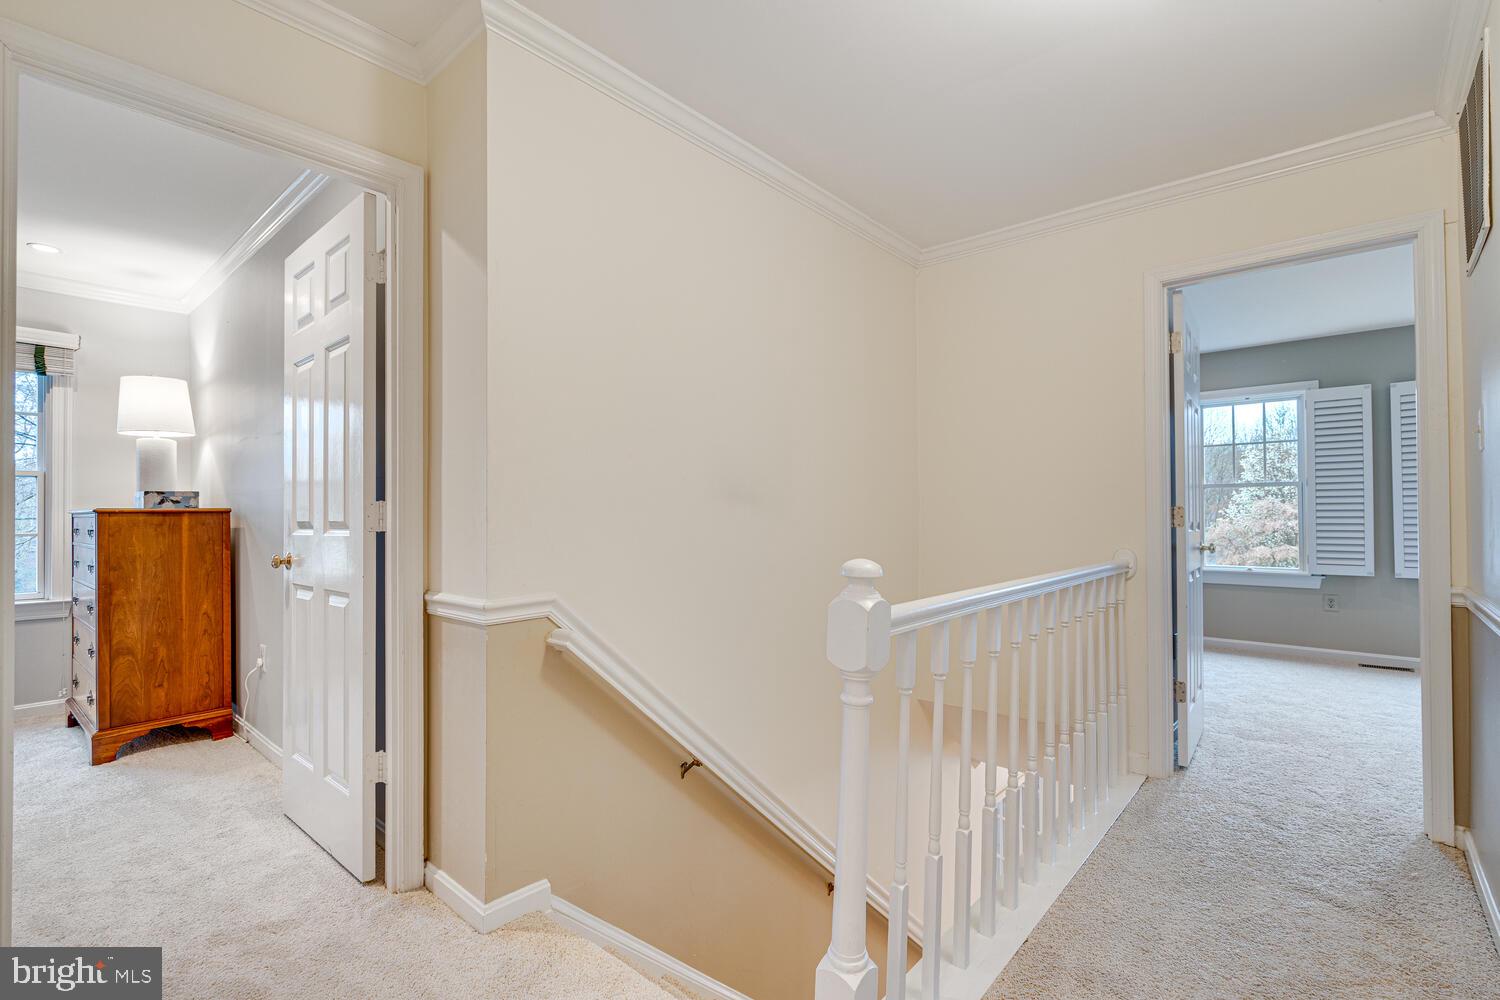
Upstairs hallway with carpeted stairs, white railing, and open doorways.
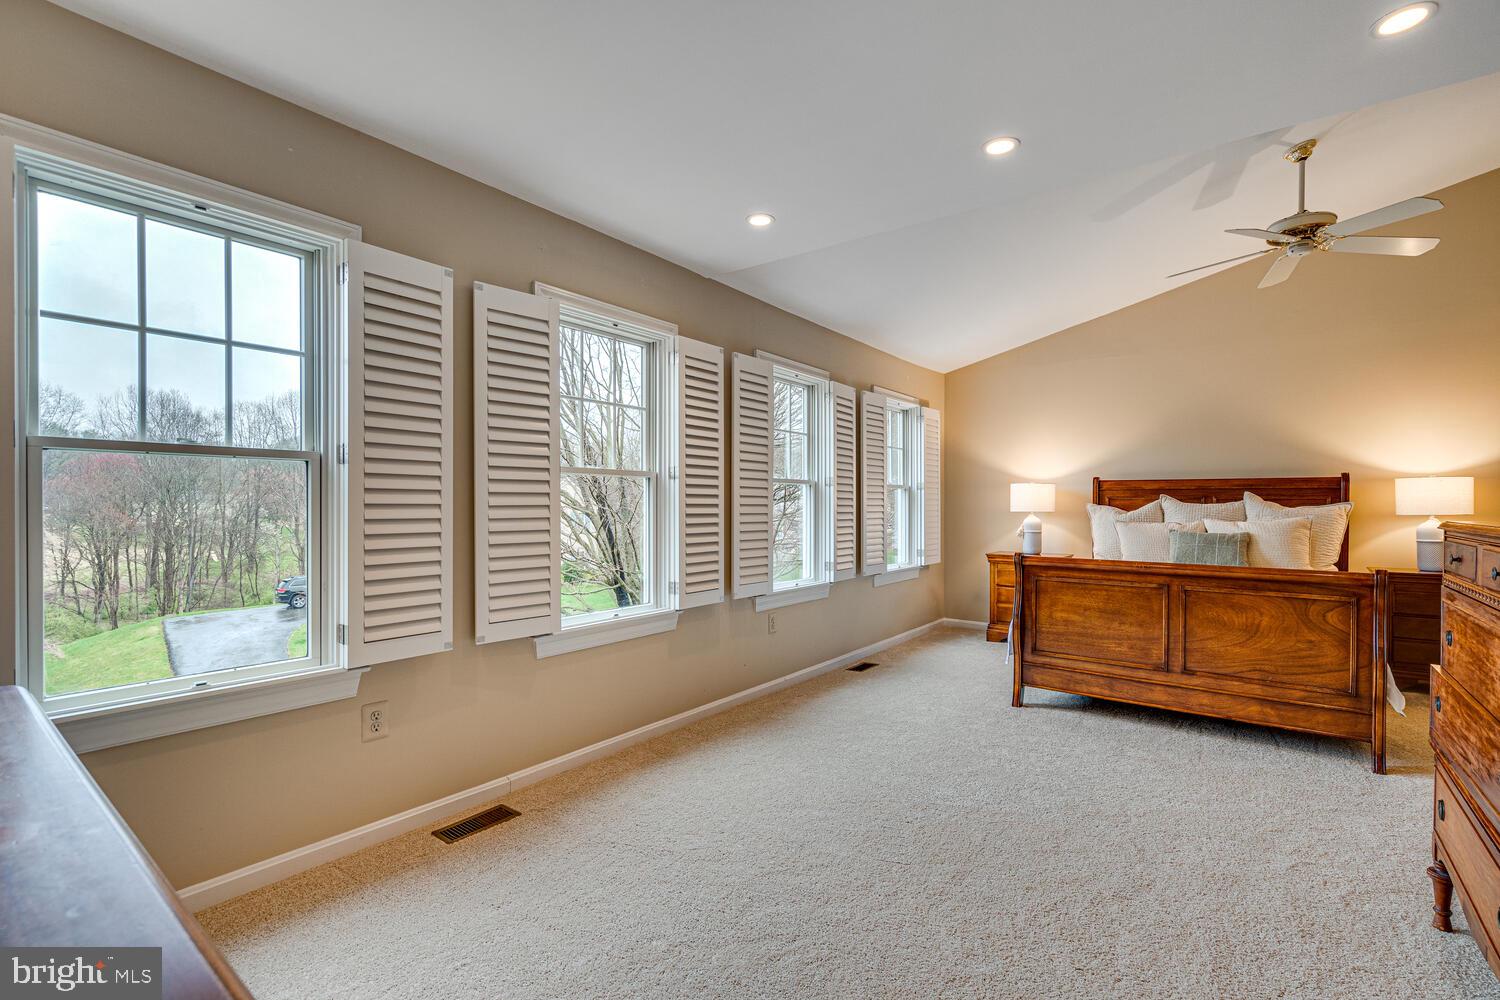
Furnished bedroom with a vaulted ceiling, wooden bed, and shuttered windows overlooking trees.
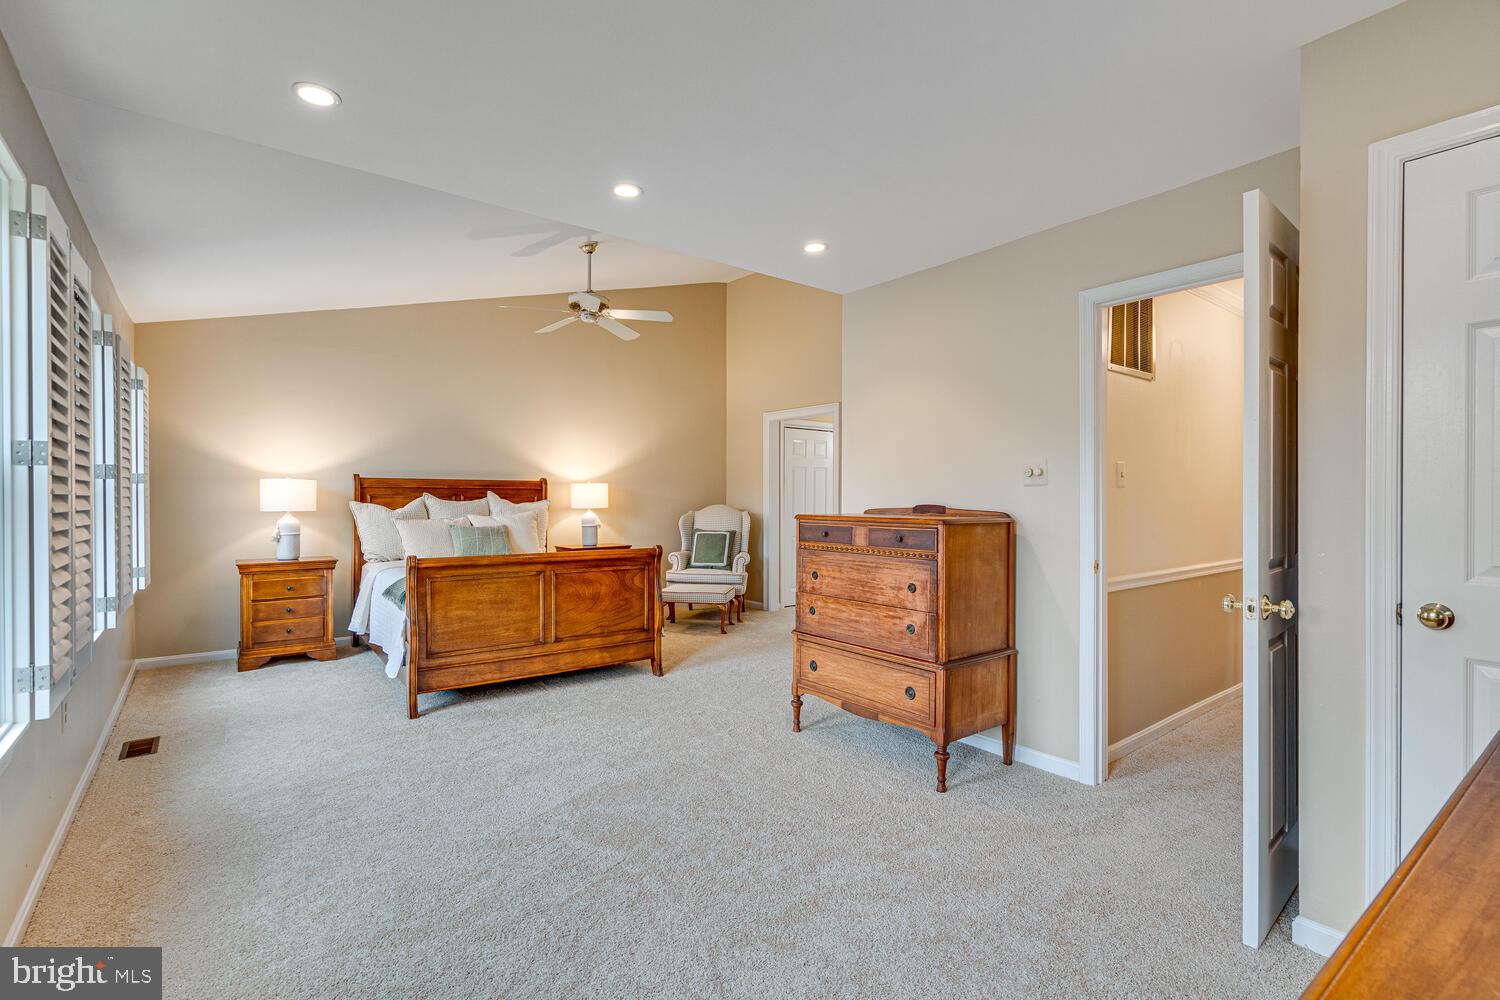
Furnished bedroom with a wooden bed and matching dresser, shuttered windows, and an open hallway doorway.
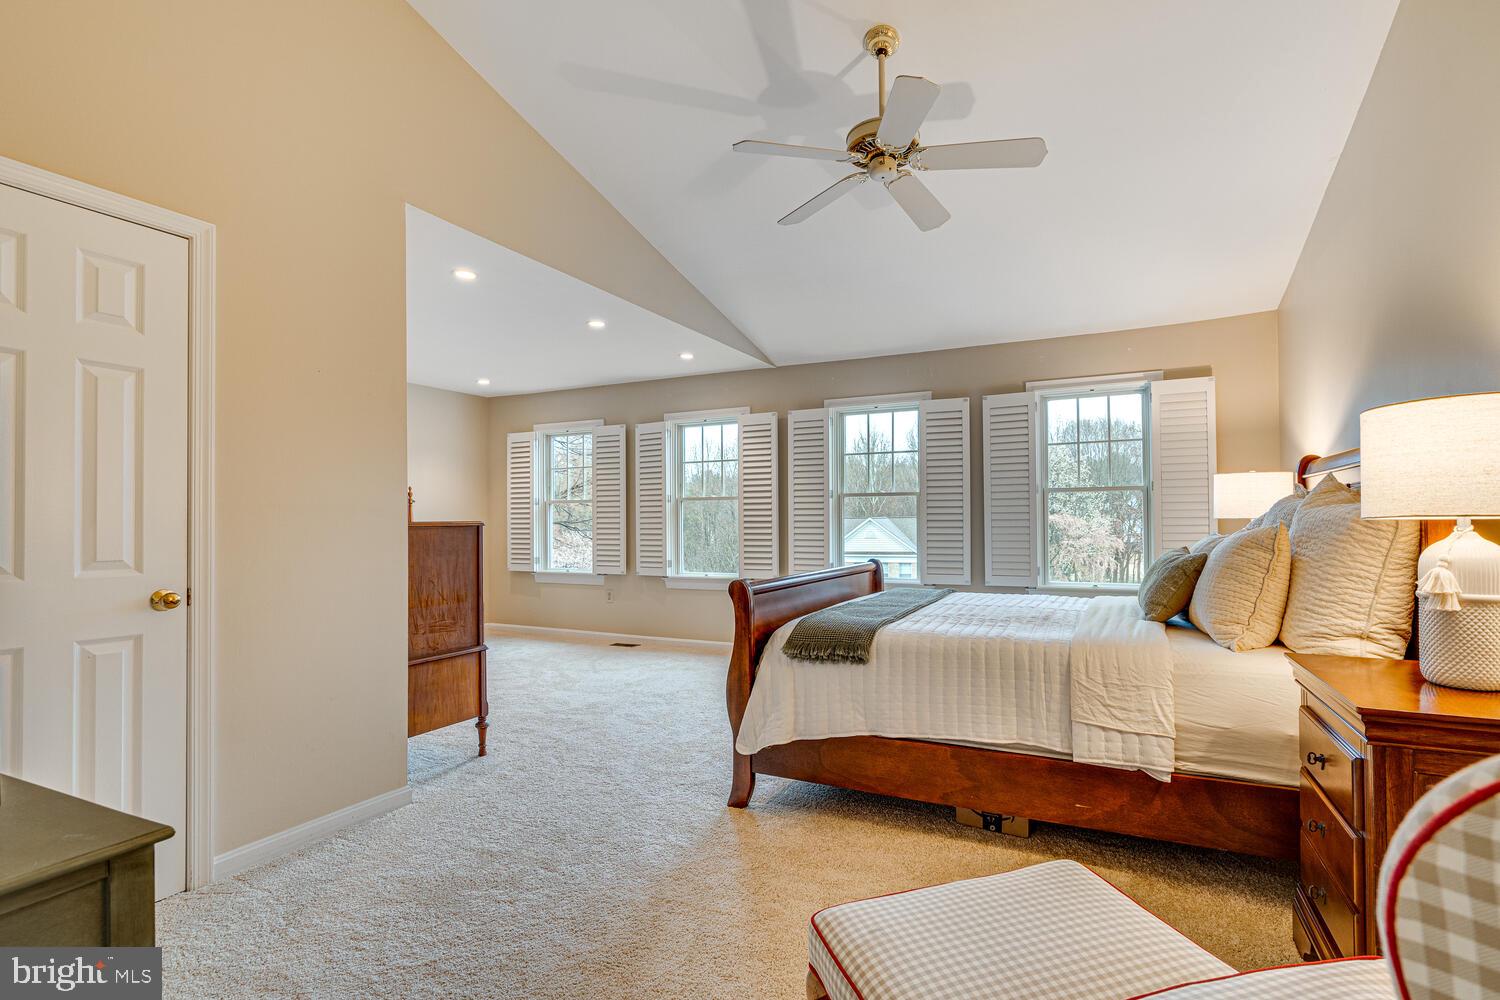
Furnished bedroom with a vaulted ceiling, ceiling fan, and four shuttered windows.
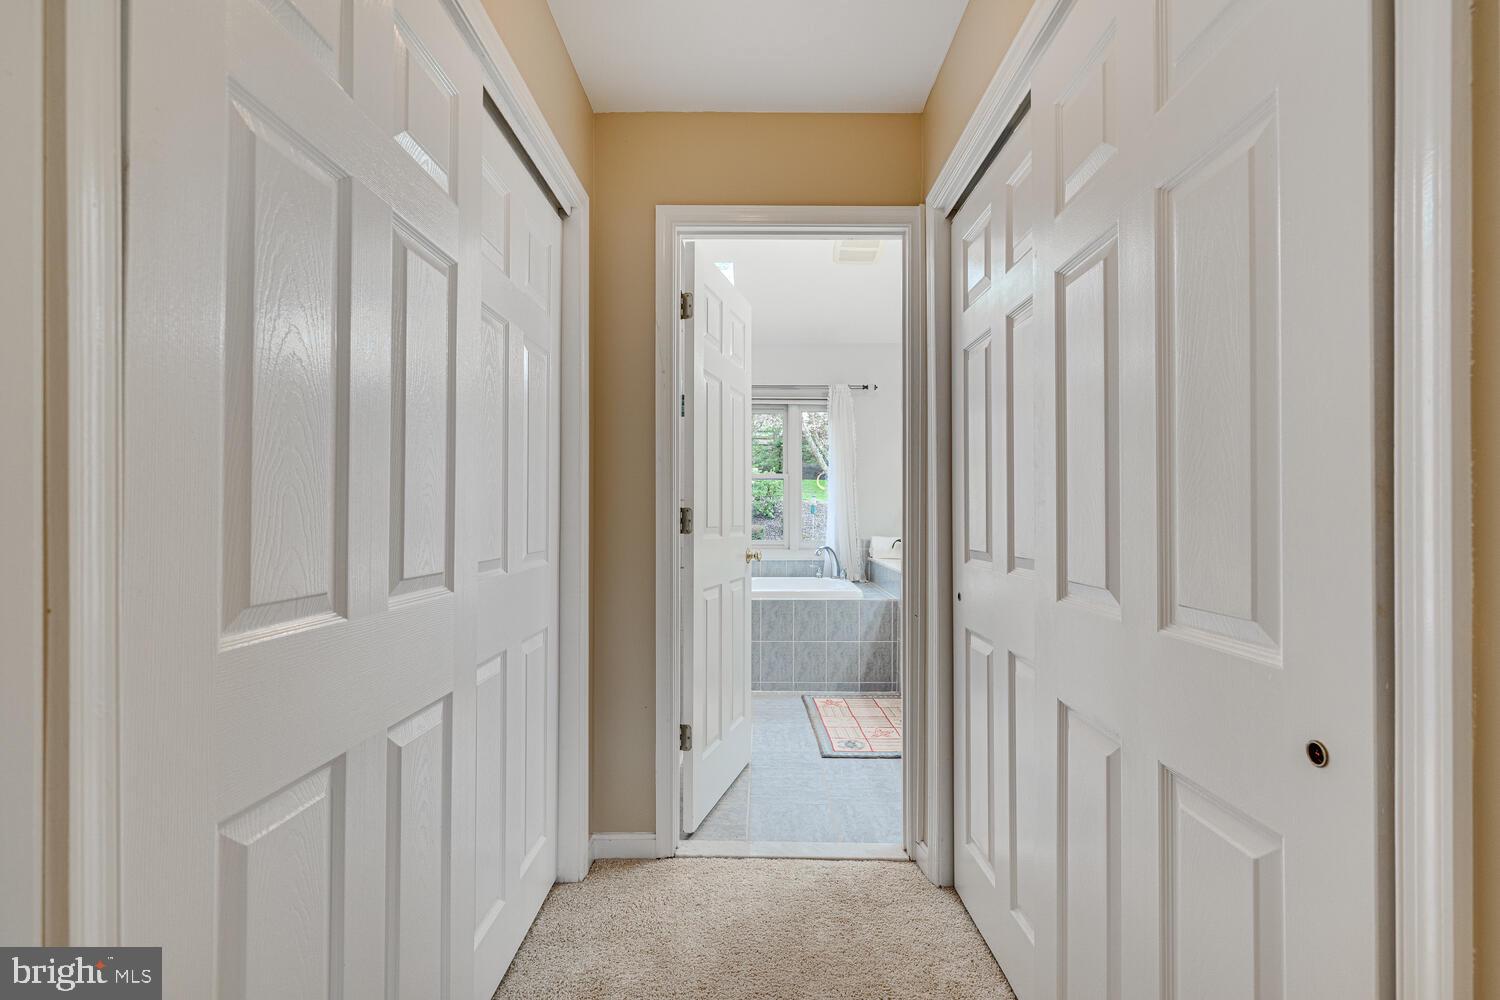
Carpeted hallway with white paneled doors leading to a bathroom with a tiled bathtub and window.
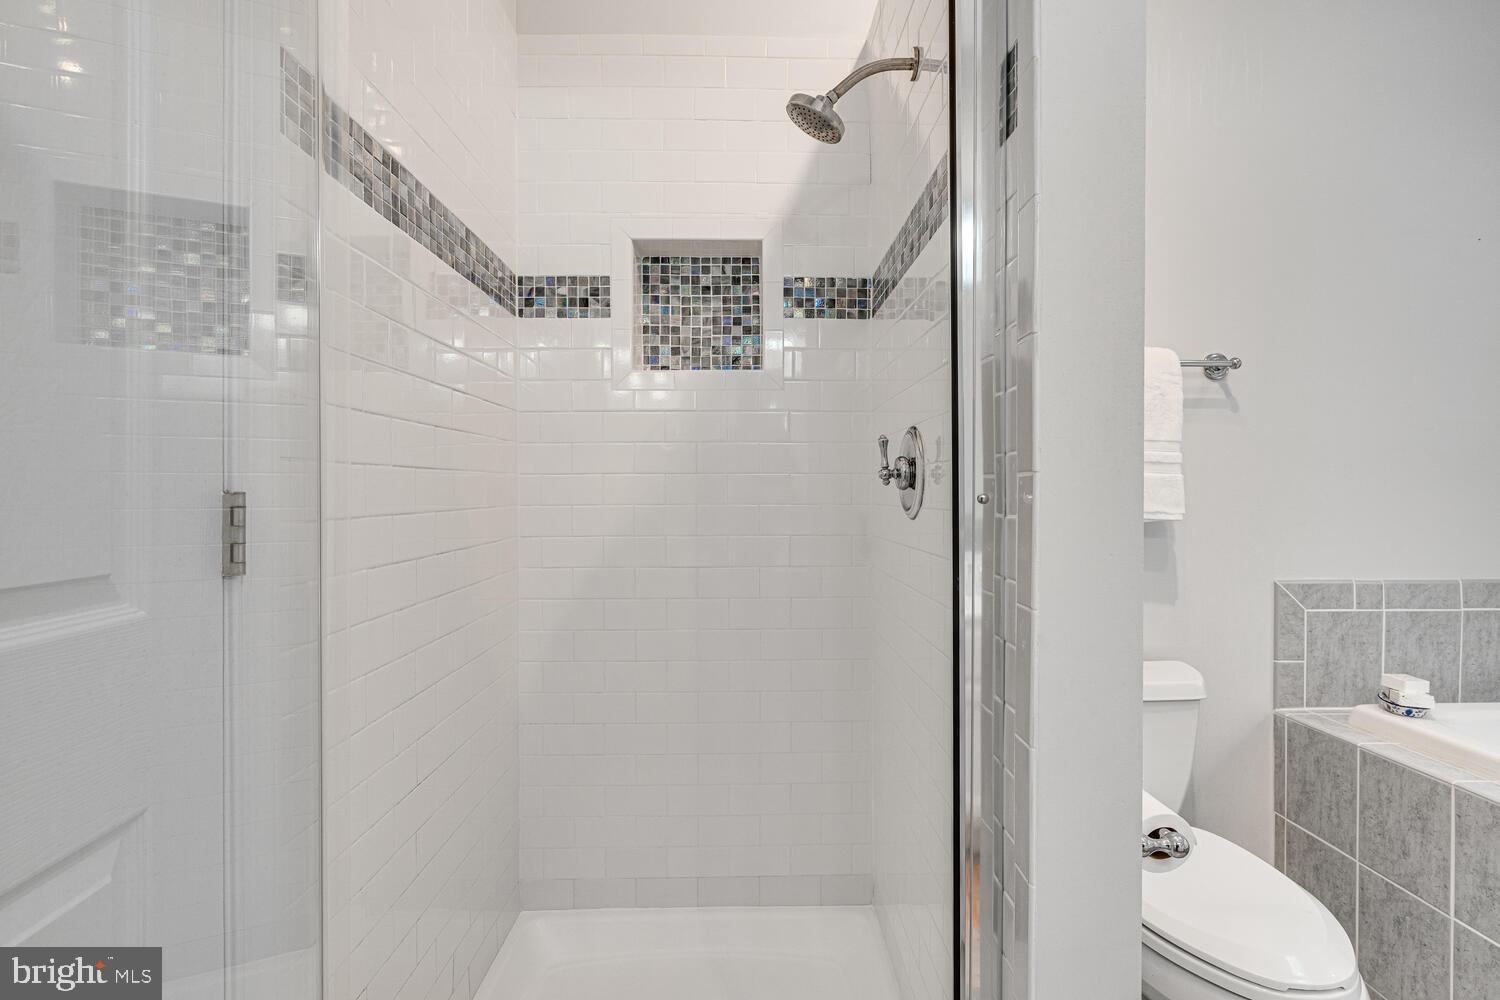
Walk-in shower with white subway tile and a multicolored mosaic niche and accent stripe.
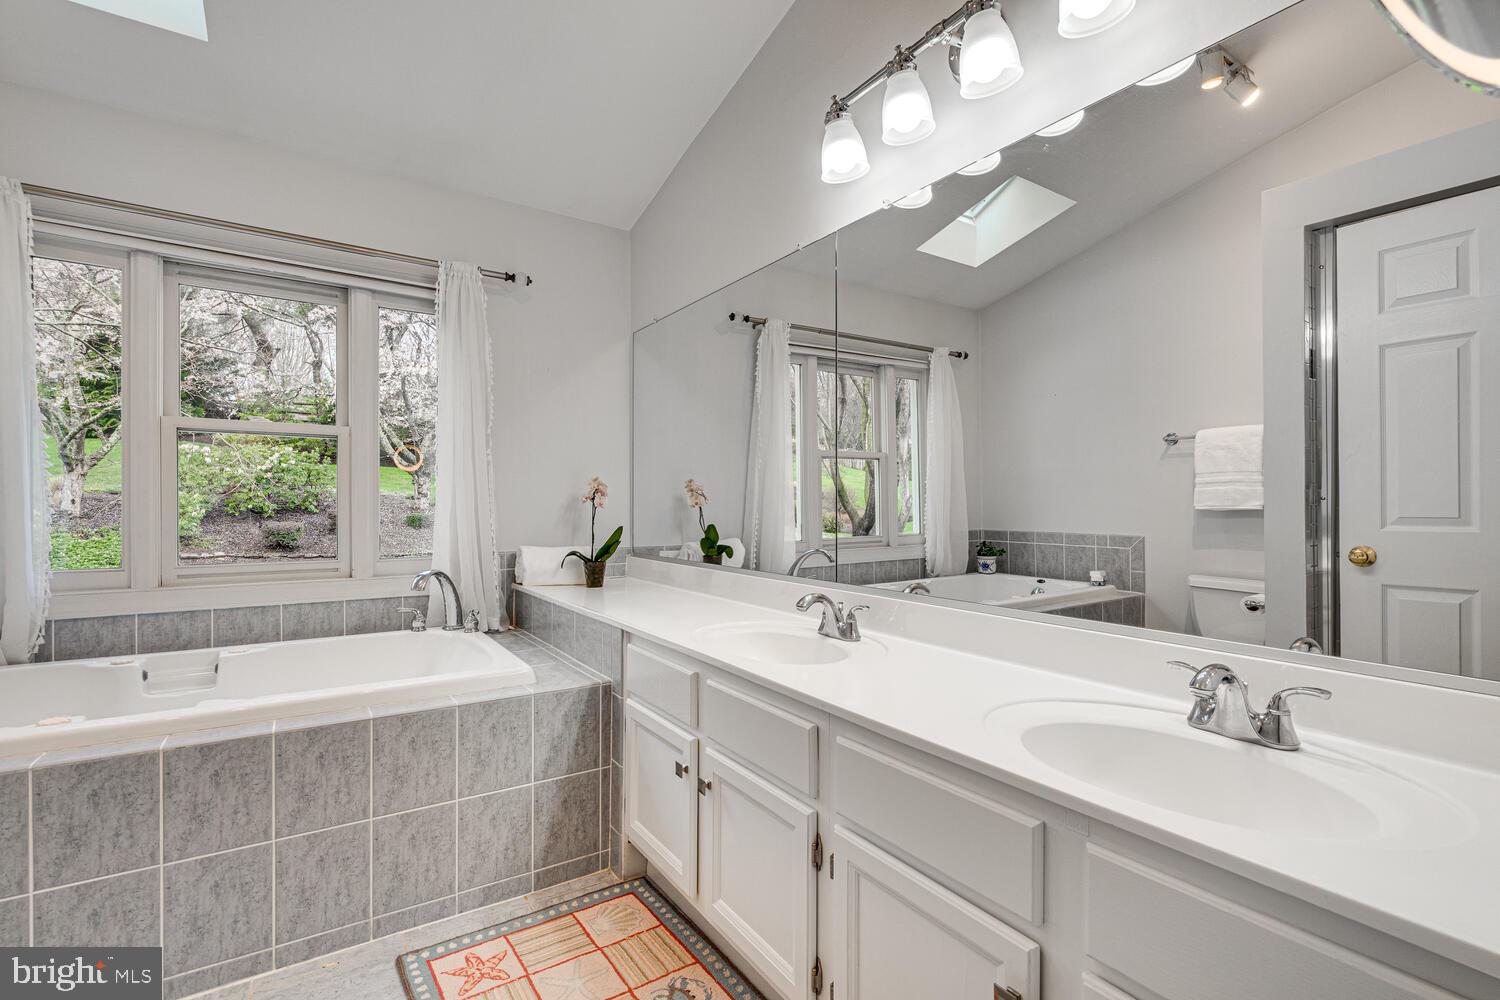
Primary bathroom with a tiled soaking tub, long double-sink vanity, and large mirror.
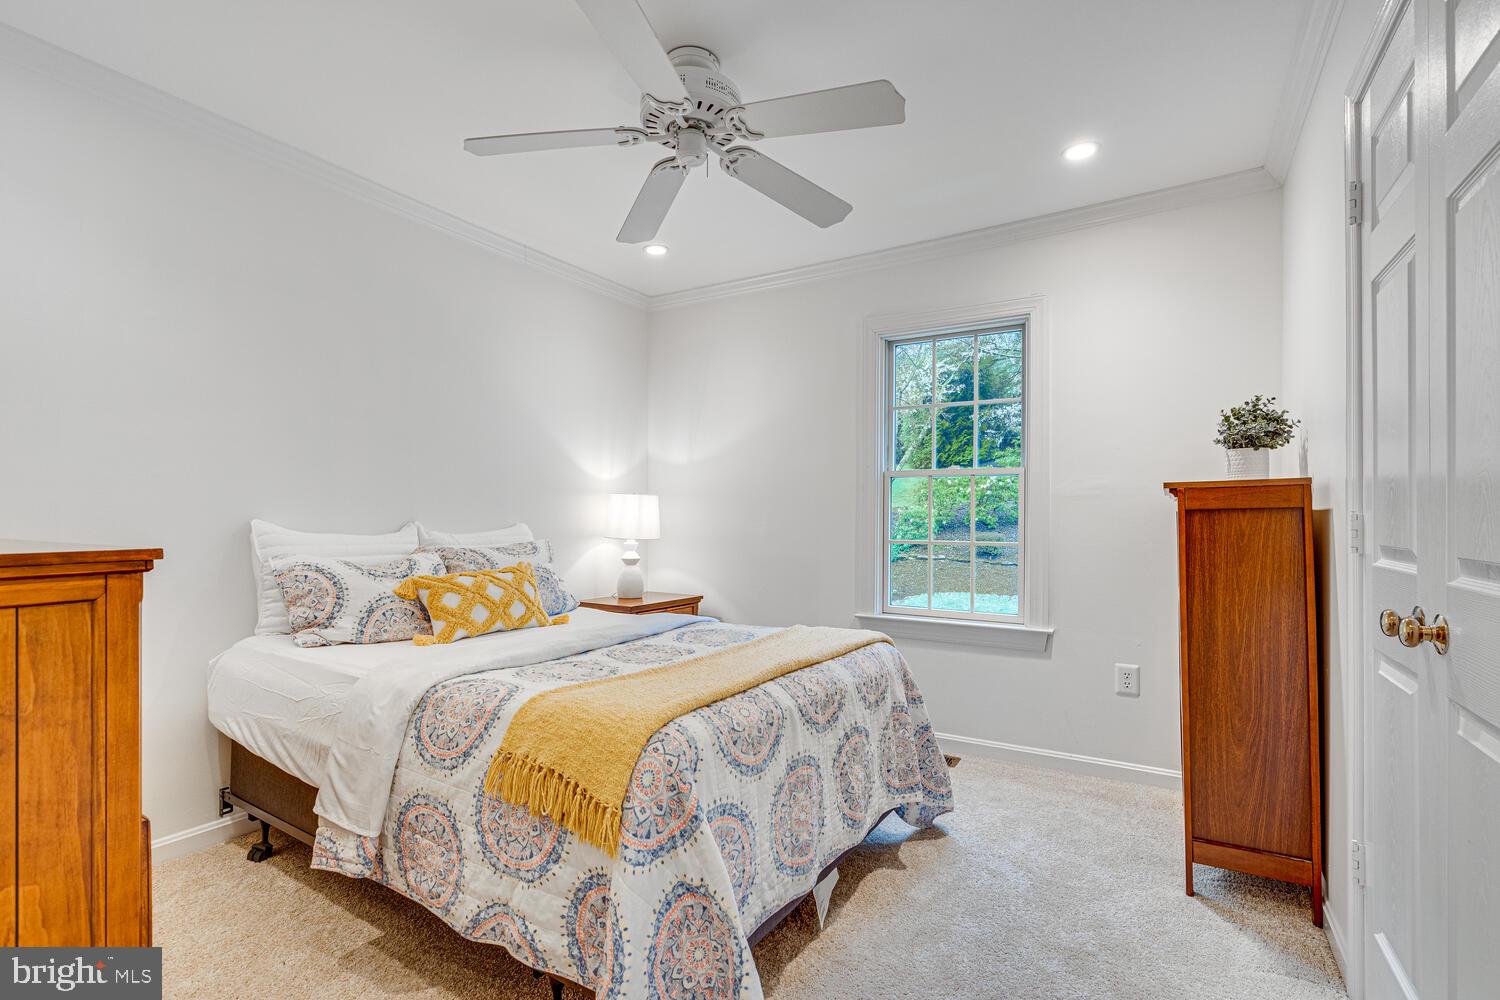
Furnished bedroom with patterned bedding, wood furniture, and a window overlooking greenery.
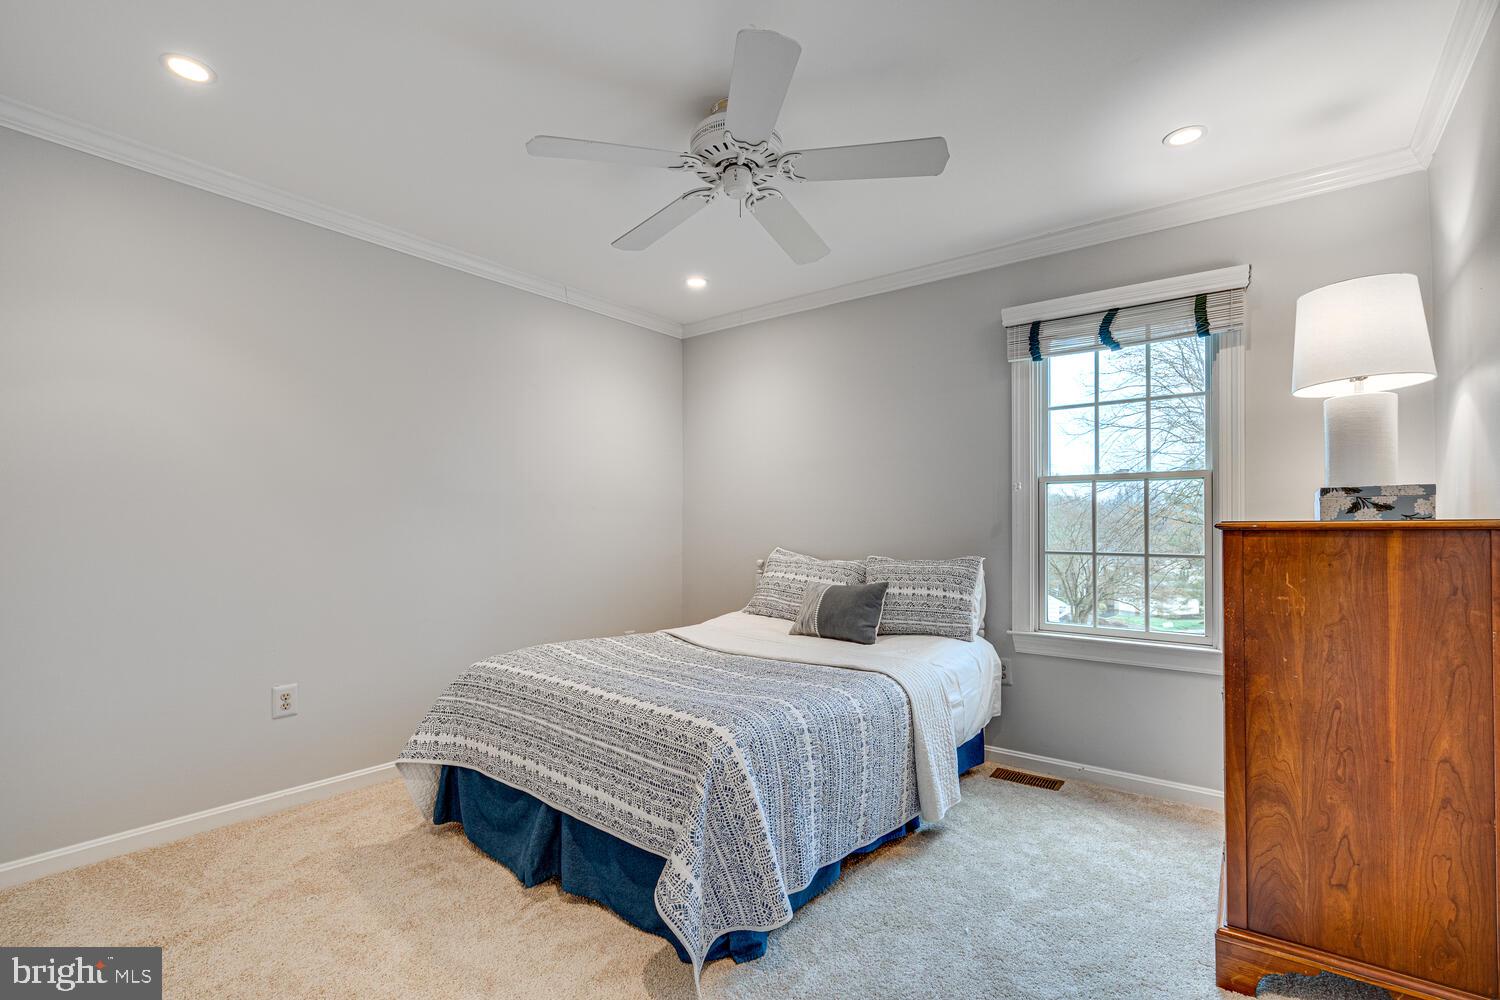
Bedroom with a patterned bed, window, wooden dresser, and ceiling fan.
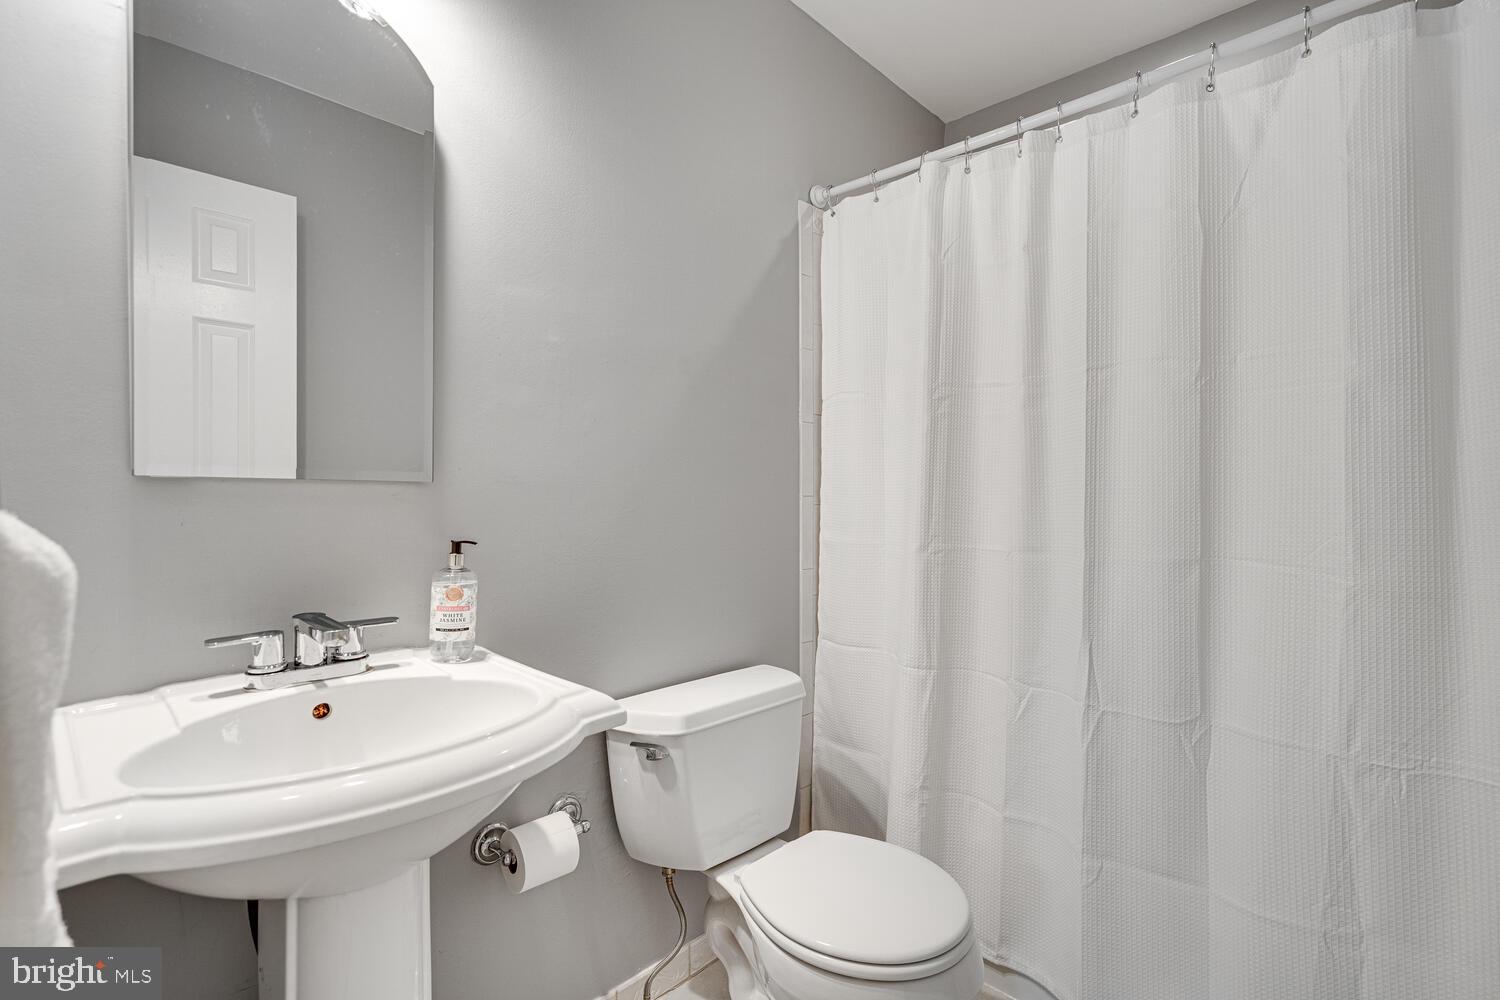
Bathroom with a pedestal sink, toilet, large mirror, and white shower curtain.
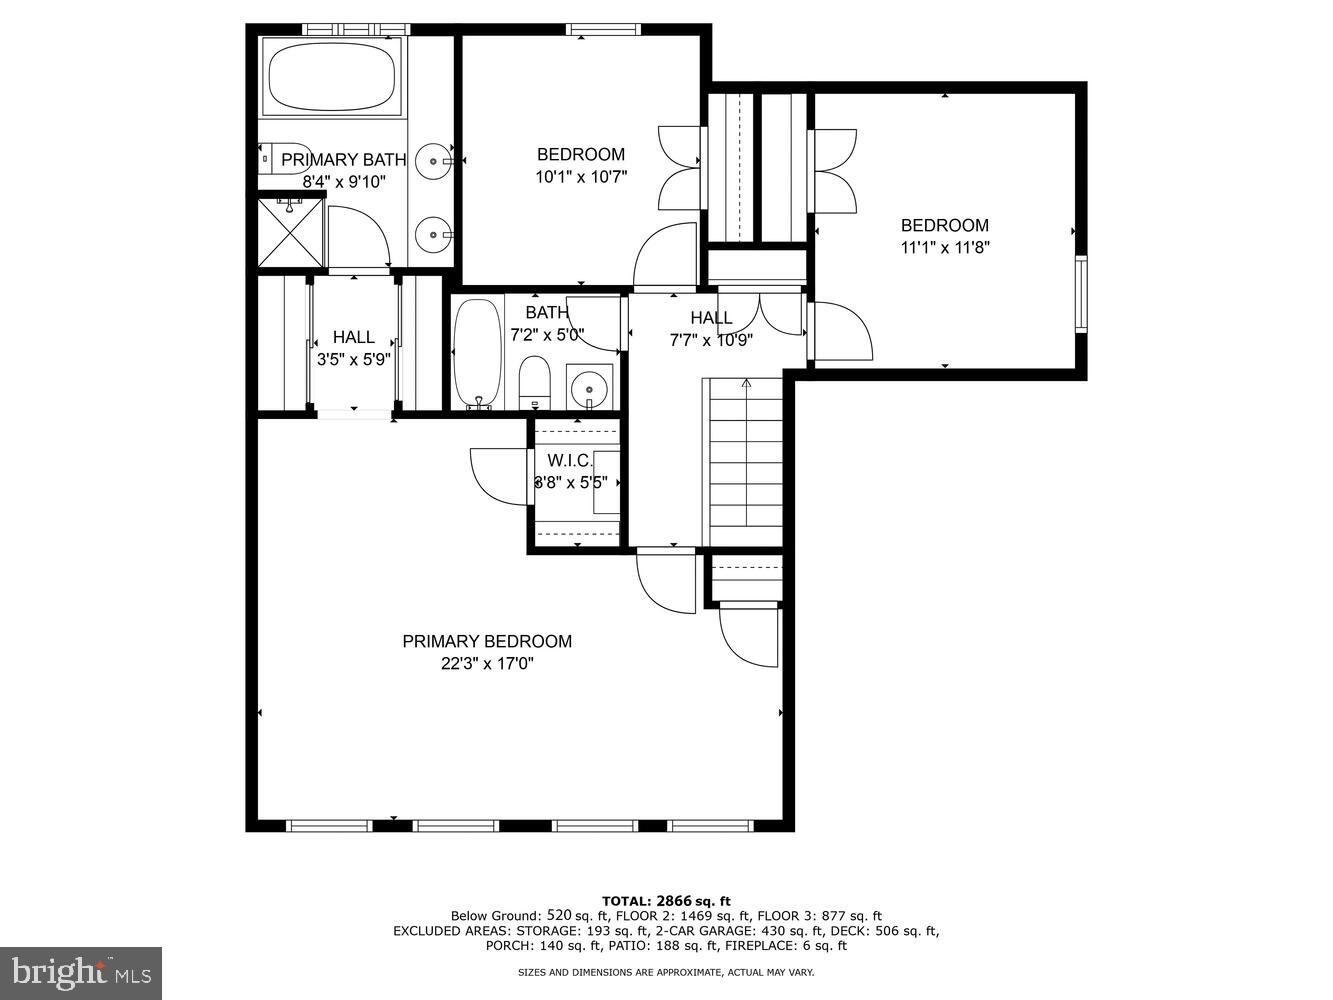
Floor plan with a primary bedroom, two additional bedrooms, bathrooms, halls, and room dimensions.
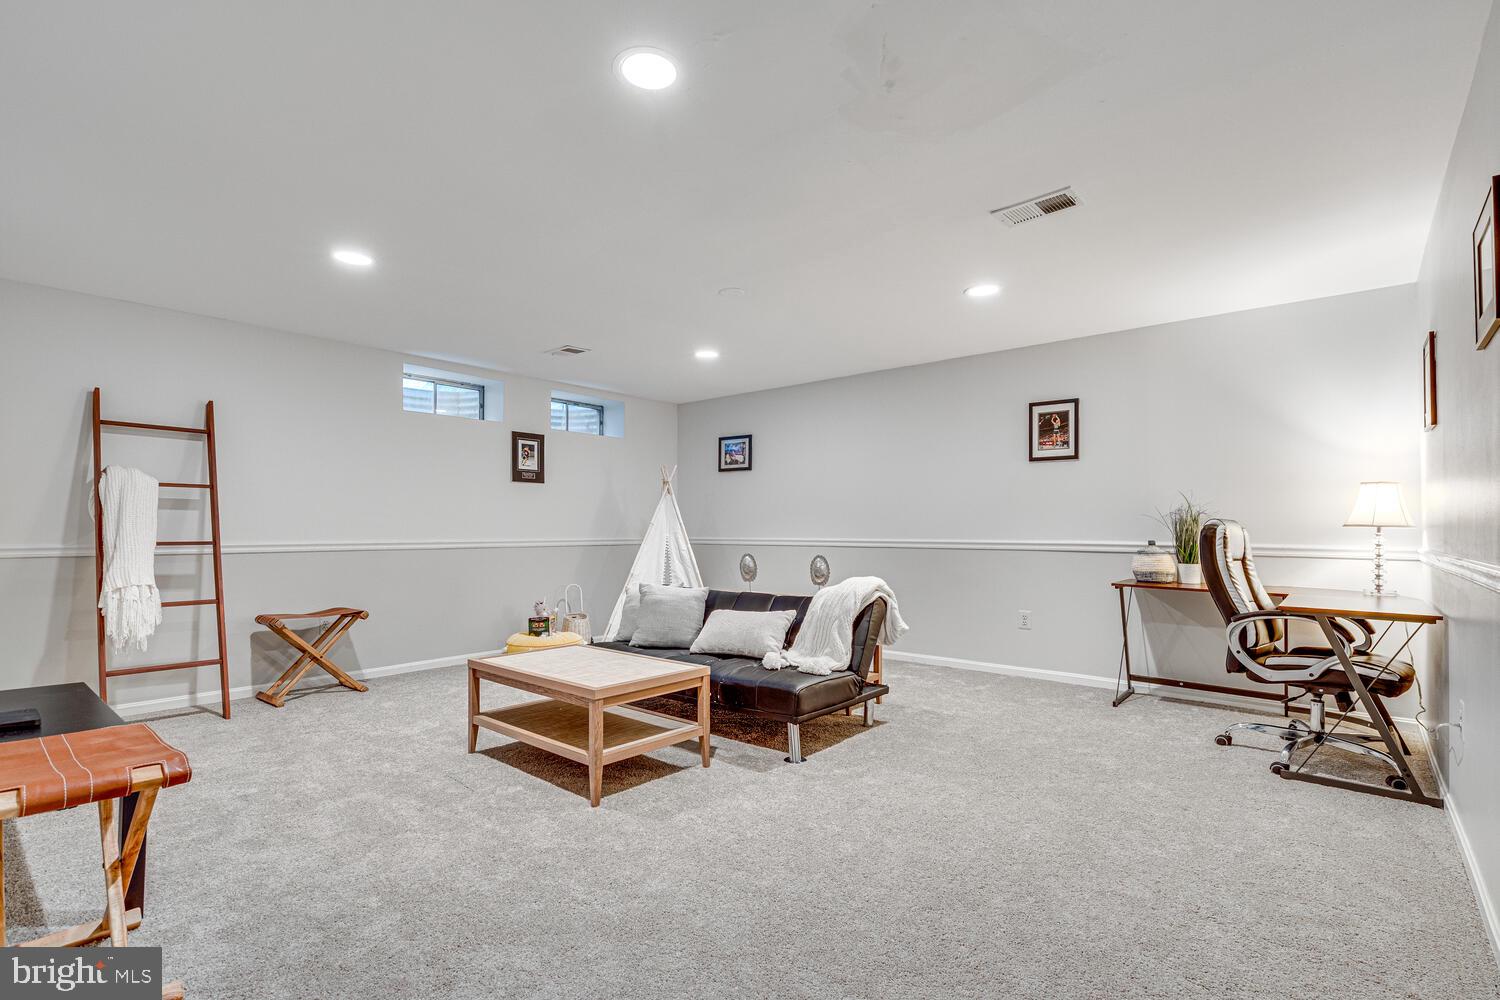
Furnished basement recreation room with gray carpet, a sofa, and a desk area.
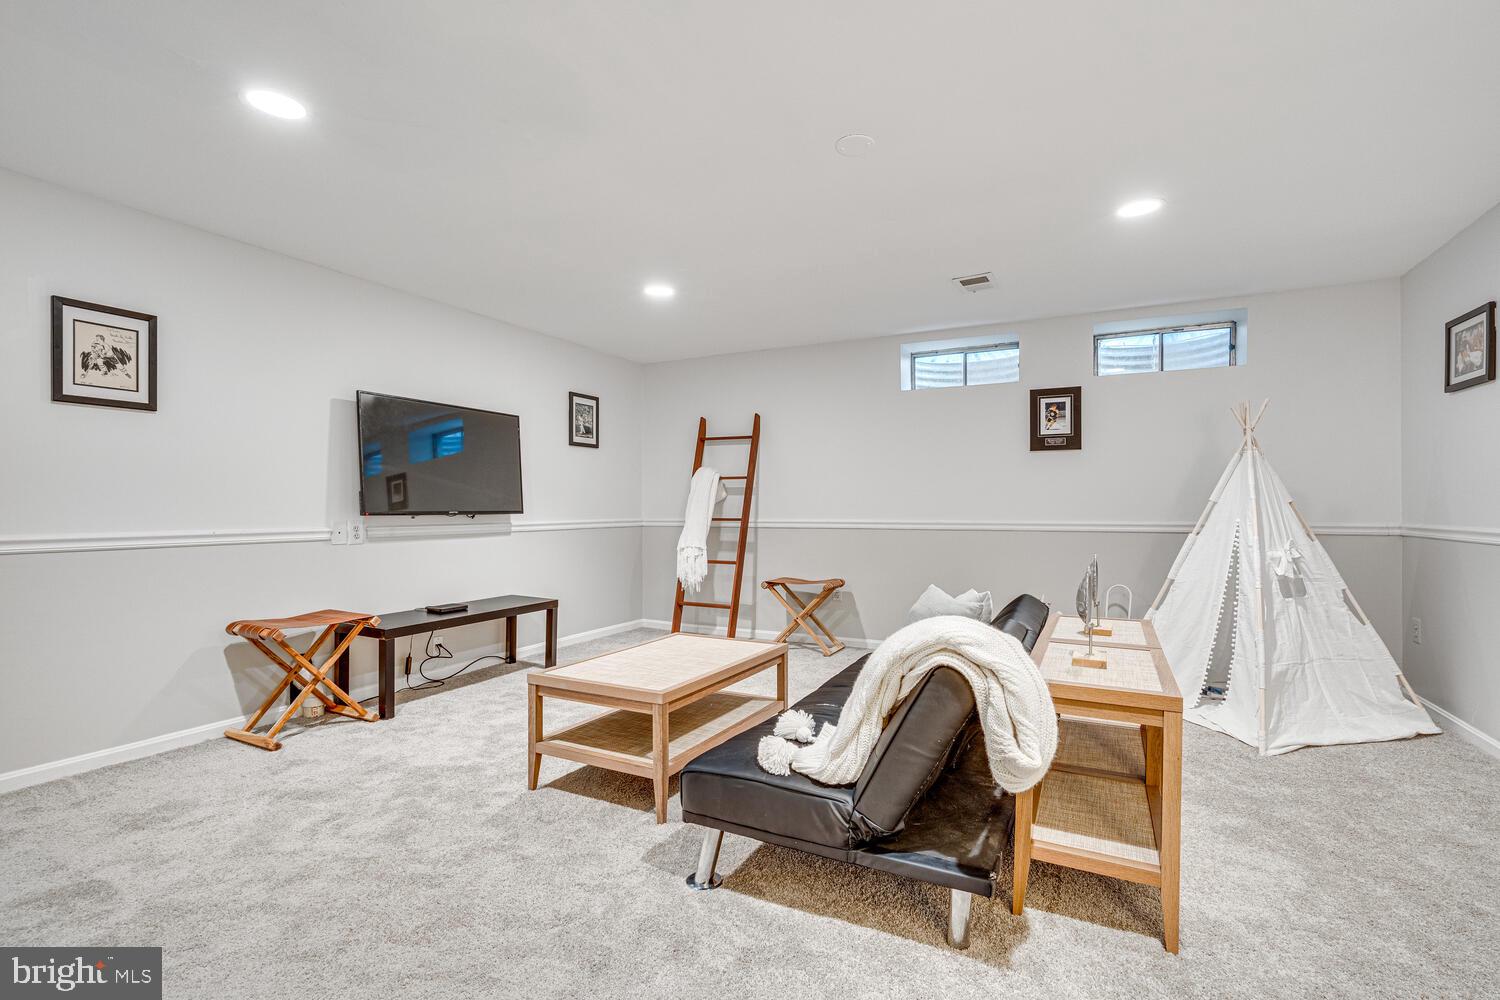
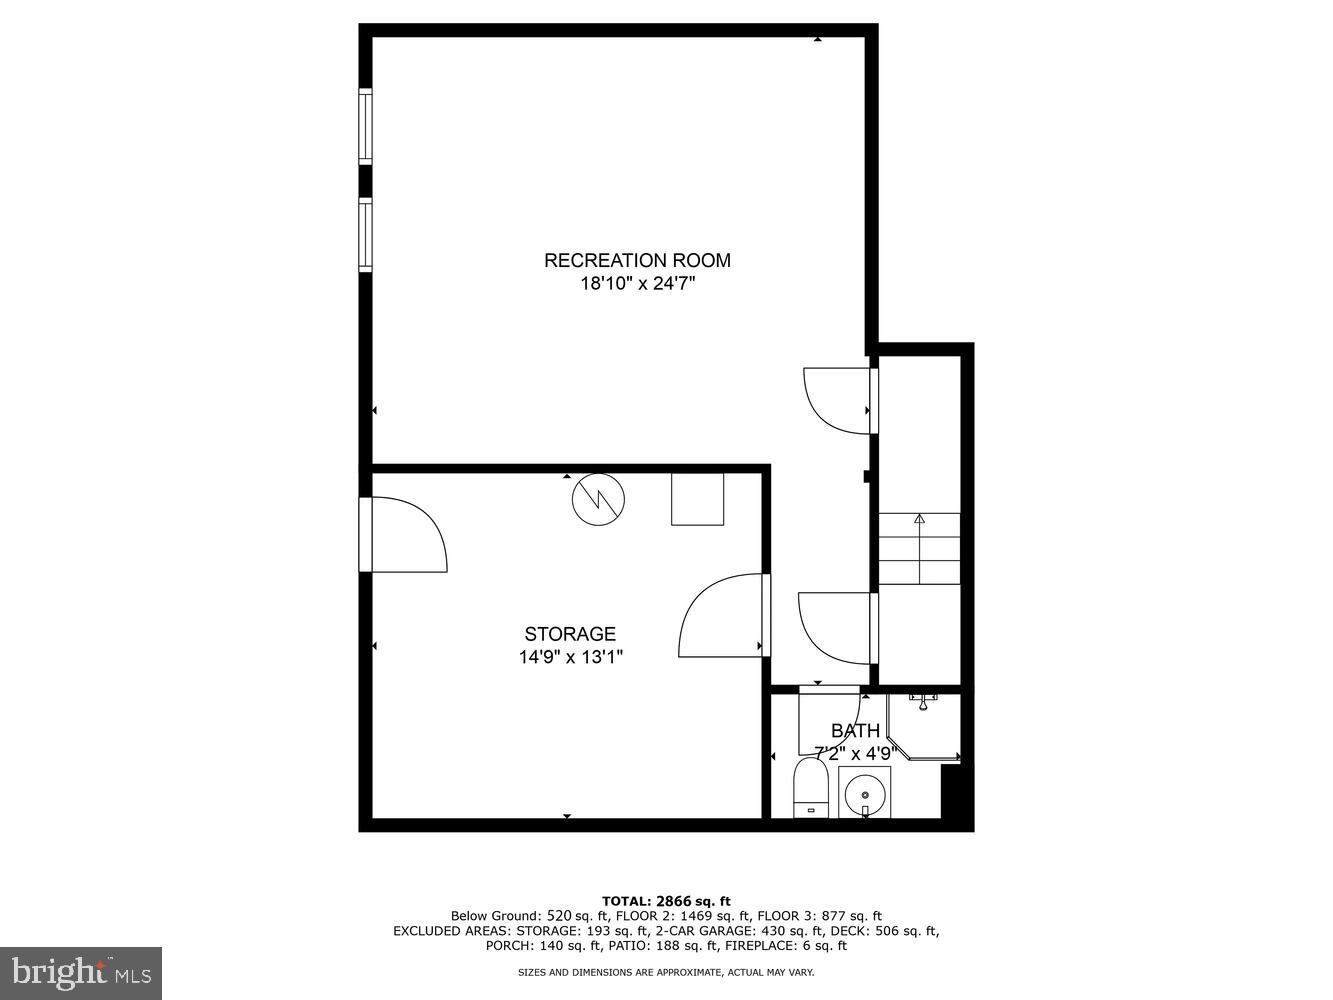
Staged basement recreation room with a leather sofa, wall-mounted television, and white teepee.
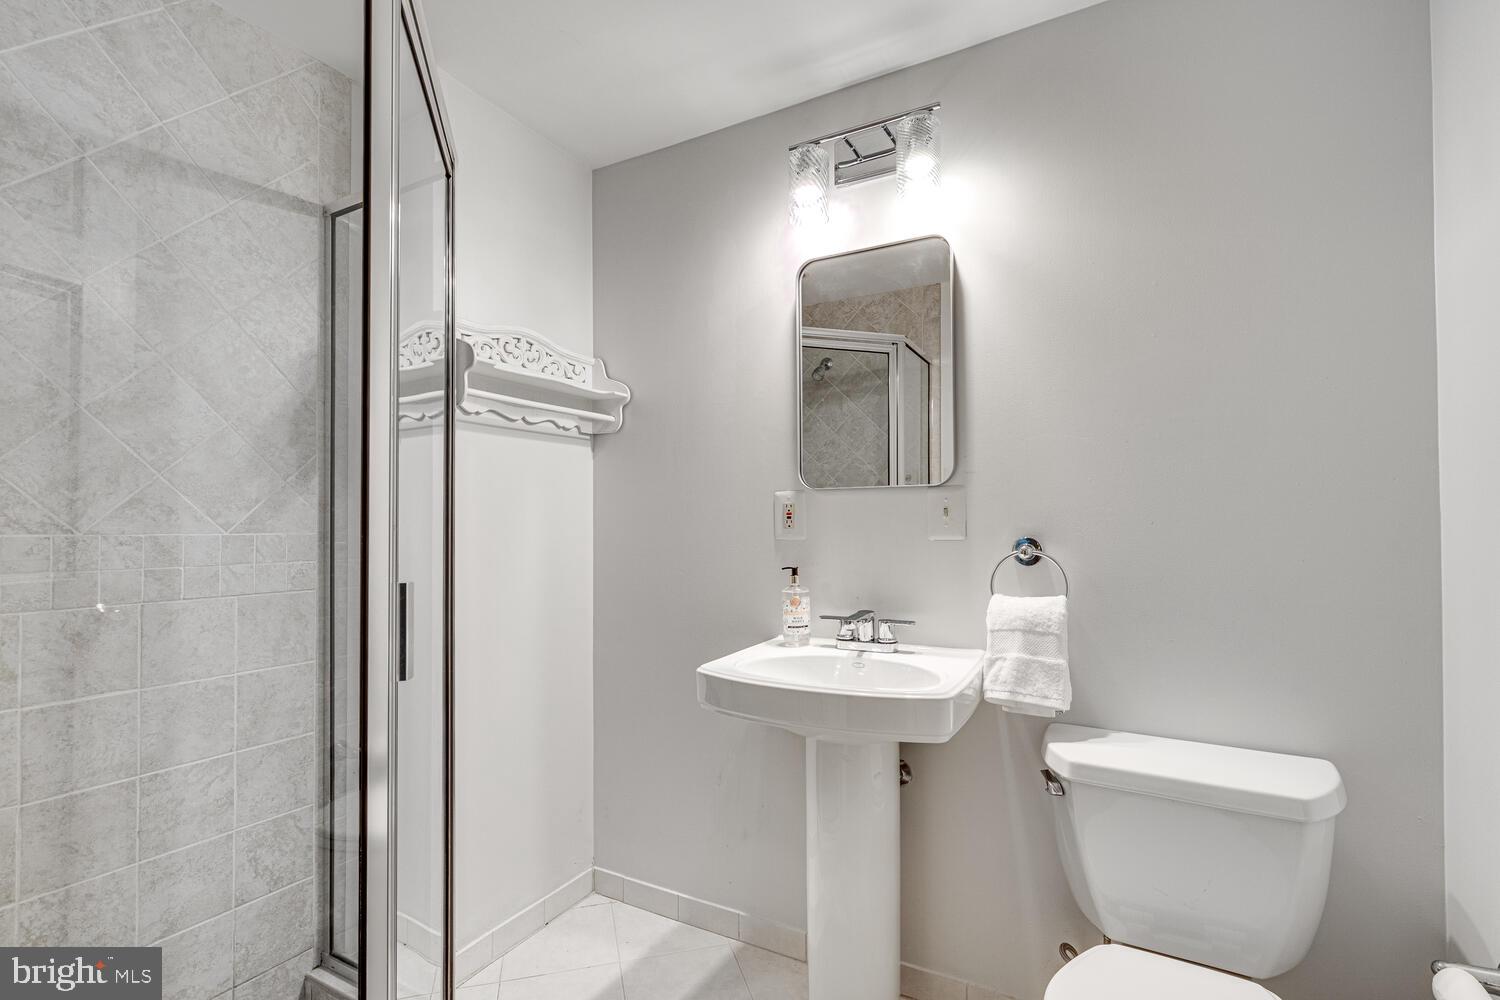
Bathroom with a gray-tiled glass shower, white pedestal sink, and toilet.
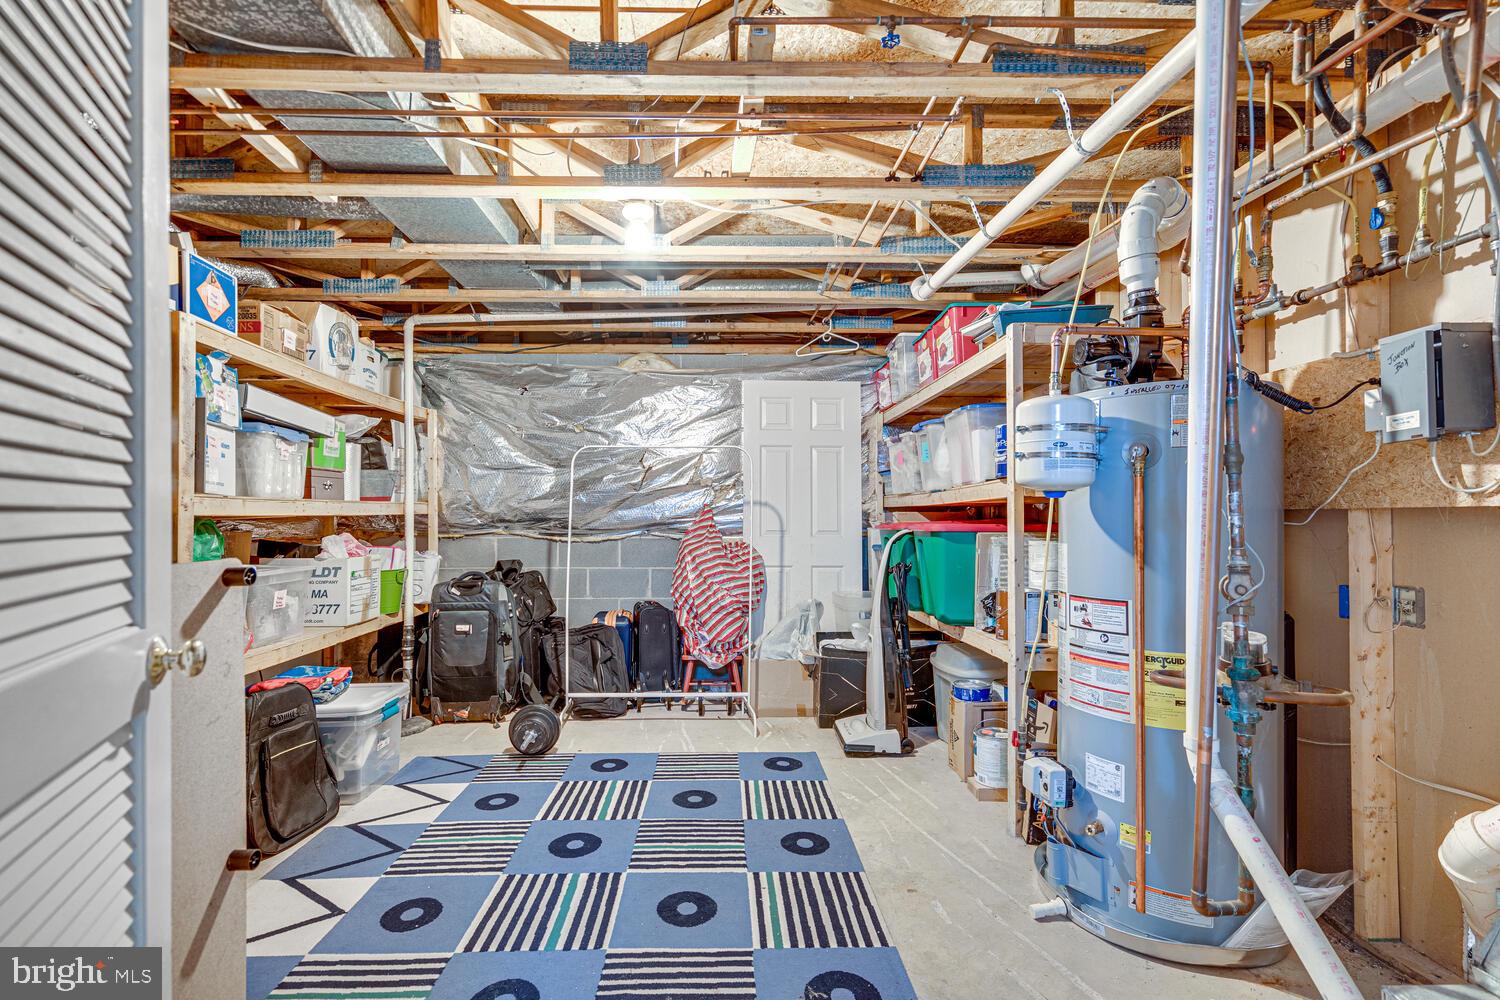
Basement storage area with exposed joists, packed shelves, luggage, and a large water heater.
Basement floor plan with a recreation room, storage room, bathroom, and stairs.
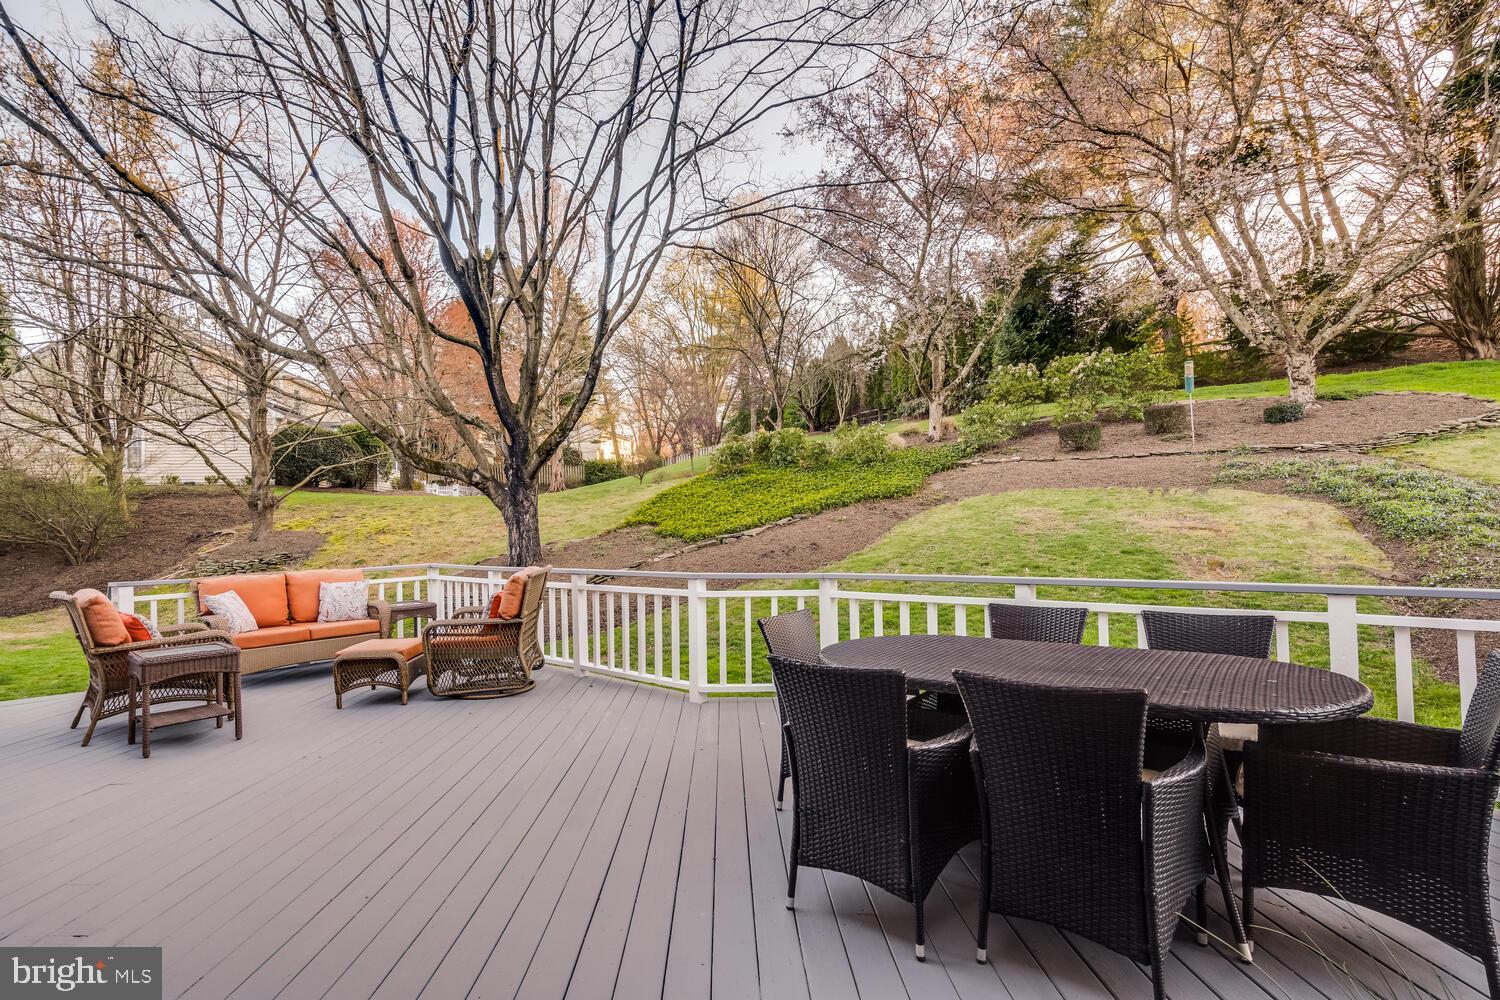
Furnished deck overlooking a landscaped yard, with orange-cushioned lounge seating and a dark outdoor dining set.
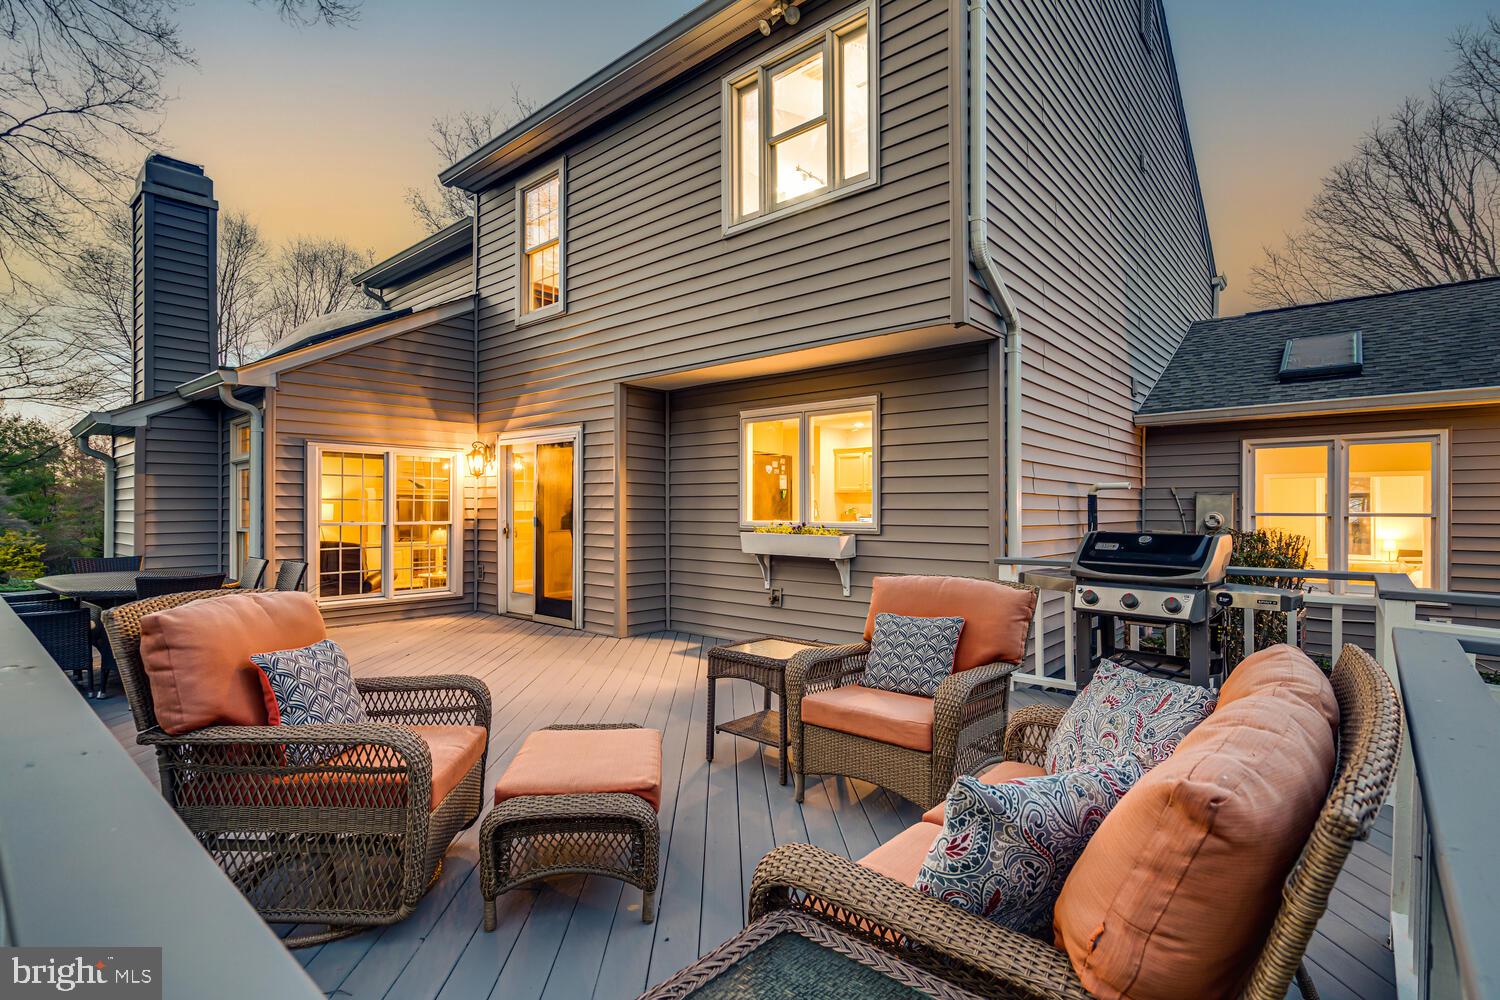
Furnished rear deck with wicker seating and a barbecue beside the house at dusk.
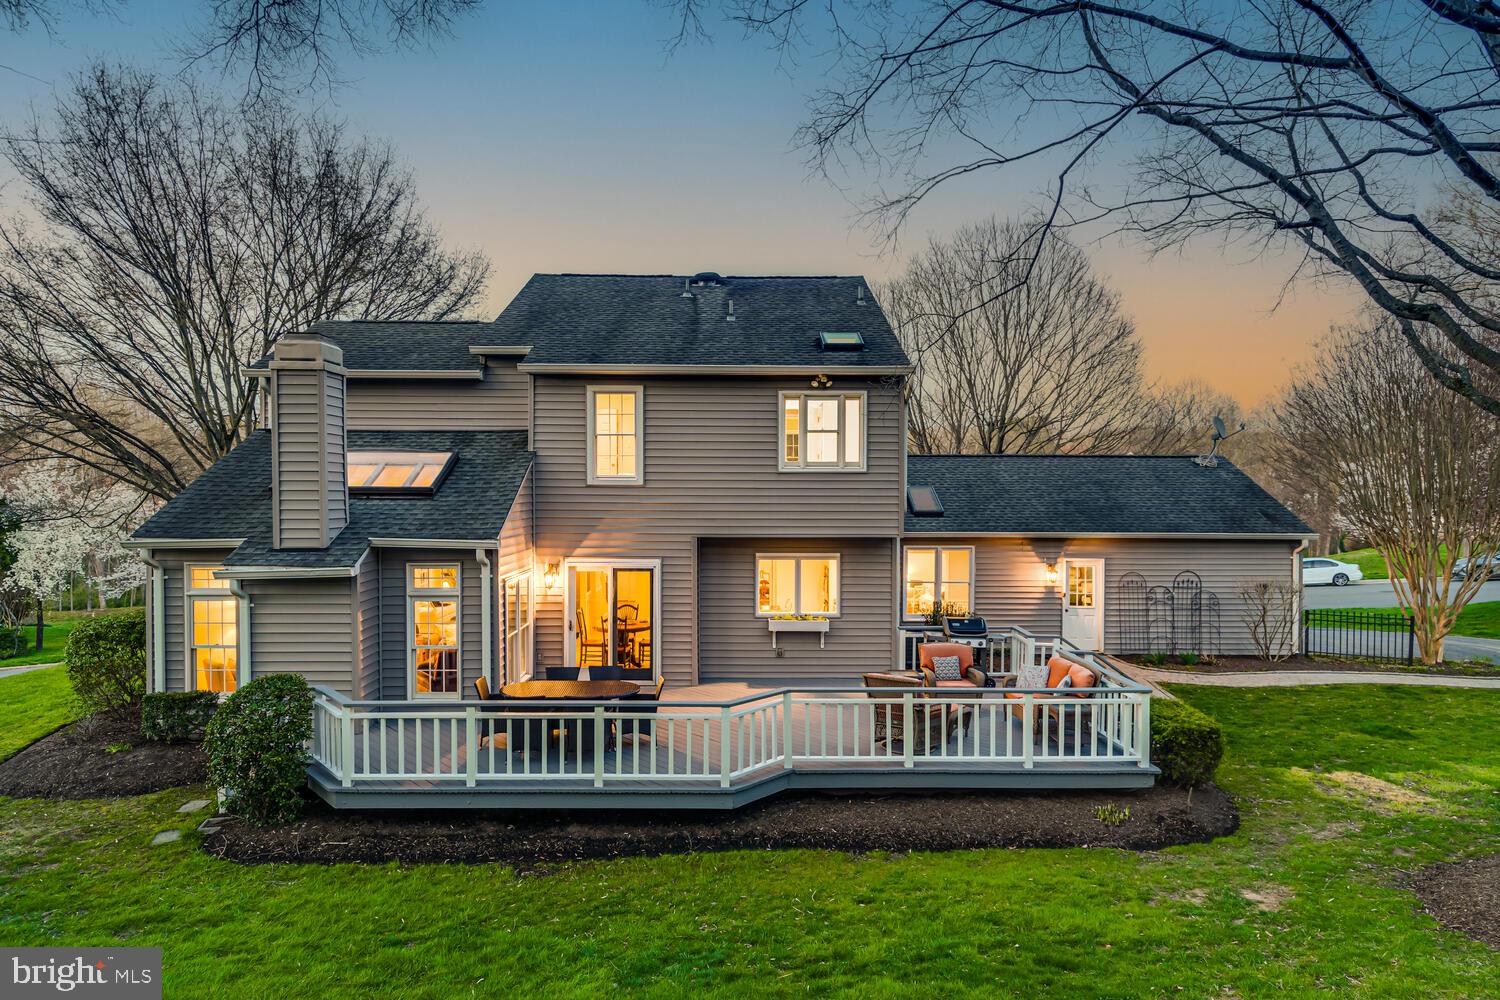
Rear of a gray two-story house with a furnished raised deck and broad lawn at dusk.
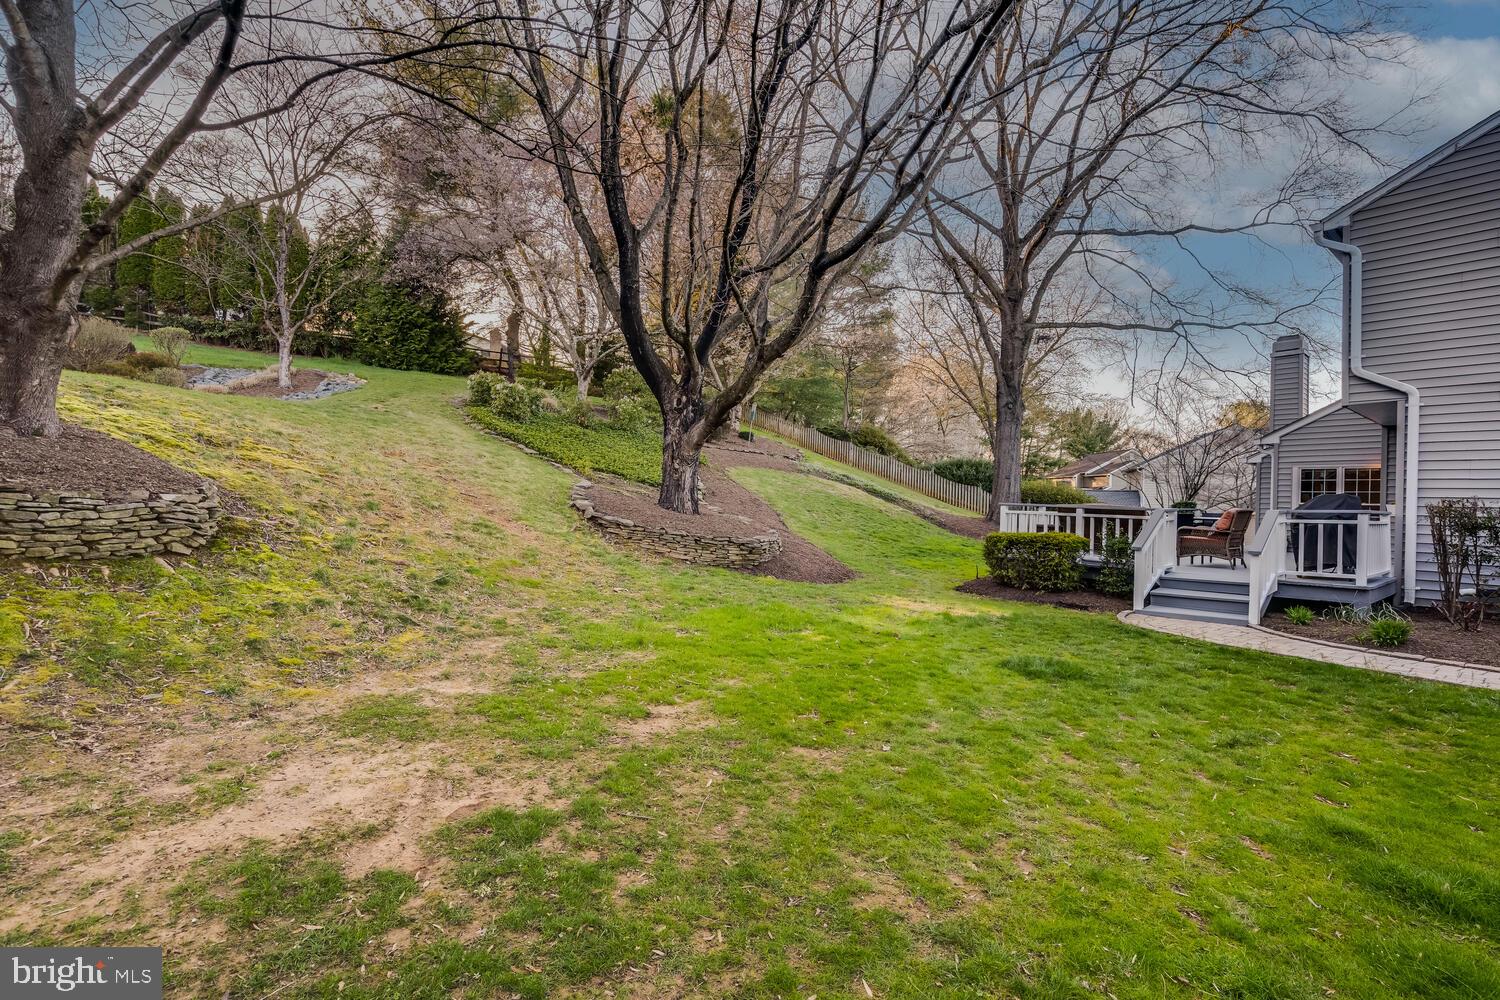
Sloping backyard with mature trees, stone-edged garden beds, and a white-railed deck.
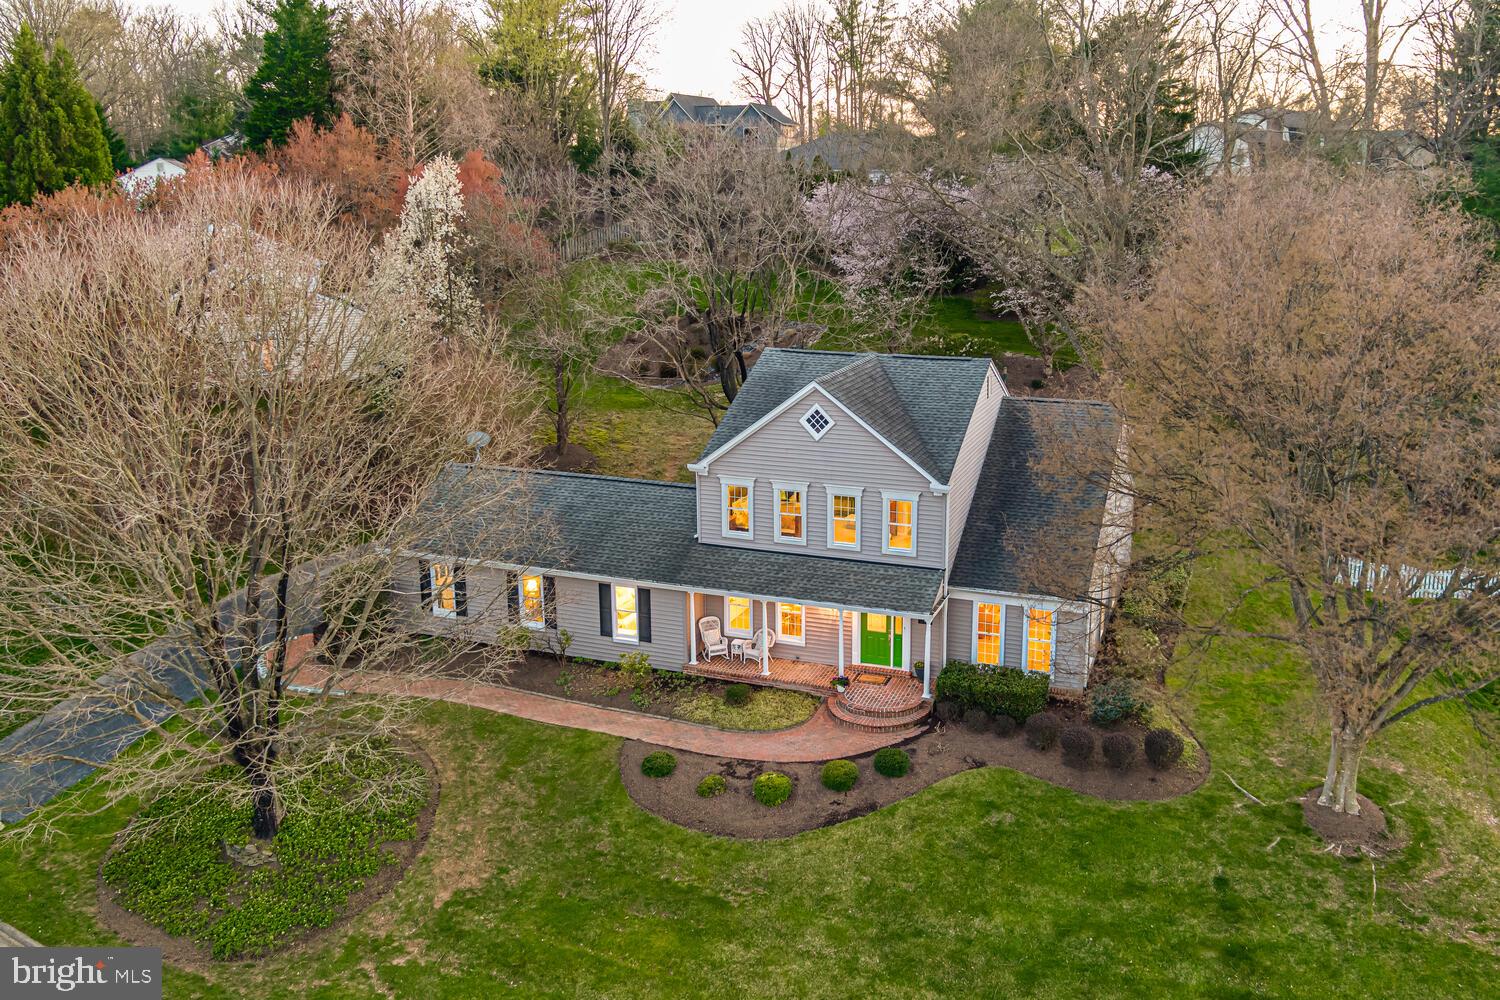
Aerial view of a gray two-story home with a green front door and curved brick walkway.
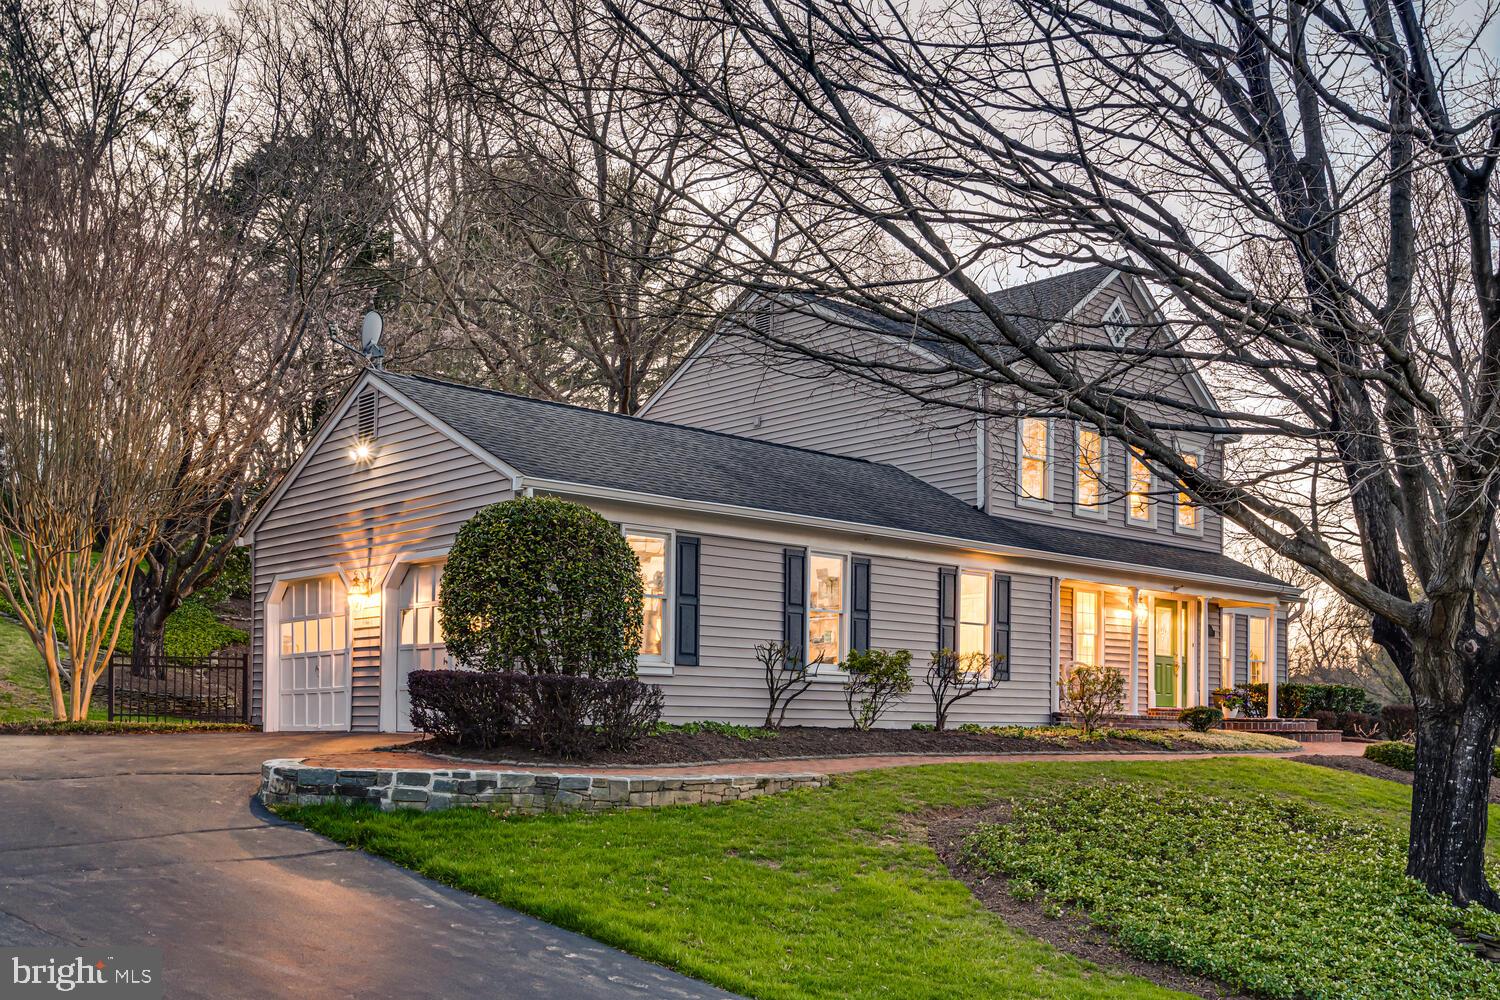
Two-story gray home with an attached garage and warmly lit windows beneath leafless trees.
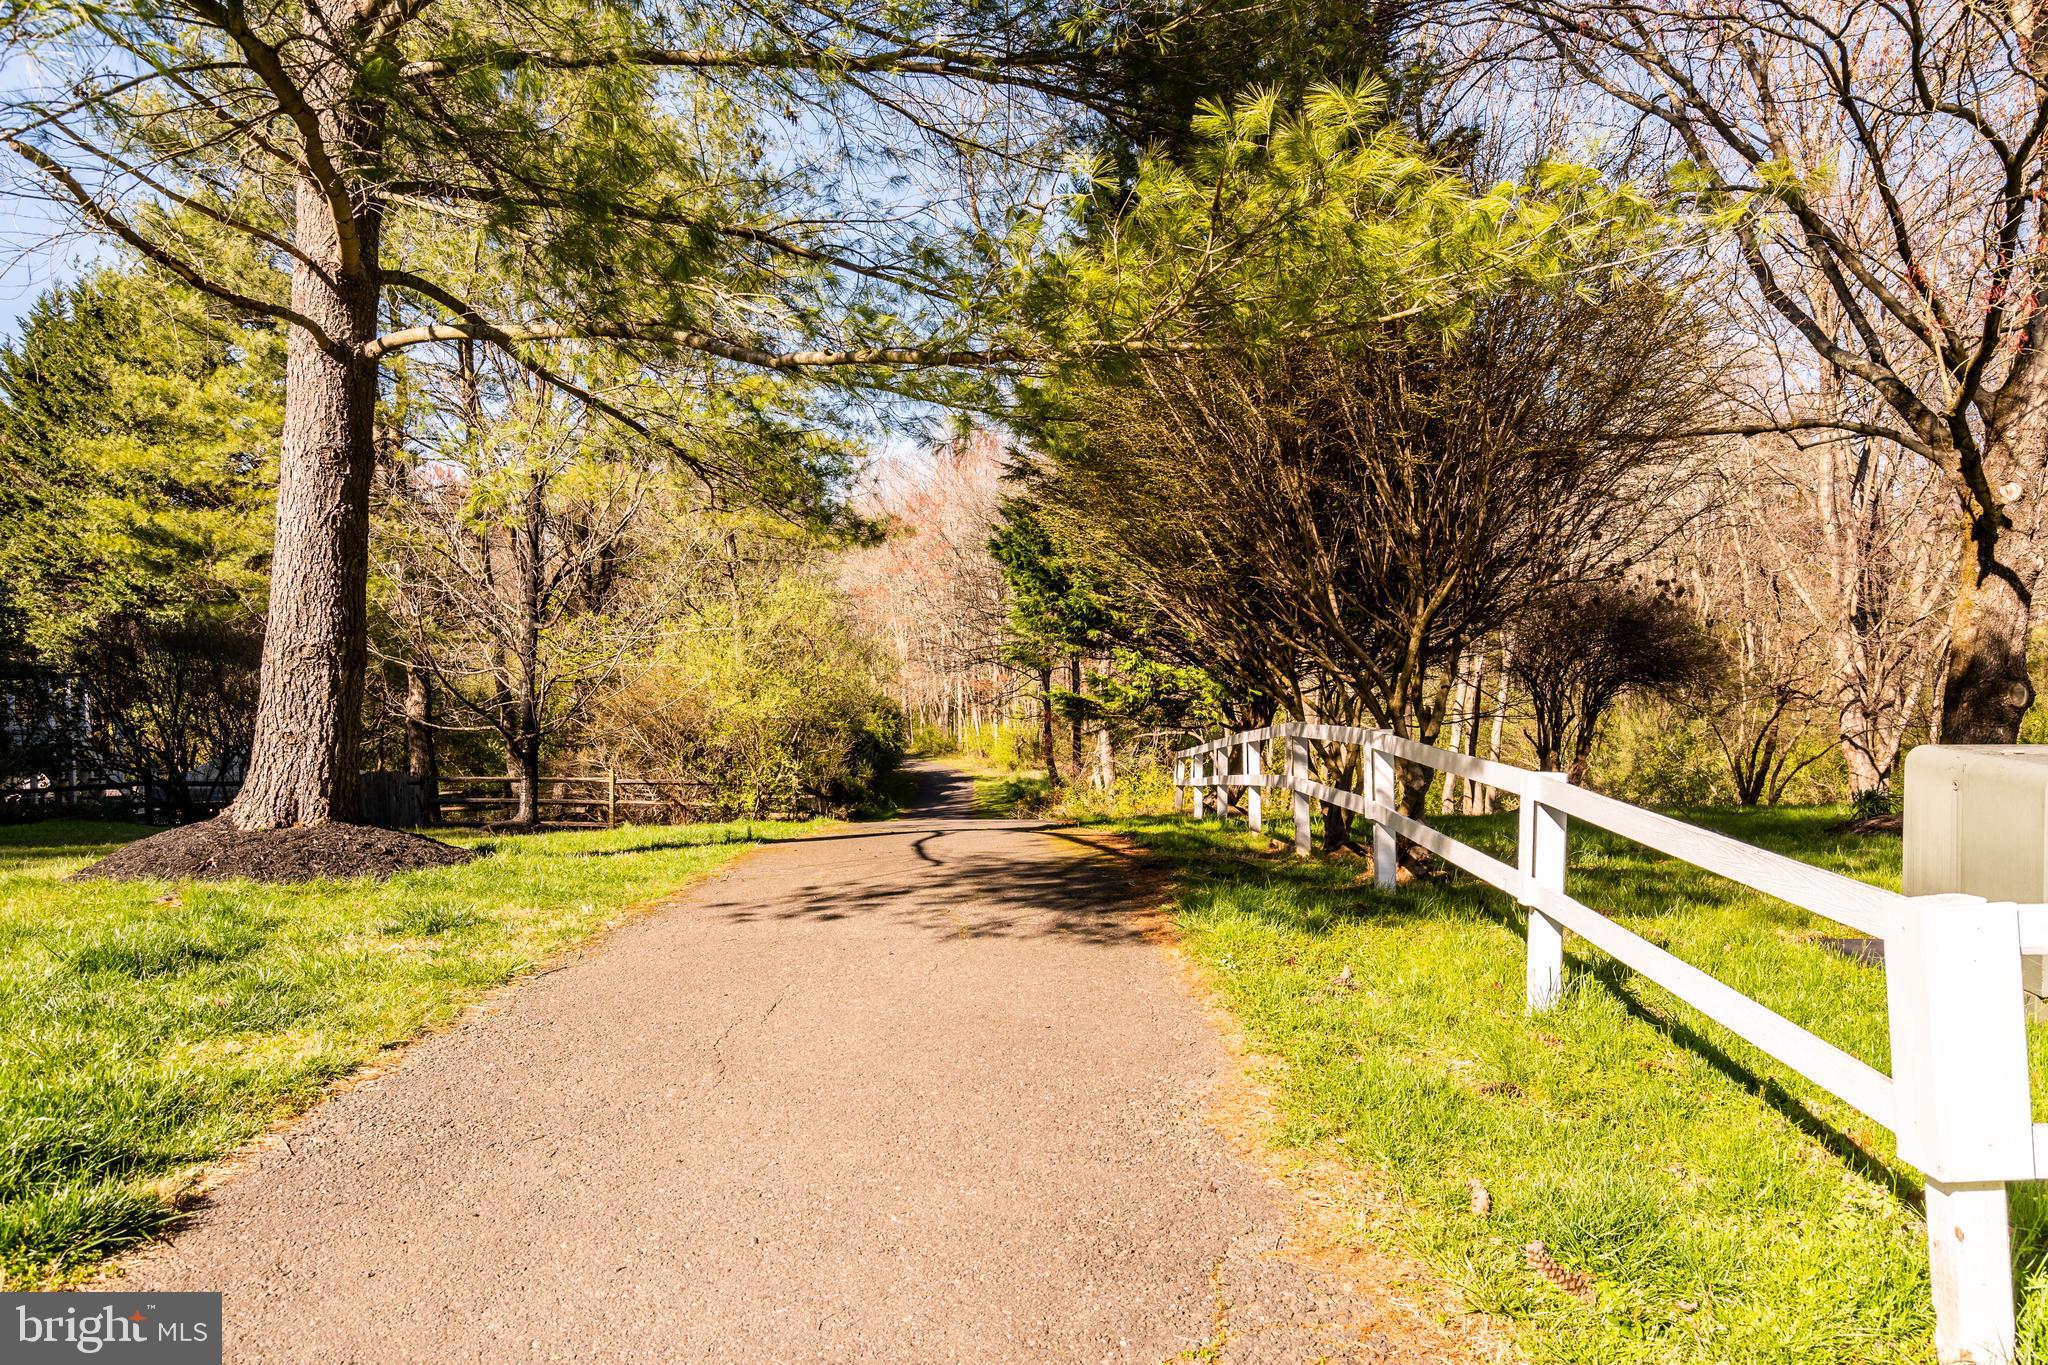
Tree-lined paved lane with a white rail fence and mature trees.
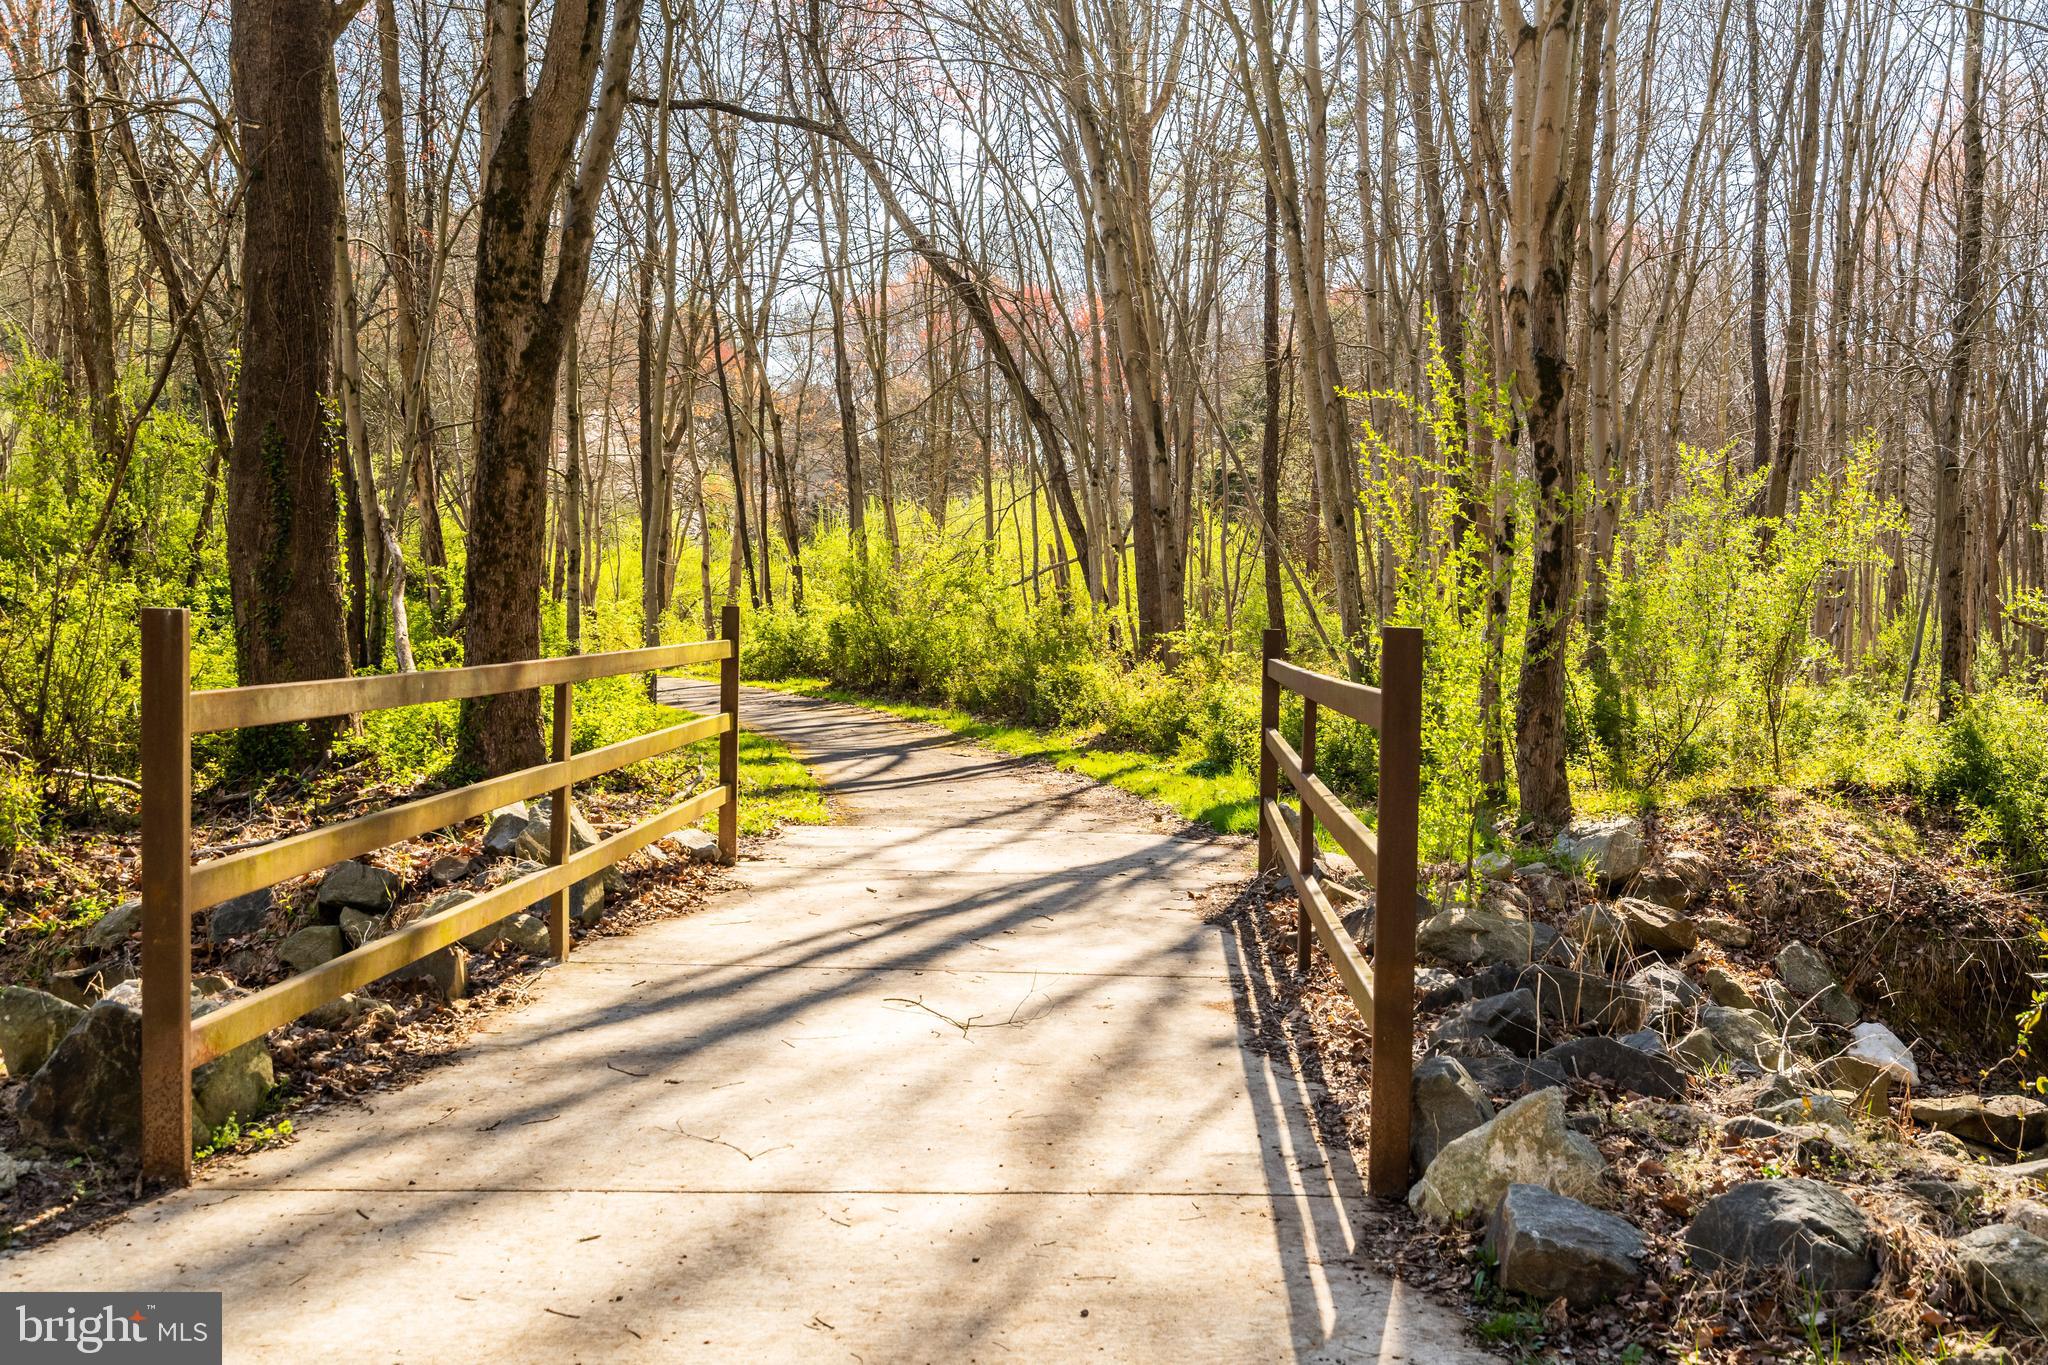
Wooden-railed walking trail bridge winding through a sunlit woodland.
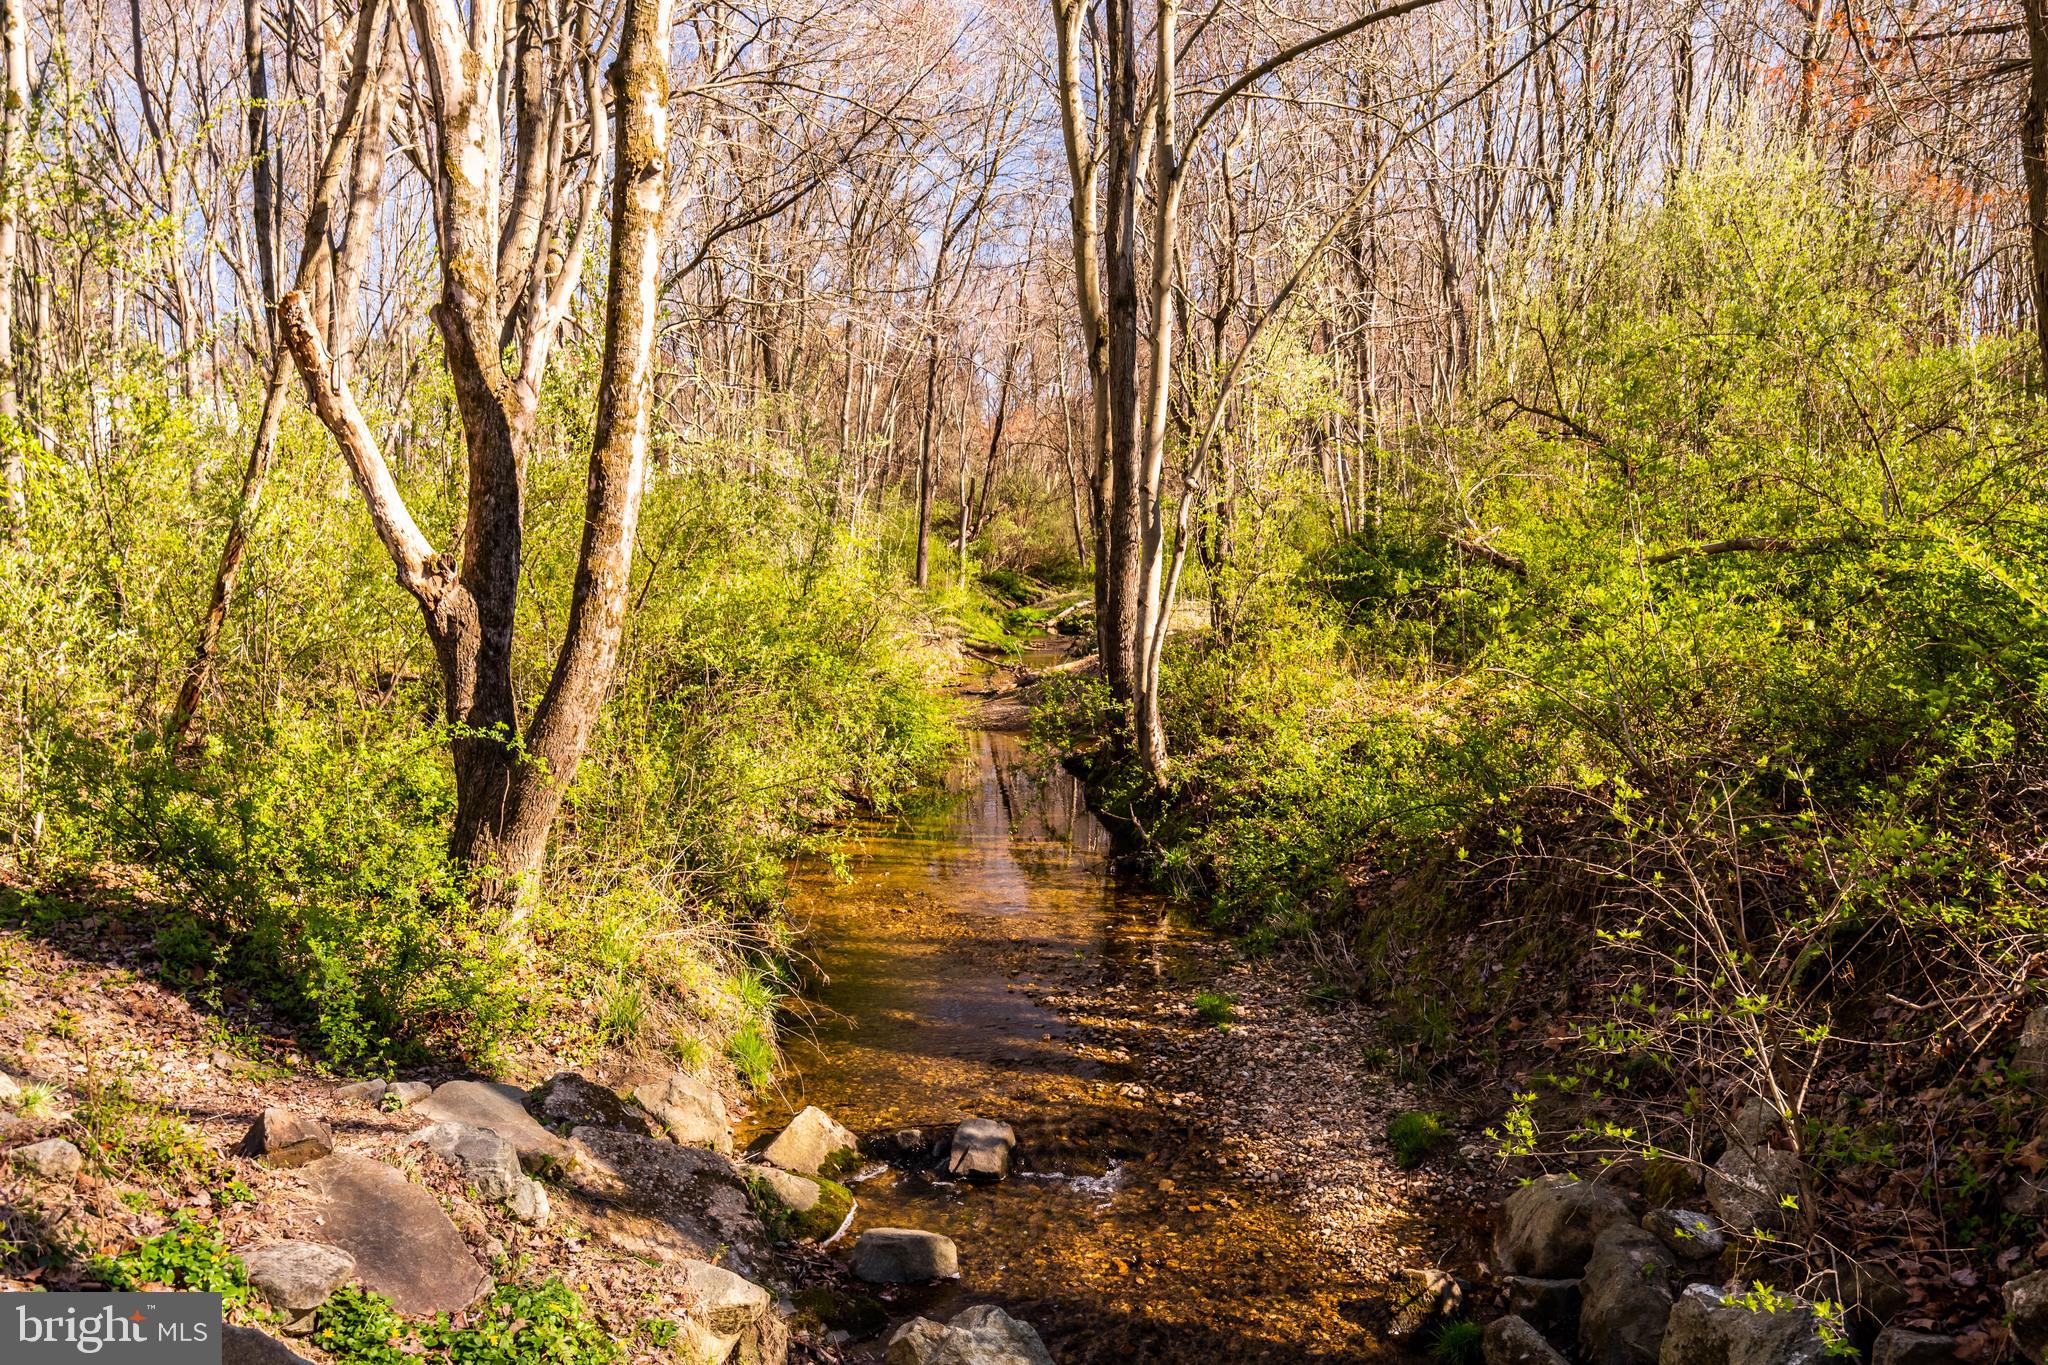
Wooded creek with a shallow rocky streambed and fresh green undergrowth.
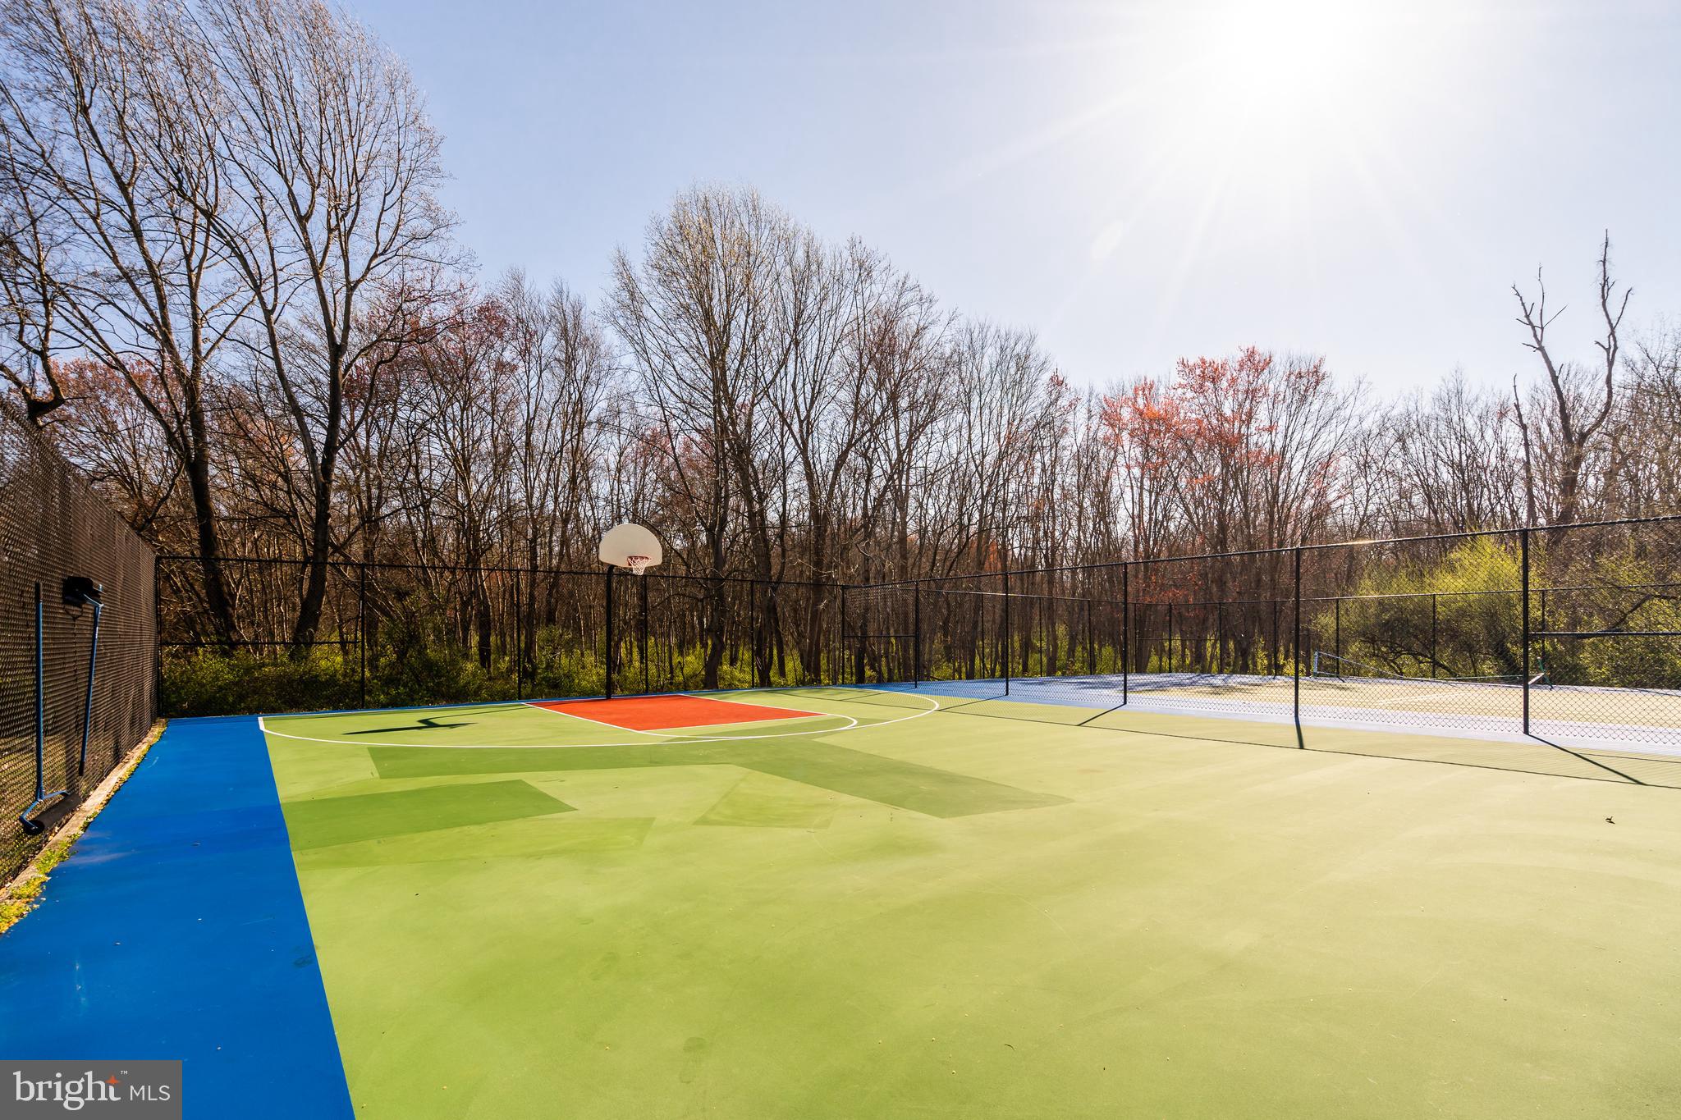
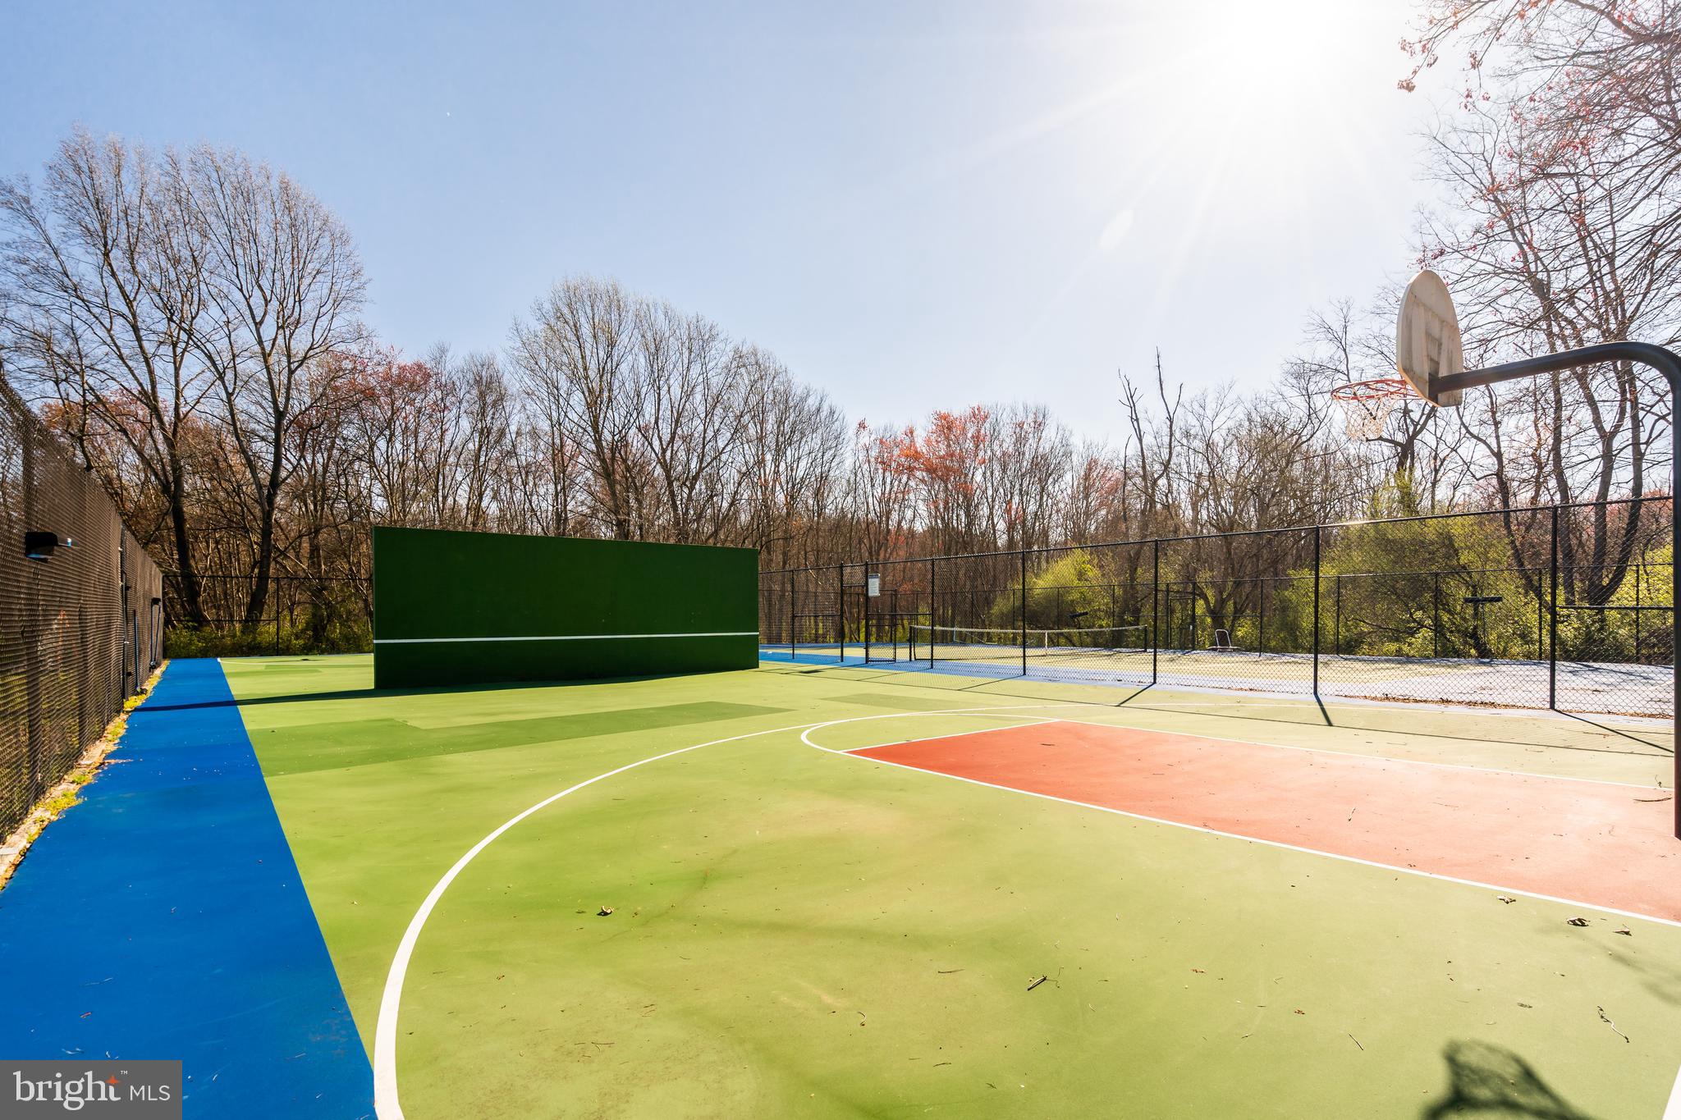
Fenced outdoor basketball court with a colorful surface, basketball hoop, and wooded surroundings.
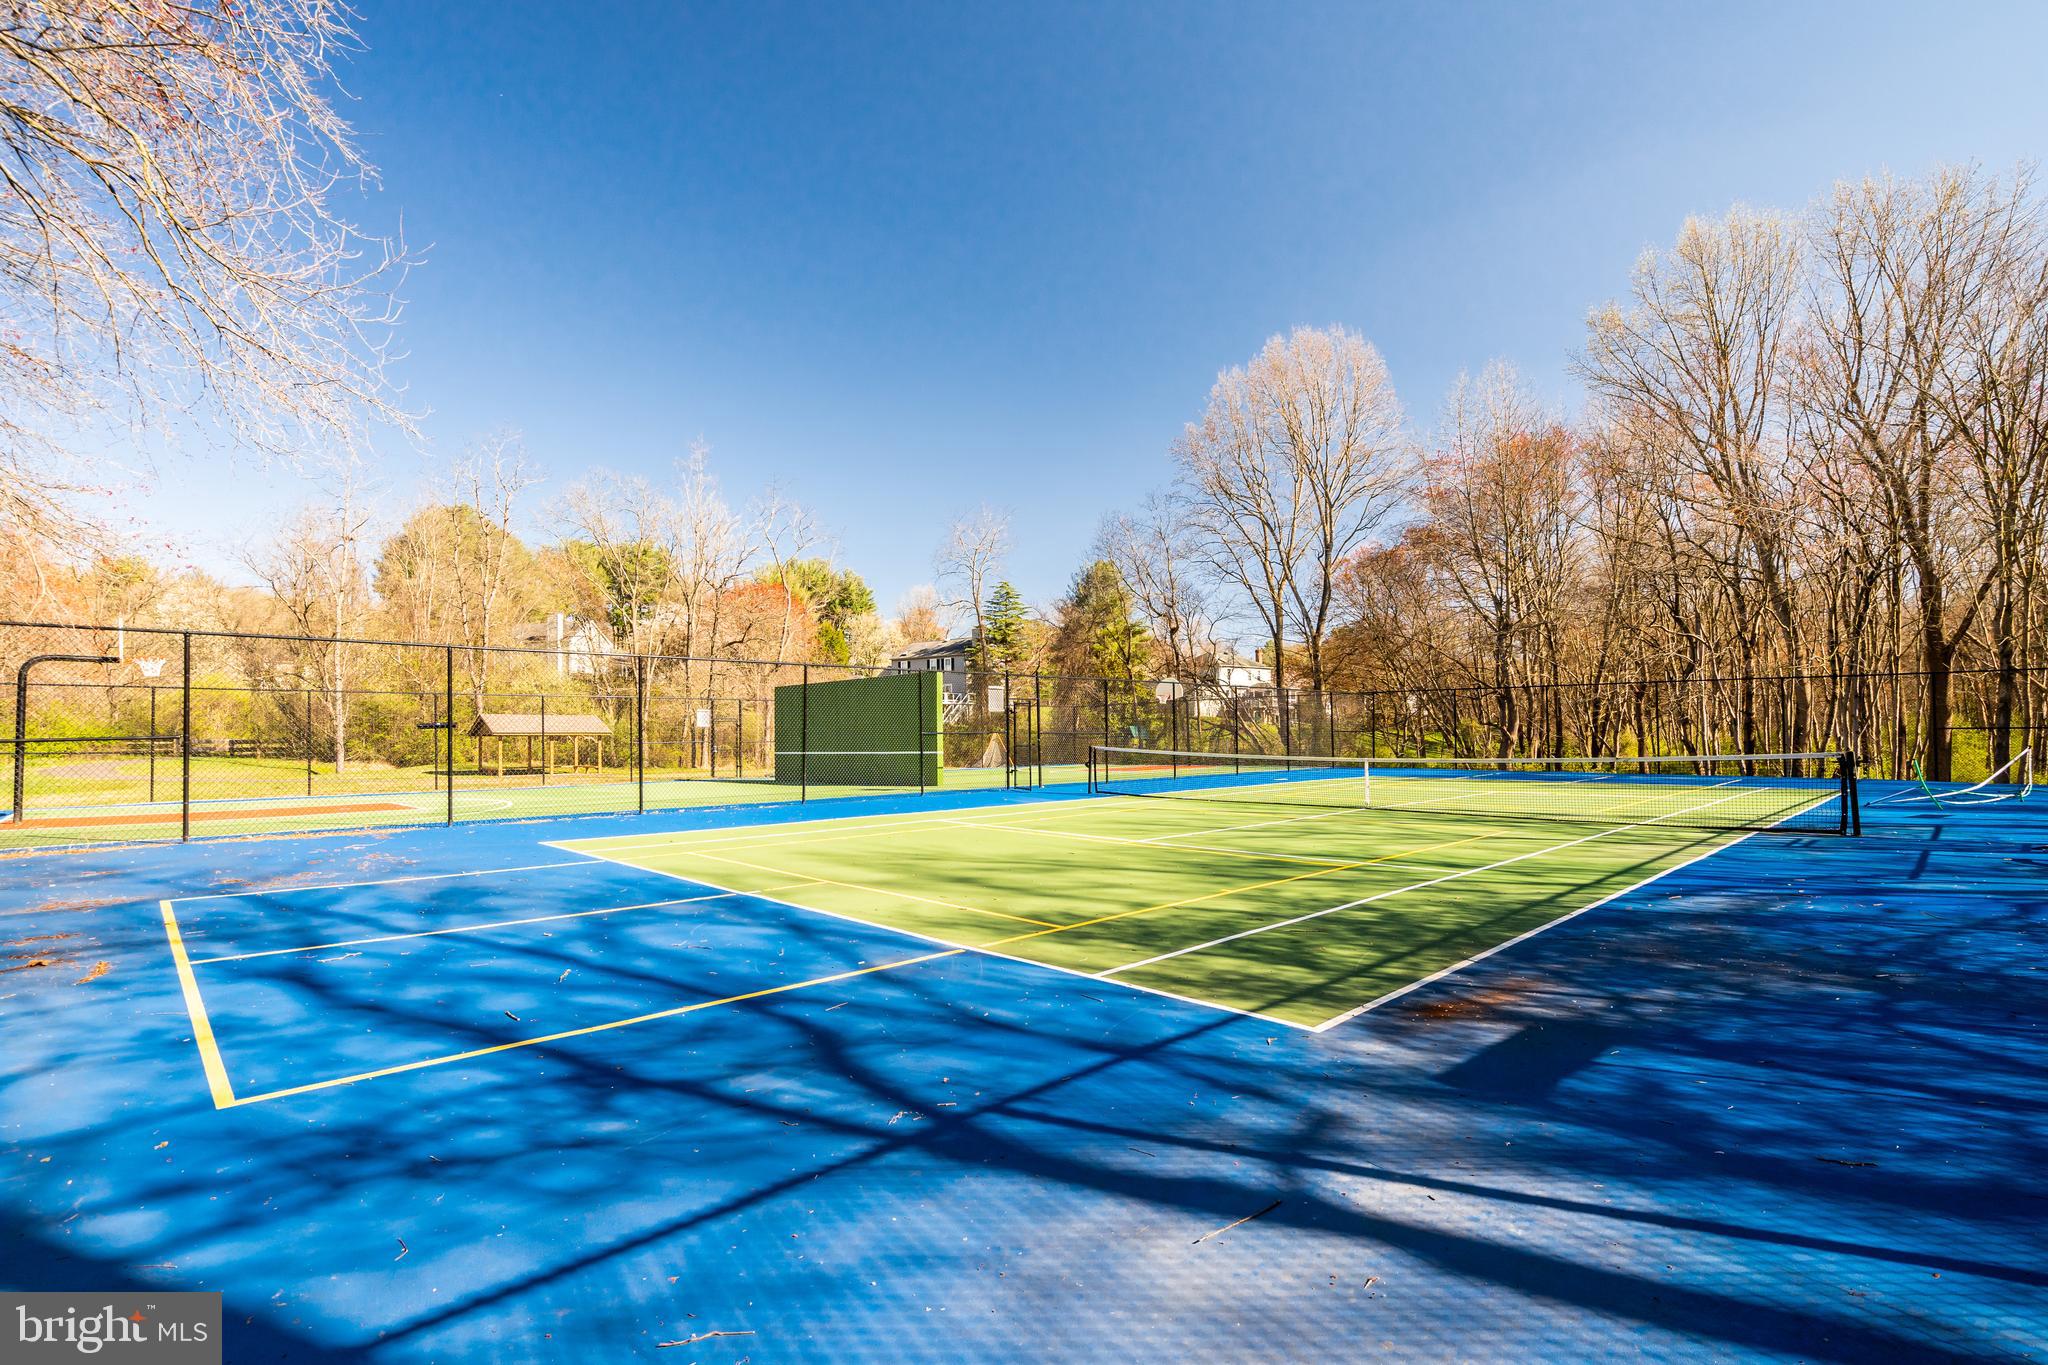
Outdoor tennis court with blue and green playing surfaces, chain-link fencing, and trees.
Fenced outdoor basketball court with colorful surfacing and a hoop, surrounded by bare trees.
Town of Vienna welcome sign framed by stone pillars and colorful flower beds.
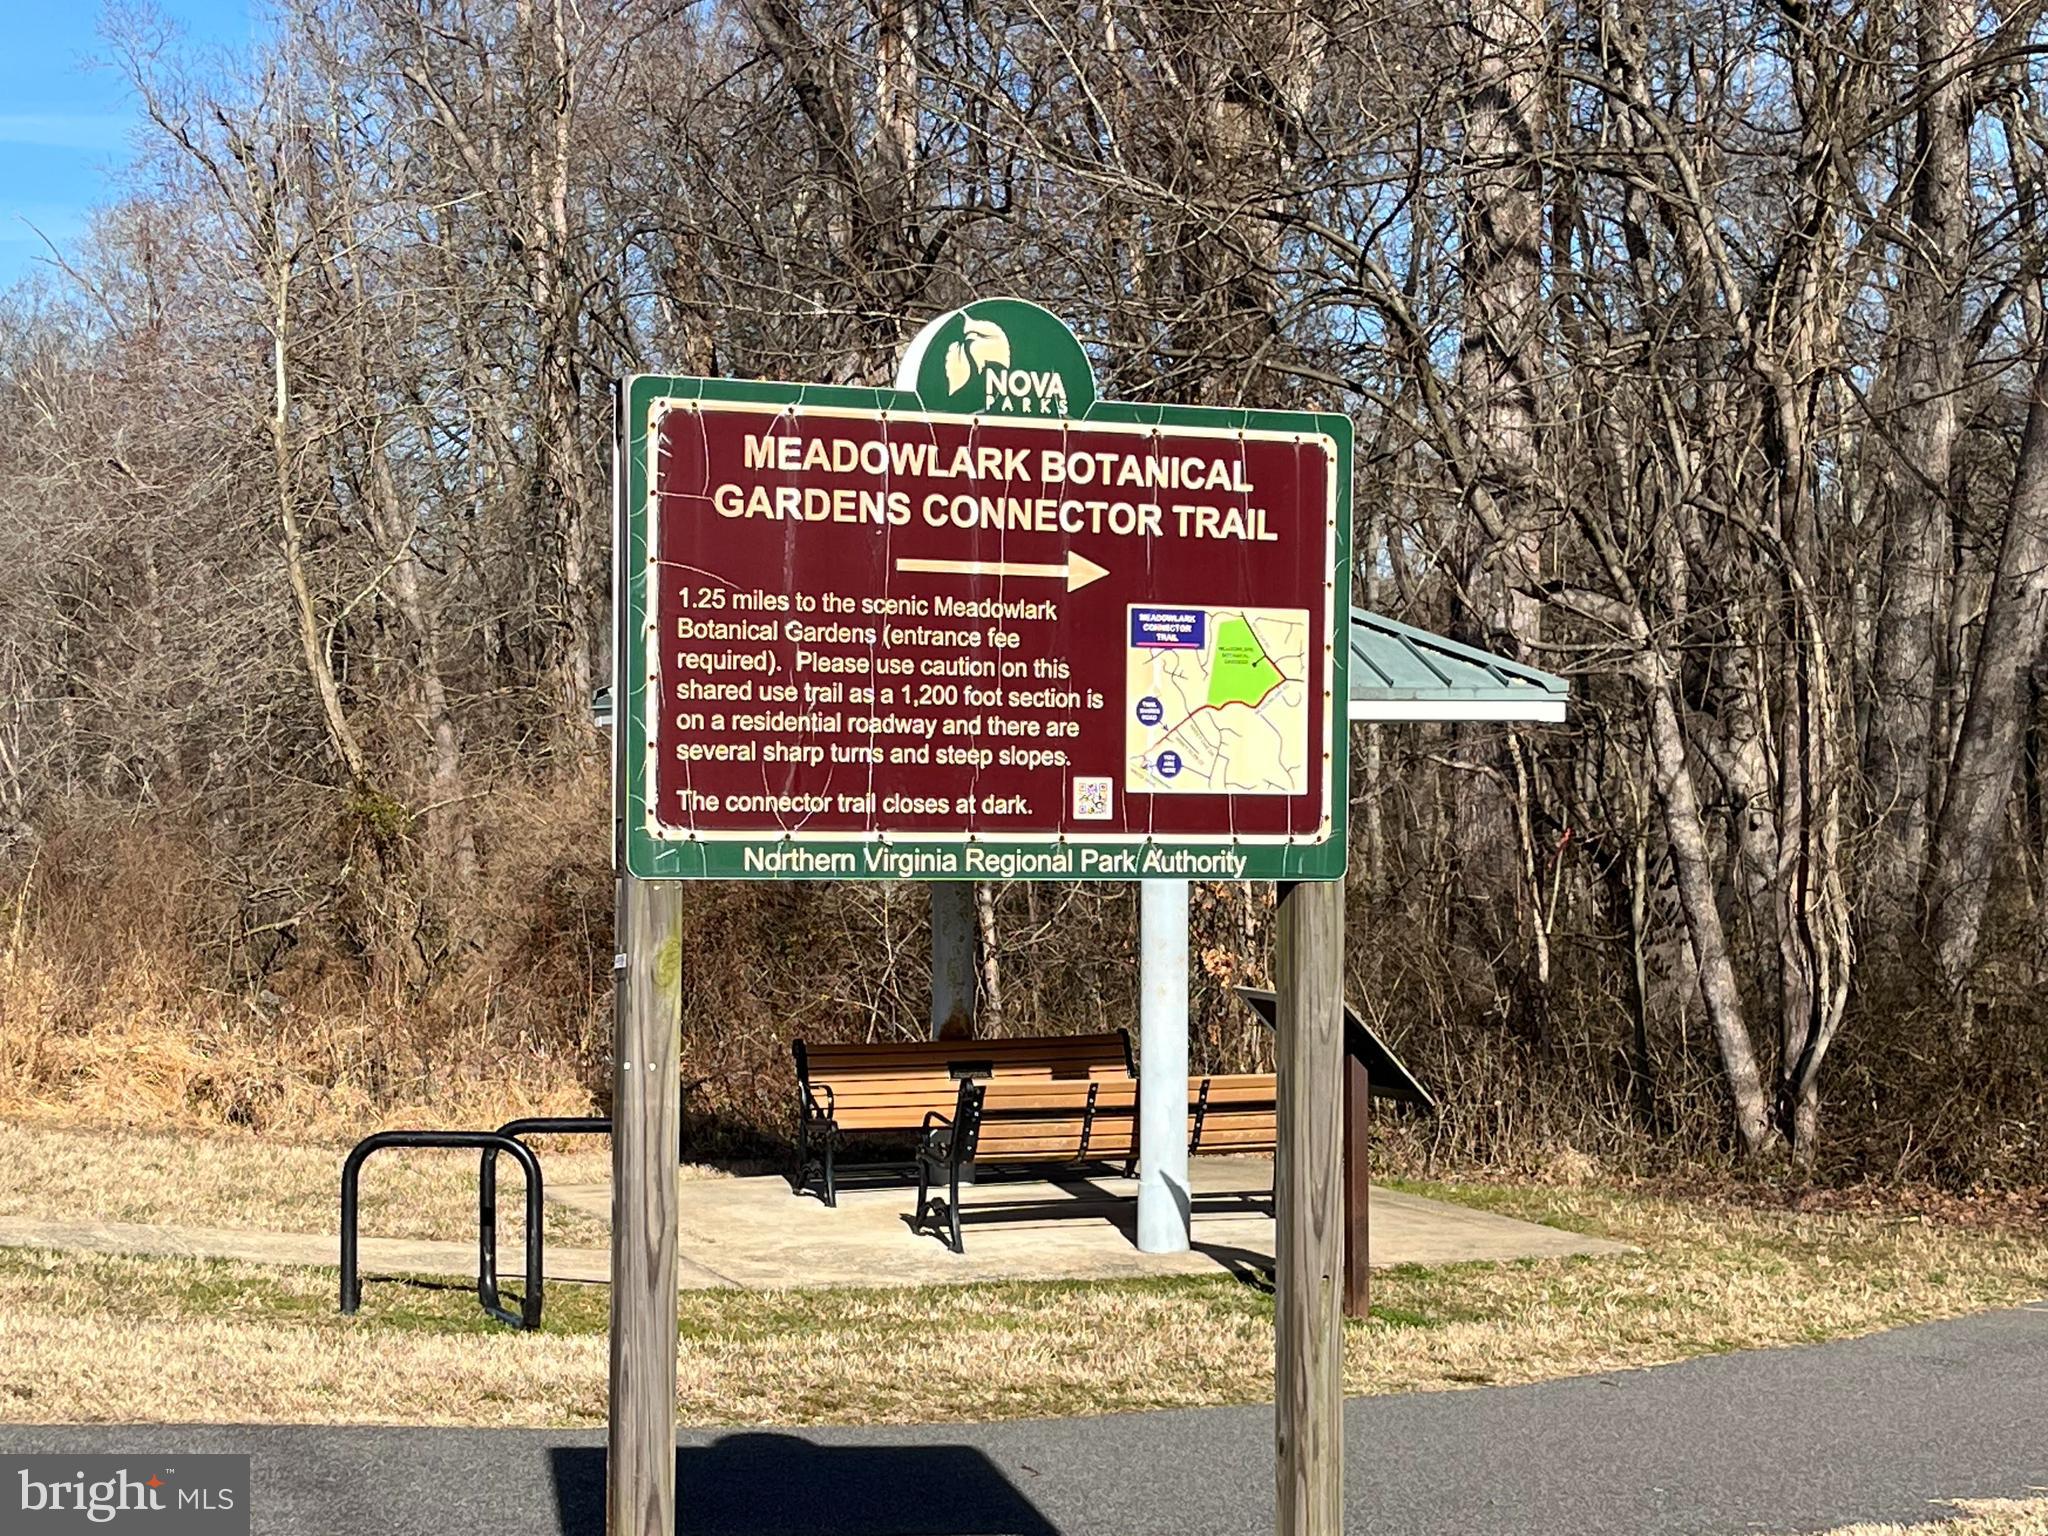
Meadowlark Botanical Gardens Connector Trail sign beside benches and a paved path.
Brick building with a silver metal roof and a large arched glass entrance.
Orange Washington & Old Dominion Railroad caboose beside a road, with a railroad crossing sign.
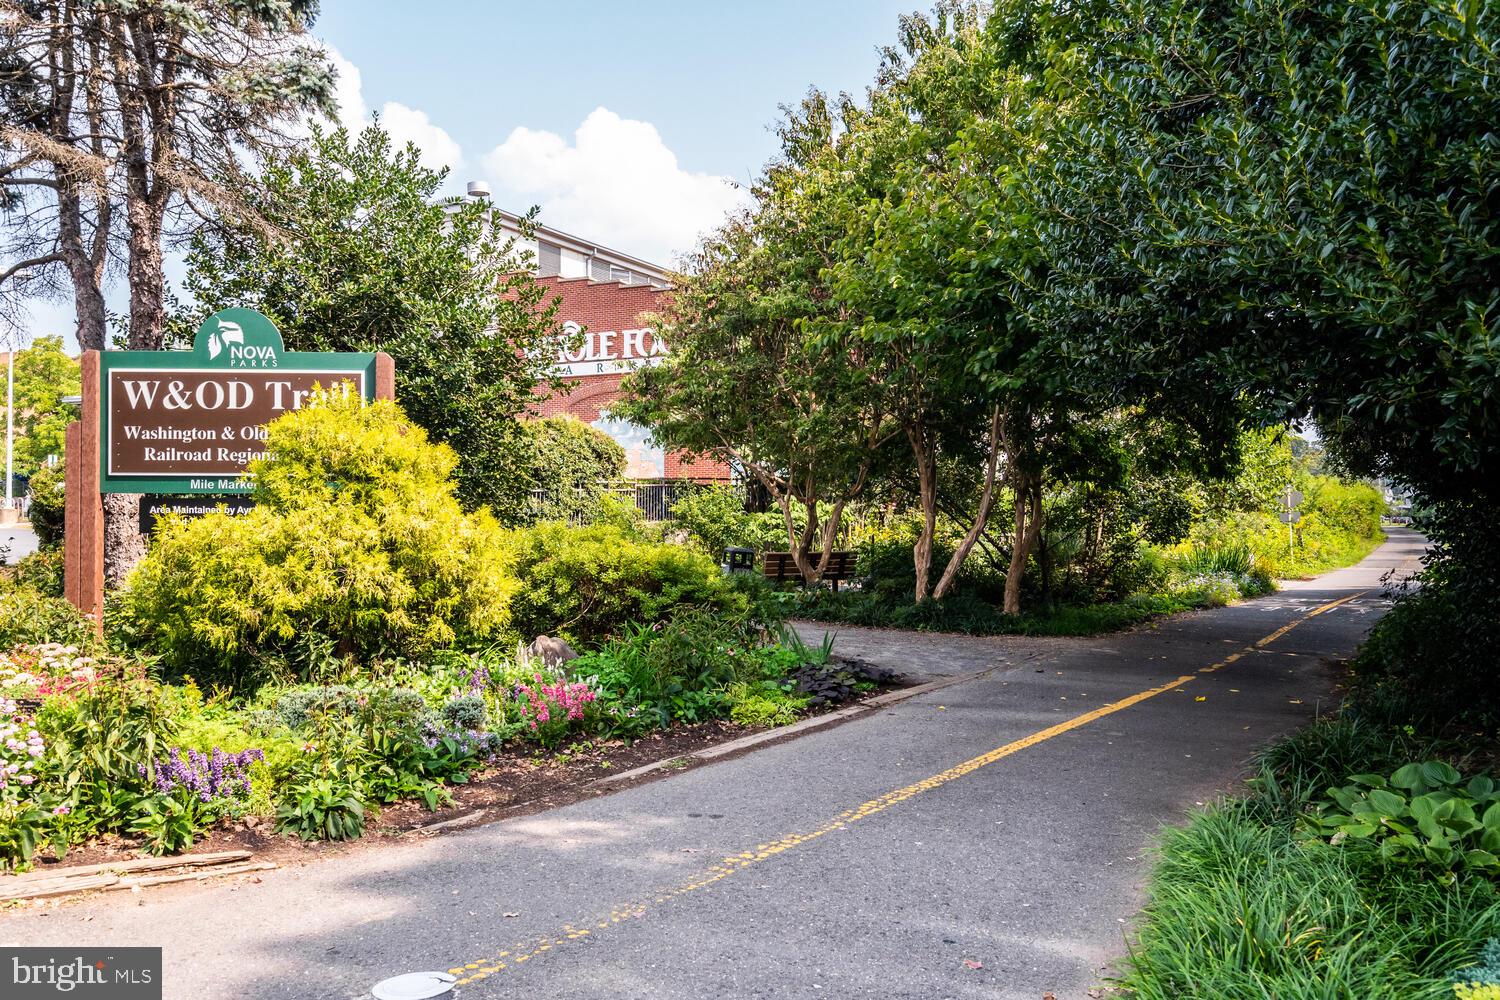
W&OD Trail path beside a park sign, flower beds, and leafy trees.
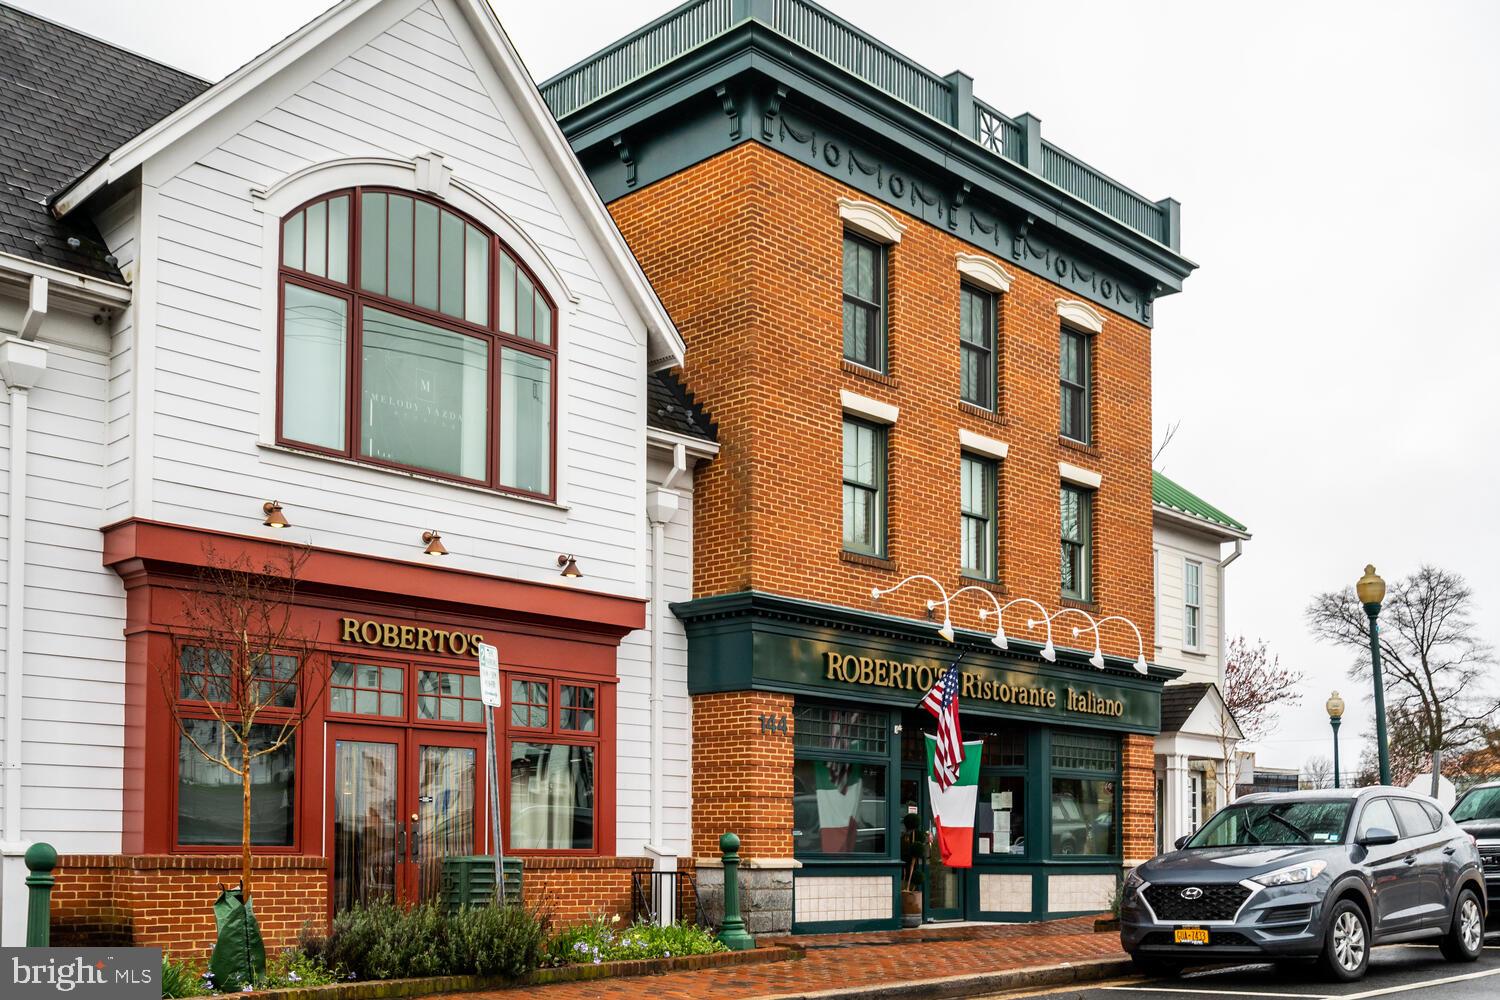
Roberto’s Italian restaurant storefront with red brick, green trim, and Italian and American flags.
Hawk & Griffin pub, a brick building with patio seating and a red British phone booth.
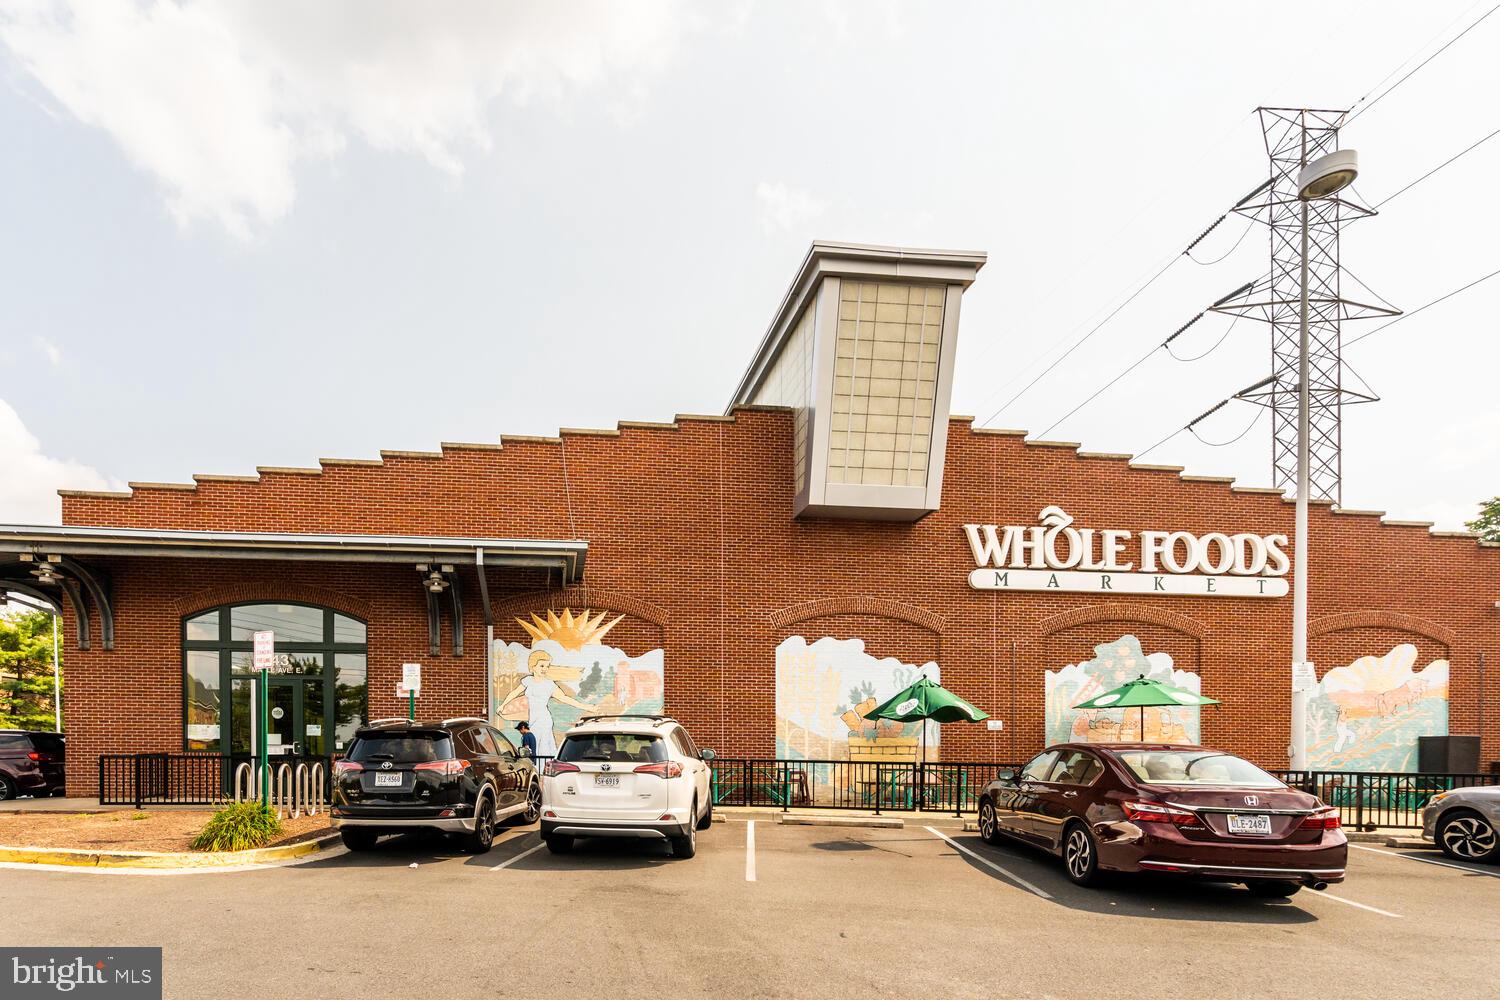
Whole Foods Market in a red-brick building with colorful murals and outdoor seating.
Wolf Trap National Park for the Performing Arts entrance sign on a stone wall beside a wooden fence.
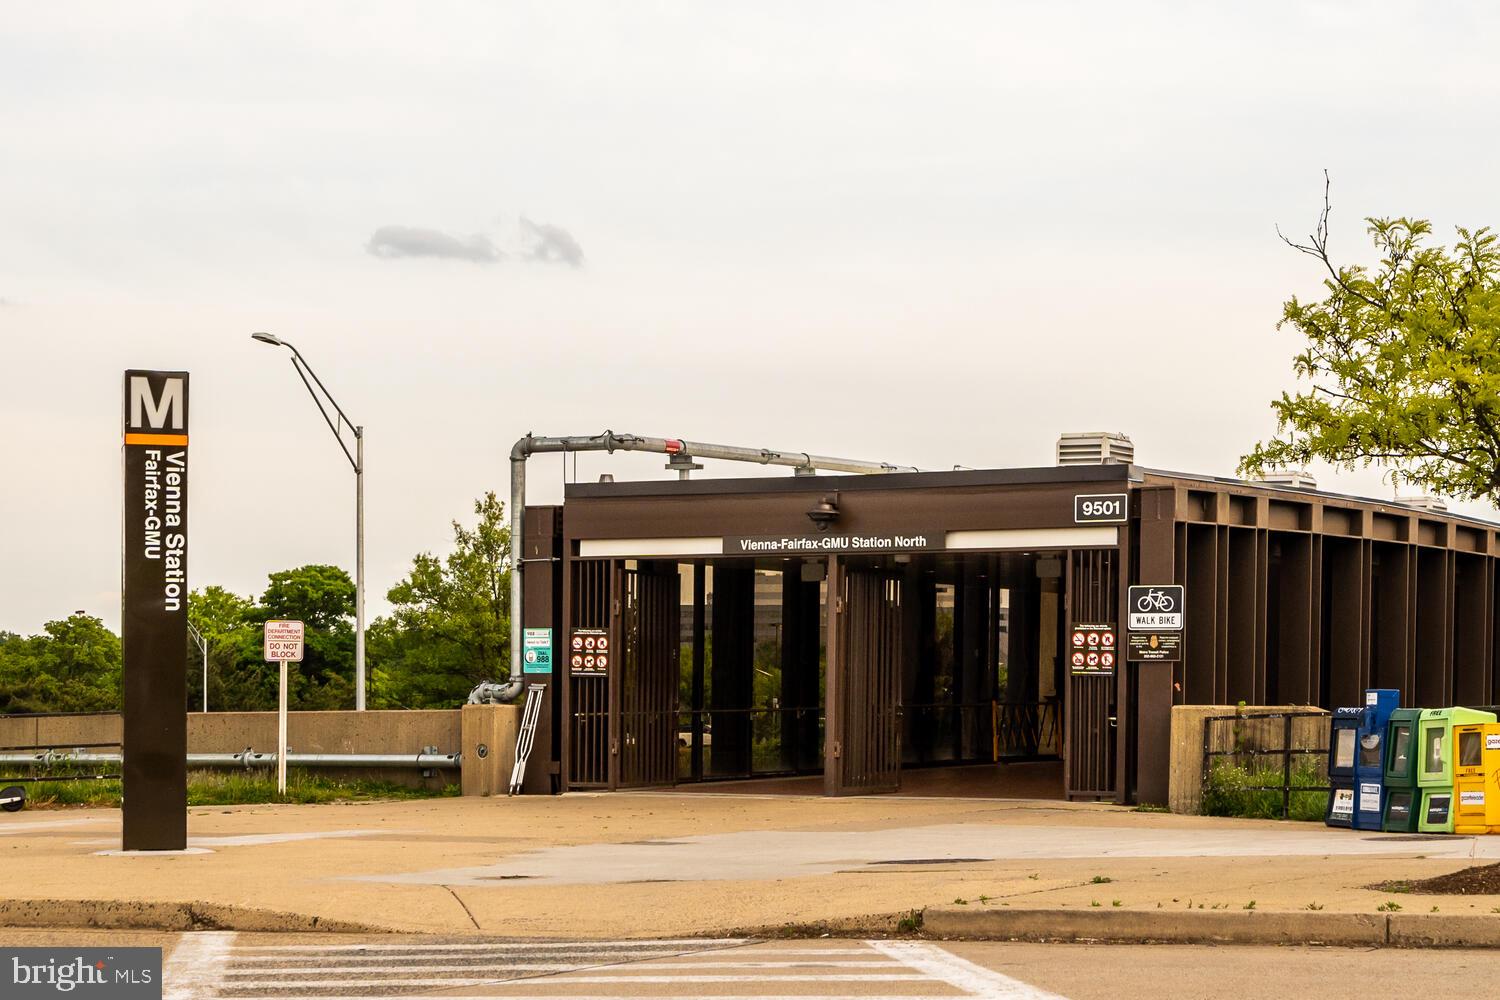
Vienna-Fairfax-GMU Station North entrance, with a prominent station sign and crosswalk.
Three-level floor plan for 1704 Abbey Oak Dr, with labeled rooms and square footage.
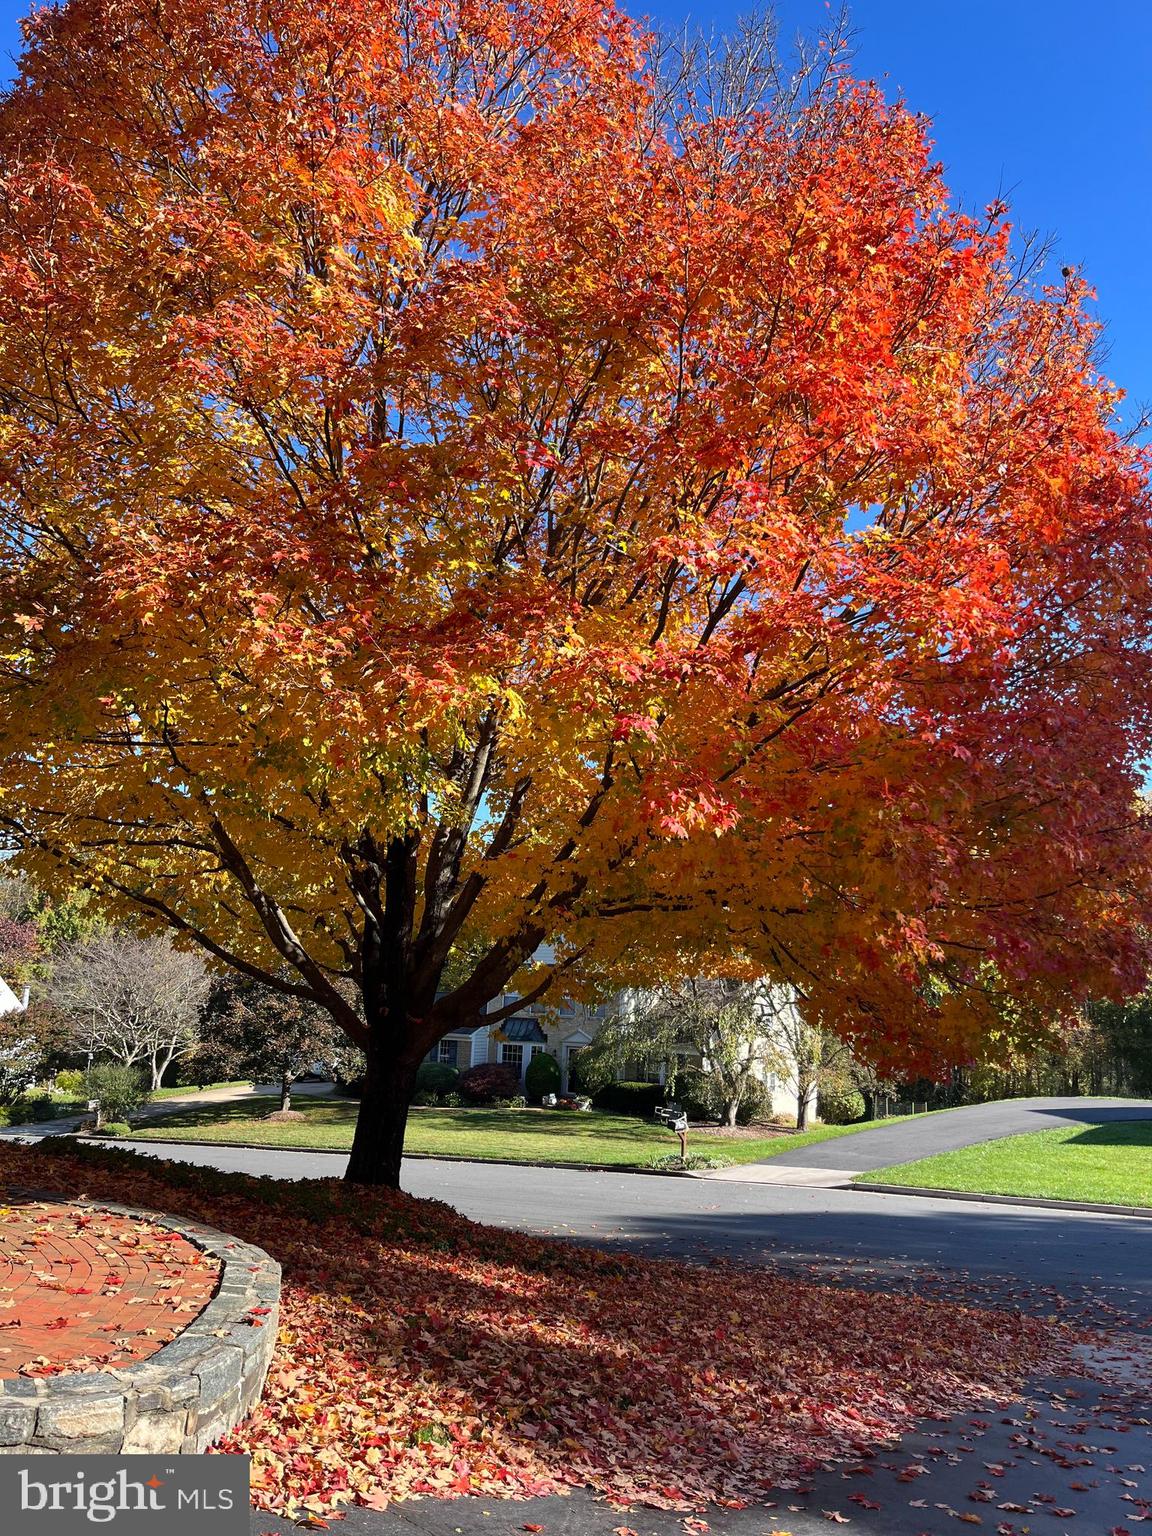
Autumn tree with red and gold leaves shades a residential street and partly obscures a house.
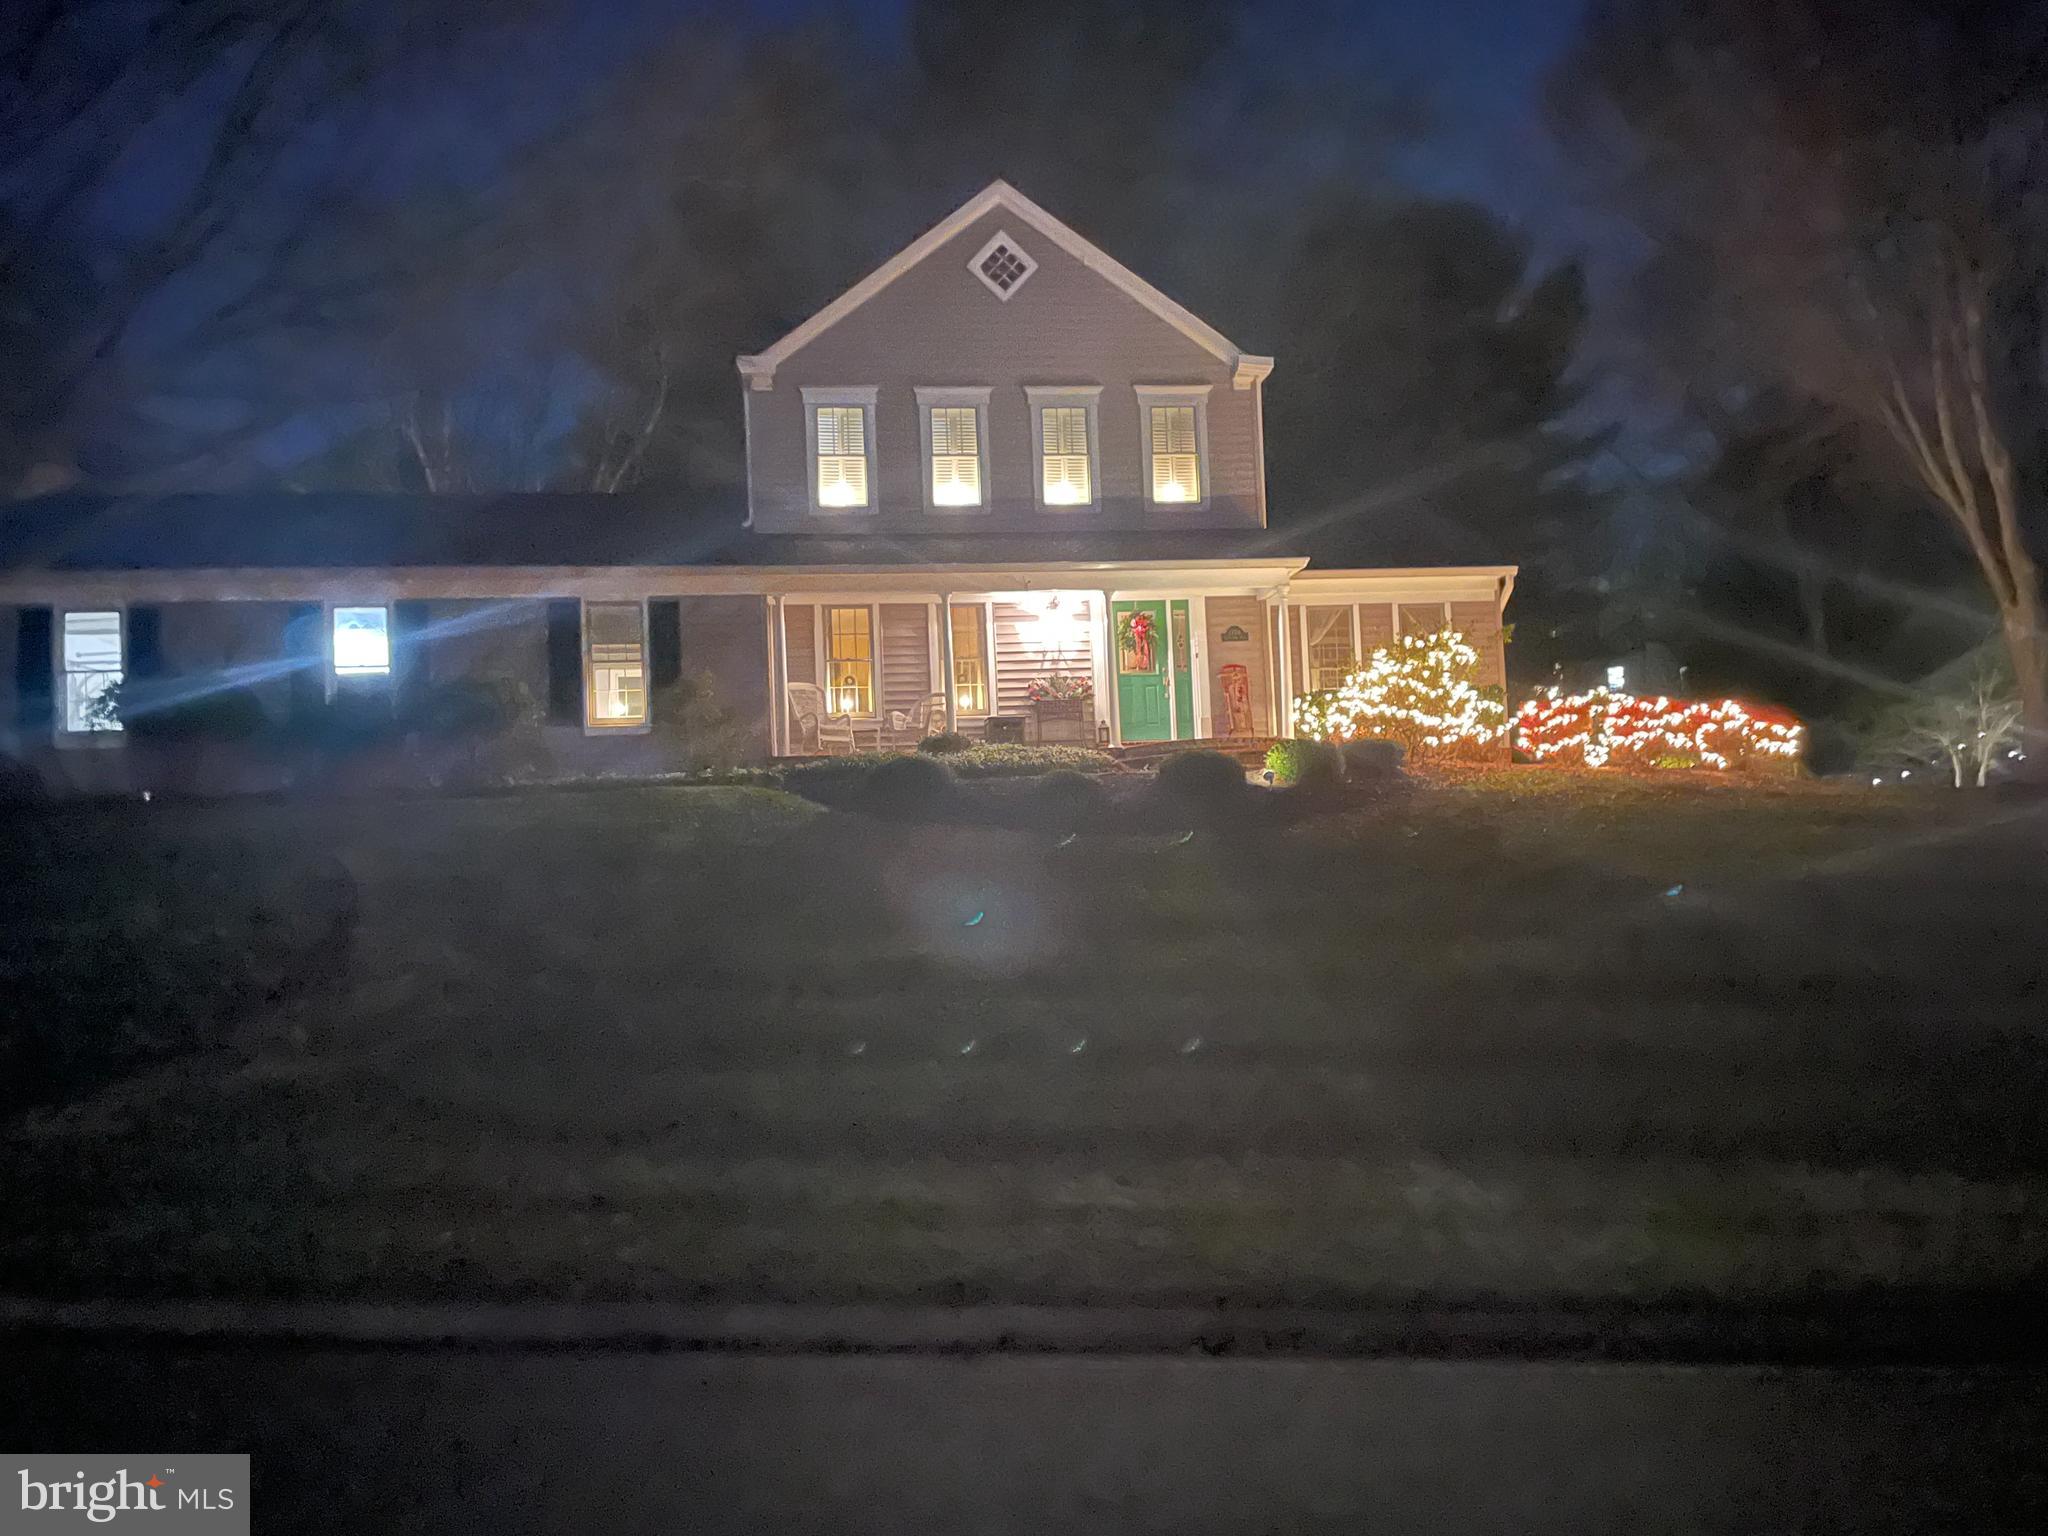
Two-story home at night with a covered porch, green door, and illuminated holiday decorations.
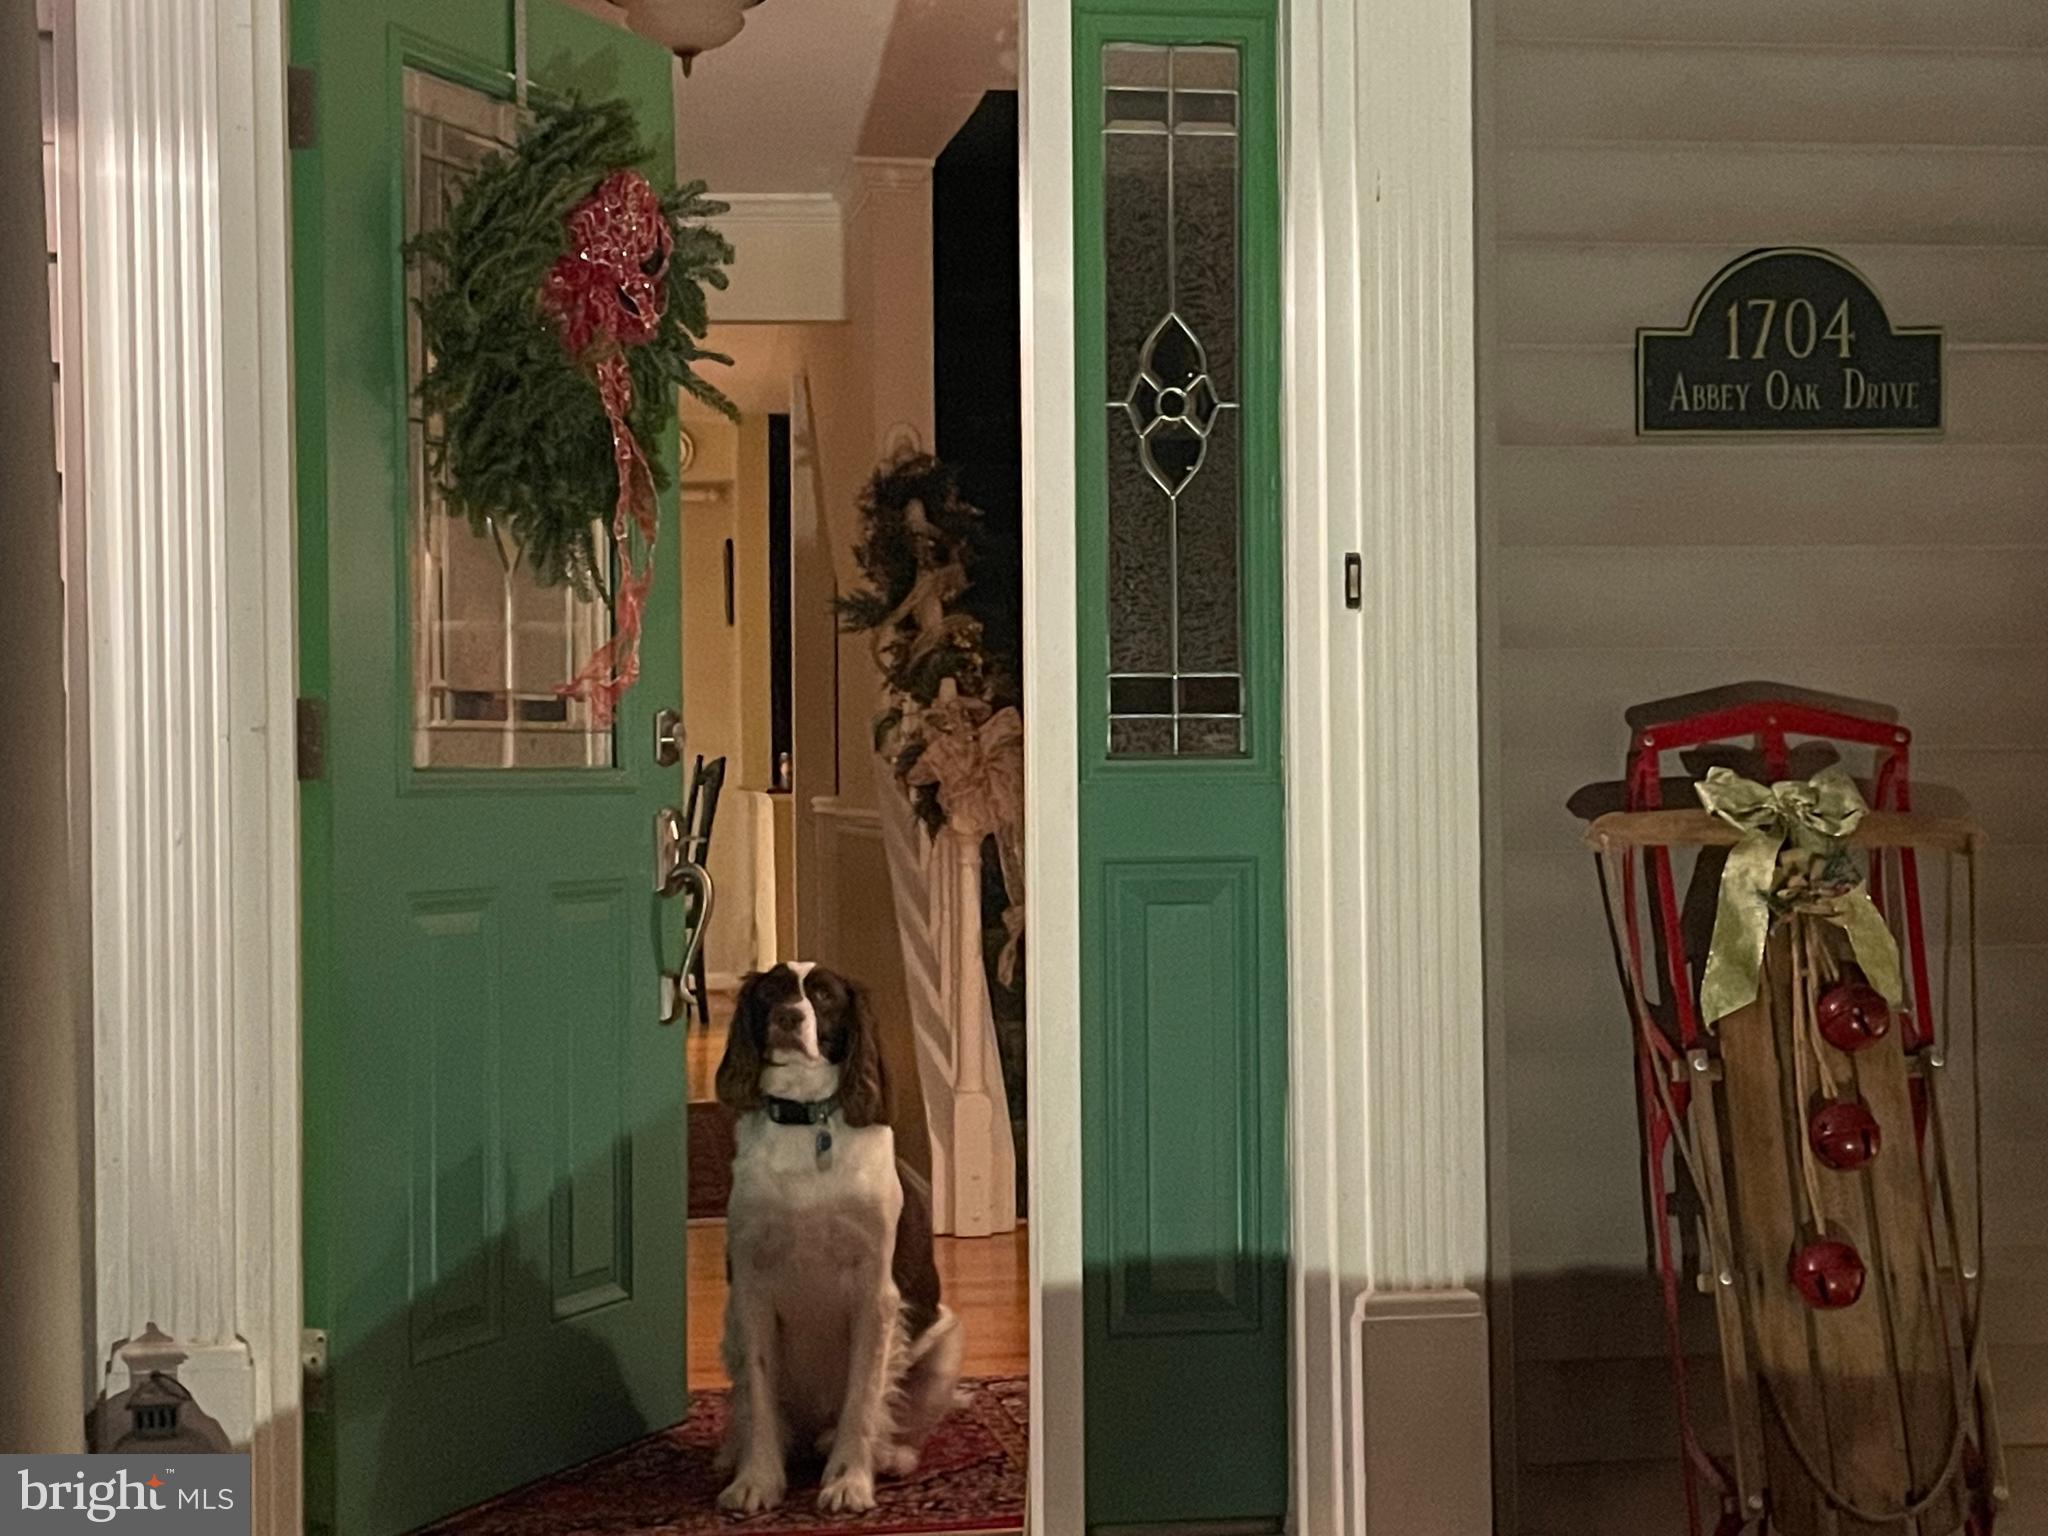
Home entrance with an open green door, holiday wreath, and dog sitting in the doorway.
SEE ALL PHOTOS
Gray two-story house with a green front door, covered porch, and curved brick walkway at dusk.
Gray two-story home with a green front door, columned porch, and curved brick walkway at dusk.
Entryway with an open turquoise front door, light hardwood floors, and a carpeted staircase.
Dining room with a polished wooden table, blue hydrangea centerpiece, and adjoining sitting area.
Kitchen counter and stand mixer open to a bright dining room with a wooden table.
Living room with built-in bookcases and a piano, opening to the dining room and another sitting room.
Living room with a white sofa, tall windows, polished hardwood floors, and a wooden piano.
Living room with built-in bookshelves, pale hardwood floors, tall windows, and a light sofa with blue accents.
Living room with skylights, a lit fireplace, hardwood floors, and an open kitchen.
Living room with a sectional sofa, leather armchair, and light hardwood floors beside large windows.
Living room with skylights, a lit fireplace, pale wood floors, and a built-in television cabinet.
Open dining and living area with hardwood floors, skylights, and large windows.
Kitchen and dining area with a central island, cream cabinets, and a round table by sliding glass doors.
Kitchen with pale green cabinets, granite counters, a central island, and stainless steel appliances.
Open kitchen with granite island and cooktop, cream cabinets, and views into the living area.
Entryway with built-in cabinets, gray tile flooring, and steps leading to a tiled doorway.
Staged bedroom with a white bed, blue patterned rug, hardwood floors, and a desk by the window.
Bedroom with a white quilted bed, hardwood floors, and open doors to a bright tiled room.
Bathroom vanity with marble countertop, oval mirror, and ornate patterned tile walls.
Laundry room with a white Maytag washer and dryer beneath cream-colored cabinets.
Floor plan with labeled rooms, dimensions, a two-car garage, porch, deck, and patio.
Upstairs hallway with carpeted stairs, white railing, and open doorways.
Furnished bedroom with a vaulted ceiling, wooden bed, and shuttered windows overlooking trees.
Furnished bedroom with a wooden bed and matching dresser, shuttered windows, and an open hallway doorway.
Furnished bedroom with a vaulted ceiling, ceiling fan, and four shuttered windows.
Carpeted hallway with white paneled doors leading to a bathroom with a tiled bathtub and window.
Walk-in shower with white subway tile and a multicolored mosaic niche and accent stripe.
Primary bathroom with a tiled soaking tub, long double-sink vanity, and large mirror.
Furnished bedroom with patterned bedding, wood furniture, and a window overlooking greenery.
Bedroom with a patterned bed, window, wooden dresser, and ceiling fan.
Bathroom with a pedestal sink, toilet, large mirror, and white shower curtain.
Floor plan with a primary bedroom, two additional bedrooms, bathrooms, halls, and room dimensions.
Furnished basement recreation room with gray carpet, a sofa, and a desk area.
Staged basement recreation room with a leather sofa, wall-mounted television, and white teepee.
Bathroom with a gray-tiled glass shower, white pedestal sink, and toilet.
Basement storage area with exposed joists, packed shelves, luggage, and a large water heater.
Basement floor plan with a recreation room, storage room, bathroom, and stairs.
Furnished deck overlooking a landscaped yard, with orange-cushioned lounge seating and a dark outdoor dining set.
Furnished rear deck with wicker seating and a barbecue beside the house at dusk.
Rear of a gray two-story house with a furnished raised deck and broad lawn at dusk.
Sloping backyard with mature trees, stone-edged garden beds, and a white-railed deck.
Aerial view of a gray two-story home with a green front door and curved brick walkway.
Two-story gray home with an attached garage and warmly lit windows beneath leafless trees.
Tree-lined paved lane with a white rail fence and mature trees.
Wooden-railed walking trail bridge winding through a sunlit woodland.
Wooded creek with a shallow rocky streambed and fresh green undergrowth.
Fenced outdoor basketball court with a colorful surface, basketball hoop, and wooded surroundings.
Outdoor tennis court with blue and green playing surfaces, chain-link fencing, and trees.
Fenced outdoor basketball court with colorful surfacing and a hoop, surrounded by bare trees.
Town of Vienna welcome sign framed by stone pillars and colorful flower beds.
Meadowlark Botanical Gardens Connector Trail sign beside benches and a paved path.
Brick building with a silver metal roof and a large arched glass entrance.
Orange Washington & Old Dominion Railroad caboose beside a road, with a railroad crossing sign.
W&OD Trail path beside a park sign, flower beds, and leafy trees.
Roberto’s Italian restaurant storefront with red brick, green trim, and Italian and American flags.
Hawk & Griffin pub, a brick building with patio seating and a red British phone booth.
Whole Foods Market in a red-brick building with colorful murals and outdoor seating.
Wolf Trap National Park for the Performing Arts entrance sign on a stone wall beside a wooden fence.
Vienna-Fairfax-GMU Station North entrance, with a prominent station sign and crosswalk.
Three-level floor plan for 1704 Abbey Oak Dr, with labeled rooms and square footage.
Autumn tree with red and gold leaves shades a residential street and partly obscures a house.
Two-story home at night with a covered porch, green door, and illuminated holiday decorations.
Home entrance with an open green door, holiday wreath, and dog sitting in the doorway.
Sold

1704 Abbey Oak Dr

1704 ABBEY OAK DRIVE, VIENNA, VA 22182

$1,310,000
Perched atop the sought after Sun Valley neighborhood in Vienna, the home you've been waiting for - 1704 Abbey Oak Drive. This 4 bedroom home is nearly 3000 sq ft and offers 0.5 acre of beautifully landscaped property. Located just around the corner from Meadowlark Botanical Gardens and a short bike ride to downtown Vienna via the W&OD trail. You can easily access the community trail that takes you right to the neighborhood's private pickleball and tennis courts. When you are not immersed in this breathtaking neighborhood, it's a short drive to Tysons Corner, Reston, downtown DC, and the local schools - Wolftrap Elementary, Kilmer Middle and Marshall High.

1704 Abbey Oak greets you with professional landscaping, beautiful curb appeal, and a front porch destined for your next morning coffee. This 4 bedroom home has been meticulously maintained and offers a magnificent sun-filled family room with a gas fireplace, vaulted ceilings, skylights and easy access to the freshly refinished back deck and inviting kitchen. A main floor living room adorned with built-in bookcases, 4 large windows, french+pocket doors, and high ceilings can function as a great office, library, or music room. The main floor bedroom has pocket doors and gives flexibility for guests, WFH, exercise or play. The first floor also boasts an eat-in kitchen with center island and double ovens, as well as a generously sized separate dining, laundry, powder, and mud rooms.

Upstairs, the large and luxurious primary suite has 4 closets, vaulted ceilings and ensuite bathroom with jacuzzi, separate shower and double vanities. The upper level comes full circle with 2 more ample sized bedrooms and another full bathroom. The basement is fully finished with a separate storage room and the 3rd full bathroom...another great flex space with ample square footage. Enjoy the peaceful tranquility of your new backyard and join us on Thursday April 4 at 5pm for refreshments, cupcakes, and conversation. Come stop by and learn everything this wonderful home and community has to offer.
**
Major System Ages: New carpet (2024), Deck refinishing (2024), Hot Water heater (2023), Gas Fireplace (2018), Furnace (2013), Roof (2011), Siding (2011), HVAC (2011), Windows (2003)

4
beds

4
baths

2,866 Sq.Ft. LIVING AREA

0.5 Acres lot

Mackenzie Horne, MBA

Mackenzie Horne, MBA

  • title Licensed Real Estate Agent in Virginia, Maryland and DC
  • PHONE (571) 594-9136
  • EMAIL [email protected]
  • DRE # VA (#0225248909), MD (#5007260) + DC (#SP20025962)

Features & Amenities

Interior

  • total bedrooms4
  • Total bathrooms4
  • full bathrooms3
  • half bathroom1
  • Laundry room Laundry Room
  • Flooring Hardwood, Wood, Carpet
  • Fireplace Gas
  • APPLIANCES Double Oven, Oven, Gas Water Heater, Cooktop, Dishwasher, Disposal, Dryer, Exhaust Fan, Ice Maker, Microwave, Refrigerator, Washer
  • other interior Features Kitchen Island, Vaulted Ceiling(s), High Ceilings, Built-in Features

Area & Lot

  • Status Sold
  • Date Sold May 24, 2024
  • Living Area2,866 Sq.Ft.
  • Total Area3,059 Sq.Ft.
  • Lot Area0.5 Acres
  • MLS® IDVAFX2170934
  • TypeResidential
  • YEAR BUILT1984
  • Architecture StylesColonial
  • View DescriptionPark/Greenbelt, Trees/Woods, Scenic
  • Elementary SchoolWOLFTRAP
  • Middle SchoolKILMER
  • High SchoolMARSHALL
  • School DistrictFAIRFAX COUNTY PUBLIC SCHOOLS

Exterior

  • STORIES3
  • Garage Space2.0
  • water SourcePublic
  • PoolNone
  • roofShingle
  • lot featuresPrivate
  • parkingGarage Door Opener, Garage, Attached
  • HEAT TYPEExhaust Fan, Natural Gas, Forced Air
  • AIR CONDITIONINGCentral Air, Ceiling Fan(s), Electric
  • sewerPublic Sewer
  • SubstructurePermanent
  • HOA AmenitiesPicnic Area, Racquetball, Tennis Court(s), Trail(s), Jogging Path

Financial

  • Sales Price$1,310,000
  • Real Estate Tax $9,692/yr
  • HOA $225/yr
  • Zoning 111
View Virtual Tour

Work With Us

We bring over a decade of consulting and real estate expertise to help clients confidently navigate the buying and selling process. Known for our strong negotiation skills, meticulous attention to detail, and genuine passion, we are here to make your real estate journey seamless.

Follow Us on Instagram