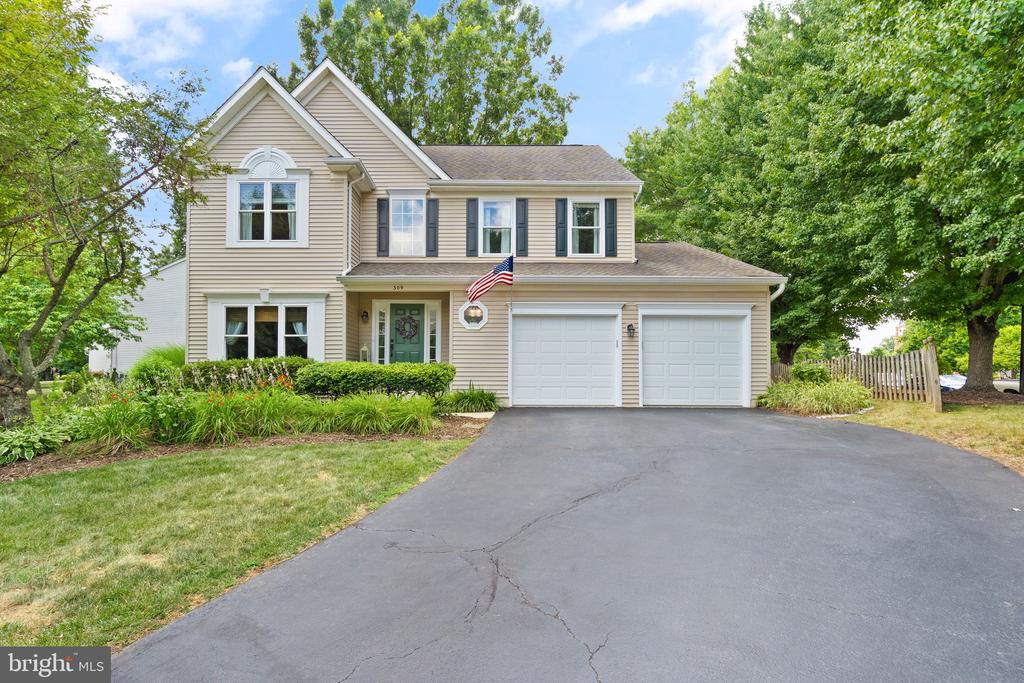
Two-story beige house with a double garage, wide driveway, and landscaped front garden.
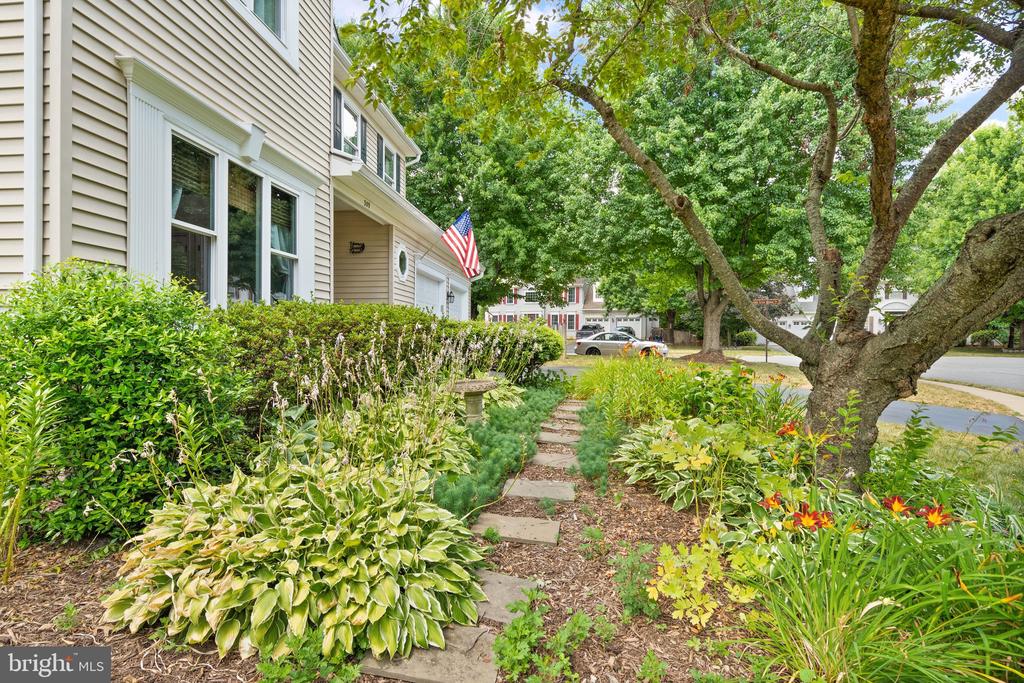
Home exterior with landscaped walkway, mature shade tree, and American flag.
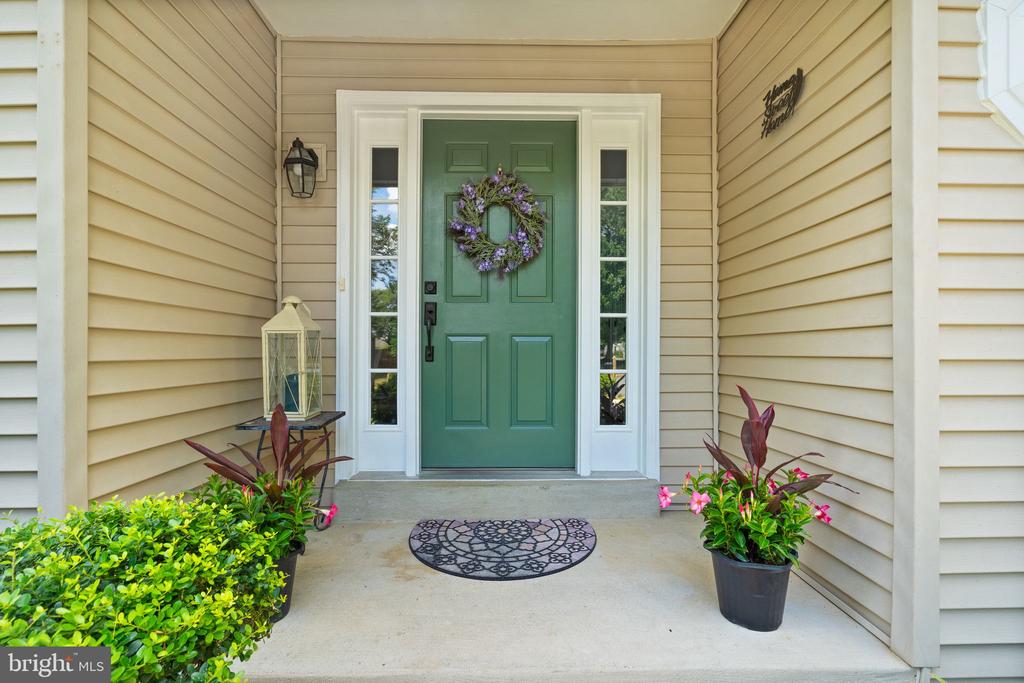
Home’s covered front entry with a green door, purple wreath, and potted flowers.
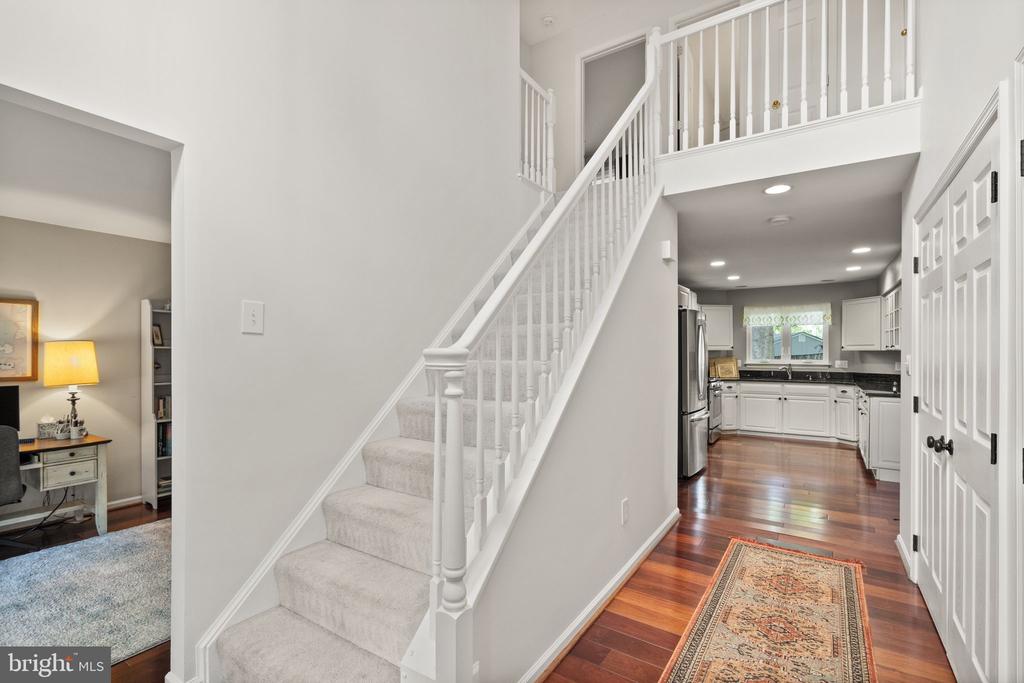
Entry hall with a carpeted staircase, hardwood floors, and a view through to the kitchen.
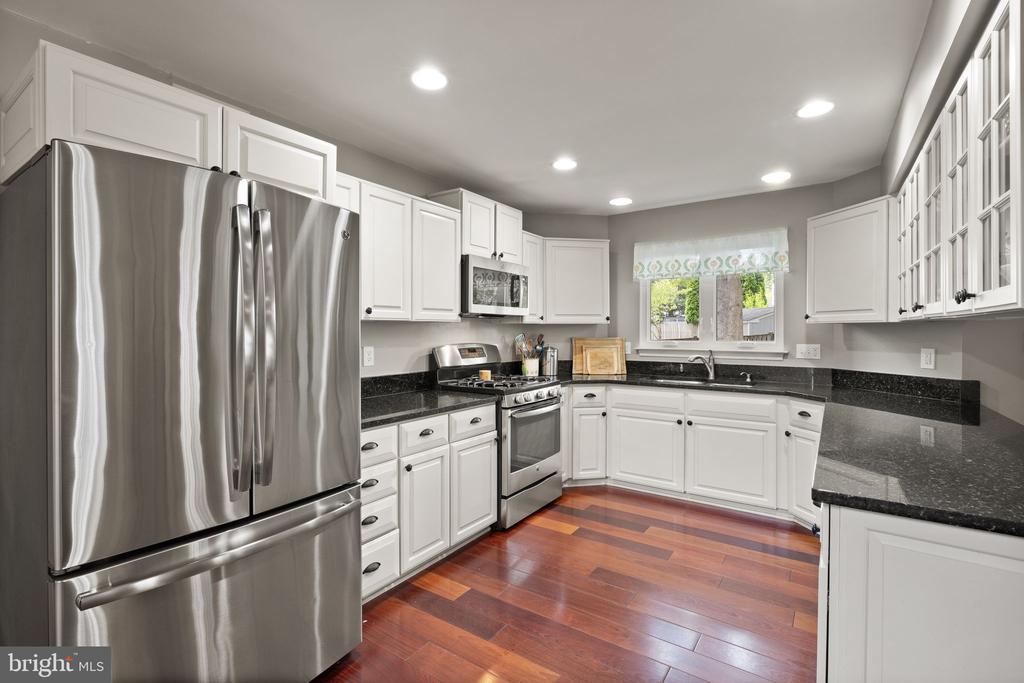
Kitchen with white cabinets, dark granite counters, stainless steel appliances, and reddish hardwood floors.
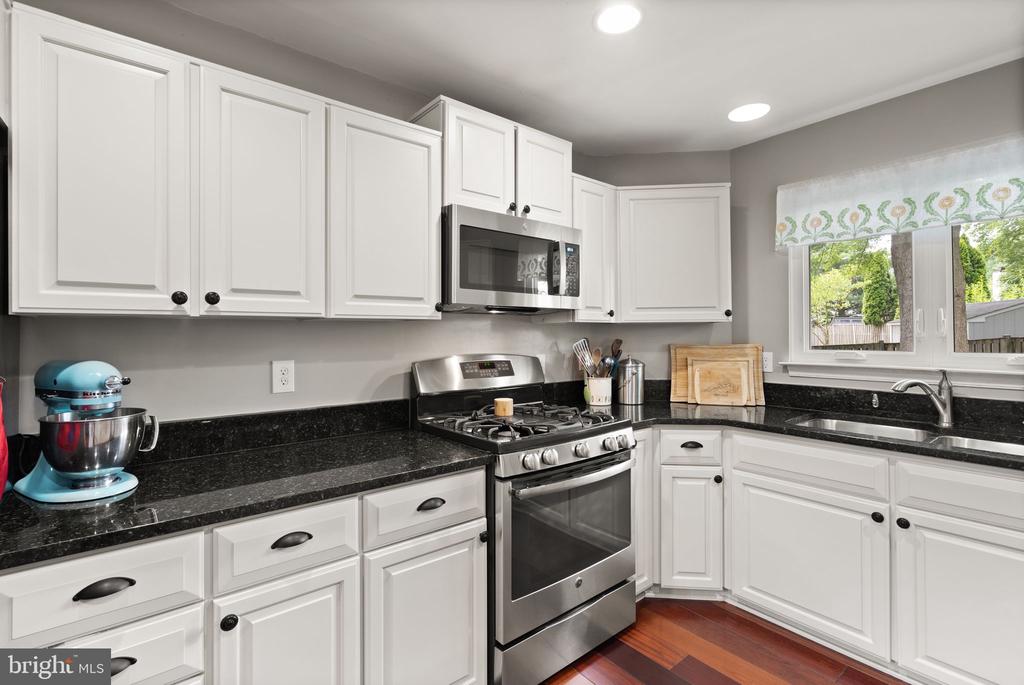
Kitchen with white cabinets, black granite counters, stainless gas range, and a sink beneath a window.
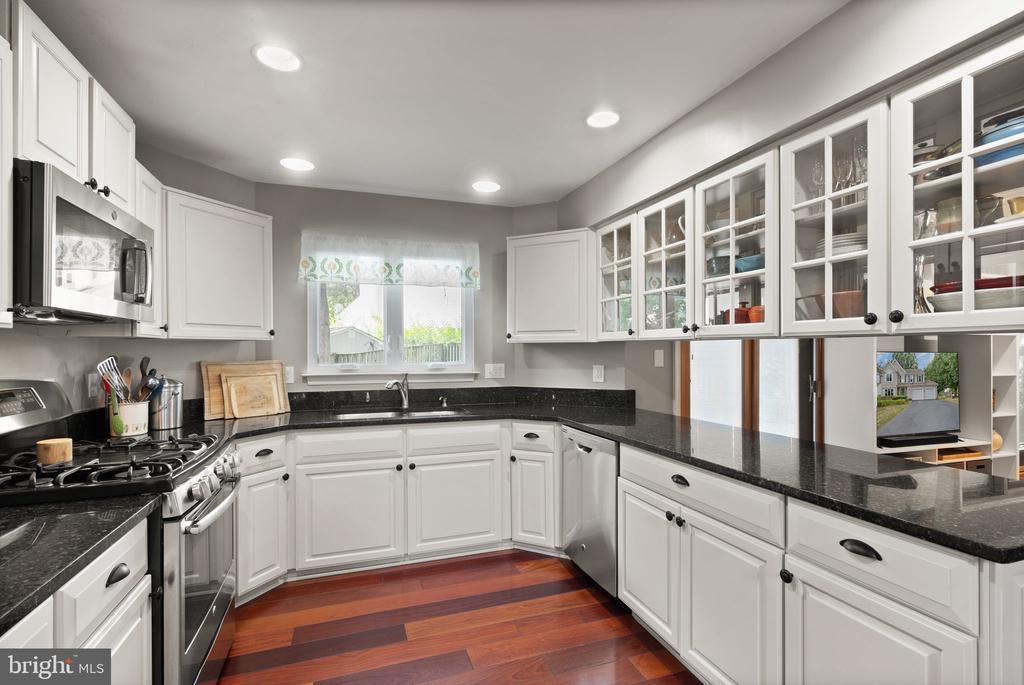
Kitchen with white cabinetry, dark granite counters, stainless steel appliances, and reddish hardwood floors.
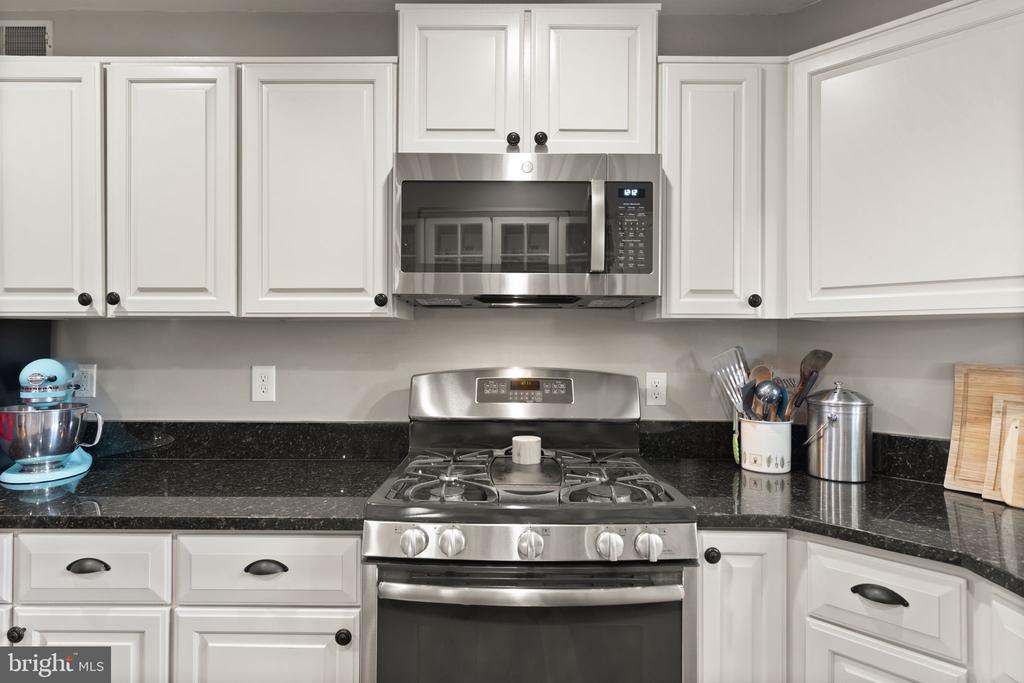
Kitchen with white cabinets, black granite counters, and stainless steel gas range.
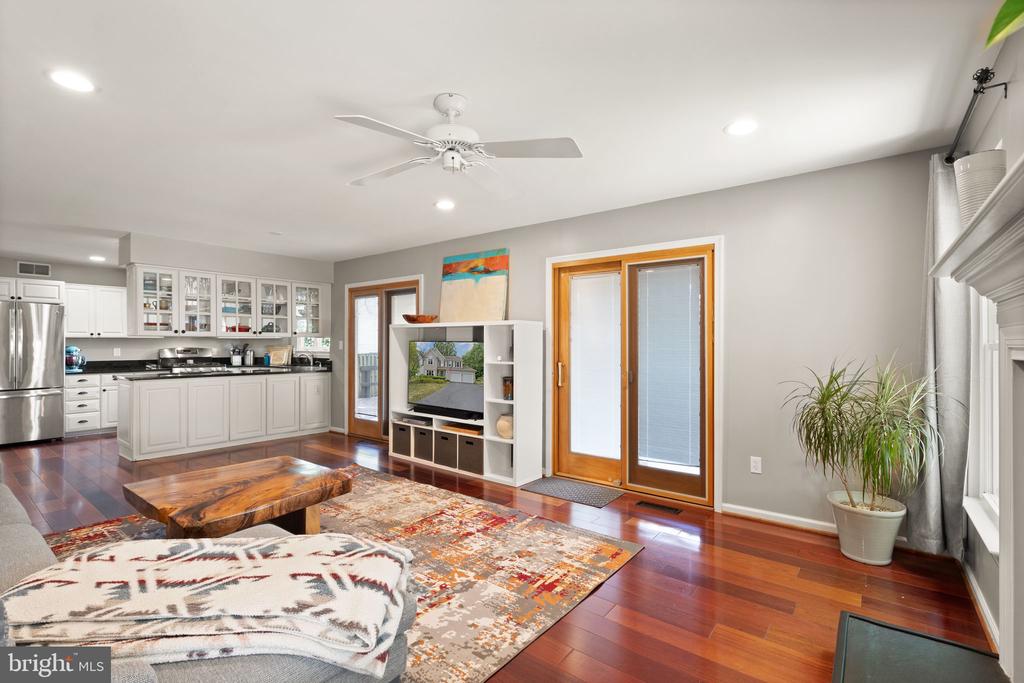
Open living room and kitchen with white cabinets, hardwood floors, and glass doors to a deck.
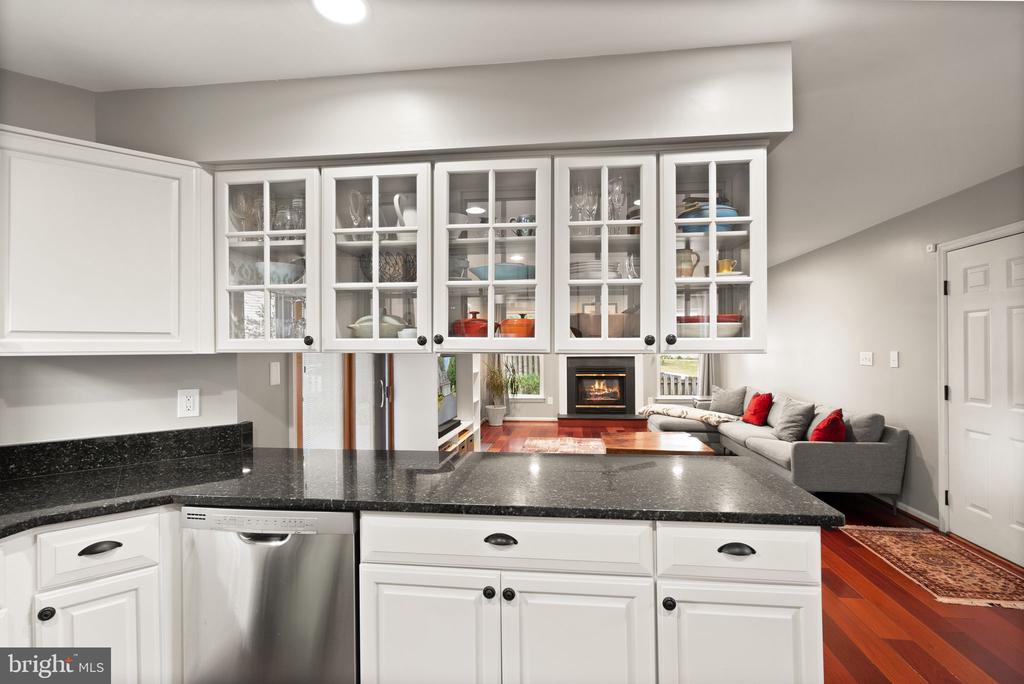
Kitchen with a black granite island and glass-front cabinets opening to a living room.
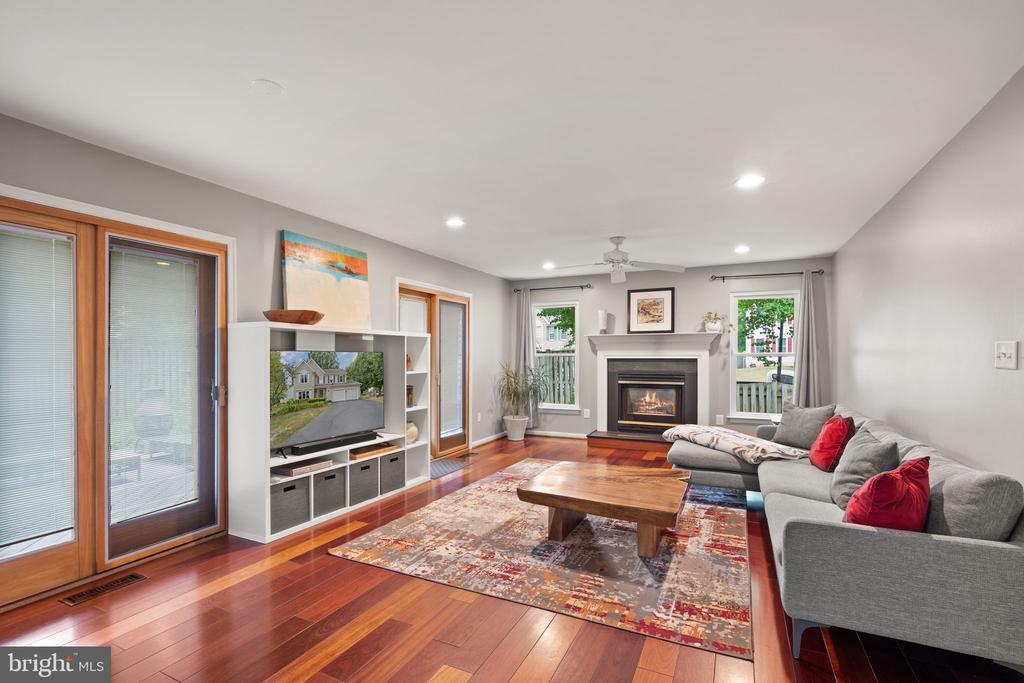
Living room with a gray sectional, hardwood floors, and a fireplace between two windows.
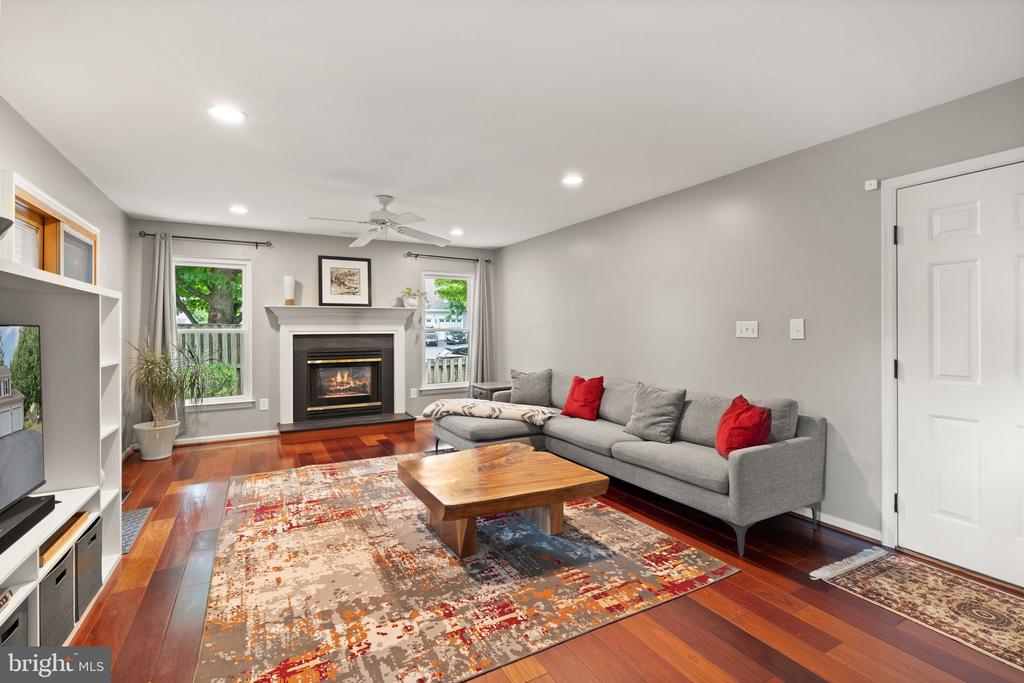
Living room with a gray sectional, fireplace, hardwood floors, and colorful area rug.
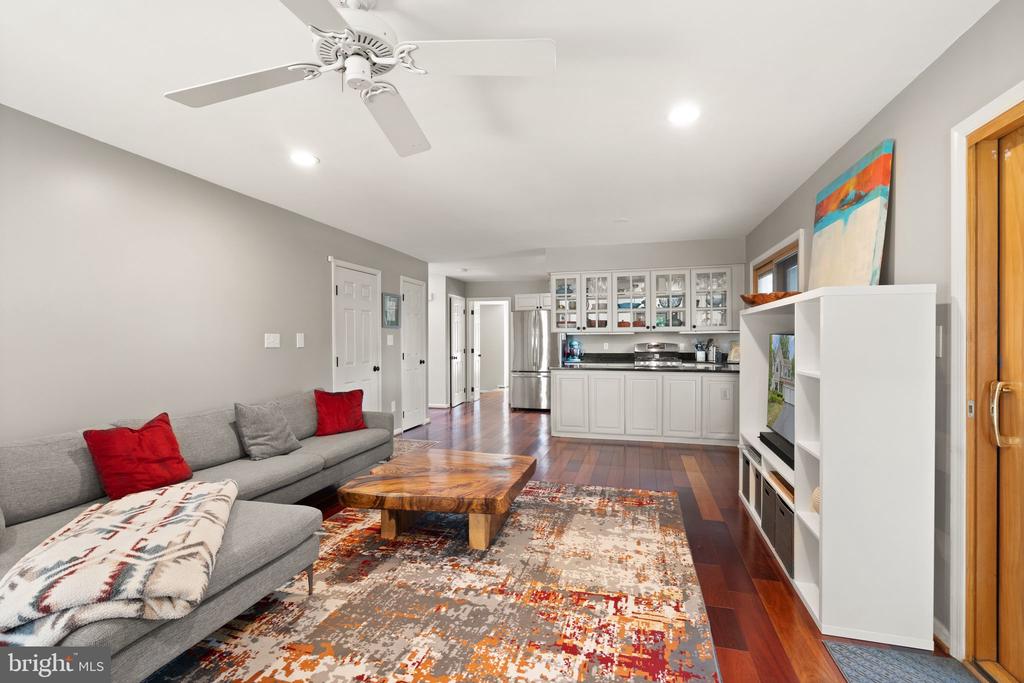
Furnished living room with a gray sectional, colorful rug, wood coffee table, and open kitchen.
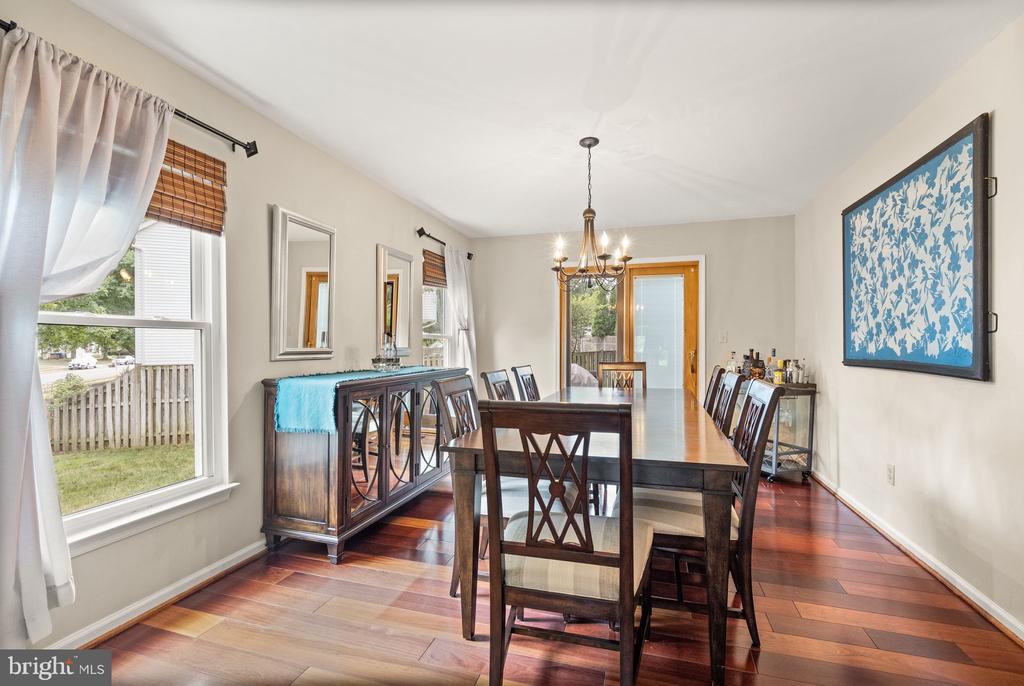
Dining room with a long dark wood table, mirrored sideboard, hardwood floors, and blue floral wall art.
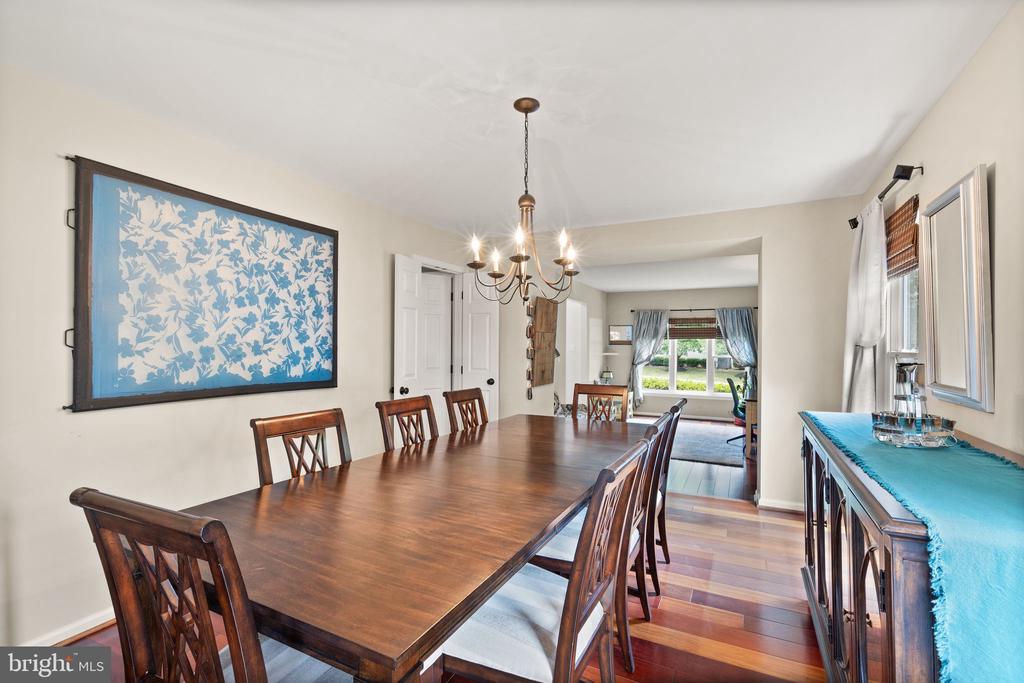
Dining room with a long wooden table, chandelier, and hardwood floors, opening to a bright sitting area.
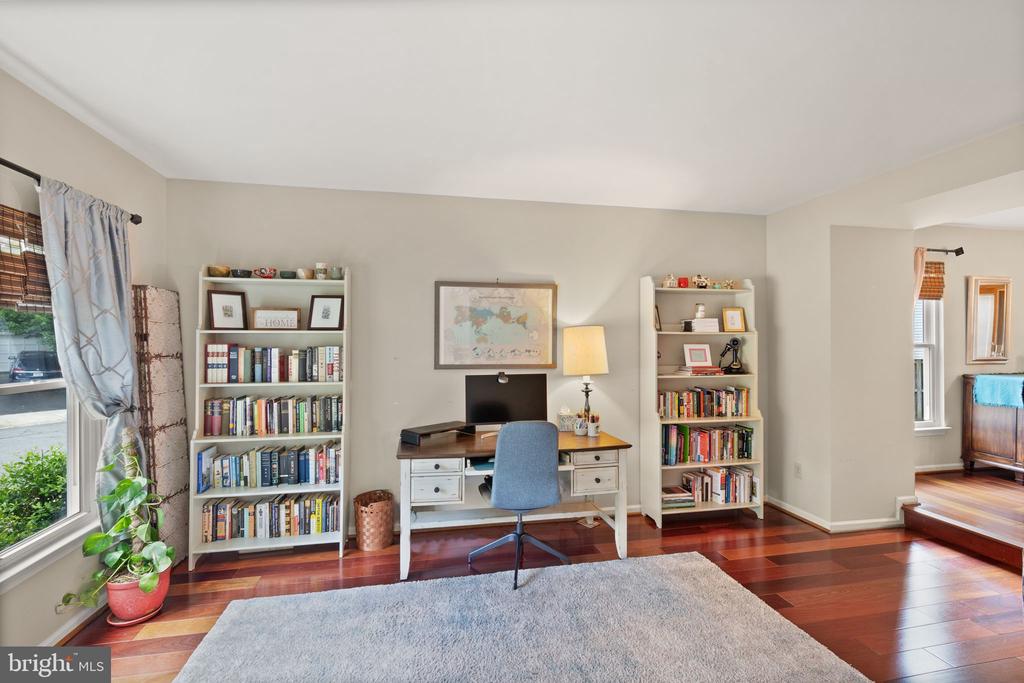
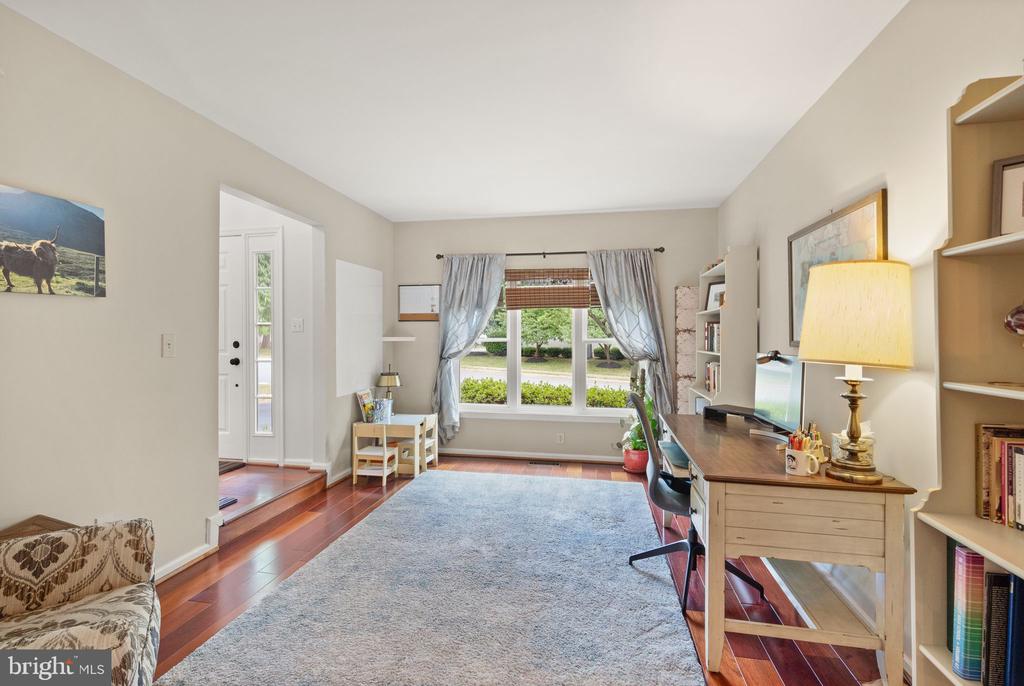
Furnished home office with a blue desk chair, two bookcases, and hardwood floors.
Furnished home office with bookshelves, a desk, and a large front window.
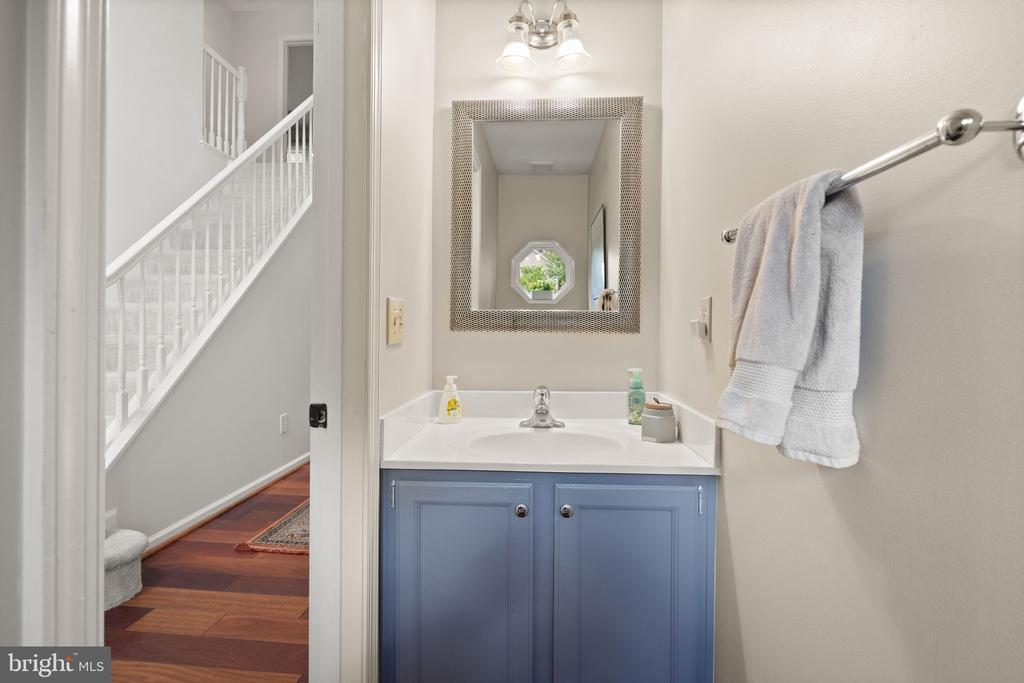
Bathroom vanity with blue cabinets, white countertop, framed mirror, and gray towel beside the staircase.
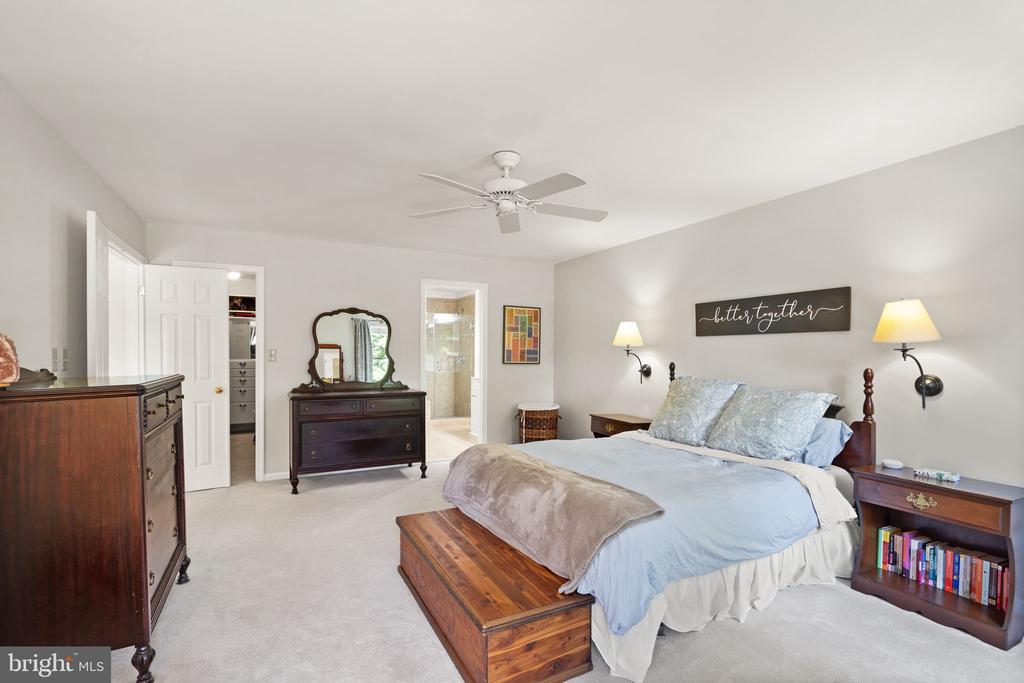
Bedroom with a large bed, wooden storage chest, and ceiling fan.
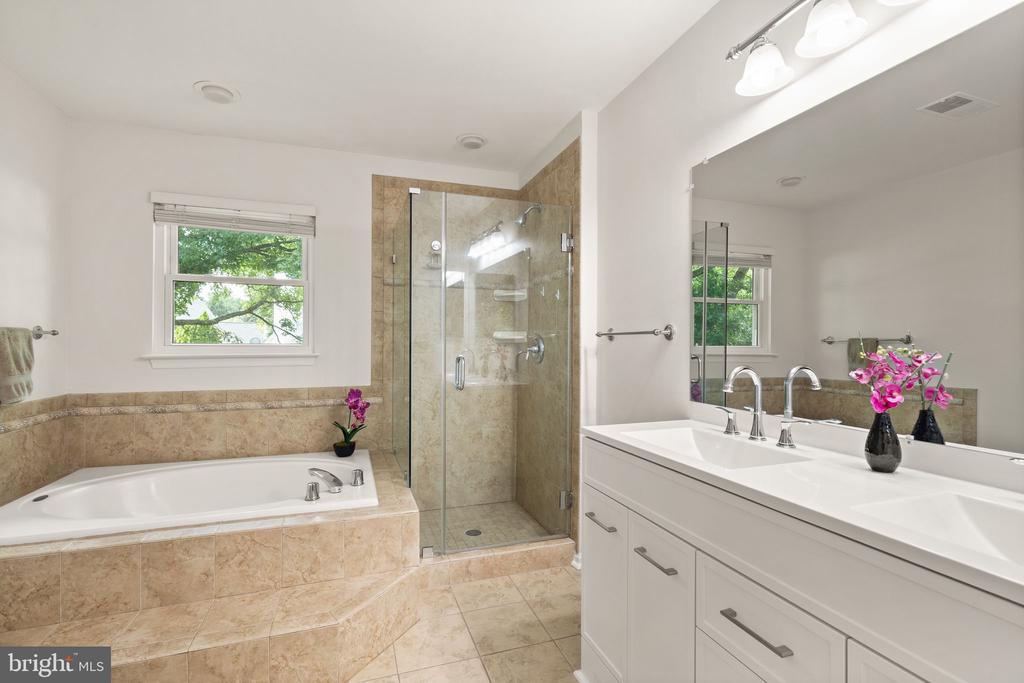
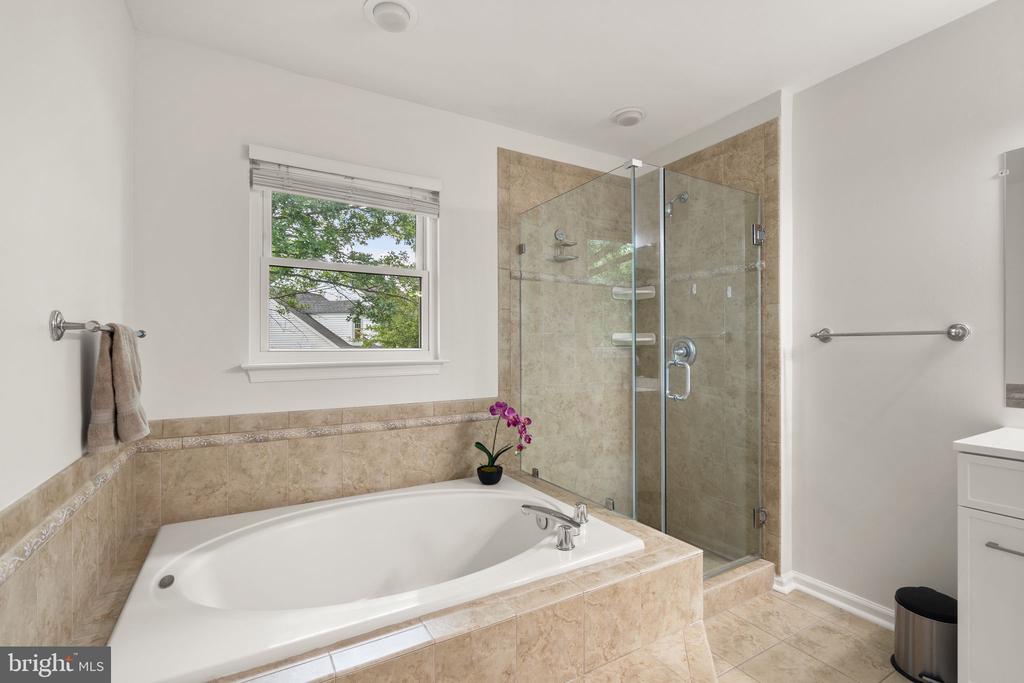
Bathroom with a beige-tiled soaking tub, glass shower, and white double-sink vanity.
Bathroom with a beige-tiled soaking tub and glass-enclosed shower beside a window.
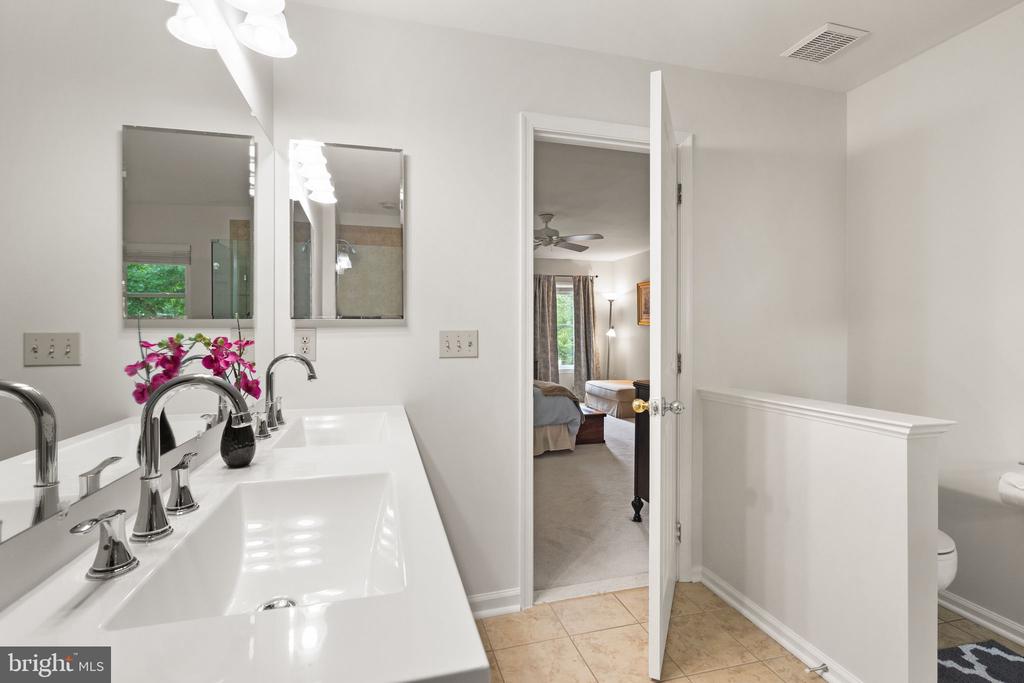
Bathroom with a double-sink vanity and an open doorway to a furnished bedroom.
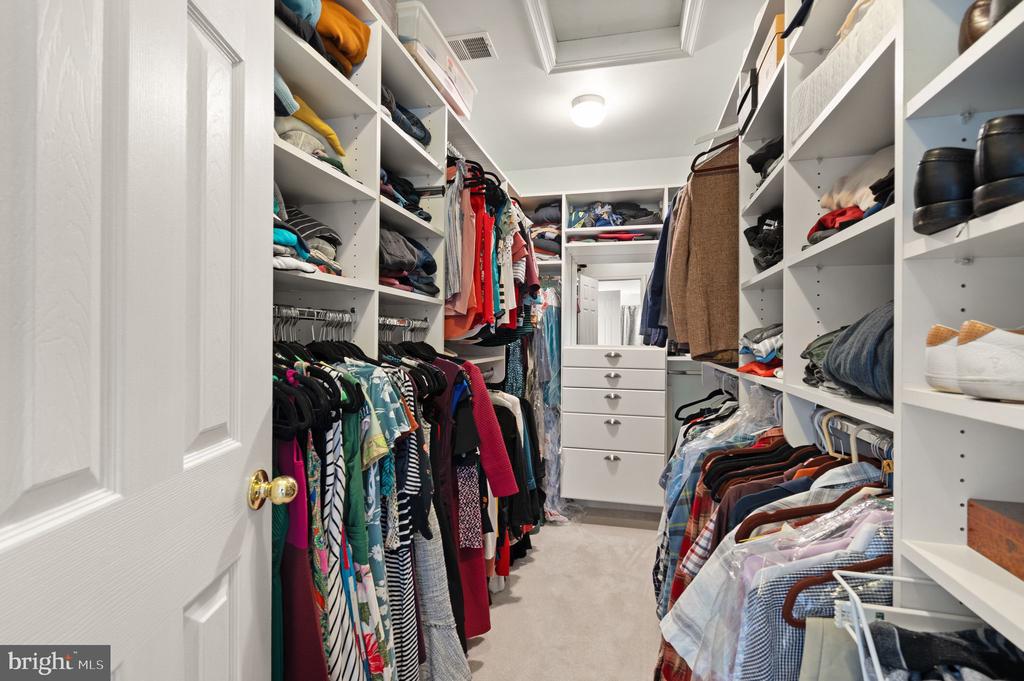
Walk-in closet with built-in shelves, clothes on both sides, and central drawers.
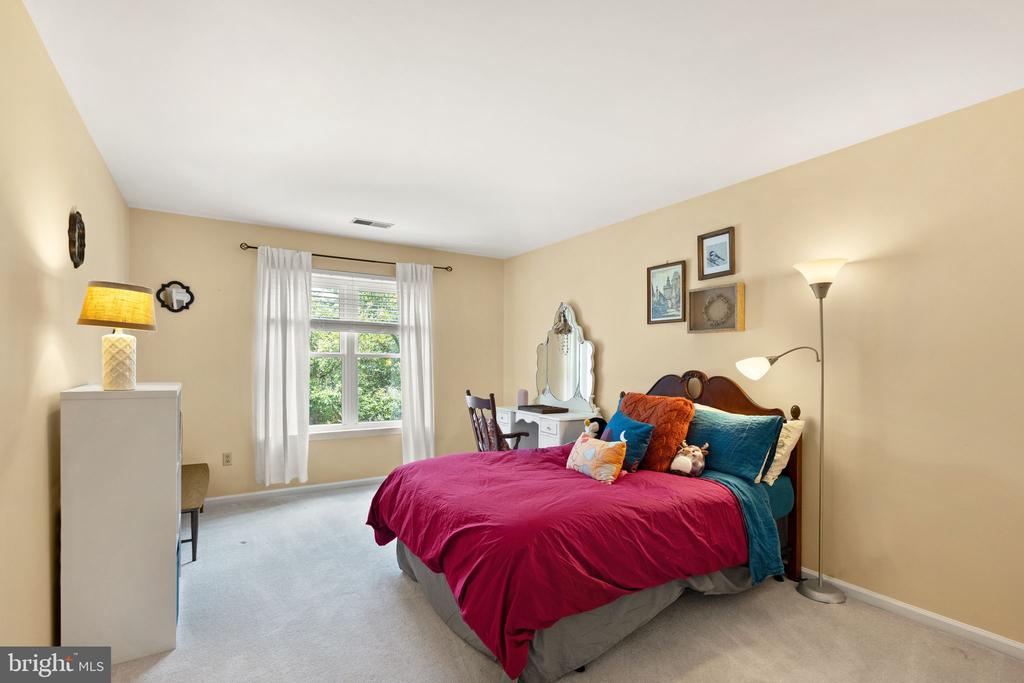
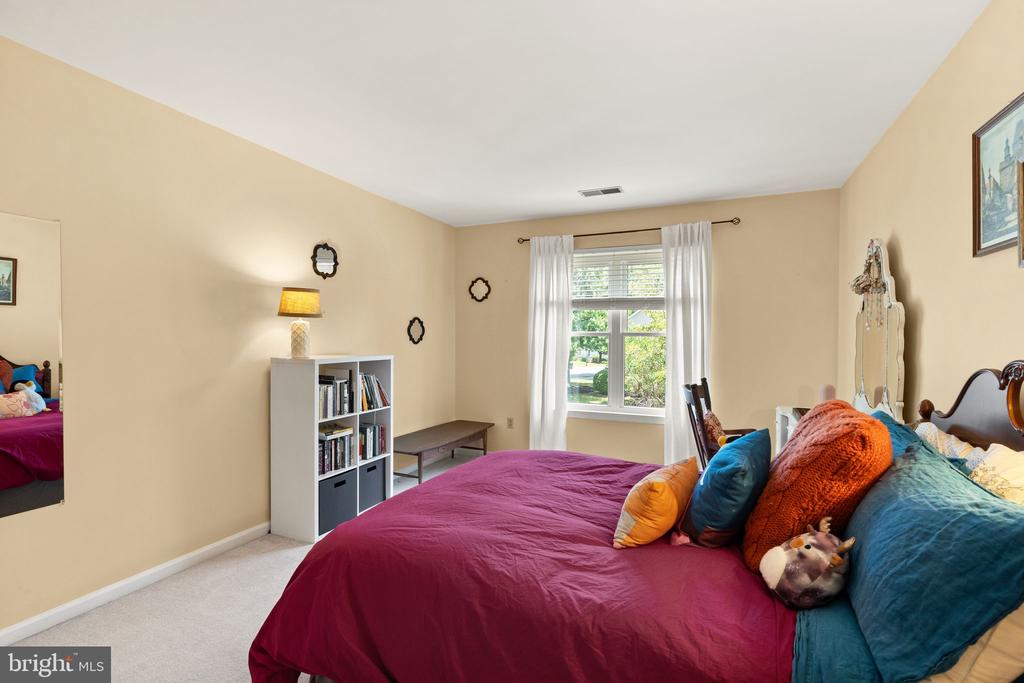
Bedroom with a magenta-covered bed, teal pillows, and a curtained window.
Bedroom with magenta bedding, colorful pillows, and a curtained window.
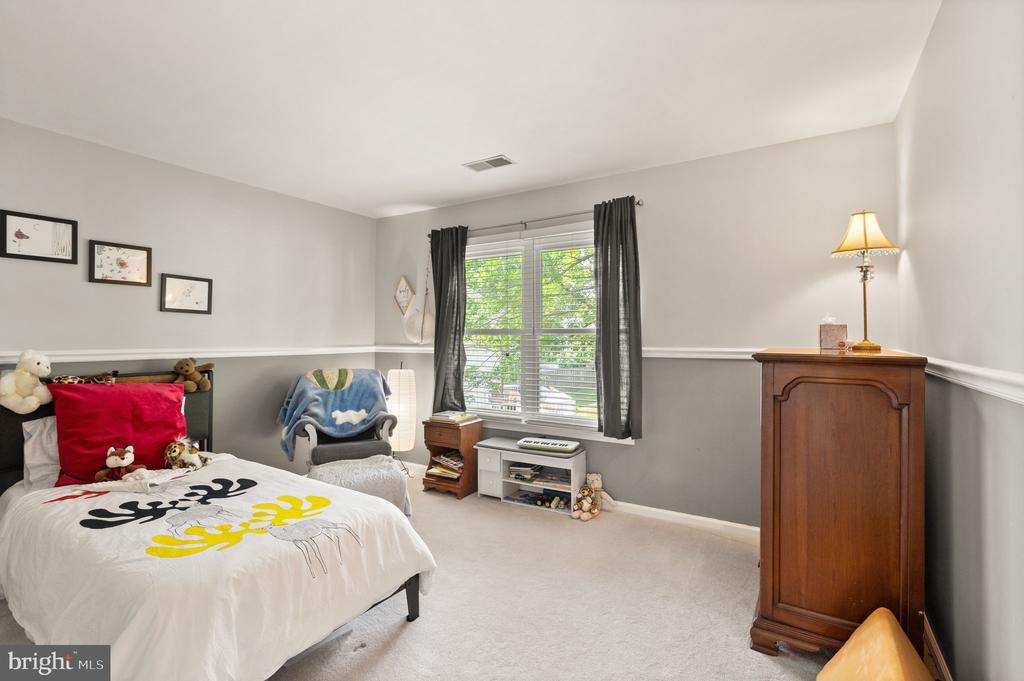
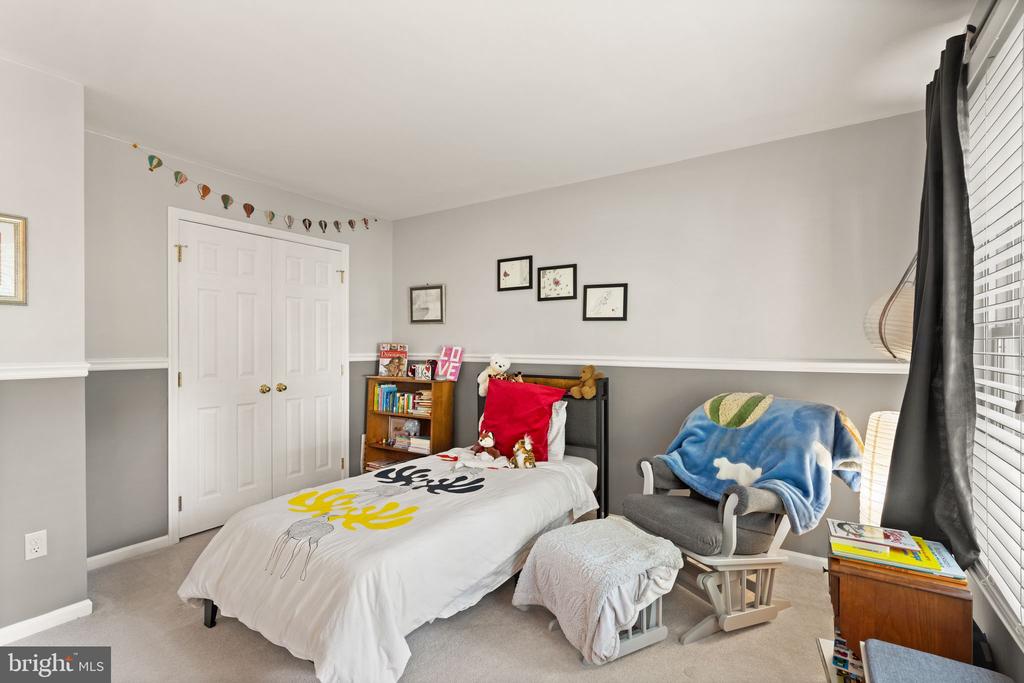
Bedroom with a toy-filled bed, blue chair, curtained window, and tall wooden cabinet.
Bedroom with a single bed, rocking chair, and window with blinds.
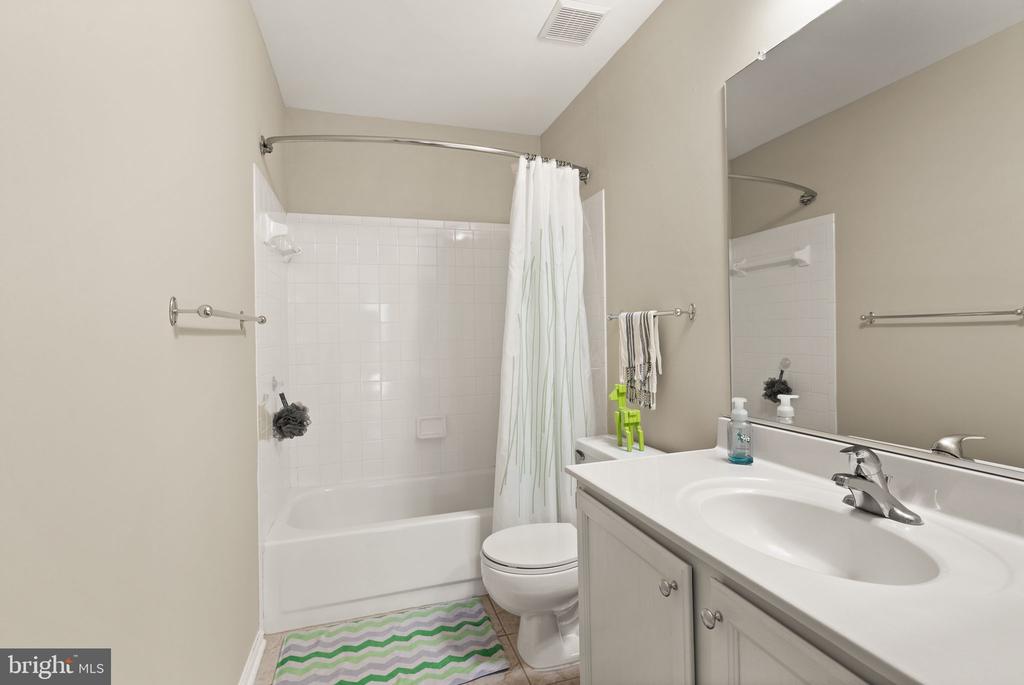
Bathroom with a white tub and tiled surround, toilet, and vanity with a large mirror.
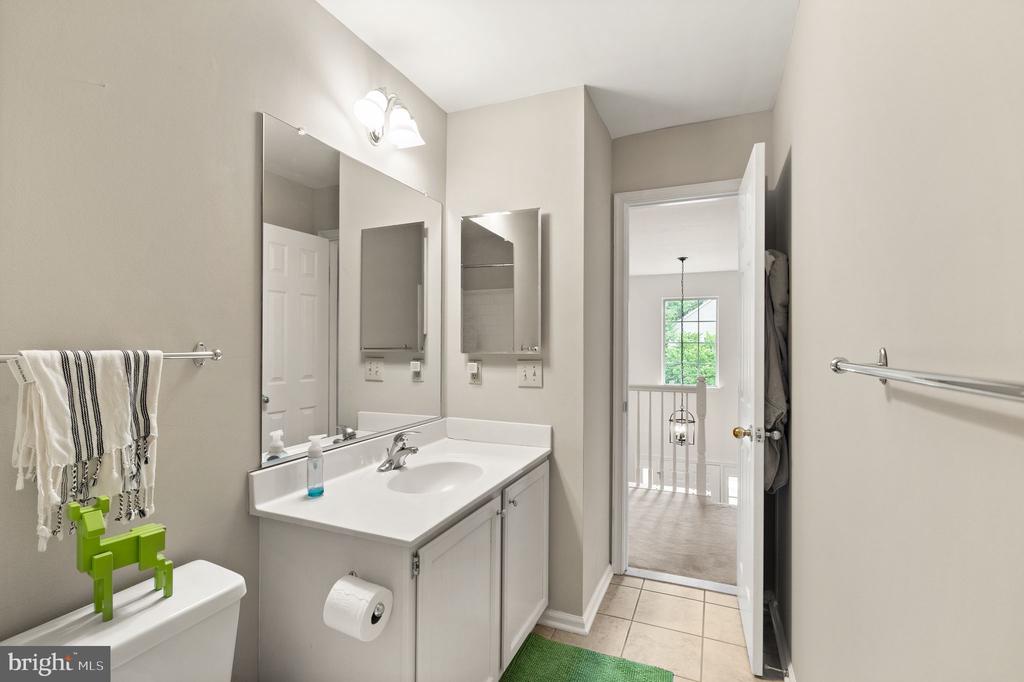
Bathroom with a white vanity and large mirror beside an open doorway to the upstairs landing.
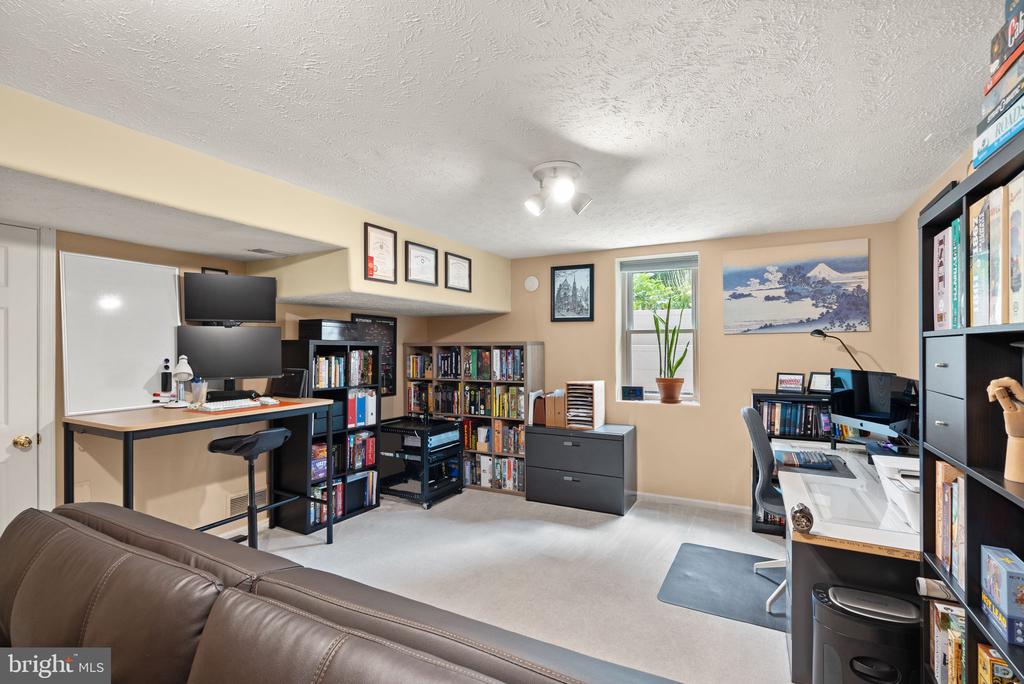
Home office with two workstations, bookcases, and a brown leather sofa.
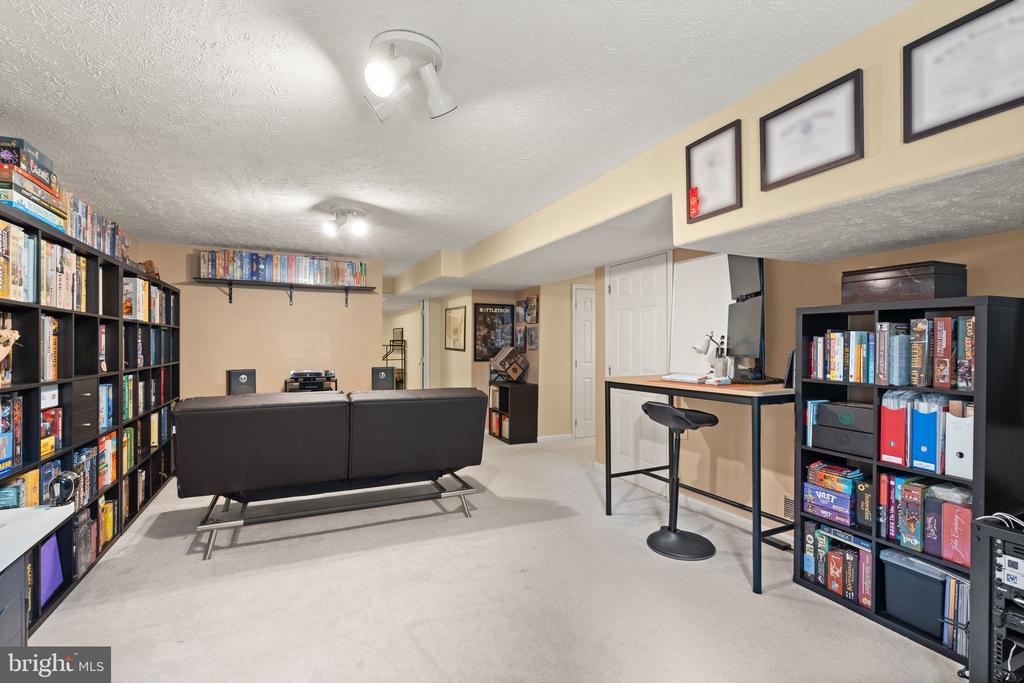
Basement recreation room with a sofa, game-filled shelving, and a counter with a barstool.
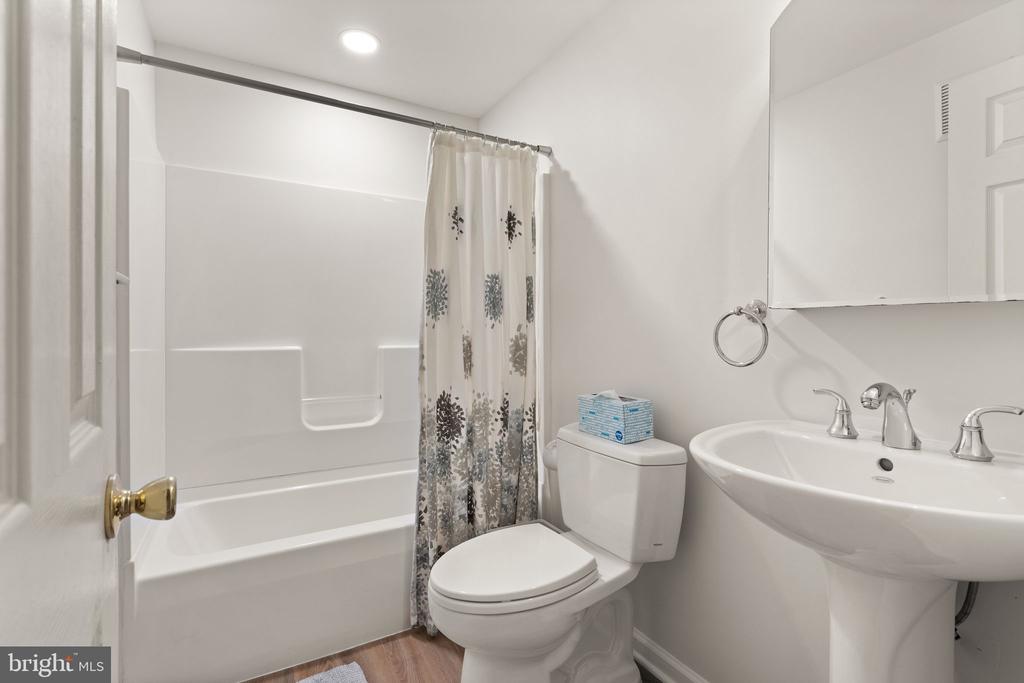
Bathroom with a white tub, patterned shower curtain, toilet, and pedestal sink.
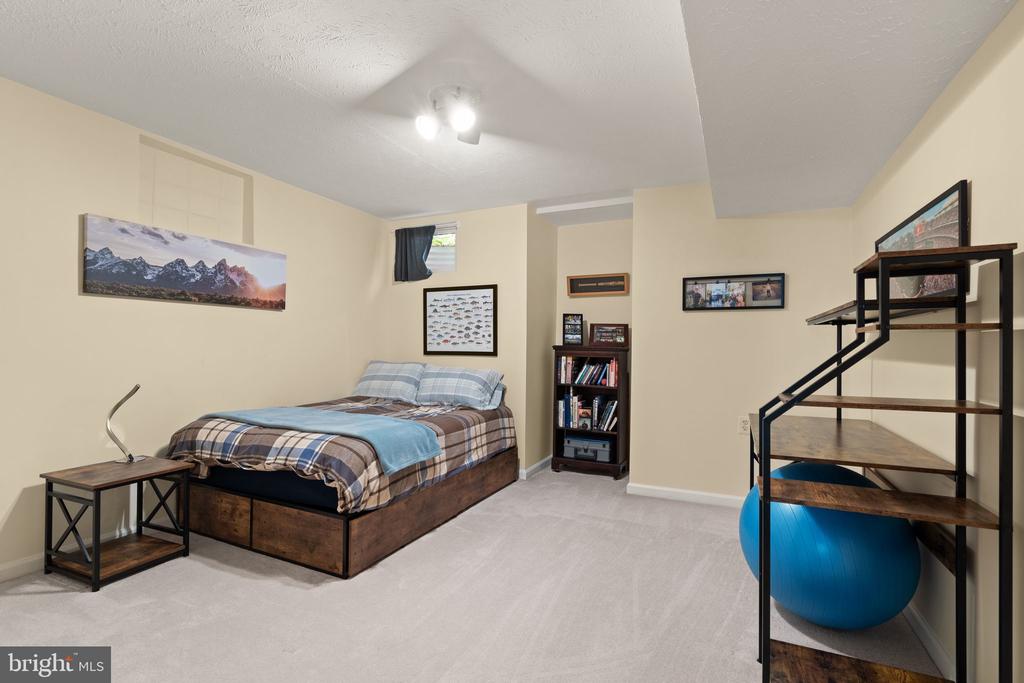
Bedroom with plaid bedding, a blue throw, and shelving beside a blue exercise ball.
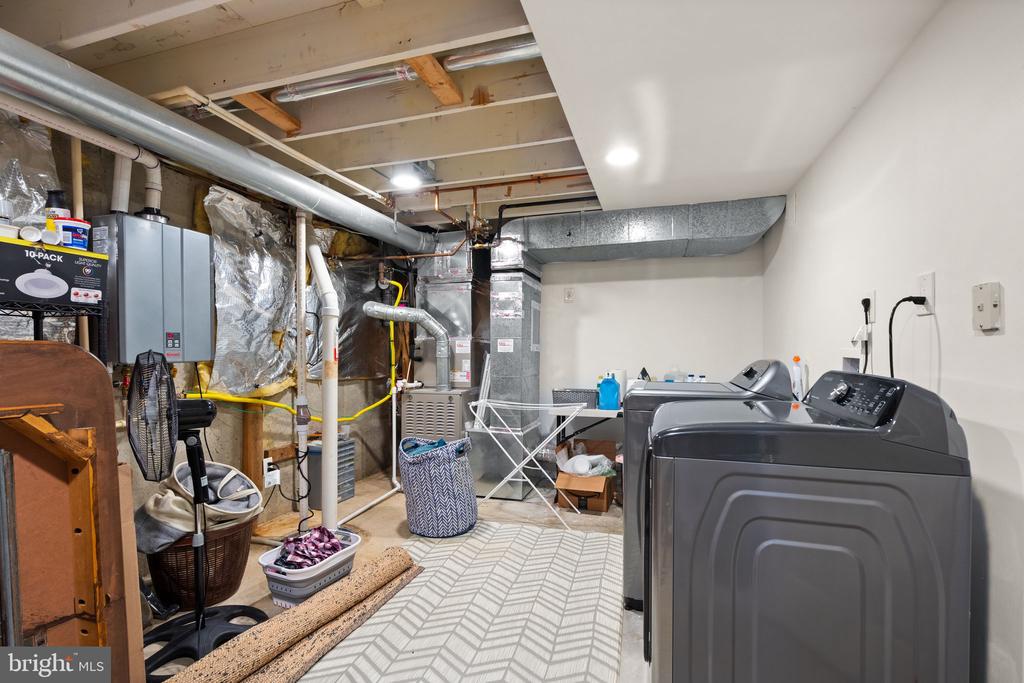
Basement laundry room with a washer and dryer beside exposed ceiling joists and HVAC equipment.
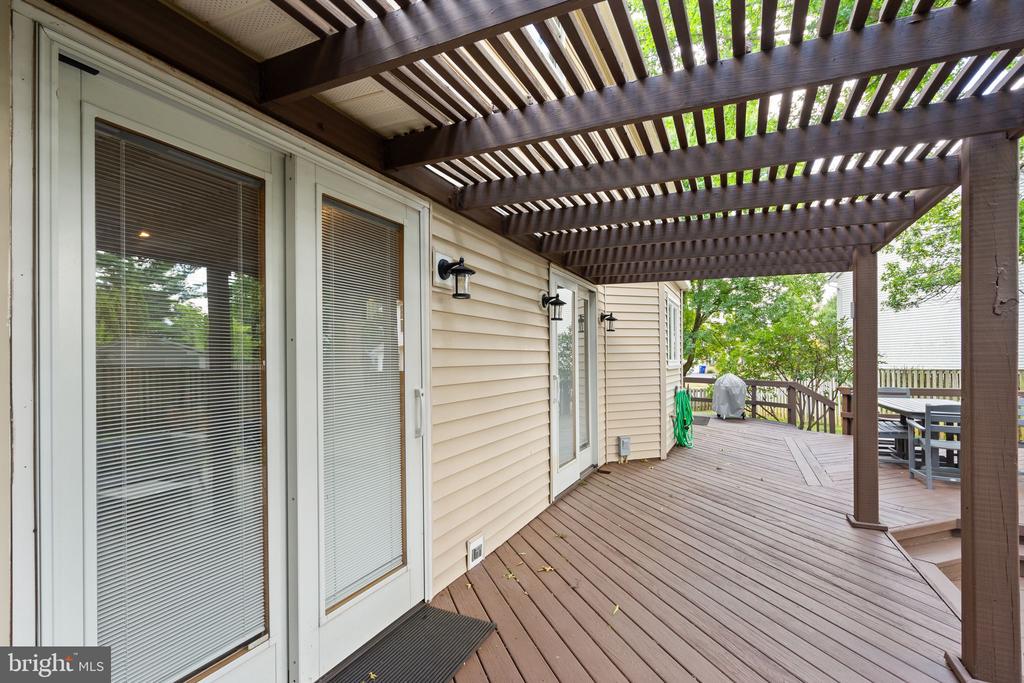
Wooden deck beneath a dark pergola, with sliding glass doors and outdoor dining furniture.
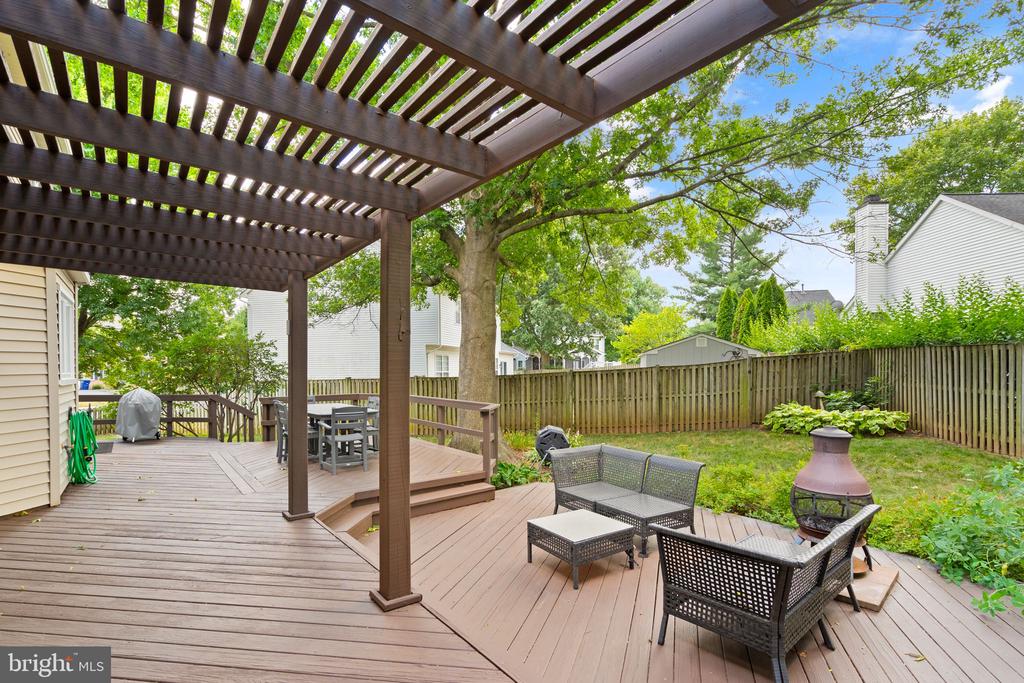
Back deck beneath a pergola with patio seating and a fenced, tree-shaded yard.
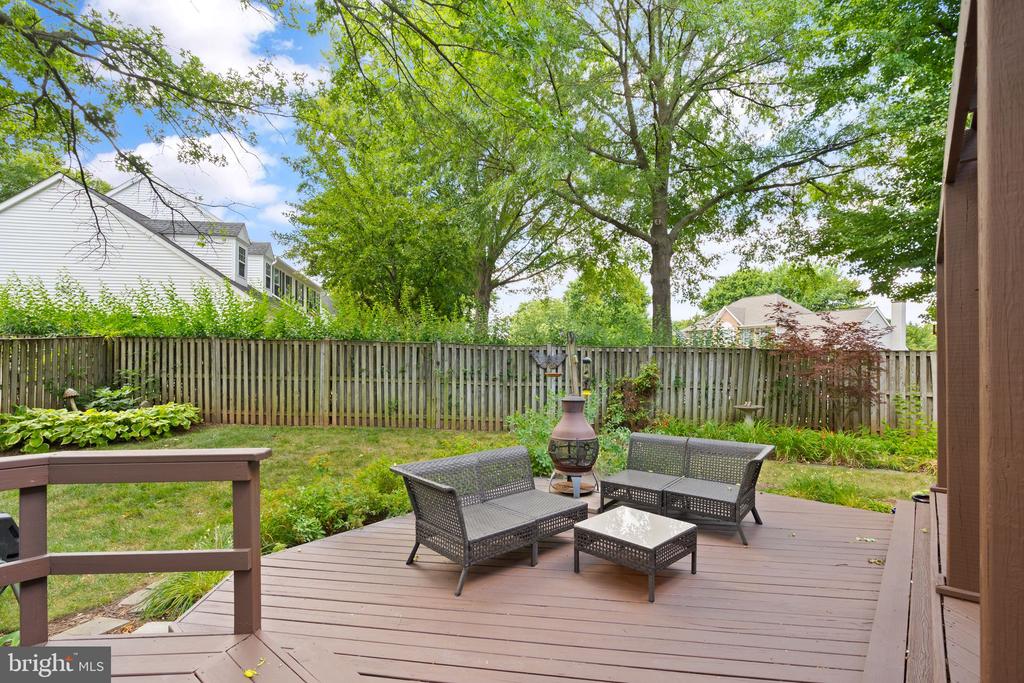
Backyard deck with wicker seating and a chiminea beside a fenced, tree-shaded lawn.
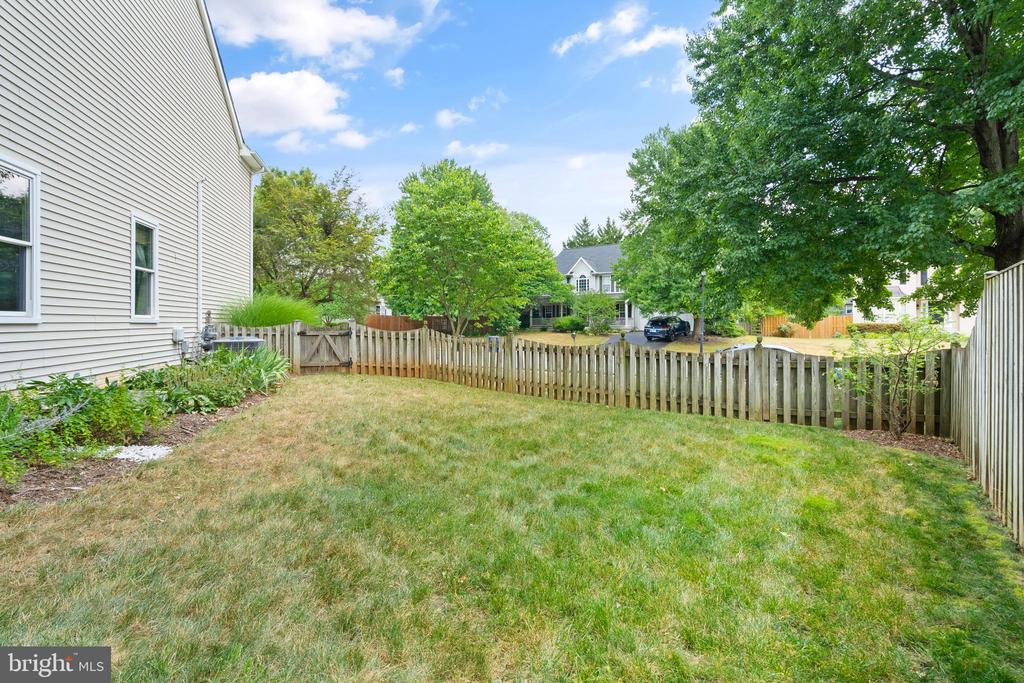
Fenced backyard with a grassy lawn, mature trees, and the house’s light-colored siding.
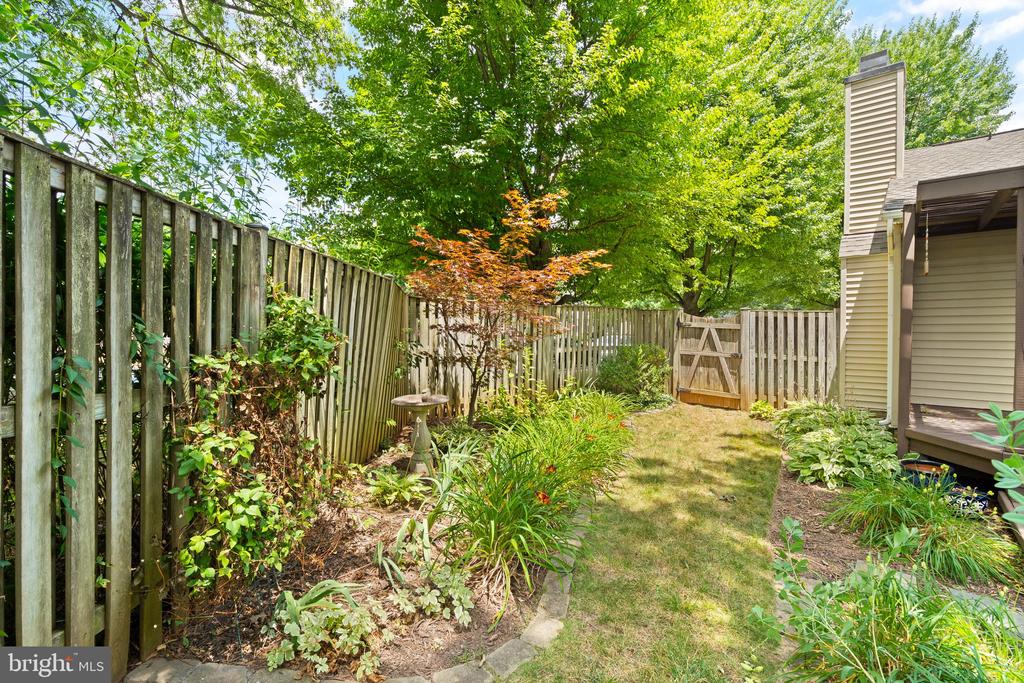
Fenced backyard with landscaped beds, mature trees, a wooden gate, and a small deck.
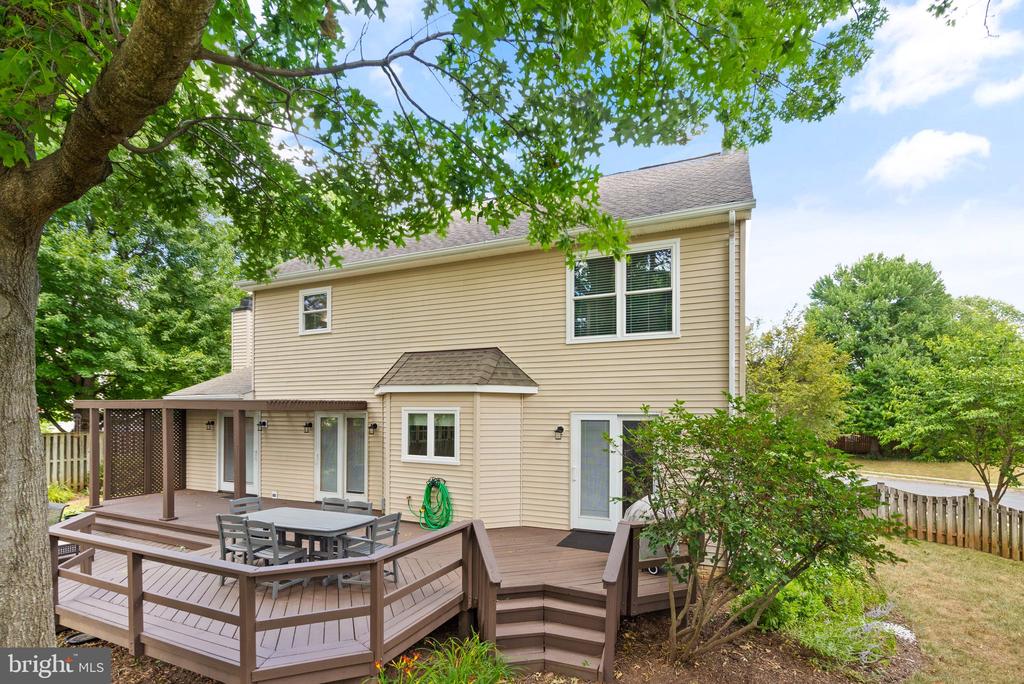
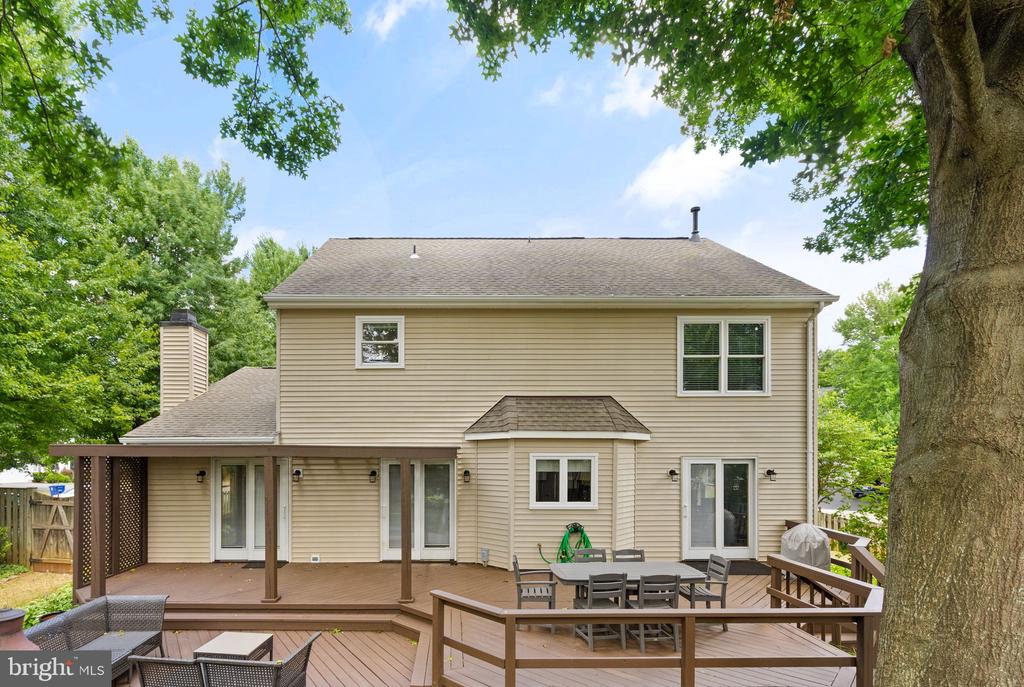
Rear of a beige two-story home with a raised wooden deck and outdoor dining set.
Rear of a beige two-story house with a spacious wood deck and patio furniture.
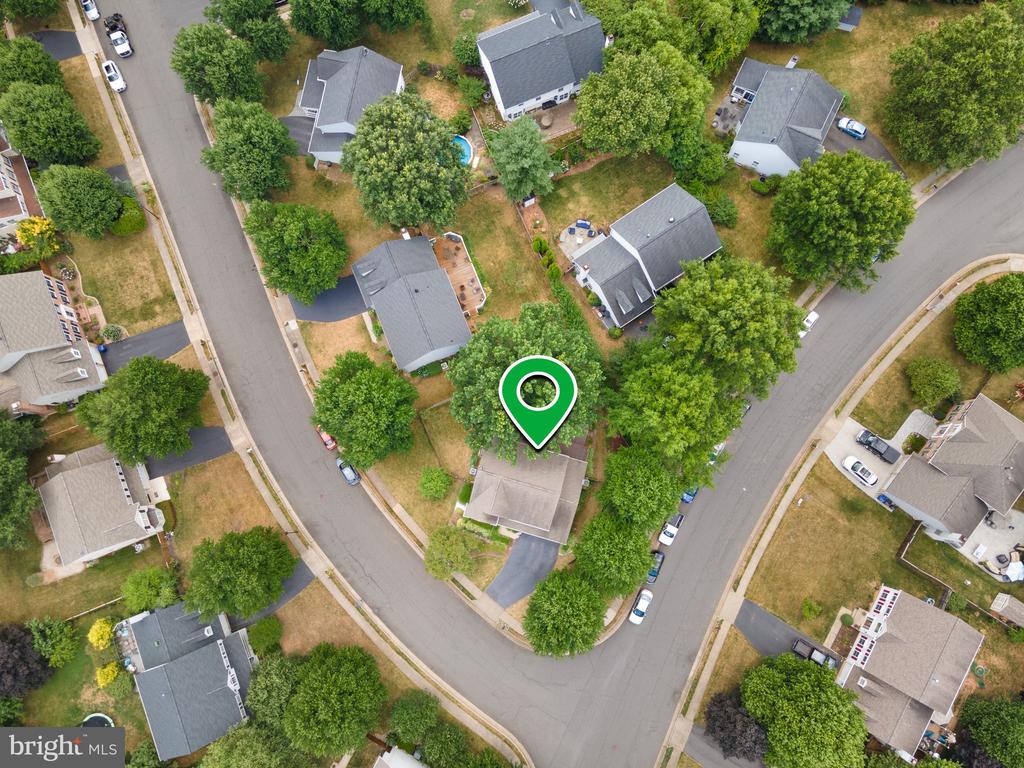
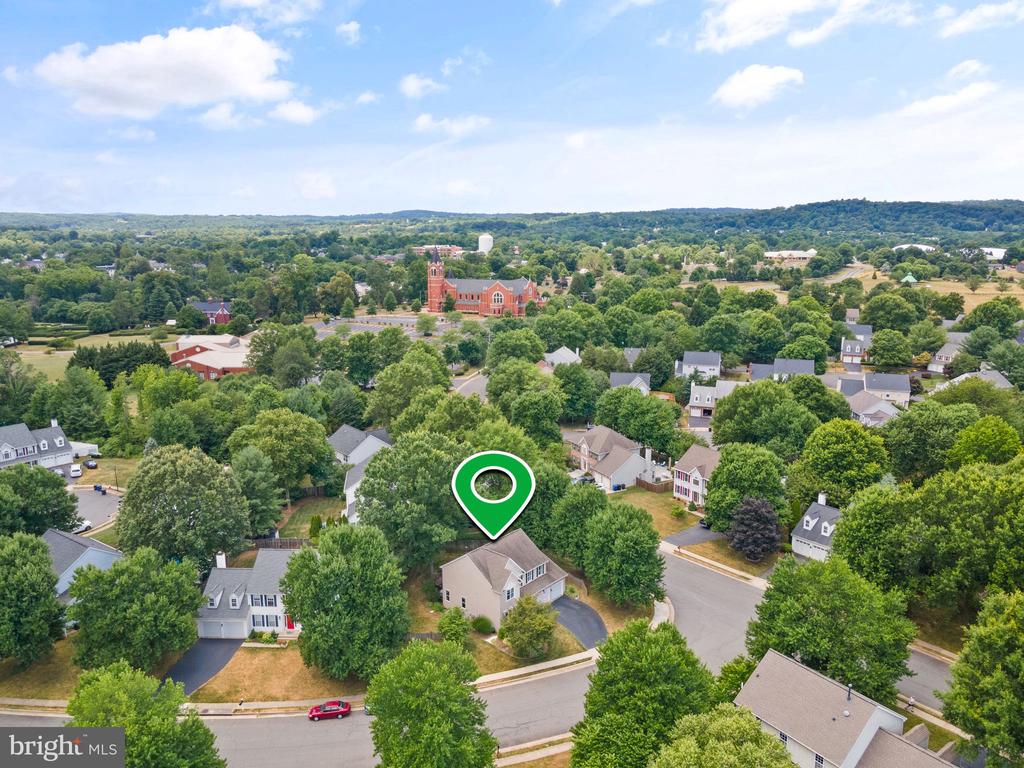
Aerial view of a home marked by a green location pin among tree-lined residential streets.
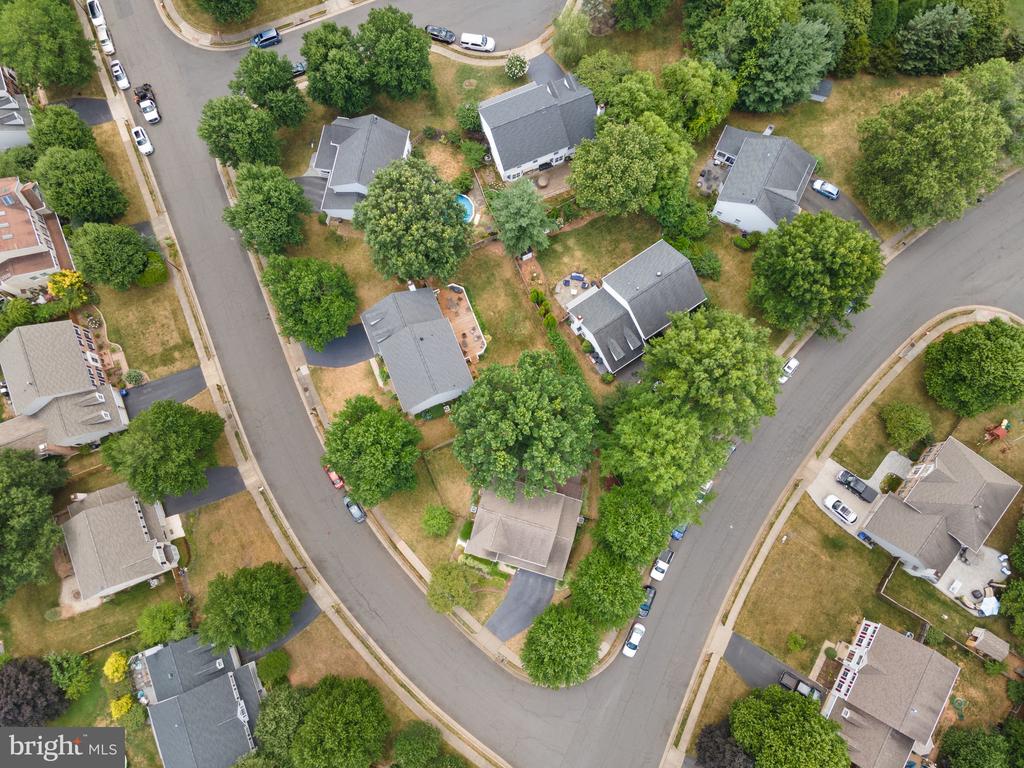
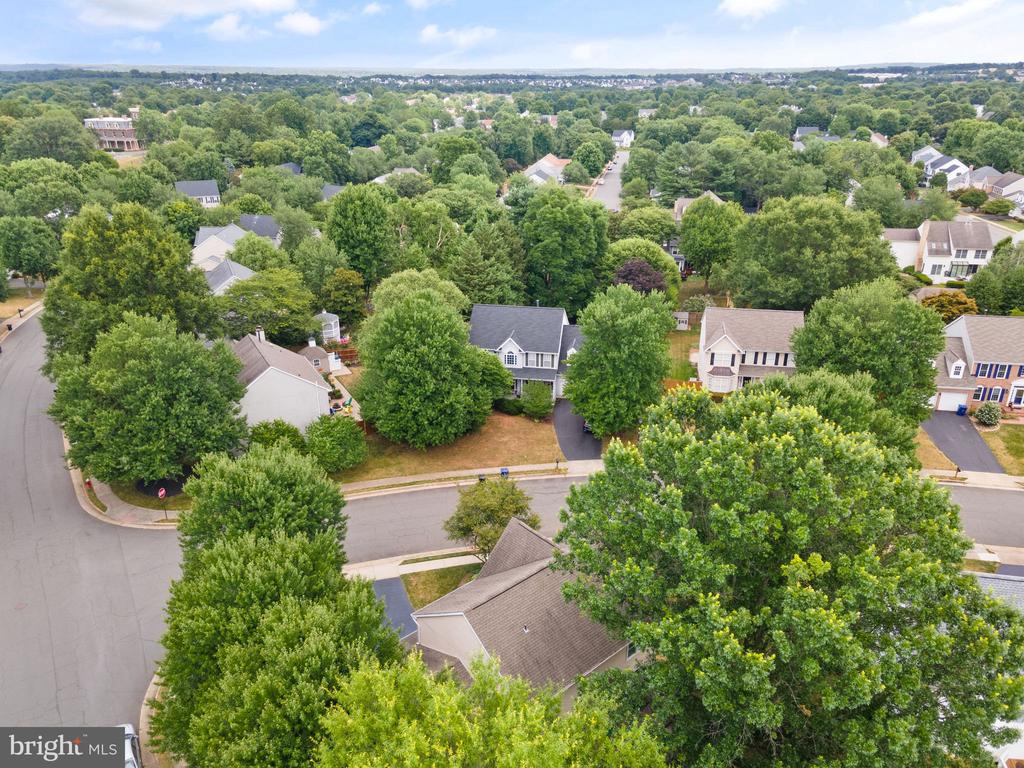
Aerial view of detached homes and leafy trees along a curved neighborhood street.
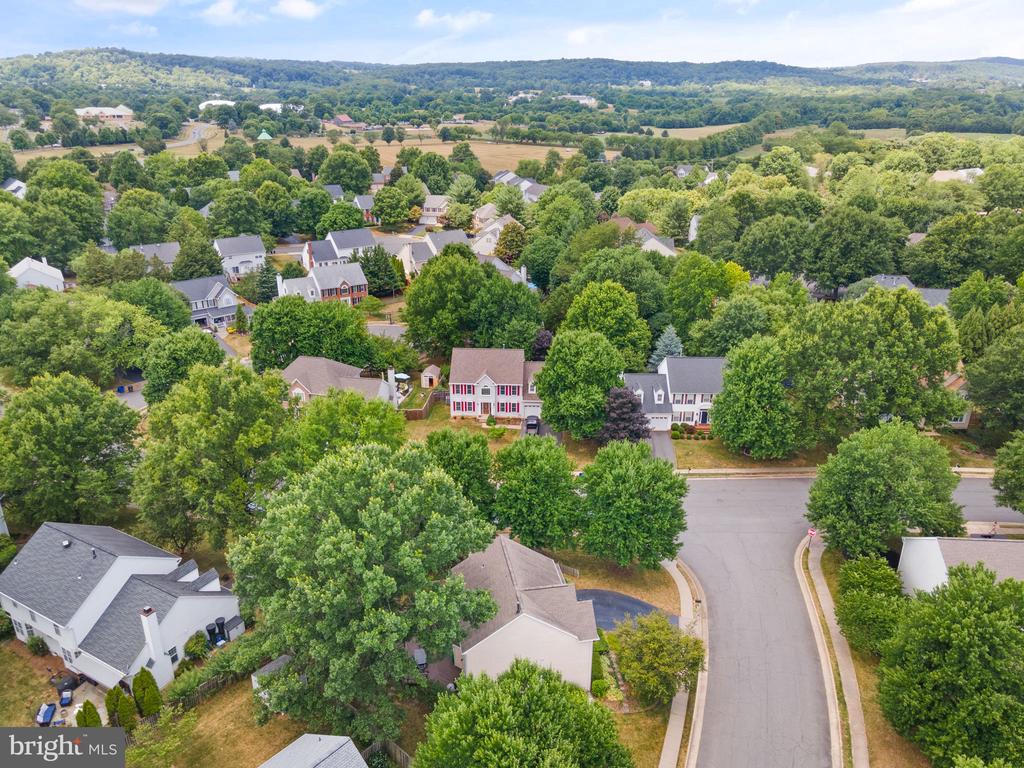
Aerial view of a leafy residential neighborhood with homes and rolling hills beyond.
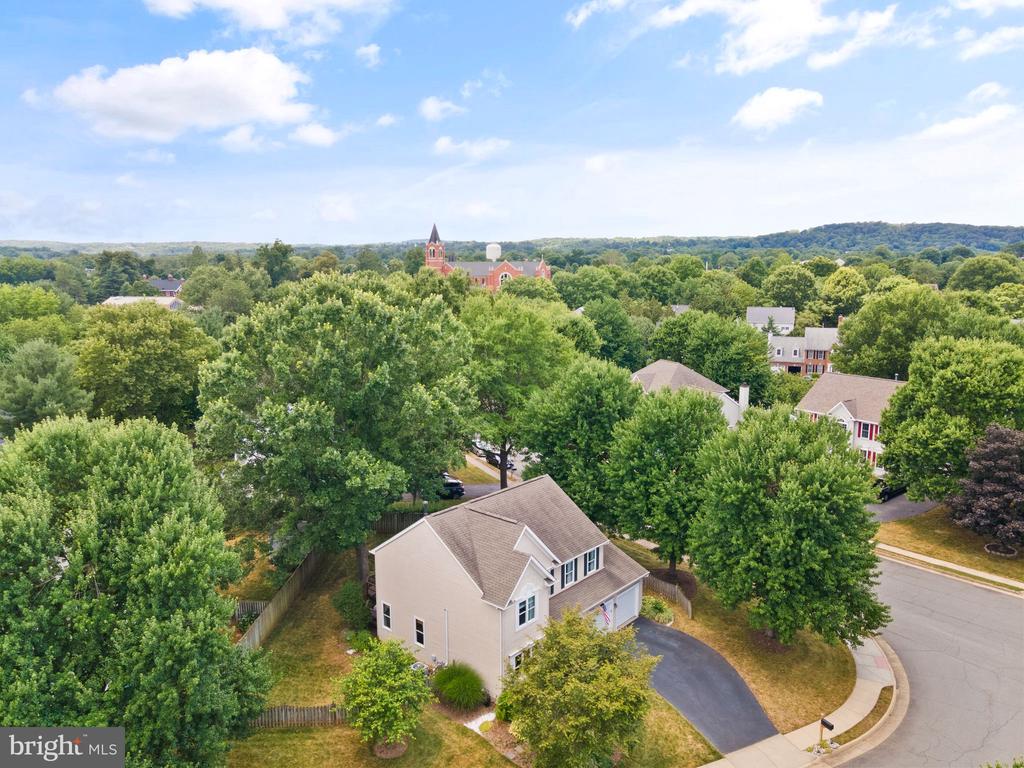
Aerial view of a beige home with a fenced yard and mature trees in a leafy neighborhood.
Aerial view of a leafy residential neighborhood with detached homes along a curved street.
Aerial view of a home marked by a green pin among tree-lined Leesburg streets.
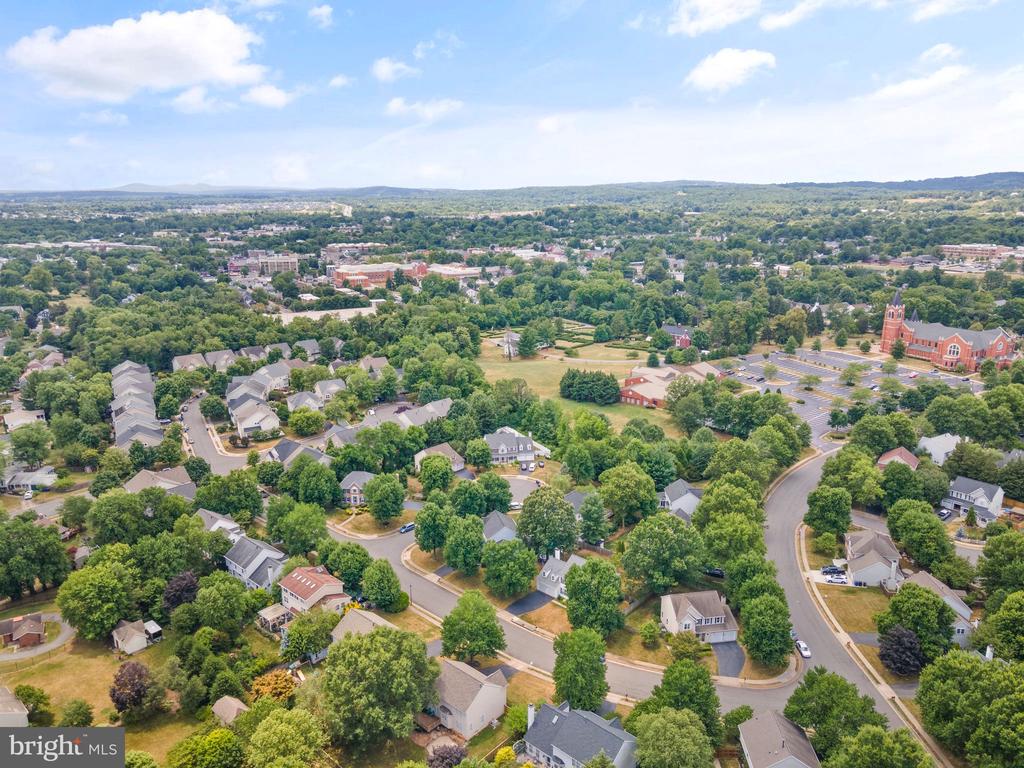
Aerial view of a leafy neighborhood with detached homes, curving streets, and a red-brick church.
SEE ALL PHOTOS
Two-story beige house with a double garage, wide driveway, and landscaped front garden.
Home exterior with landscaped walkway, mature shade tree, and American flag.
Home’s covered front entry with a green door, purple wreath, and potted flowers.
Entry hall with a carpeted staircase, hardwood floors, and a view through to the kitchen.
Kitchen with white cabinets, dark granite counters, stainless steel appliances, and reddish hardwood floors.
Kitchen with white cabinets, black granite counters, stainless gas range, and a sink beneath a window.
Kitchen with white cabinetry, dark granite counters, stainless steel appliances, and reddish hardwood floors.
Kitchen with white cabinets, black granite counters, and stainless steel gas range.
Open living room and kitchen with white cabinets, hardwood floors, and glass doors to a deck.
Kitchen with a black granite island and glass-front cabinets opening to a living room.
Living room with a gray sectional, hardwood floors, and a fireplace between two windows.
Living room with a gray sectional, fireplace, hardwood floors, and colorful area rug.
Furnished living room with a gray sectional, colorful rug, wood coffee table, and open kitchen.
Dining room with a long dark wood table, mirrored sideboard, hardwood floors, and blue floral wall art.
Dining room with a long wooden table, chandelier, and hardwood floors, opening to a bright sitting area.
Furnished home office with a blue desk chair, two bookcases, and hardwood floors.
Furnished home office with bookshelves, a desk, and a large front window.
Bathroom vanity with blue cabinets, white countertop, framed mirror, and gray towel beside the staircase.
Bedroom with a large bed, wooden storage chest, and ceiling fan.
Bathroom with a beige-tiled soaking tub, glass shower, and white double-sink vanity.
Bathroom with a beige-tiled soaking tub and glass-enclosed shower beside a window.
Bathroom with a double-sink vanity and an open doorway to a furnished bedroom.
Walk-in closet with built-in shelves, clothes on both sides, and central drawers.
Bedroom with a magenta-covered bed, teal pillows, and a curtained window.
Bedroom with magenta bedding, colorful pillows, and a curtained window.
Bedroom with a toy-filled bed, blue chair, curtained window, and tall wooden cabinet.
Bedroom with a single bed, rocking chair, and window with blinds.
Bathroom with a white tub and tiled surround, toilet, and vanity with a large mirror.
Bathroom with a white vanity and large mirror beside an open doorway to the upstairs landing.
Home office with two workstations, bookcases, and a brown leather sofa.
Basement recreation room with a sofa, game-filled shelving, and a counter with a barstool.
Bathroom with a white tub, patterned shower curtain, toilet, and pedestal sink.
Bedroom with plaid bedding, a blue throw, and shelving beside a blue exercise ball.
Basement laundry room with a washer and dryer beside exposed ceiling joists and HVAC equipment.
Wooden deck beneath a dark pergola, with sliding glass doors and outdoor dining furniture.
Back deck beneath a pergola with patio seating and a fenced, tree-shaded yard.
Backyard deck with wicker seating and a chiminea beside a fenced, tree-shaded lawn.
Fenced backyard with a grassy lawn, mature trees, and the house’s light-colored siding.
Fenced backyard with landscaped beds, mature trees, a wooden gate, and a small deck.
Rear of a beige two-story home with a raised wooden deck and outdoor dining set.
Rear of a beige two-story house with a spacious wood deck and patio furniture.
Aerial view of a home marked by a green location pin among tree-lined residential streets.
Aerial view of detached homes and leafy trees along a curved neighborhood street.
Aerial view of a leafy residential neighborhood with homes and rolling hills beyond.
Aerial view of a beige home with a fenced yard and mature trees in a leafy neighborhood.
Aerial view of a leafy residential neighborhood with detached homes along a curved street.
Aerial view of a home marked by a green pin among tree-lined Leesburg streets.
Aerial view of a leafy neighborhood with detached homes, curving streets, and a red-brick church.
Sold

309 Ariel Dr NE

309 ARIEL DRIVE NE, LEESBURG, VA 20176

$815,000
Single family home just steps to Downtown Leesburg shops, restaurants, Ida Lee Park, and more! Neighborhood is filled with mature trees, wide streets, sidewalks and no HOA!!
This home features three bedrooms on the upper level, with an oversized primary suite and a huge walk-in closet with built-ins and a recently updated bath with soaking tub.
The other bedrooms share a full bath with shower/tub combination.
The main level features an open kitchen and family room with updated appliances, granite counters and white cabinets. The family room has a beautiful gas fireplace, and easy access to the deck and fenced in backyard.
On the lower level, a full egress window in the recreation/game room makes for an easy play/guest space, as well as a newly updated full bath and bonus room.
Many updates including paint, carpet, tankless HW heater, microwave, metal gutter covers, hardware and lighting!
Privacy fenced with a spacious deck on a corner lot without a home directly behind.
This home is pet free - no allergens for the new buyers!

3
beds

4
baths

2,805 Sq.Ft. LIVING AREA

10,019 Sq.Ft. lot

Mackenzie Horne, MBA

Mackenzie Horne, MBA

  • title Licensed Real Estate Agent in Virginia, Maryland and DC
  • PHONE (571) 594-9136
  • EMAIL [email protected]
  • DRE # VA (#0225248909), MD (#5007260) + DC (#SP20025962)

Features & Amenities

Interior

  • total bedrooms3
  • Total bathrooms4
  • full bathrooms3
  • half bathroom1
  • Flooring Wood, Carpet
  • Fireplace Fireplace - Glass Doors, Gas/Propane, Mantel(s)
  • APPLIANCES Built-In Microwave, Dishwasher, Disposal, Dryer, Extra Refrigerator/Freezer, Freezer, Oven - Single, Refrigerator, Stove, Washer, Water Heater - Tankless
  • other interior Features Family Room Off Kitchen, Formal/Separate Dining Room, Bathroom - Soaking Tub, Upgraded Countertops, Walk-in Closet(s), Window Treatments, Wood Floors, Primary Bath(s)

Area & Lot

  • Status Sold
  • Date Sold July 29, 2024
  • Living Area2,805 Sq.Ft.
  • Lot Area10,019 Sq.Ft.
  • MLS® IDVALO2074746
  • TypeResidential
  • YEAR BUILT1993
  • Architecture StylesColonial
  • Elementary SchoolLEESBURG
  • Middle SchoolSMART'S MILL
  • High SchoolTUSCARORA

Exterior

  • STORIES3
  • Garage Space2.0
  • water SourcePublic
  • utilitiesCable TV Available, Natural Gas Available
  • roofAsphalt
  • lot featuresCorner, Landscaping, Partly Wooded, Rear Yard
  • parkingAttached Garage, Driveway
  • HEAT TYPEHeat Pump(s)
  • AIR CONDITIONINGCentral A/C
  • sewerPublic Sewer
  • SubstructureActive Radon Mitigation
  • Disability FeaturesNone
  • other exterior FeaturesGutter System

Financial

  • Sales Price$815,000
  • Real Estate Tax $7,411/yr
  • Zoning LB:R4

Work With Us

We bring over a decade of consulting and real estate expertise to help clients confidently navigate the buying and selling process. Known for our strong negotiation skills, meticulous attention to detail, and genuine passion, we are here to make your real estate journey seamless.

Follow Us on Instagram