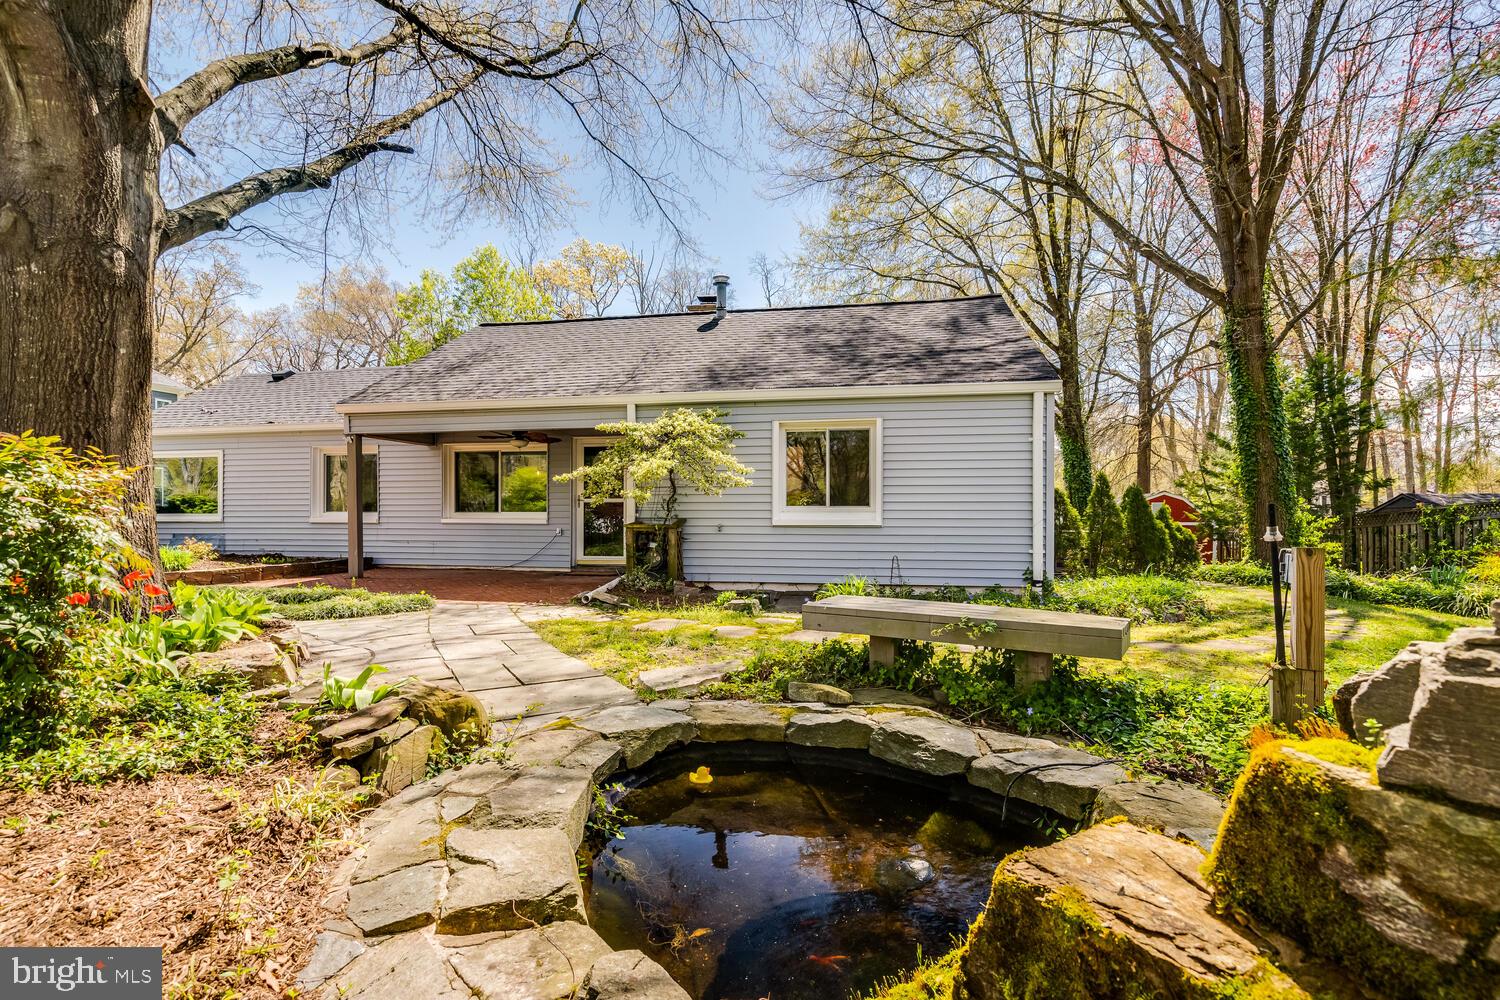
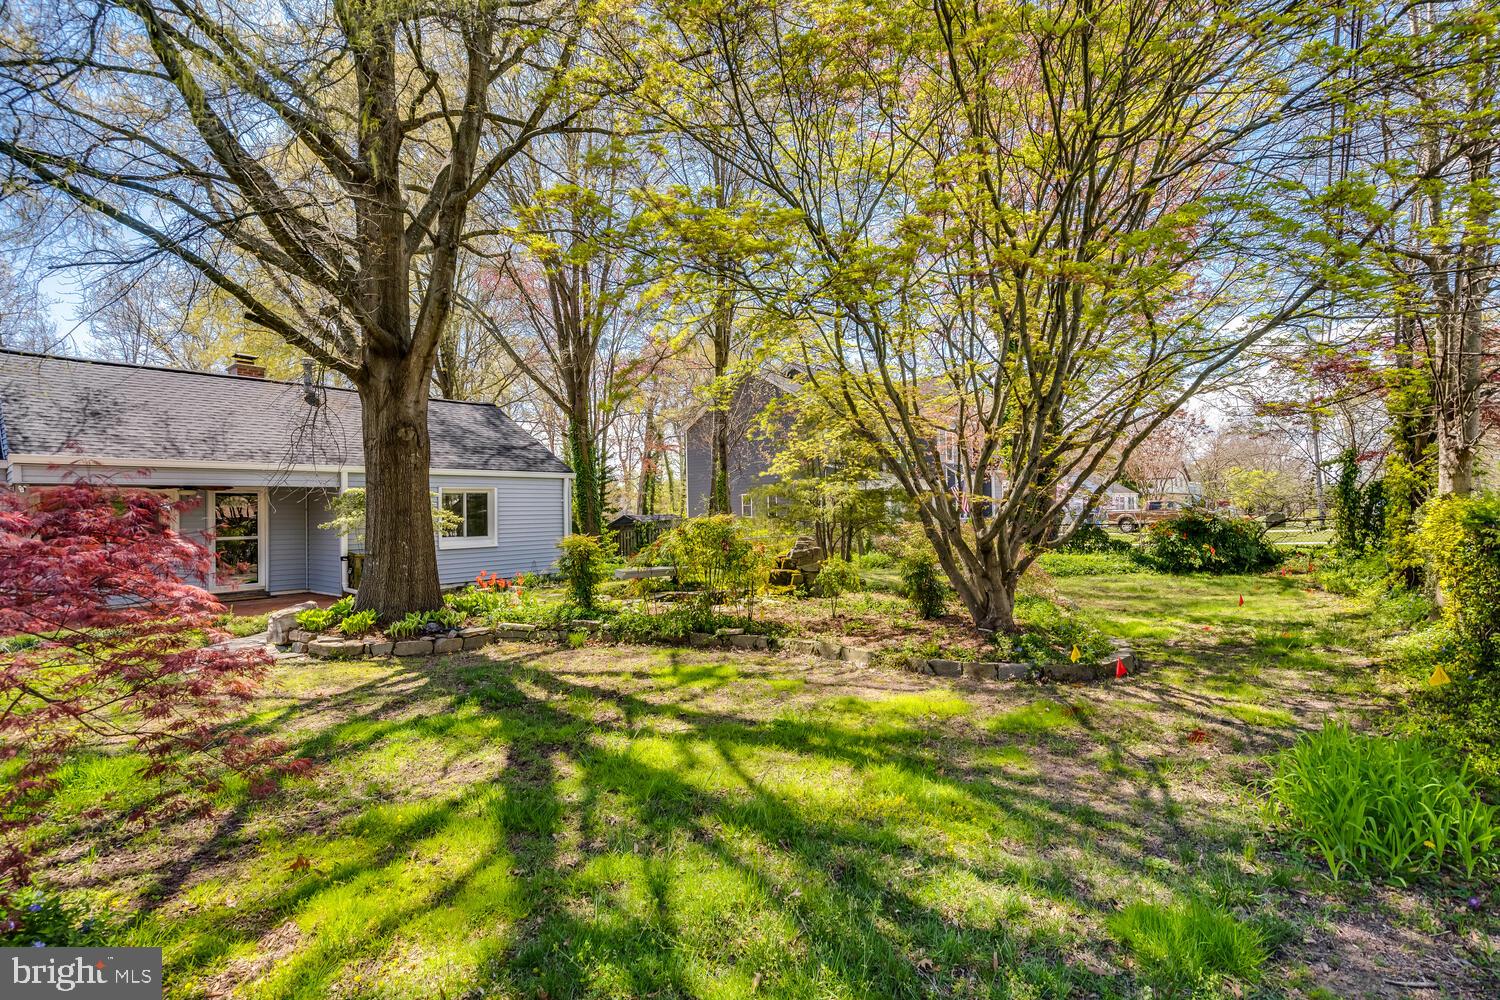
Rear of a gray-sided home with a covered patio and stone garden pond.
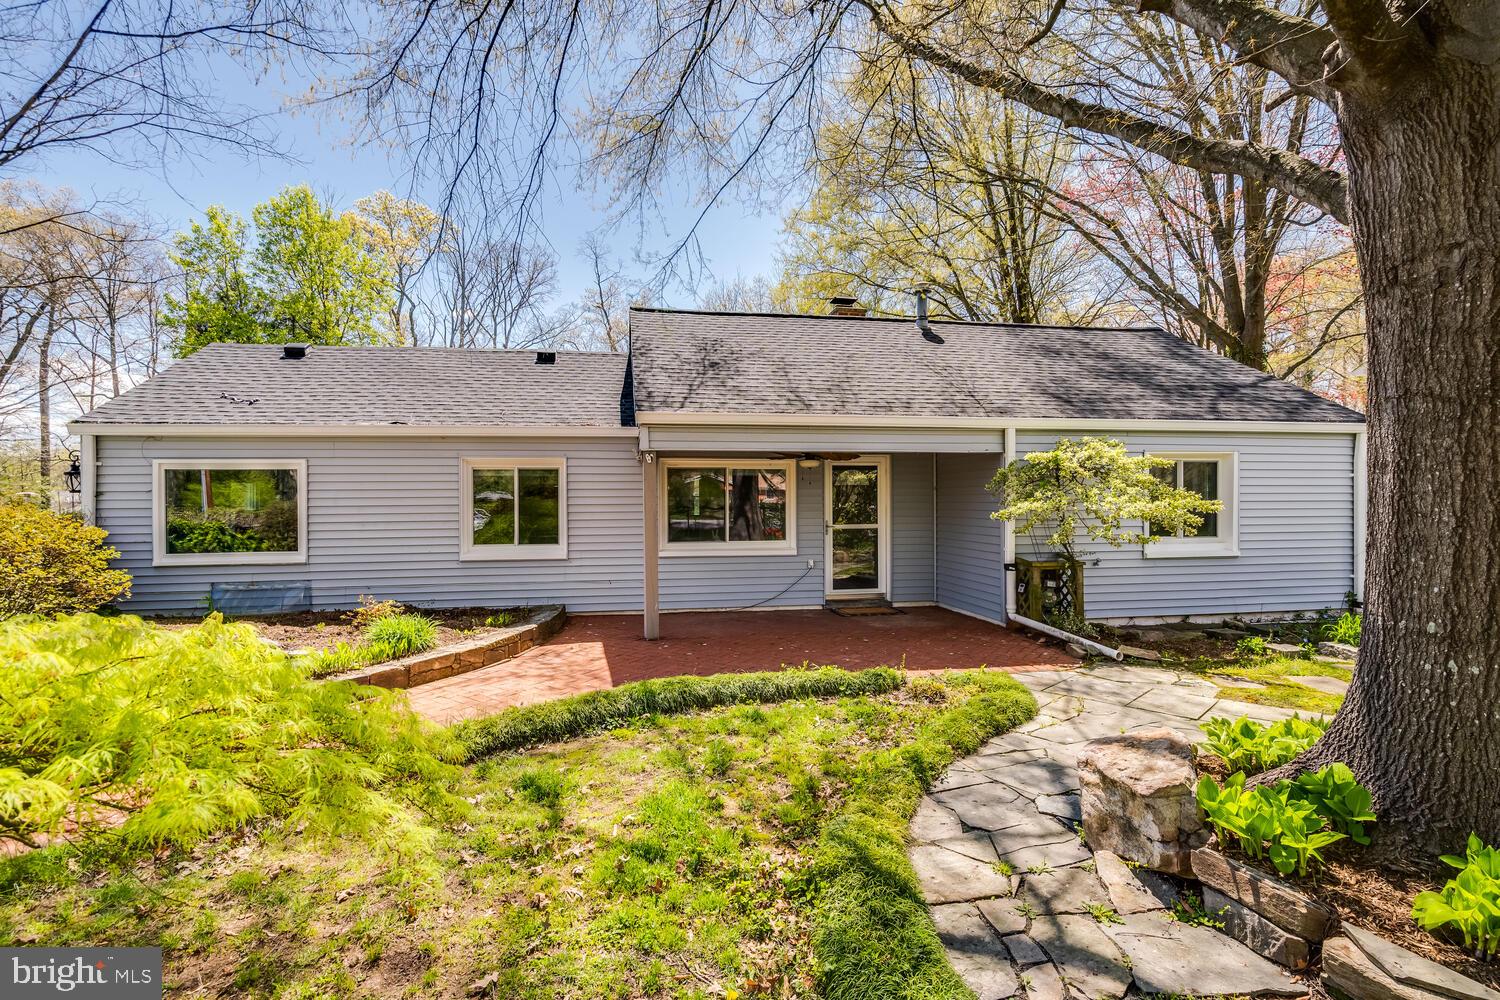
Gray single-story home with a brick patio and winding stone garden path beneath mature trees.
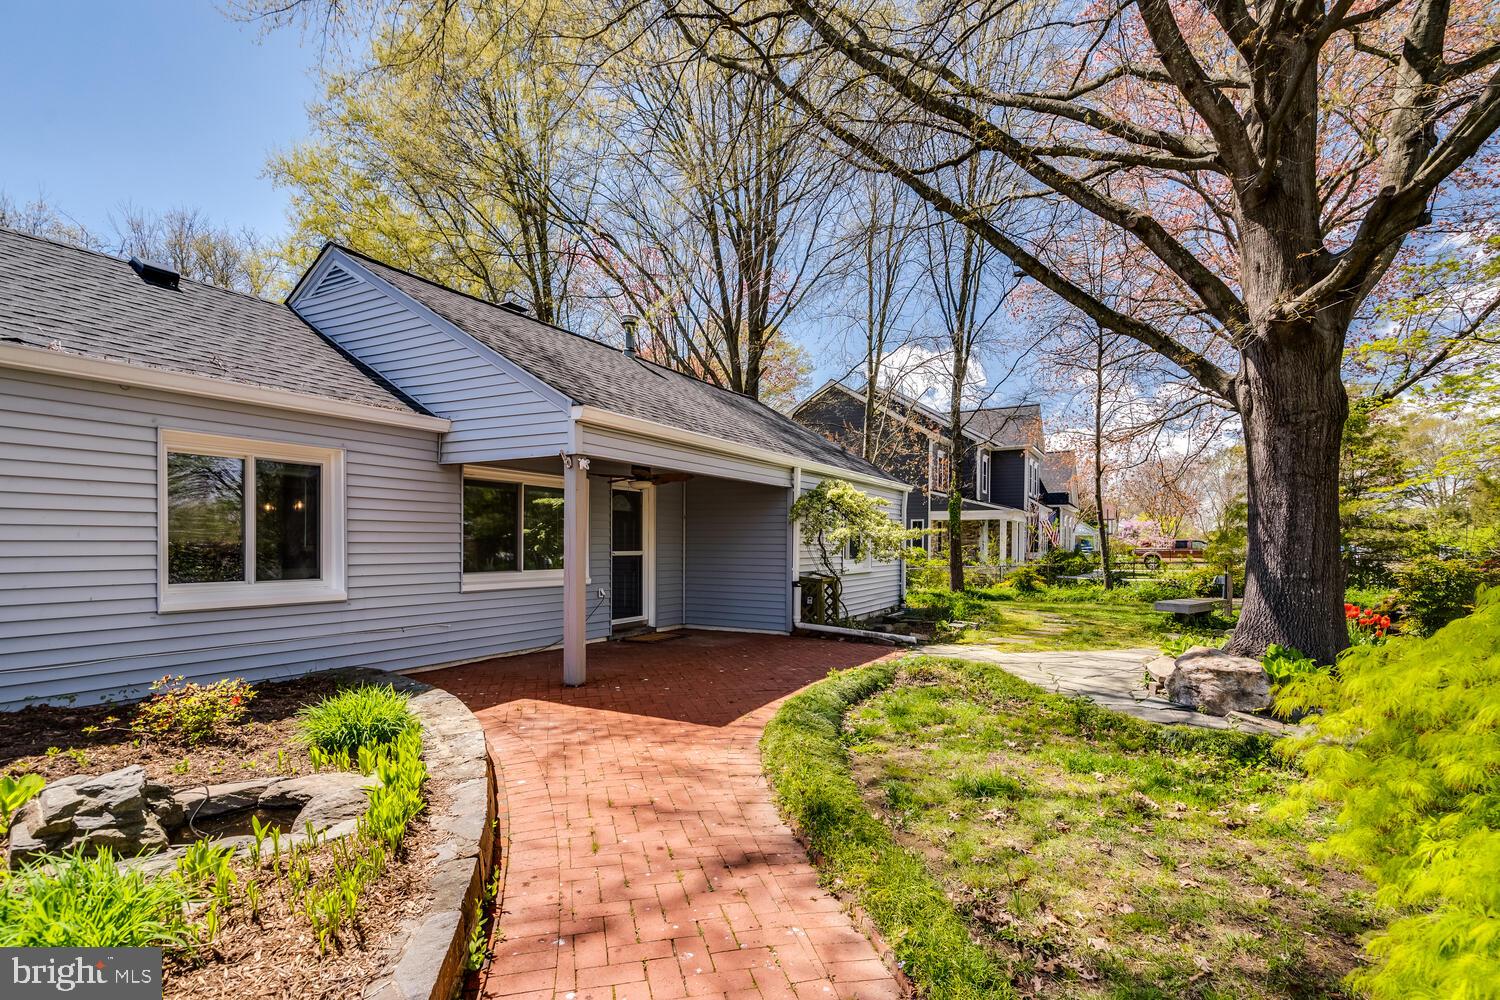
Home’s rear patio with a curved brick path, landscaped garden, and mature shade tree.
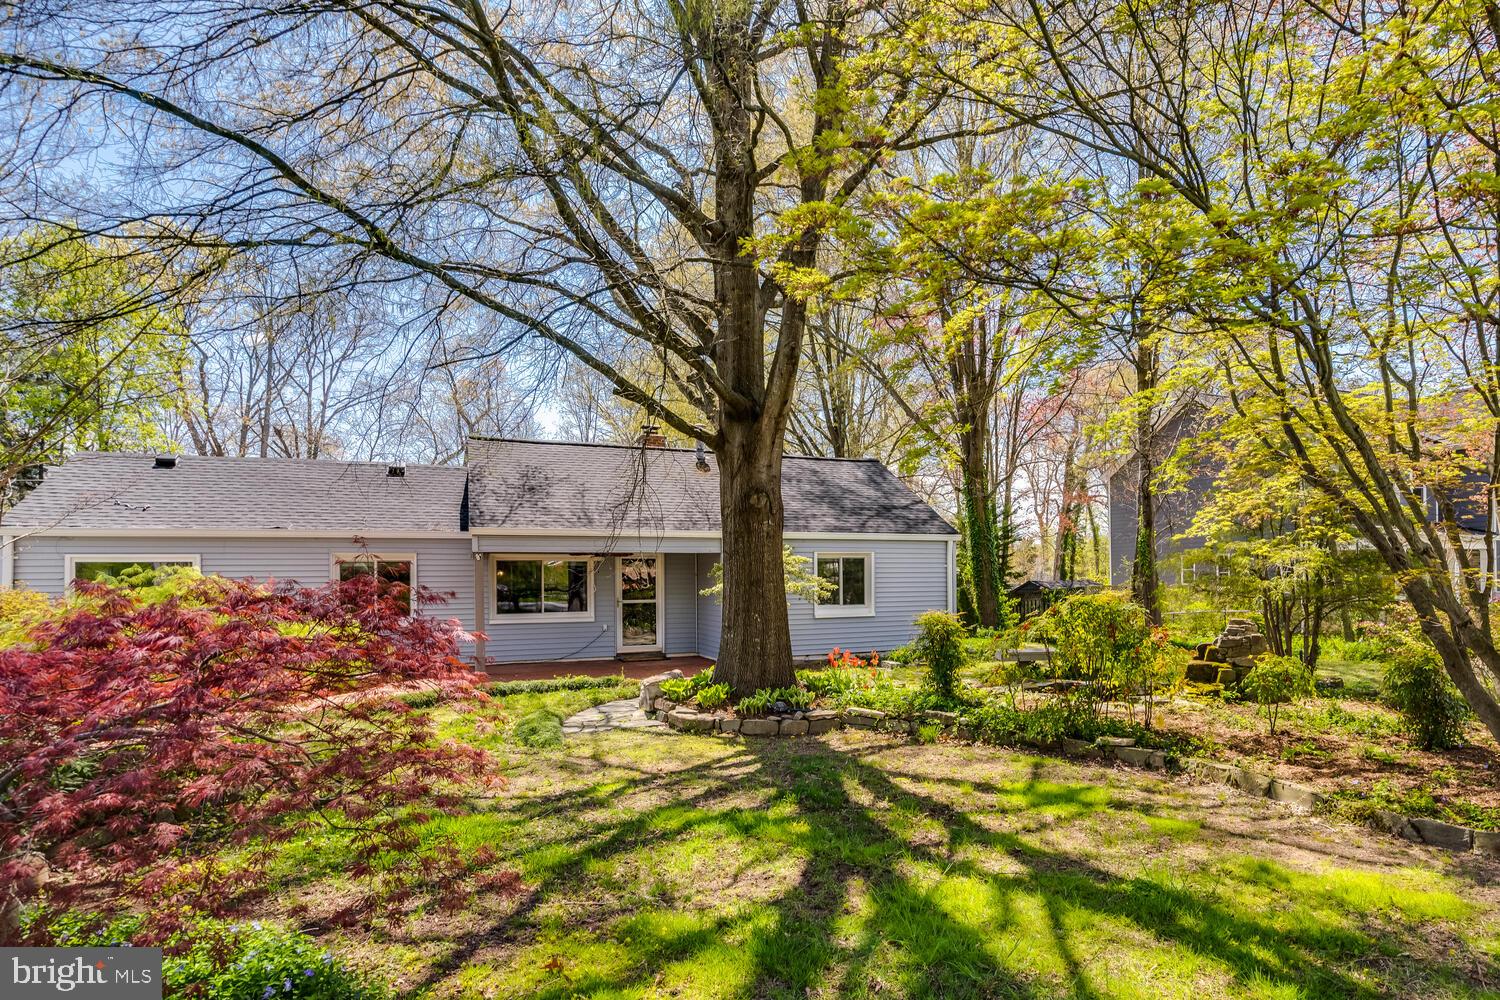
Gray single-story home behind a mature tree, with a landscaped garden and stone edging.
Landscaped backyard with mature trees, stone garden borders, and a blue-sided house.
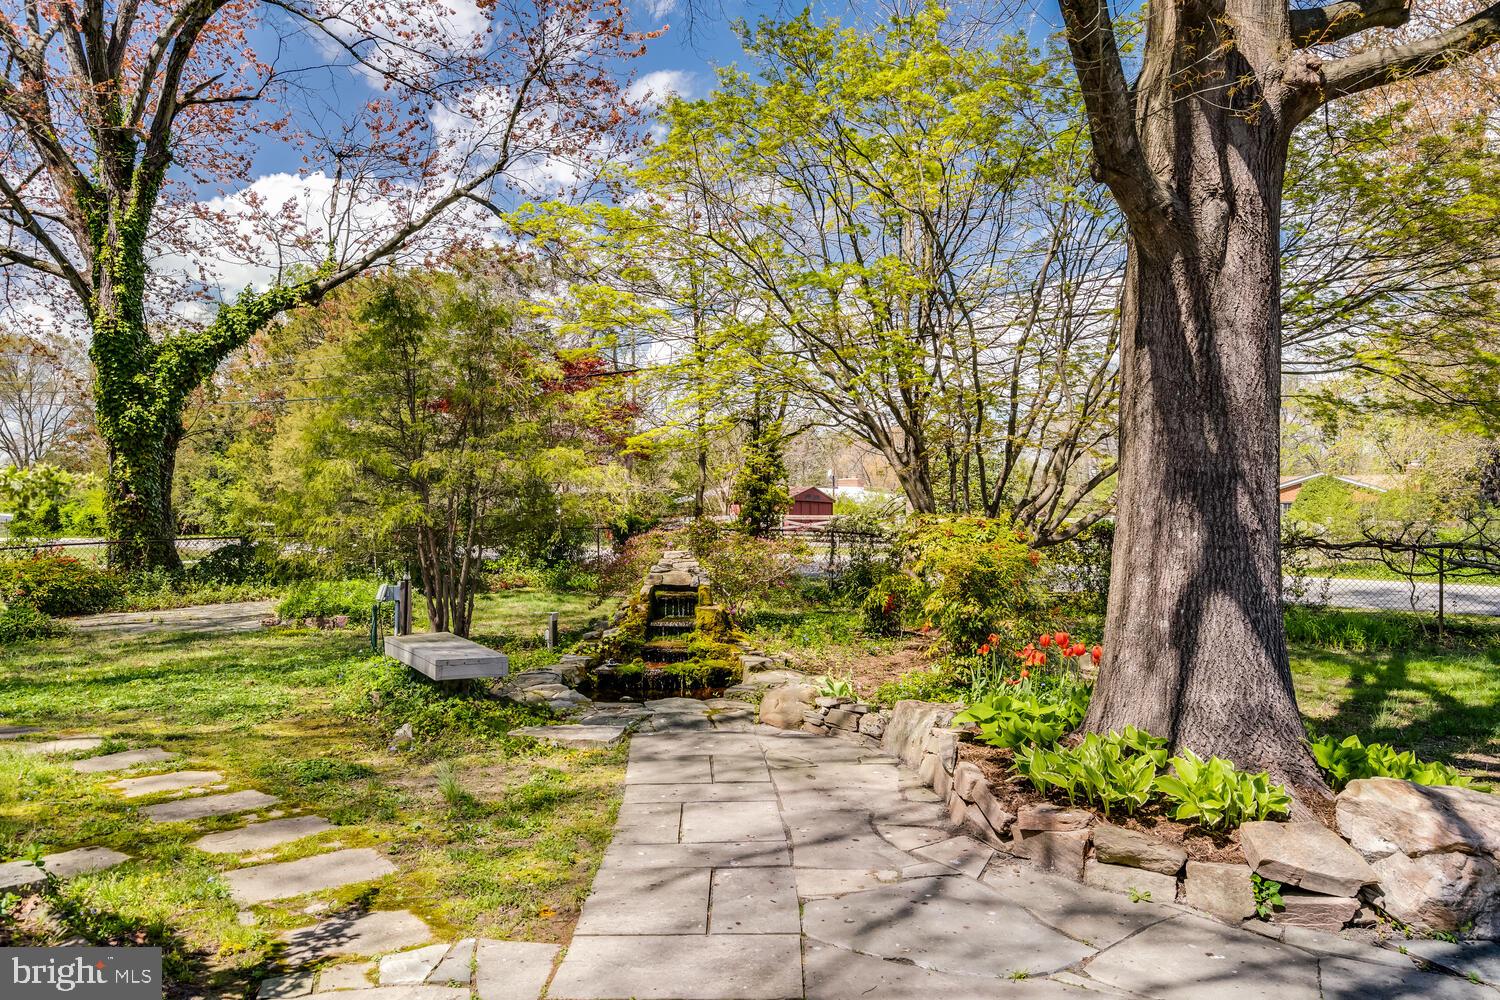
Landscaped garden with a stone-lined walkway, tiered water feature, tulips, and mature trees.
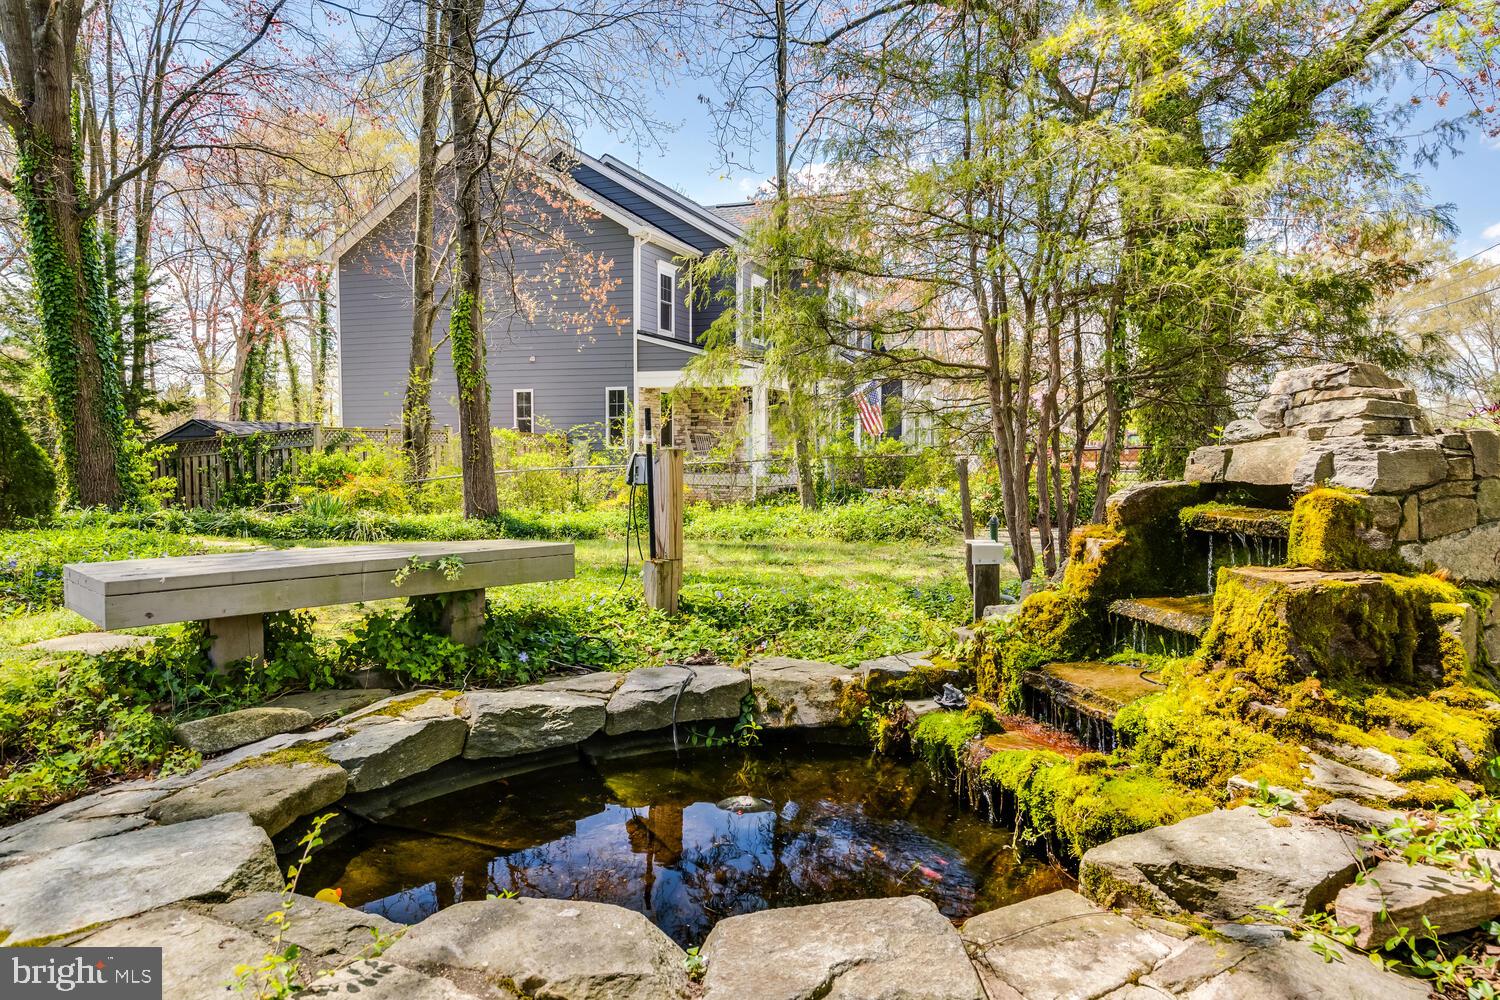
Gray two-story home behind a landscaped stone pond and moss-covered waterfall.
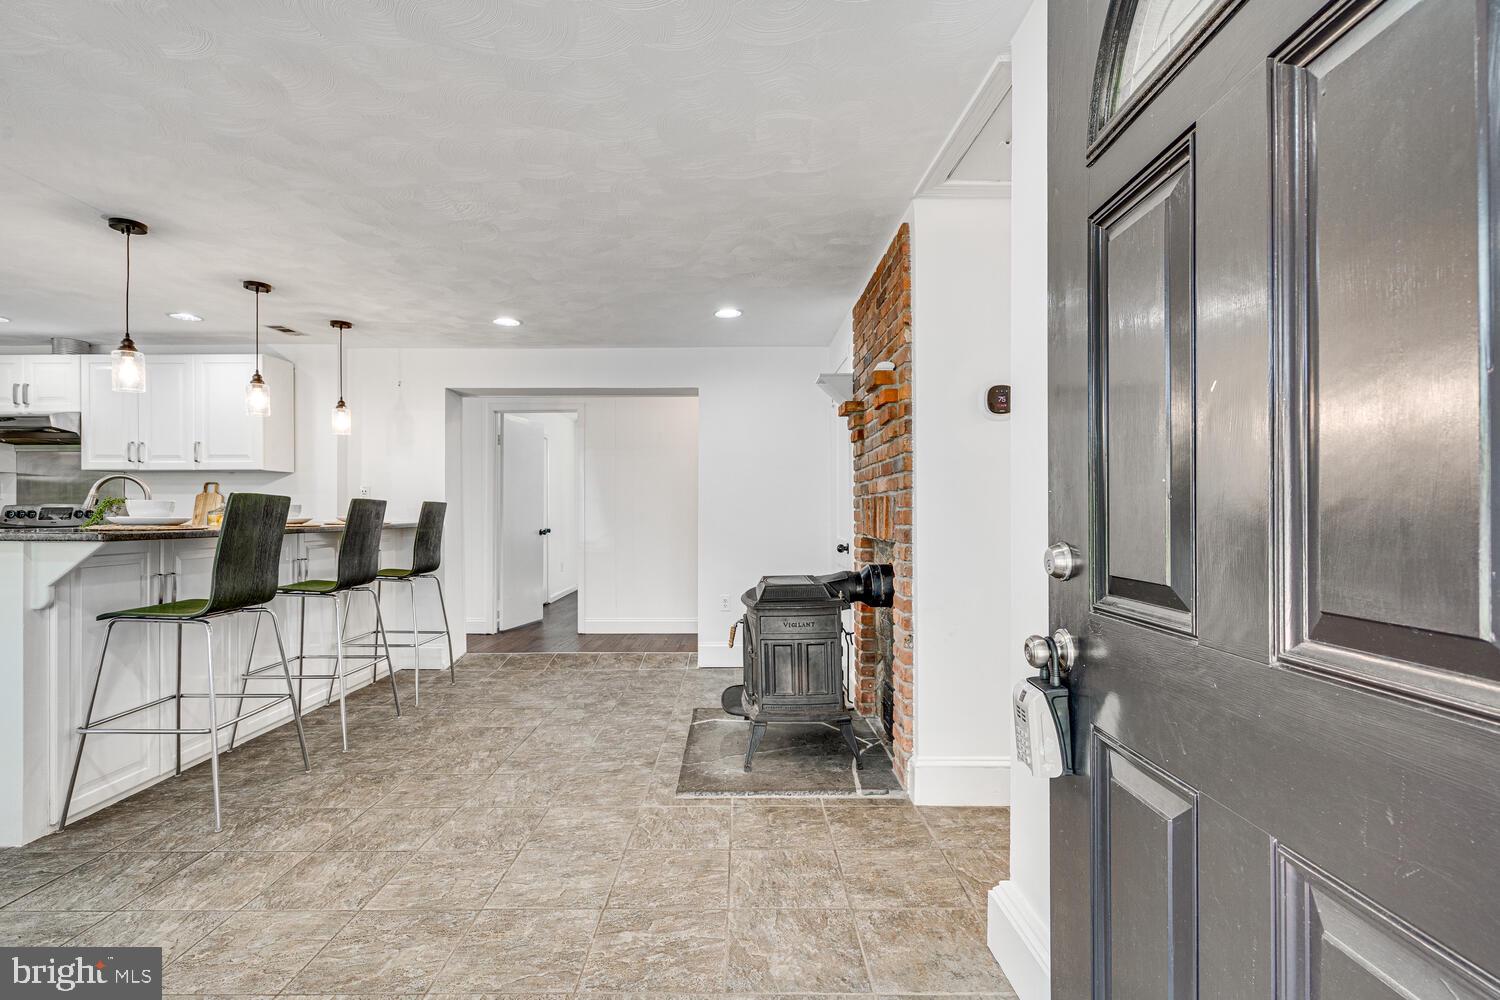
Kitchen with white cabinetry and breakfast bar, viewed past the front door toward a brick fireplace and wood stove.
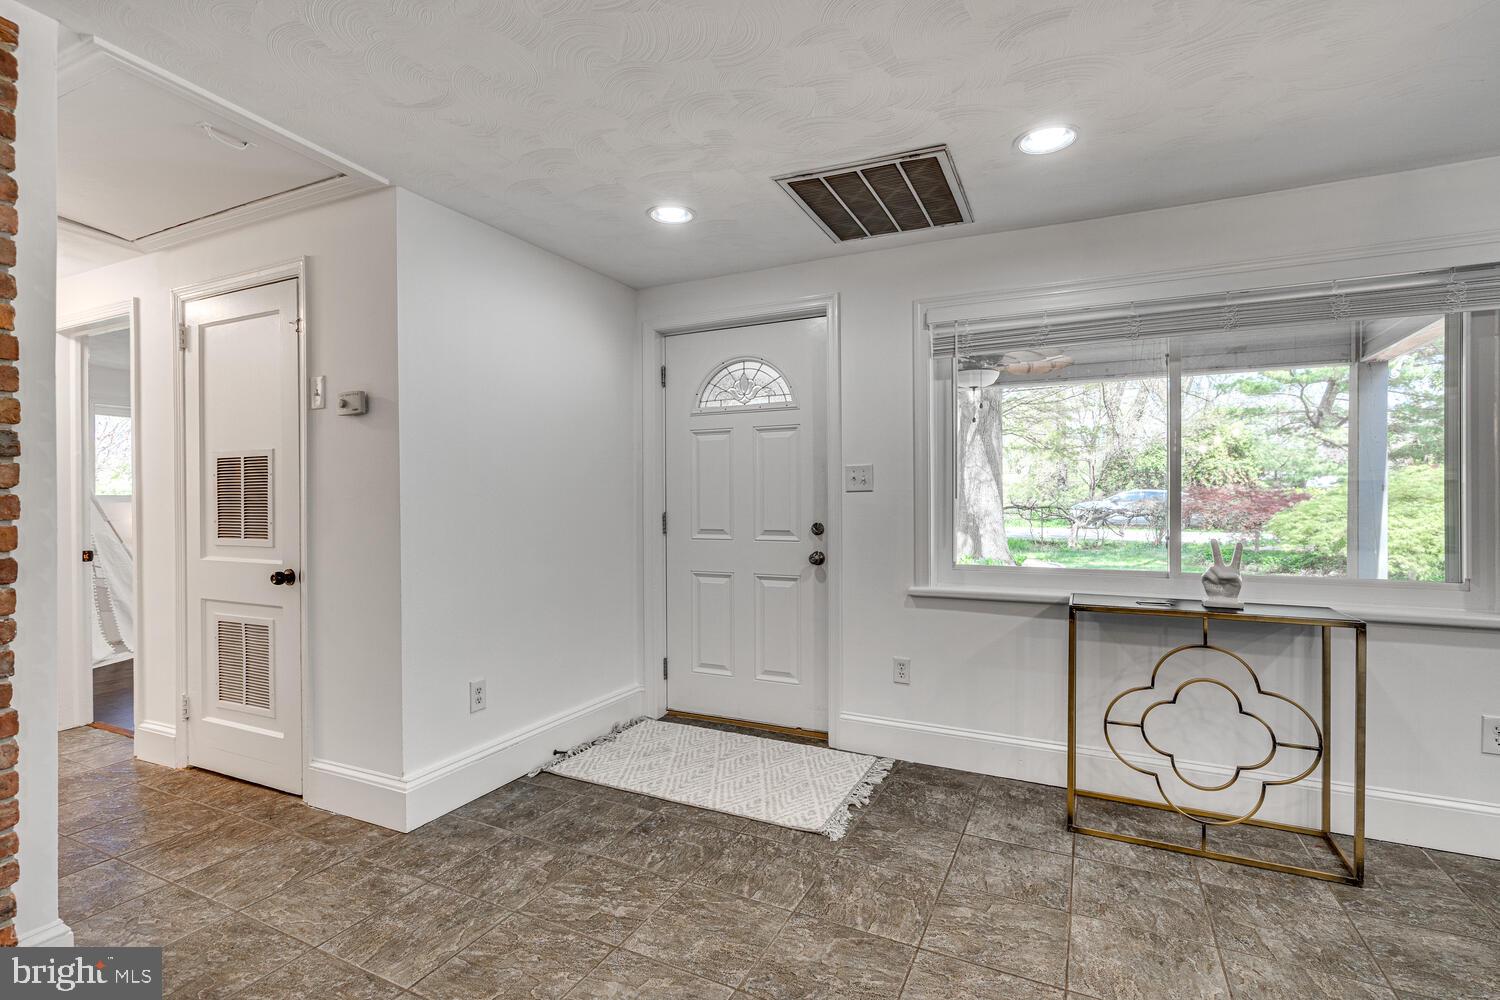
Entry foyer with a white front door, gray tile floor, and large window overlooking greenery.
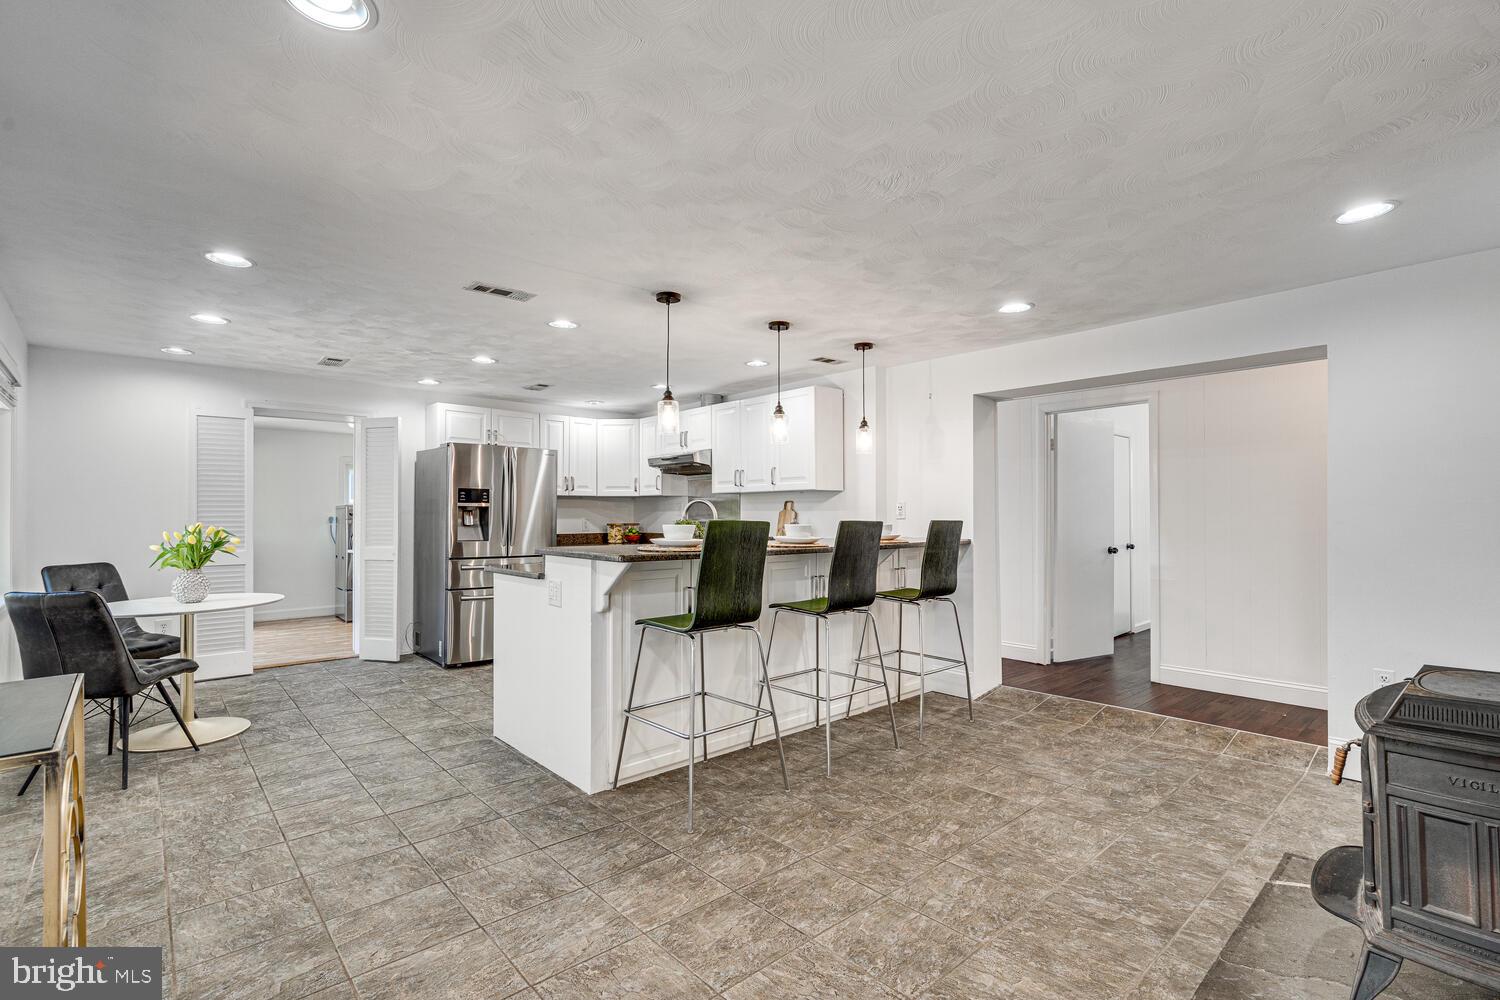
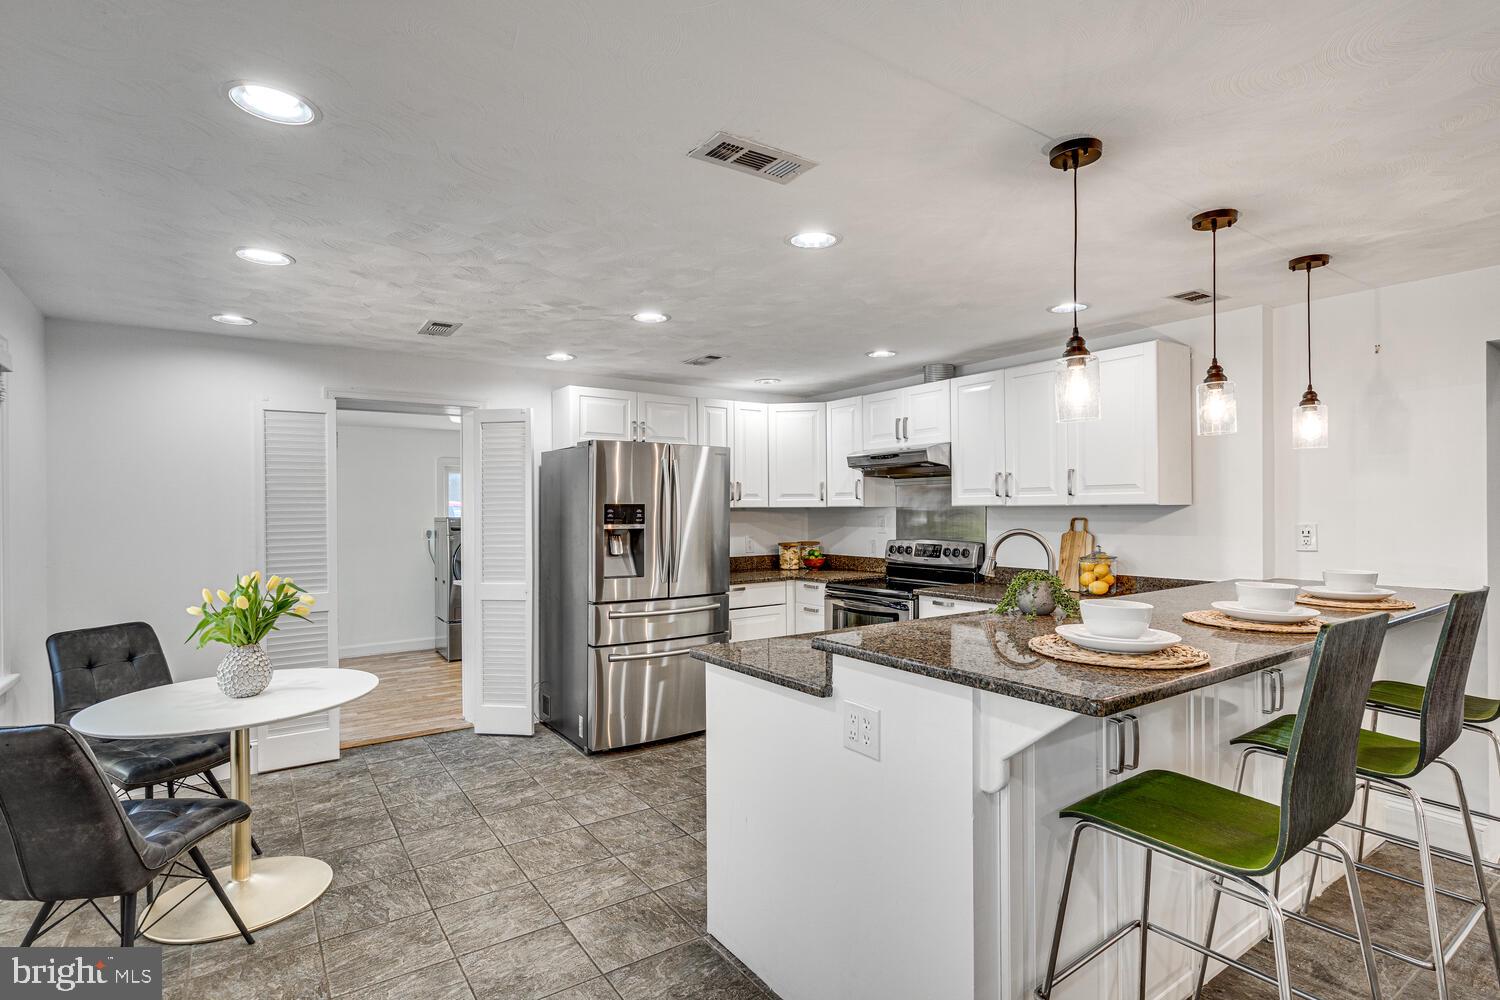
Kitchen and dining area with a white island, bar stools, and stainless-steel refrigerator.
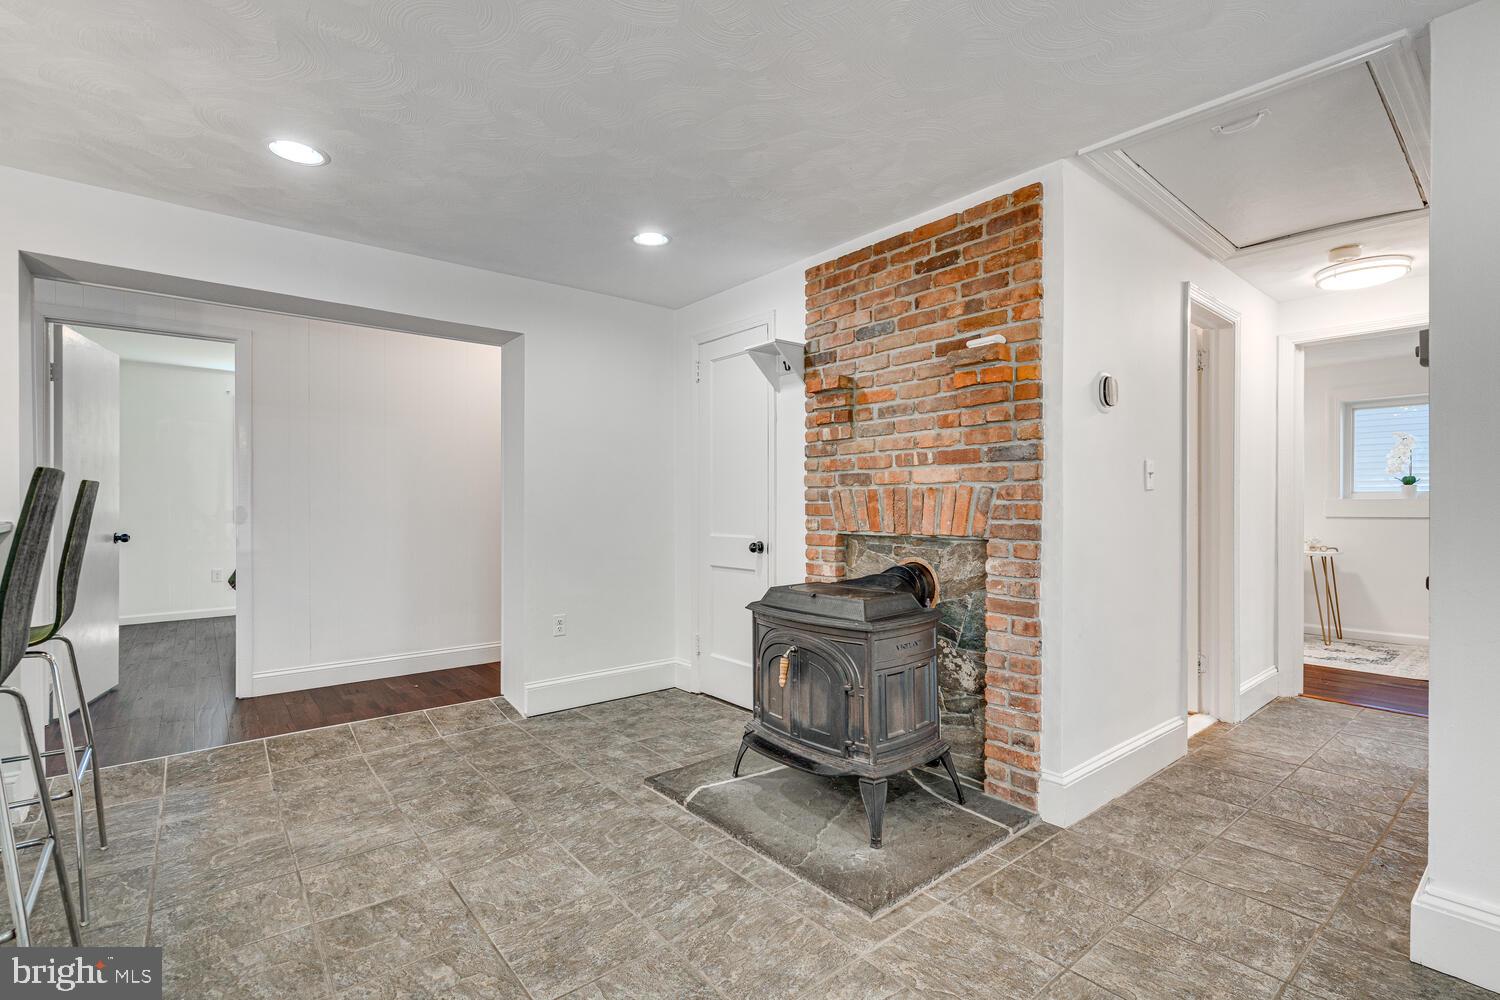
Interior room with a freestanding wood stove against a brick fireplace wall and gray tile flooring.
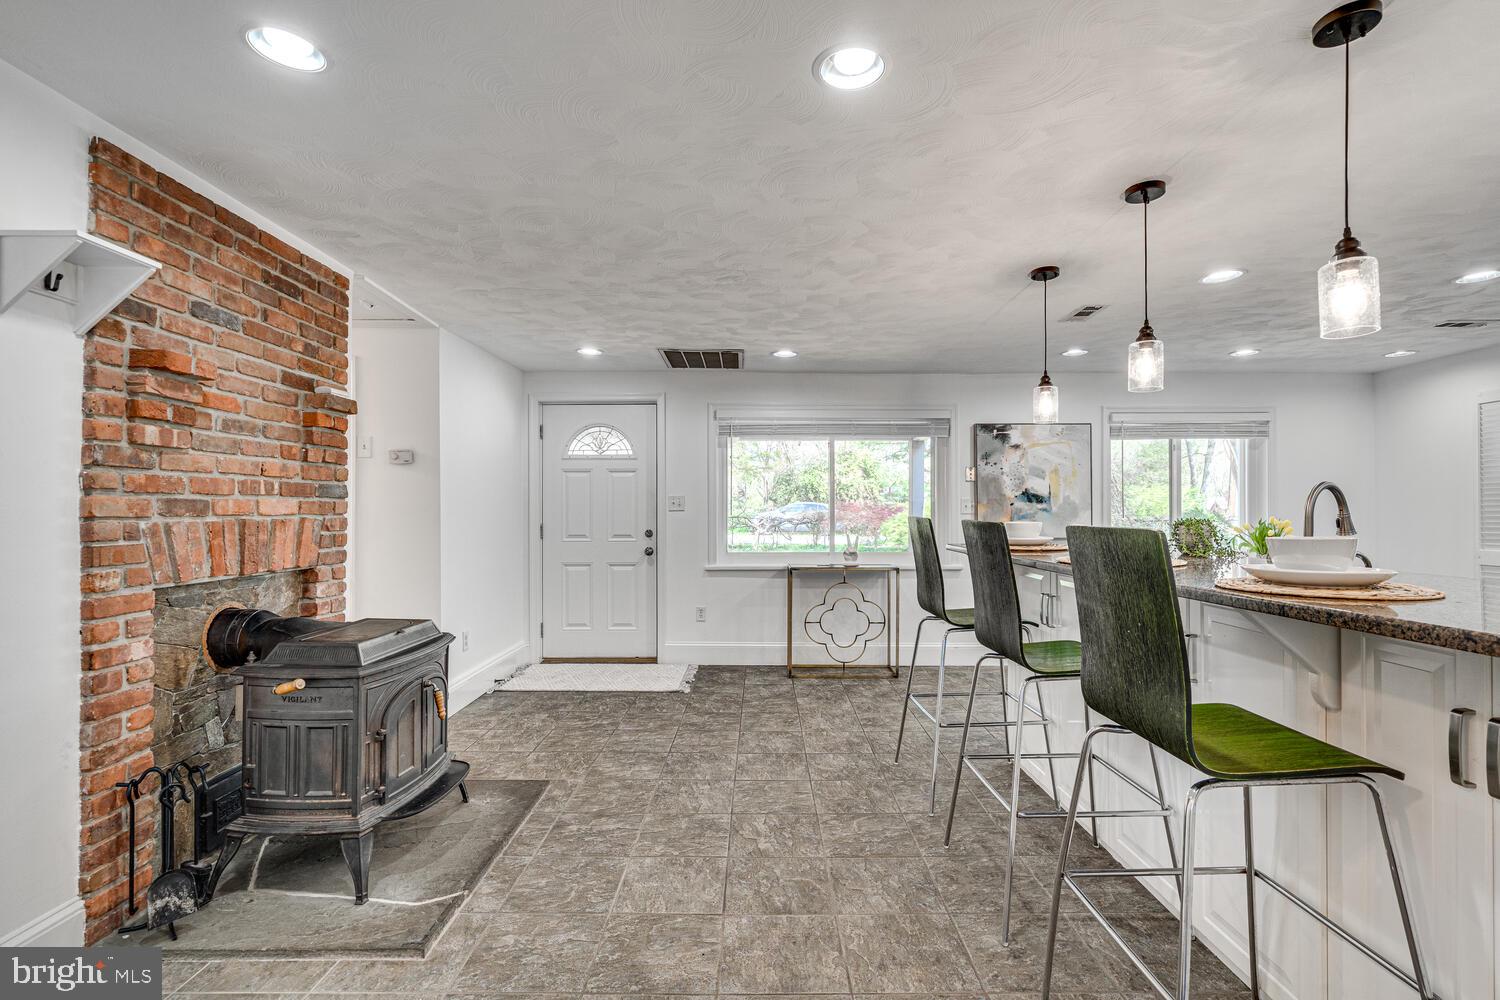
Kitchen with a long island and green stools, plus a brick fireplace with a freestanding wood stove.
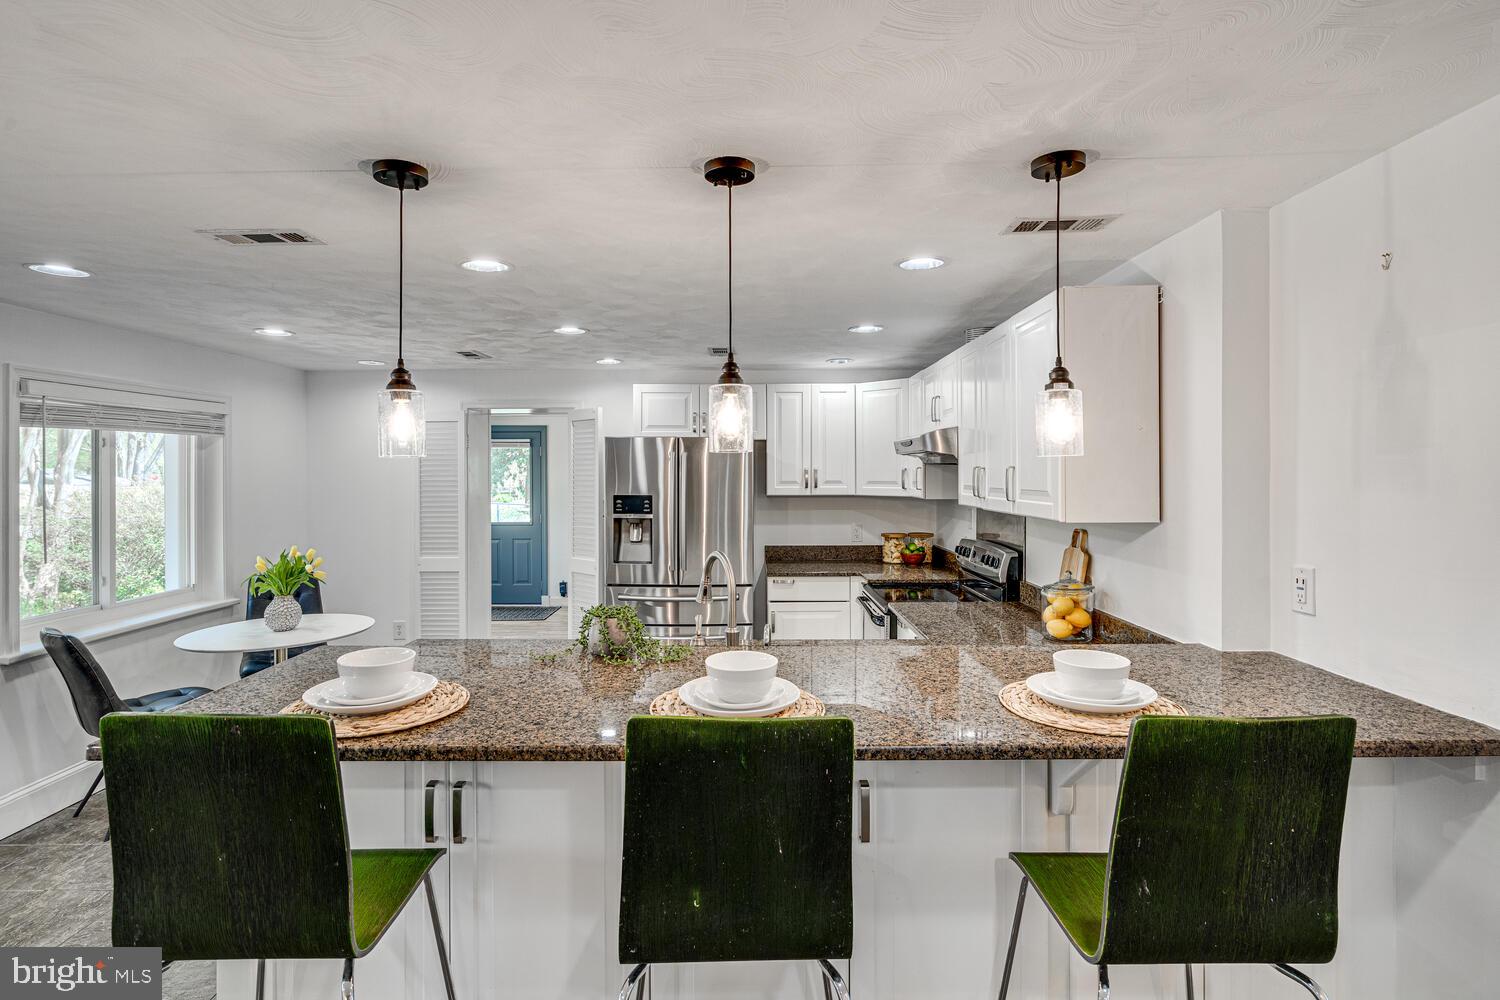
Kitchen with white cabinetry, stainless steel appliances, and a granite island with three stools.
Kitchen with white cabinetry, stainless steel appliances, granite breakfast bar, and green-seated stools.
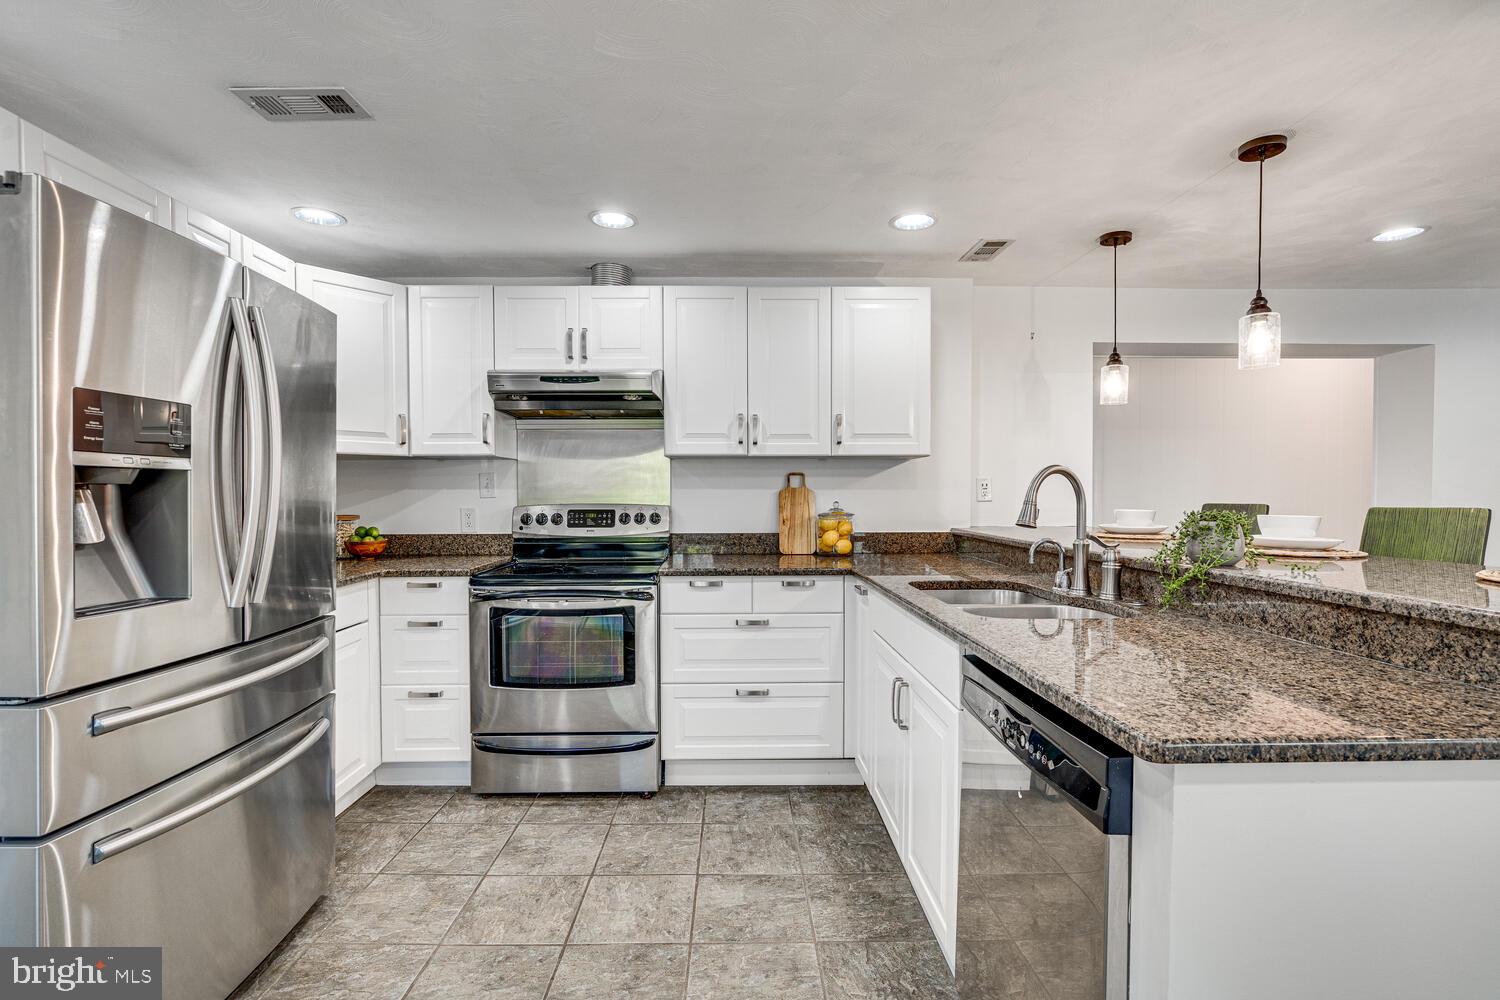
Kitchen with white cabinets, granite counters, stainless steel appliances, and a peninsula sink beside the dining area.
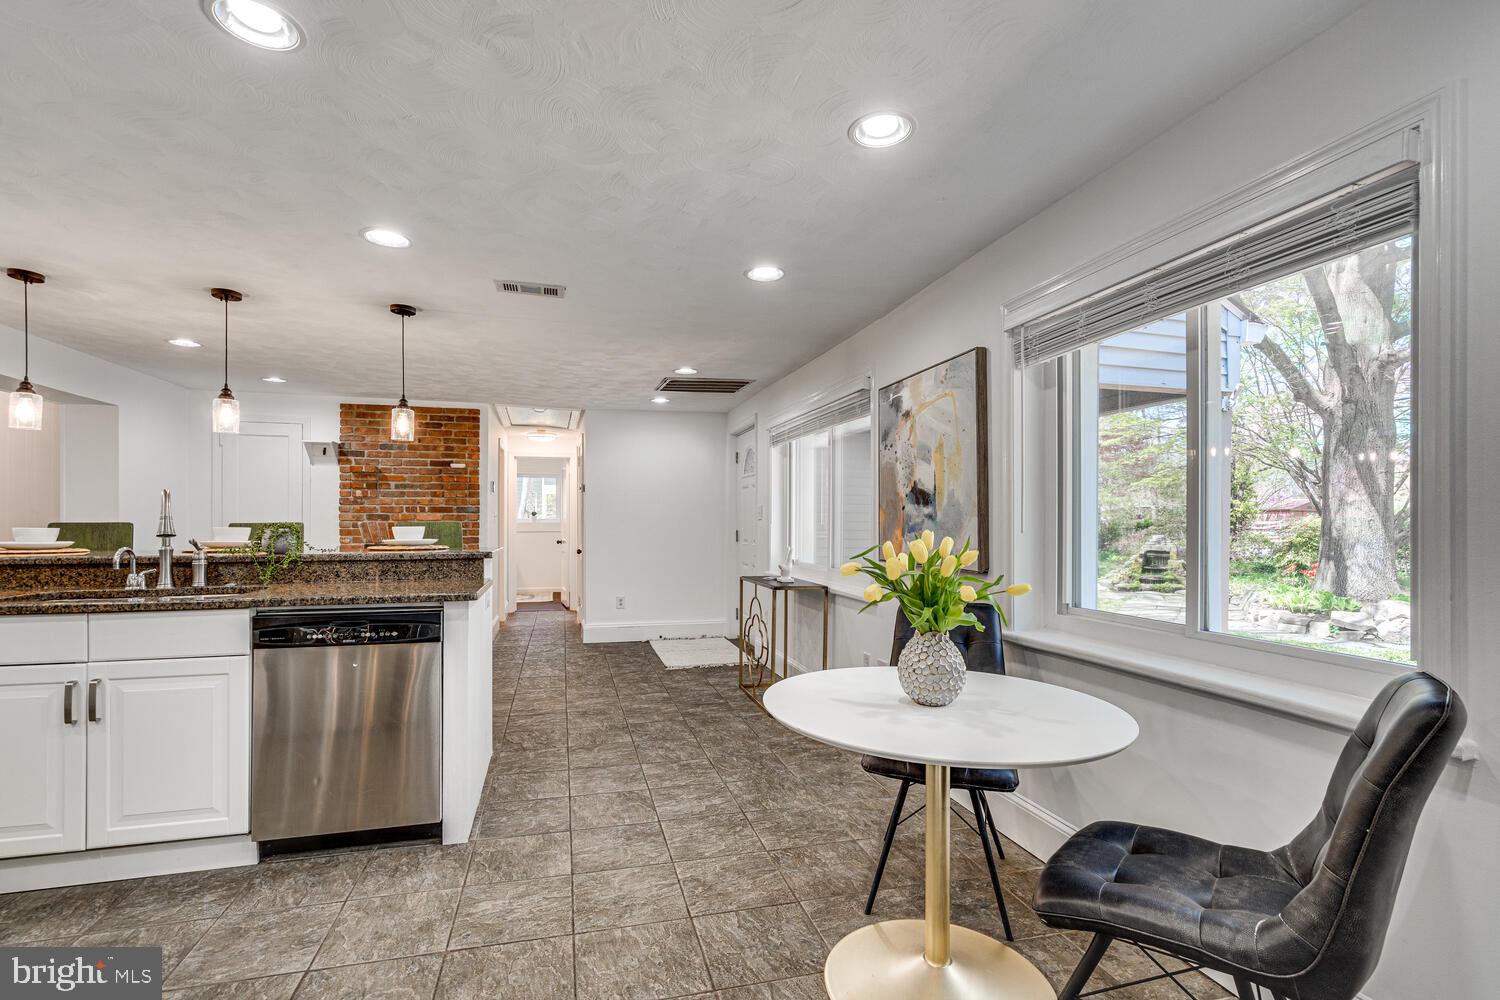
Kitchen and dining area with a granite peninsula, round table, and large garden-facing windows.
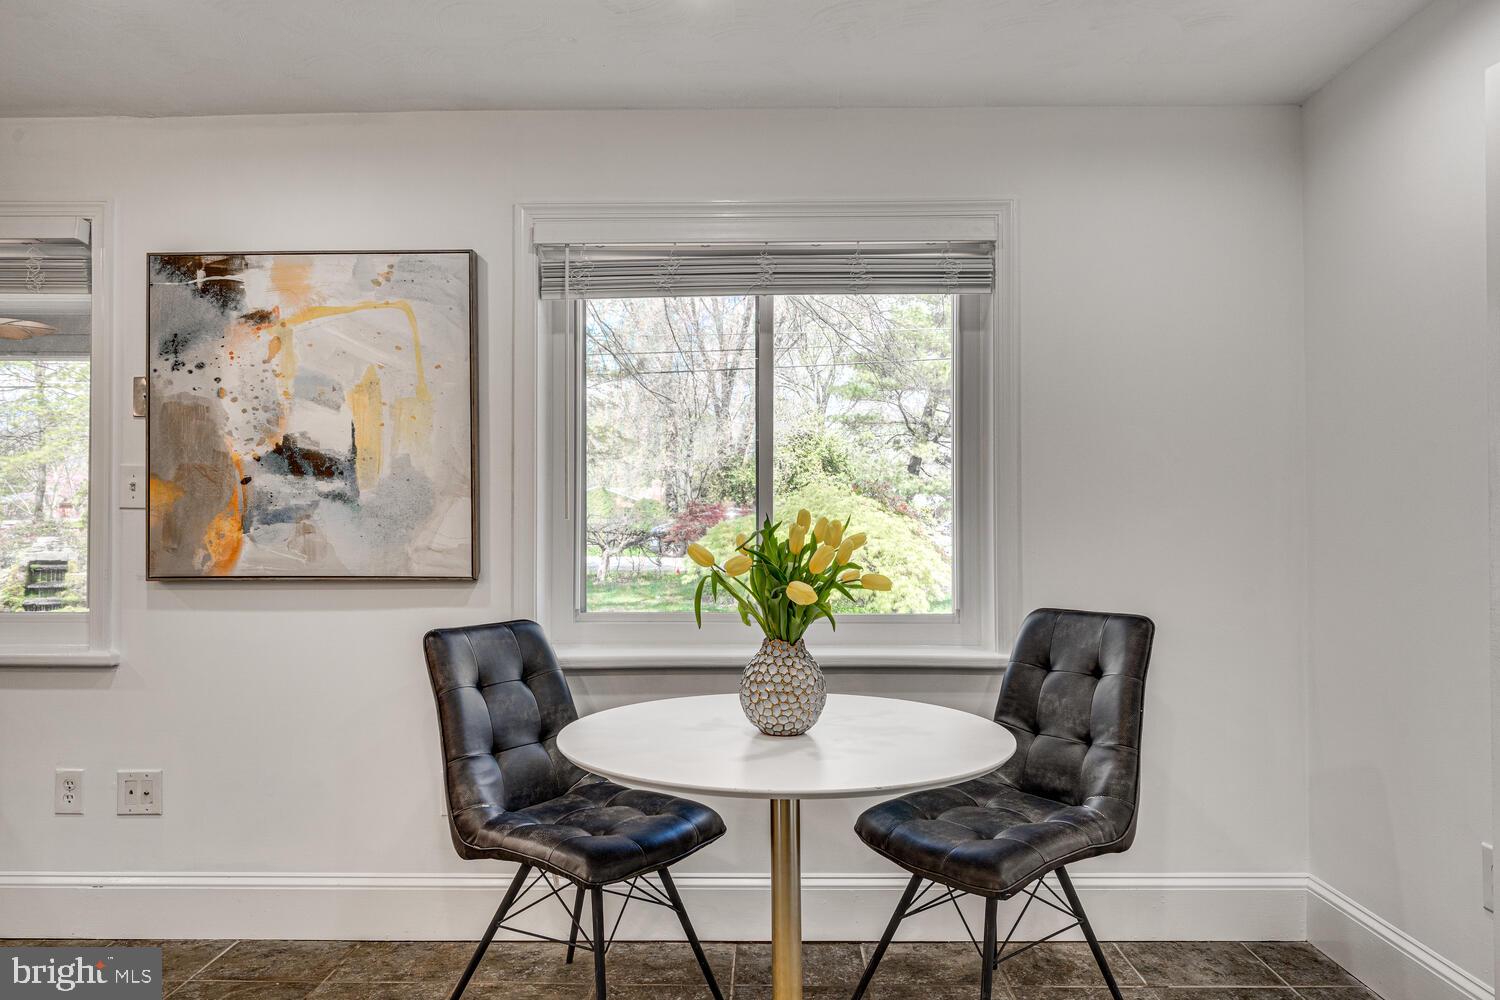
Dining nook with a round white table, two dark leather chairs, and yellow tulips by a large window.
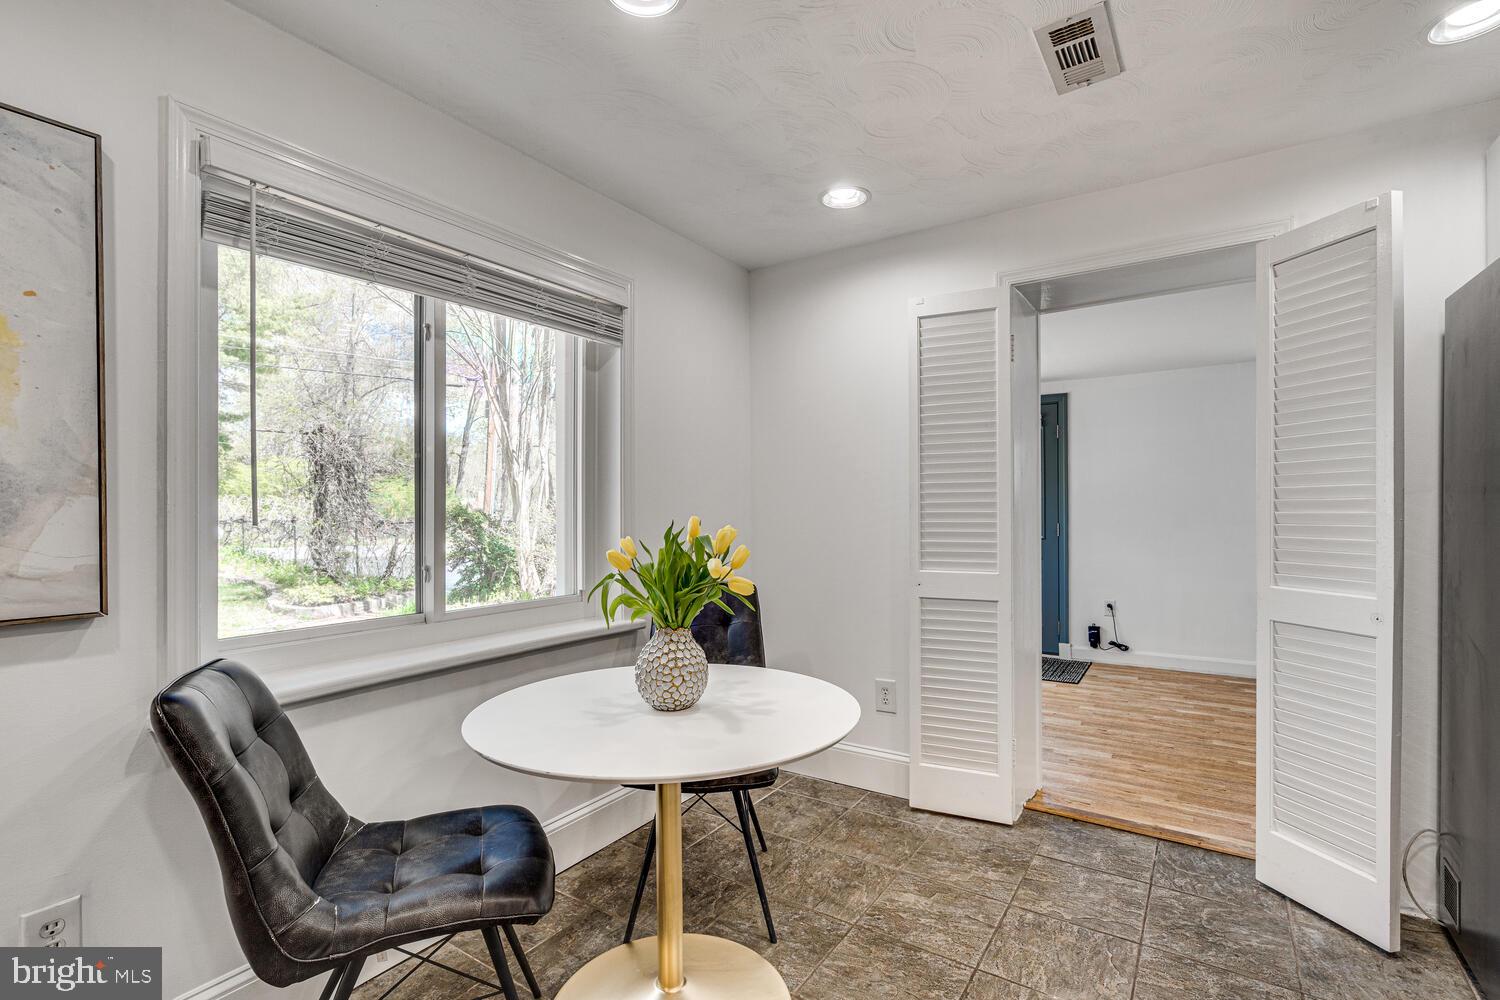
Dining nook with a round white table, yellow tulips, black leather chair, and large window.
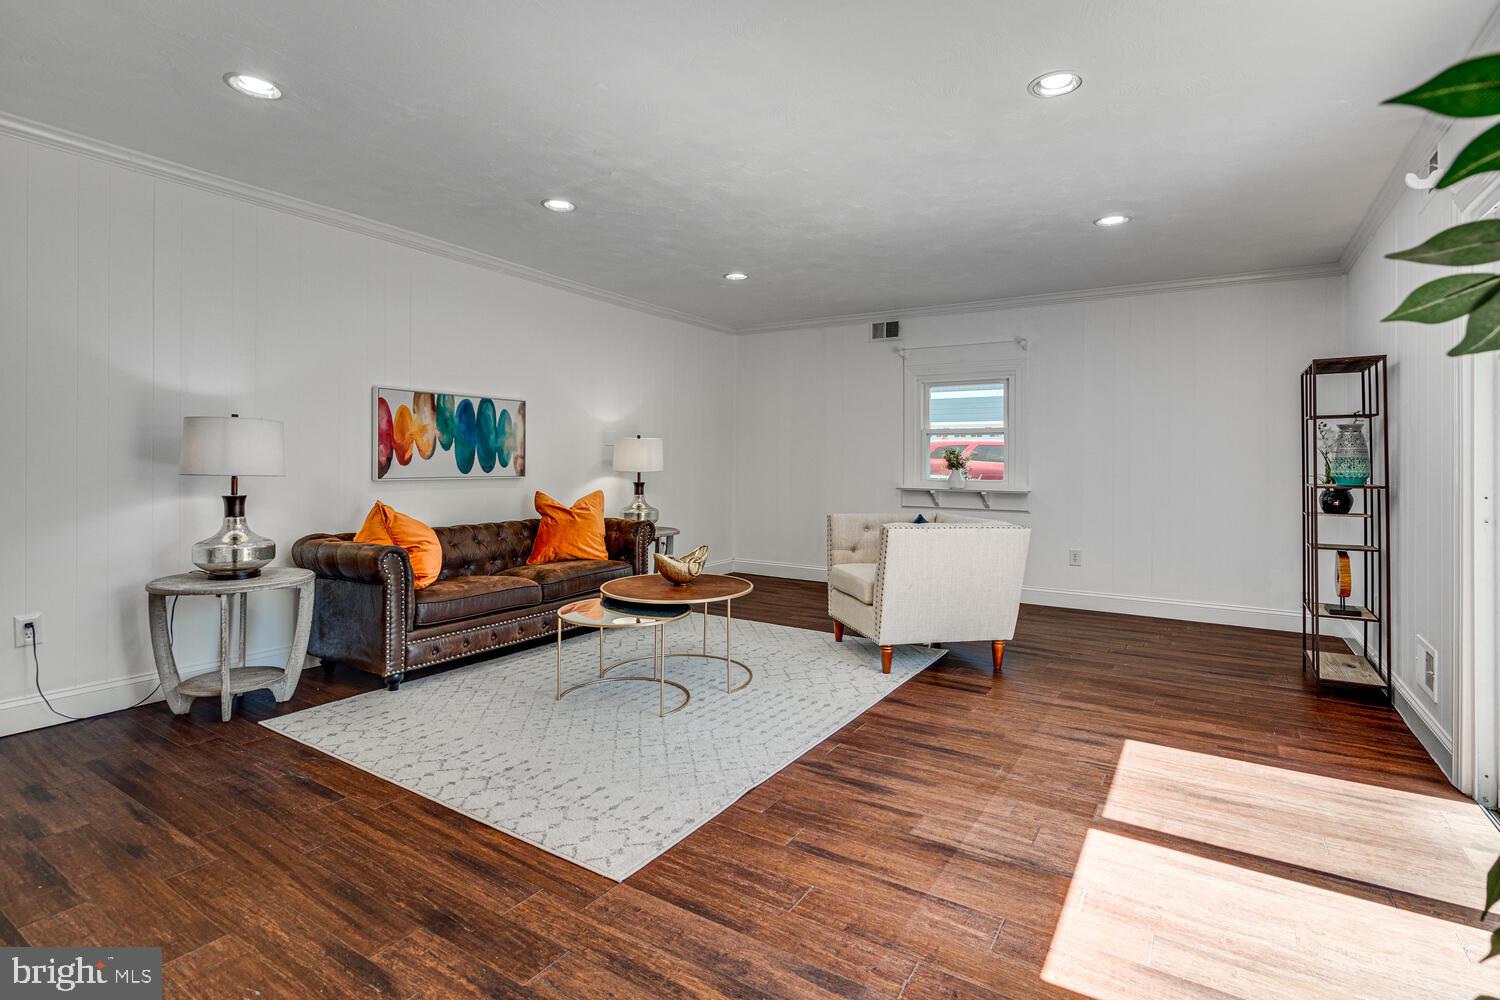
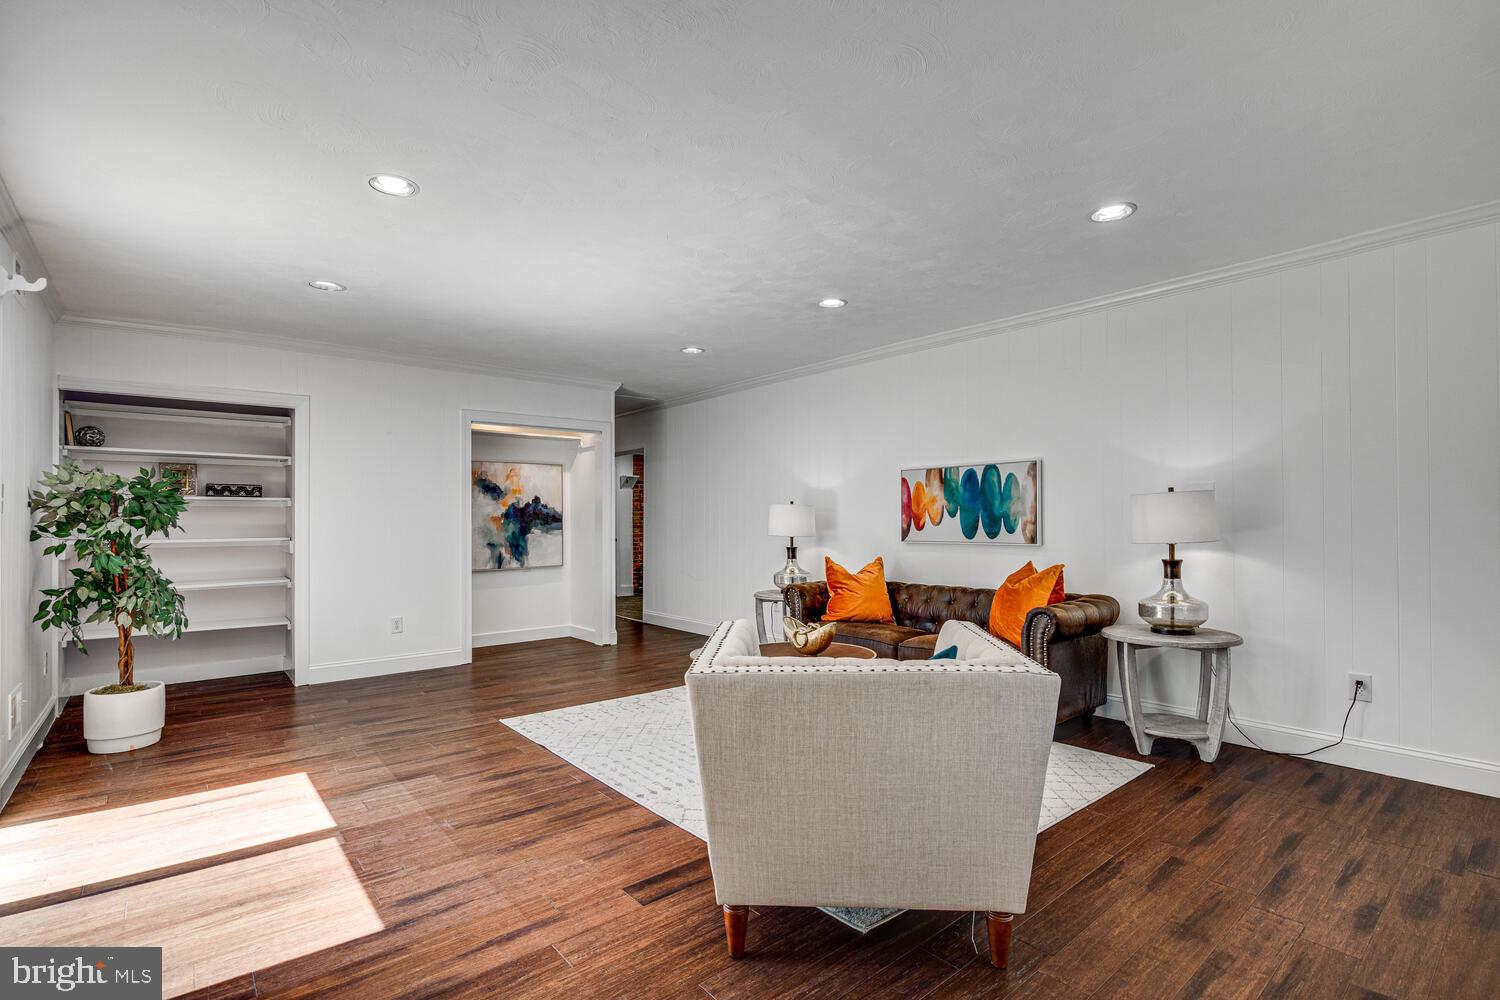
Staged living room with a brown leather sofa, orange pillows, cream armchair, and dark wood floors.
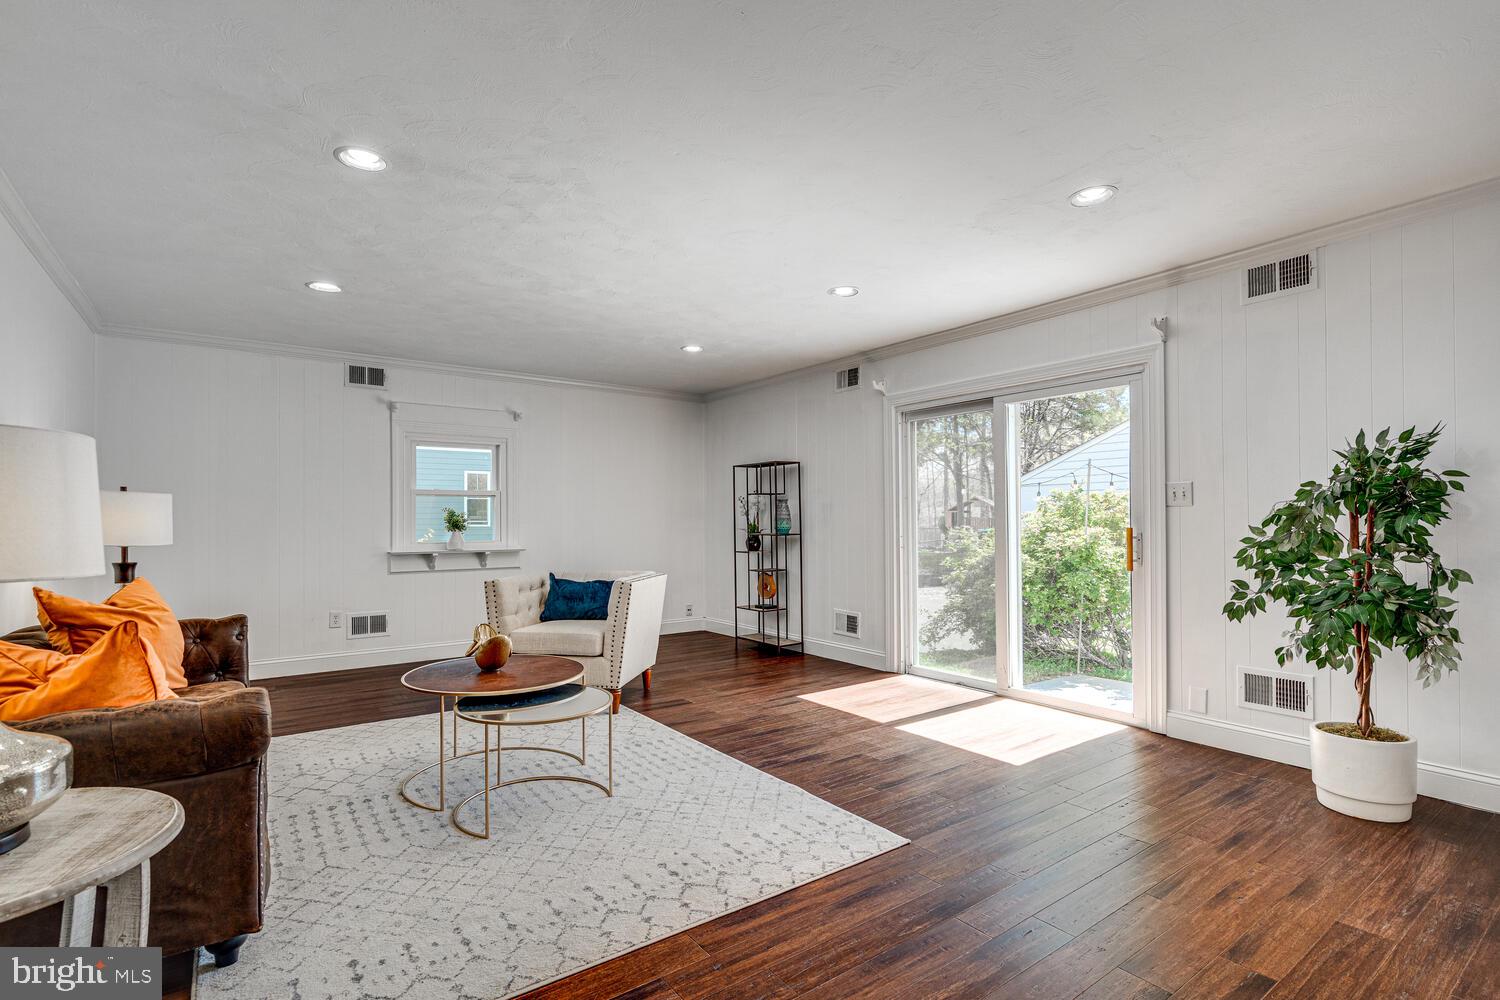
Staged living room with dark hardwood floors, orange sofa pillows, and a sliding glass door to the yard.
Living room with dark hardwood floors, built-in shelves, and a leather sofa with orange pillows.
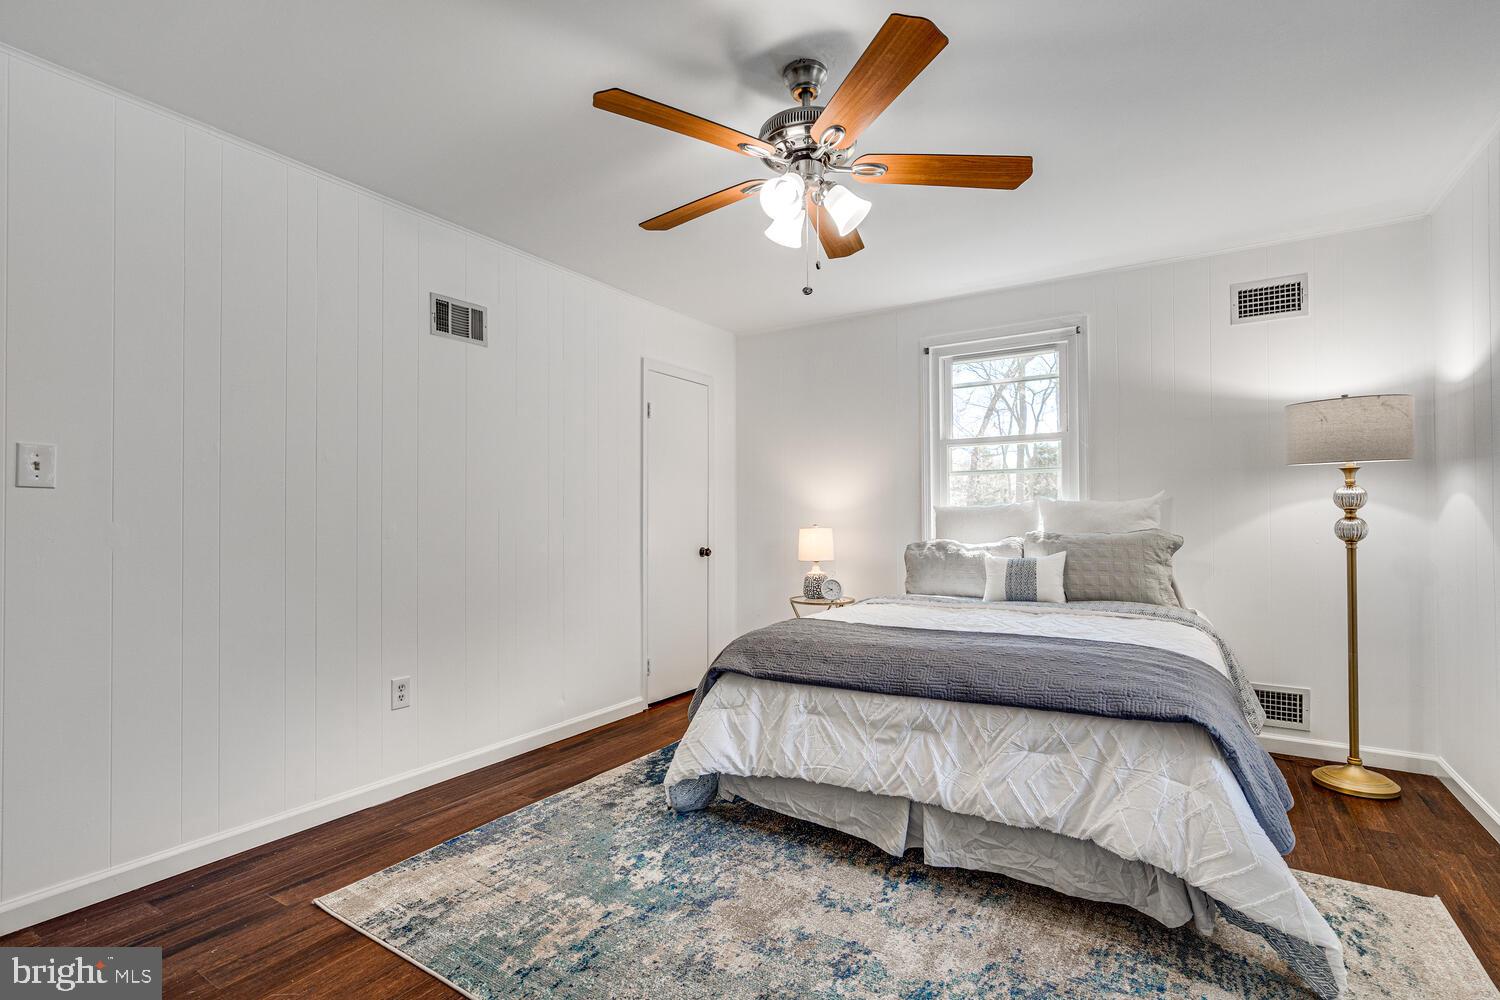
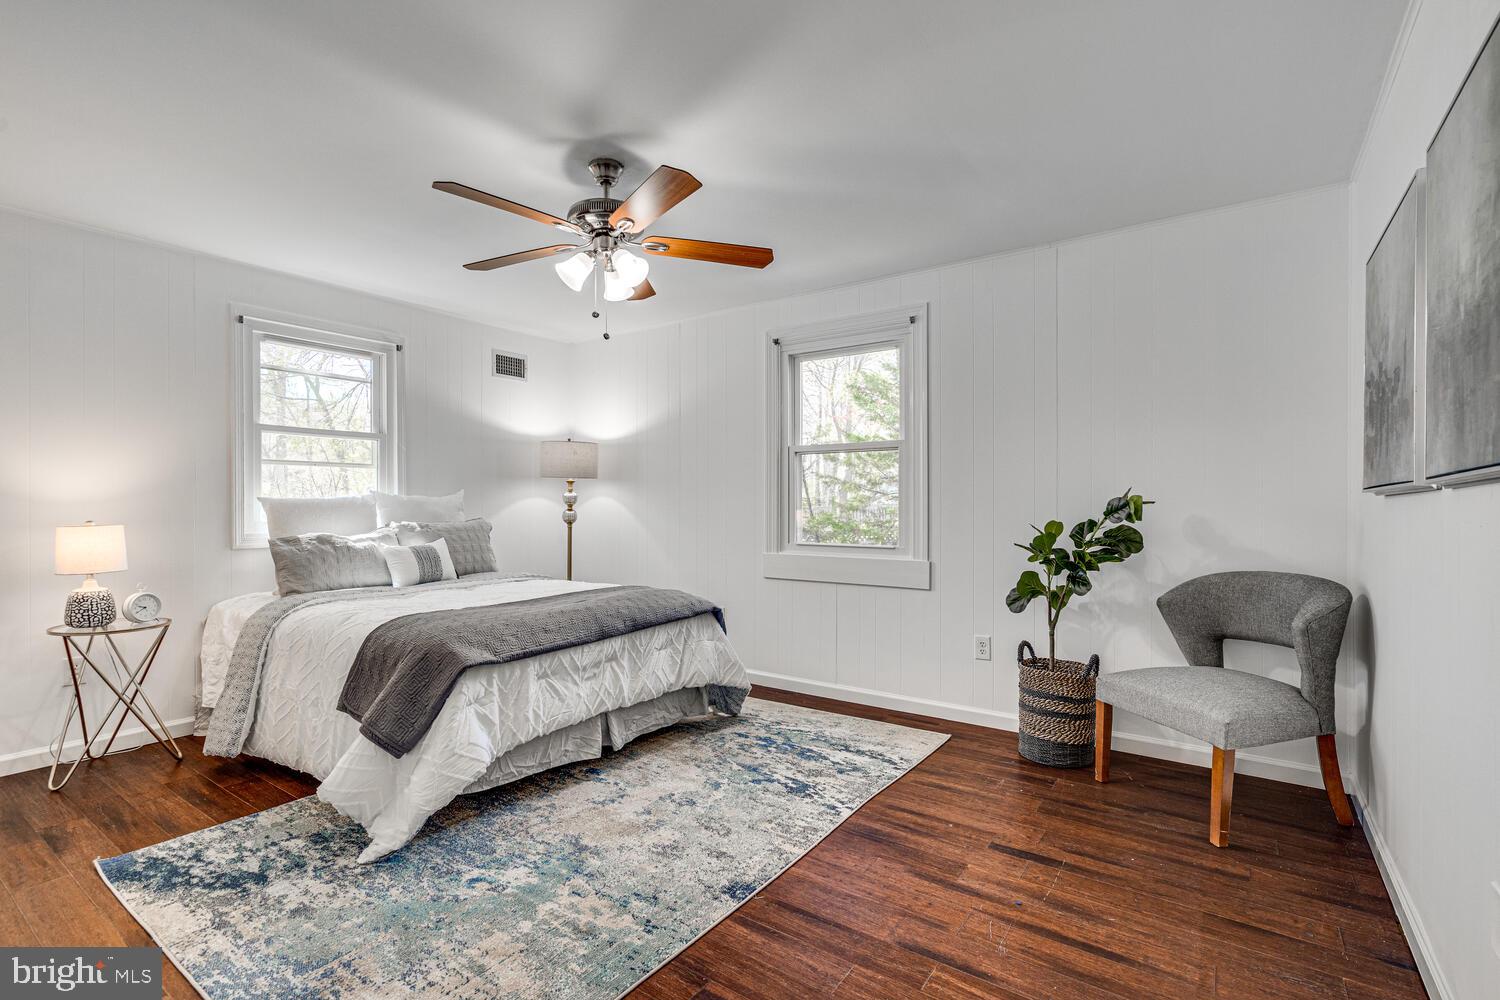
Furnished bedroom with white paneled walls, a wood-blade ceiling fan, and a bed beneath the window.
Staged bedroom with a white bed, wood-blade ceiling fan, hardwood floors, and gray chair.
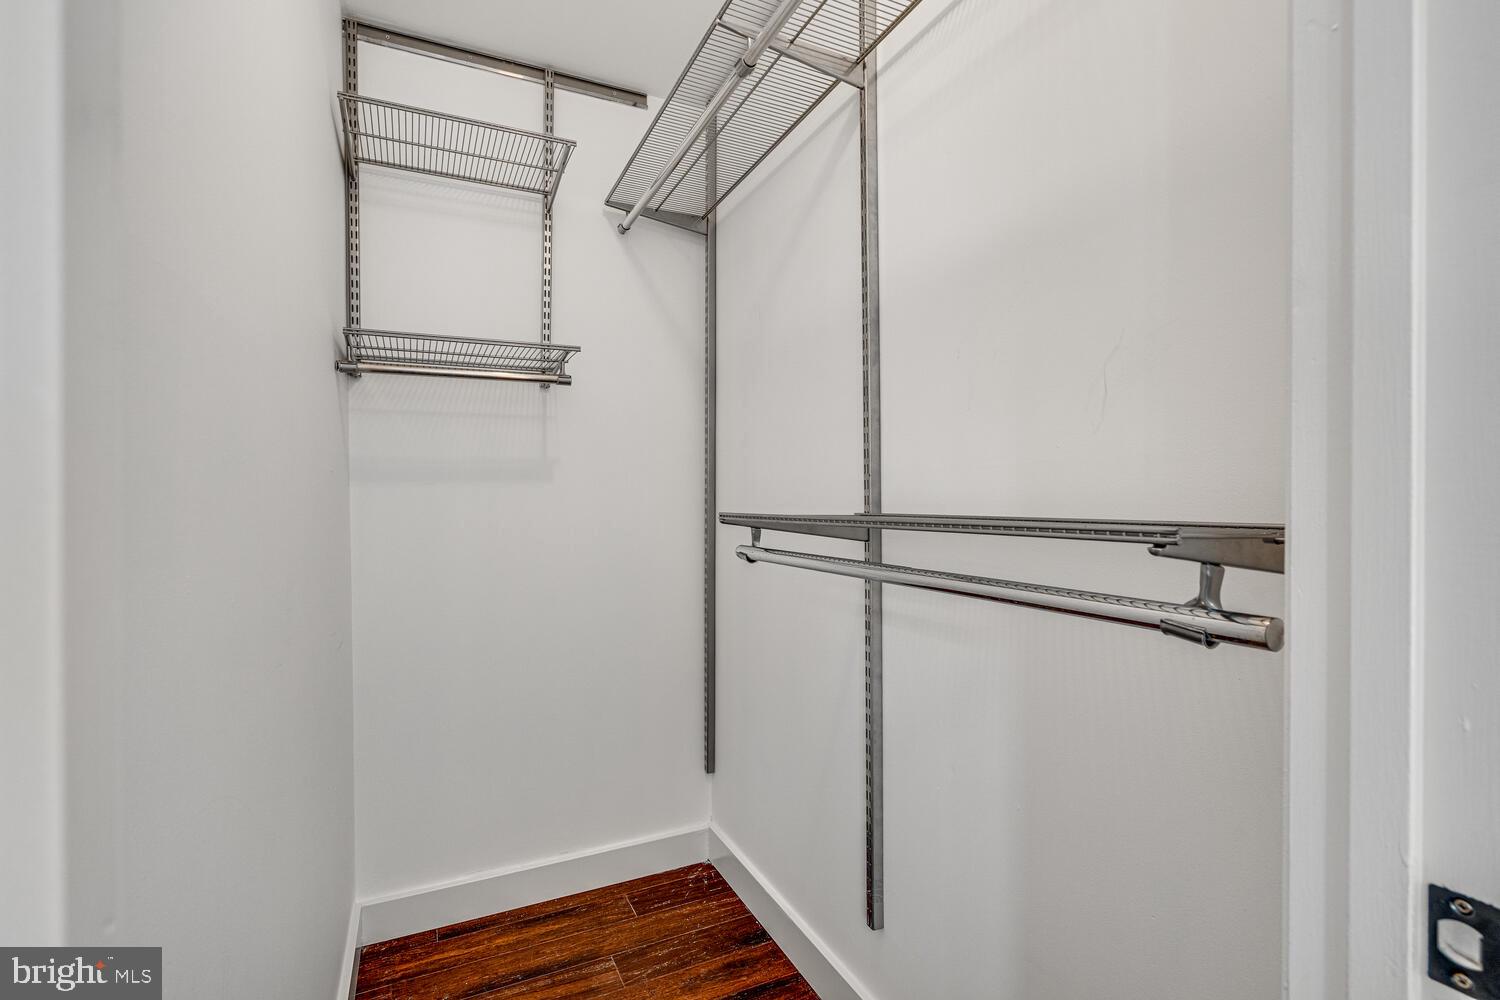
Walk-in closet with adjustable wire shelving, hanging rods, and dark wood-look flooring.
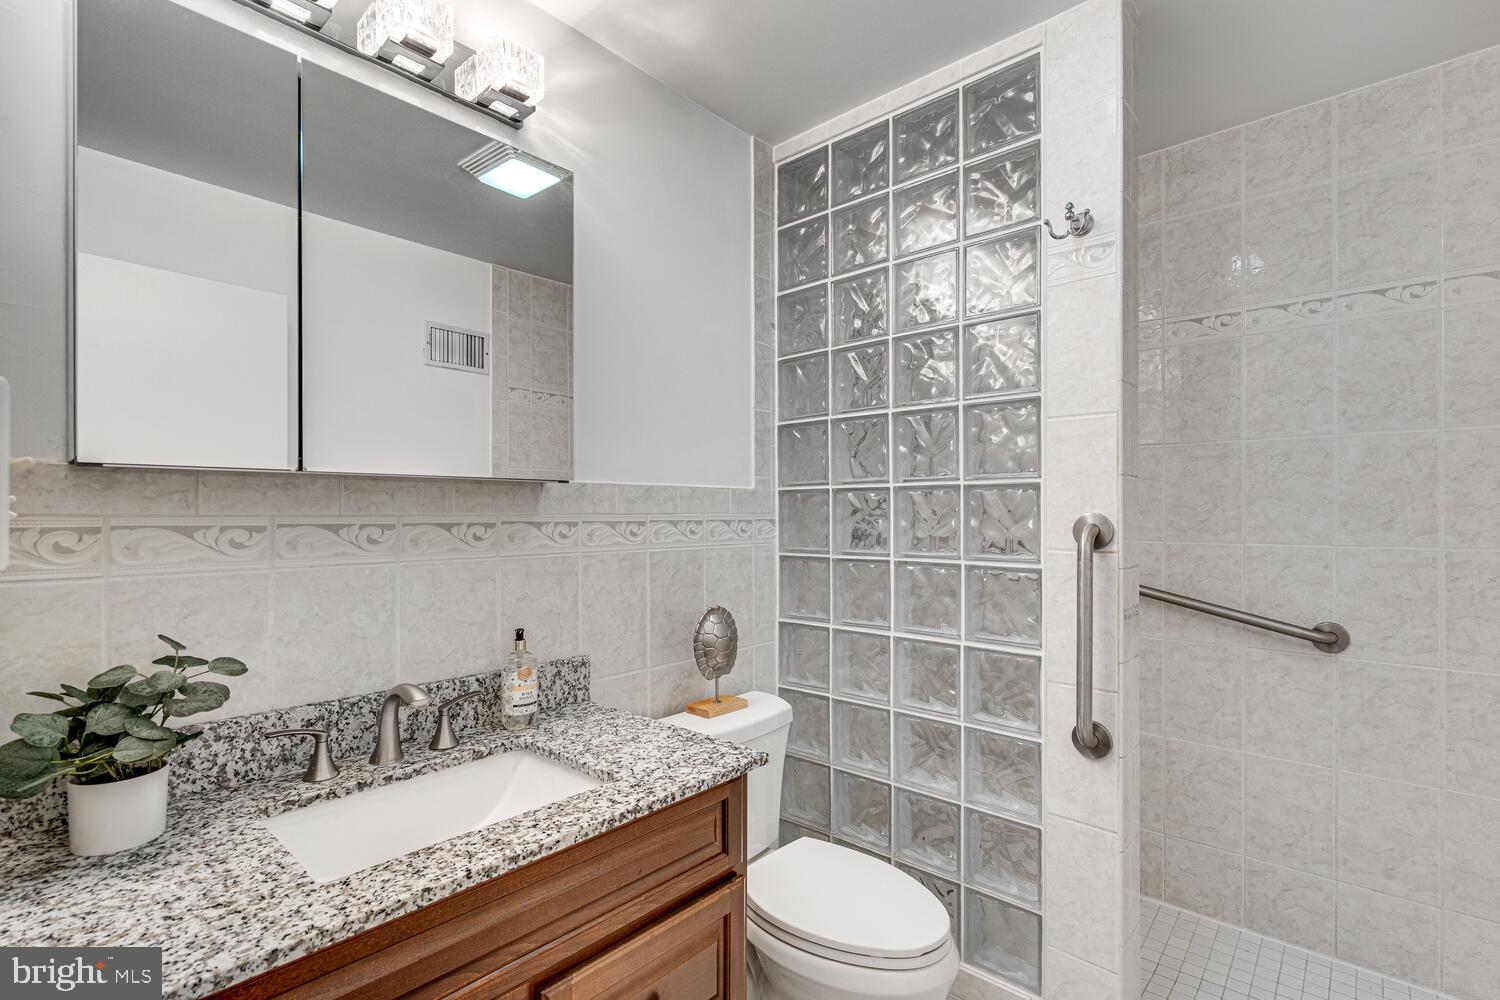
Bathroom with a granite vanity, glass-block shower partition, and grab bars.
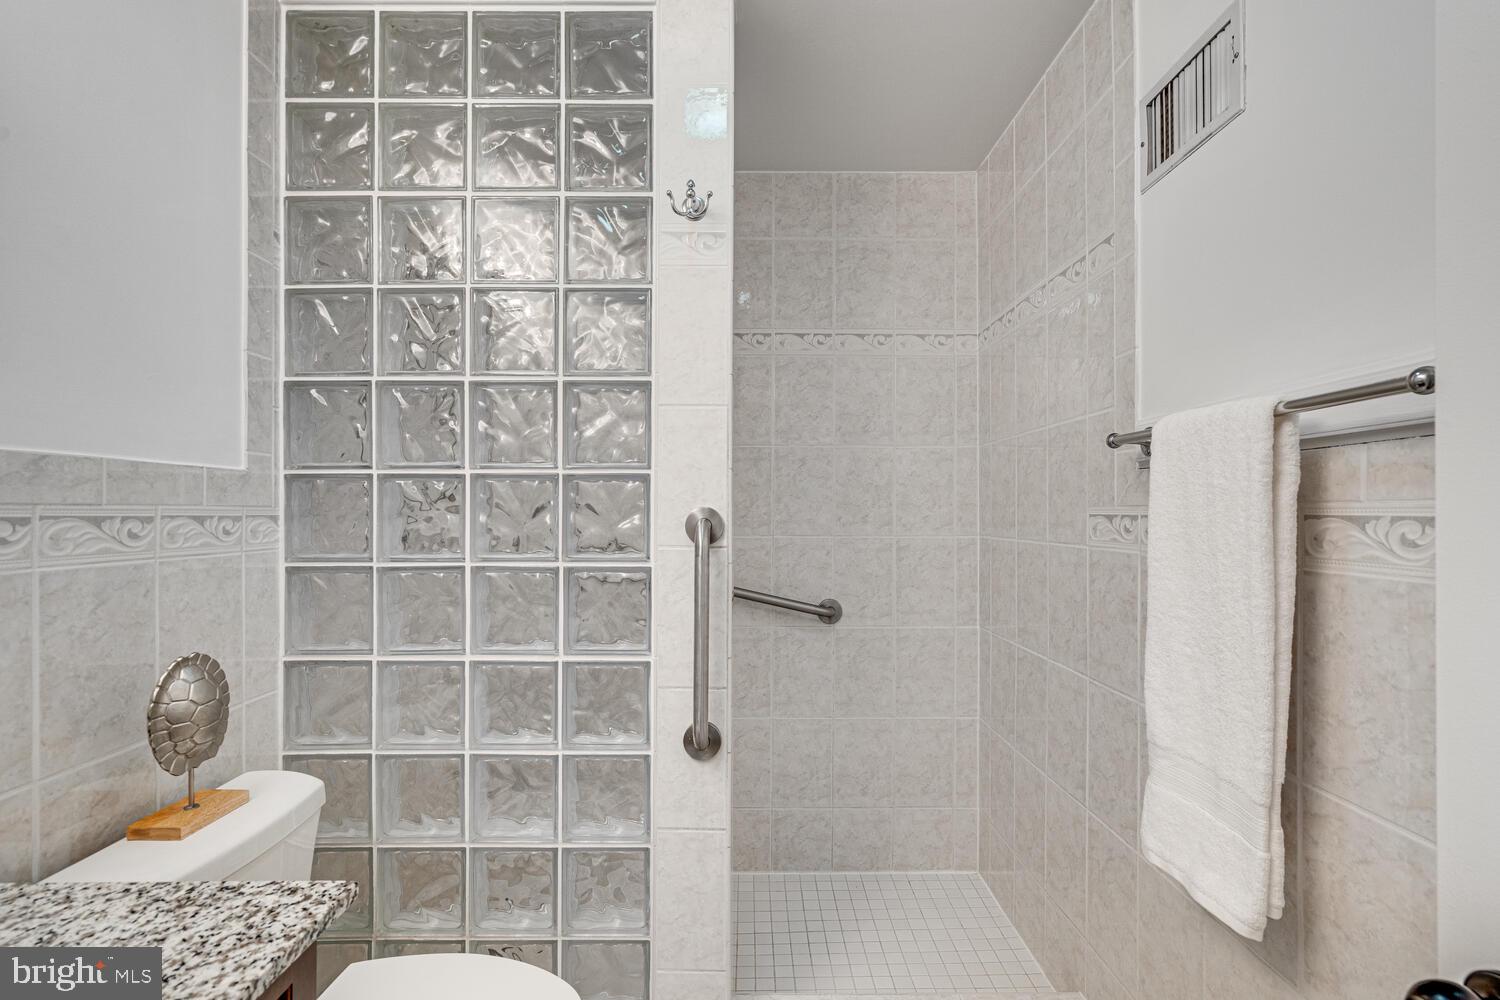
Bathroom with a glass-block shower partition, grab bars, and pale tiled walls.
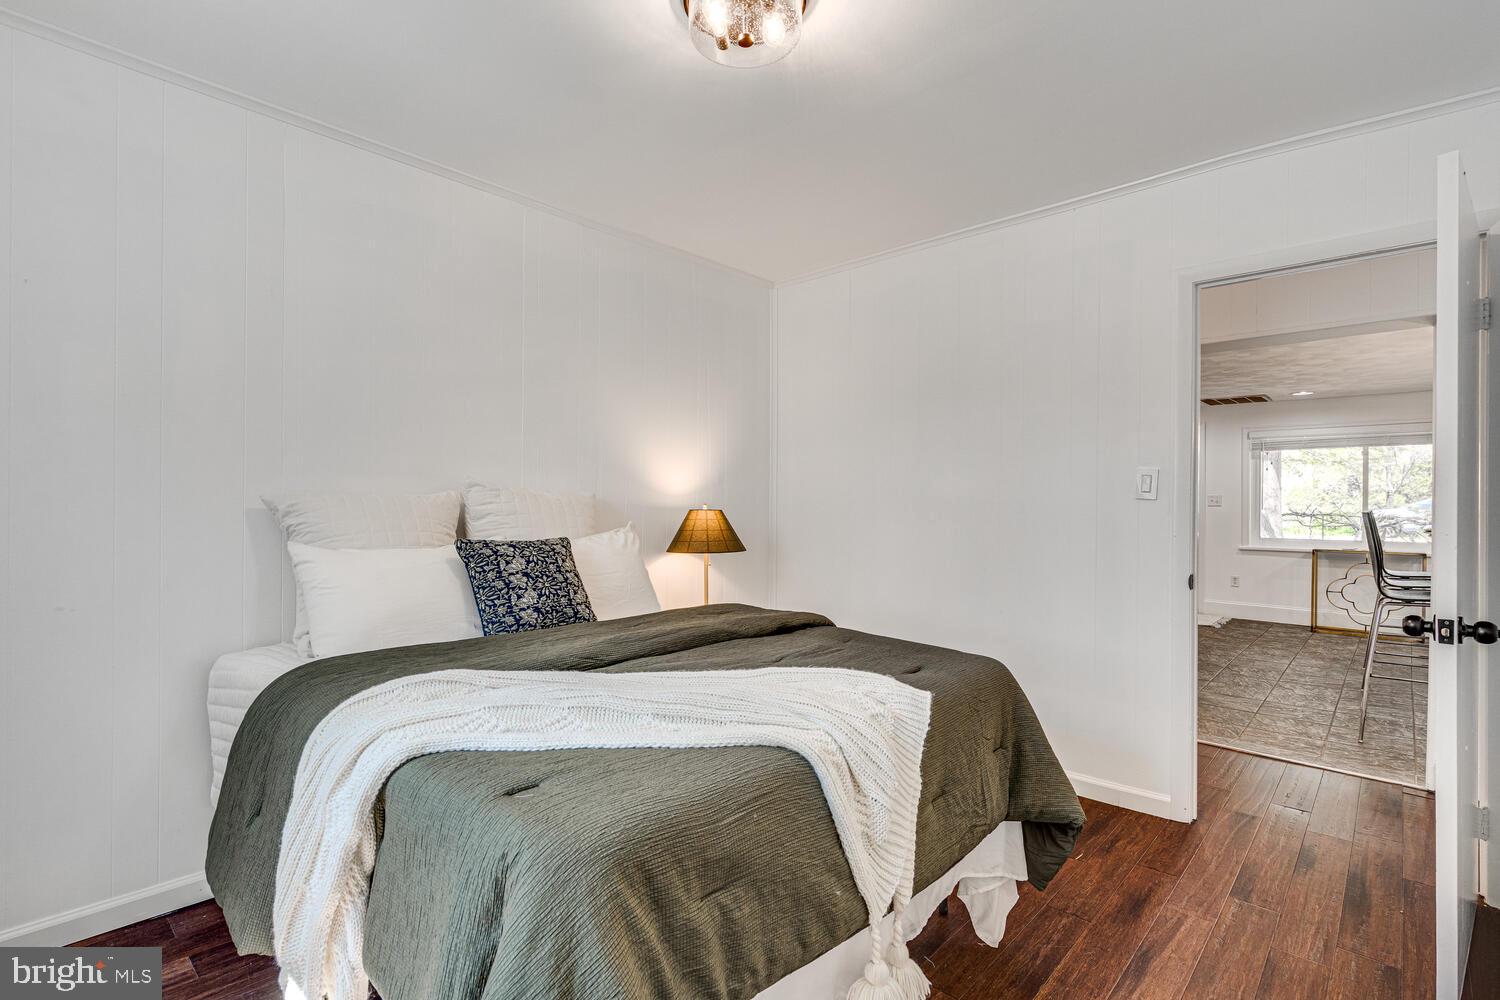
Bedroom with a large olive-gray and white bed, dark hardwood floors, and an open doorway to the dining area.
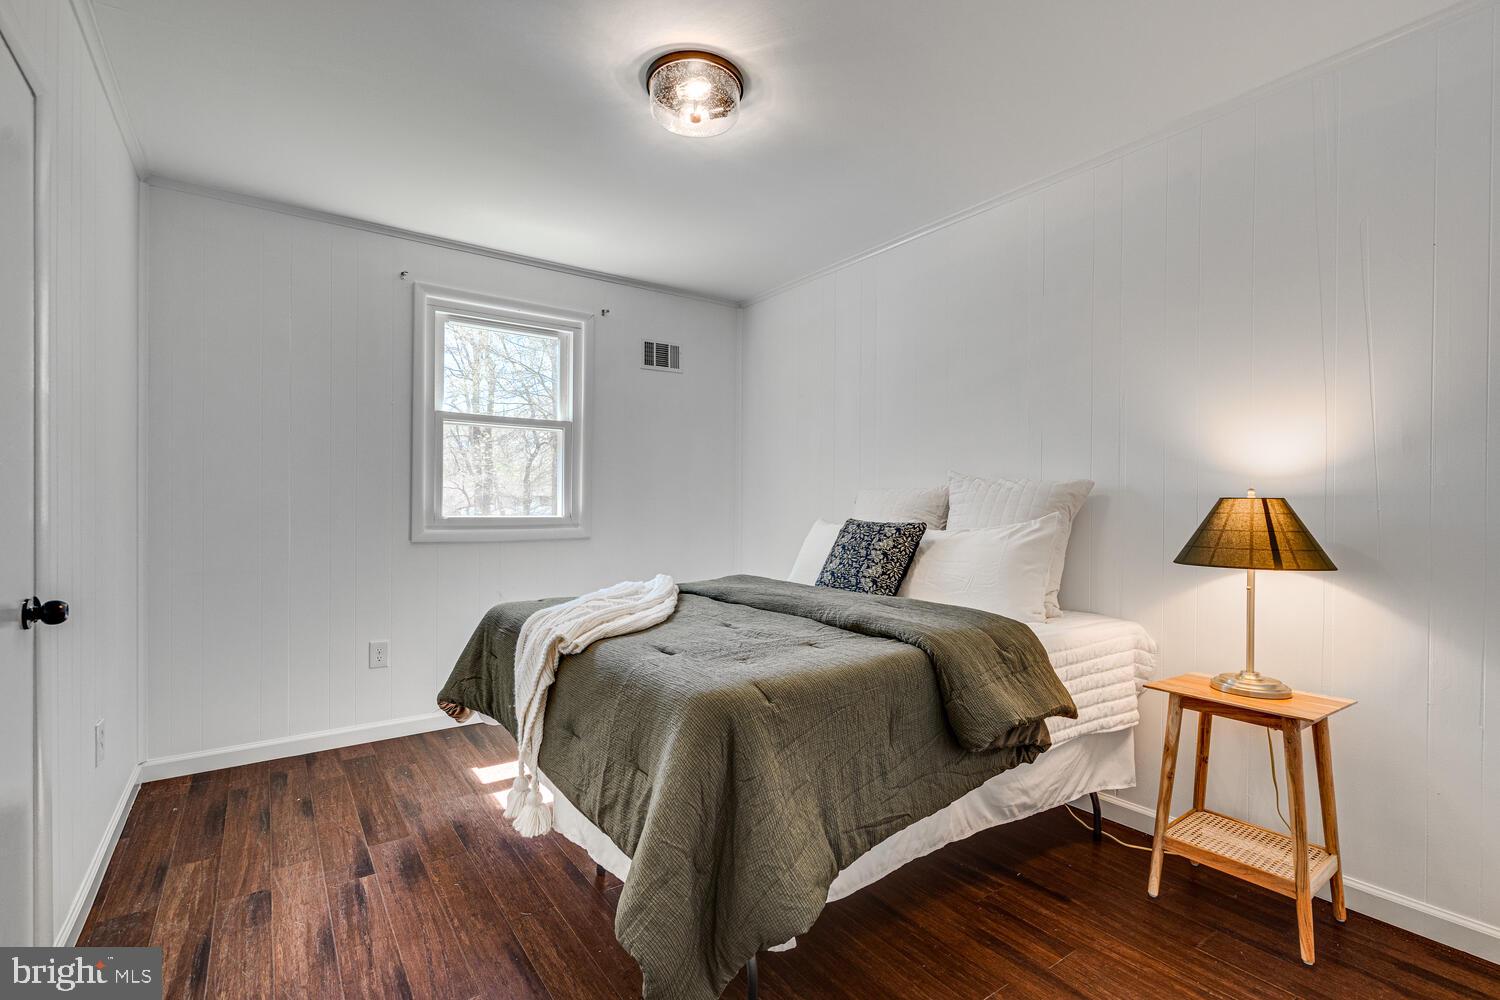
Bedroom with a neatly made bed, white paneled walls, dark hardwood floors, and a wooden bedside table.
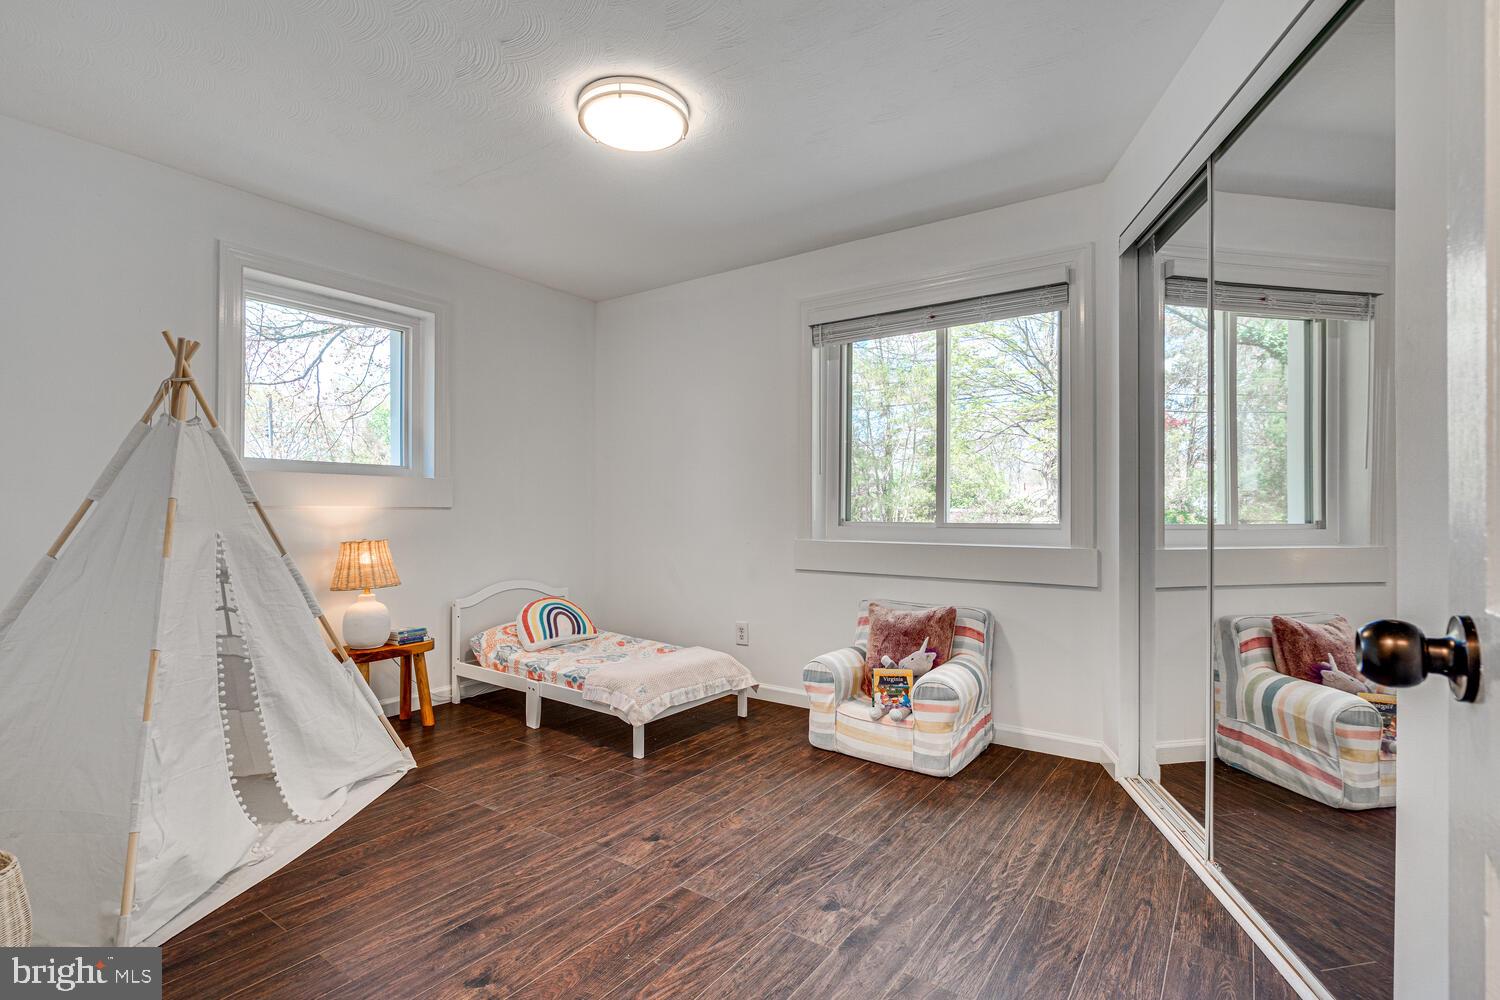
Staged bedroom with a white play tent, small bed, striped chair, and mirrored closet doors.
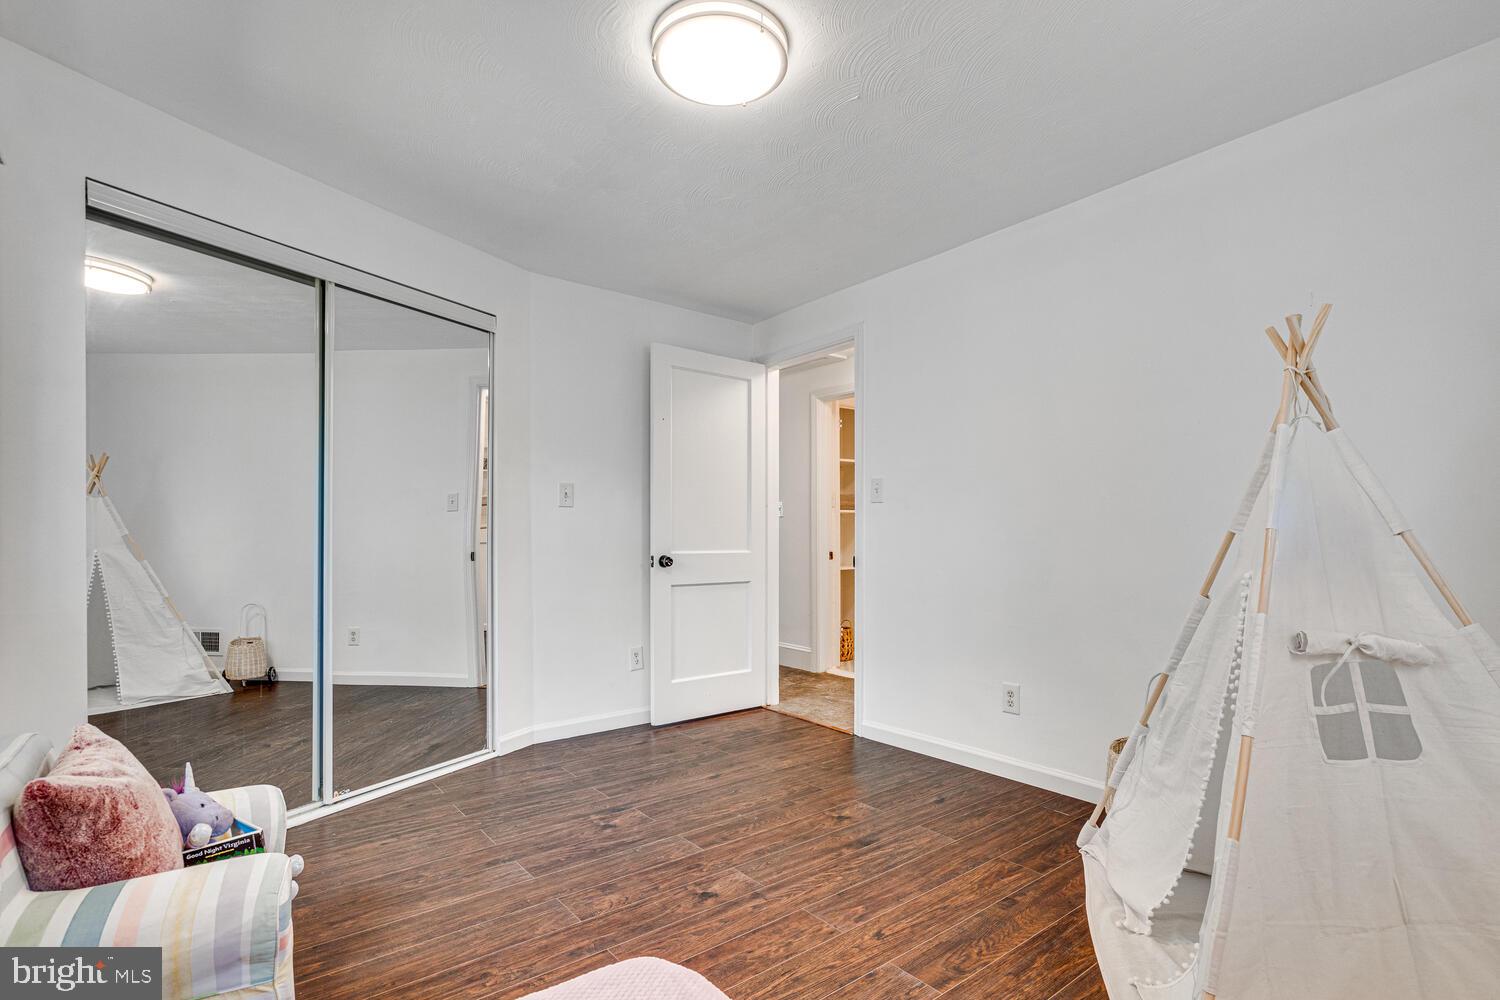
Furnished bedroom with mirrored closet doors, dark flooring, and a white teepee play tent.
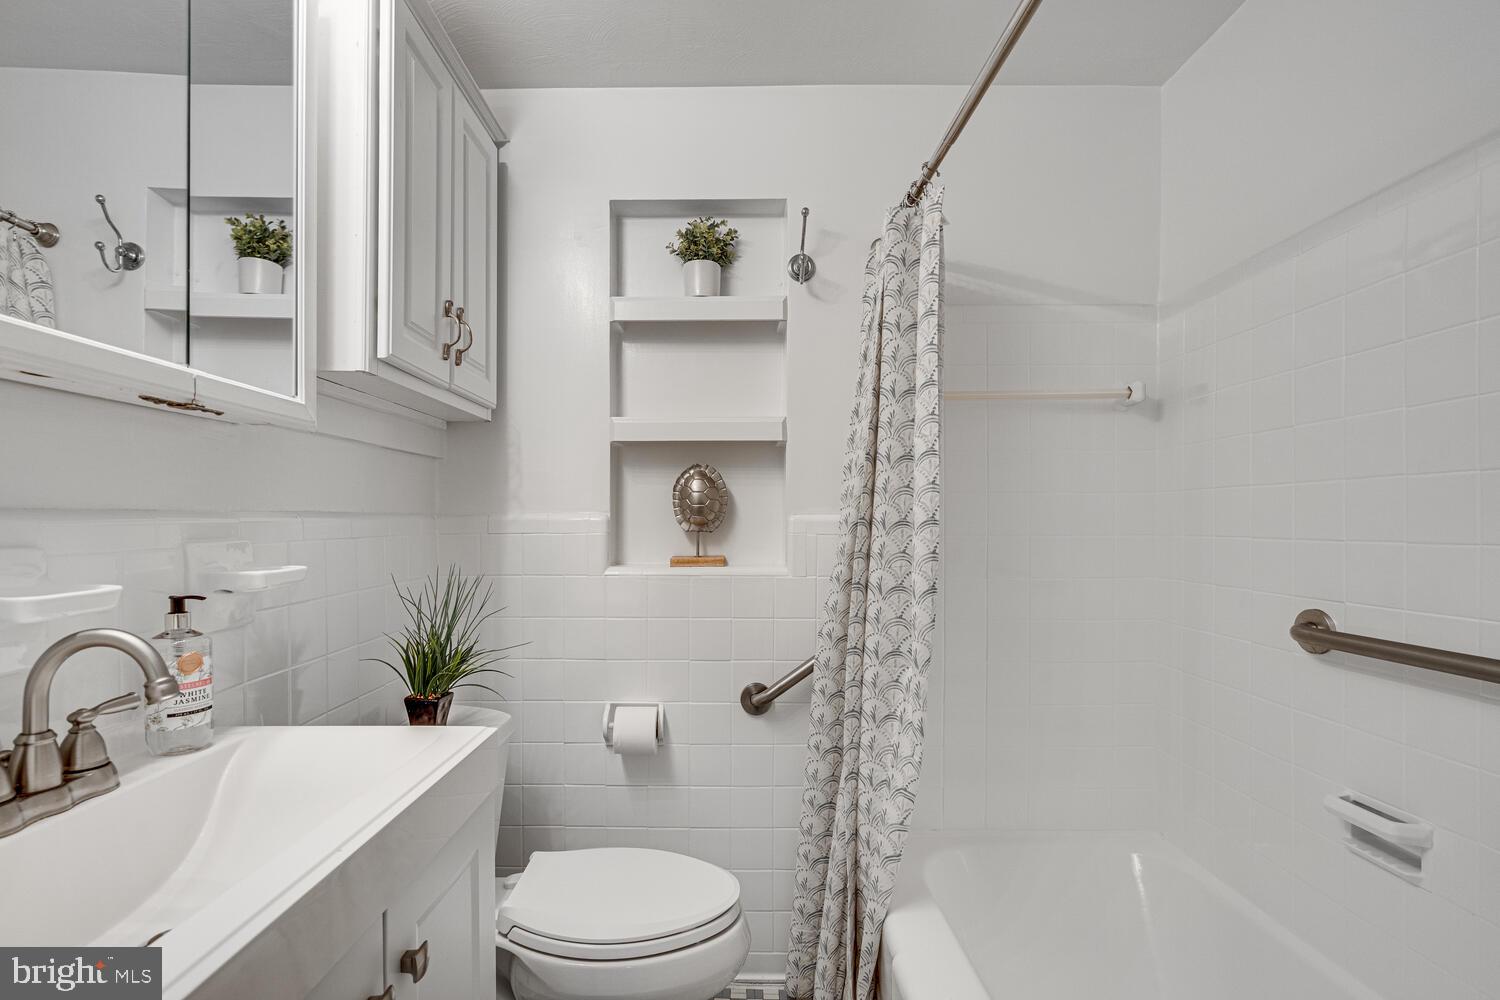
White-tiled bathroom with a bathtub, patterned shower curtain, vanity, and recessed display shelves.
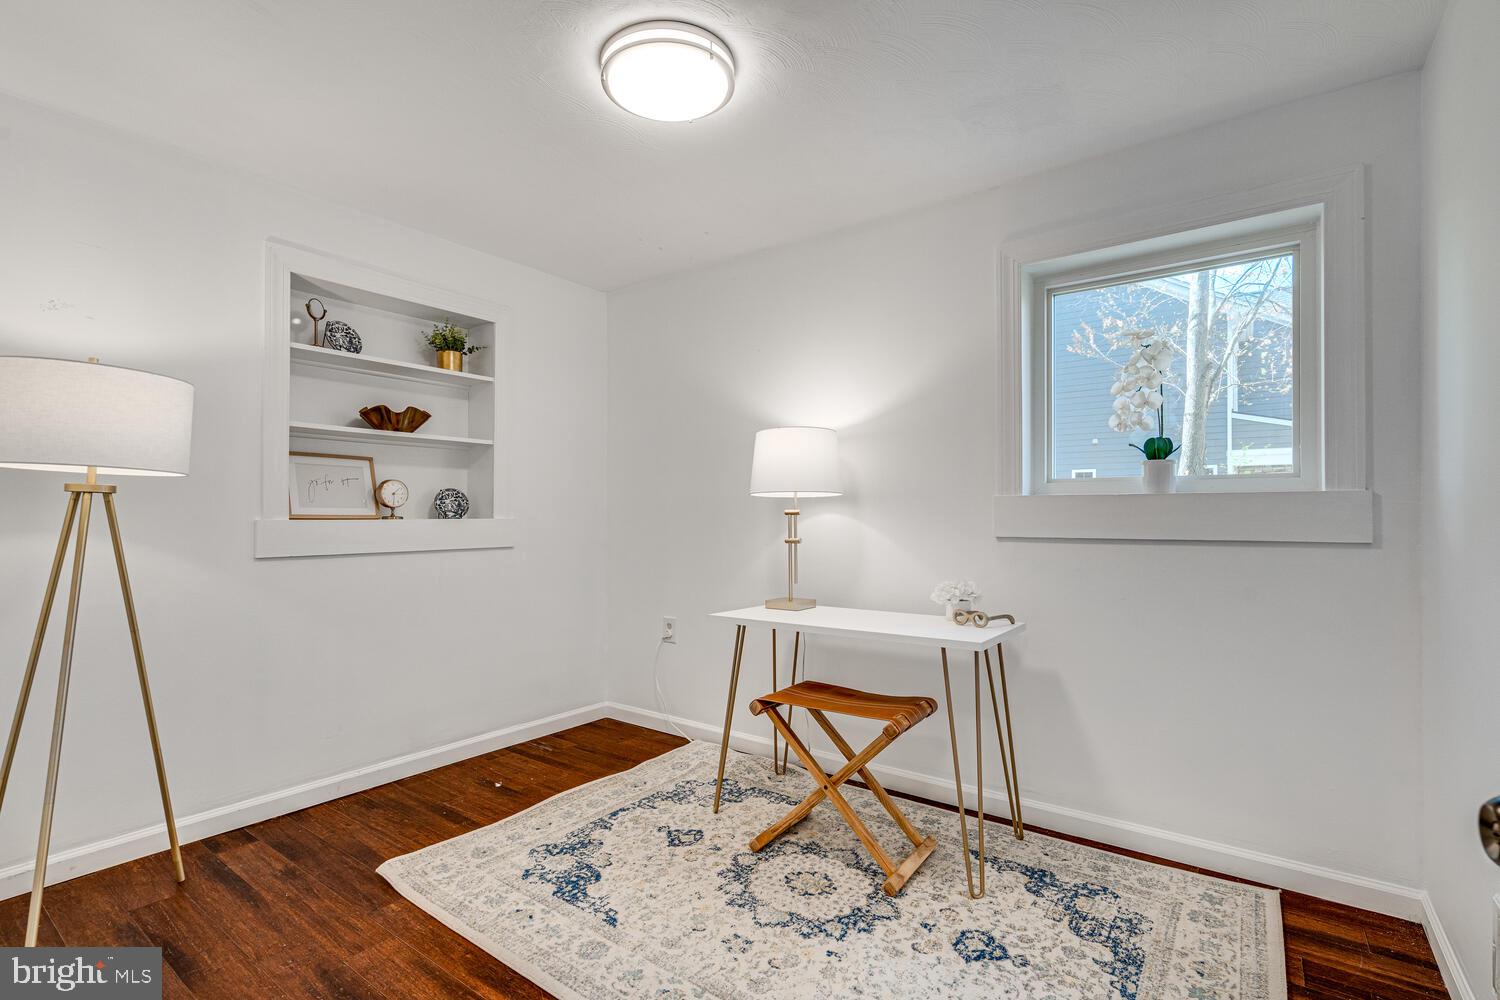
Staged home office with built-in shelves, a small desk, patterned rug, and dark hardwood floors.
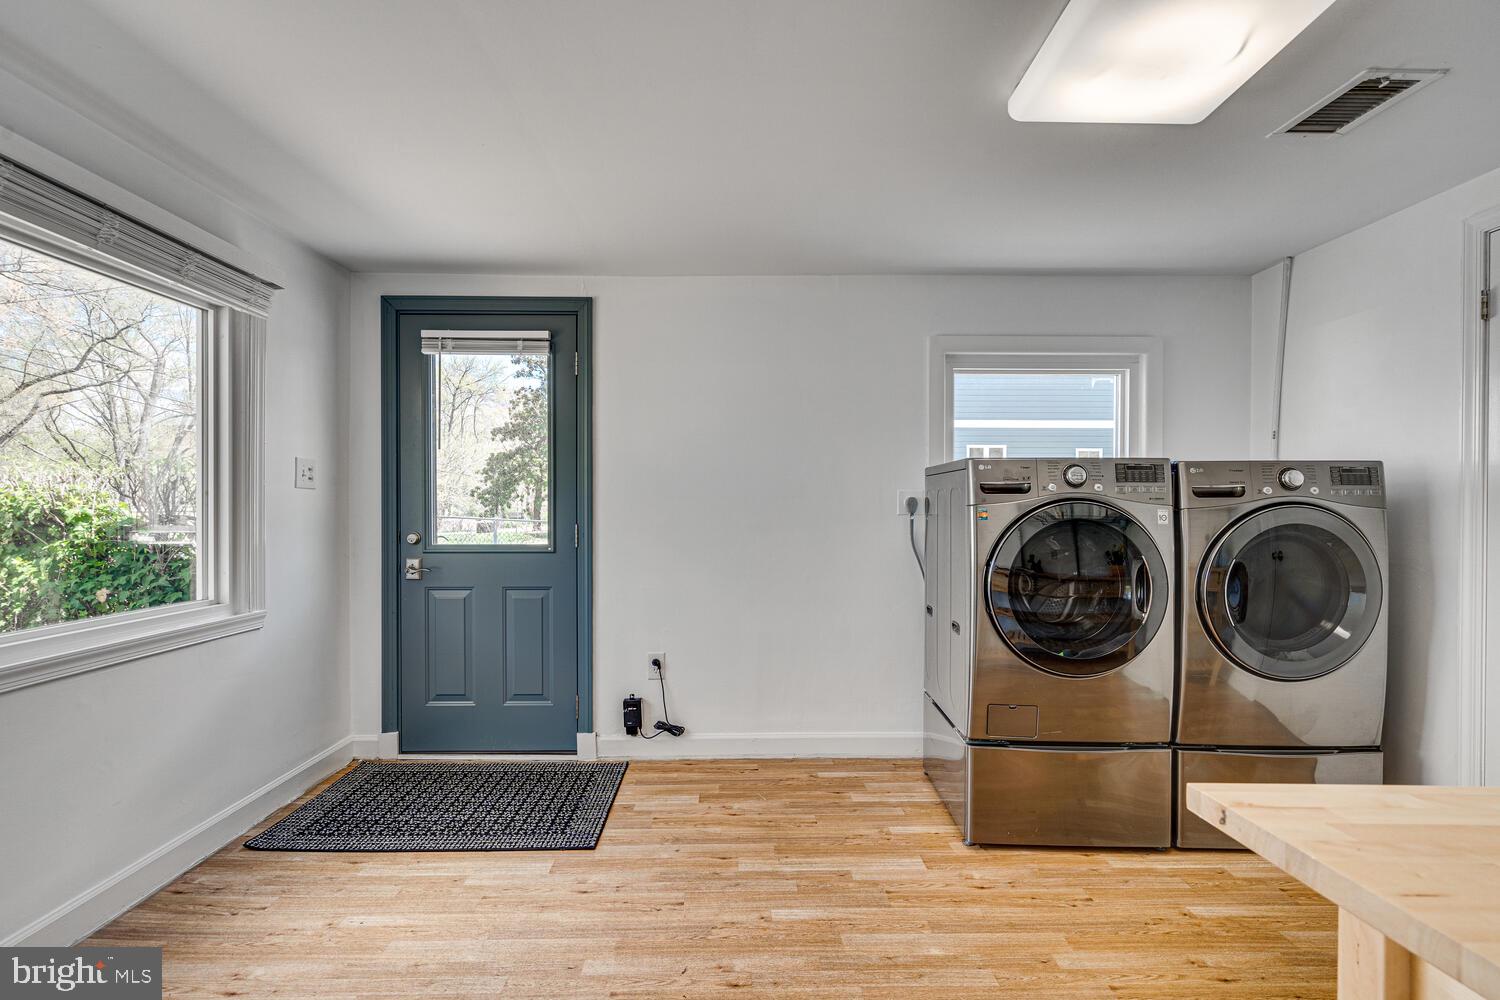
Laundry room with front-load washer and dryer beside a blue exterior door.
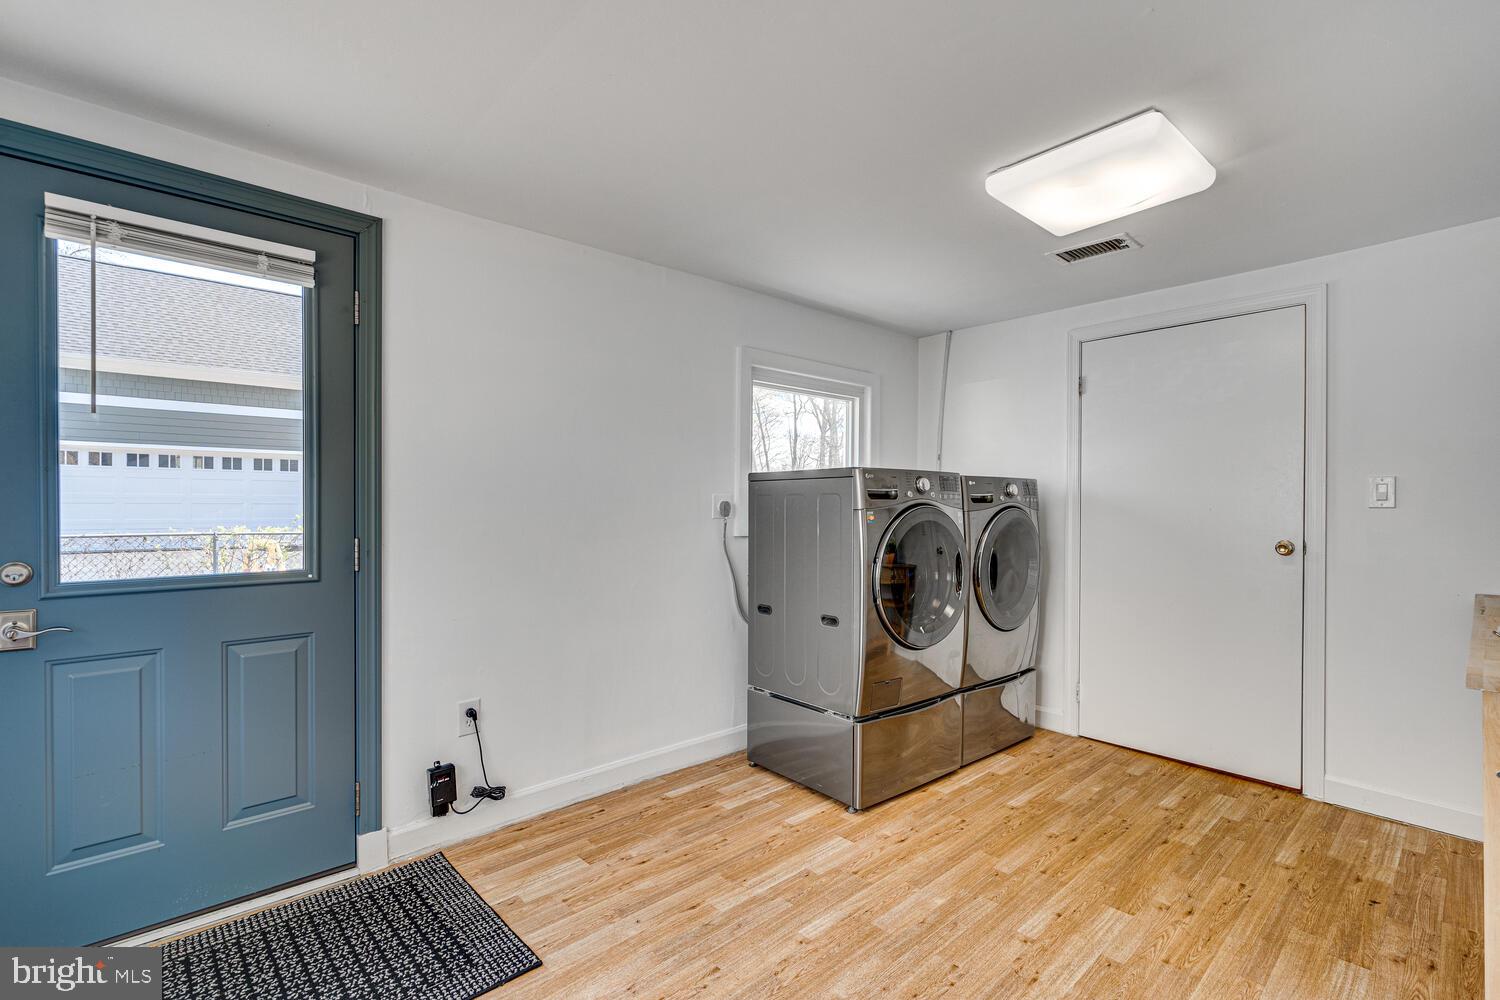
Laundry room with front-loading washer and dryer beside a blue exterior door.
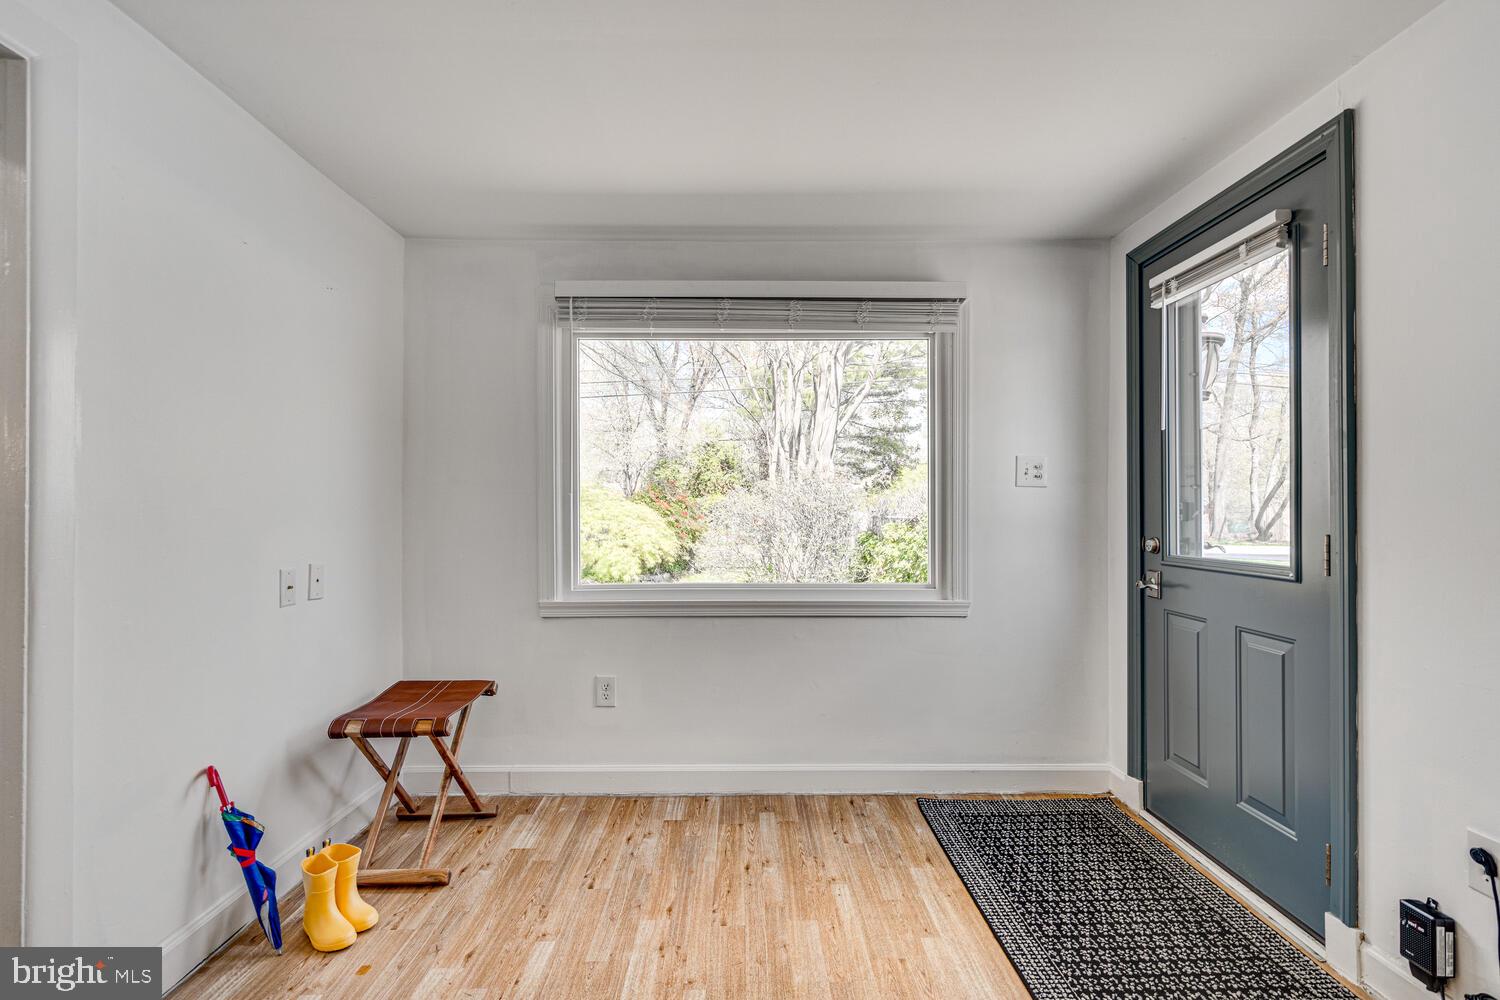
Entryway with a dark blue-gray glass-panel door, large window, folding bench, umbrella, and yellow boots.
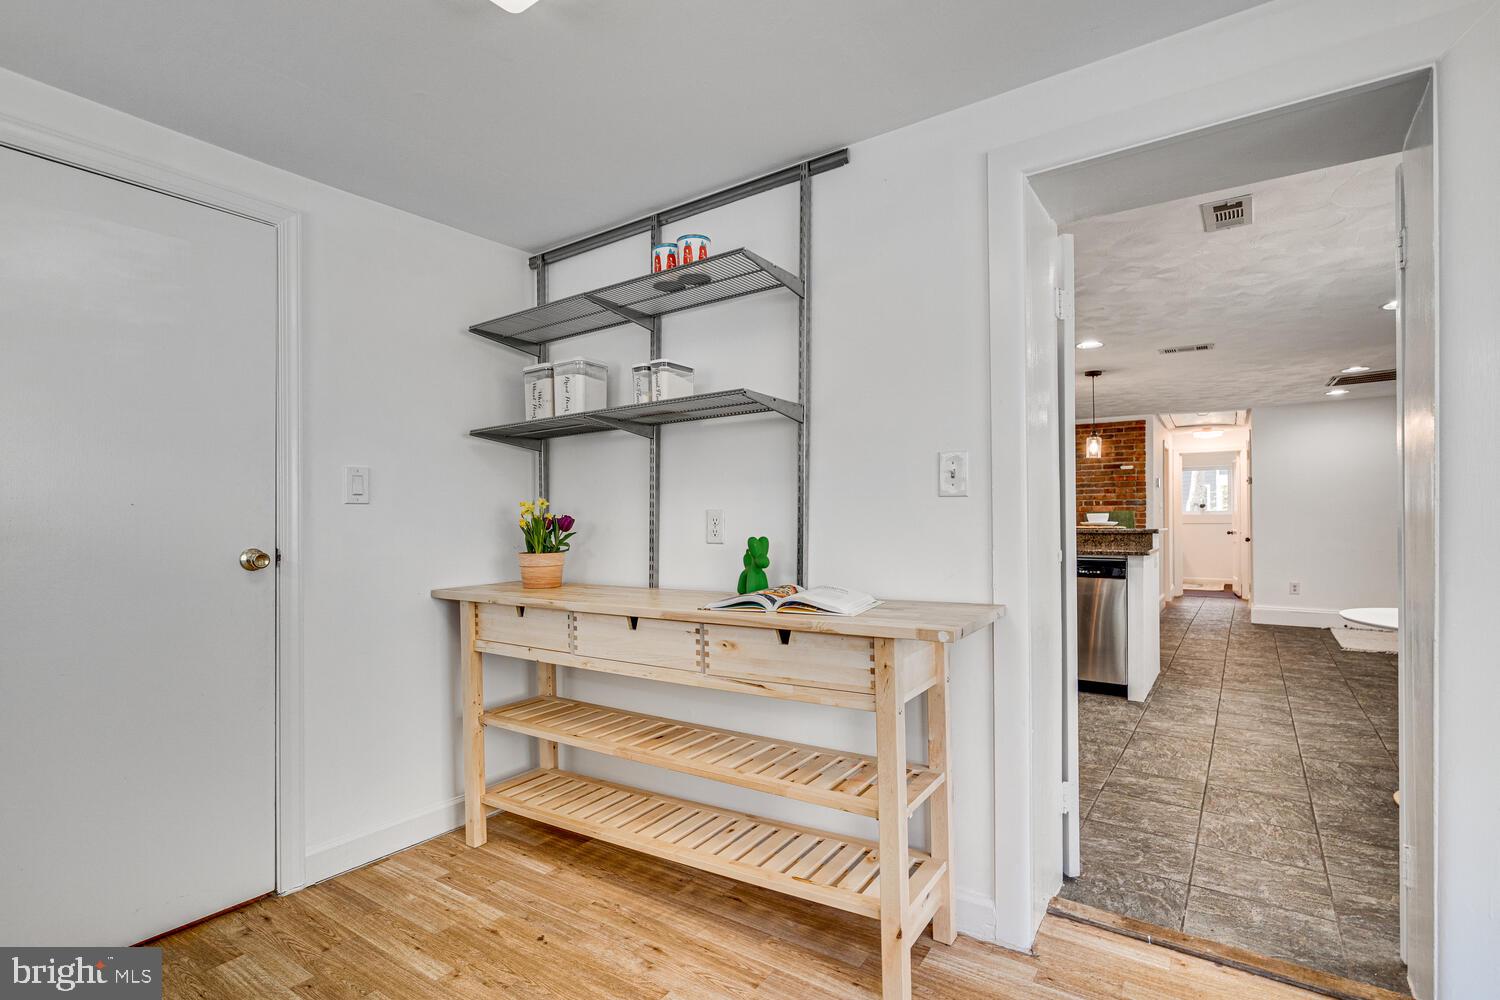
Bright workroom with a light wood table and open shelving beside a doorway to the tiled kitchen.
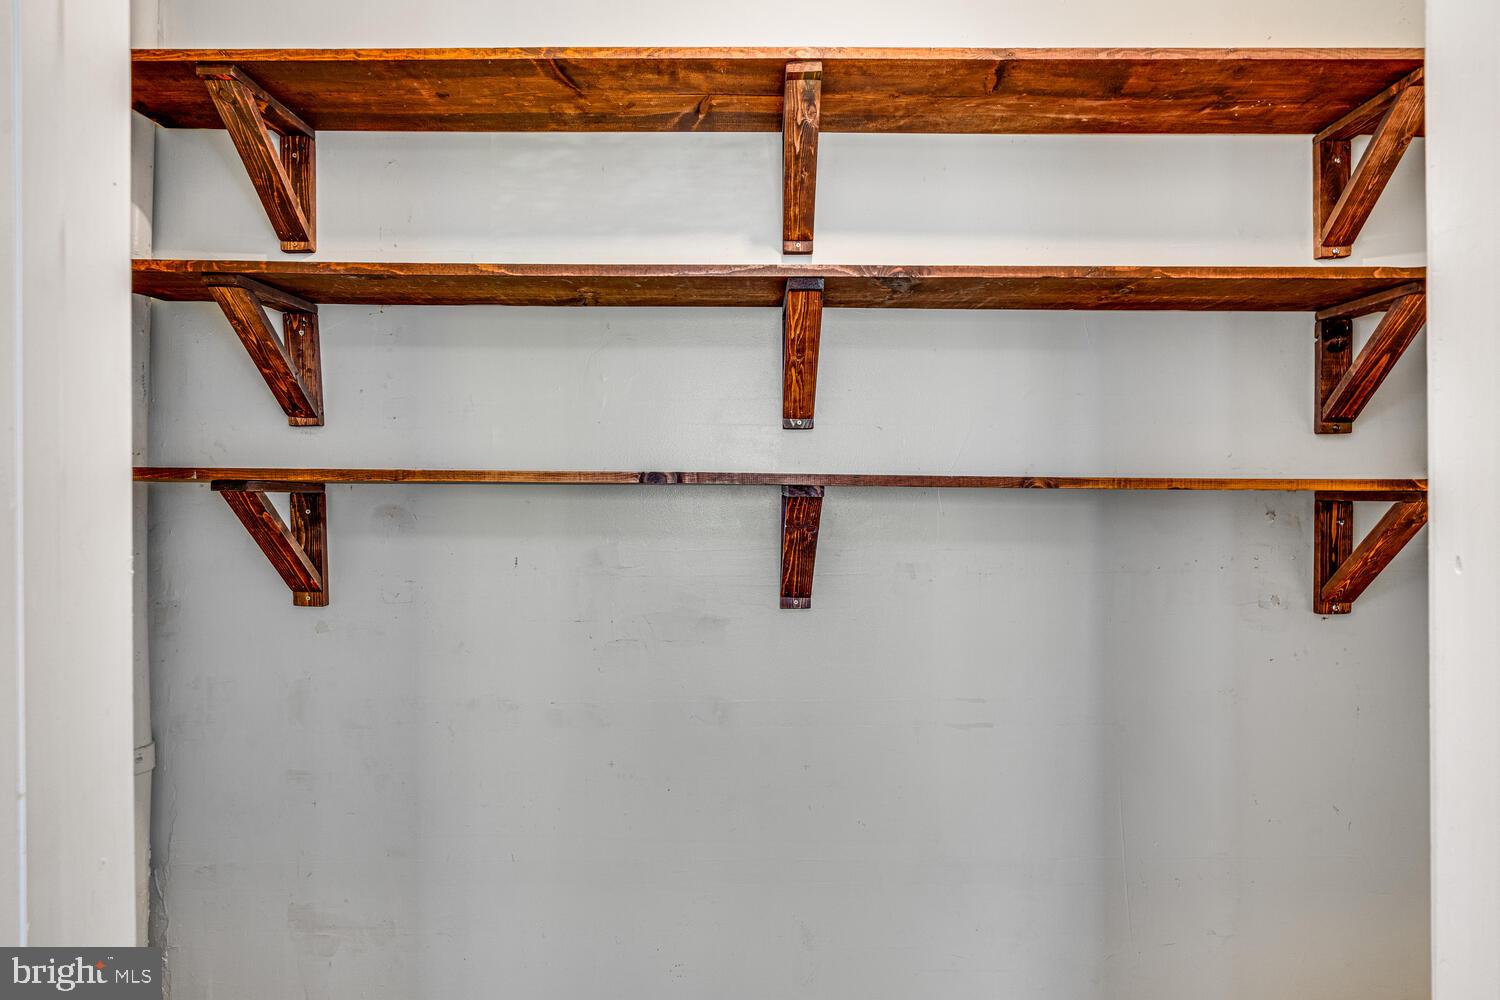
White storage closet with three rows of dark wooden shelves and diagonal brackets.
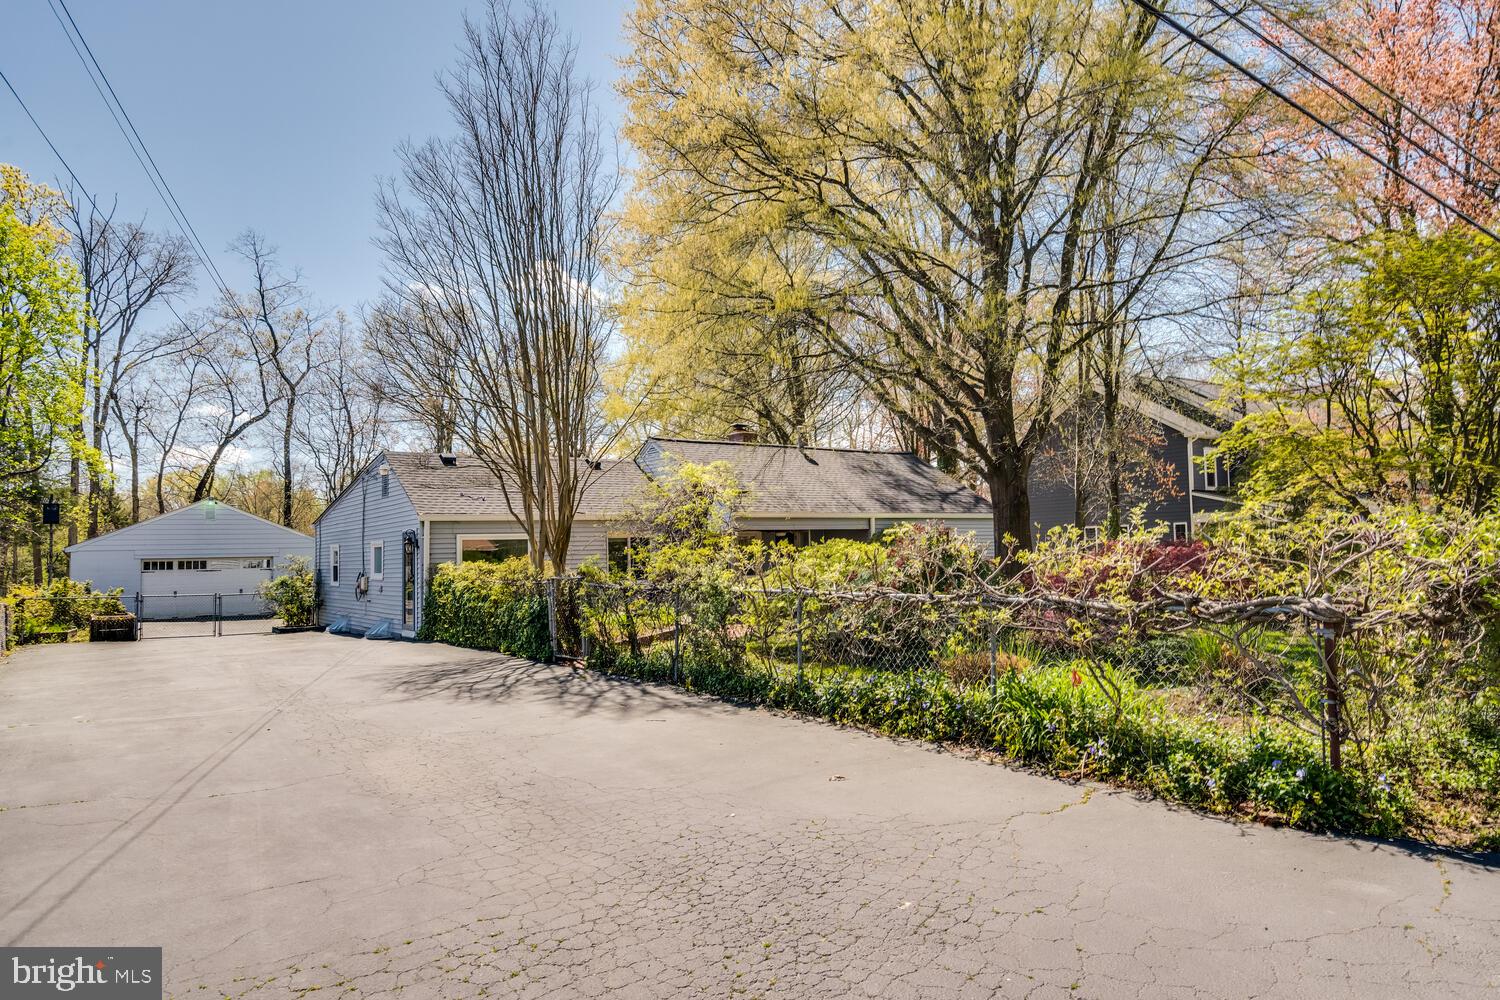
House exterior with a broad paved driveway, detached garage, and leafy landscaping.
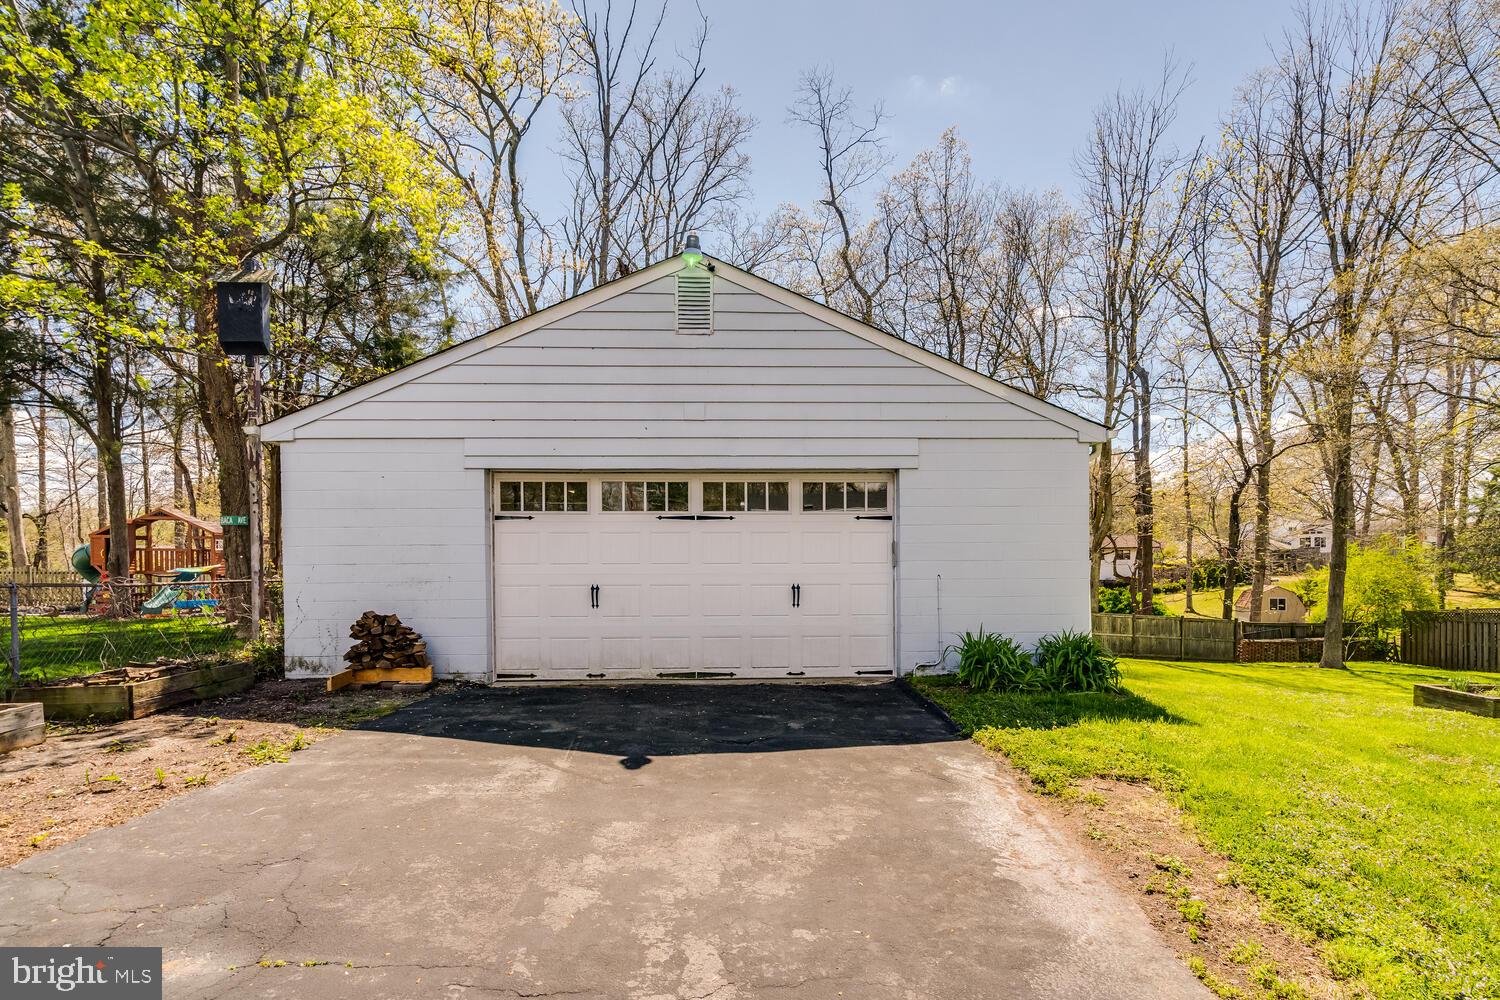
White detached garage with a wide paneled door at the end of a paved driveway.
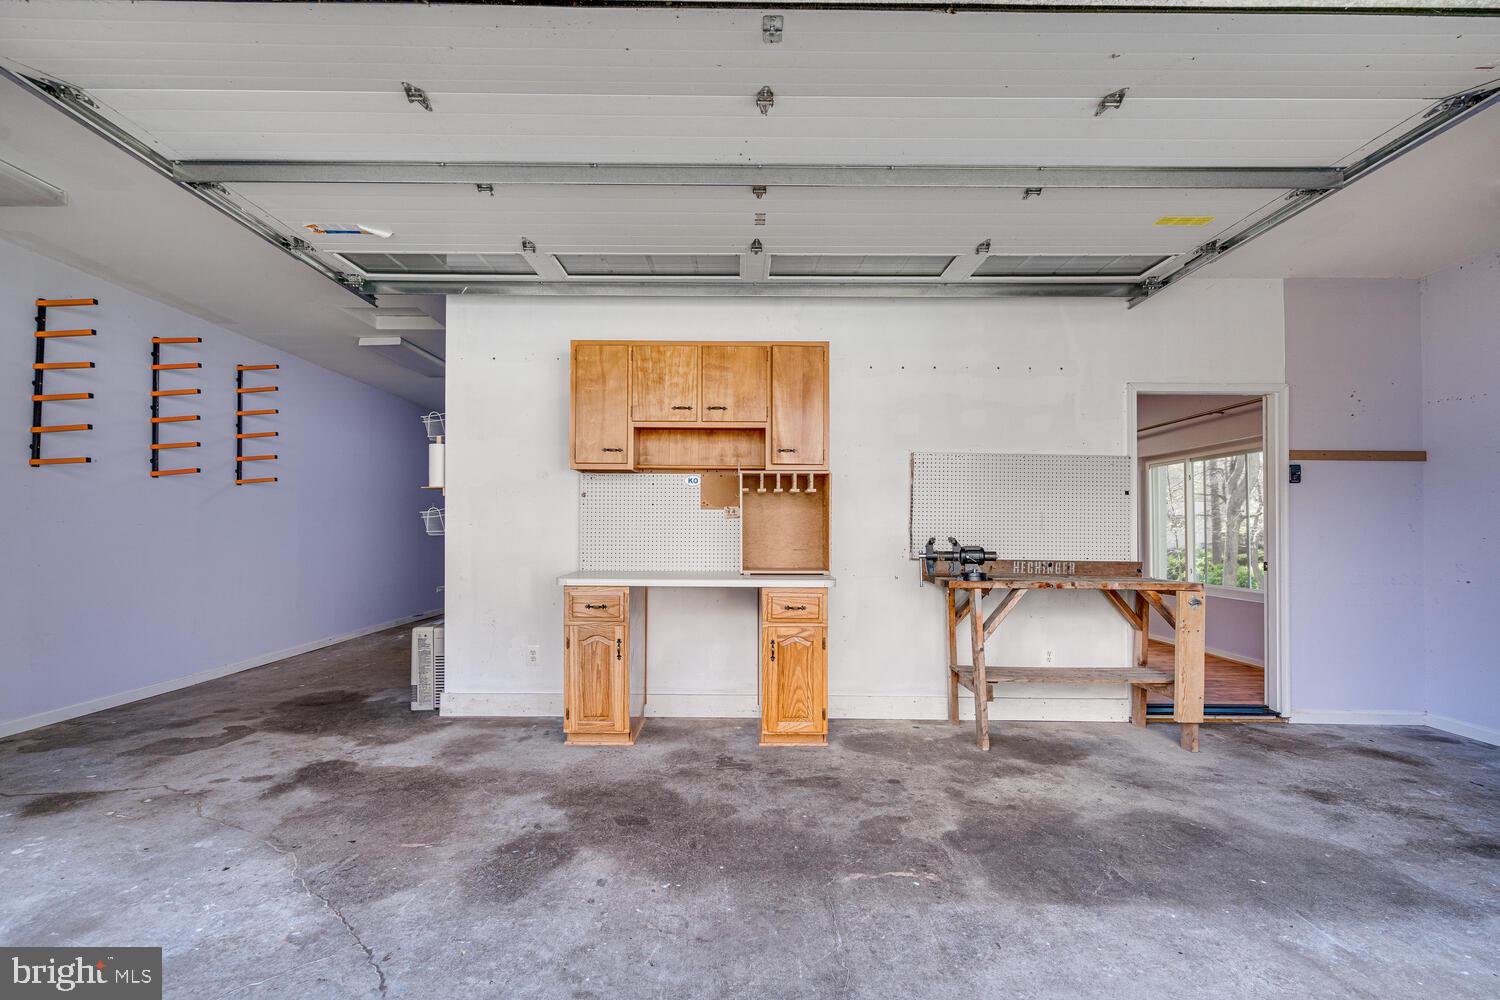
Garage with wooden storage cabinets, wall racks, and a workbench beneath an open overhead door.
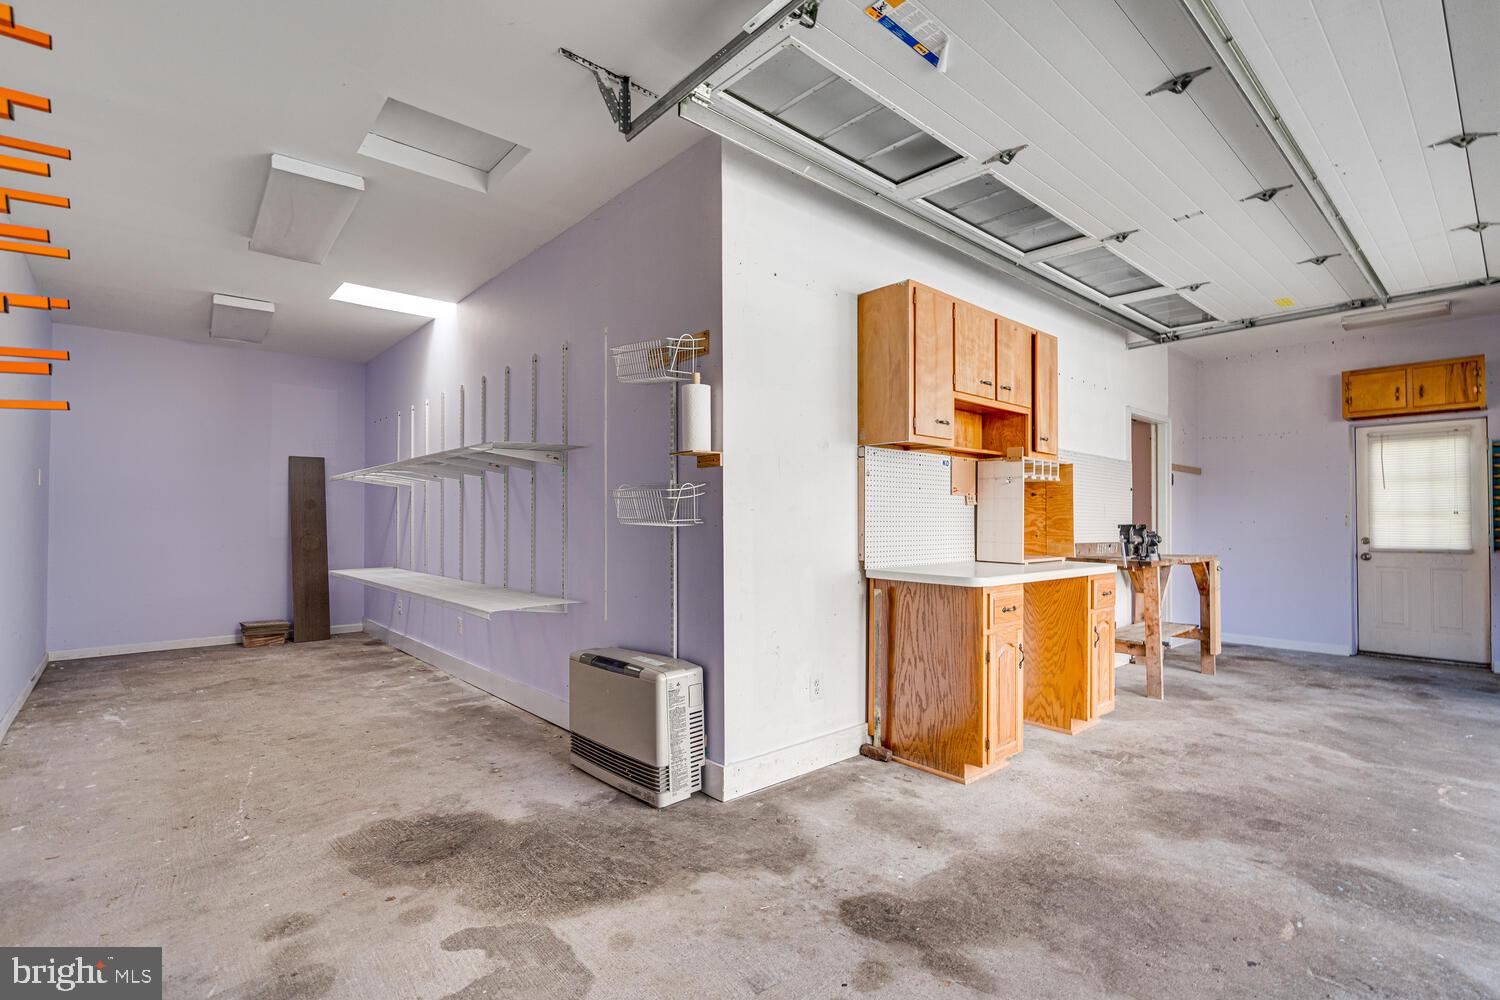
Garage with overhead door, concrete floor, wall shelving, wooden cabinets, and a workbench.
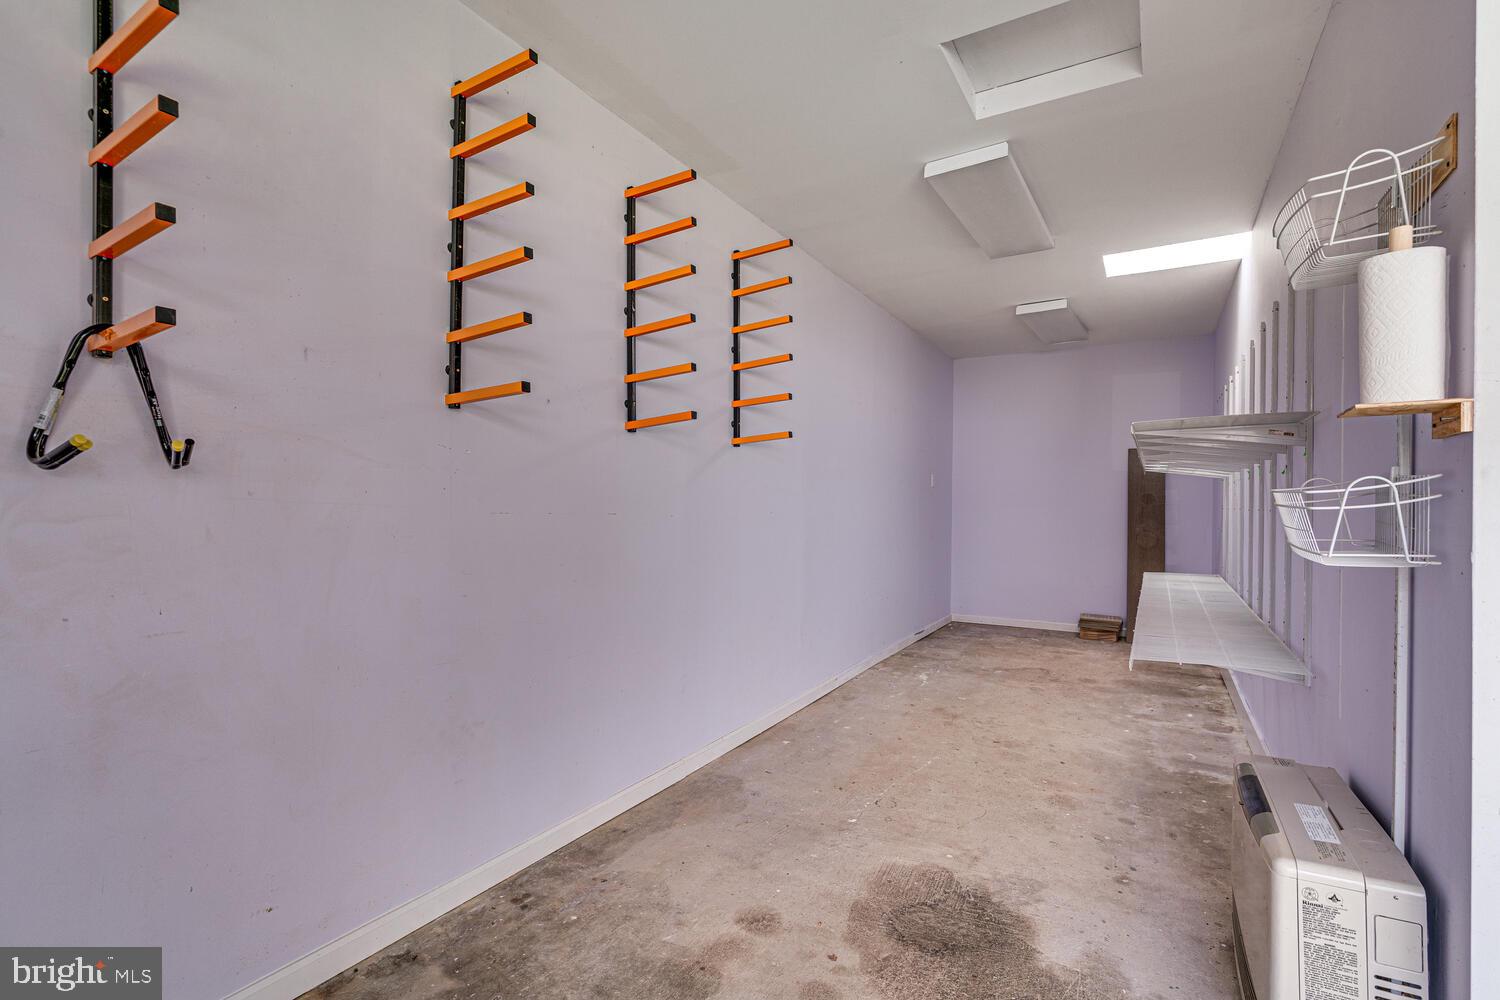
Narrow storage room with orange wall racks, wire shelving, and a water heater.
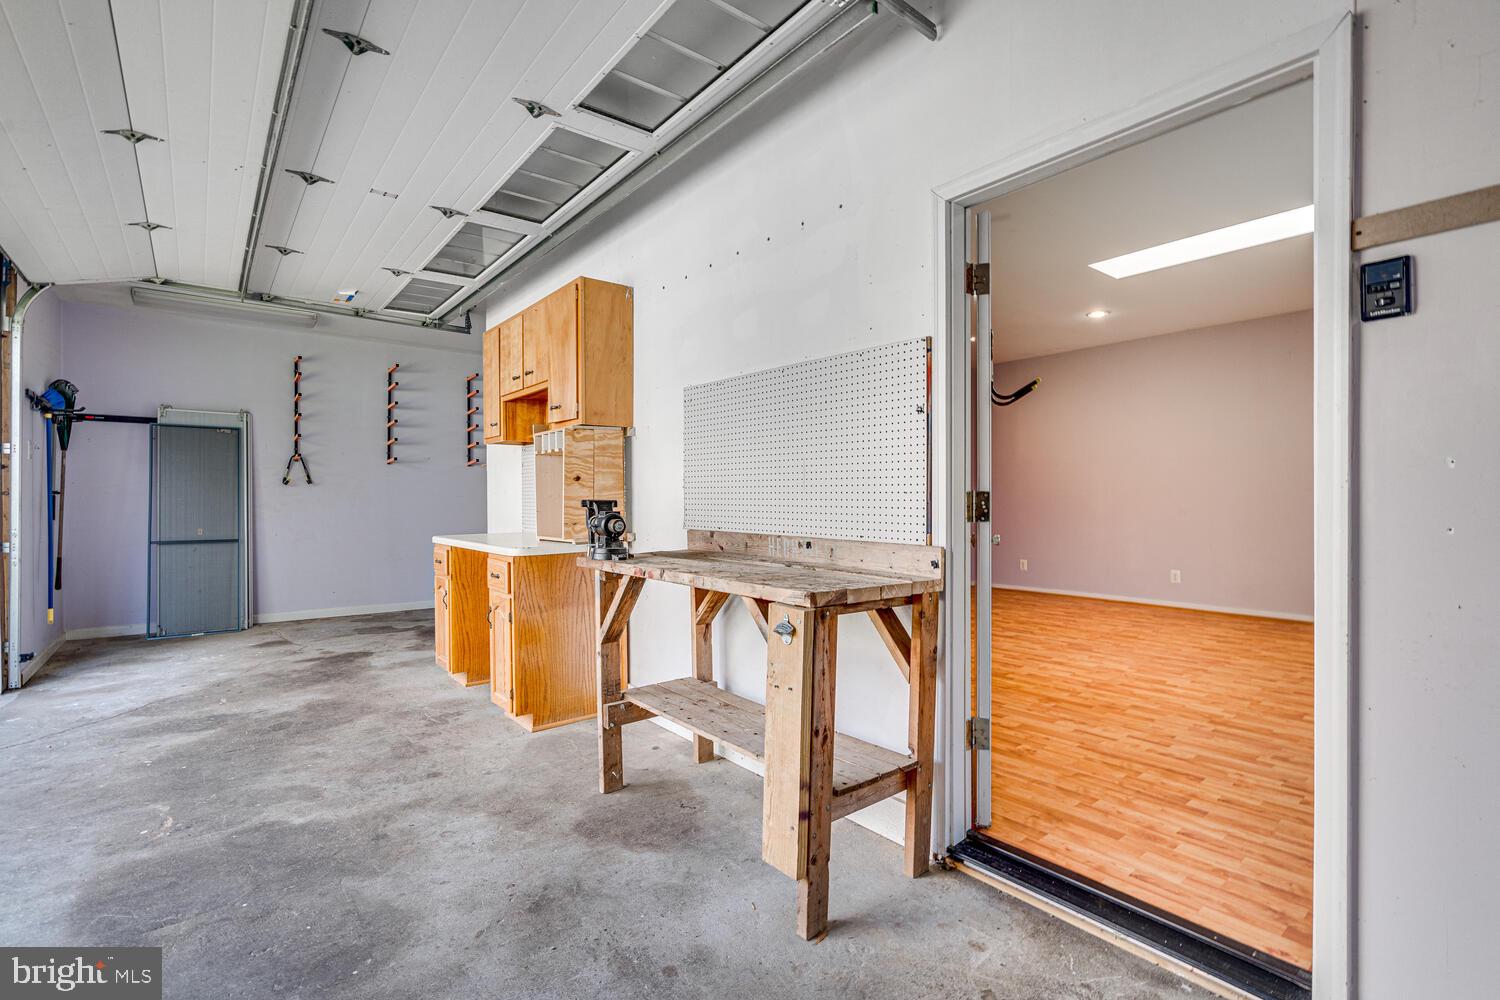
Garage workshop with wooden cabinets and workbench, opening to a wood-floored room.
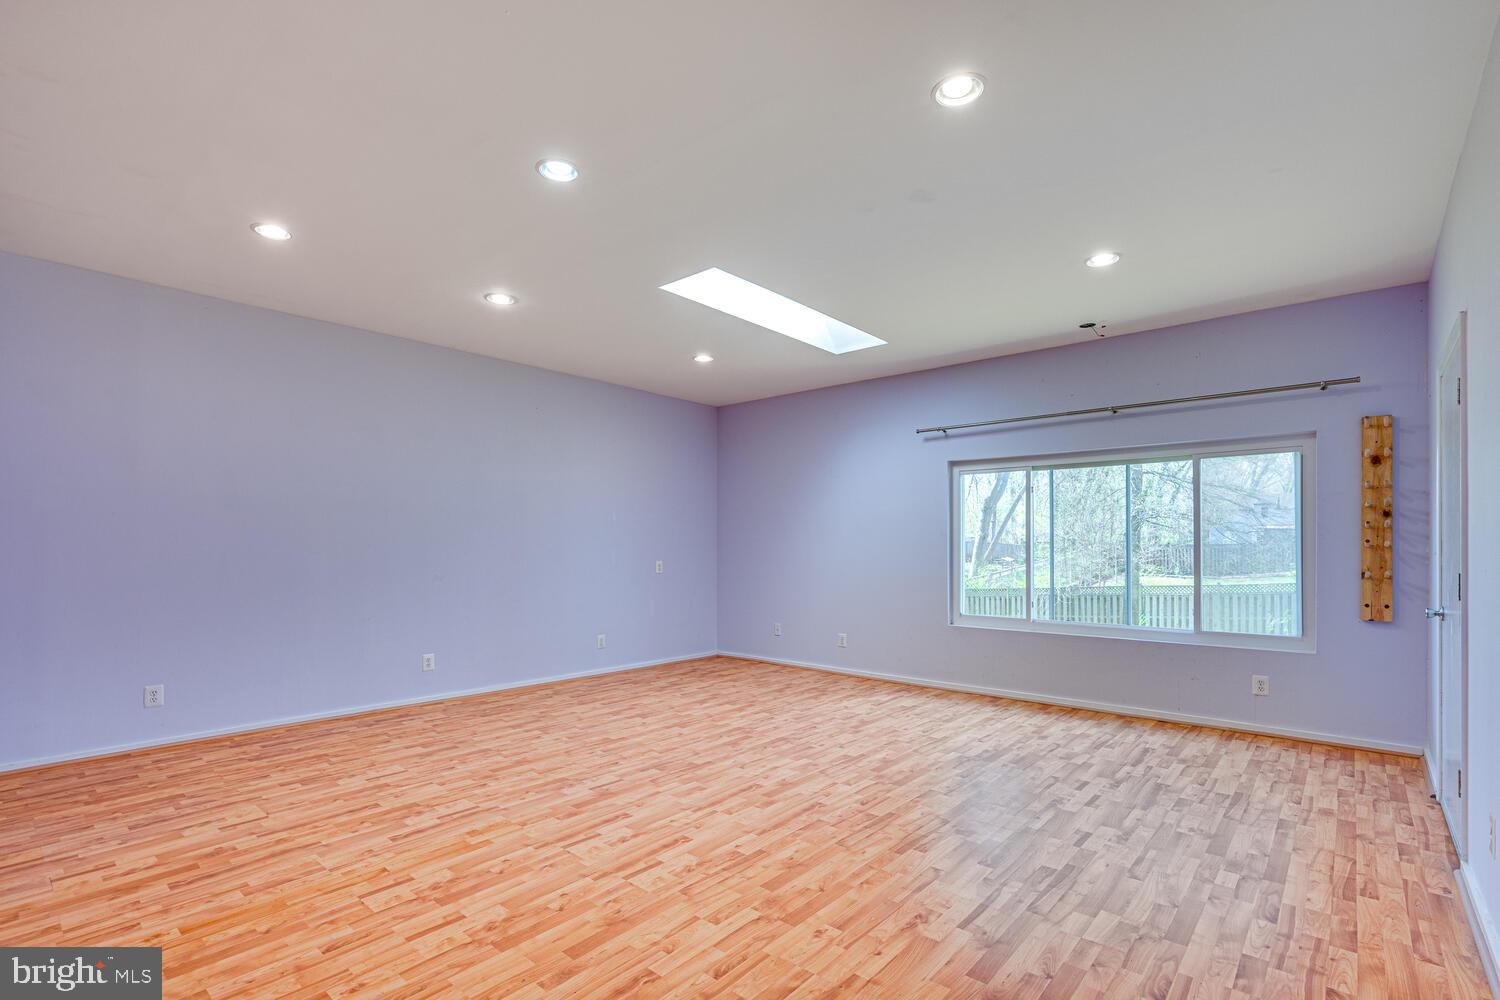
Empty room with parquet hardwood floors, a large window, and a skylight.
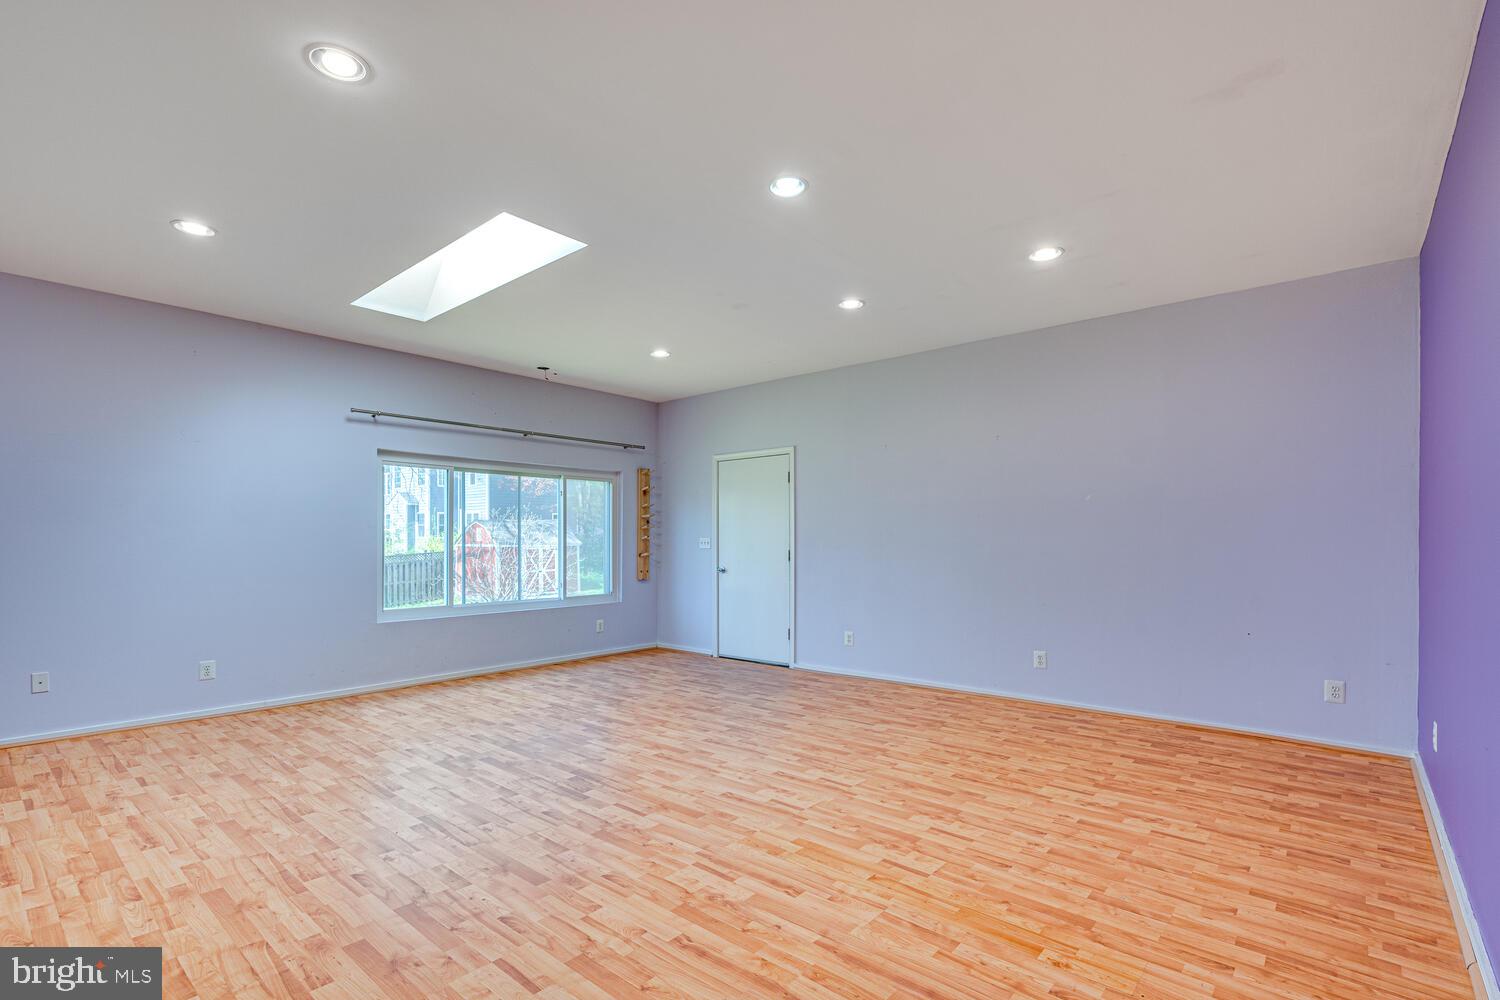
Empty room with lavender walls, light hardwood floors, a large deck-facing window, and a skylight.
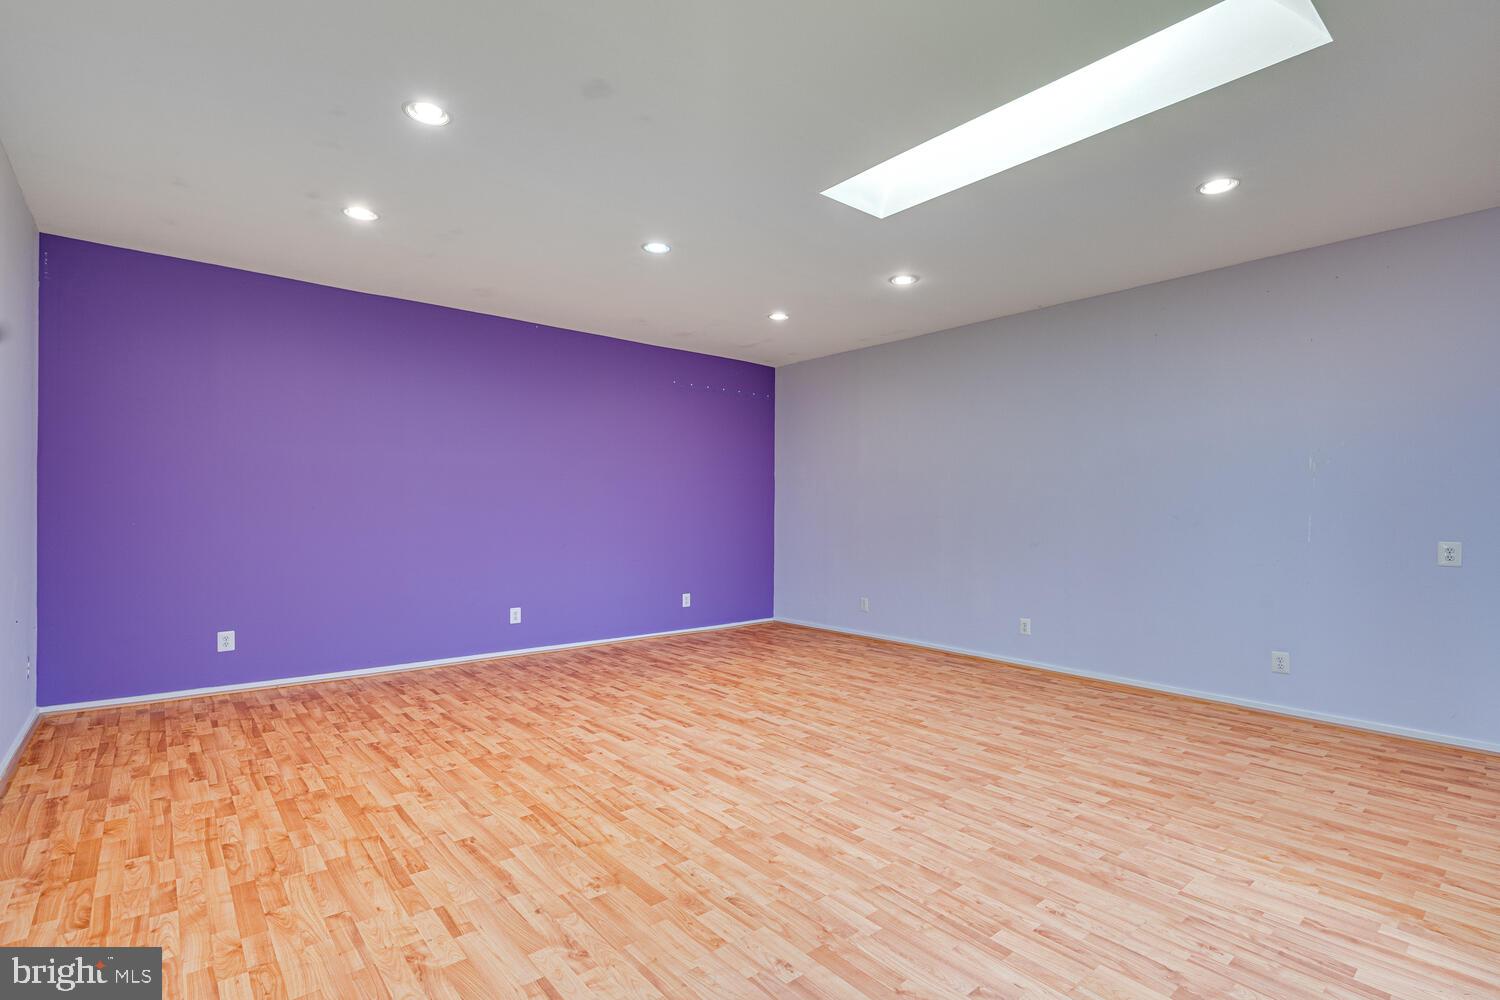
Vacant room with parquet flooring, a purple accent wall, and a large ceiling skylight.
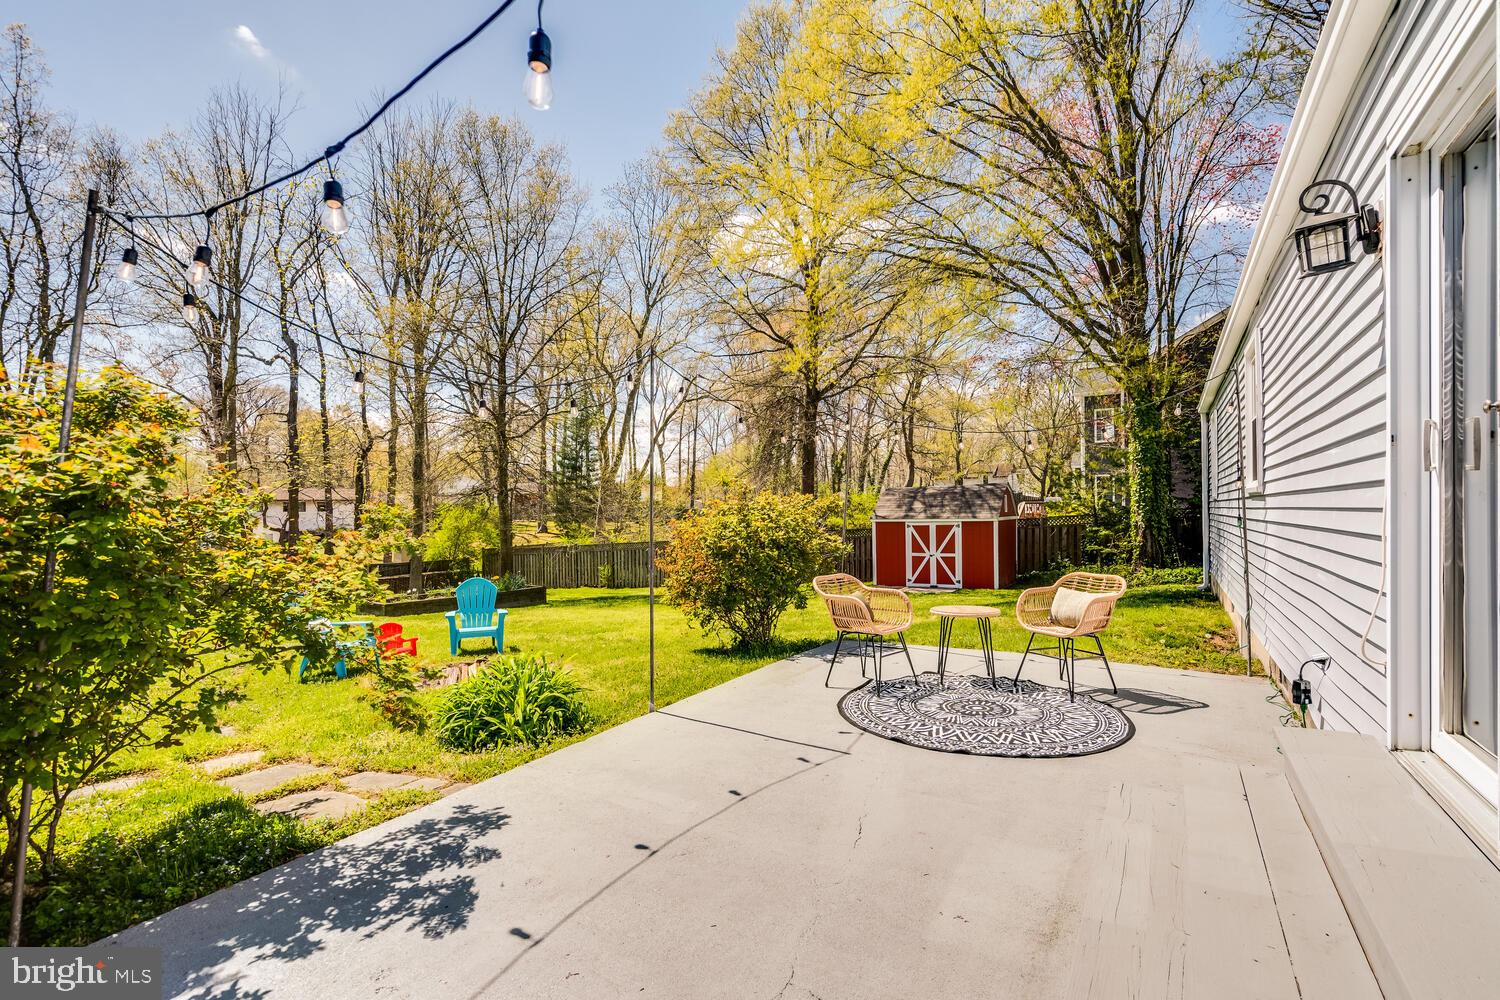
Backyard patio with wicker seating and string lights, overlooking a lawn and red storage shed.
Backyard patio with outdoor seating, string lights, and a red shed beyond the lawn.
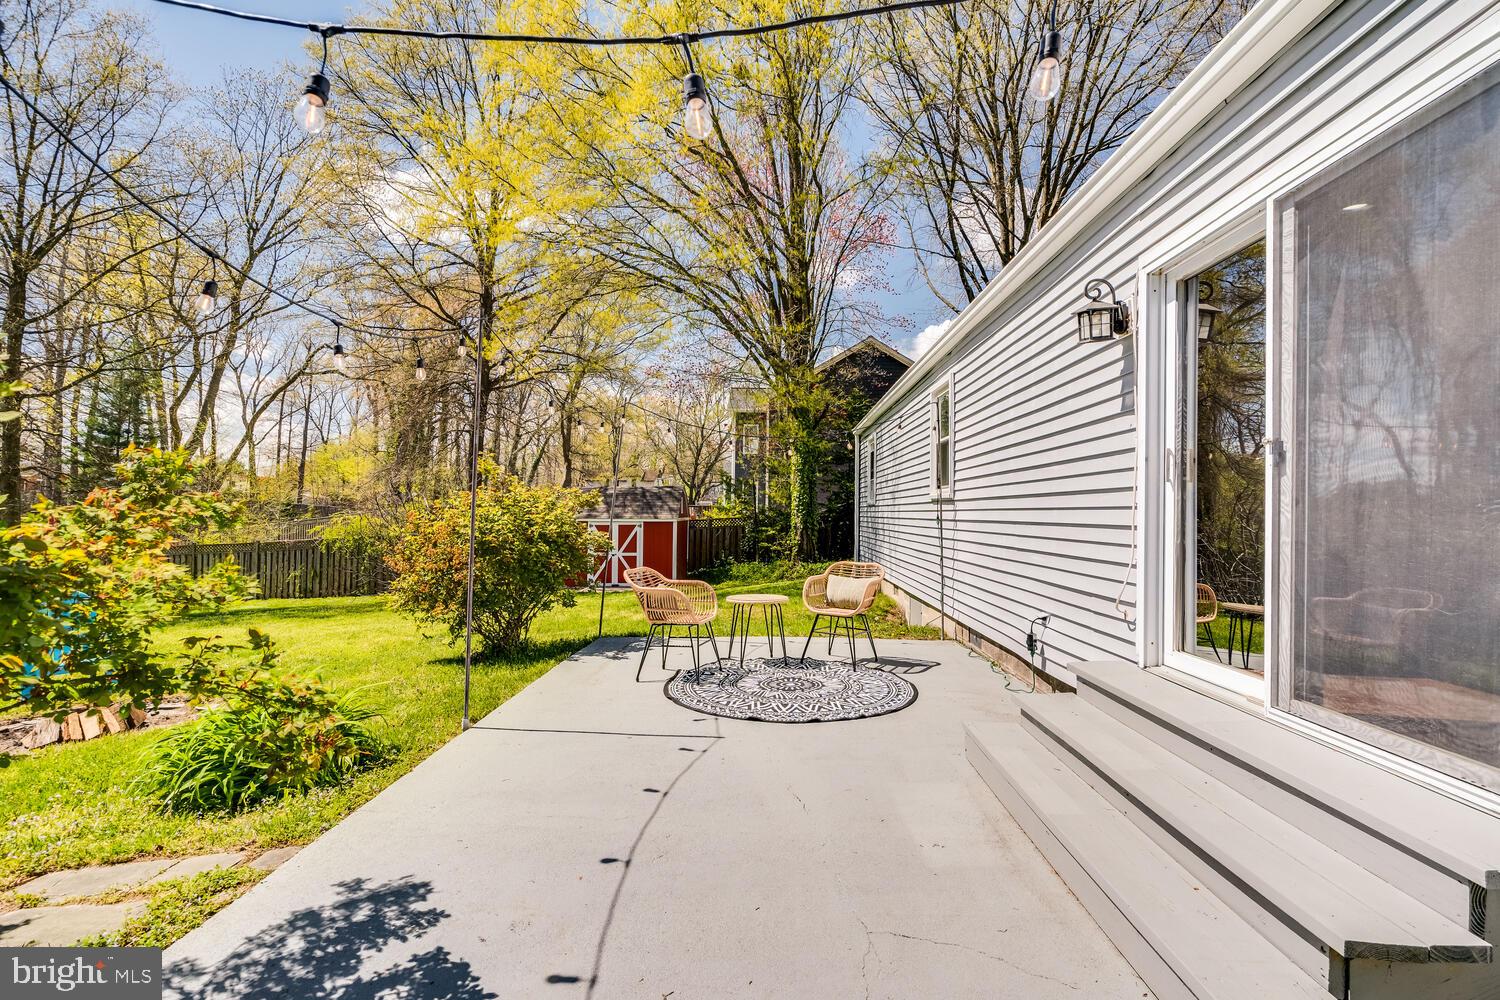
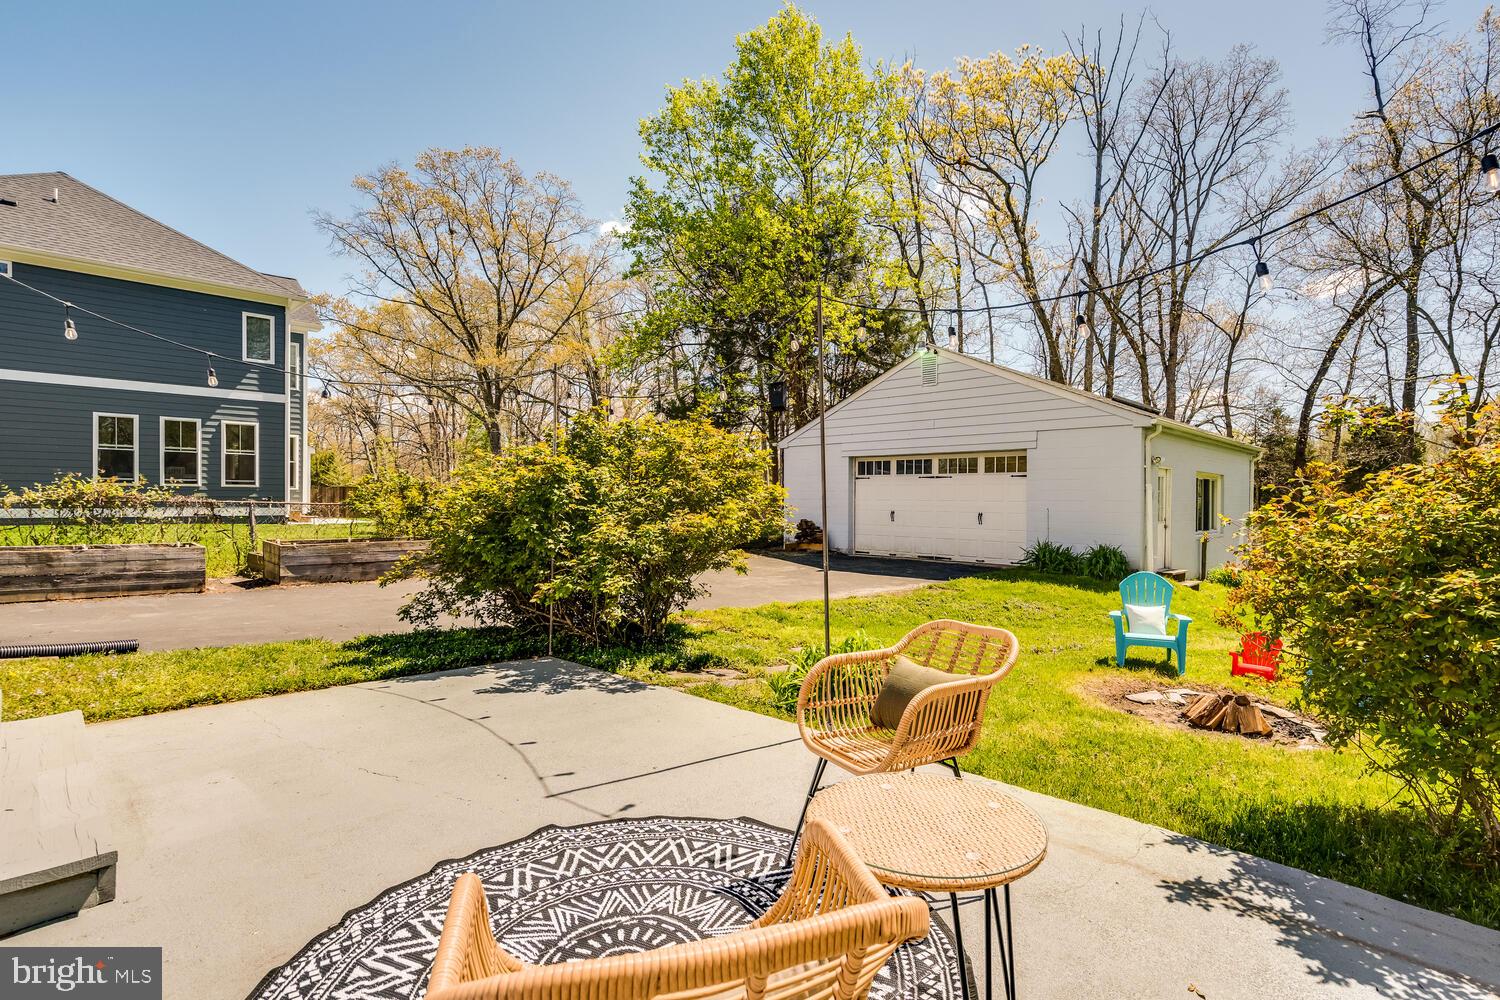
Backyard patio with wicker seating and a patterned rug, overlooking the lawn and detached garage.
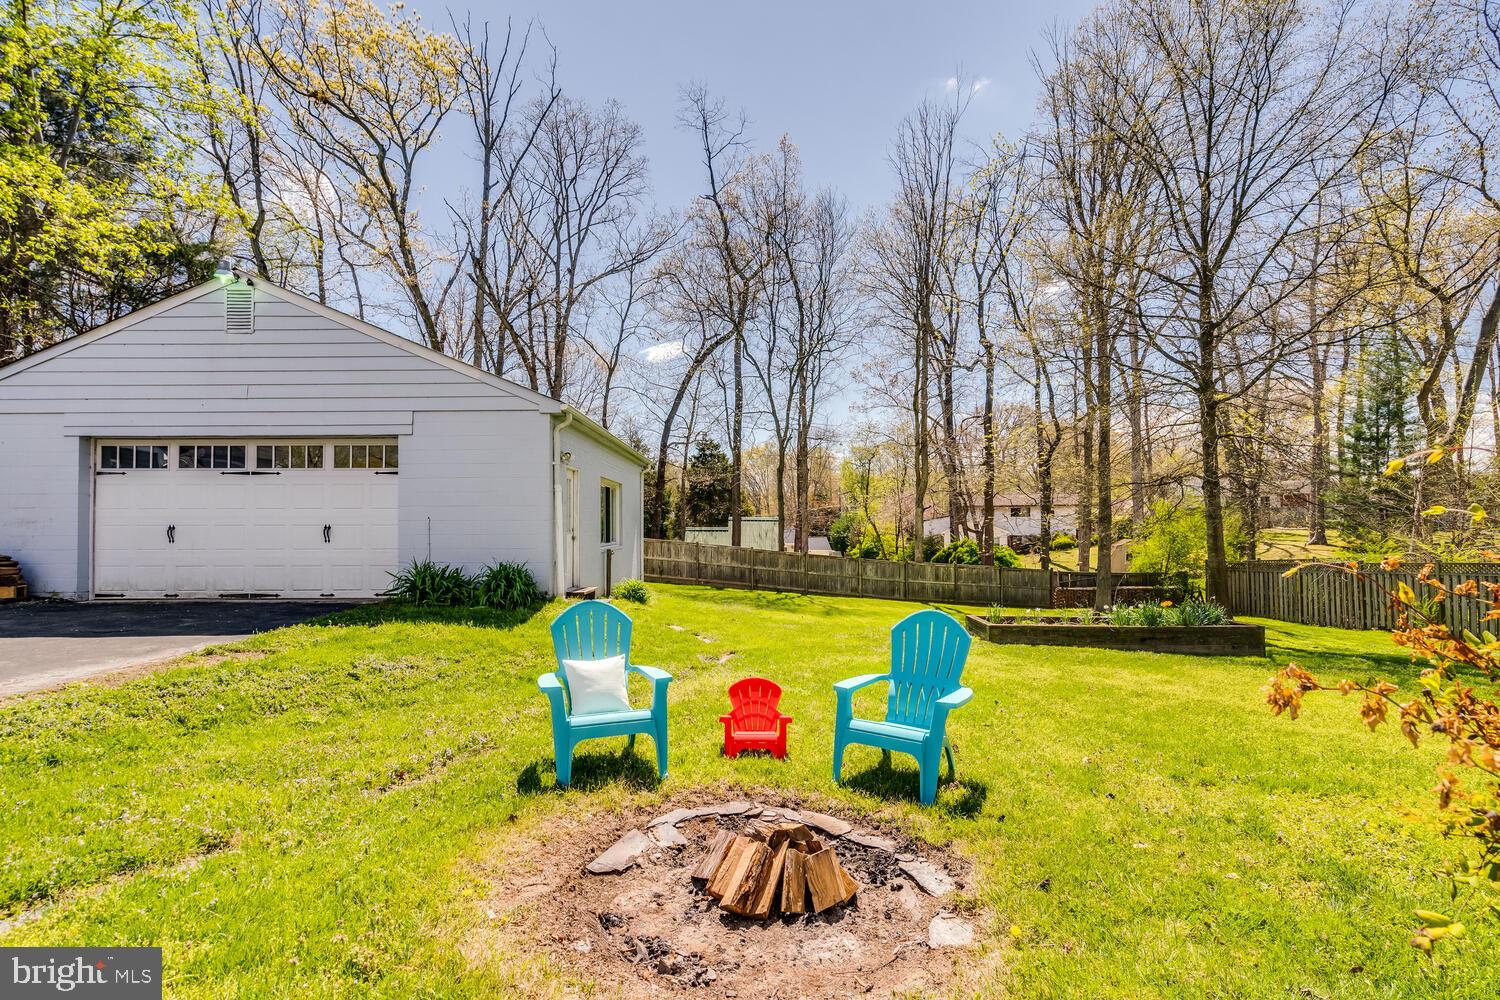
Backyard with a fire pit, colorful Adirondack chairs, a white garage, and a fenced lawn.
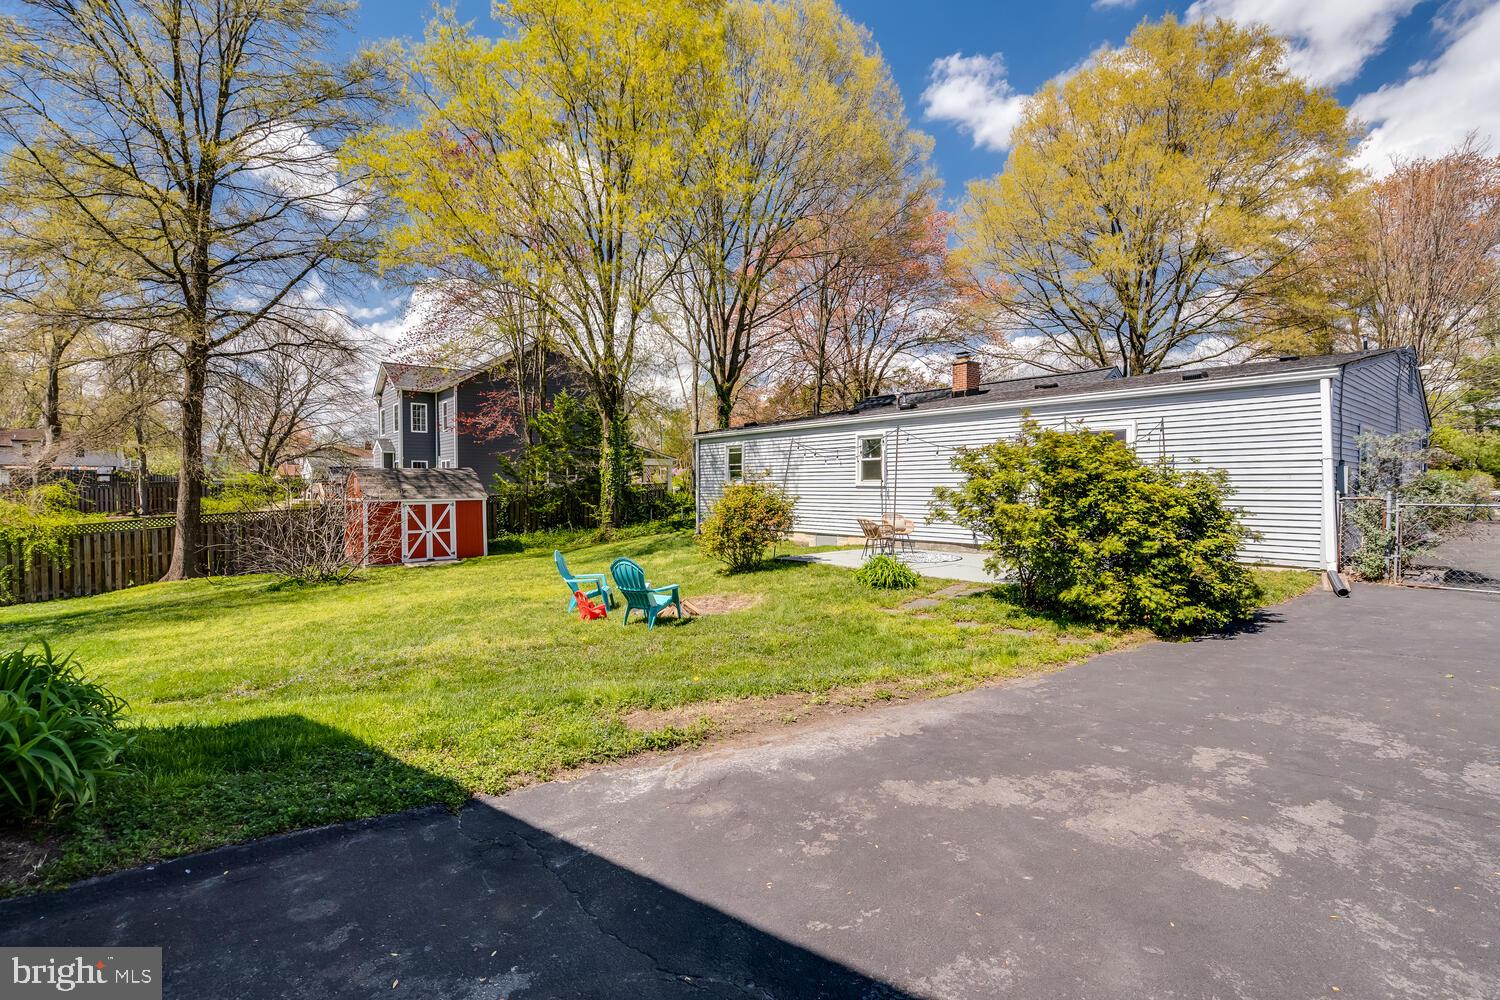
Backyard with a red shed, lawn chairs, and a paved driveway beside the house.
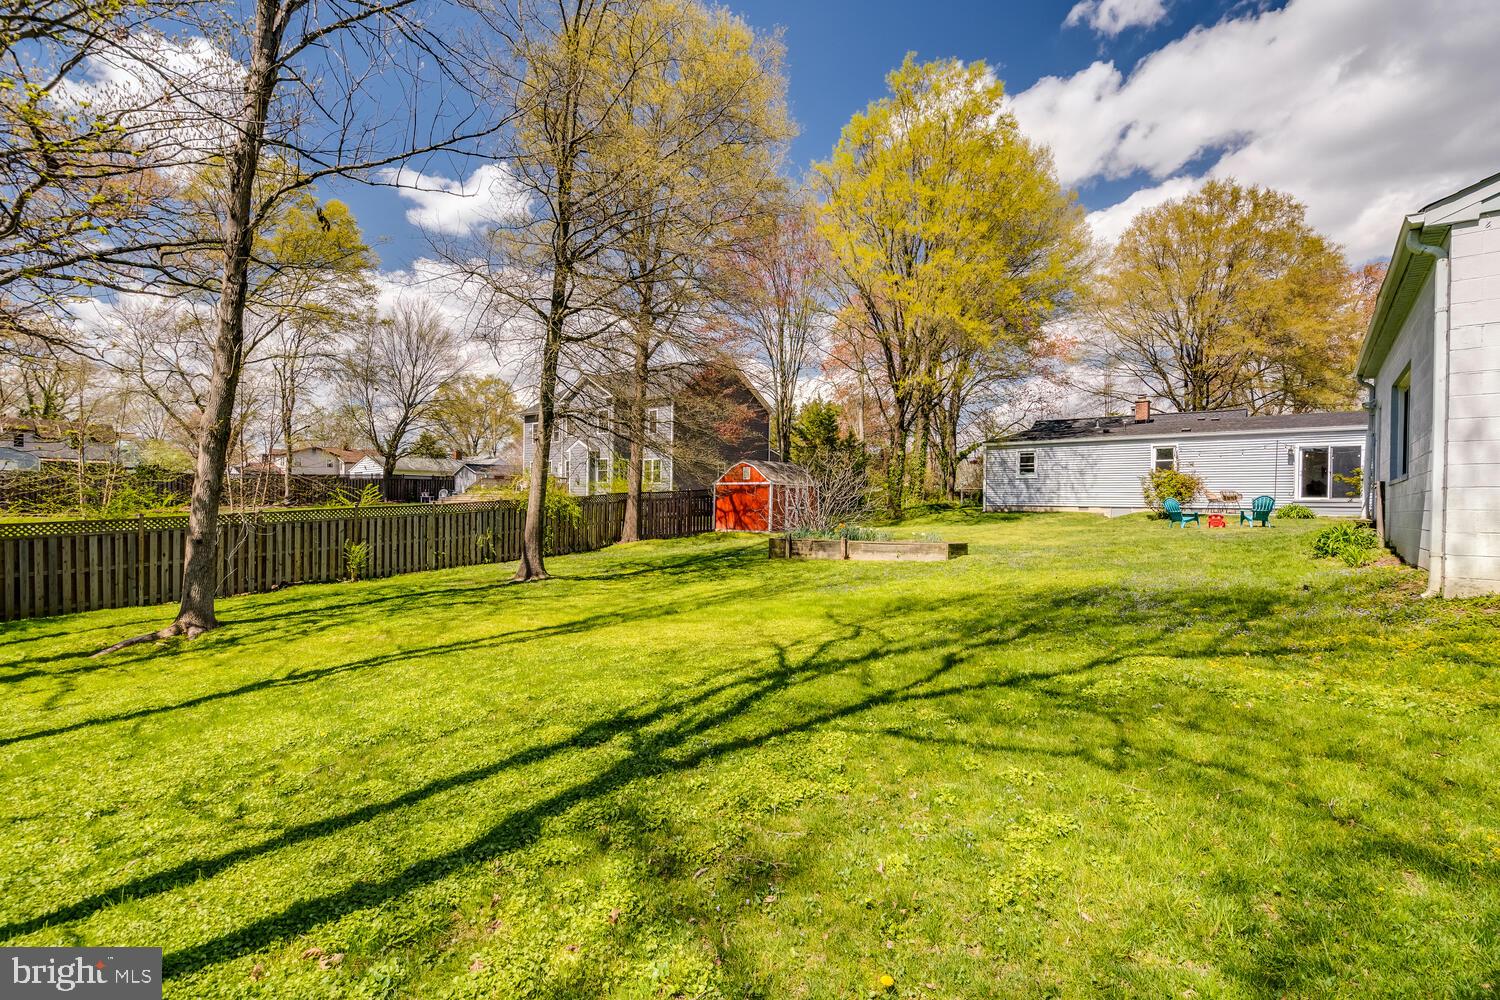
Spacious green backyard with mature trees, a light-colored home, and a red shed.
Spacious grassy backyard with mature trees, a wooden fence, red shed, and outdoor chairs.
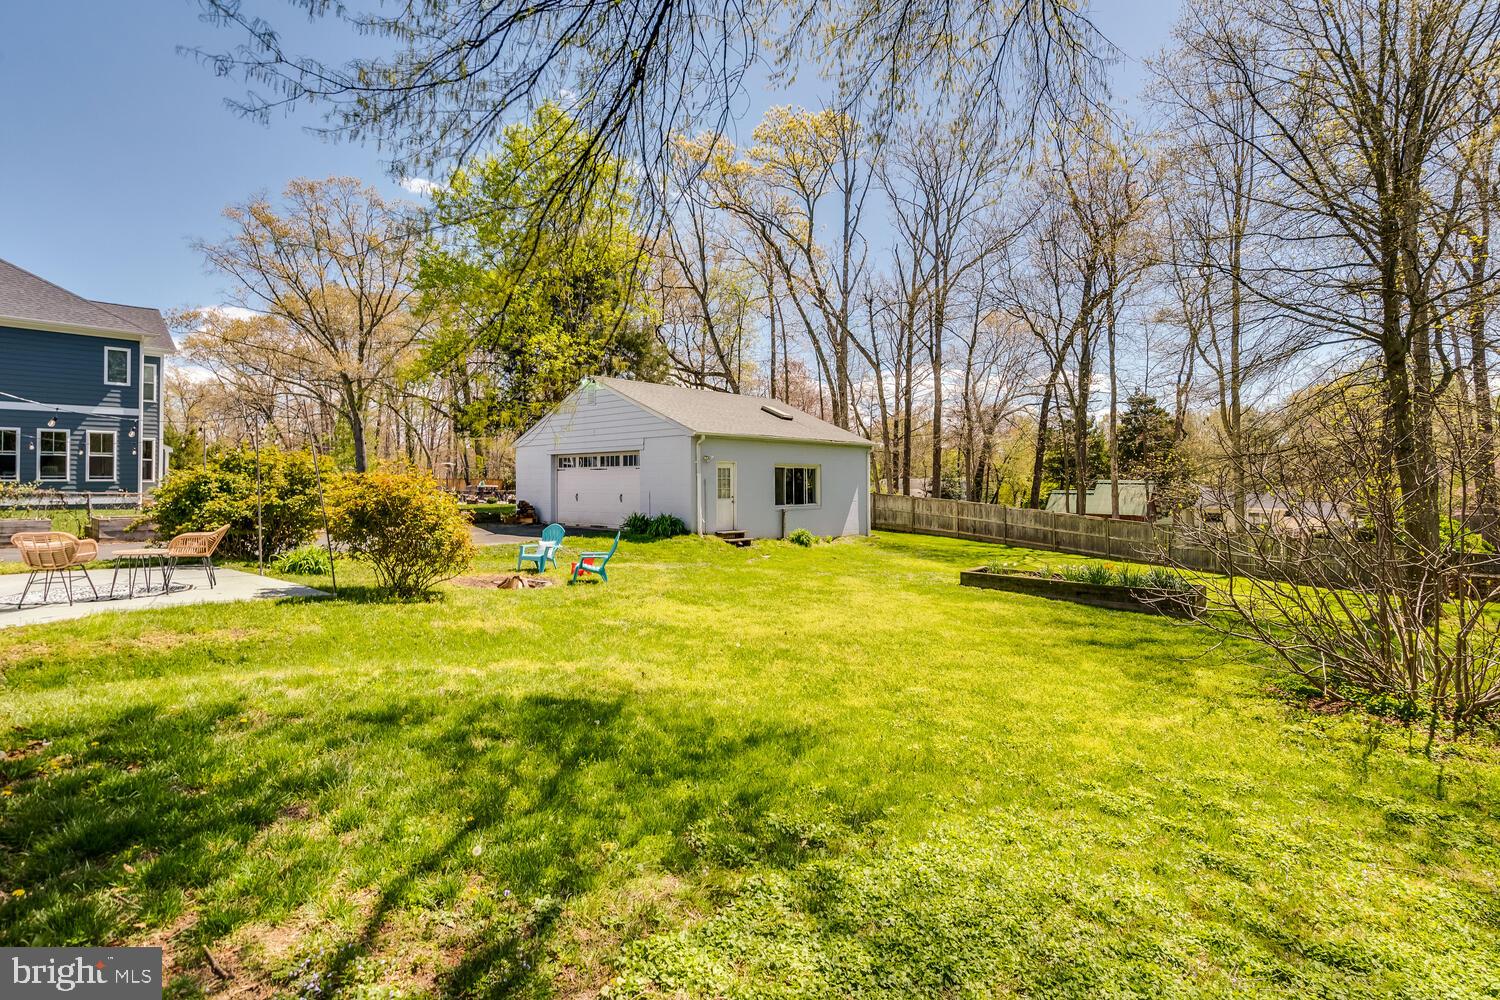
Backyard with a detached garage, broad lawn, patio seating, and colorful Adirondack chairs.
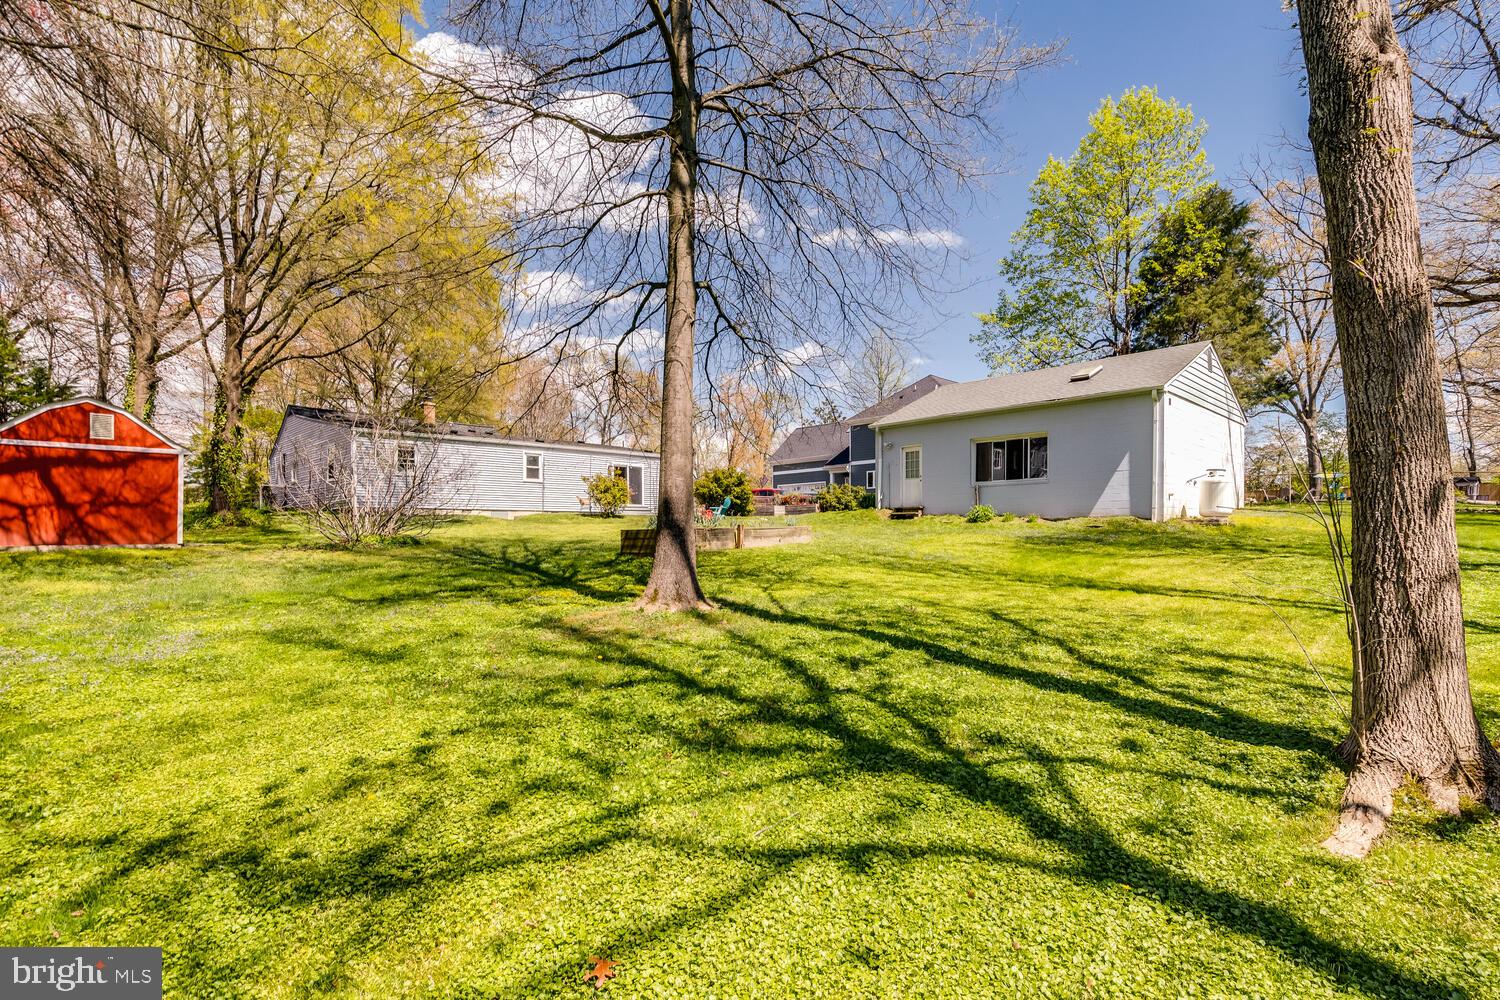
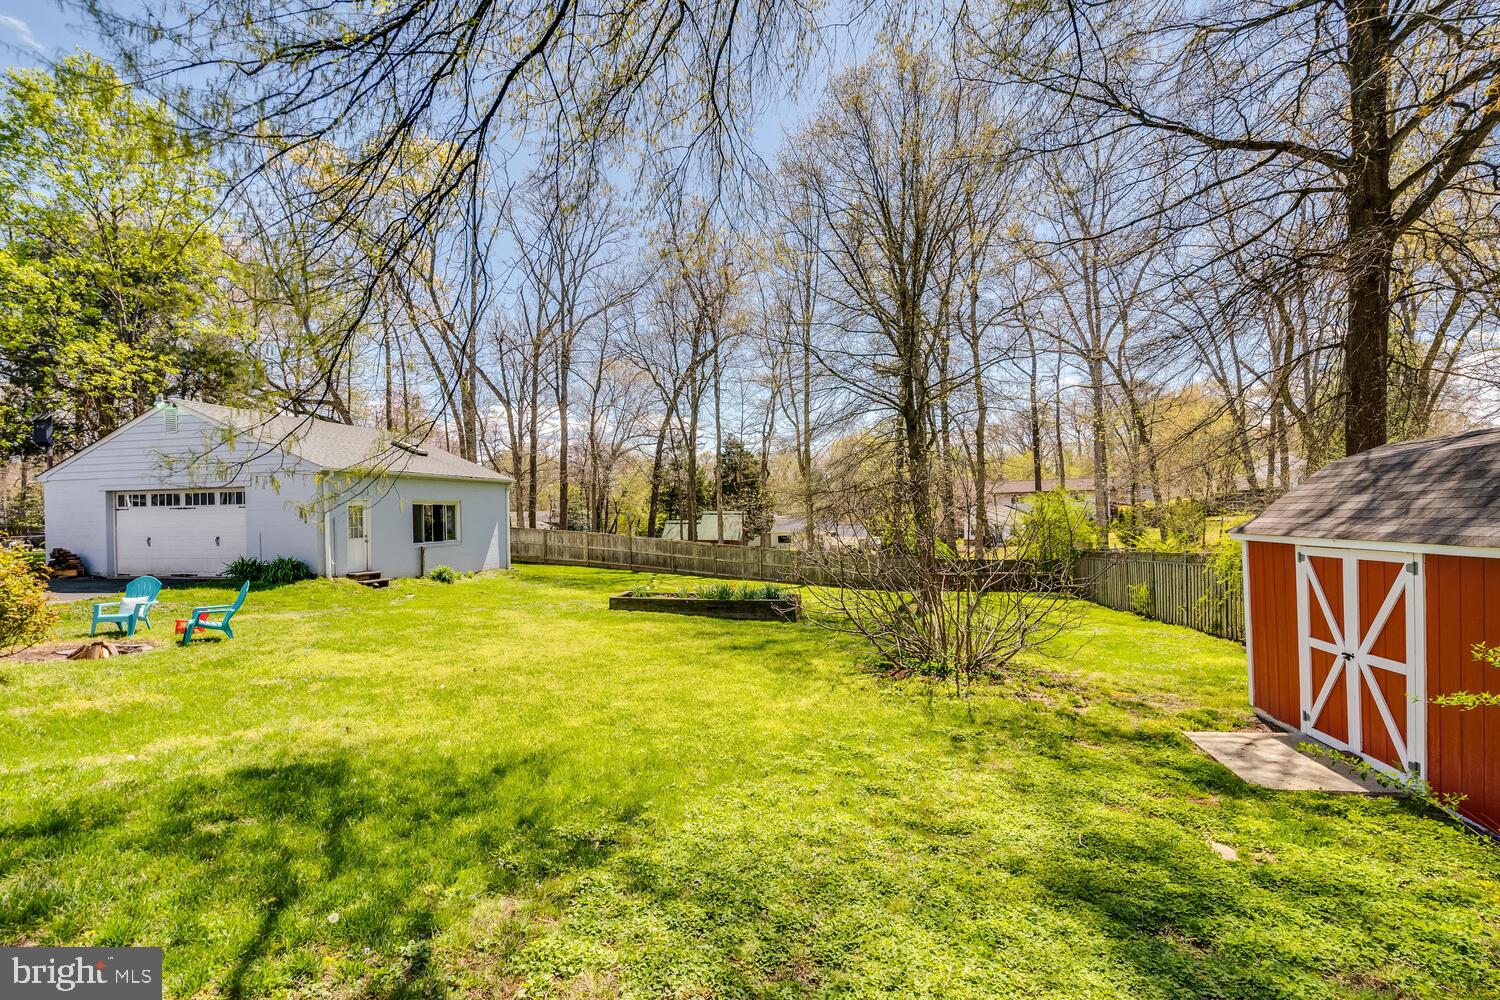
Spacious grassy backyard with a detached garage, red shed, and mature trees.
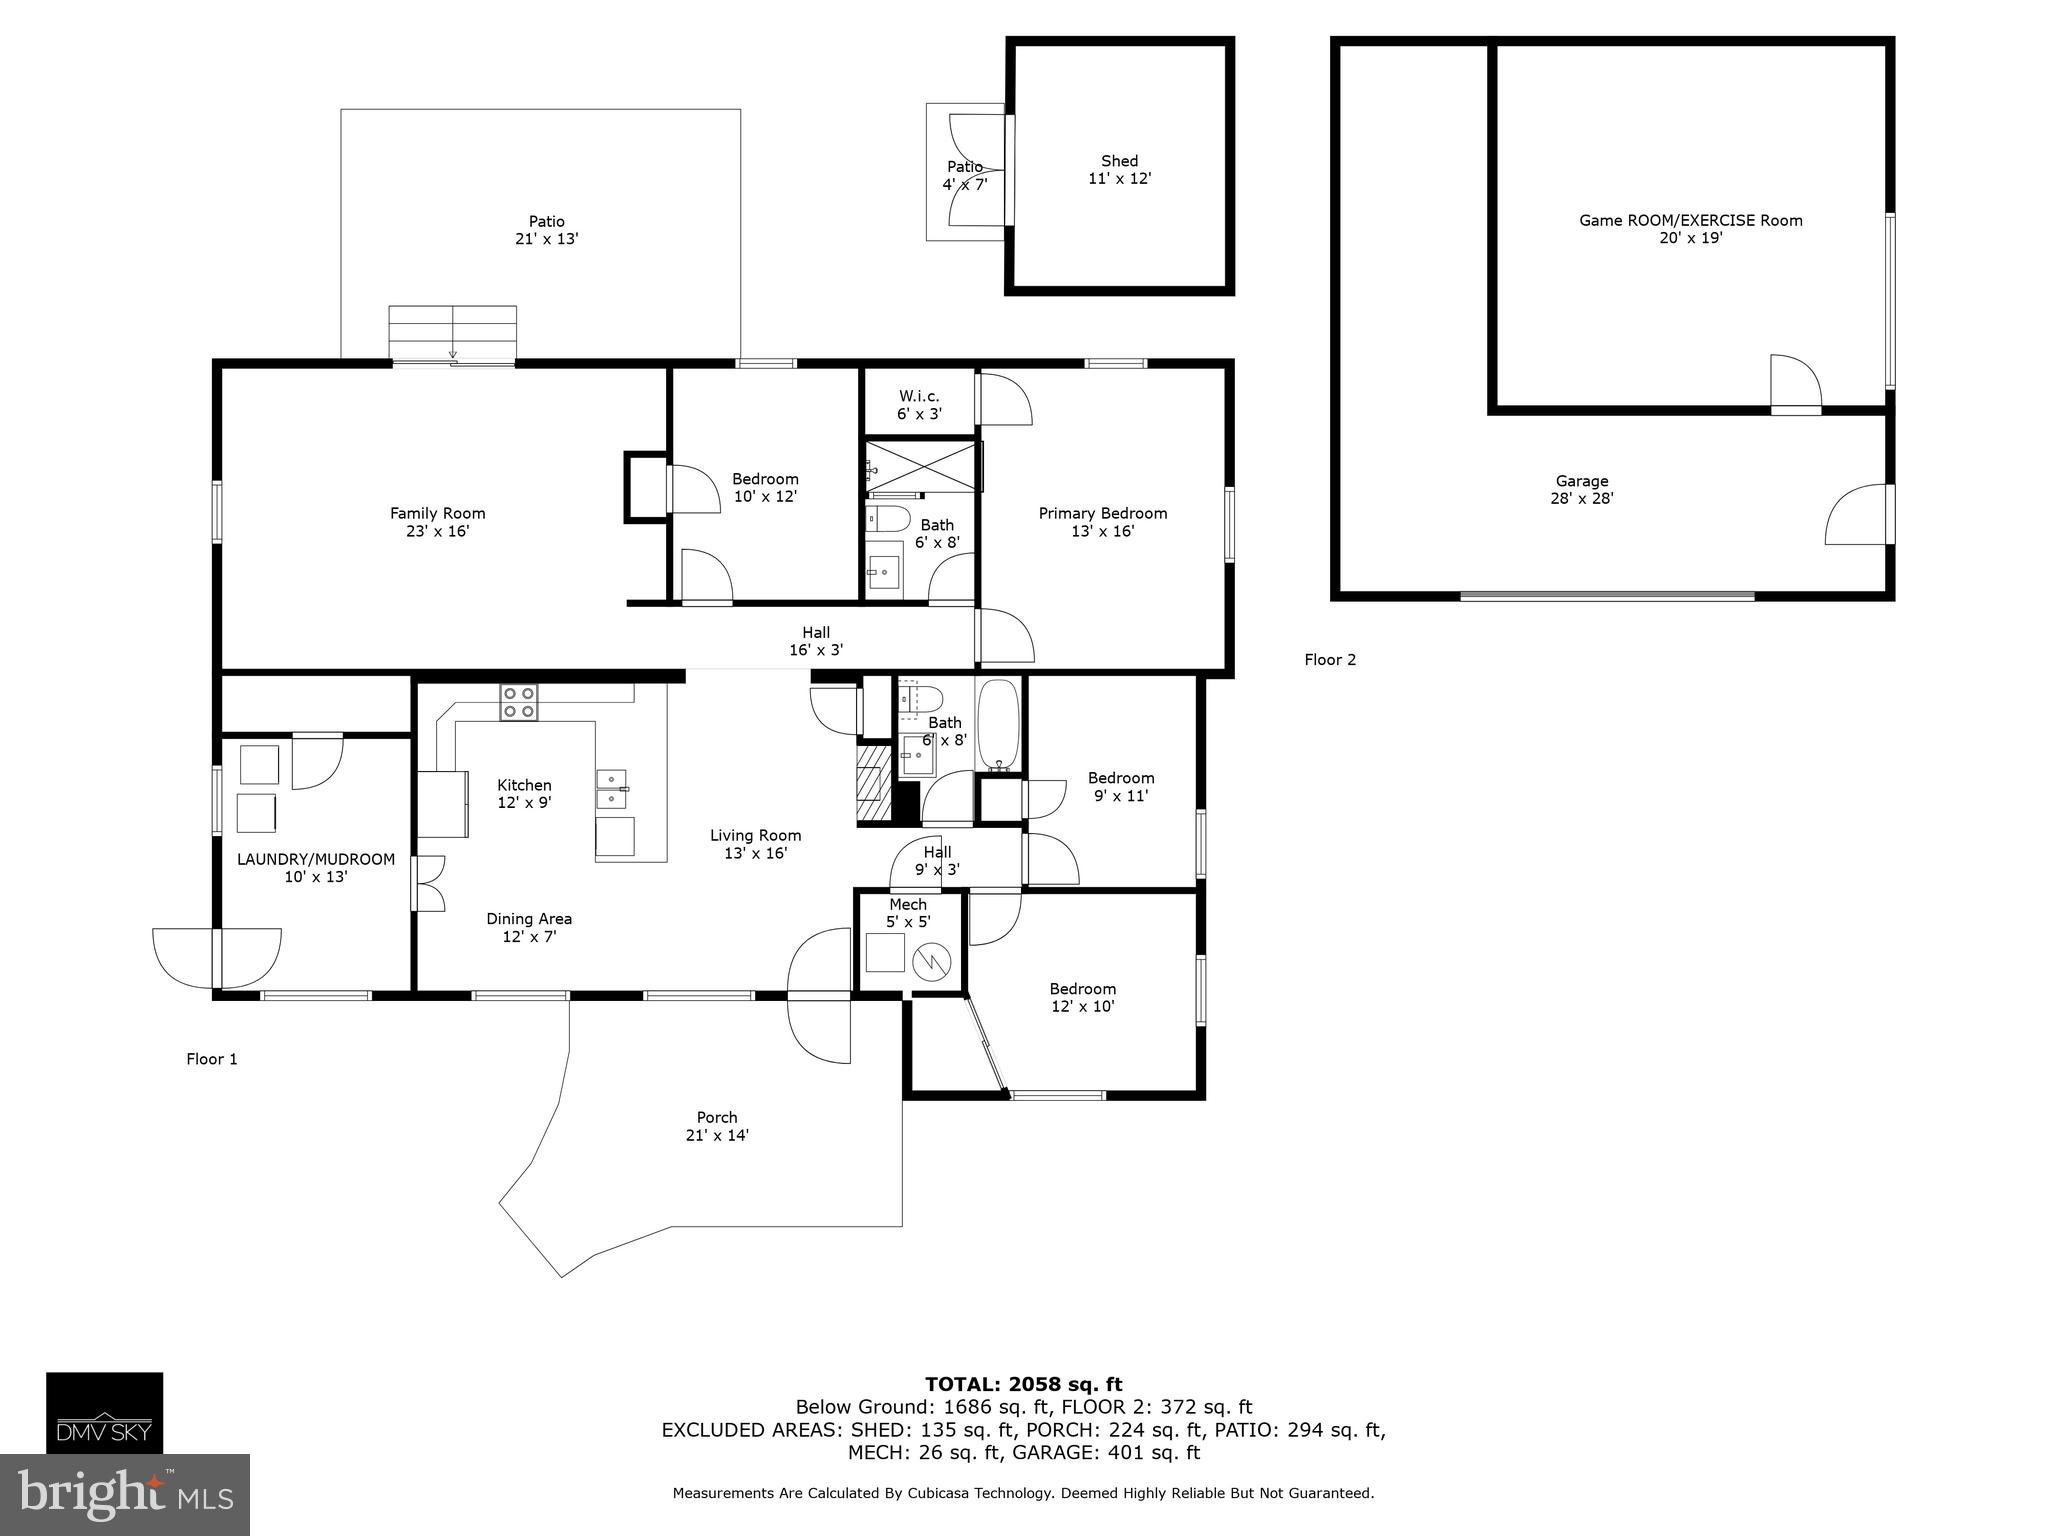
Floor plan showing the home's first floor, second-floor game room, garage, room labels, and dimensions.
SEE ALL PHOTOS
Rear of a gray-sided home with a covered patio and stone garden pond.
Gray single-story home with a brick patio and winding stone garden path beneath mature trees.
Home’s rear patio with a curved brick path, landscaped garden, and mature shade tree.
Gray single-story home behind a mature tree, with a landscaped garden and stone edging.
Landscaped backyard with mature trees, stone garden borders, and a blue-sided house.
Landscaped garden with a stone-lined walkway, tiered water feature, tulips, and mature trees.
Gray two-story home behind a landscaped stone pond and moss-covered waterfall.
Kitchen with white cabinetry and breakfast bar, viewed past the front door toward a brick fireplace and wood stove.
Entry foyer with a white front door, gray tile floor, and large window overlooking greenery.
Kitchen and dining area with a white island, bar stools, and stainless-steel refrigerator.
Interior room with a freestanding wood stove against a brick fireplace wall and gray tile flooring.
Kitchen with a long island and green stools, plus a brick fireplace with a freestanding wood stove.
Kitchen with white cabinetry, stainless steel appliances, and a granite island with three stools.
Kitchen with white cabinetry, stainless steel appliances, granite breakfast bar, and green-seated stools.
Kitchen with white cabinets, granite counters, stainless steel appliances, and a peninsula sink beside the dining area.
Kitchen and dining area with a granite peninsula, round table, and large garden-facing windows.
Dining nook with a round white table, two dark leather chairs, and yellow tulips by a large window.
Dining nook with a round white table, yellow tulips, black leather chair, and large window.
Staged living room with a brown leather sofa, orange pillows, cream armchair, and dark wood floors.
Staged living room with dark hardwood floors, orange sofa pillows, and a sliding glass door to the yard.
Living room with dark hardwood floors, built-in shelves, and a leather sofa with orange pillows.
Furnished bedroom with white paneled walls, a wood-blade ceiling fan, and a bed beneath the window.
Staged bedroom with a white bed, wood-blade ceiling fan, hardwood floors, and gray chair.
Walk-in closet with adjustable wire shelving, hanging rods, and dark wood-look flooring.
Bathroom with a granite vanity, glass-block shower partition, and grab bars.
Bathroom with a glass-block shower partition, grab bars, and pale tiled walls.
Bedroom with a large olive-gray and white bed, dark hardwood floors, and an open doorway to the dining area.
Bedroom with a neatly made bed, white paneled walls, dark hardwood floors, and a wooden bedside table.
Staged bedroom with a white play tent, small bed, striped chair, and mirrored closet doors.
Furnished bedroom with mirrored closet doors, dark flooring, and a white teepee play tent.
White-tiled bathroom with a bathtub, patterned shower curtain, vanity, and recessed display shelves.
Staged home office with built-in shelves, a small desk, patterned rug, and dark hardwood floors.
Laundry room with front-load washer and dryer beside a blue exterior door.
Laundry room with front-loading washer and dryer beside a blue exterior door.
Entryway with a dark blue-gray glass-panel door, large window, folding bench, umbrella, and yellow boots.
Bright workroom with a light wood table and open shelving beside a doorway to the tiled kitchen.
White storage closet with three rows of dark wooden shelves and diagonal brackets.
House exterior with a broad paved driveway, detached garage, and leafy landscaping.
White detached garage with a wide paneled door at the end of a paved driveway.
Garage with wooden storage cabinets, wall racks, and a workbench beneath an open overhead door.
Garage with overhead door, concrete floor, wall shelving, wooden cabinets, and a workbench.
Narrow storage room with orange wall racks, wire shelving, and a water heater.
Garage workshop with wooden cabinets and workbench, opening to a wood-floored room.
Empty room with parquet hardwood floors, a large window, and a skylight.
Empty room with lavender walls, light hardwood floors, a large deck-facing window, and a skylight.
Vacant room with parquet flooring, a purple accent wall, and a large ceiling skylight.
Backyard patio with wicker seating and string lights, overlooking a lawn and red storage shed.
Backyard patio with outdoor seating, string lights, and a red shed beyond the lawn.
Backyard patio with wicker seating and a patterned rug, overlooking the lawn and detached garage.
Backyard with a fire pit, colorful Adirondack chairs, a white garage, and a fenced lawn.
Backyard with a red shed, lawn chairs, and a paved driveway beside the house.
Spacious green backyard with mature trees, a light-colored home, and a red shed.
Spacious grassy backyard with mature trees, a wooden fence, red shed, and outdoor chairs.
Backyard with a detached garage, broad lawn, patio seating, and colorful Adirondack chairs.
Spacious grassy backyard with a detached garage, red shed, and mature trees.
Floor plan showing the home's first floor, second-floor game room, garage, room labels, and dimensions.
Sold

4017 Colonial Ave

4017 COLONIAL AVENUE, ALEXANDRIA, VA 22309

$724,500
The tranquility of spring awaits. A serene half acre flat property with a covered front porch overlooking a koi pond, surrounded by lush gardens, and a back patio that overlooks a large flat backyard, mature roses and fig tree. 4017 Colonial Avenue is single level living at its finest! This 4 bedroom, 2 bathroom home has an updated kitchen, wood stove, spacious mudroom/laundry room with pantry, and huge light filled living room. Updated primary bathroom with accessibility in mind, plus ample closet space.

No need to worry about a wet basement here, because your detached garage gives you so much room for activities! Tucked away in your beautiful backyard is a partially finished detached garage equipped with workshop, shelving and a large recreation room with LVP flooring and skylights. Just imagine the possibilities - from exercise space, to game room, or home office.

The home is not located within an HOA and has a strong sense of community. Neighbors often get together for cook-outs and wine nights. Colonial Avenue itself is a quiet, beautiful street perfect for walking the pup or riding your bike. You will quickly find yourself feeling at home.

Not only are you surrounded by $1.6M+ homes but you have easy access to two of the most iconic attractions in Virginia - George Washington's Mt Vernon & the Potomac River are only 1 mile away, less than a 25 minute walk. Enjoy the local parks like Woodley Hills Neighborhood Park (0.5 mile), Grist Mill Park and Dog Park (1.7 mile), Fort Hunt Park (4 miles). Plus you are walking distance to 2 of the 3 local schools - Woodley Hills Elementary School (10 minute walk), Whitman Middle School (2.8 miles), Mount Vernon High School (19 minute walk). Do you enjoy getting out on the links or the water? Mt Vernon Yacht Club and Mt Vernon Country Club are also within easy reach.

The space you need both inside and out, 4017 Colonial Ave is ready for its next steward. Your backyard oasis and amazing community feel awaits. Welcome home.


**
Key Updates: HVAC (2022), Furnace (2021), Roof (2021), Windows (2019), Electric Panel (2019)
Assumable VA loan at 4.25% interest rate
No HOA
Offer Deadline: Sunday April 14 at 9pm

4
beds

2
baths

1,818 Sq.Ft. LIVING AREA

0.5 Acres lot

Mackenzie Horne, MBA

Mackenzie Horne, MBA

  • title Licensed Real Estate Agent in Virginia, Maryland and DC
  • PHONE (571) 594-9136
  • EMAIL [email protected]
  • DRE # VA (#0225248909), MD (#5007260) + DC (#SP20025962)

Features & Amenities

Interior

  • total bedrooms4
  • Total bathrooms2
  • full bathrooms2
  • Laundry room Main Level
  • Fireplace Wood Burning
  • APPLIANCES Cooktop, Washer, Gas Water Heater, Dishwasher, Exhaust Fan, Range Hood, Refrigerator, Humidifier, ENERGY STAR Qualified Dishwasher
  • other interior Features Eat-in Kitchen, Open Floorplan, Pantry

Area & Lot

  • Status Sold
  • Date Sold May 3, 2024
  • Living Area1,818 Sq.Ft.
  • Total Area1,818 Sq.Ft.
  • Lot Area0.5 Acres
  • MLS® IDVAFX2156972
  • TypeResidential
  • YEAR BUILT1950
  • Architecture StylesRanch/Rambler
  • View DescriptionGarden, Scenic
  • Elementary SchoolWOODLEY HILLS
  • Middle SchoolWHITMAN
  • High SchoolMOUNT VERNON
  • School DistrictFAIRFAX COUNTY PUBLIC SCHOOLS

Exterior

  • STORIES1
  • Garage Space2.0
  • water SourcePublic
  • PoolNone
  • roofComposition
  • lot featuresLevel, Waterfall
  • parkingOversized, Garage Door Opener, Asphalt, Off Street, On Street, Garage, Driveway, Other, Detached
  • HEAT TYPEExhaust Fan, Natural Gas, Propane, Central, Wood Stove
  • AIR CONDITIONINGCentral Air, Electric
  • sewerPublic Sewer
  • Disability FeaturesGrip-Accessible Features
  • other exterior FeaturesStorage

Financial

  • Sales Price$724,500
  • Real Estate Tax $7,401/yr
  • Zoning 120

Work With Us

We bring over a decade of consulting and real estate expertise to help clients confidently navigate the buying and selling process. Known for our strong negotiation skills, meticulous attention to detail, and genuine passion, we are here to make your real estate journey seamless.

Follow Us on Instagram