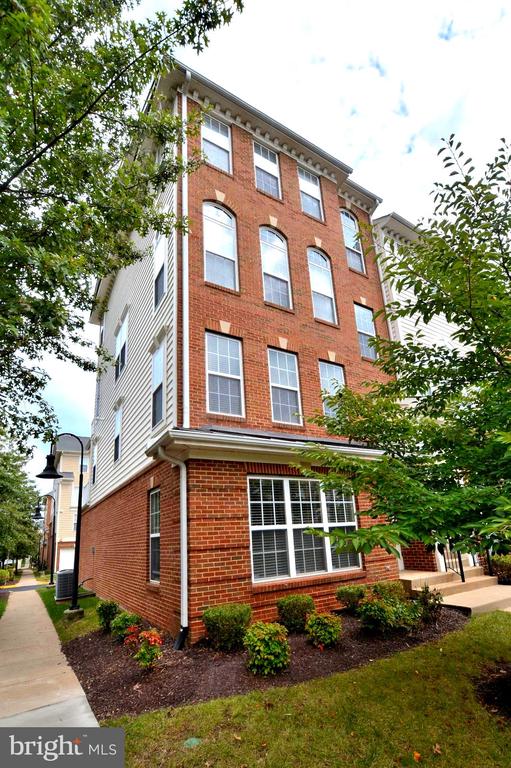
Multi-story brick townhouse with tall windows and landscaped shrubs beside a sidewalk.
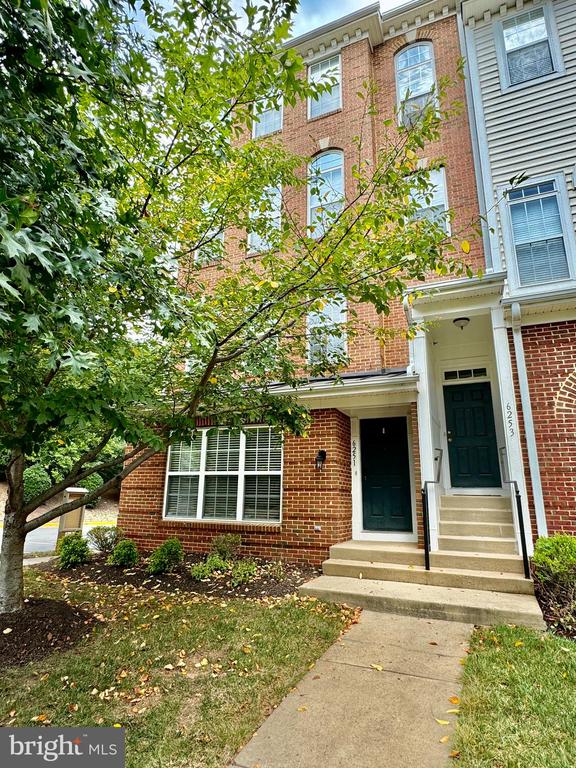
Red-brick townhouse with white trim and green entry doors, partly screened by a leafy tree.
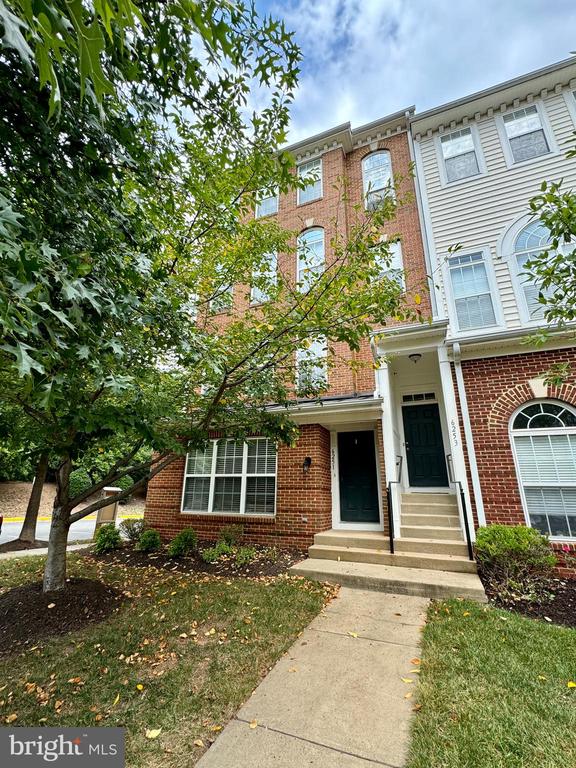
Brick townhouse exterior with a mature tree beside the front steps and walkway.
Empty foyer with polished hardwood floors and a central wooden staircase.
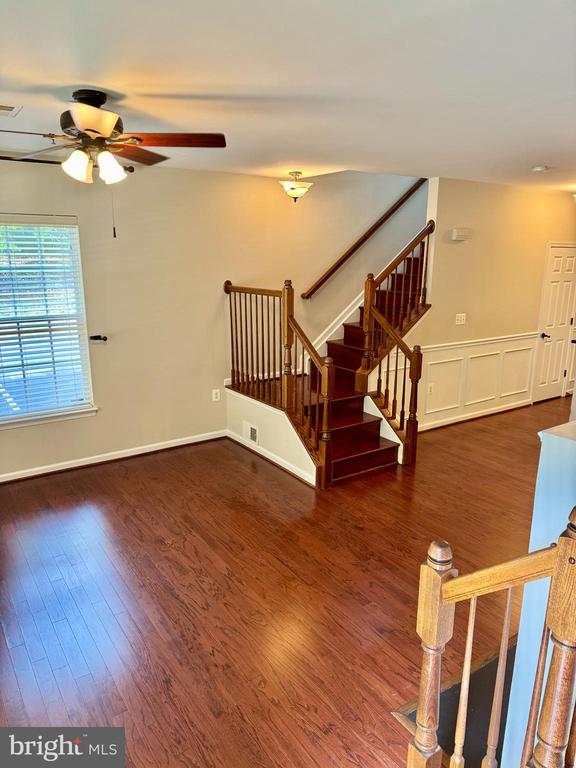
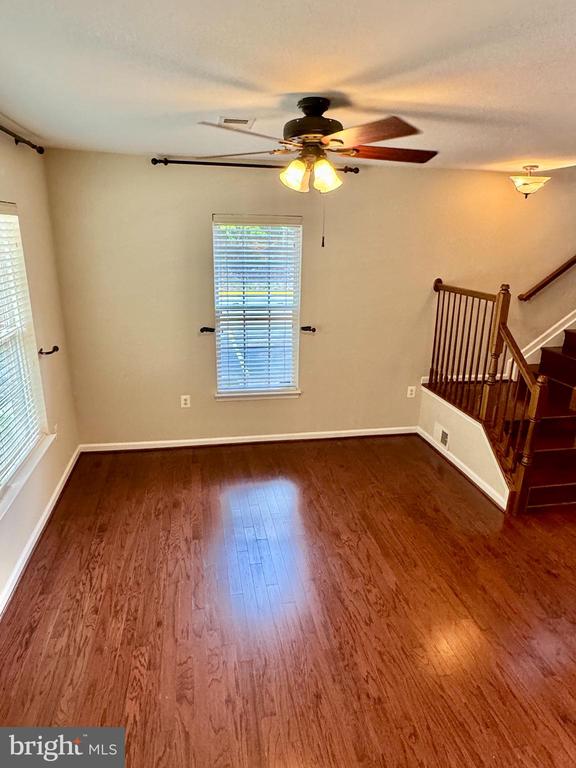
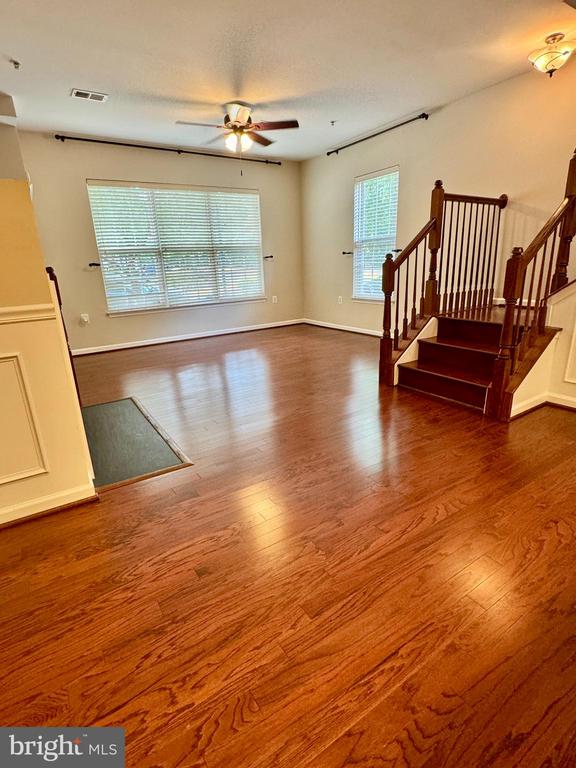
Empty room with hardwood floors, window blinds, ceiling fan, and wooden staircase.
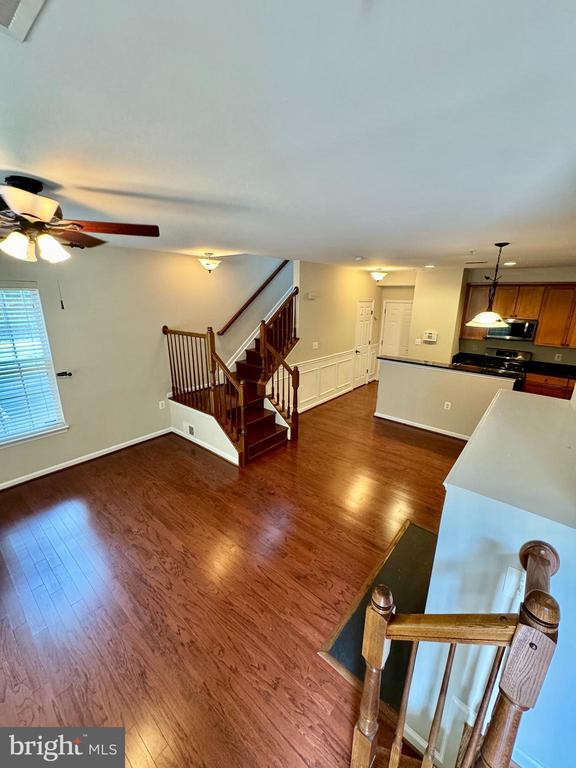
Open interior with hardwood floors, a wooden staircase, and a kitchen with wood cabinets.
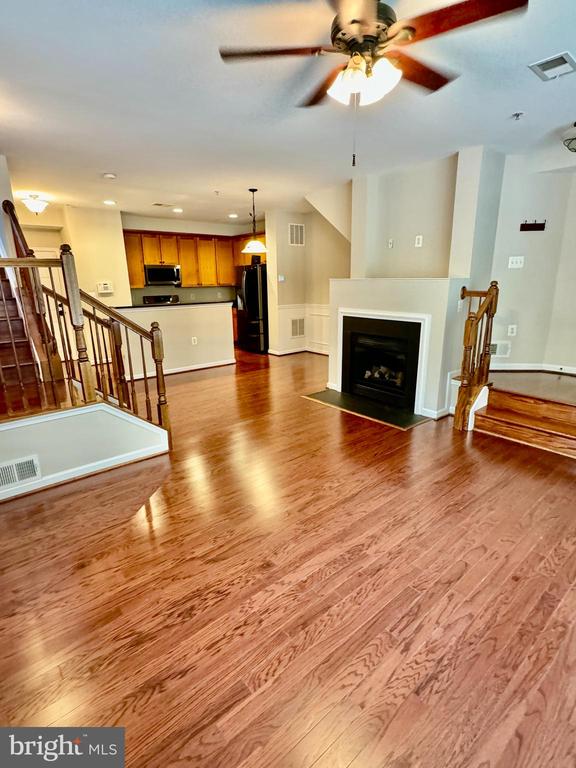
Open living room with hardwood floors, a fireplace, and a view into the kitchen.
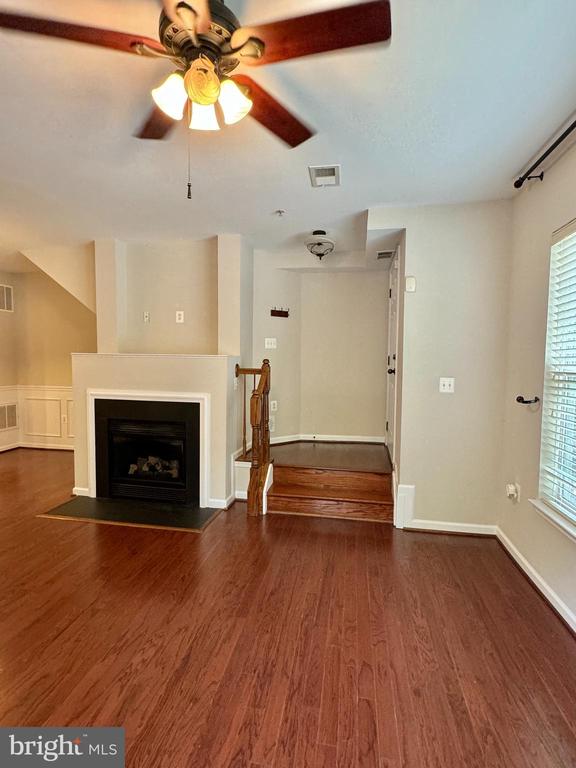
Empty living room with hardwood floors, a fireplace, and steps leading to a hallway.
Vacant living area with hardwood floors, a dark wood staircase, and windows with blinds.
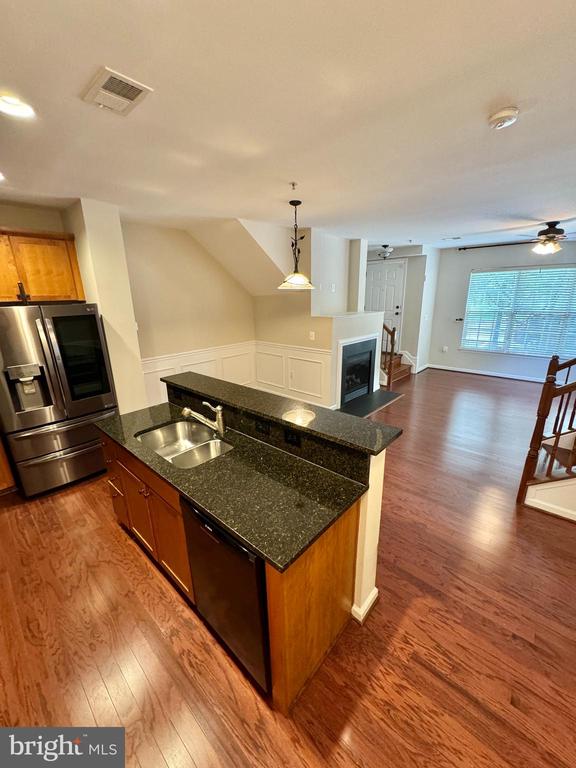
Kitchen with granite island and stainless steel appliances opening to a hardwood-floored living area.
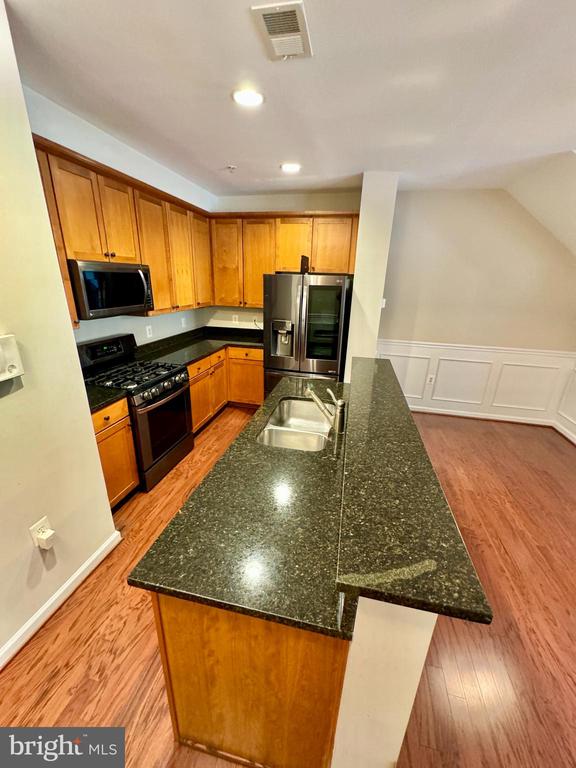
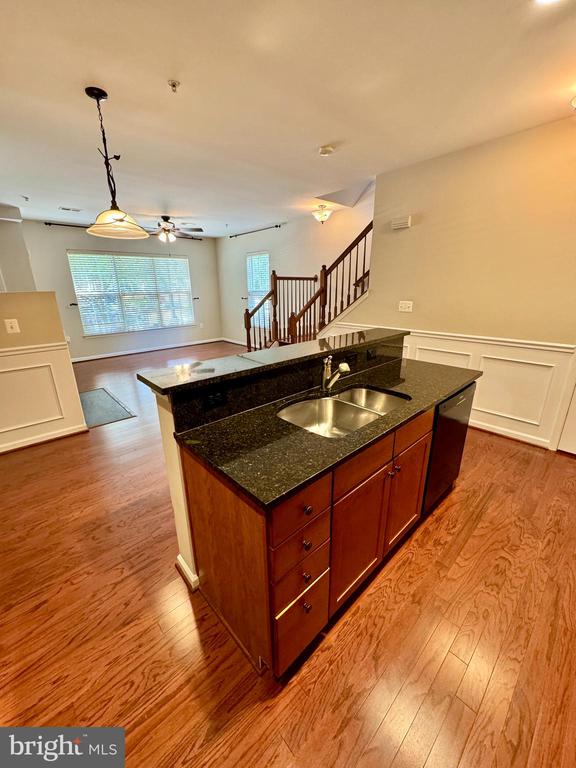
Kitchen with wood cabinets, stainless steel appliances, and a long granite island with a double sink.
Kitchen with wood cabinets, dark granite counters, stainless steel appliances, and a large island sink.
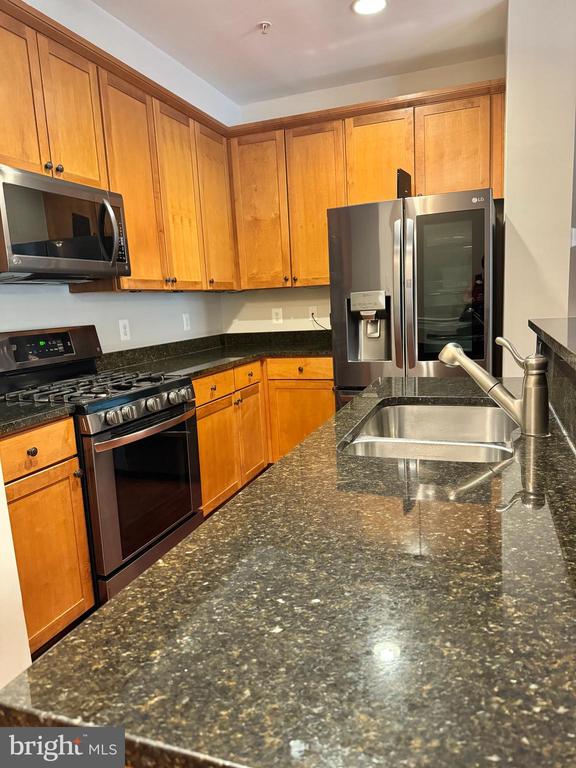
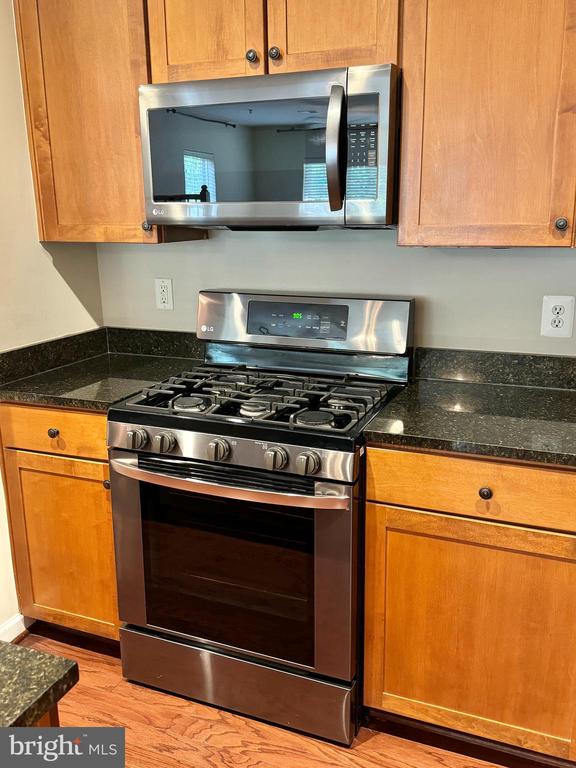
Kitchen with wood cabinets, dark stone counters, and stainless steel gas range and microwave.
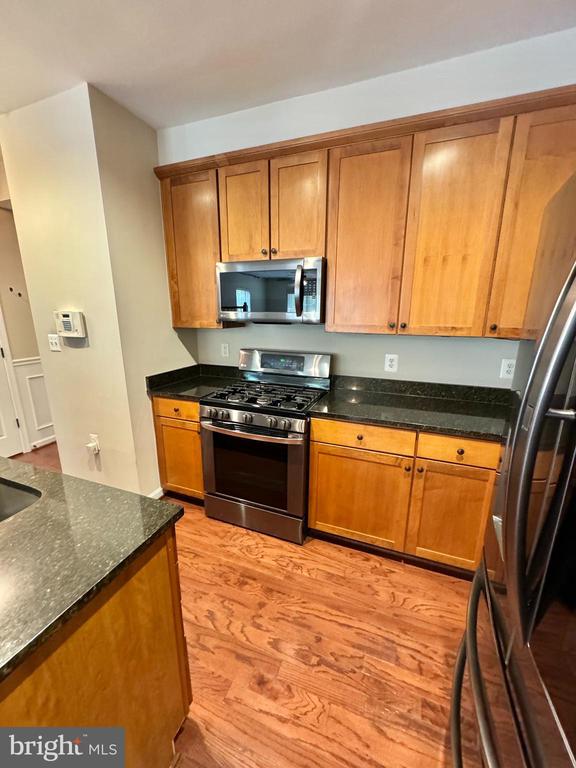
Kitchen with wood cabinets, dark granite counters, stainless steel appliances, and hardwood floors.
Kitchen with a granite island and sink, reddish wood cabinets, hardwood floors, and an adjacent staircase.
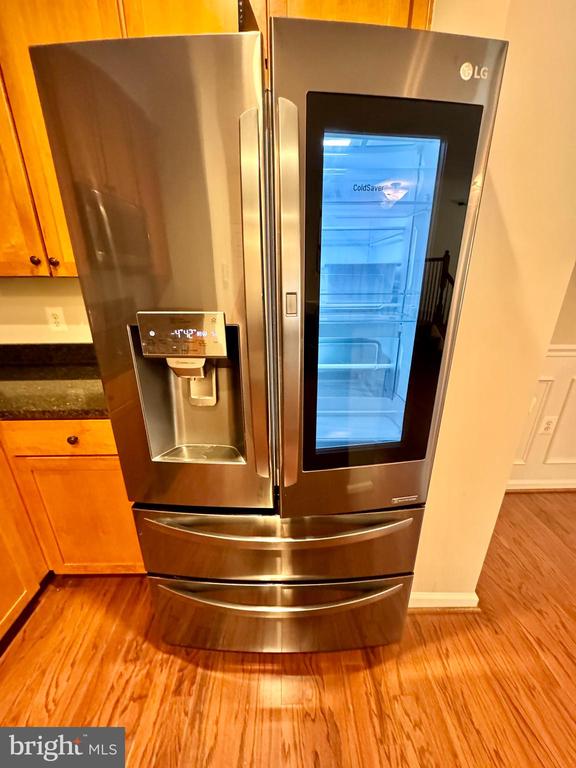
Stainless steel LG refrigerator with a glass-view door and water dispenser beside warm wood cabinets.
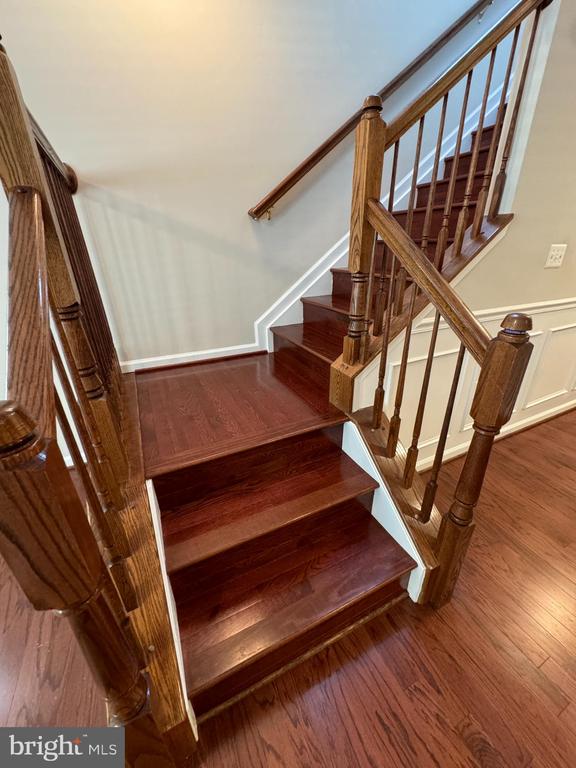
Hardwood staircase with dark wood railings, white trim, and matching wood flooring.
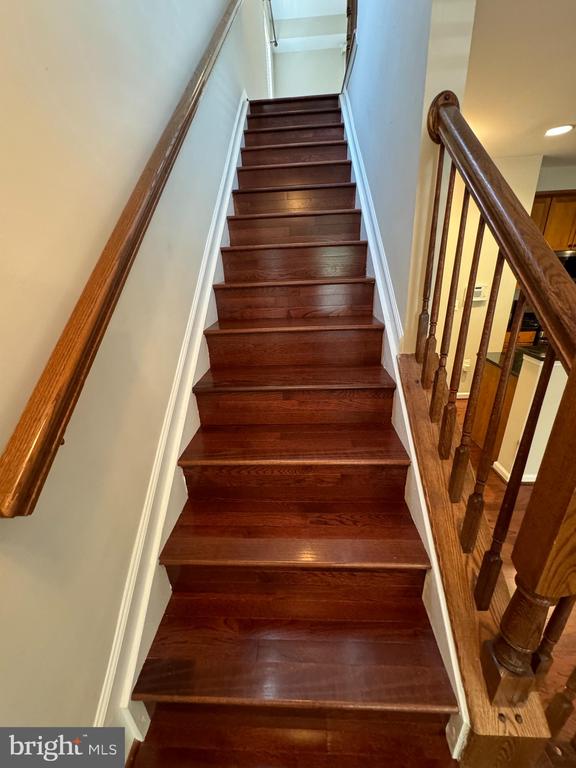
Dark hardwood staircase with matching wooden handrails and white walls.
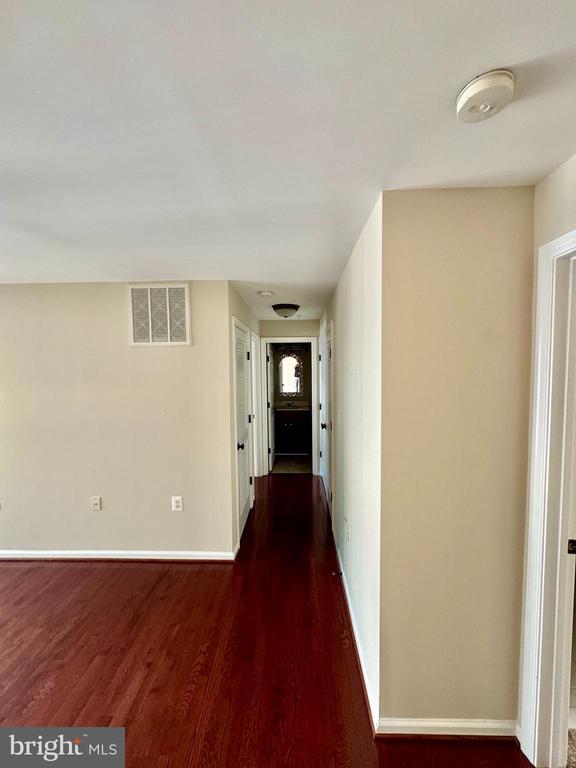
Empty hallway with reddish-brown hardwood floors and doorways leading toward a distant room.
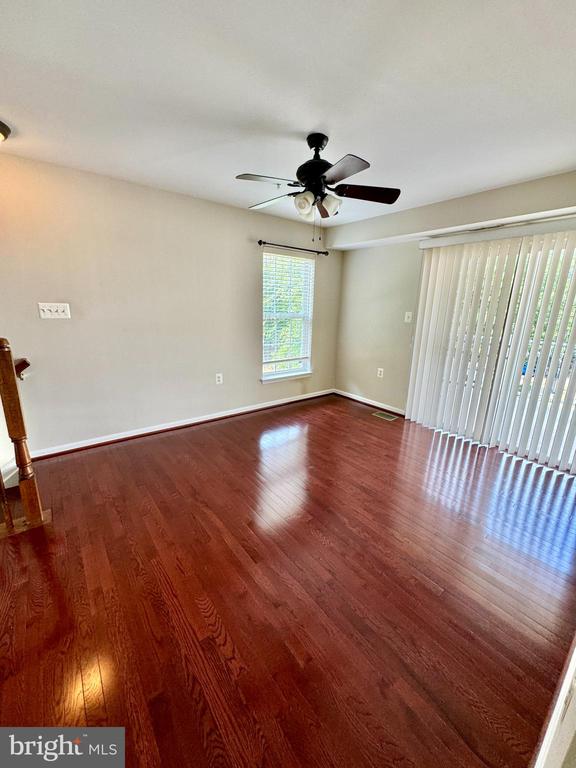
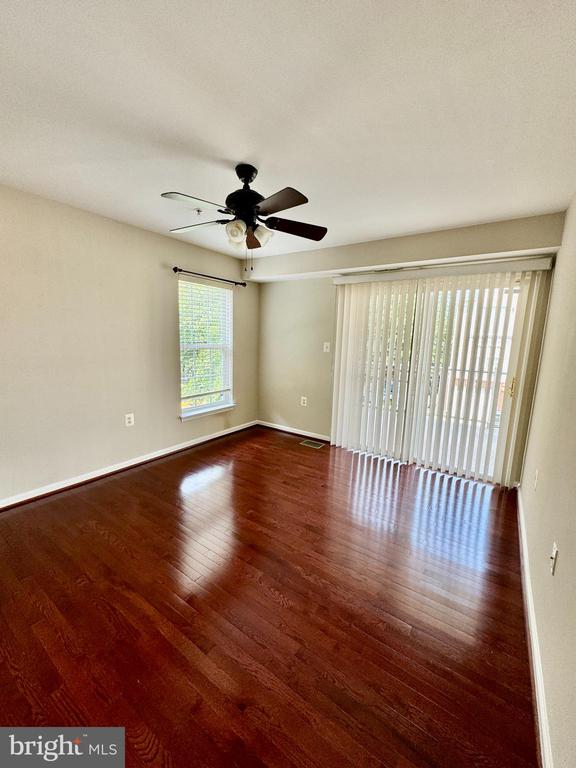
Empty room with glossy hardwood floors, a ceiling fan, and sliding glass doors with vertical blinds.
Empty living room with dark hardwood floors, a ceiling fan, and sliding glass doors with vertical blinds.
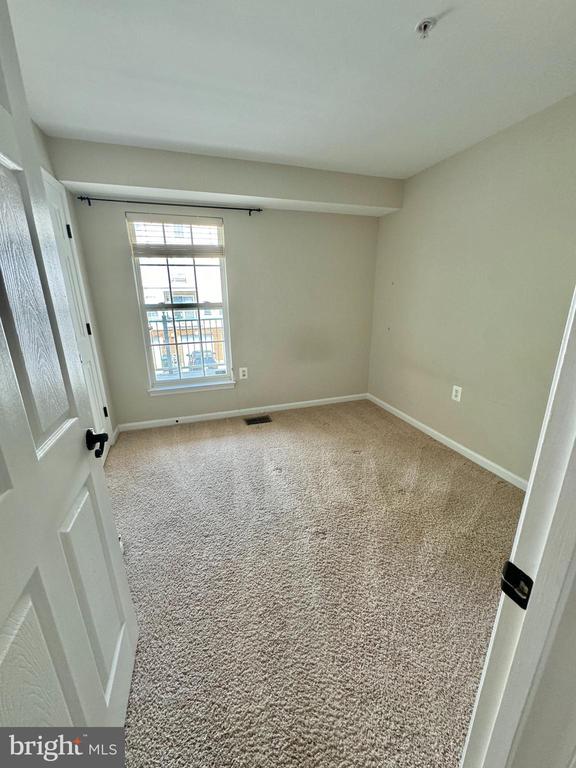
Vacant carpeted room with a single window and white trim.
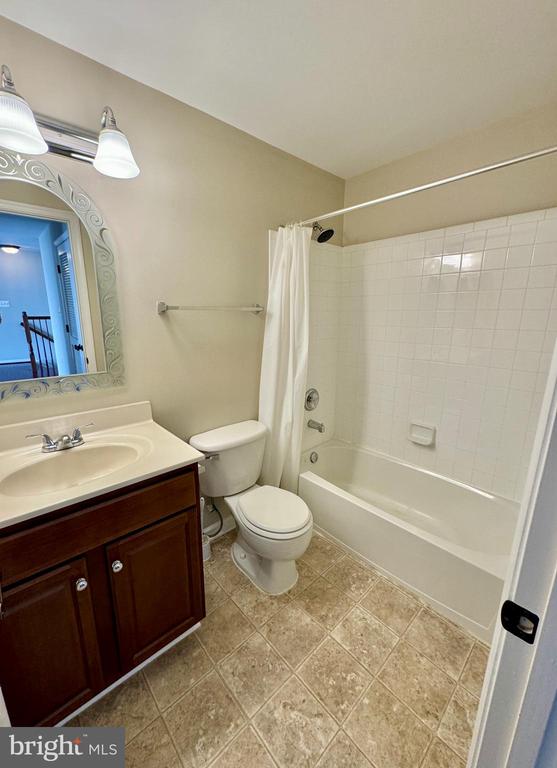
Bathroom with a white tub, toilet, and dark wood vanity beneath a decorative mirror.
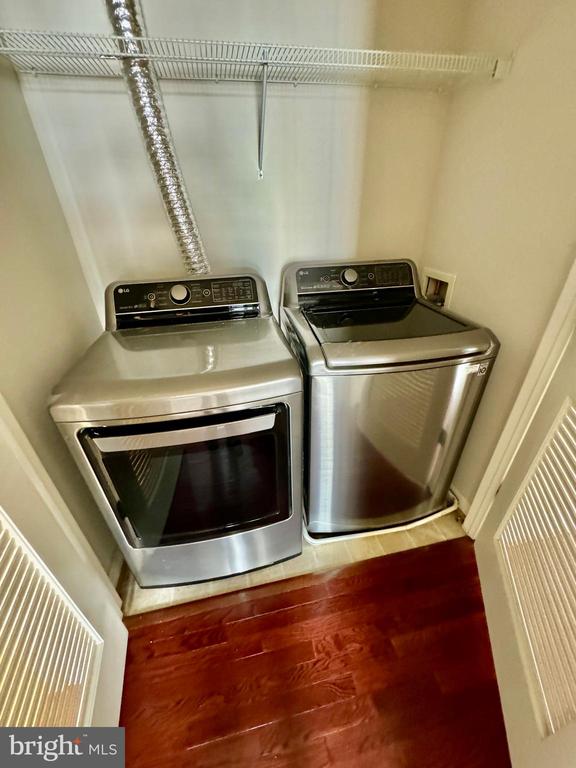
Laundry room with stainless steel washer and dryer beneath a wire shelf.
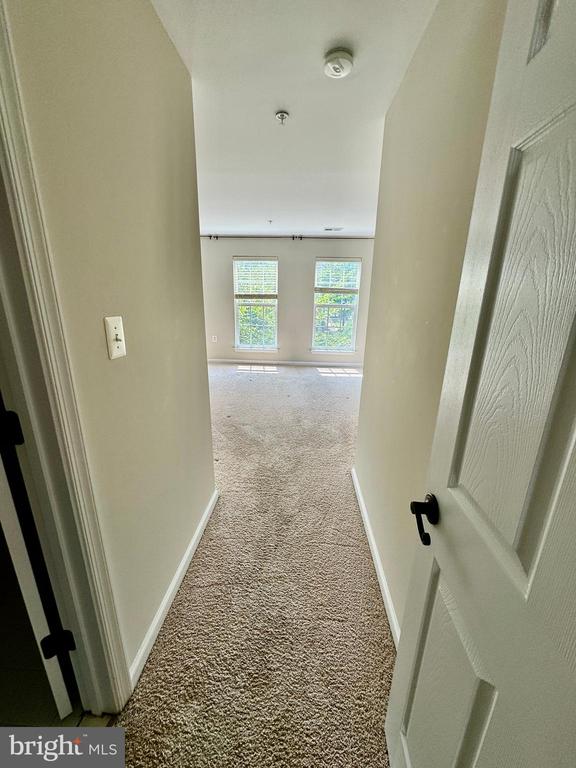
Carpeted hallway leading into an empty room with two windows.
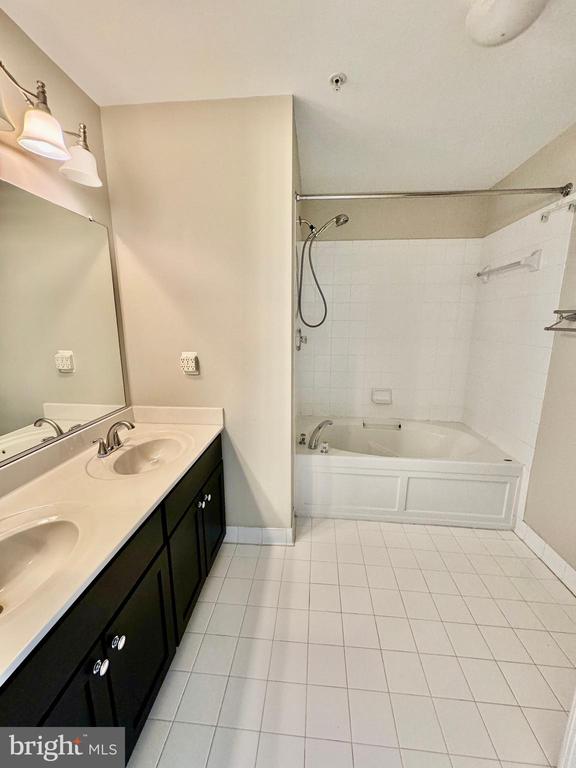
Bathroom with a double vanity and white bathtub-shower combination.
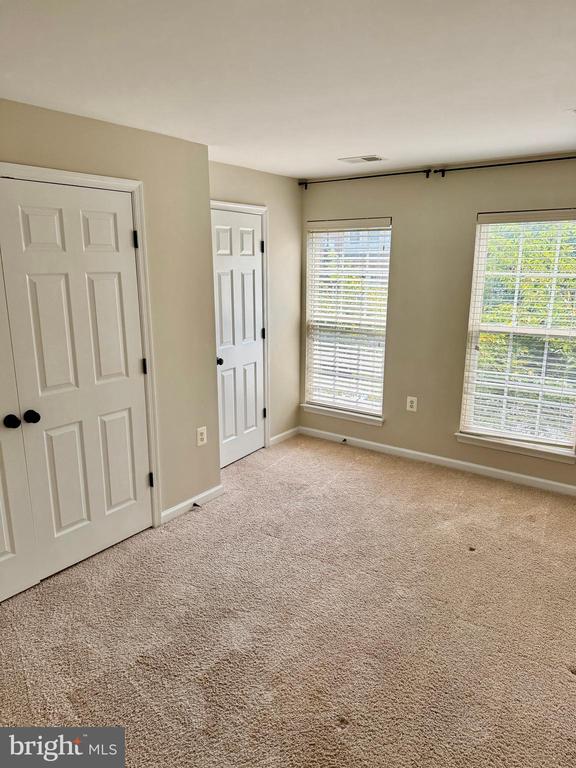
Empty bedroom with beige carpet, two windows with blinds, and white paneled doors.
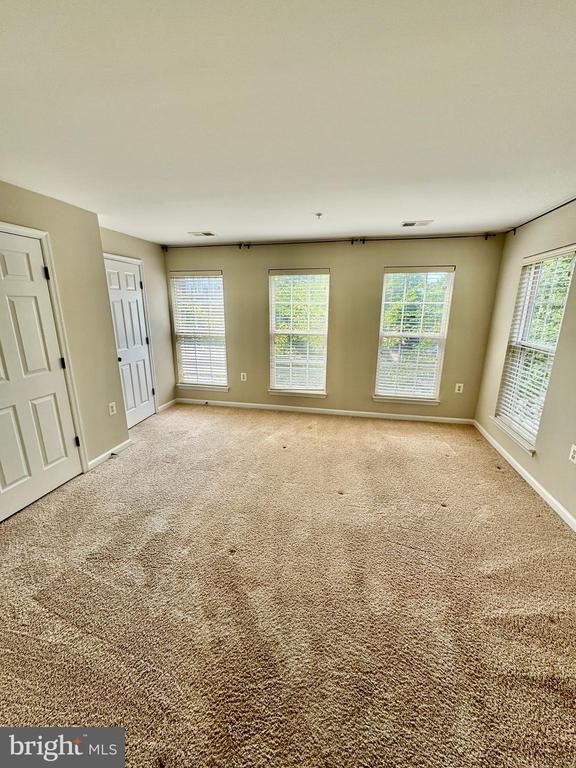
Empty carpeted room with beige walls, multiple windows, blinds, and white doors.
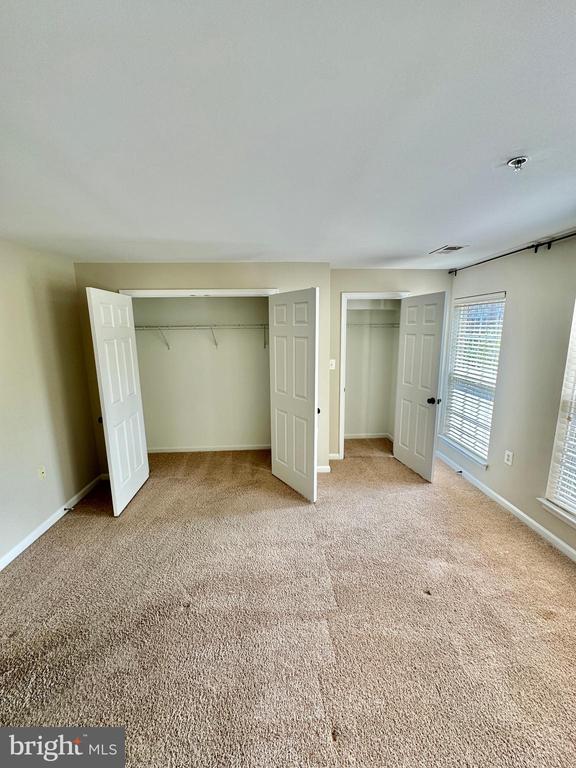
Empty carpeted bedroom with two open closets and windows with blinds.
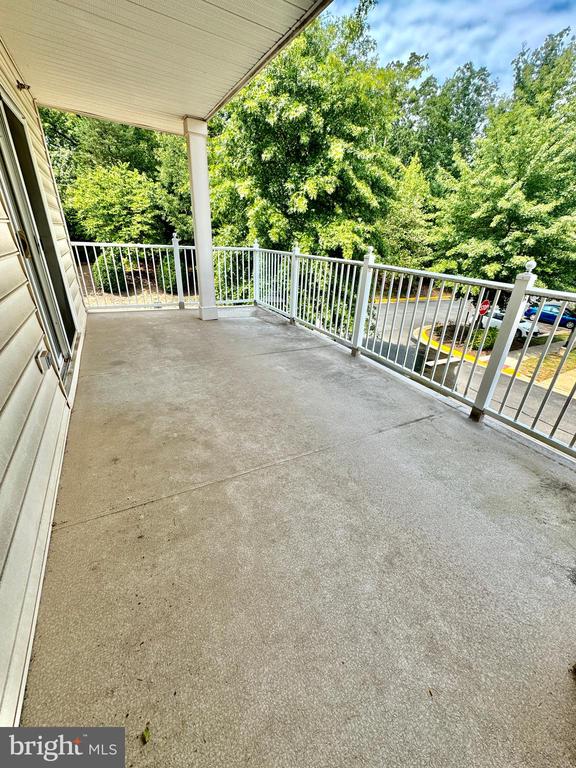
Covered concrete porch with white railings overlooking leafy trees.
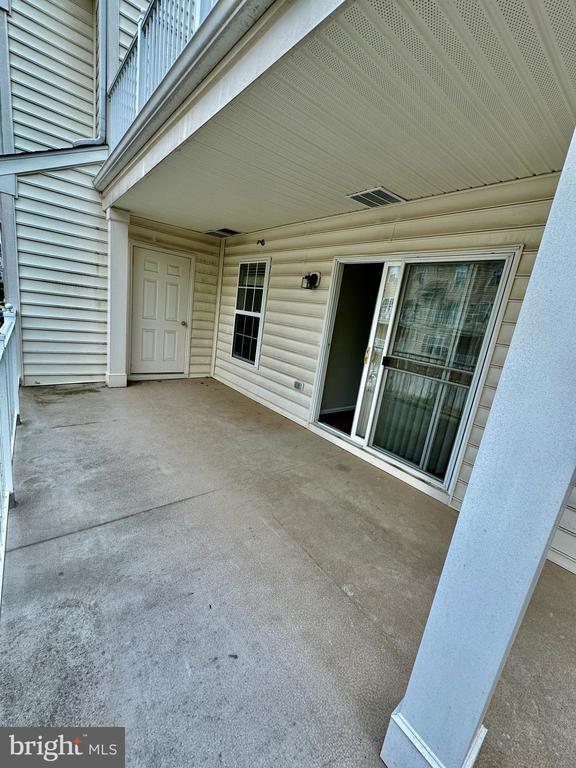
Covered concrete patio with a sliding glass door and separate exterior entry door.
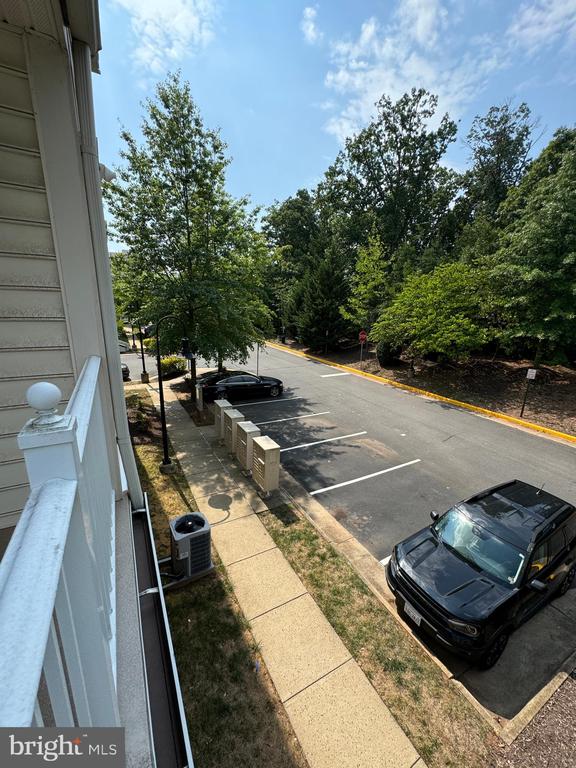
View over a parking lot and sidewalk, with parked cars and leafy trees.
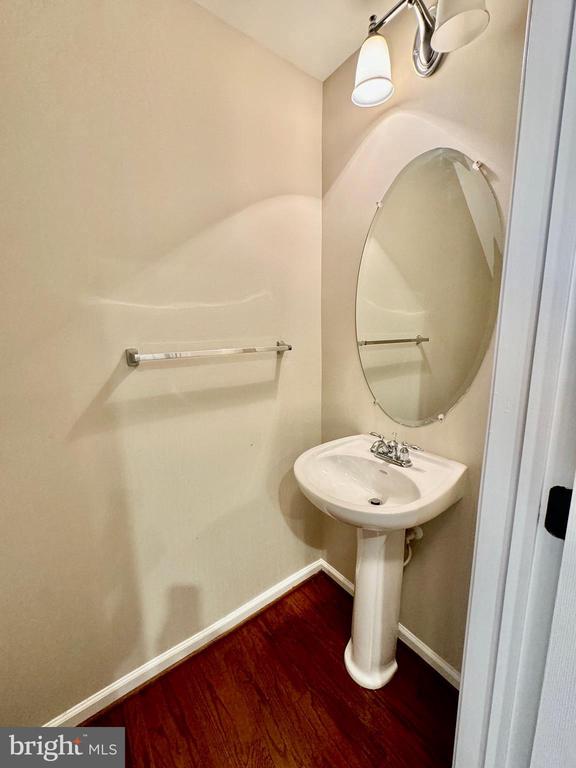
Half bathroom with a pedestal sink, oval mirror, and dark wood flooring.
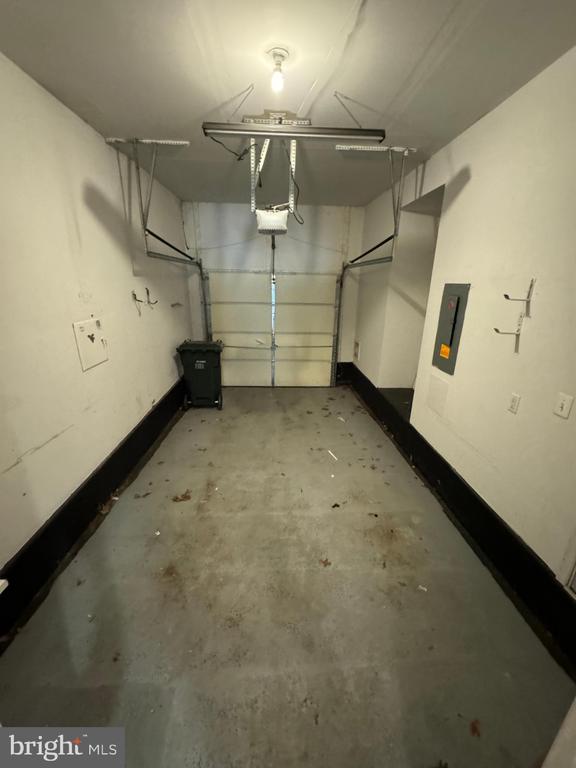
Empty garage with a concrete floor, closed overhead door, and ceiling-mounted opener.
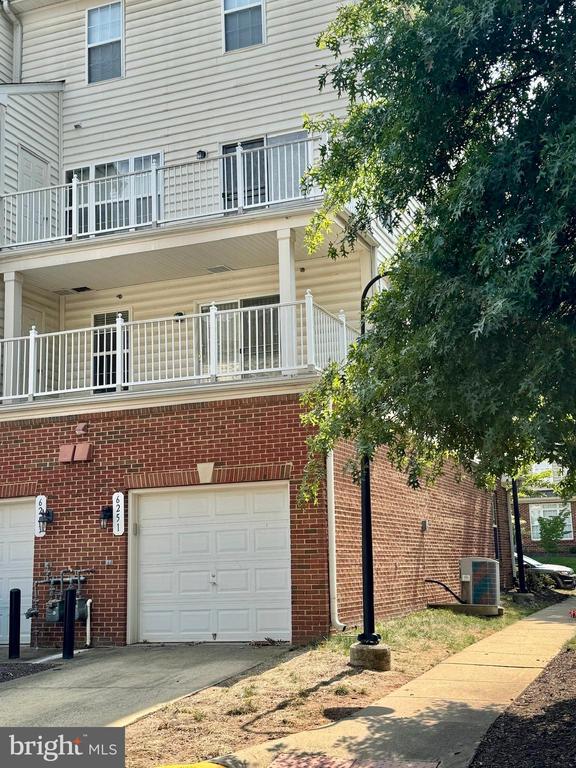
Townhouse with a brick garage, two white-railed balconies, and a large tree beside the sidewalk.
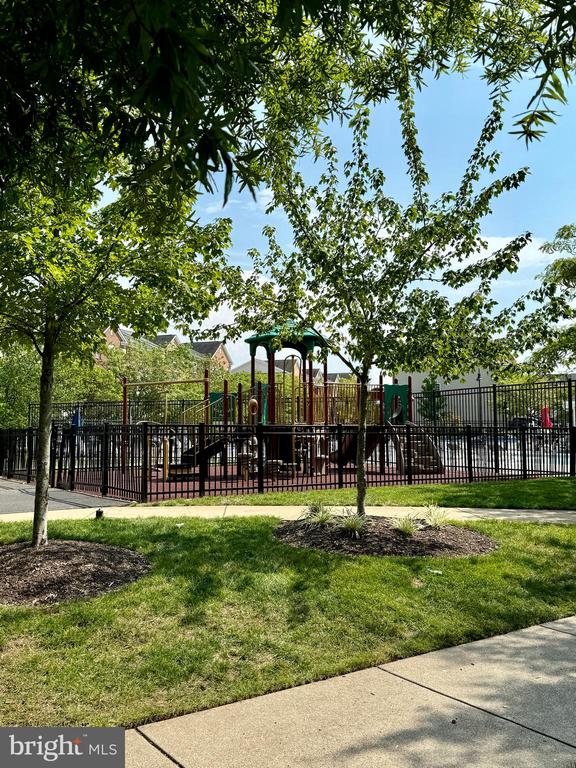
Fenced playground with climbing equipment shaded by leafy trees beside a grassy lawn.
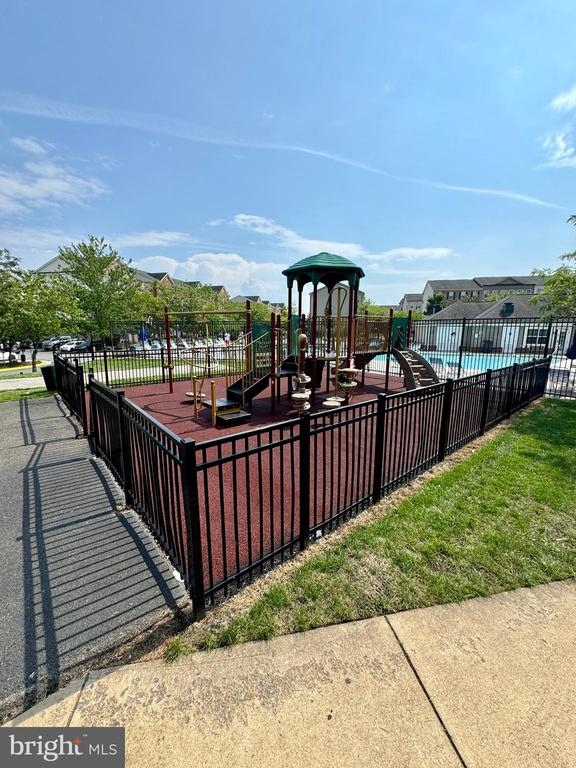
Fenced community playground with a covered play structure and slides beside a pool.
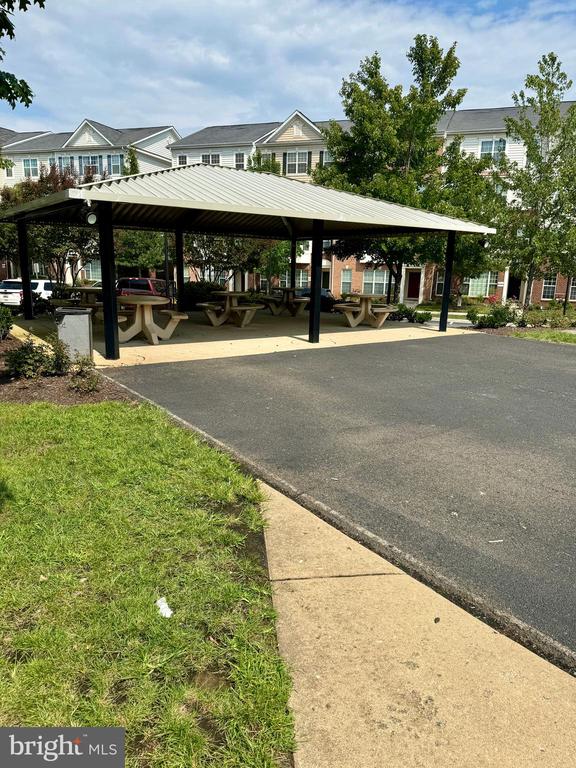
Covered community picnic pavilion with tables beside residential buildings and a paved drive.
SEE ALL PHOTOS
Multi-story brick townhouse with tall windows and landscaped shrubs beside a sidewalk.
Red-brick townhouse with white trim and green entry doors, partly screened by a leafy tree.
Brick townhouse exterior with a mature tree beside the front steps and walkway.
Empty foyer with polished hardwood floors and a central wooden staircase.
Empty room with hardwood floors, window blinds, ceiling fan, and wooden staircase.
Open interior with hardwood floors, a wooden staircase, and a kitchen with wood cabinets.
Open living room with hardwood floors, a fireplace, and a view into the kitchen.
Empty living room with hardwood floors, a fireplace, and steps leading to a hallway.
Vacant living area with hardwood floors, a dark wood staircase, and windows with blinds.
Kitchen with granite island and stainless steel appliances opening to a hardwood-floored living area.
Kitchen with wood cabinets, stainless steel appliances, and a long granite island with a double sink.
Kitchen with wood cabinets, dark granite counters, stainless steel appliances, and a large island sink.
Kitchen with wood cabinets, dark stone counters, and stainless steel gas range and microwave.
Kitchen with wood cabinets, dark granite counters, stainless steel appliances, and hardwood floors.
Kitchen with a granite island and sink, reddish wood cabinets, hardwood floors, and an adjacent staircase.
Stainless steel LG refrigerator with a glass-view door and water dispenser beside warm wood cabinets.
Hardwood staircase with dark wood railings, white trim, and matching wood flooring.
Dark hardwood staircase with matching wooden handrails and white walls.
Empty hallway with reddish-brown hardwood floors and doorways leading toward a distant room.
Empty room with glossy hardwood floors, a ceiling fan, and sliding glass doors with vertical blinds.
Empty living room with dark hardwood floors, a ceiling fan, and sliding glass doors with vertical blinds.
Vacant carpeted room with a single window and white trim.
Bathroom with a white tub, toilet, and dark wood vanity beneath a decorative mirror.
Laundry room with stainless steel washer and dryer beneath a wire shelf.
Carpeted hallway leading into an empty room with two windows.
Bathroom with a double vanity and white bathtub-shower combination.
Empty bedroom with beige carpet, two windows with blinds, and white paneled doors.
Empty carpeted room with beige walls, multiple windows, blinds, and white doors.
Empty carpeted bedroom with two open closets and windows with blinds.
Covered concrete porch with white railings overlooking leafy trees.
Covered concrete patio with a sliding glass door and separate exterior entry door.
View over a parking lot and sidewalk, with parked cars and leafy trees.
Half bathroom with a pedestal sink, oval mirror, and dark wood flooring.
Empty garage with a concrete floor, closed overhead door, and ceiling-mounted opener.
Townhouse with a brick garage, two white-railed balconies, and a large tree beside the sidewalk.
Fenced playground with climbing equipment shaded by leafy trees beside a grassy lawn.
Fenced community playground with a covered play structure and slides beside a pool.
Covered community picnic pavilion with tables beside residential buildings and a paved drive.
Sold

6251 Woodruff Springs Way

6251 WOODRUFF SPRINGS WAY, HAYMARKET, VA 20169

$407,500
Welcome home to this stunning two-level end unit townhome with a one-car garage, nestled amidst lush nature and common areas! Enjoy rare privacy and a spacious balcony that enhances your outdoor experience. Immaculately maintained from top to bottom, this sun-filled residence greets you with beautiful hardwood flooring in the main and upper-level family rooms, featuring an open floor plan with a cozy gas fireplace and large windows that invite in natural light.
The inviting kitchen boasts a granite center island and stainless steel appliances, complemented by a convenient half bath. With the garage opening directly into the main level just steps from the kitchen, grocery shopping is a breeze!
Upstairs, you'll find a generous family room--perfect as a second living area or home office(could also be 3rd bedroom)--complete with sliding doors that lead to an expansive patio, a luxury exclusive to end units. The upper level also features two spacious bedrooms, two bathrooms, and a laundry room.
Situated at the end of the row, this home offers a tranquil setting with trees framing your balcony view. Ample guest parking is available, and the mailbox is conveniently located right next to the unit. This is truly one of the best locations in the neighborhood, just minutes from Virginia Gateway's shopping, dining, and Lifetime Fitness. Commuting is effortless, with easy access to Rt 66 and other conveniences.
Condo fees cover water, trash, maintenance, snow removal, mowing, and mulching--making this an ideal choice for low-maintenance living. Don't miss the opportunity to make this exceptional home yours!

2
beds

3
baths

1,343 Sq.Ft. LIVING AREA

Mackenzie Horne, MBA

Mackenzie Horne, MBA

  • title Licensed Real Estate Agent in Virginia, Maryland and DC
  • PHONE (571) 594-9136
  • EMAIL [email protected]
  • DRE # VA (#0225248909), MD (#5007260) + DC (#SP20025962)

Features & Amenities

Interior

  • total bedrooms2
  • Total bathrooms3
  • full bathrooms2
  • half bathroom1
  • Laundry room Upper Floor
  • Flooring Wood, Carpet
  • Fireplace Gas/Propane

Area & Lot

  • Status Sold
  • Date Sold October 23, 2024
  • Living Area1,343 Sq.Ft.
  • Total Area1,343 Sq.Ft.
  • MLS® IDVAPW2079212
  • TypeTownhouse
  • YEAR BUILT2007
  • Architecture StylesColonial
  • Middle SchoolRONALD WILSON REGAN
  • High SchoolBATTLEFIELD
  • School DistrictPRINCE WILLIAM COUNTY PUBLIC SCHOOLS

Exterior

  • STORIES2
  • Garage Space1.0
  • water SourcePublic
  • PoolYes - Community
  • parkingDriveway, Attached Garage
  • HEAT TYPEForced Air
  • AIR CONDITIONINGCentral A/C, Ceiling Fan(s), Heat Pump(s)
  • sewerPublic Sewer
  • SubstructureSlab
  • Disability FeaturesOther
  • HOA AmenitiesCommon Grounds, Pool - Outdoor

Financial

  • Sales Price$407,500
  • Real Estate Tax $3,814/yr
  • Zoning PMD

Work With Us

We bring over a decade of consulting and real estate expertise to help clients confidently navigate the buying and selling process. Known for our strong negotiation skills, meticulous attention to detail, and genuine passion, we are here to make your real estate journey seamless.

Follow Us on Instagram