Two-story brick-and-siding home with an arched front entry, dark shutters, and attached garage.
Two-story brick-and-siding home with an arched entry, attached garage, and broad driveway.
Open kitchen with a large granite island, white cabinets, stainless steel appliances, and adjoining sitting area.
Kitchen with white cabinets, stainless steel appliances, and a large granite island with seating.
Sunroom with expansive windows, woven shades, hardwood floors, and a sofa with patterned armchairs.
Screened-in porch with dining and lounge seating, overlooking autumn trees.
Covered patio with a beige sectional, patterned rug, ceiling fan, and sliding glass doors.
Enclosed porch with a beige sectional sofa and large windows overlooking autumn trees.
Furnished covered porch with a ceiling fan, gray plank flooring, and views of autumn trees.
Dining room with a dark wood table and chandelier opening into a bright white kitchen with an island.
Dining room with a wood table, gray upholstered chairs, chandelier, and sliding glass doors to a patio.
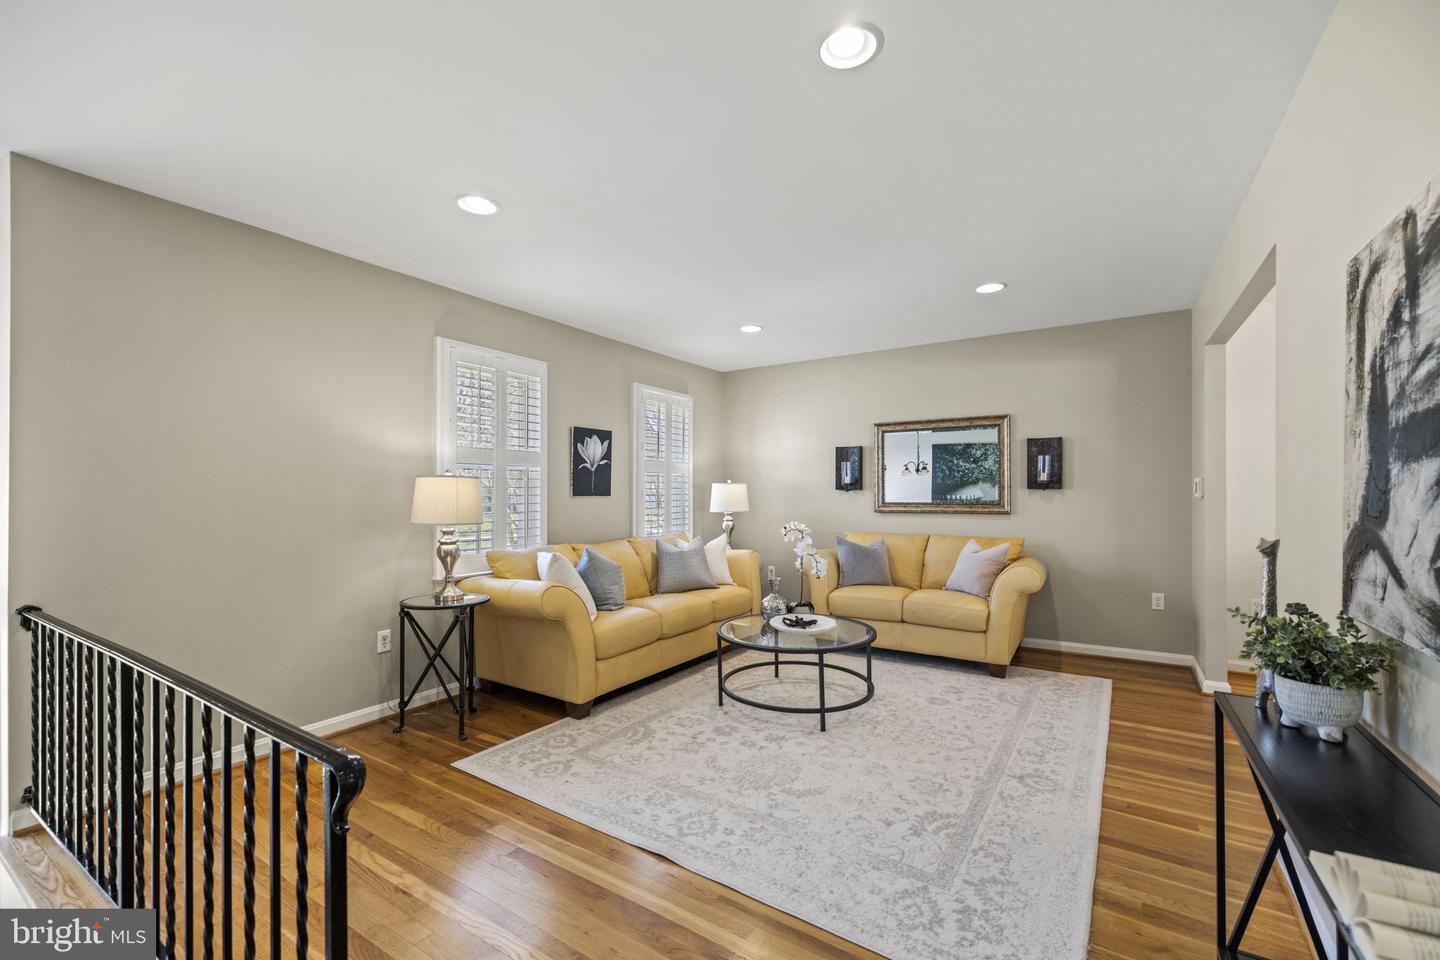
Staged living room with yellow sofas, a glass coffee table, hardwood floors, and an adjoining dining area.
Living room with mustard-yellow sofas, a round glass coffee table, and hardwood floors.
Living room with yellow sofas, hardwood floors, and a black railing around an open stairwell.
Bedroom with a metal bed, plantation shutters, hardwood floors, and a ceiling fan.
Bedroom with pale blue walls, hardwood floors, plantation shutters, and a dark ceiling fan.
Bathroom with a white vanity, mirrored cabinet, and frosted sliding shower doors.
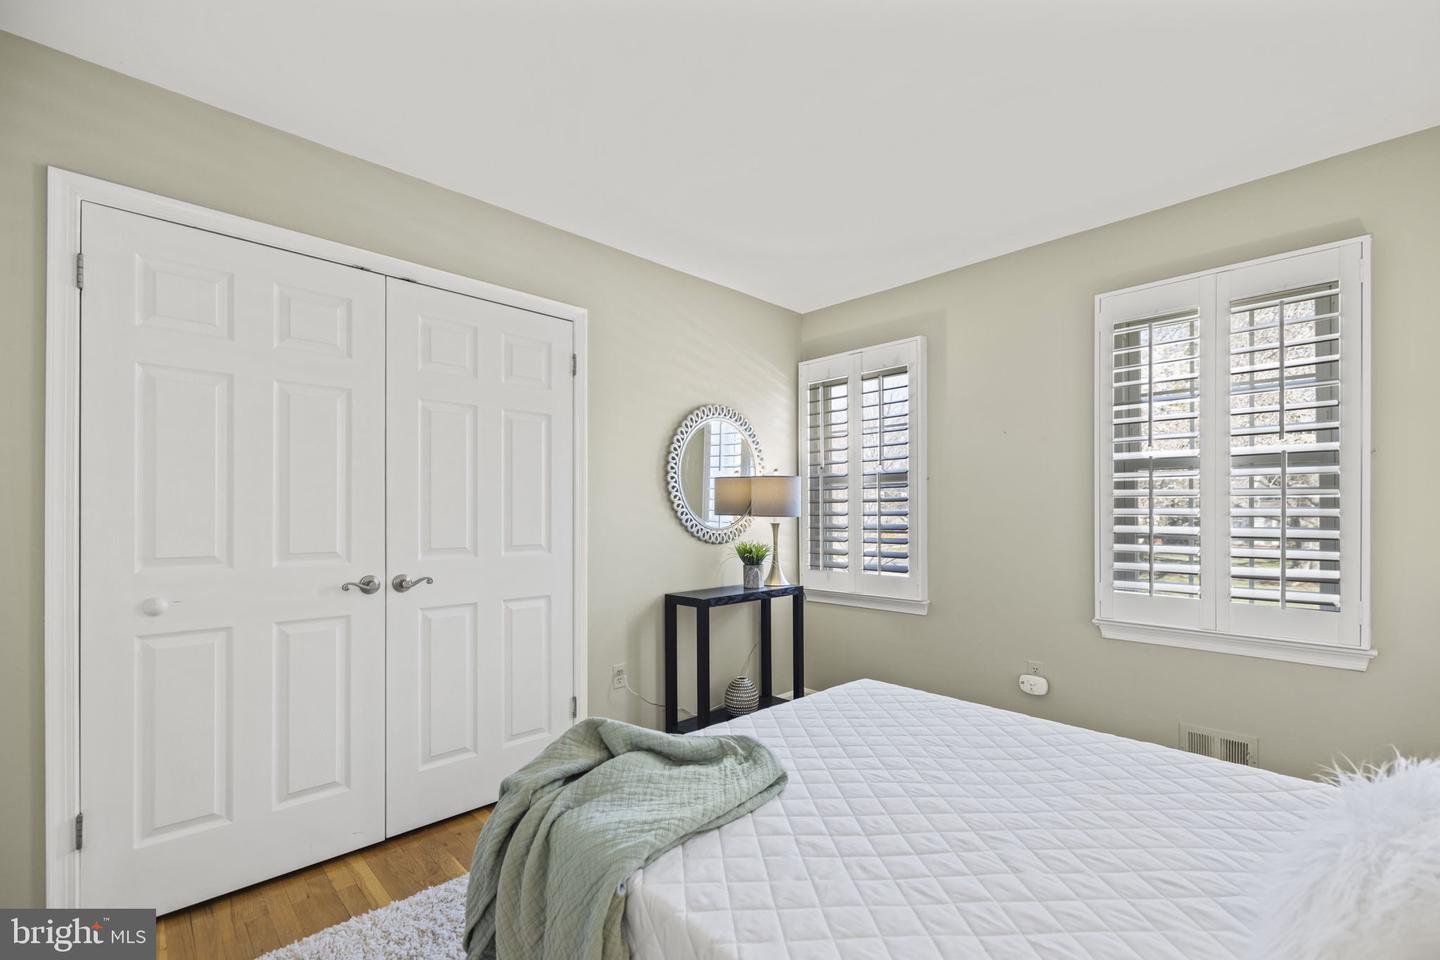
Staged bedroom with a white quilted bed, plantation shutters, hardwood floors, and a pale area rug.
Bedroom with a white quilted bed, green throw, and shuttered windows.
Bathroom with a tiled tub-shower, white curtain, toilet, and long vanity with dark cabinets.
Furnished home office with a large dark desk, built-in cabinetry, and plantation-shuttered windows.
Entryway with carpeted stairs and arched window beside a living room with a white brick fireplace.
Staged living room with a white brick fireplace, gray sofa, and sliding glass doors to the yard.
Staged living room with pale green walls, cream seating, shuttered windows, and a staircase.
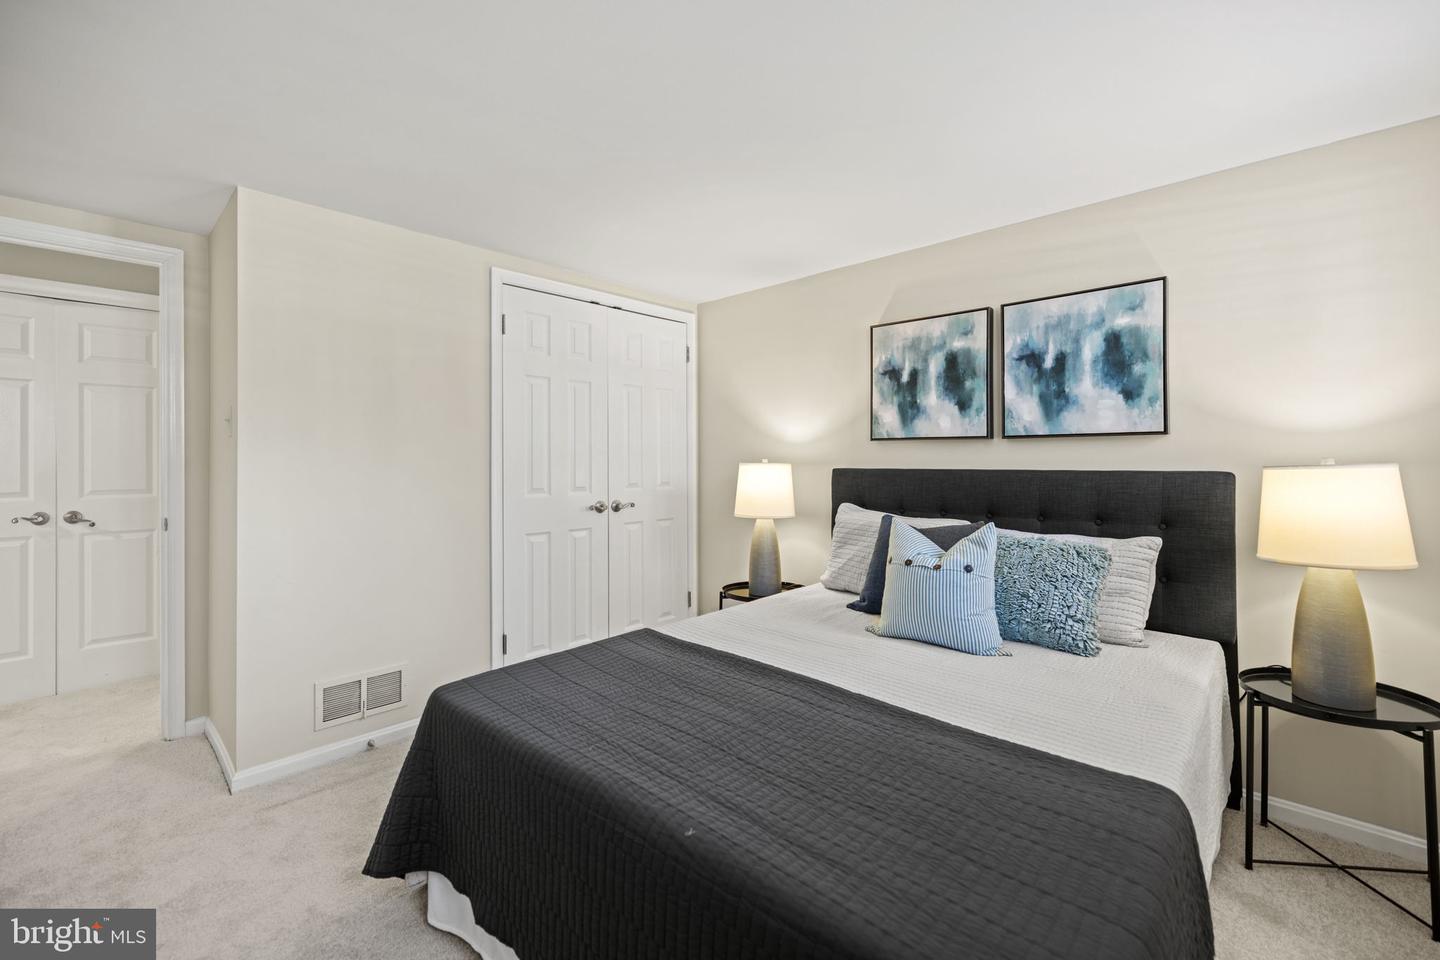
Staged bedroom with charcoal bedding, two shuttered windows, and blue abstract art above the bed.
Staged bedroom with a king-size bed, charcoal headboard, blue pillows, and matching bedside lamps.
Bathroom with a glass shower, white vanity, toilet, and wood-look flooring.
Exercise room with a treadmill, built-in storage, shuttered windows, and light tile flooring.
Empty tiled room with wall cabinets, fluorescent lighting, and a glass-paneled door.
Basement laundry room with front-loading washer and dryer, top-loading washer, utility sink, and refrigerator.
House rear with raised sunroom and white stairs overlooking a broad lawn and autumn trees.
Rear of a gray split-level home with an enclosed porch, white deck stairs, and a covered patio.
House rear with raised enclosed porch, white staircase, brick patio, and autumn trees.
Rear patio with stone pavers, grill, seating, and stairs to a raised screened porch.
Covered patio with a glass-top dining table, woven chairs, lattice screens, and yellow mums.
Covered patio with brick columns, white lattice screens, and metal seating overlooking a green backyard.
Gray-sided house beside a broad green lawn, sidewalk, mature trees, and a garden bench.
Brick-and-siding home with black shutters and an attached garage, framed by autumn trees at dusk.
Floor plan showing three bedrooms, living and family rooms, kitchen, dining area, screened porch, and deck.
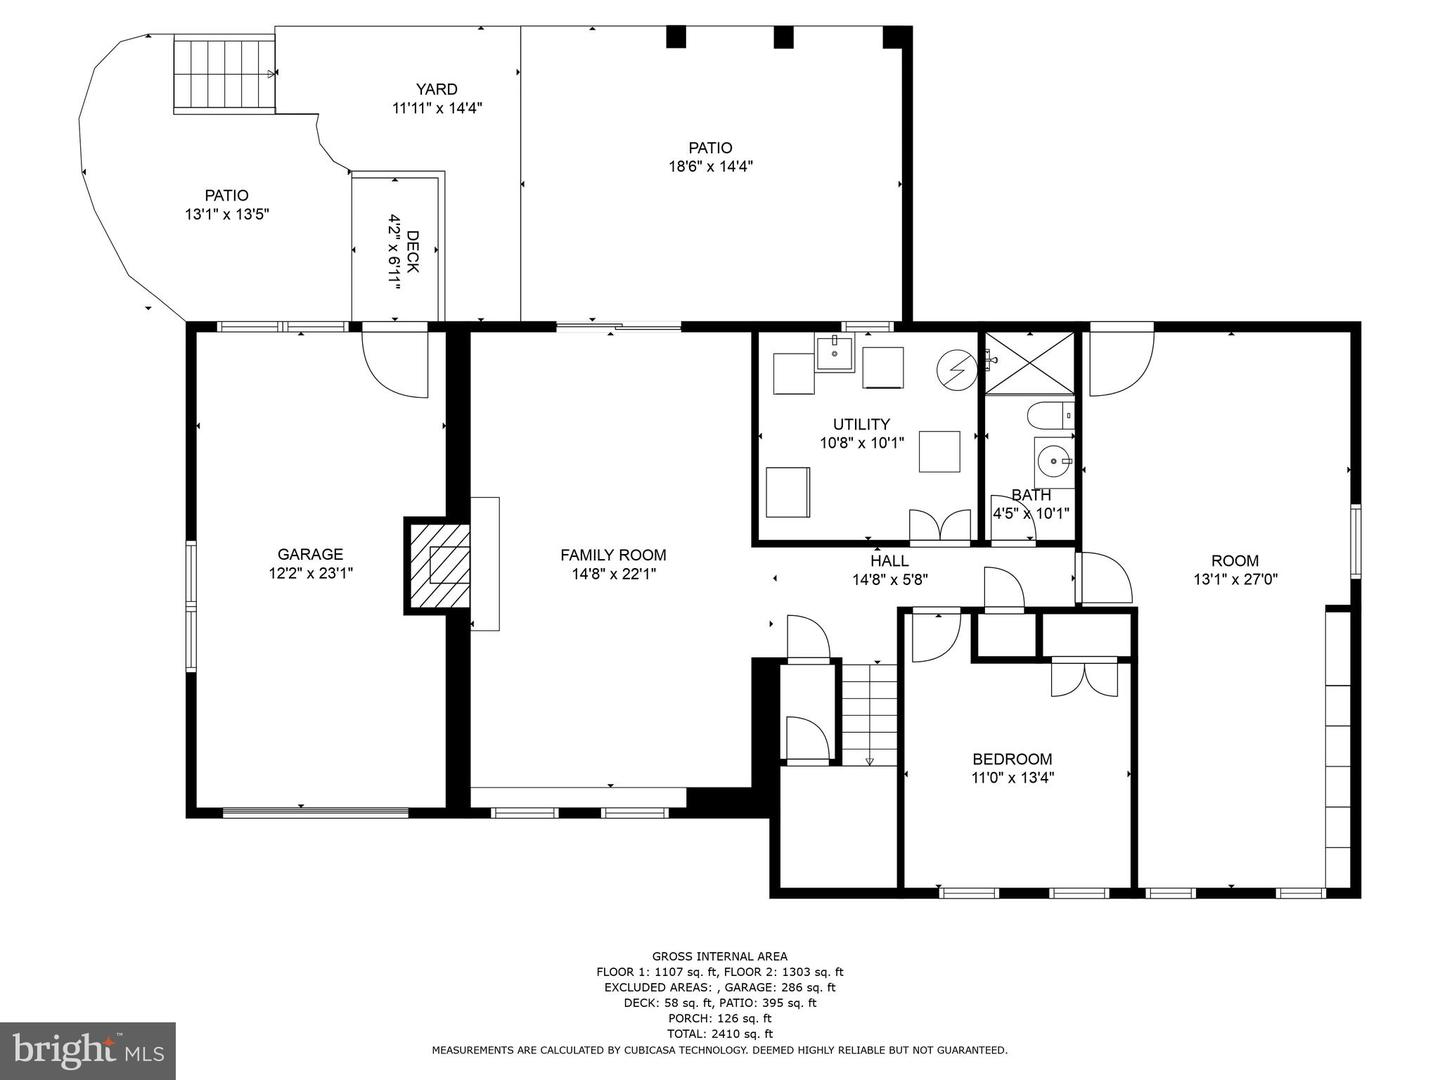
Floor plan showing the home's rooms, garage, patios, deck, yard, and room dimensions.
Two-floor home plan with room labels and dimensions, including a garage, patios, deck, and screened porch.
SEE ALL PHOTOS
Two-story brick-and-siding home with an arched front entry, dark shutters, and attached garage.
Two-story brick-and-siding home with an arched entry, attached garage, and broad driveway.
Open kitchen with a large granite island, white cabinets, stainless steel appliances, and adjoining sitting area.
Kitchen with white cabinets, stainless steel appliances, and a large granite island with seating.
Sunroom with expansive windows, woven shades, hardwood floors, and a sofa with patterned armchairs.
Screened-in porch with dining and lounge seating, overlooking autumn trees.
Covered patio with a beige sectional, patterned rug, ceiling fan, and sliding glass doors.
Enclosed porch with a beige sectional sofa and large windows overlooking autumn trees.
Furnished covered porch with a ceiling fan, gray plank flooring, and views of autumn trees.
Dining room with a dark wood table and chandelier opening into a bright white kitchen with an island.
Dining room with a wood table, gray upholstered chairs, chandelier, and sliding glass doors to a patio.
Staged living room with yellow sofas, a glass coffee table, hardwood floors, and an adjoining dining area.
Living room with mustard-yellow sofas, a round glass coffee table, and hardwood floors.
Living room with yellow sofas, hardwood floors, and a black railing around an open stairwell.
Bedroom with a metal bed, plantation shutters, hardwood floors, and a ceiling fan.
Bedroom with pale blue walls, hardwood floors, plantation shutters, and a dark ceiling fan.
Bathroom with a white vanity, mirrored cabinet, and frosted sliding shower doors.
Staged bedroom with a white quilted bed, plantation shutters, hardwood floors, and a pale area rug.
Bedroom with a white quilted bed, green throw, and shuttered windows.
Bathroom with a tiled tub-shower, white curtain, toilet, and long vanity with dark cabinets.
Furnished home office with a large dark desk, built-in cabinetry, and plantation-shuttered windows.
Entryway with carpeted stairs and arched window beside a living room with a white brick fireplace.
Staged living room with a white brick fireplace, gray sofa, and sliding glass doors to the yard.
Staged living room with pale green walls, cream seating, shuttered windows, and a staircase.
Staged bedroom with charcoal bedding, two shuttered windows, and blue abstract art above the bed.
Staged bedroom with a king-size bed, charcoal headboard, blue pillows, and matching bedside lamps.
Bathroom with a glass shower, white vanity, toilet, and wood-look flooring.
Exercise room with a treadmill, built-in storage, shuttered windows, and light tile flooring.
Empty tiled room with wall cabinets, fluorescent lighting, and a glass-paneled door.
Basement laundry room with front-loading washer and dryer, top-loading washer, utility sink, and refrigerator.
House rear with raised sunroom and white stairs overlooking a broad lawn and autumn trees.
Rear of a gray split-level home with an enclosed porch, white deck stairs, and a covered patio.
House rear with raised enclosed porch, white staircase, brick patio, and autumn trees.
Rear patio with stone pavers, grill, seating, and stairs to a raised screened porch.
Covered patio with a glass-top dining table, woven chairs, lattice screens, and yellow mums.
Covered patio with brick columns, white lattice screens, and metal seating overlooking a green backyard.
Gray-sided house beside a broad green lawn, sidewalk, mature trees, and a garden bench.
Brick-and-siding home with black shutters and an attached garage, framed by autumn trees at dusk.
Floor plan showing three bedrooms, living and family rooms, kitchen, dining area, screened porch, and deck.
Floor plan showing the home's rooms, garage, patios, deck, yard, and room dimensions.
Two-floor home plan with room labels and dimensions, including a garage, patios, deck, and screened porch.
Sold

710 Fordham St

710 Fordham St, Rockville, MD 20850

$817,500
Nestled in the desirable College Gardens neighborhood, this 4 bedroom, 3 bathroom home is more than move-in ready!
The main level living area is gleaming with natural light coming in from wall to wall windows in the dining room and breakfast nook that overlook the screened in porch and large corner lot. The kitchen has been totally renovated with custom cabinetry, granite countertops, and stainless steel appliances. To complete the upper level, there is a spacious sunny primary with en suite bathroom, and two additional bedrooms that share a hall bathroom with tub-shower combo.
On the lower level sits a fourth bedroom perfect for guests or a secluded office, a full bathroom, and a large rec room with a wood burning fireplace and sliding glass doors out to a covered patio with plenty of room for a large seating area. There is also a combo laundry/utility room and a huge bonus space with exterior access perfect for a workshop, gym, or studio.
Notable updates include fresh paint throughout, plantation shutters, brand new carpet, HVAC updated in 2021, much more! Enjoy being moments away from College Gardens Park and College Gardens Elementary school. Also the home is conveniently nearby Woodley Gardens Pool and Shopping Center and Rockville Town Center, Montgomery College, and just minutes from 355, I-270, and the Rockville Metro. **offer deadline Tuesday at 10am.

4
beds

3
baths

2,233 Sq.Ft. LIVING AREA

0.27 Acres lot

Mackenzie Horne, MBA

Mackenzie Horne, MBA

  • title Licensed Real Estate Agent in Virginia, Maryland and DC
  • PHONE (571) 594-9136
  • EMAIL [email protected]
  • DRE # VA (#0225248909), MD (#5007260) + DC (#SP20025962)

Features & Amenities

Interior

  • total bedrooms4
  • Total bathrooms3
  • full bathrooms3
  • Flooring Carpet, Wood
  • APPLIANCES Dishwasher, Disposal, Dryer, Refrigerator, Freezer, Microwave, Gas Oven, Gas Range, Washer
  • other interior Features Kitchen Island

Area & Lot

  • Status Sold
  • Date Sold April 27, 2023
  • Living Area2,233 Sq.Ft.
  • Lot Area0.27 Acres
  • MLS® IDMDMC2086248
  • TypeResidential
  • YEAR BUILT1968
  • NeighborhoodRockville
  • Architecture StylesColonial
  • School DistrictMONTGOMERY COUNTY PUBLIC SCHOOLS

Exterior

  • STORIES2
  • Garage Space1.0
  • water SourcePublic
  • parkingGarage Door Opener, On Street, Attached
  • HEAT TYPEForced Air, Natural Gas, Exhaust Fan
  • AIR CONDITIONINGCentral Air, Ceiling Fan(s)
  • sewerPublic Sewer
  • other exterior FeaturesBarbecue

Financial

  • Sales Price$817,500
  • Real Estate Tax $7,997/yr

Rockville

Explore

Work With Us

We bring over a decade of consulting and real estate expertise to help clients confidently navigate the buying and selling process. Known for our strong negotiation skills, meticulous attention to detail, and genuine passion, we are here to make your real estate journey seamless.

Follow Us on Instagram