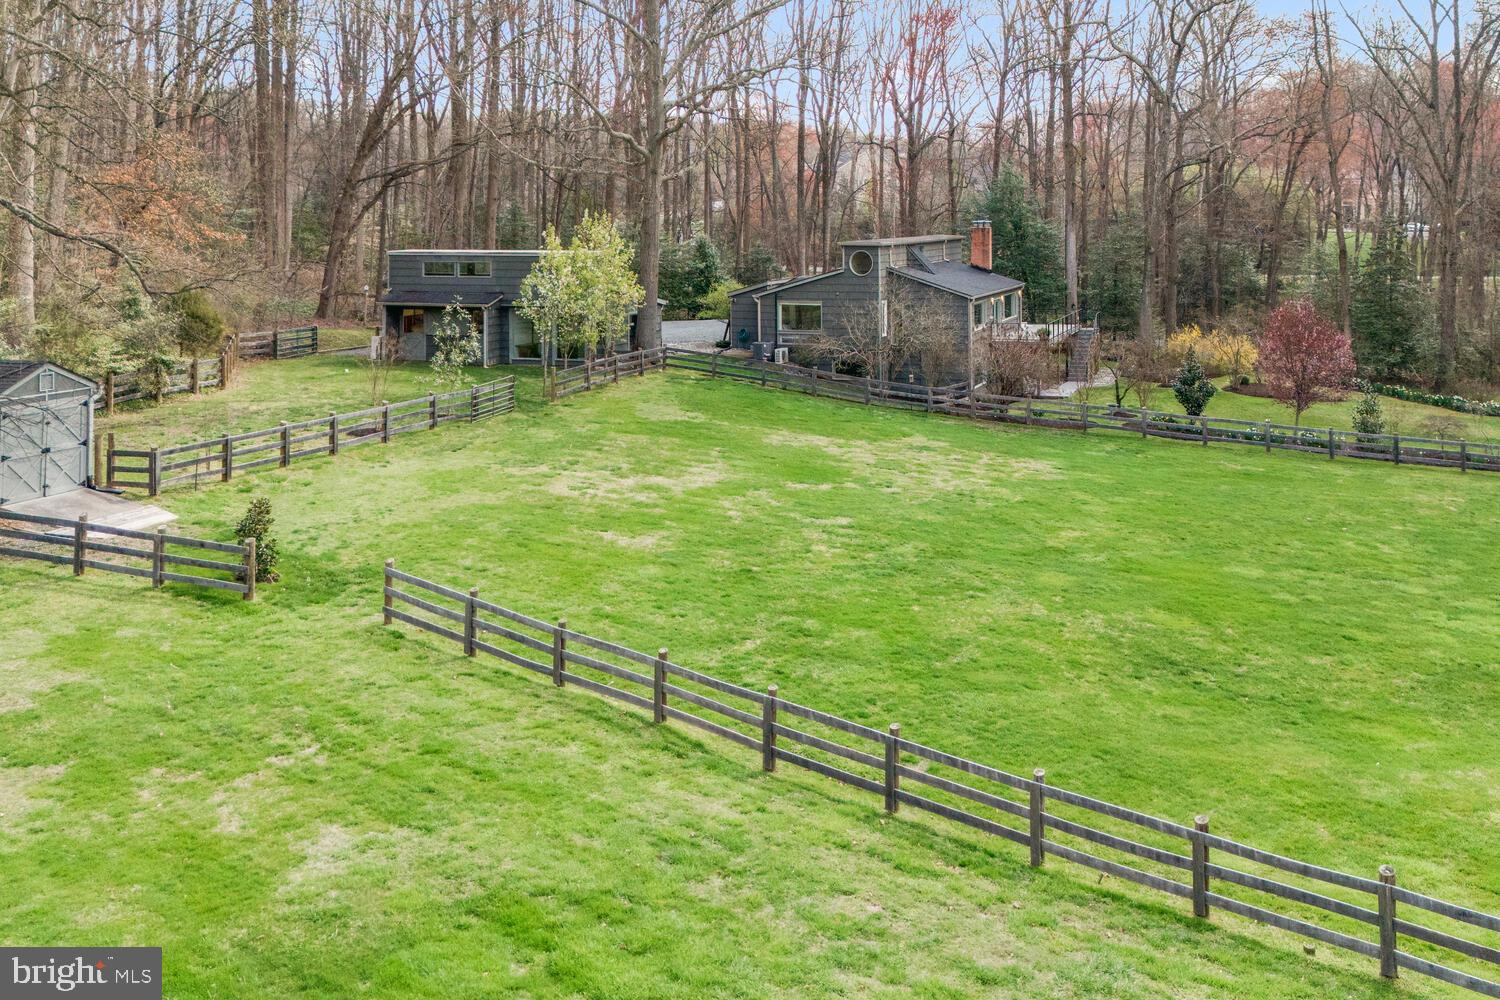
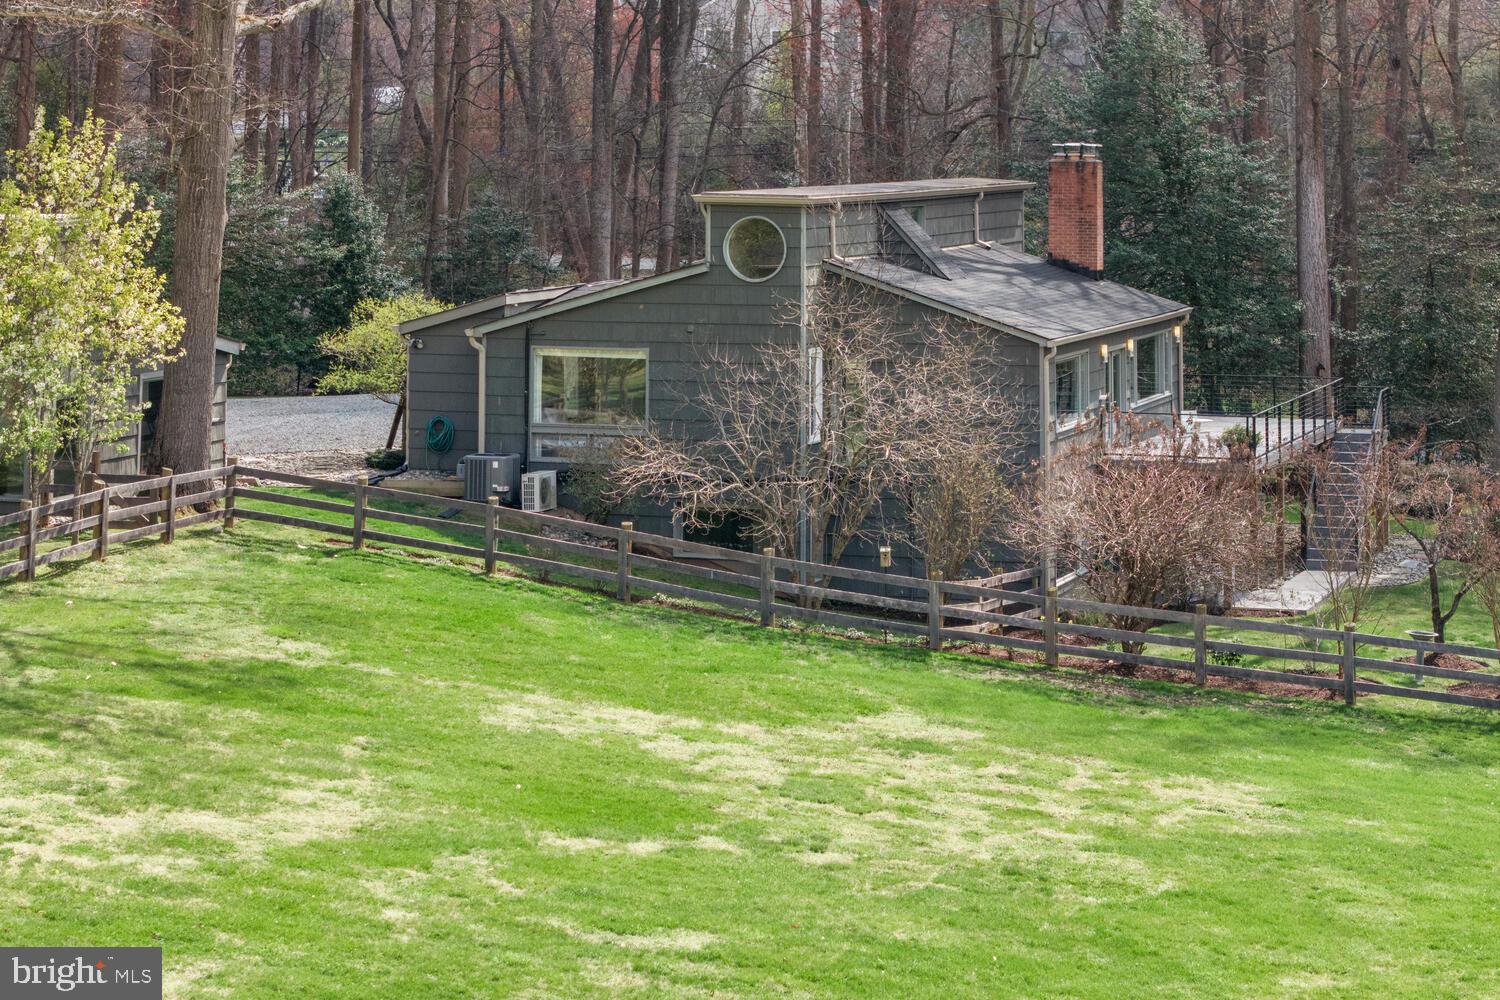
Aerial view of a gray home and outbuilding beside a broad fenced lawn and leafless woods.
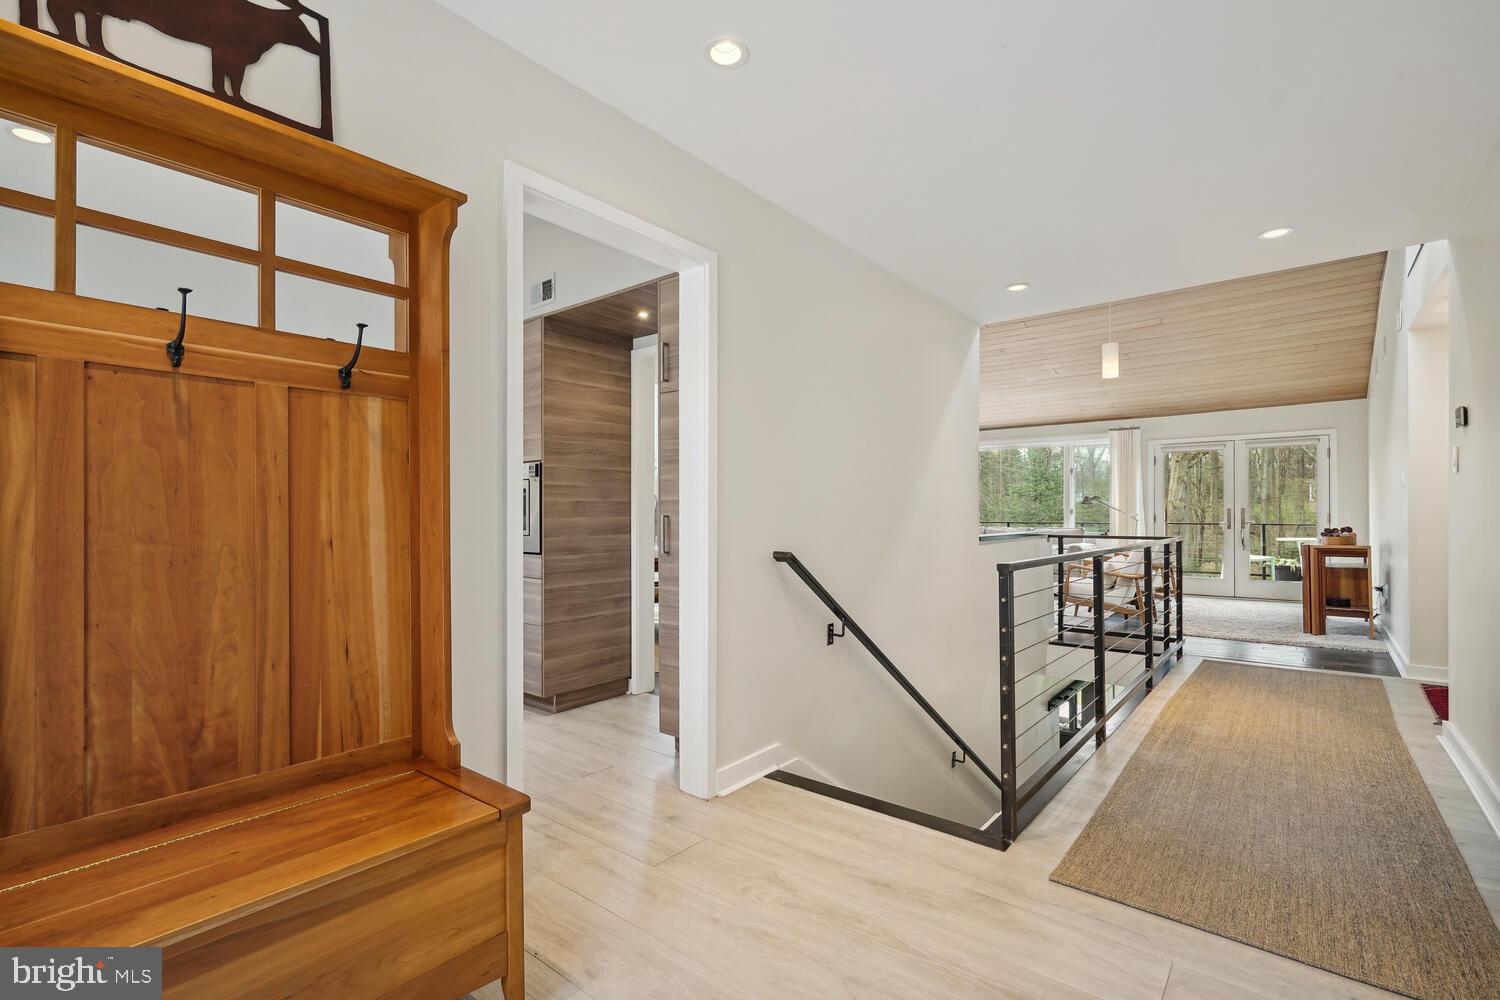
Foyer with a built-in wooden bench, black stair railing, and vaulted wood-plank ceiling.
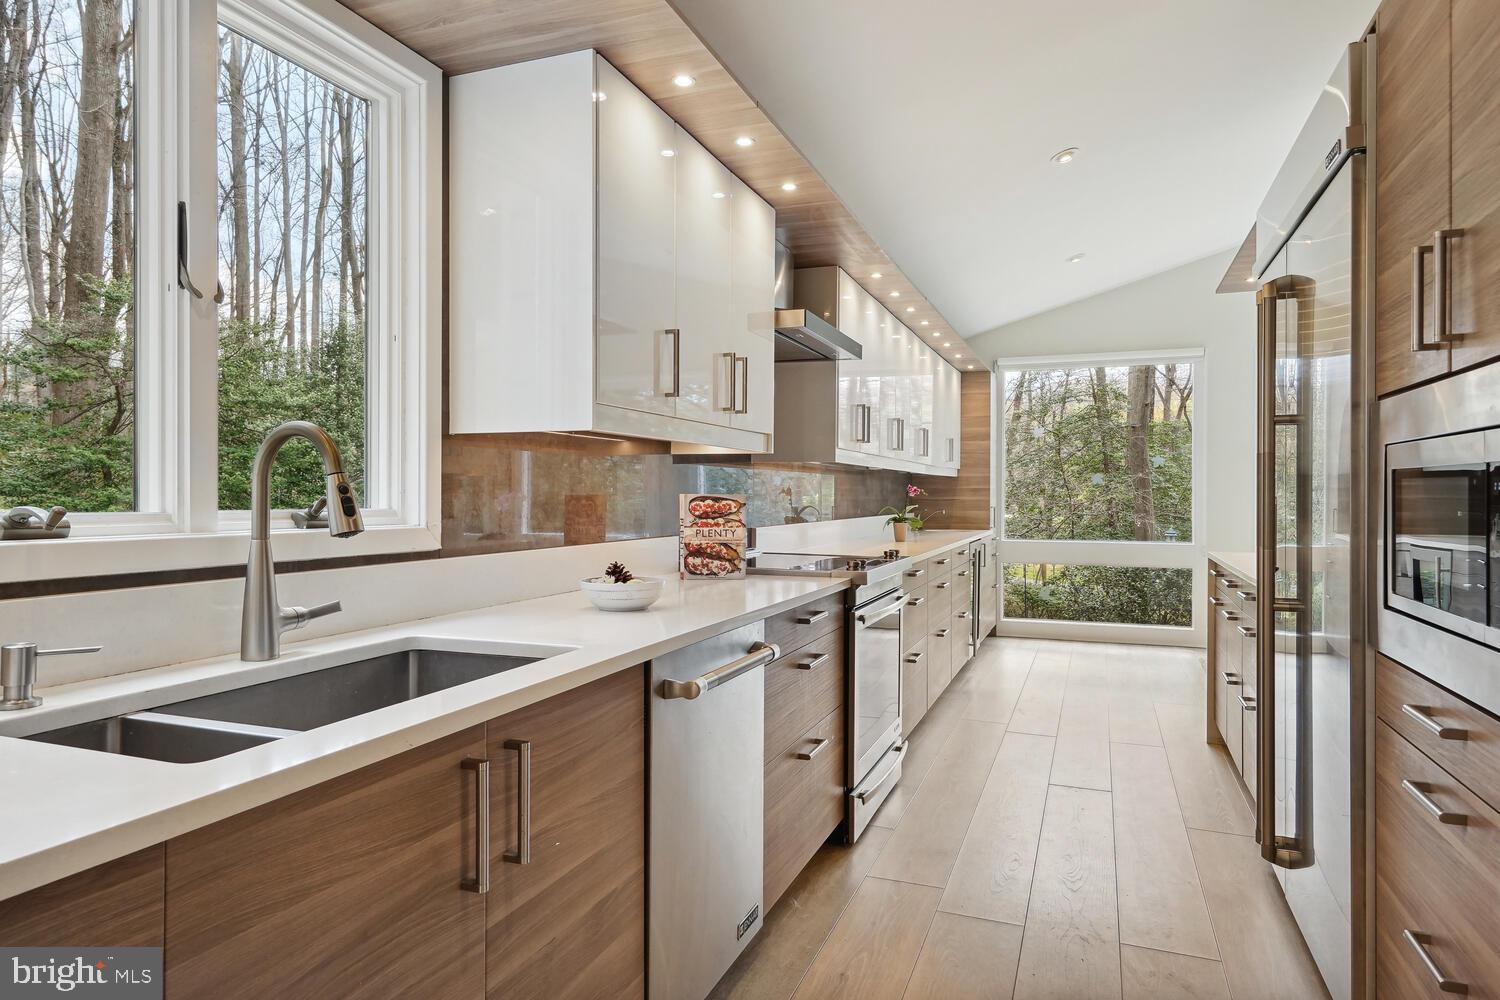
Modern kitchen with wood cabinetry, white counters, stainless steel appliances, and large windows overlooking trees.
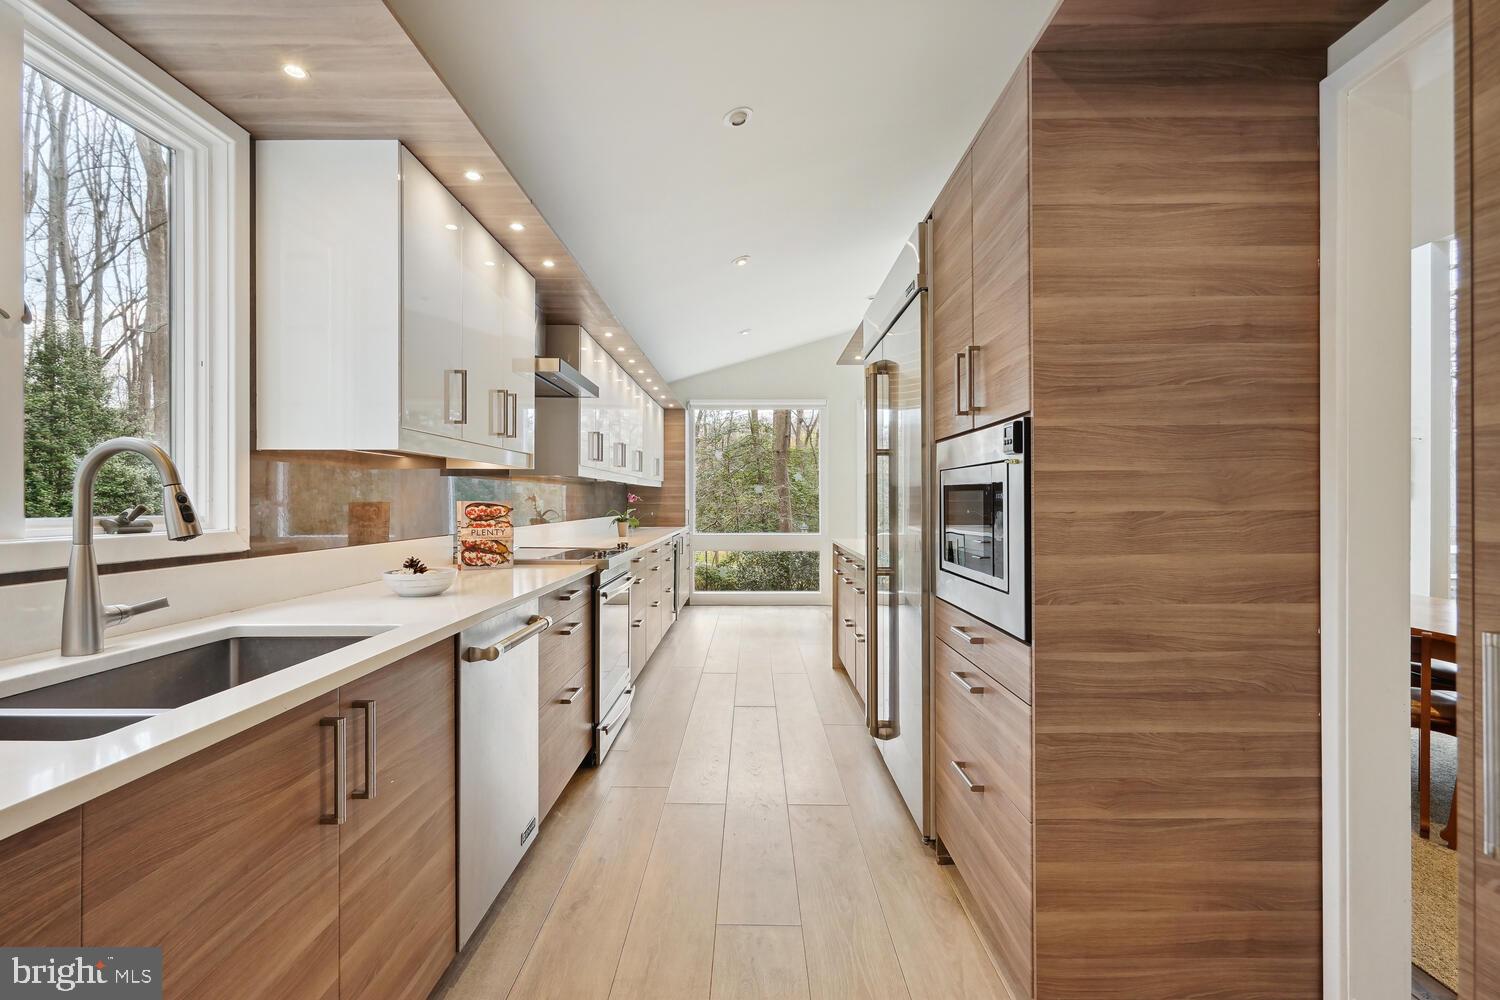
Modern galley kitchen with wood cabinetry, white counters, stainless steel appliances, and windows overlooking trees.
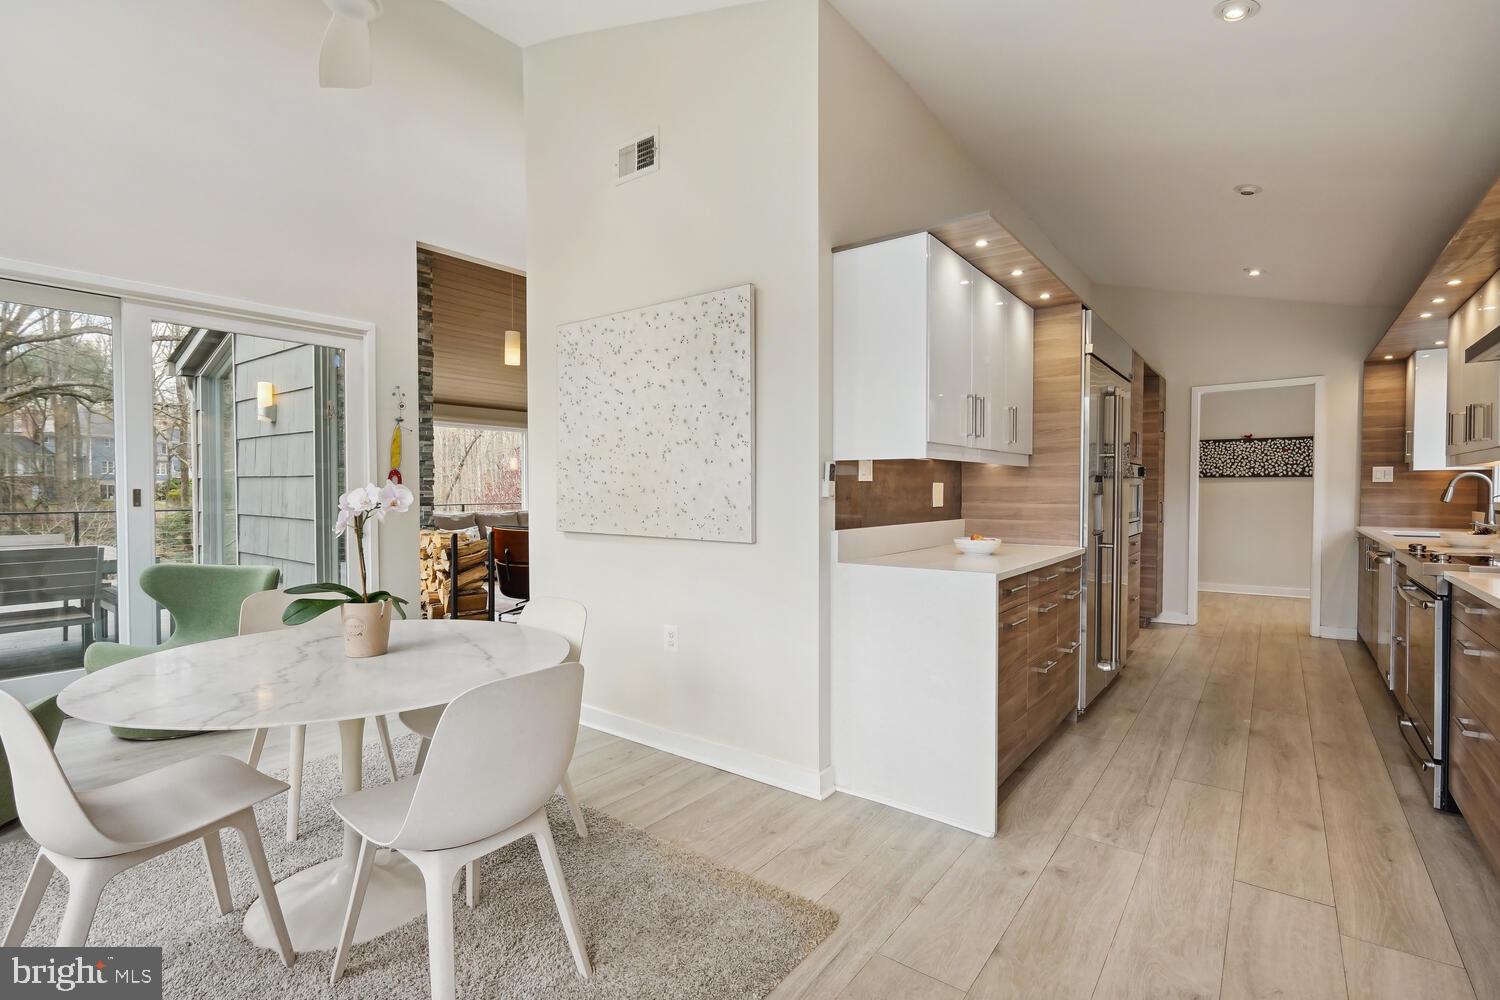
Open kitchen and dining area with wood cabinetry, stainless appliances, and a round table beside sliding glass doors.
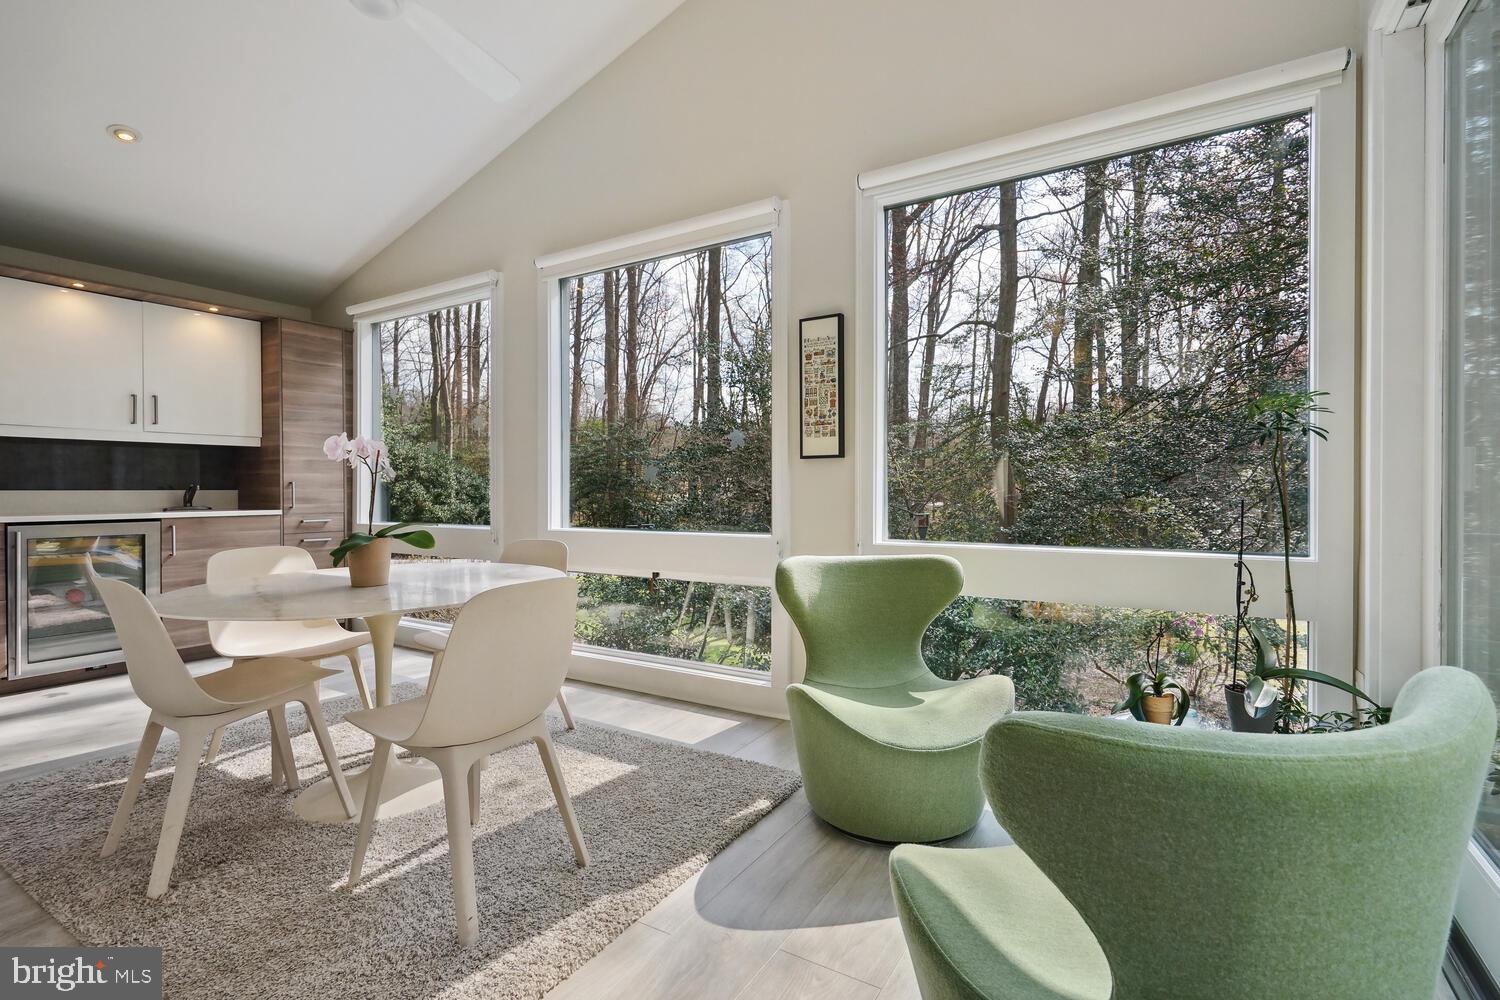
Dining area with a white round table and green lounge chairs beside large windows overlooking trees.
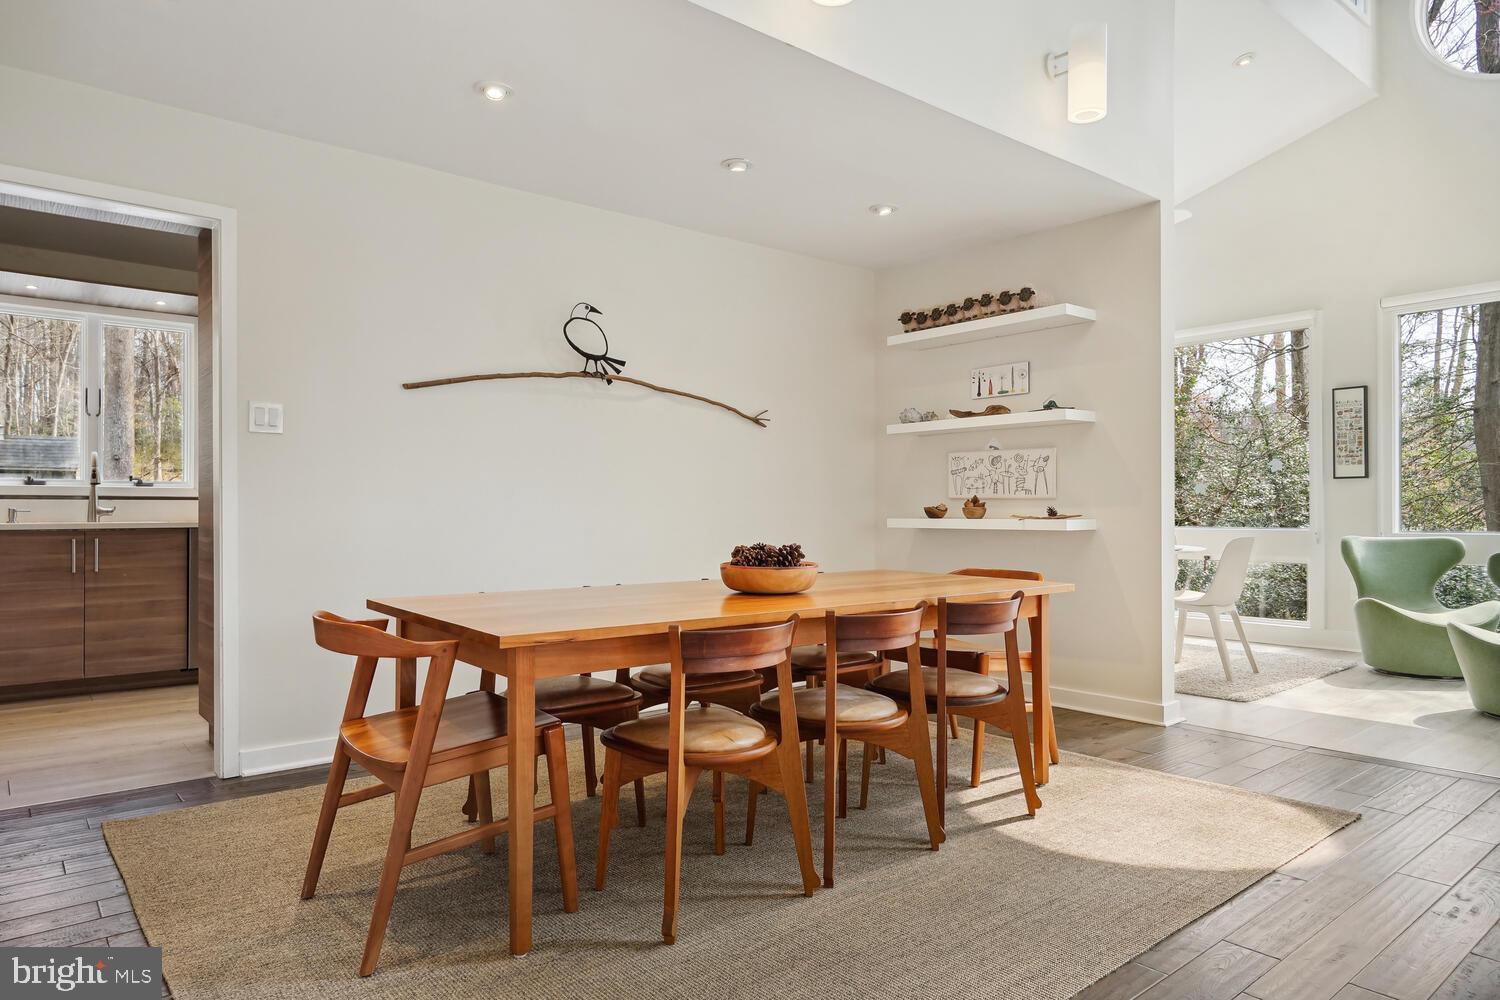
Dining room with a long wooden table, matching chairs, floating shelves, and large windows.
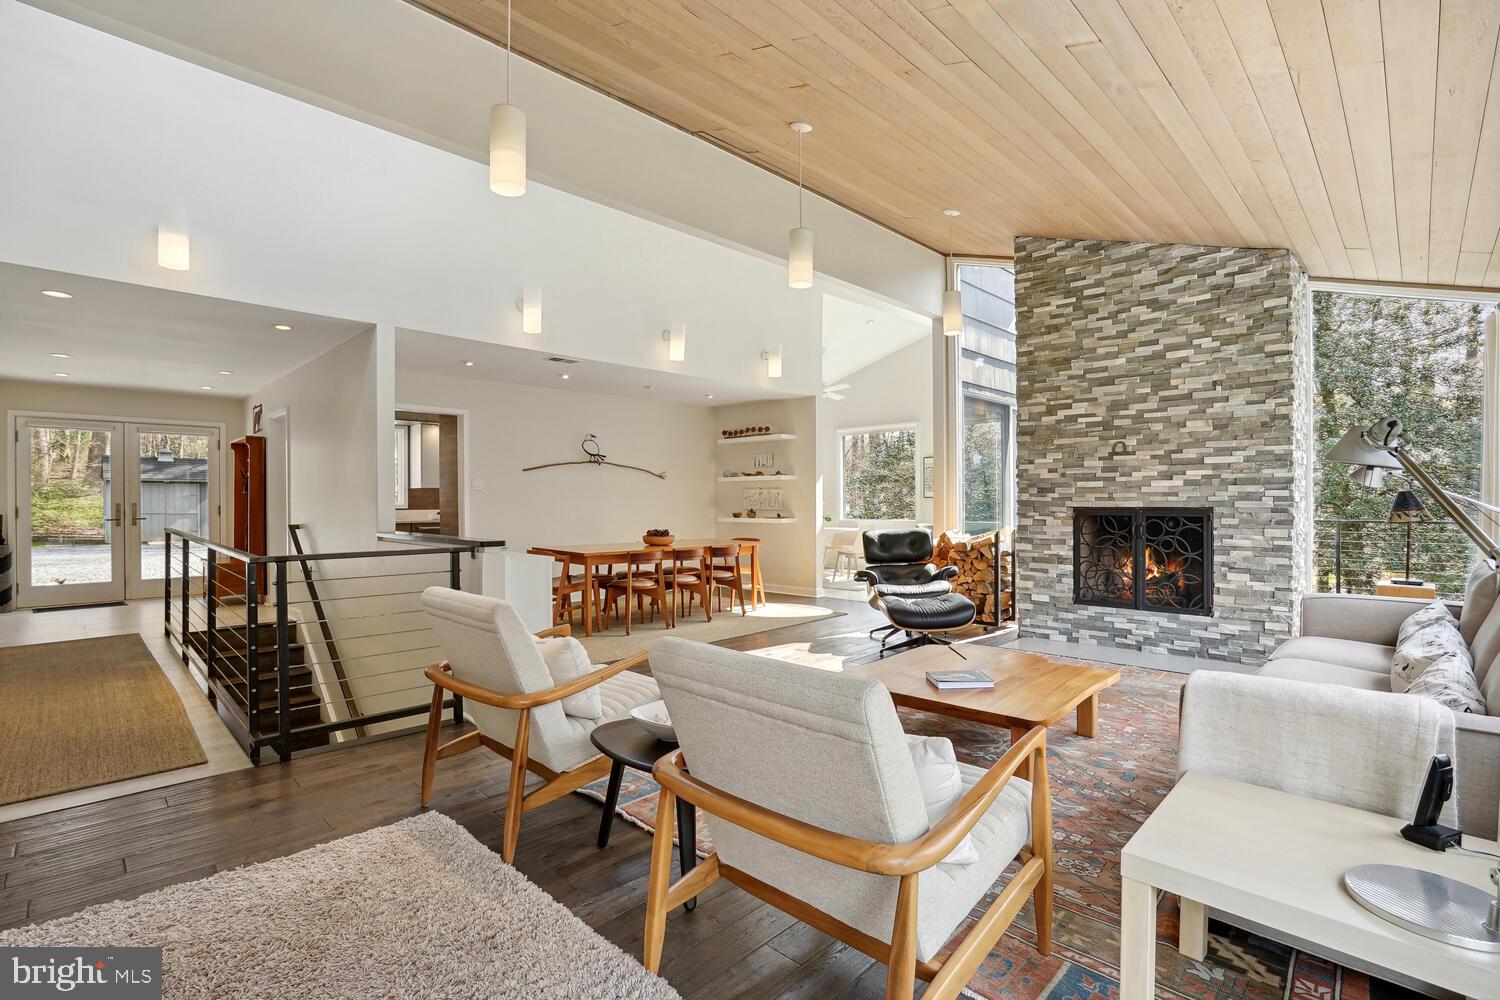
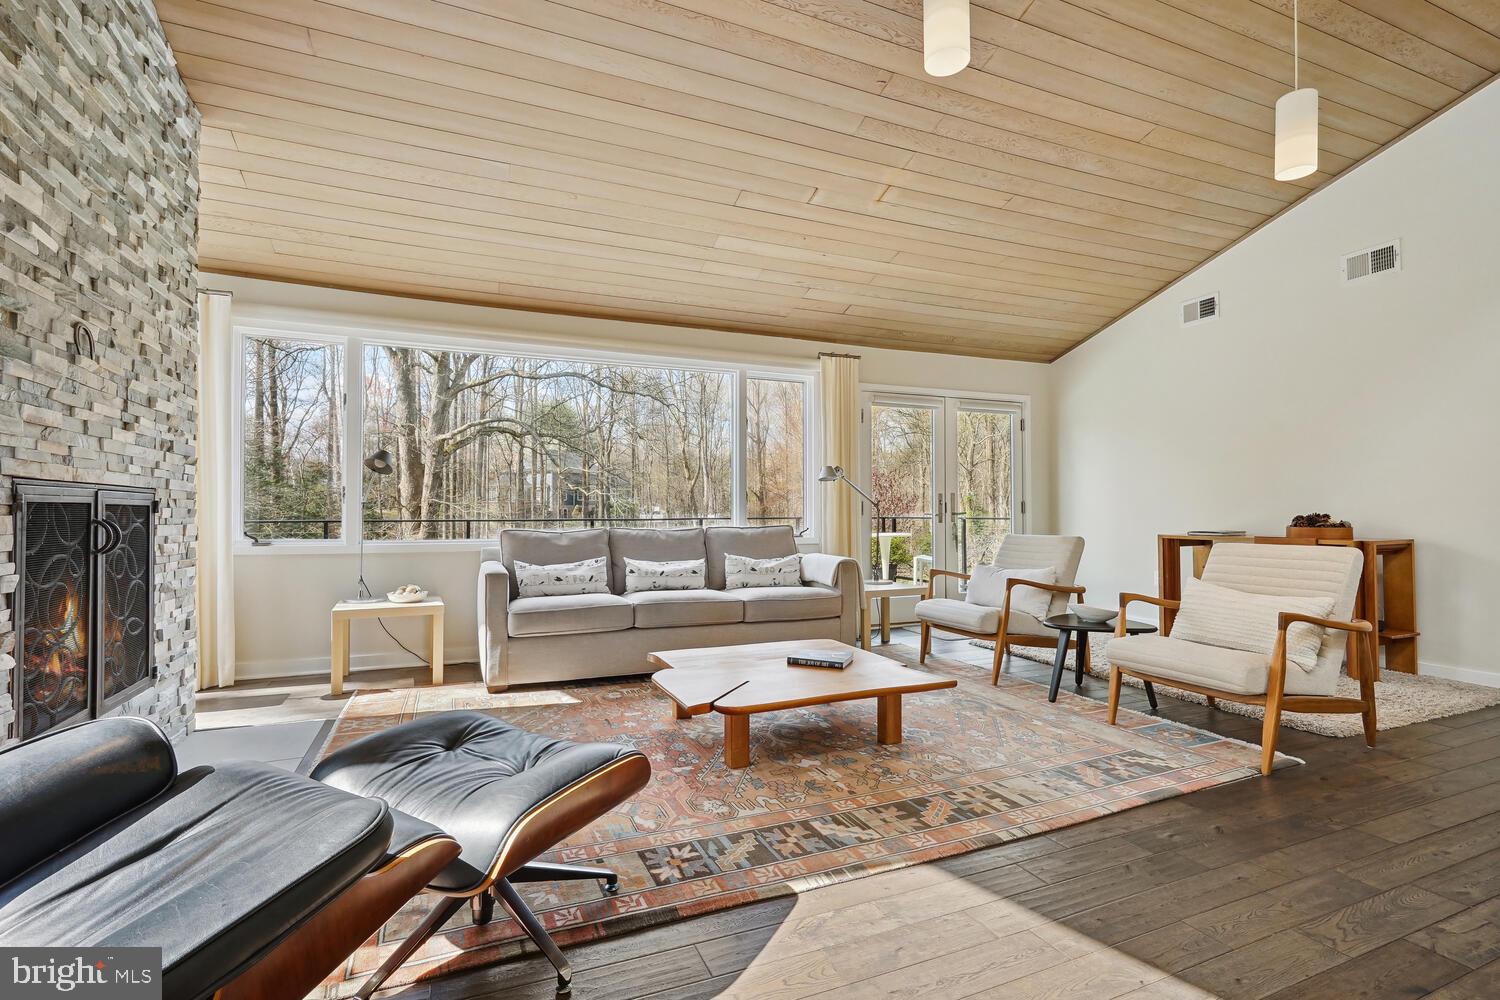
Open-plan living room with a tall stone fireplace, vaulted wood ceiling, and wooded views through large windows.
Living room with a stone fireplace, wood ceiling, and large windows overlooking trees.
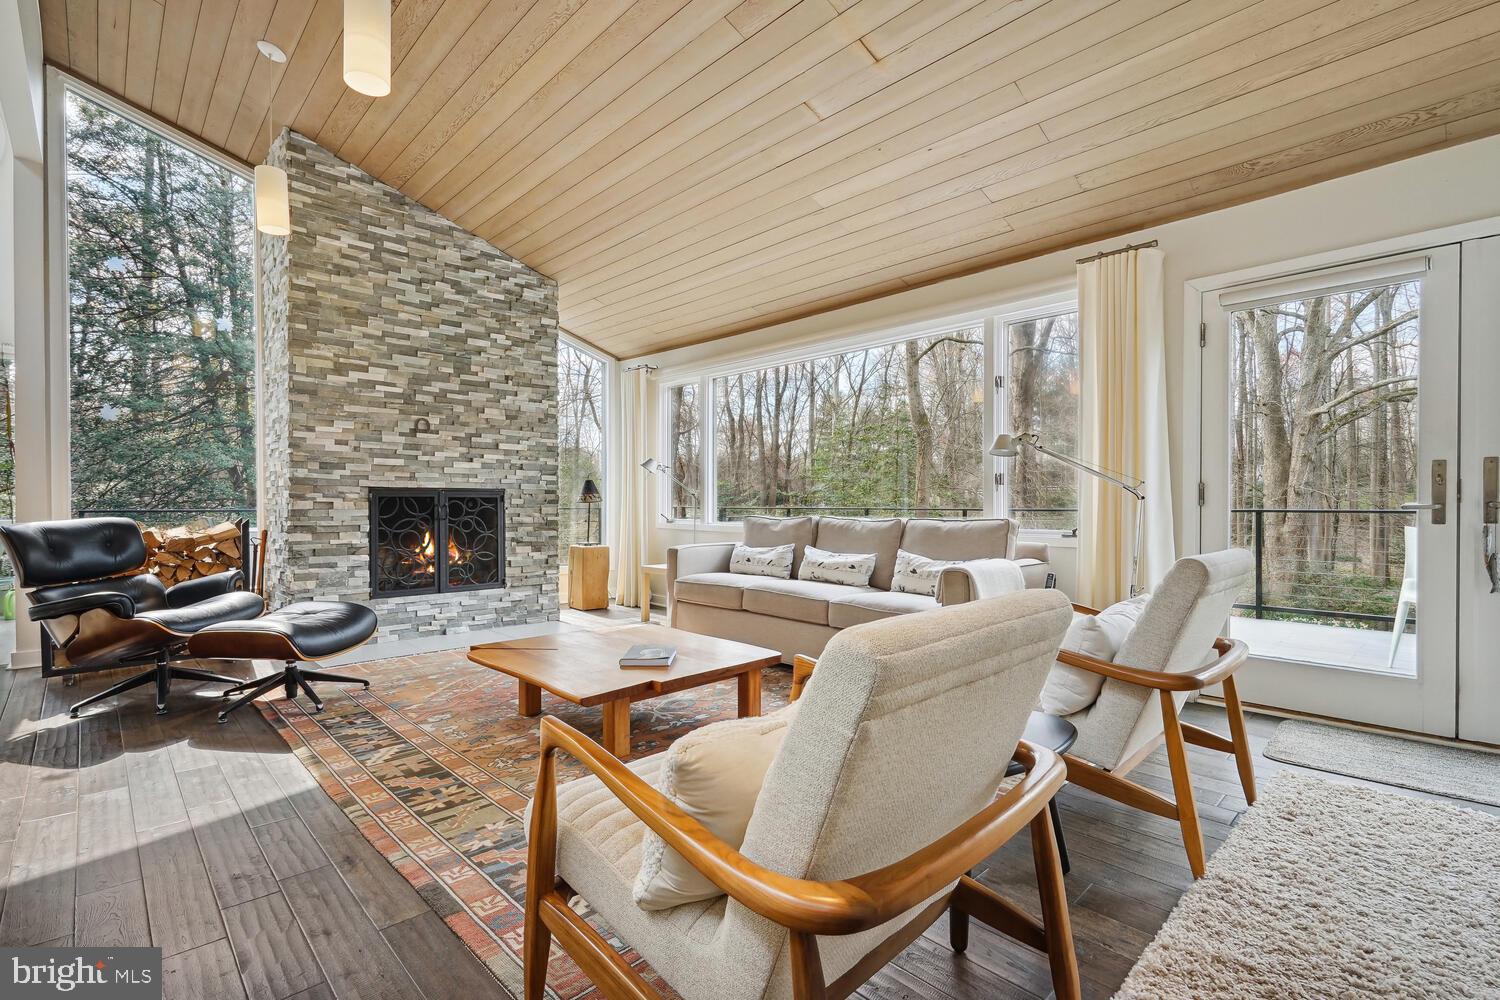
Living room with a vaulted wood ceiling, stone fireplace, and large windows overlooking the woods.
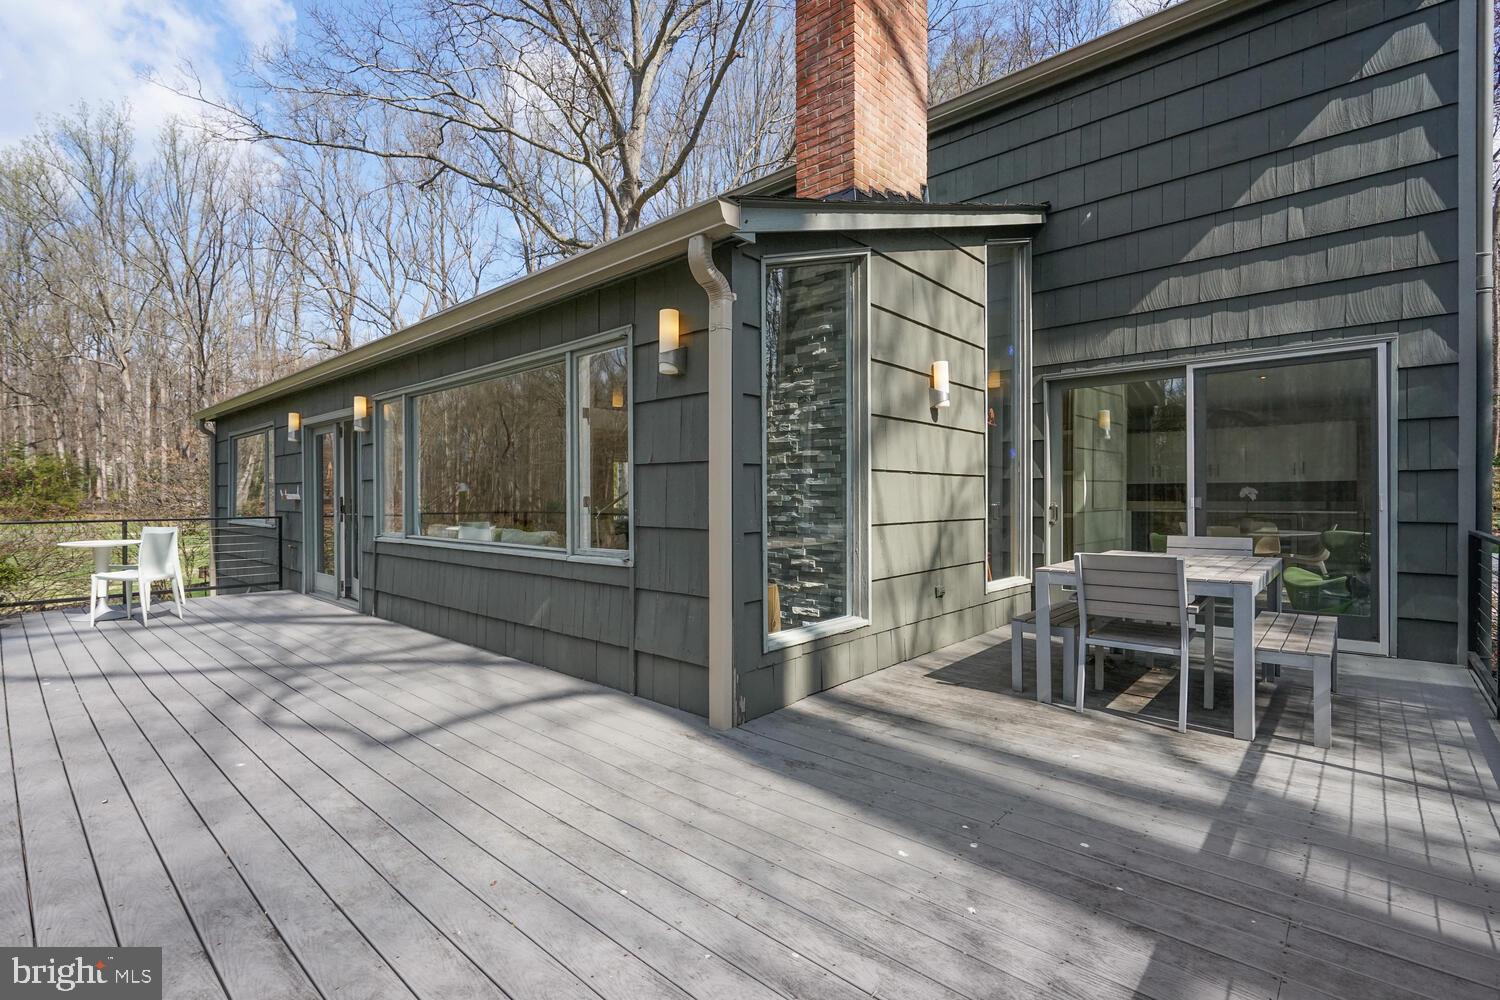
Wraparound deck with gray siding, large windows, and an outdoor dining set.
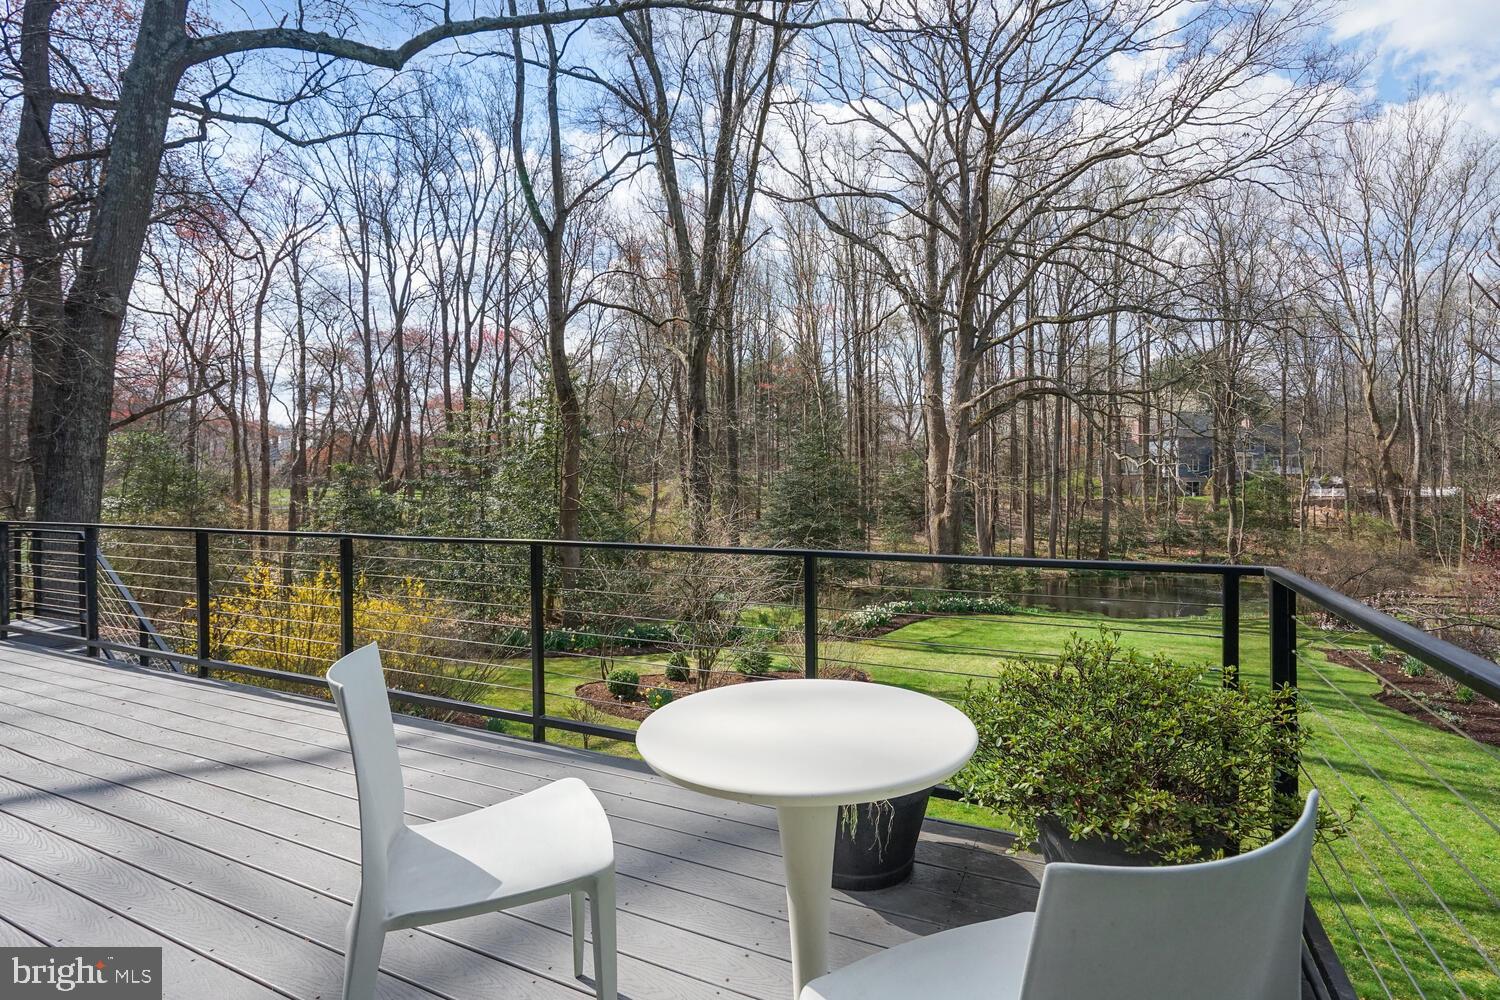
Deck with white patio furniture overlooking a landscaped yard, stream, and leafless woods.
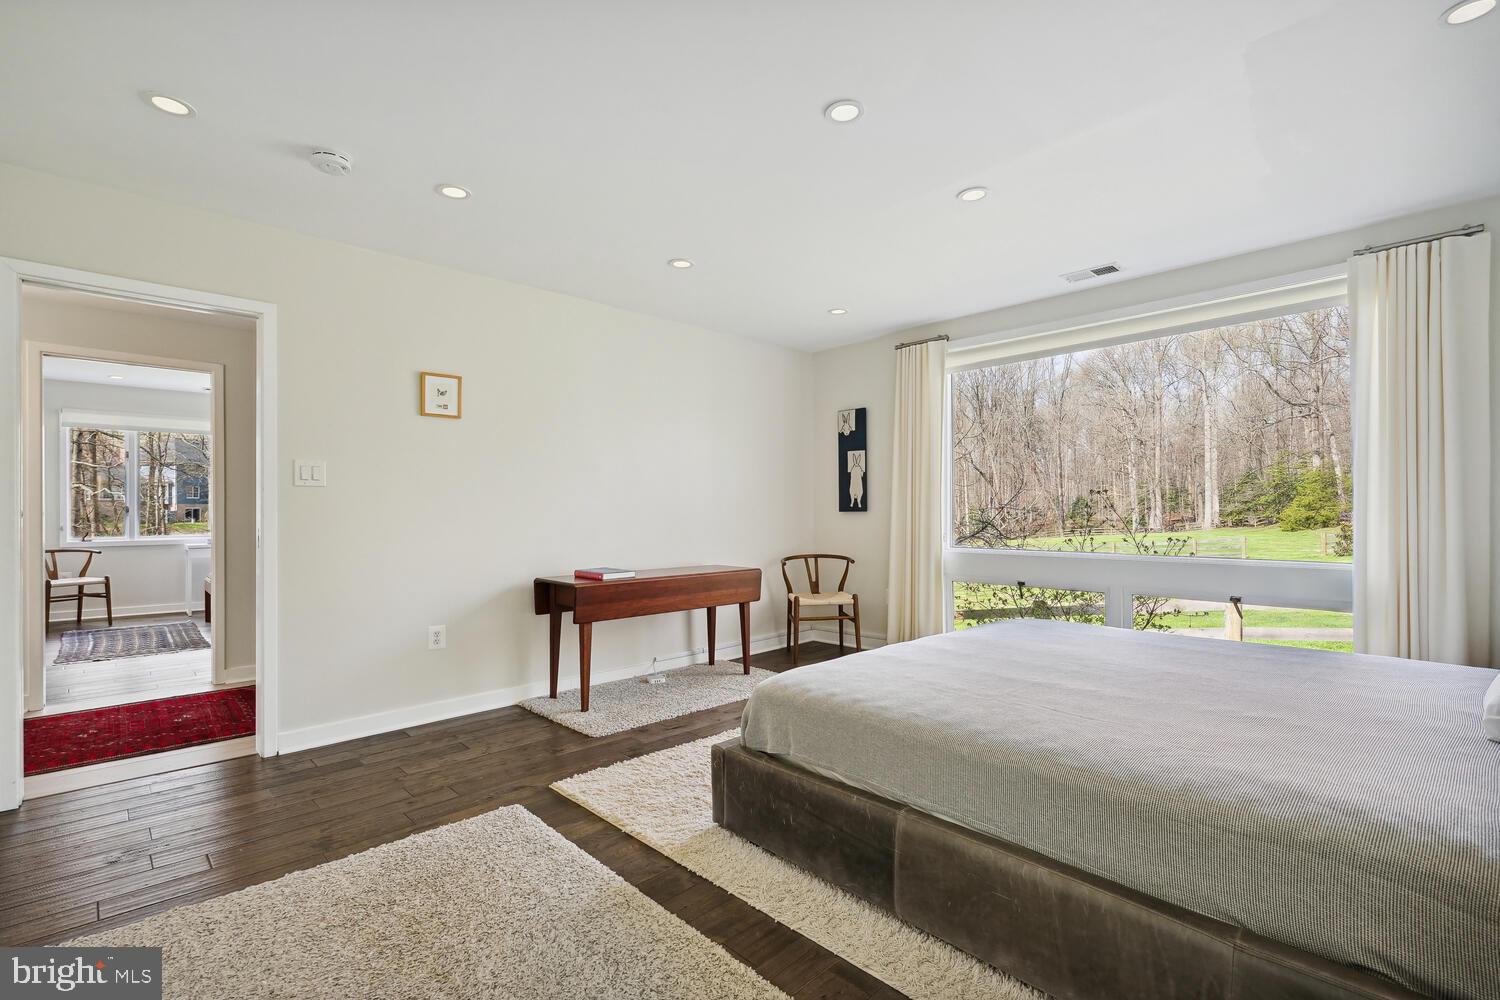
Staged bedroom with a large bed and broad window overlooking leafless woods.
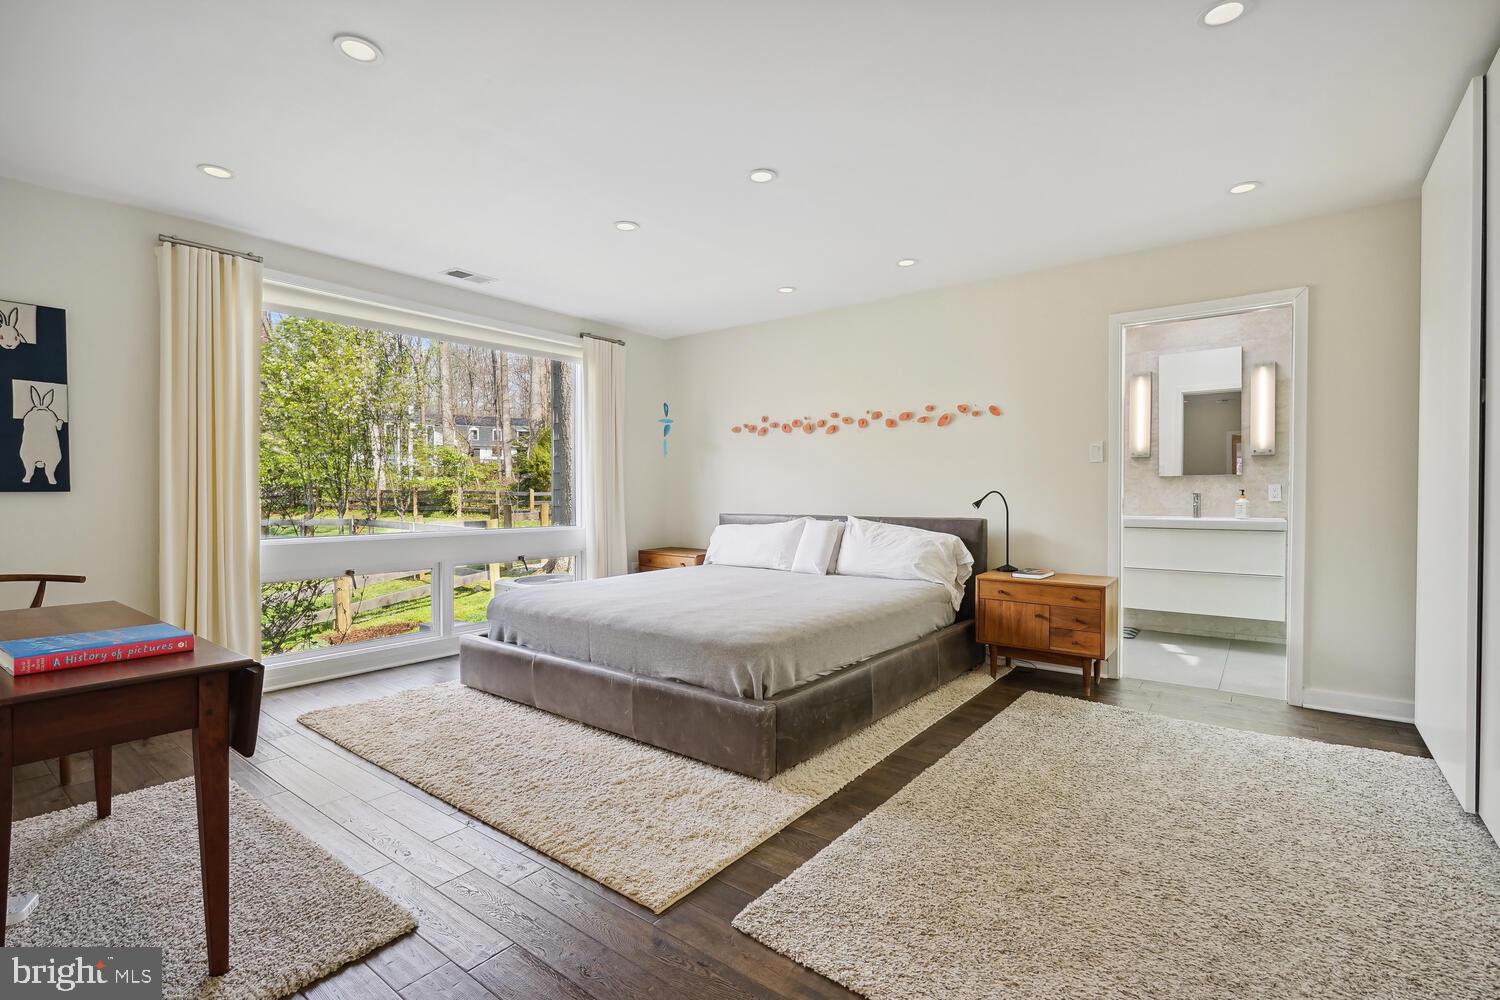
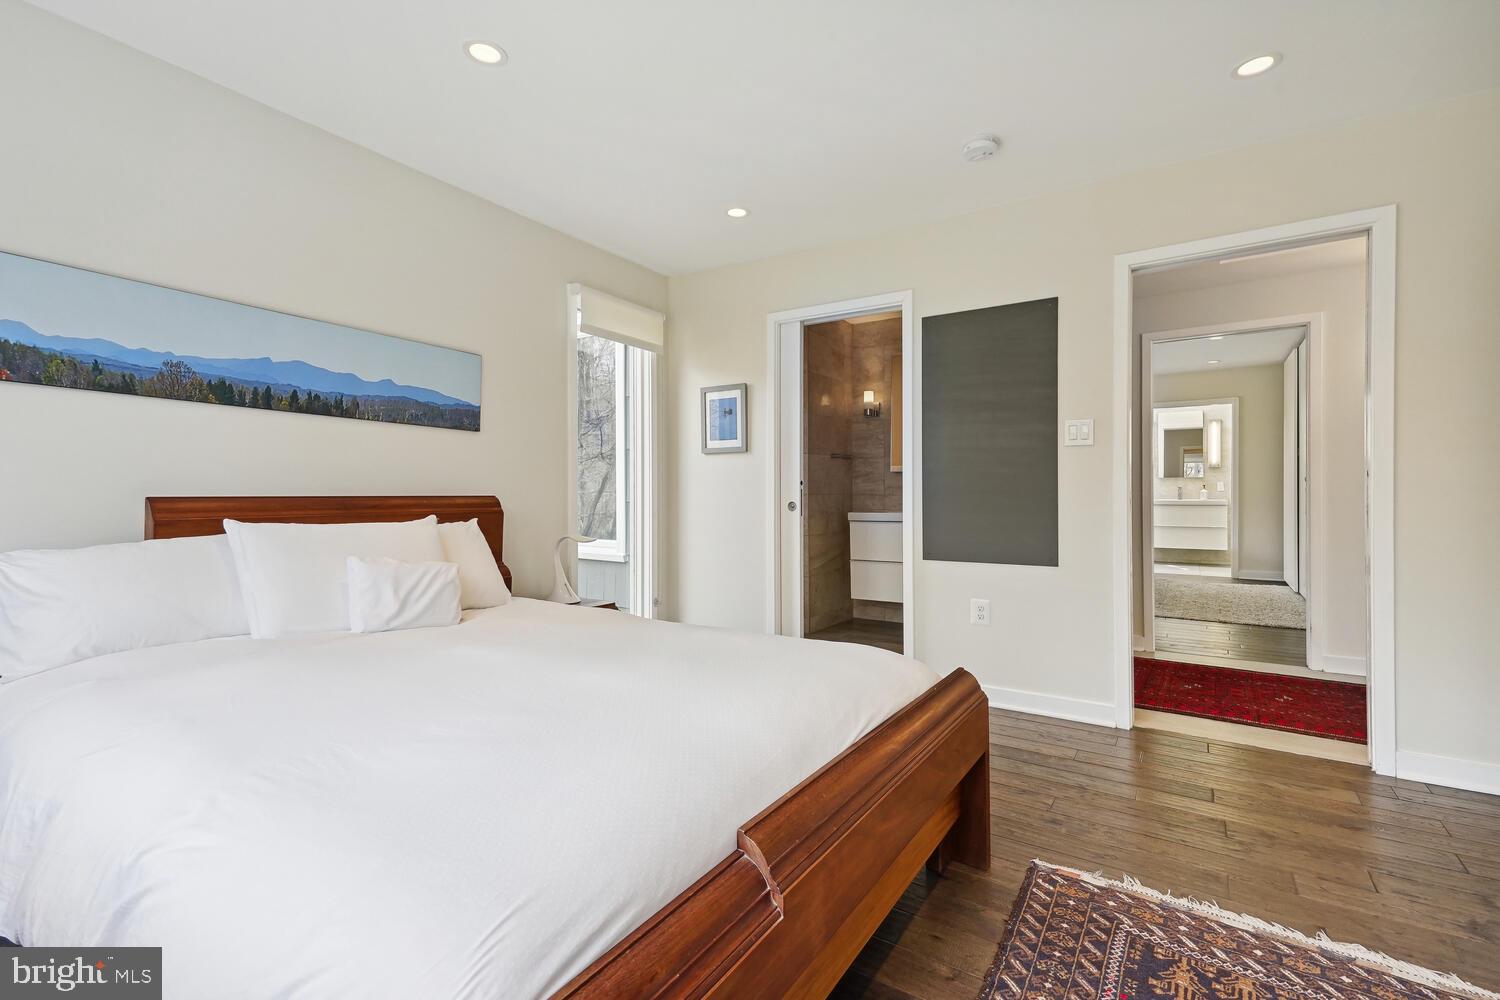
Furnished bedroom with a gray bed, wide window, wood nightstands, and adjoining bathroom.
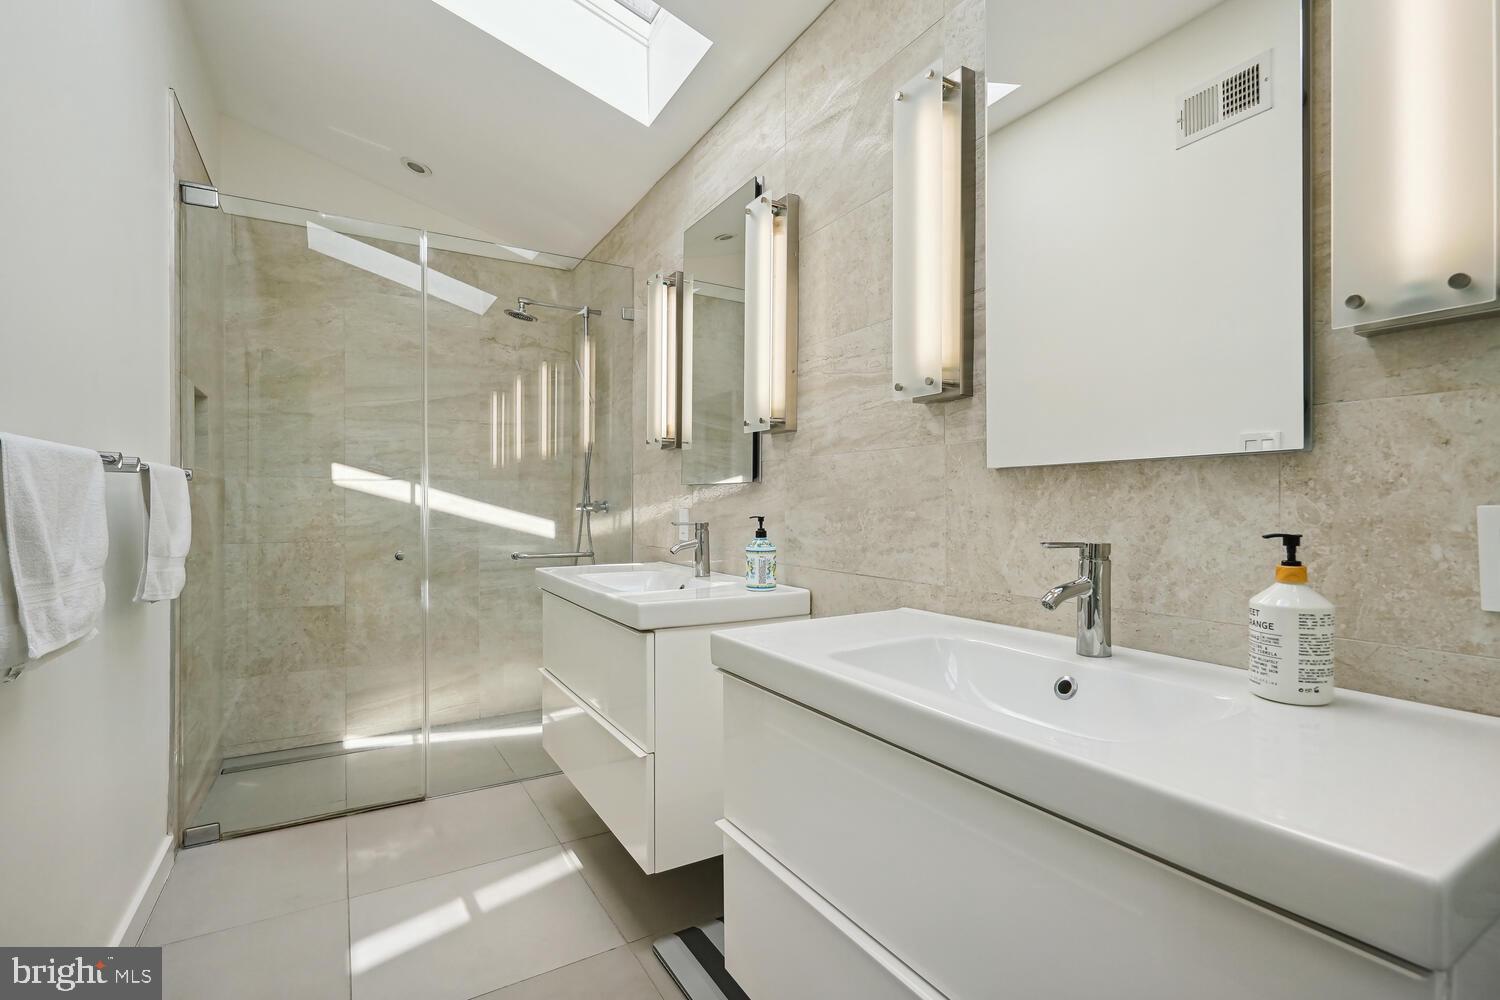
Modern bathroom with a glass-enclosed shower, beige stone tile, and two white vessel sinks.
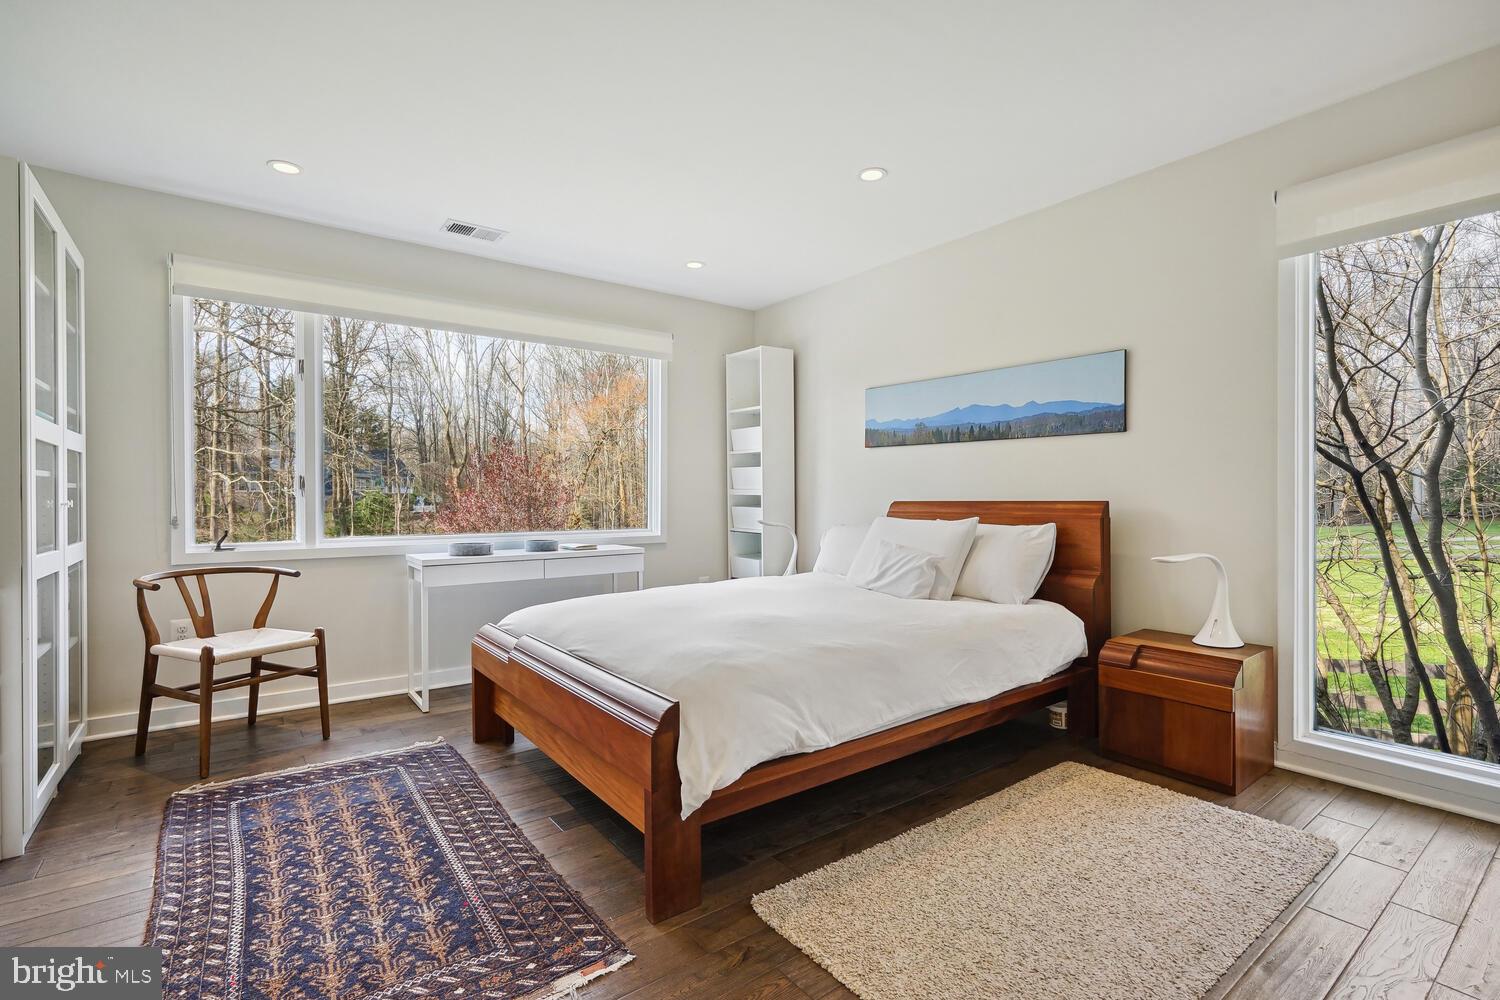
Bedroom with a wooden bed, white linens, and large windows overlooking trees.
Furnished bedroom with a large white bed, wood flooring, and adjoining bathrooms.
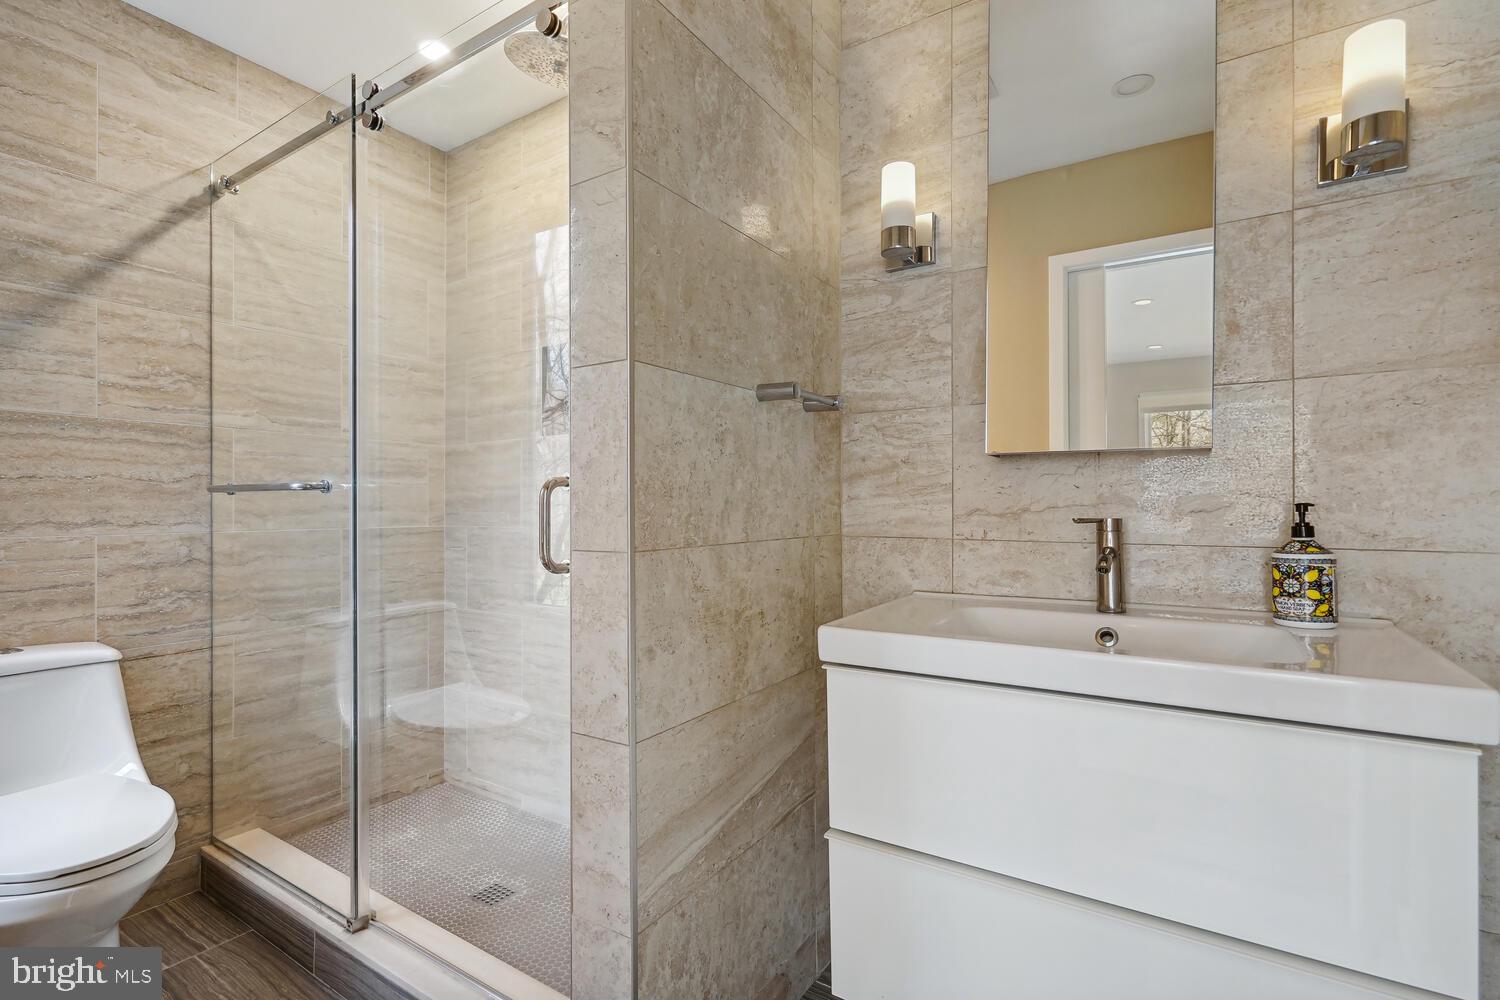
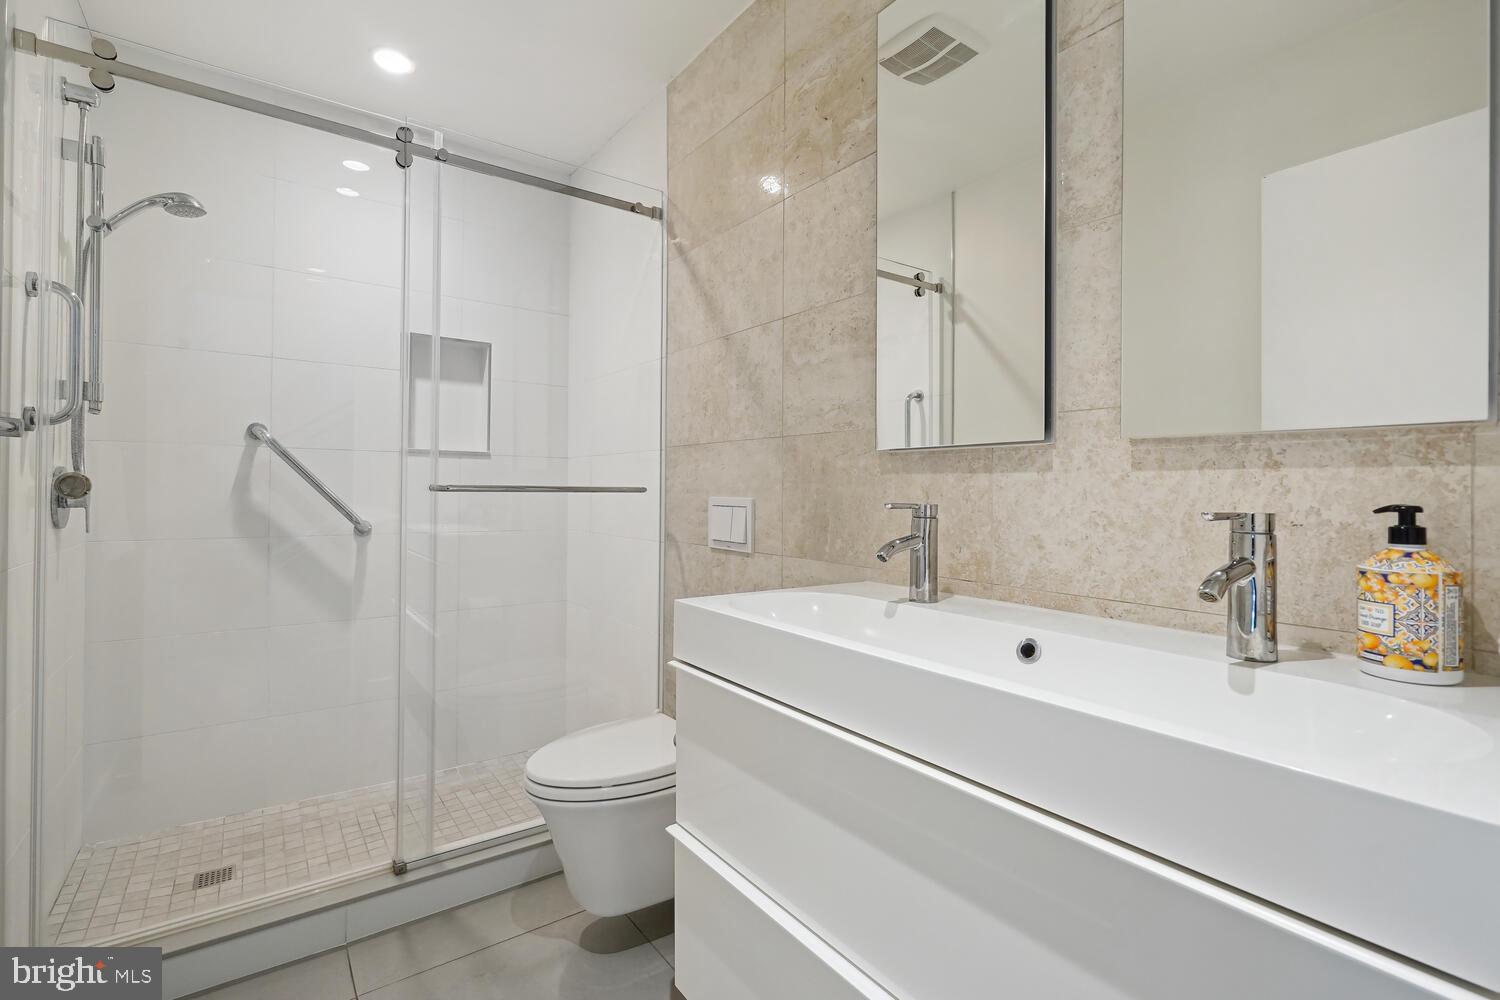
Bathroom with a glass walk-in shower, beige stone tile, and a wide white vanity.
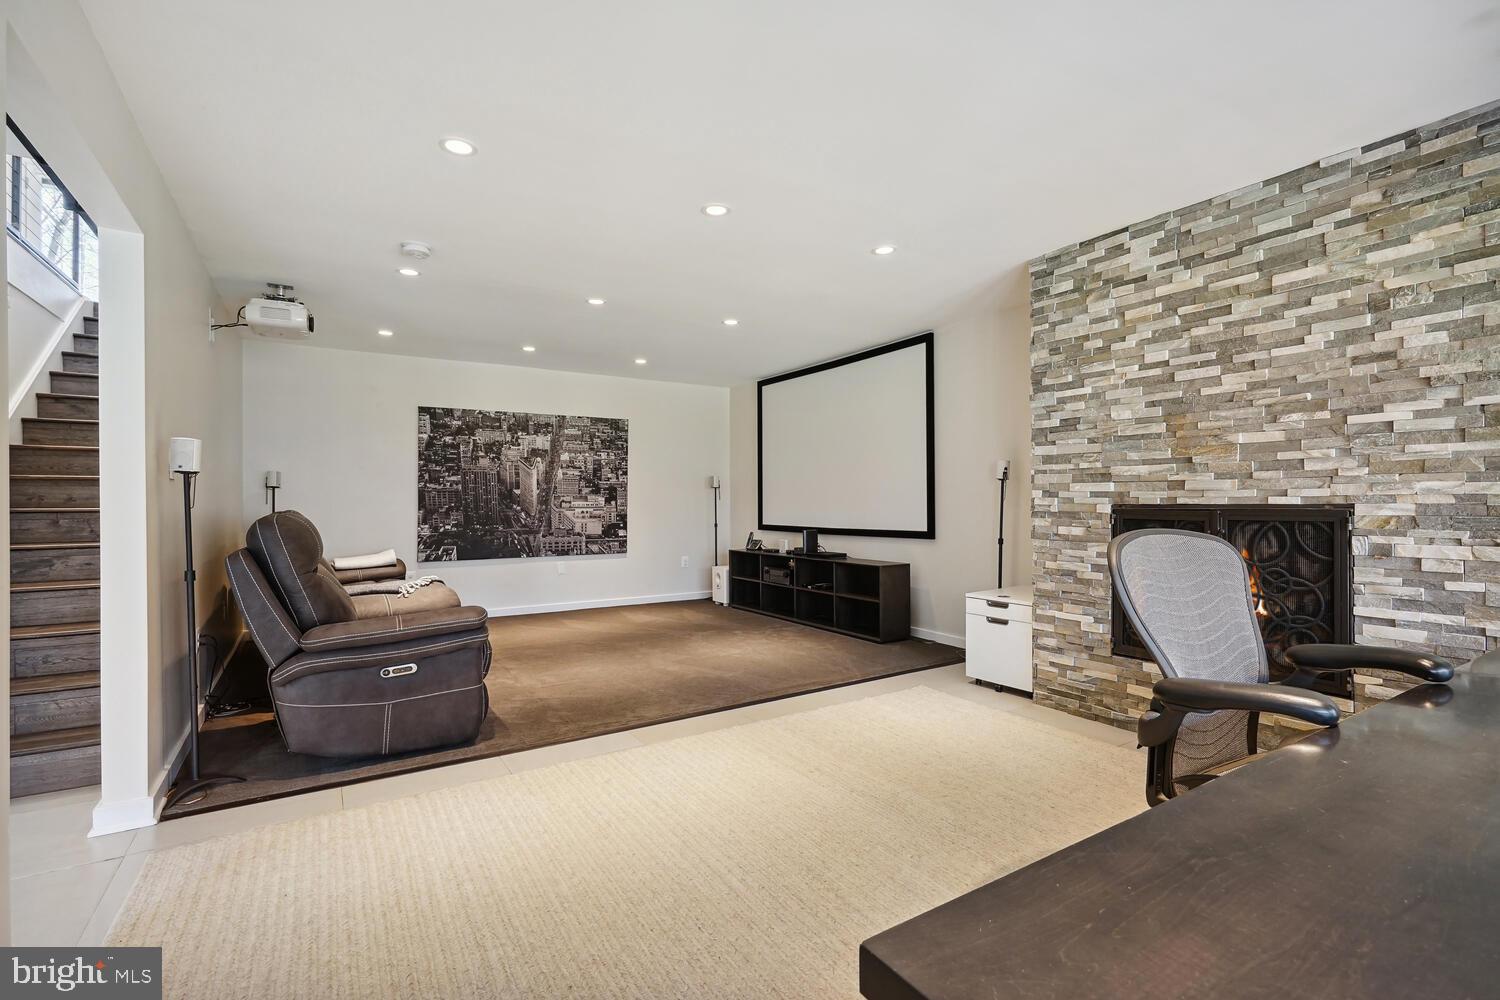
Furnished home theater with a projection screen, stone fireplace, reclining sofa, and staircase.
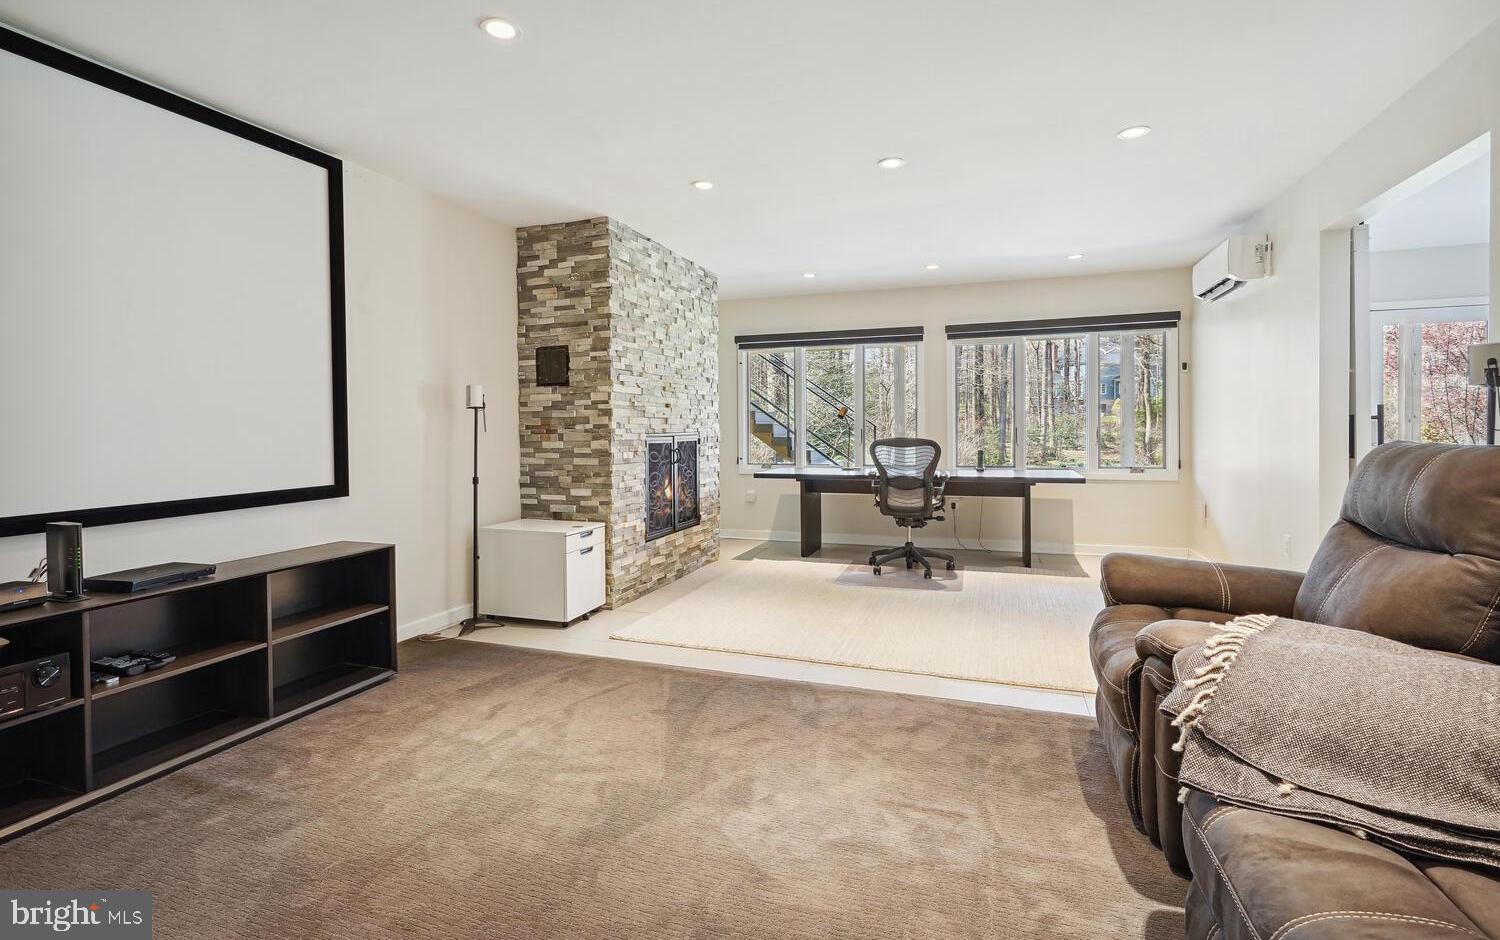
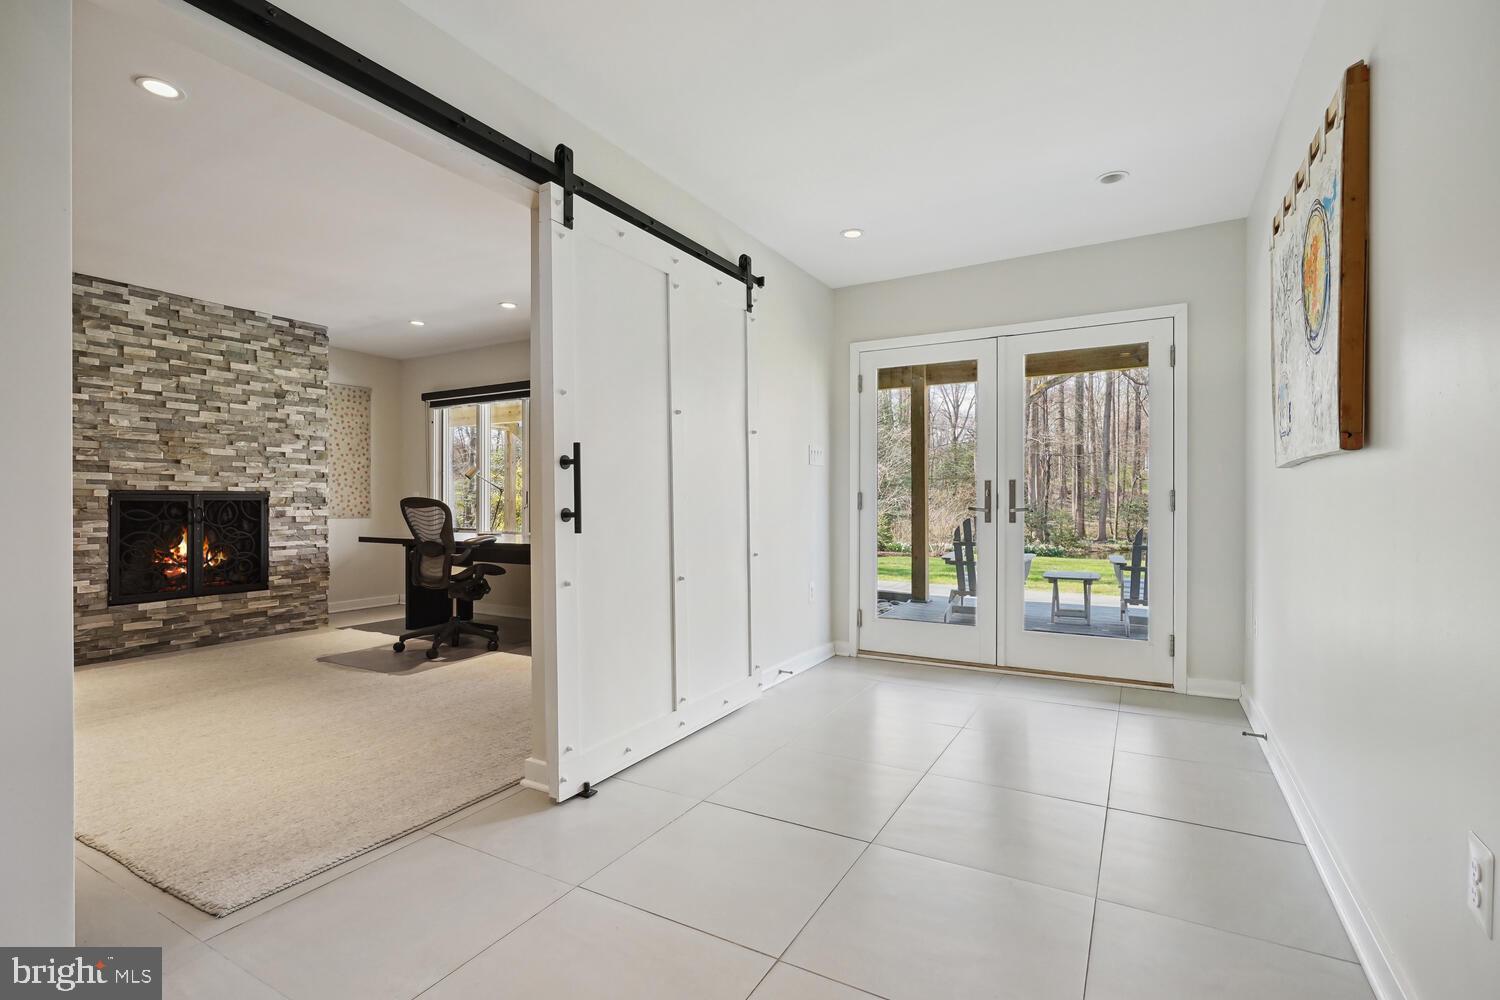
Living room with a stacked-stone fireplace, large wooded-view windows, and a desk.
Tiled interior with a sliding barn door, glass patio doors, and a view of the wooded backyard.
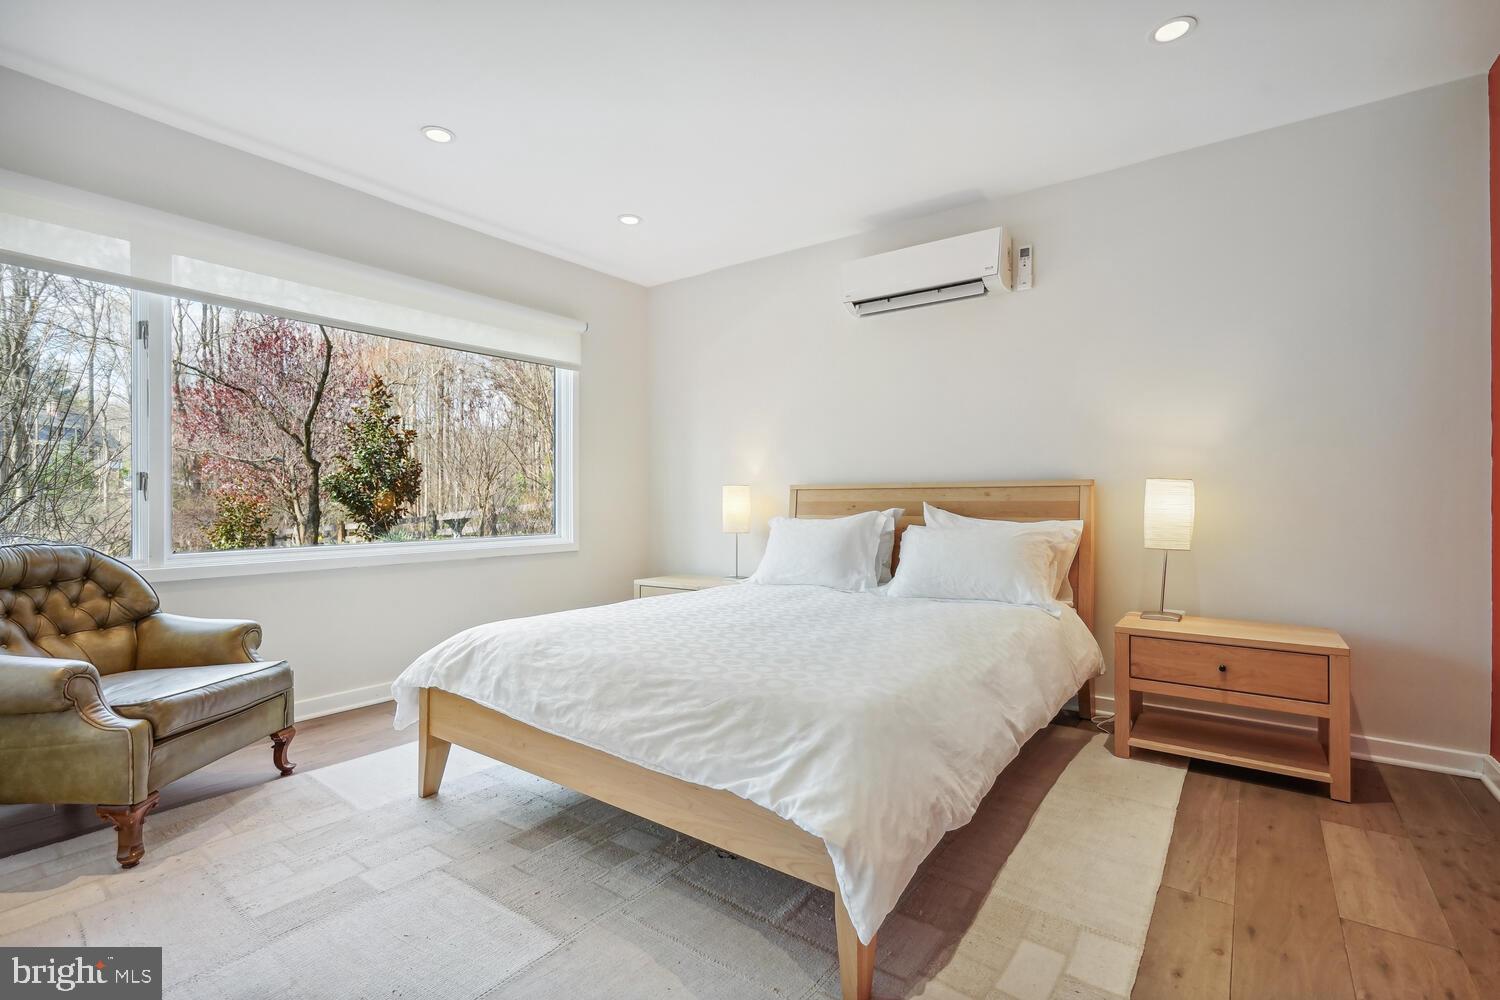
Bedroom with a light wood bed, white bedding, leather armchair, and large window overlooking bare trees.
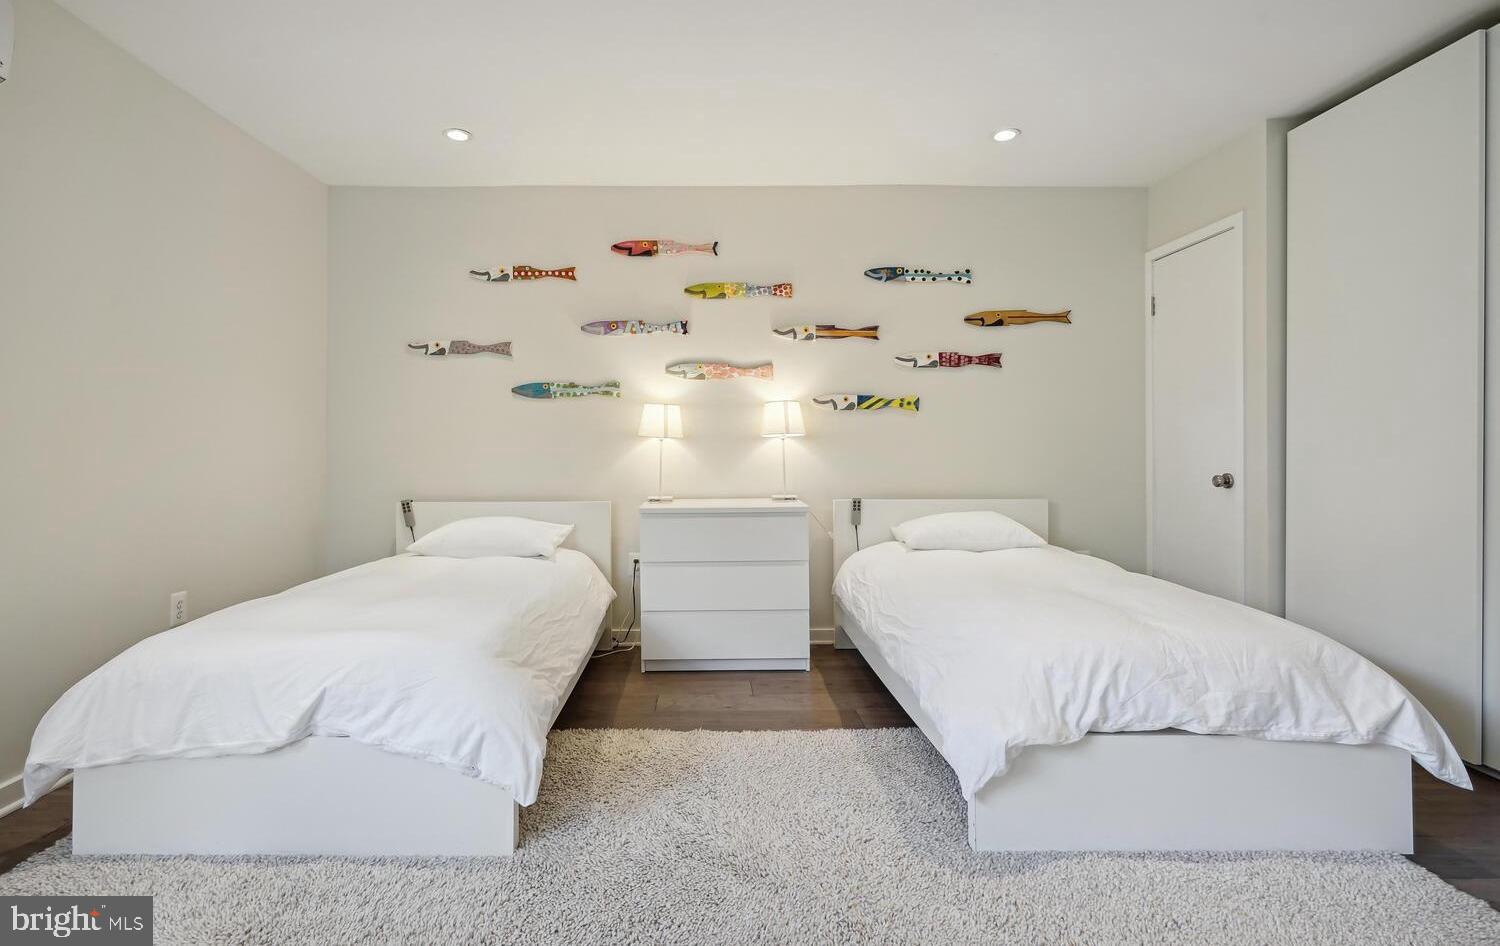
Bedroom with two white twin beds, colorful fish wall decorations, and a dresser between the beds.
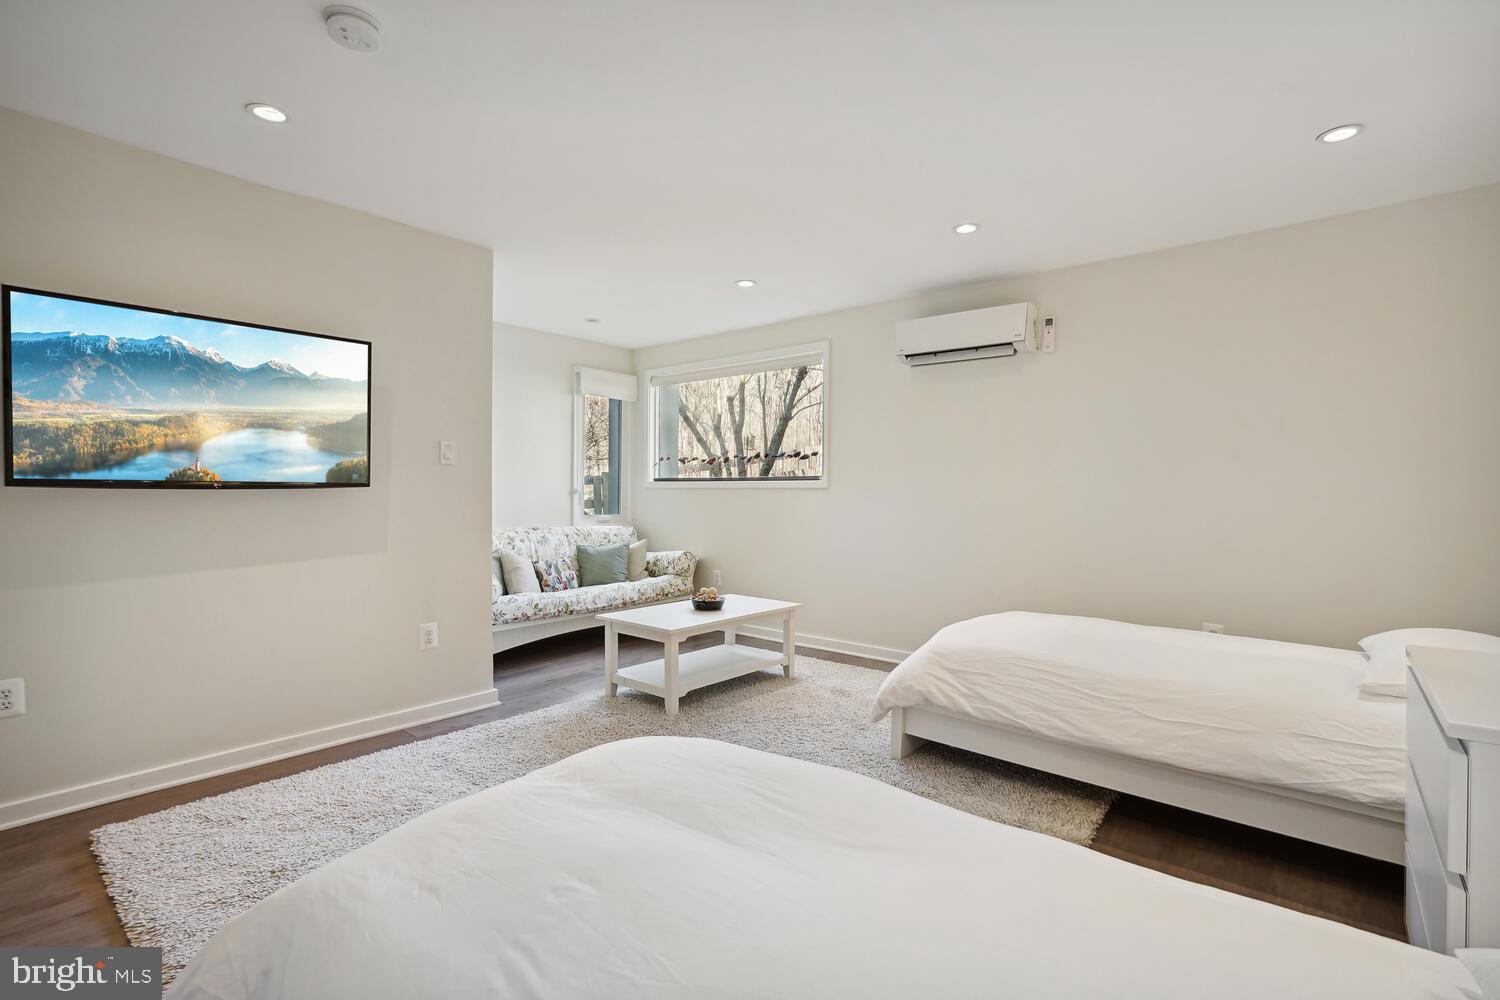
Bedroom with two white beds, a floral sofa nook, and a wall-mounted mini-split air conditioner.
Modern bathroom with a glass walk-in shower and long white double-sink vanity.
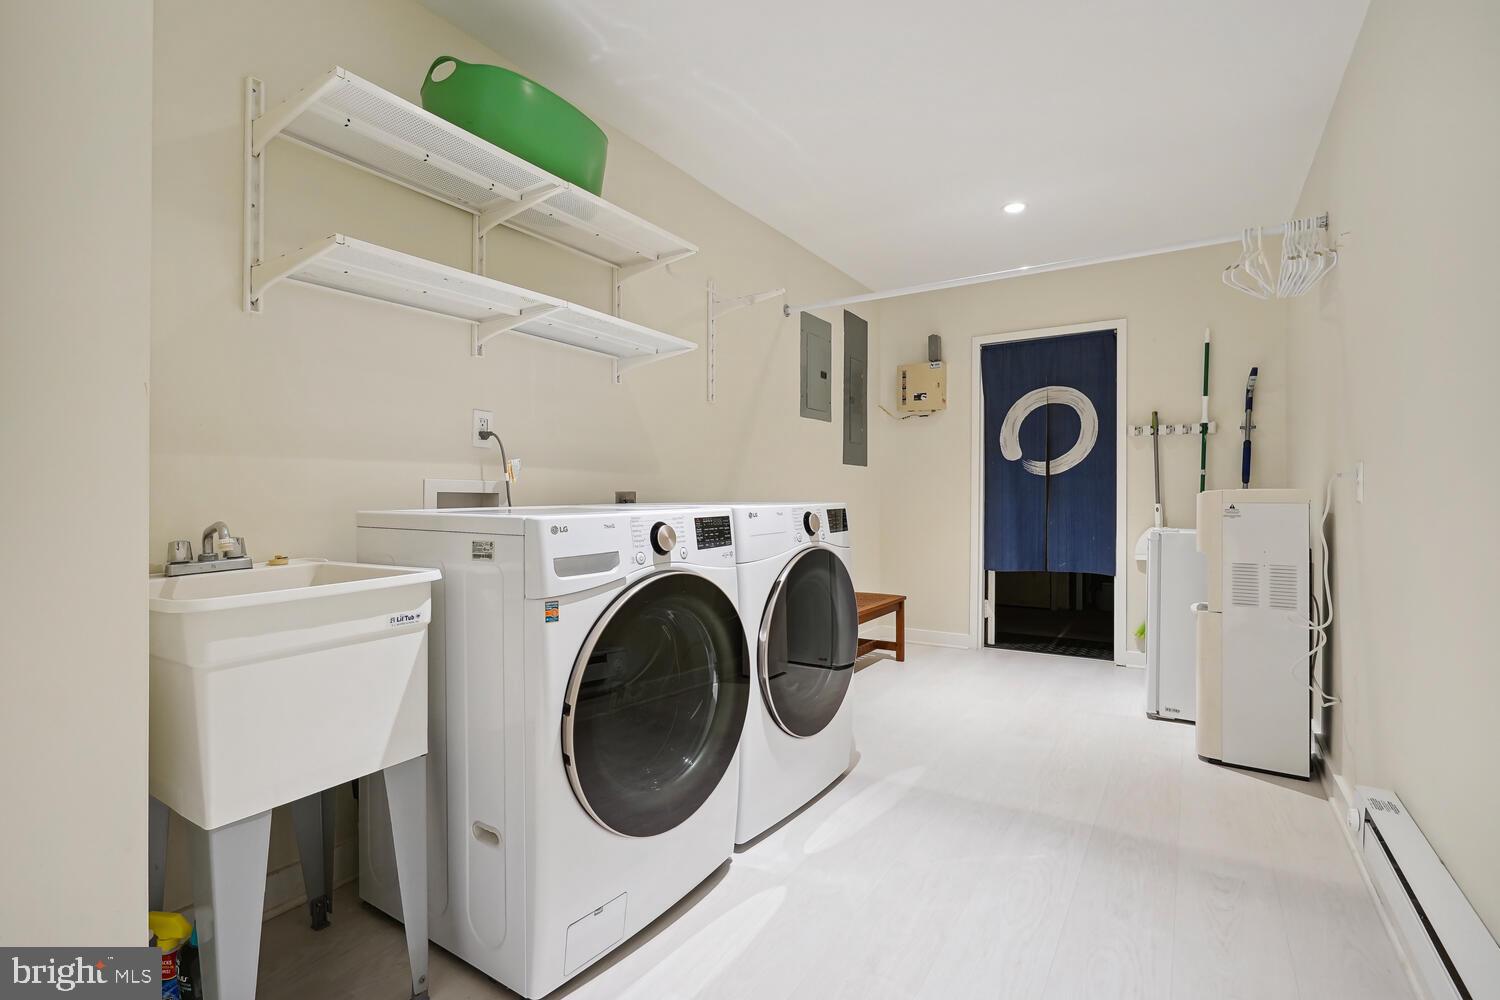
Laundry room with front-loading washer and dryer, utility sink, and wall-mounted storage shelves.
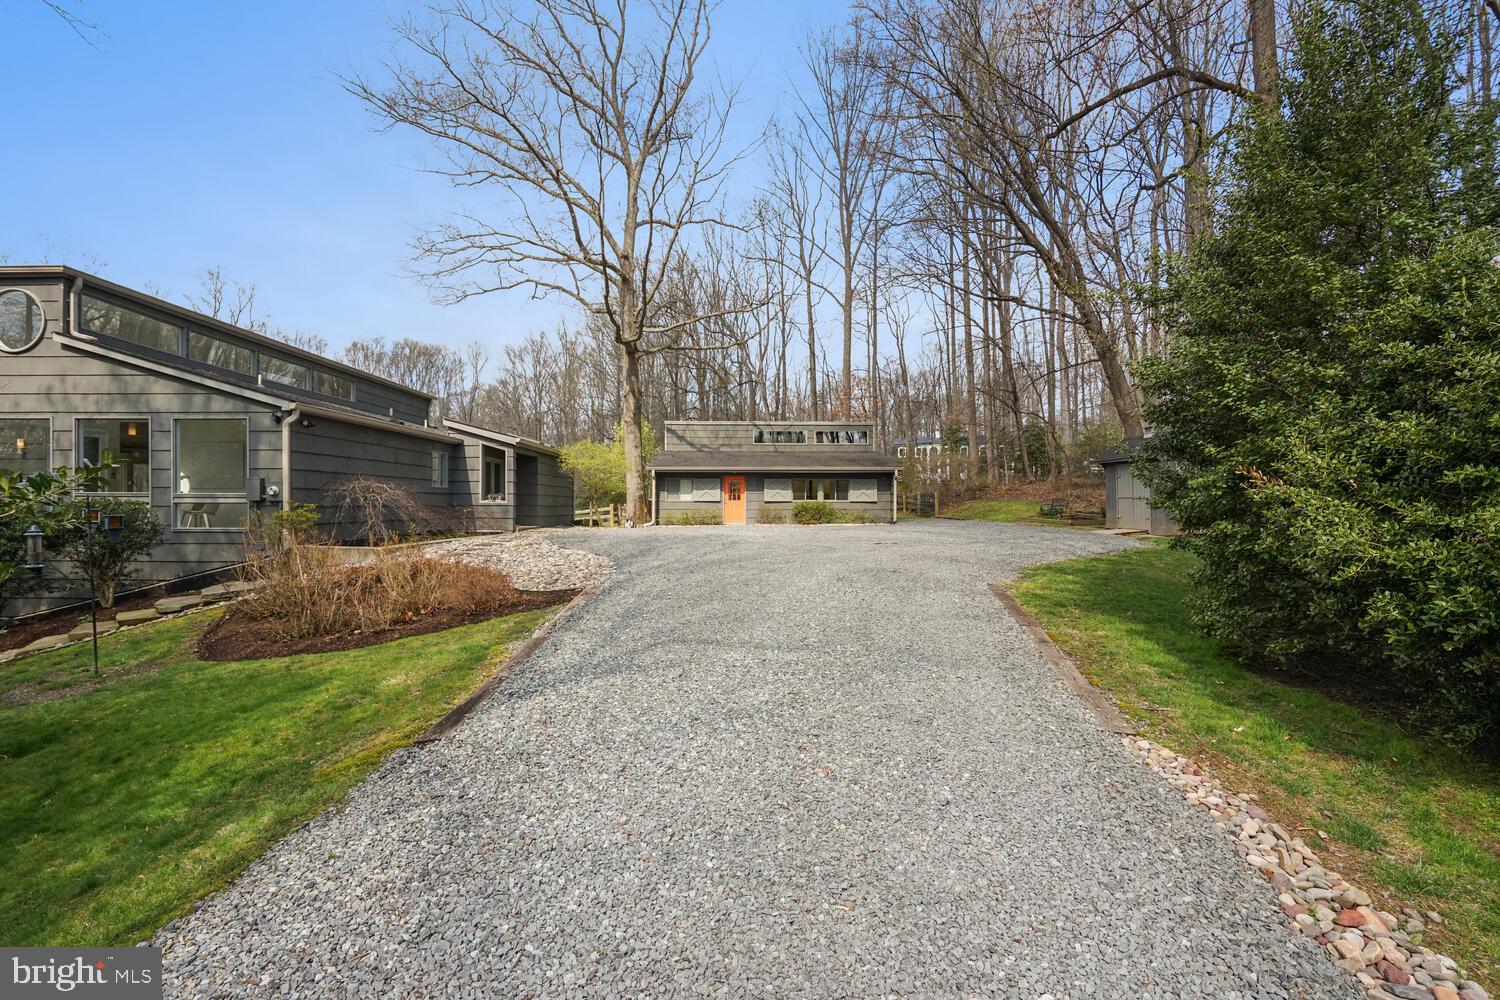
Modern low-profile home with an orange front door and broad gravel driveway, surrounded by mature trees.
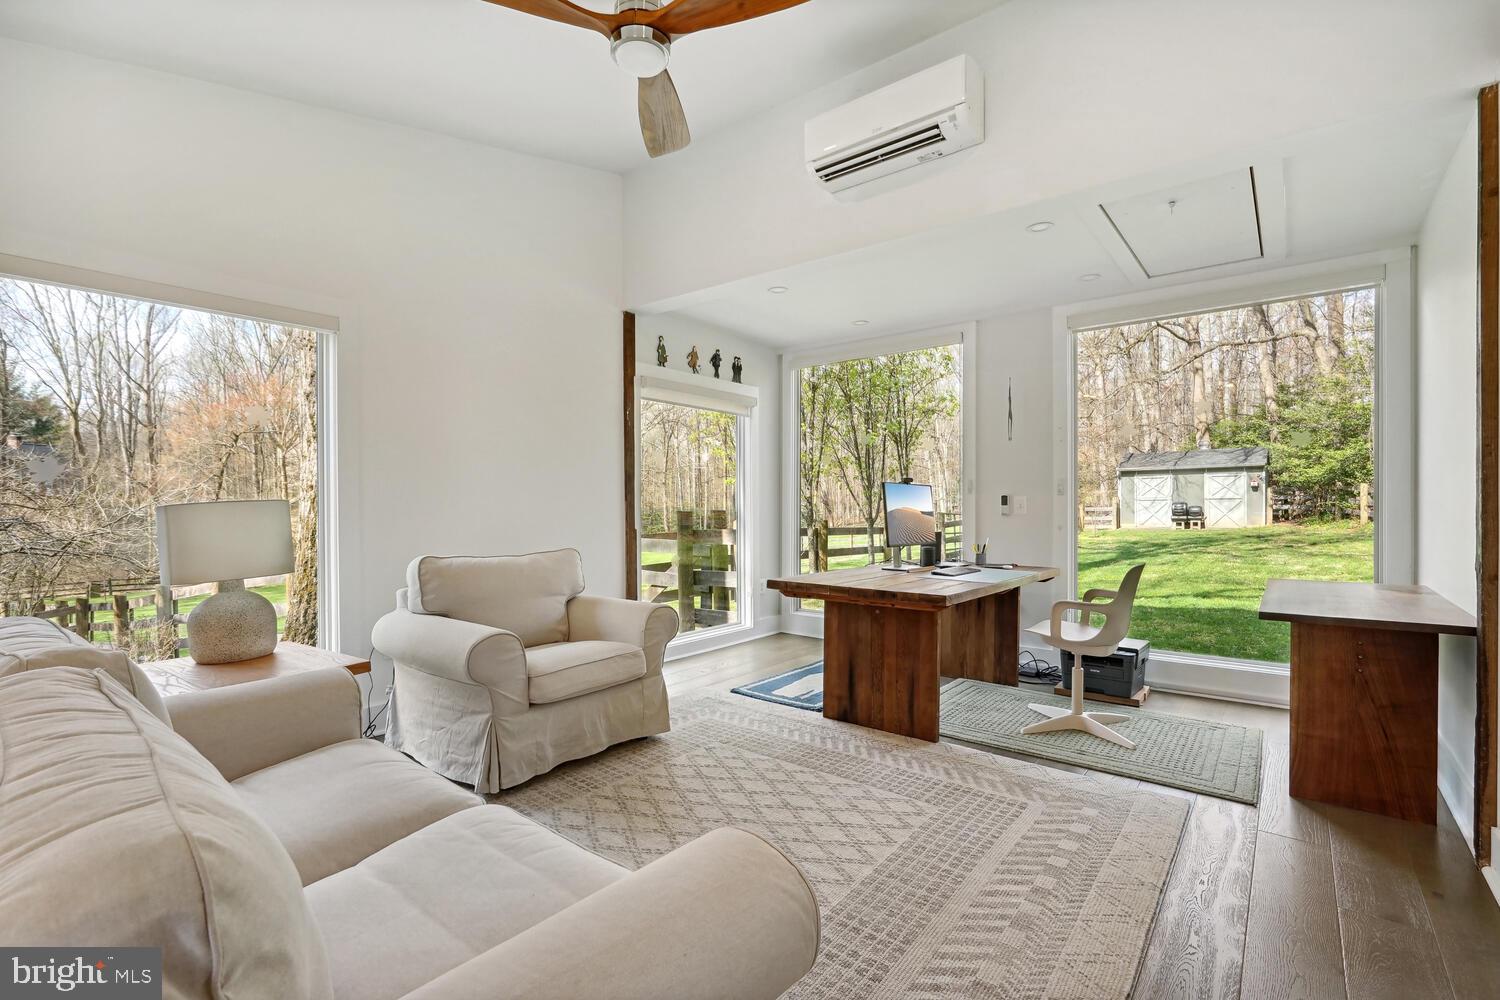
Furnished home office and sitting room with wooden desks and large windows overlooking the yard.
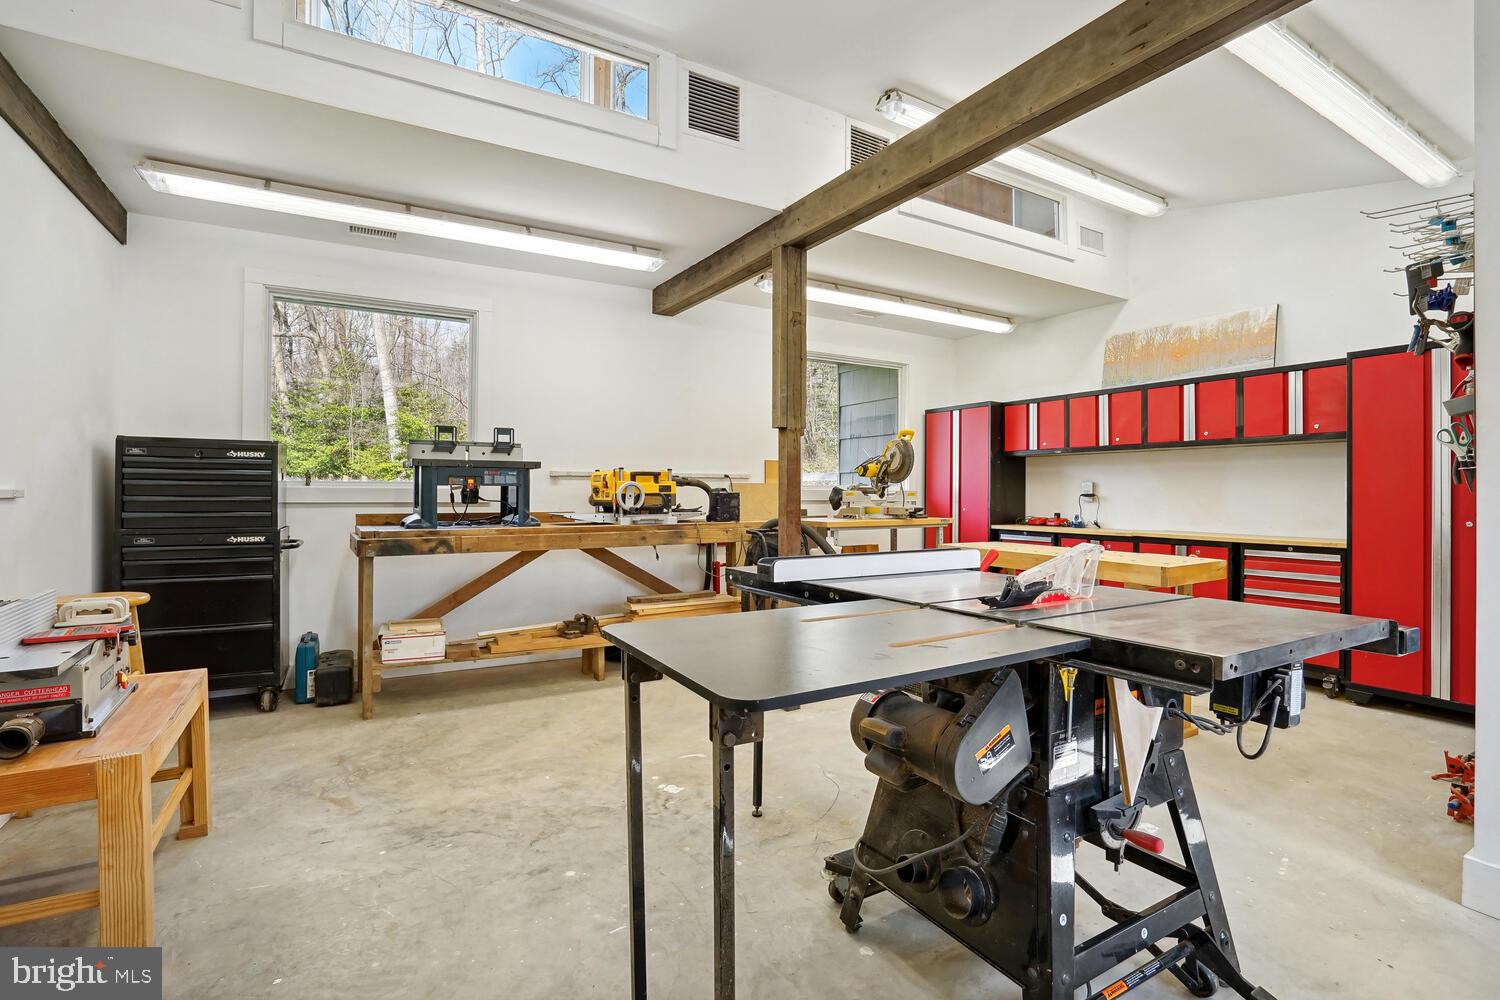
Woodworking workshop with large worktables, stationary tools, red cabinets, and exposed timber beams.
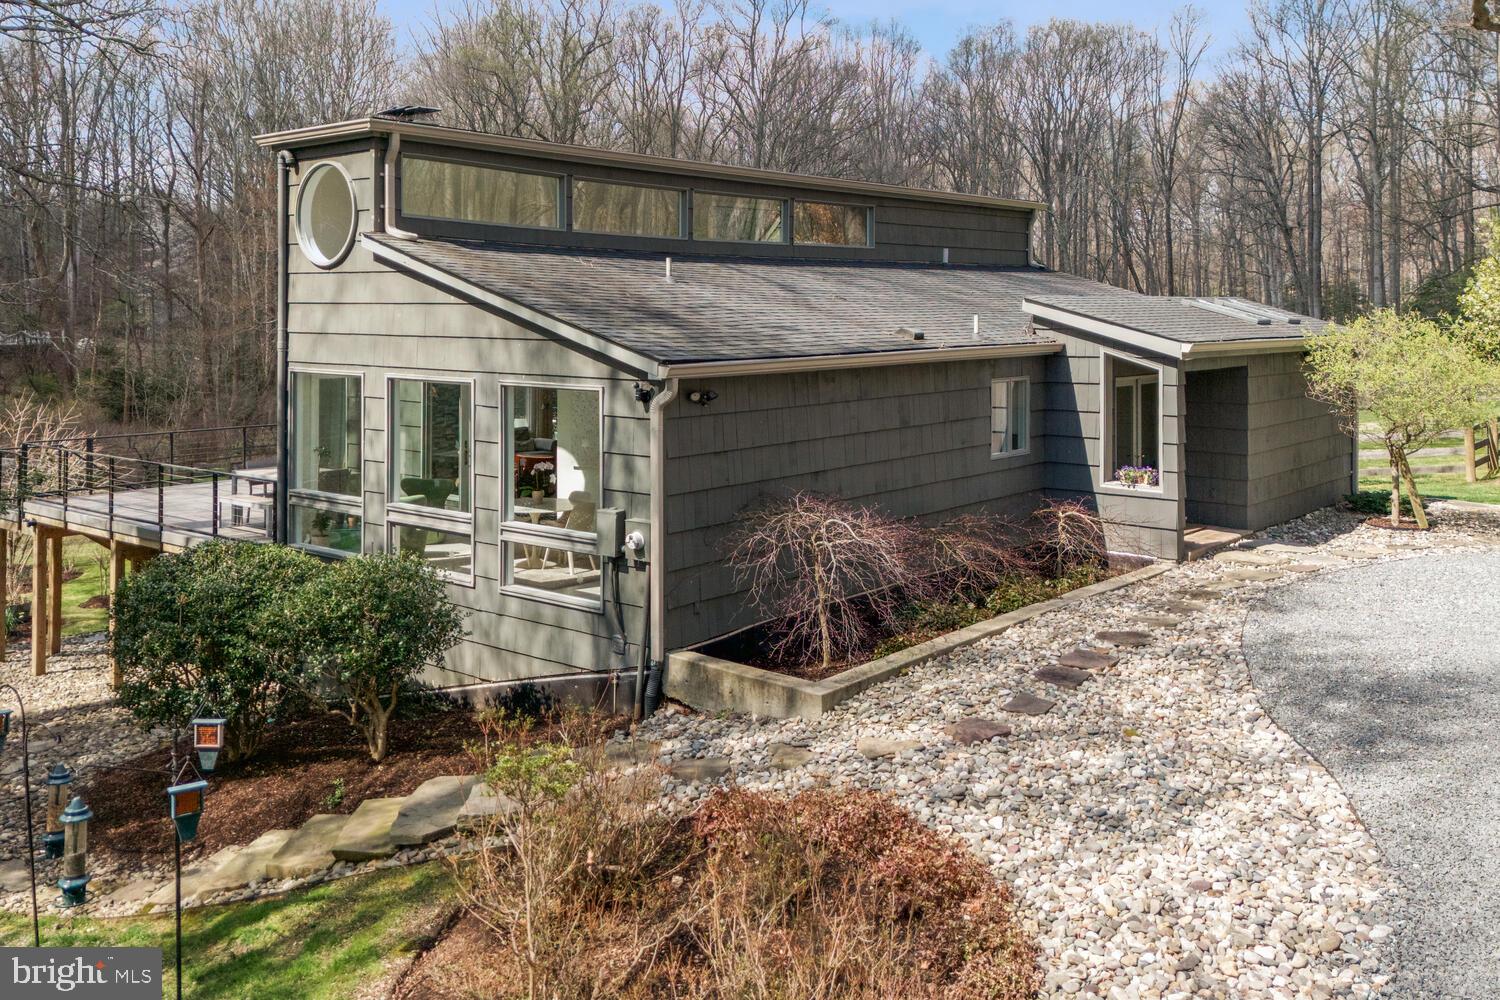
Modern gray home with clerestory windows, a circular window, and stone landscaping.
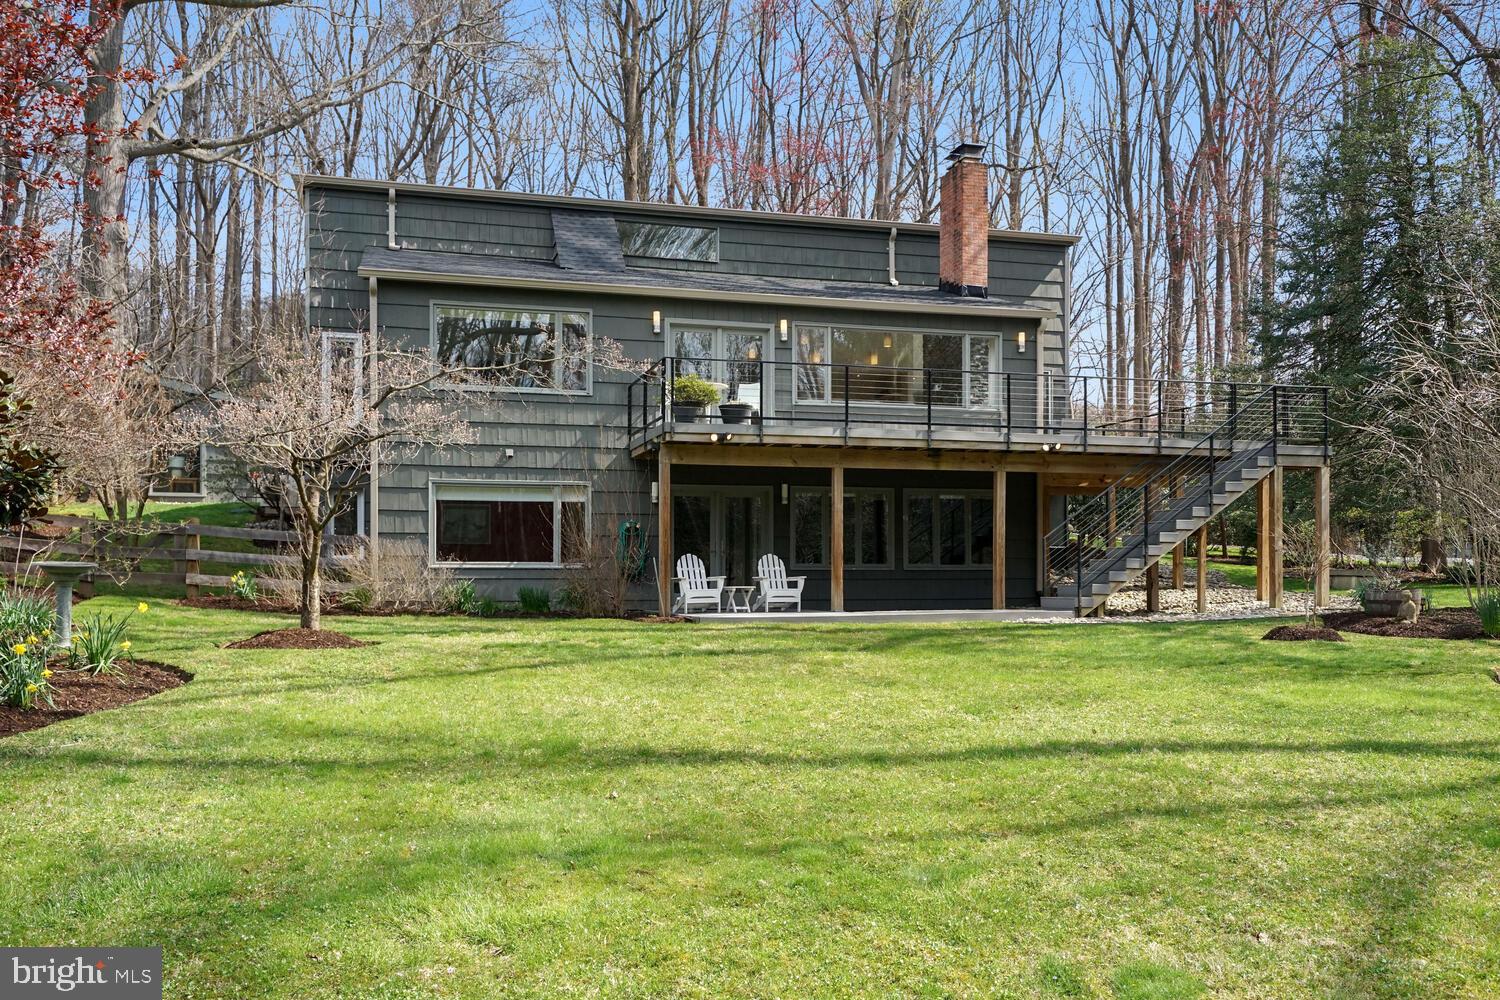
Rear exterior of a dark-sided home with a raised deck, exterior stairs, and broad lawn.
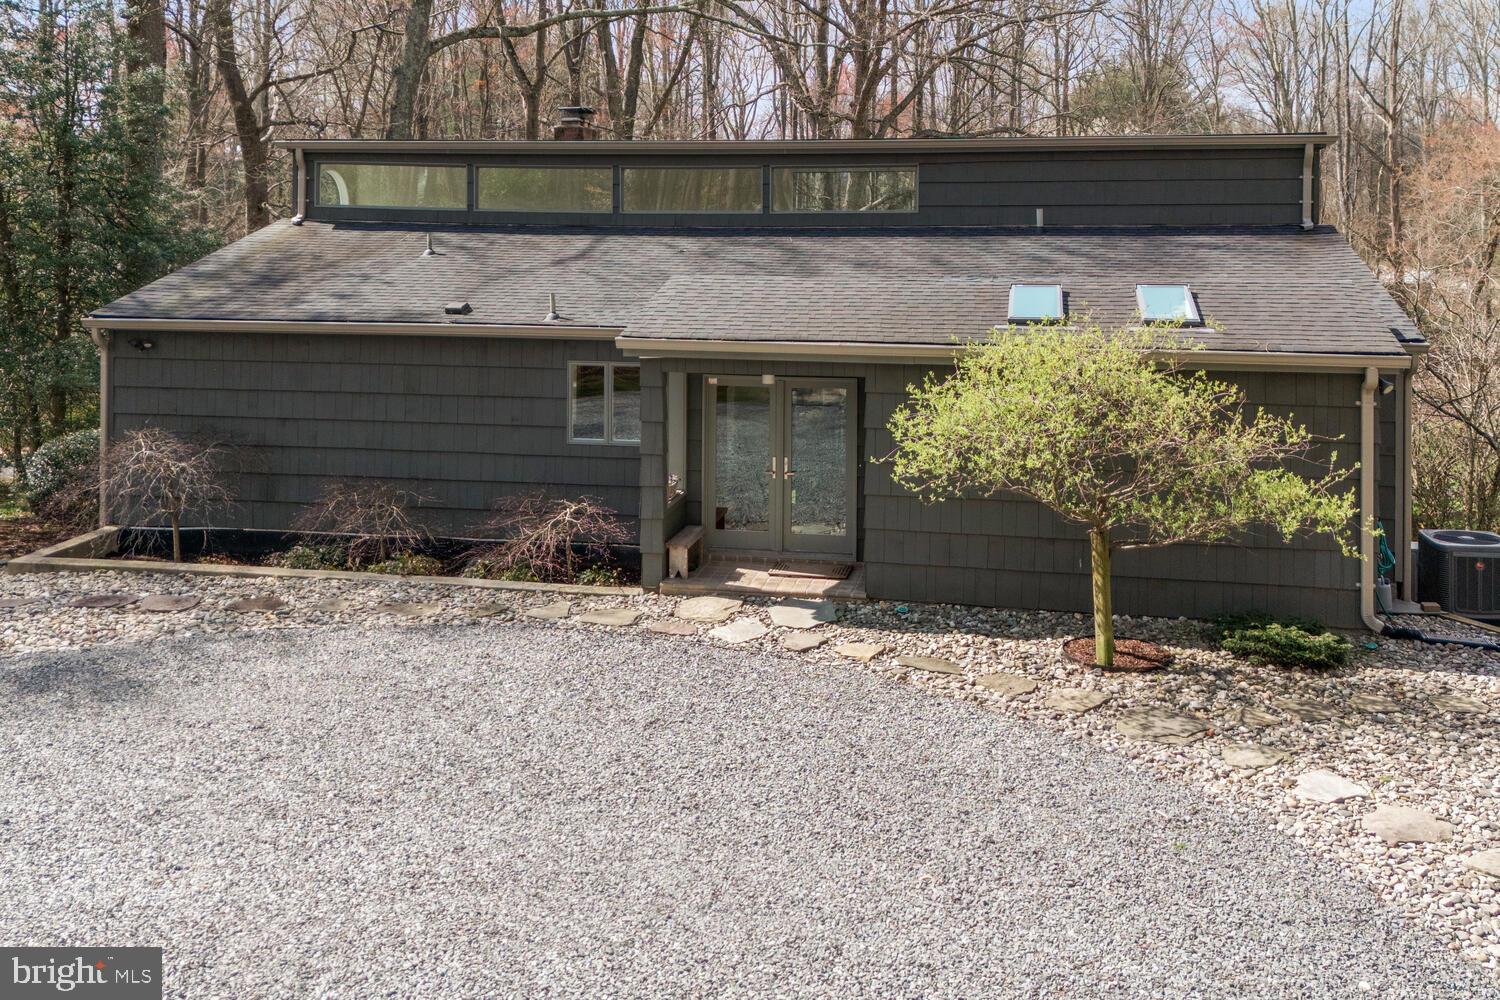
Rear of a dark gray contemporary home with clerestory windows, glass doors, and a gravel yard.
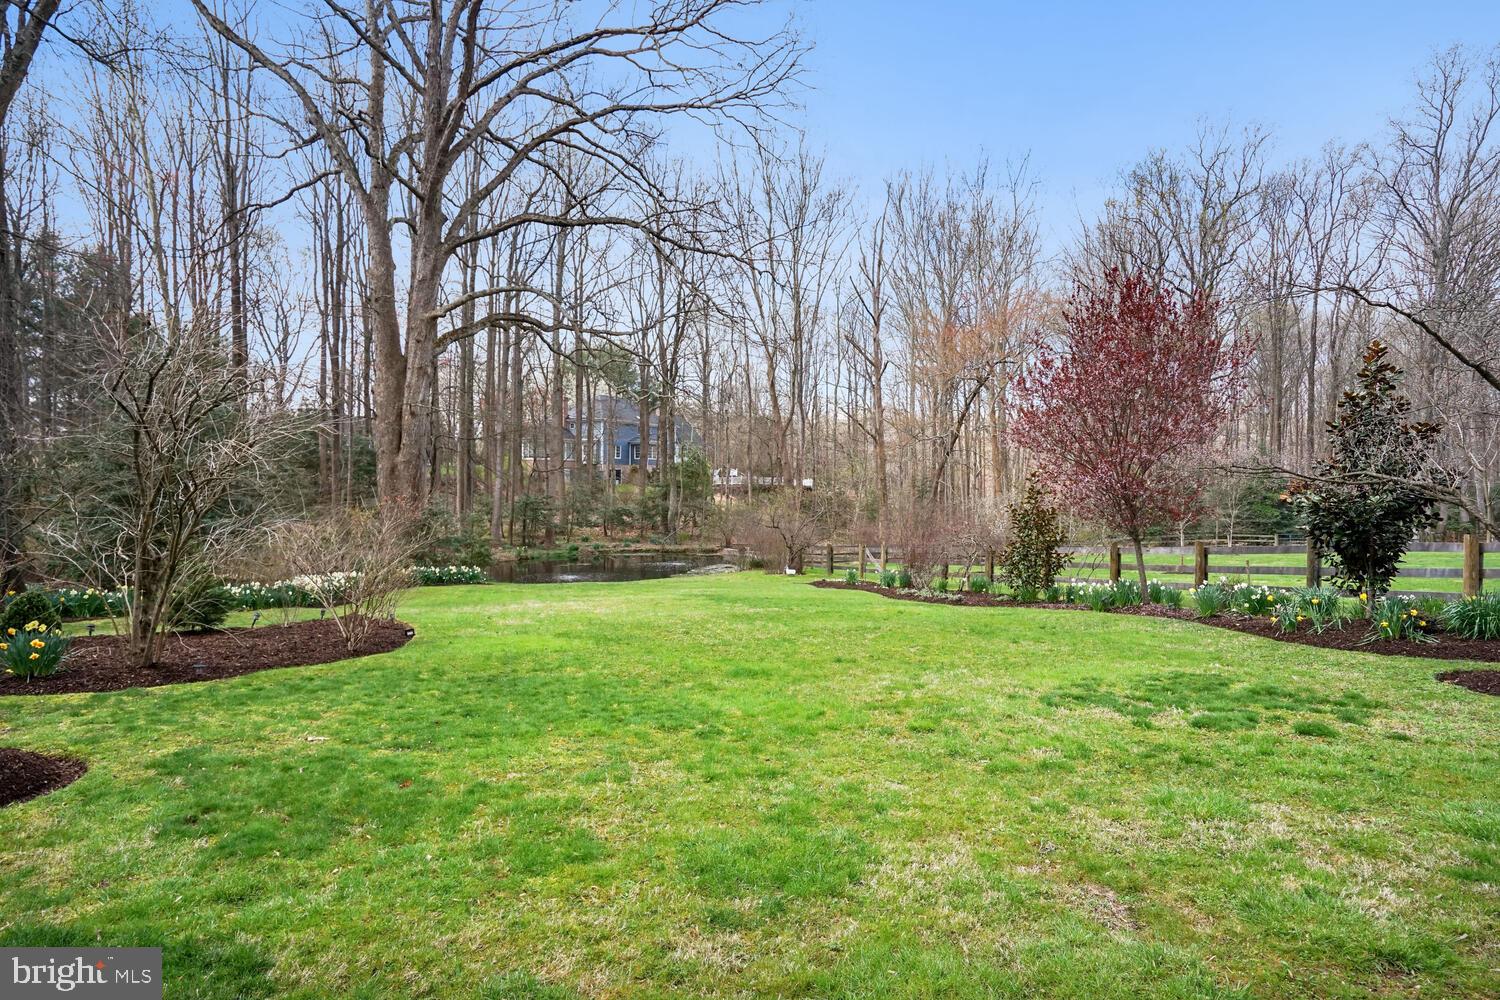
Landscaped backyard with a broad lawn, small pond, flower beds, and mature trees.
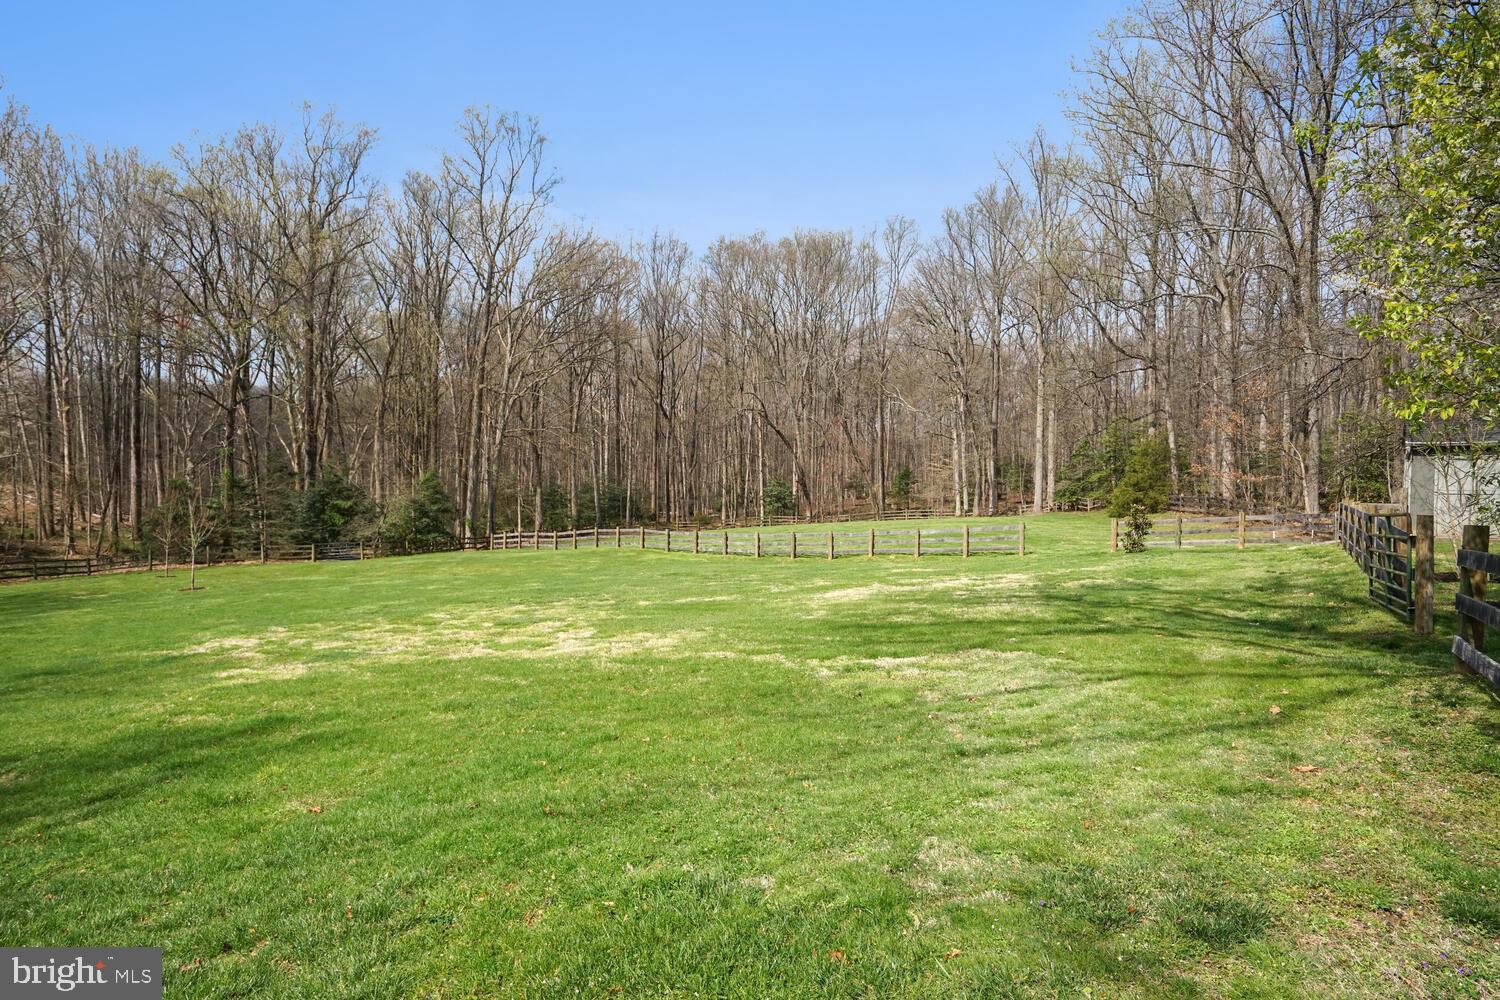
Broad lawn with split-rail fencing and leafless woodland beyond.
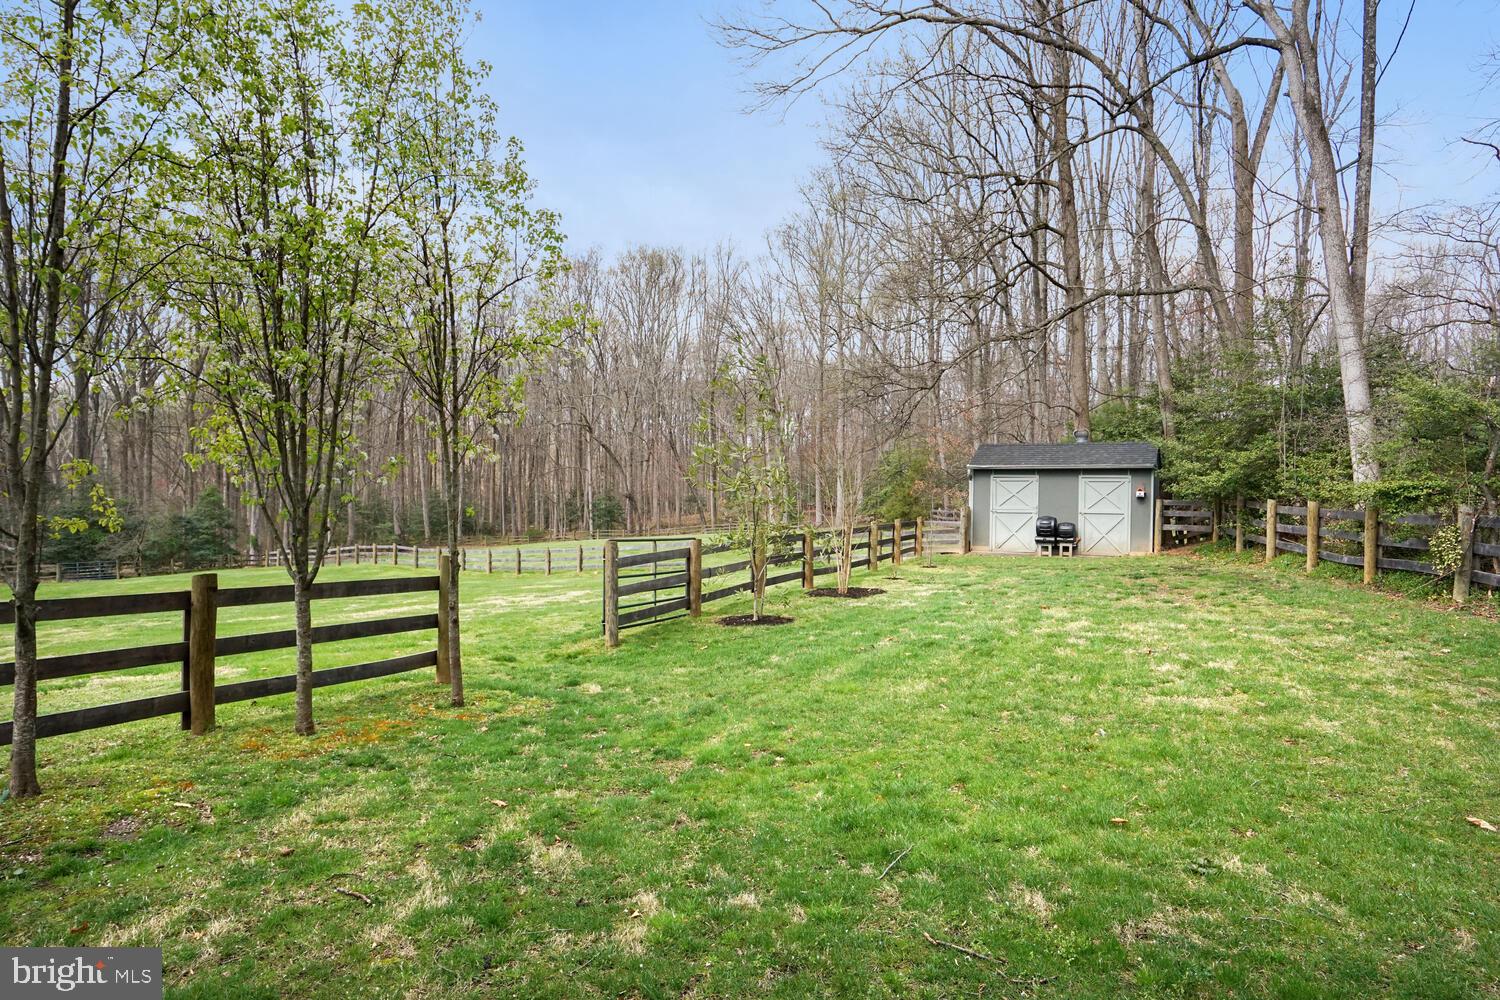
Fenced grassy yard with a gray shed and mature trees.
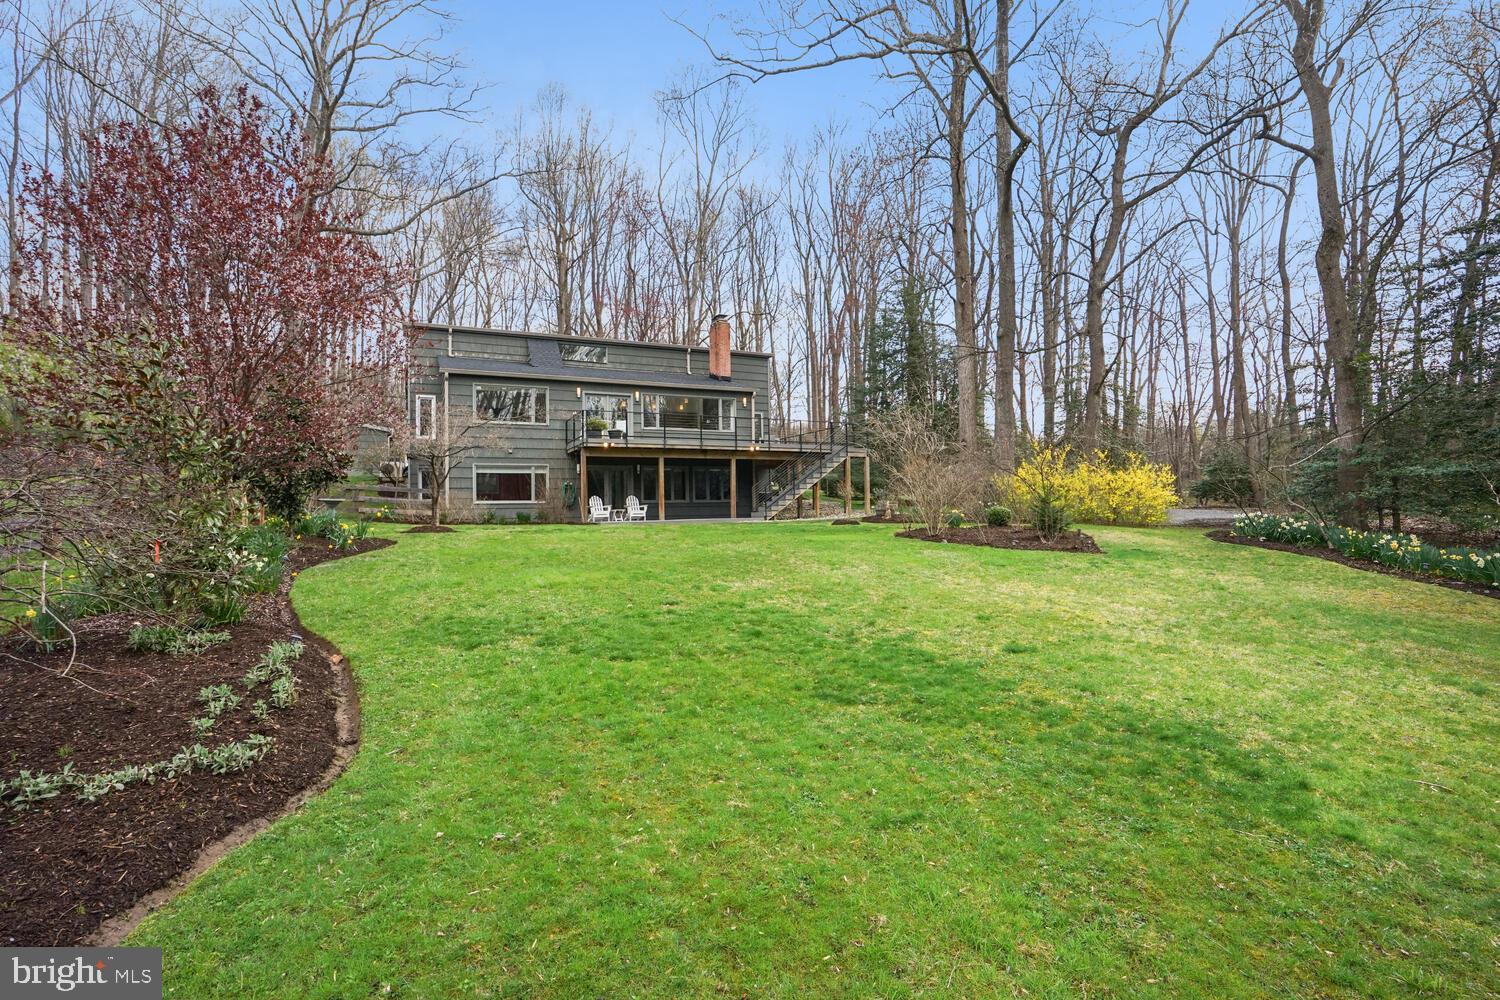
Gray home with raised deck beyond a broad lawn, landscaped beds, and leafless trees.
Dark gray house with a round upper window and brick chimney, behind a fenced green lawn.
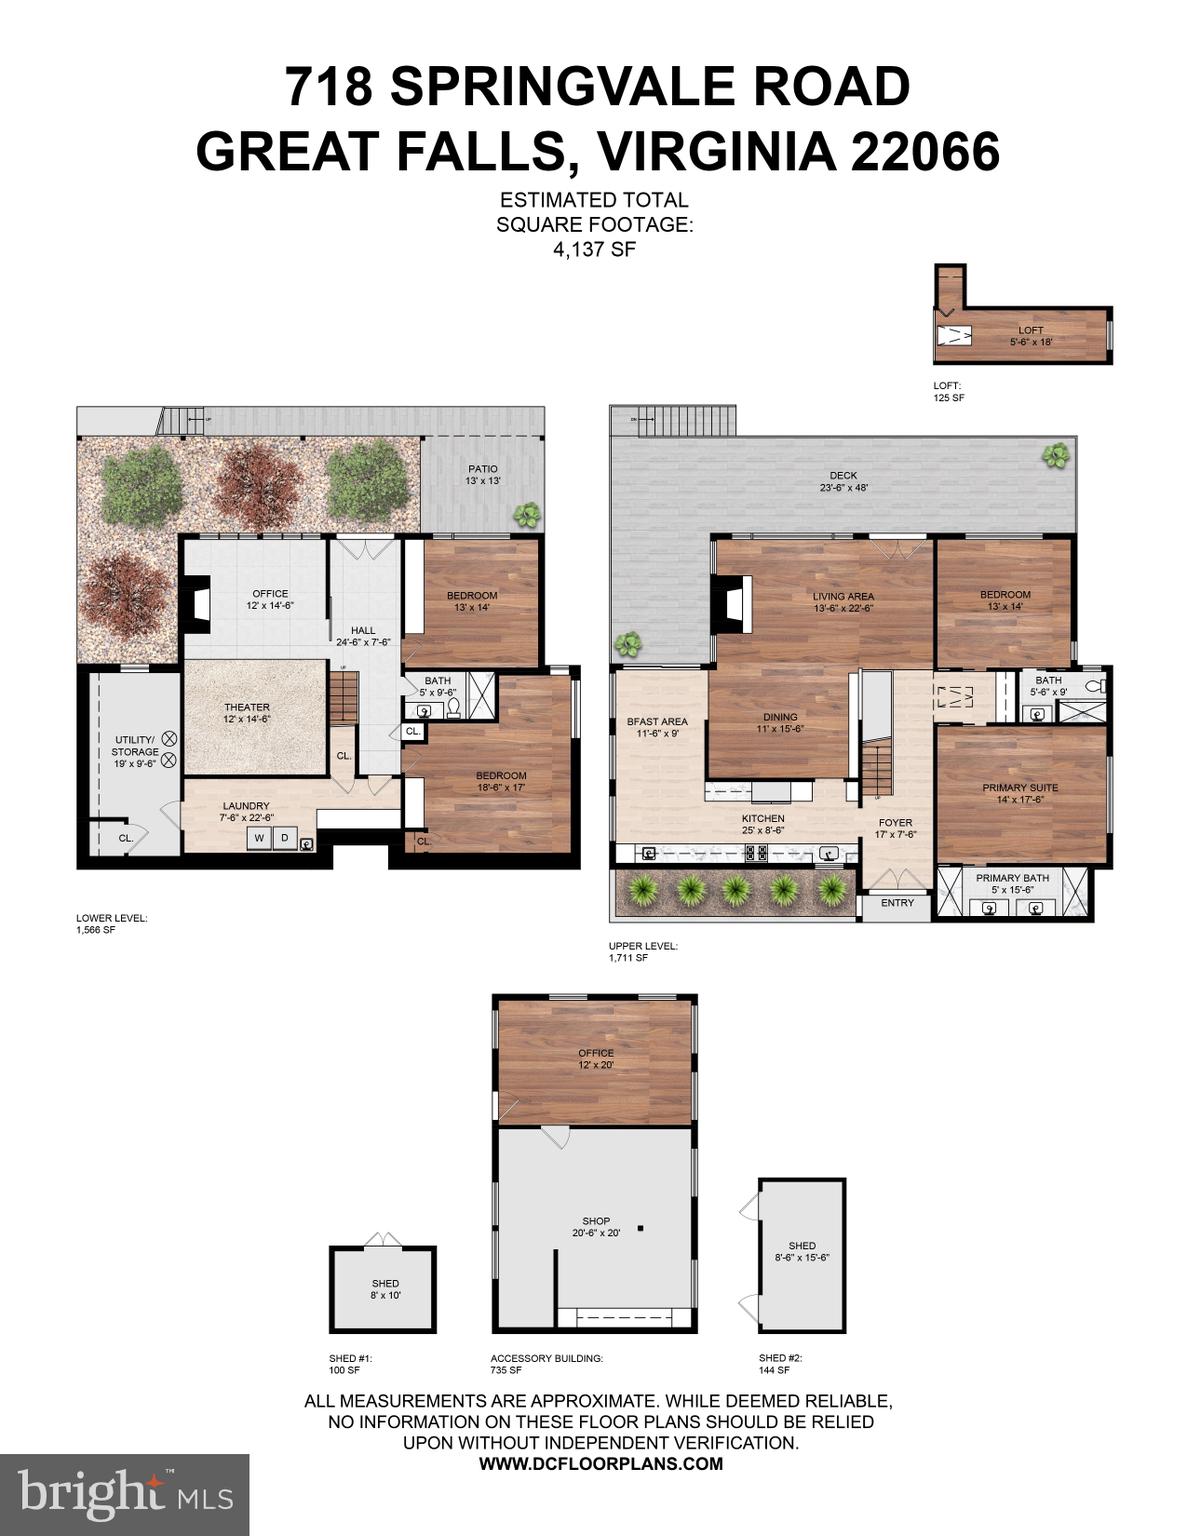
Floor plan for 718 Springvale Road showing three levels and an accessory building with sheds.
SEE ALL PHOTOS
Aerial view of a gray home and outbuilding beside a broad fenced lawn and leafless woods.
Foyer with a built-in wooden bench, black stair railing, and vaulted wood-plank ceiling.
Modern kitchen with wood cabinetry, white counters, stainless steel appliances, and large windows overlooking trees.
Modern galley kitchen with wood cabinetry, white counters, stainless steel appliances, and windows overlooking trees.
Open kitchen and dining area with wood cabinetry, stainless appliances, and a round table beside sliding glass doors.
Dining area with a white round table and green lounge chairs beside large windows overlooking trees.
Dining room with a long wooden table, matching chairs, floating shelves, and large windows.
Open-plan living room with a tall stone fireplace, vaulted wood ceiling, and wooded views through large windows.
Living room with a stone fireplace, wood ceiling, and large windows overlooking trees.
Living room with a vaulted wood ceiling, stone fireplace, and large windows overlooking the woods.
Wraparound deck with gray siding, large windows, and an outdoor dining set.
Deck with white patio furniture overlooking a landscaped yard, stream, and leafless woods.
Staged bedroom with a large bed and broad window overlooking leafless woods.
Furnished bedroom with a gray bed, wide window, wood nightstands, and adjoining bathroom.
Modern bathroom with a glass-enclosed shower, beige stone tile, and two white vessel sinks.
Bedroom with a wooden bed, white linens, and large windows overlooking trees.
Furnished bedroom with a large white bed, wood flooring, and adjoining bathrooms.
Bathroom with a glass walk-in shower, beige stone tile, and a wide white vanity.
Furnished home theater with a projection screen, stone fireplace, reclining sofa, and staircase.
Living room with a stacked-stone fireplace, large wooded-view windows, and a desk.
Tiled interior with a sliding barn door, glass patio doors, and a view of the wooded backyard.
Bedroom with a light wood bed, white bedding, leather armchair, and large window overlooking bare trees.
Bedroom with two white twin beds, colorful fish wall decorations, and a dresser between the beds.
Bedroom with two white beds, a floral sofa nook, and a wall-mounted mini-split air conditioner.
Modern bathroom with a glass walk-in shower and long white double-sink vanity.
Laundry room with front-loading washer and dryer, utility sink, and wall-mounted storage shelves.
Modern low-profile home with an orange front door and broad gravel driveway, surrounded by mature trees.
Furnished home office and sitting room with wooden desks and large windows overlooking the yard.
Woodworking workshop with large worktables, stationary tools, red cabinets, and exposed timber beams.
Modern gray home with clerestory windows, a circular window, and stone landscaping.
Rear exterior of a dark-sided home with a raised deck, exterior stairs, and broad lawn.
Rear of a dark gray contemporary home with clerestory windows, glass doors, and a gravel yard.
Landscaped backyard with a broad lawn, small pond, flower beds, and mature trees.
Broad lawn with split-rail fencing and leafless woodland beyond.
Fenced grassy yard with a gray shed and mature trees.
Gray home with raised deck beyond a broad lawn, landscaped beds, and leafless trees.
Dark gray house with a round upper window and brick chimney, behind a fenced green lawn.
Floor plan for 718 Springvale Road showing three levels and an accessory building with sheds.
Sold

718 Springvale Rd

718 SPRINGVALE ROAD, GREAT FALLS, VA 22066

$1,812,000
OFFERS DUE BY WEDNESDAY, APRIL 10 AT NOON


Nestled within the picturesque landscape of Great Falls, this single-family home presents a perfect blend of modern elegance and serene countryside living. Boasting meticulous updates throughout, this residence offers a luxurious and comfortable sanctuary.
This is a 2-level home with 4 bedrooms, and 3 full bathrooms; the main level houses a gourmet kitchen that is a chef's dream, featuring high-end appliances, ample counter space, and stylish finishes; the open concept living /dining room boasting great big windows and skylights that flood the space with natural light throughout the day, including a fireplace.
The lower level features a fantastic theater with a fireplace, perfect for movie nights and entertaining guests, there is also 2 additional bedrooms with 1 bathroom and an oversized laundry room with plenty of storage. Whether indoors or out, breathtaking views of the surrounding landscape enhance the sense of tranquility and appreciation for nature.
A converted 2 stall barn, serves as a versatile space, accommodating both office and a carpentry workshop, offering endless possibilities for work or different hobbies.
Nestled in a 5 acre conservation easement, this property offers a serene retreat and beautiful views from every room of the house. The property has divided lots with beautiful wood fence, which provides a perfect setup for the horse enthusiast, offering space and facilities to accommodate horses.
Residents can take advantage of the abundant recreational opportunities offered by Great Falls, including over 40 miles of River's Edge Trails, perfect for hiking, biking and other outdoor activities.
Located only 2 miles from the Great Falls Center with many shops and a food market, 5 miles from The Reston Town Center where there are many restaurants, shops, and supermarkets and a short distance commute to DC,

4
beds

3
baths

4,137 Sq.Ft. LIVING AREA

5 Acres lot

Mackenzie Horne, MBA

Mackenzie Horne, MBA

  • title Licensed Real Estate Agent in Virginia, Maryland and DC
  • PHONE (571) 594-9136
  • EMAIL [email protected]
  • DRE # VA (#0225248909), MD (#5007260) + DC (#SP20025962)

Features & Amenities

Interior

  • total bedrooms4
  • Total bathrooms3
  • full bathrooms3
  • Flooring Wood
  • APPLIANCES Cooktop, Water Purifier, Electric Water Heater, Dishwasher, Refrigerator, Washer, Dryer, Disposal, Microwave, Range Hood
  • other interior Features Recessed Lighting, Vaulted Ceiling(s), Cathedral Ceiling(s), High Ceilings

Area & Lot

  • Status Sold
  • Date Sold May 13, 2024
  • Living Area4,137 Sq.Ft.
  • Lot Area5 Acres
  • MLS® IDVAFX2169280
  • TypeResidential
  • YEAR BUILT1974
  • NeighborhoodGreat Falls
  • Architecture StylesContemporary
  • Water FrontagePond
  • View DescriptionPasture, Trees/Woods
  • Elementary SchoolGREAT FALLS
  • Middle SchoolGREAT FALLS ELEMENTARY SCHOOL
  • High SchoolLANGLEY
  • School DistrictFAIRFAX COUNTY PUBLIC SCHOOLS

Exterior

  • water SourceWell
  • lot featuresWooded, Private
  • parkingOff Street
  • HEAT TYPEElectric, Central
  • AIR CONDITIONINGCentral Air, Ceiling Fan(s), Zoned
  • SubstructureConcrete Perimeter

Financial

  • Sales Price$1,812,000
  • Real Estate Tax $14,674/yr
  • Zoning 100
View Virtual Tour

Great Falls

Explore

Work With Us

We bring over a decade of consulting and real estate expertise to help clients confidently navigate the buying and selling process. Known for our strong negotiation skills, meticulous attention to detail, and genuine passion, we are here to make your real estate journey seamless.

Follow Us on Instagram