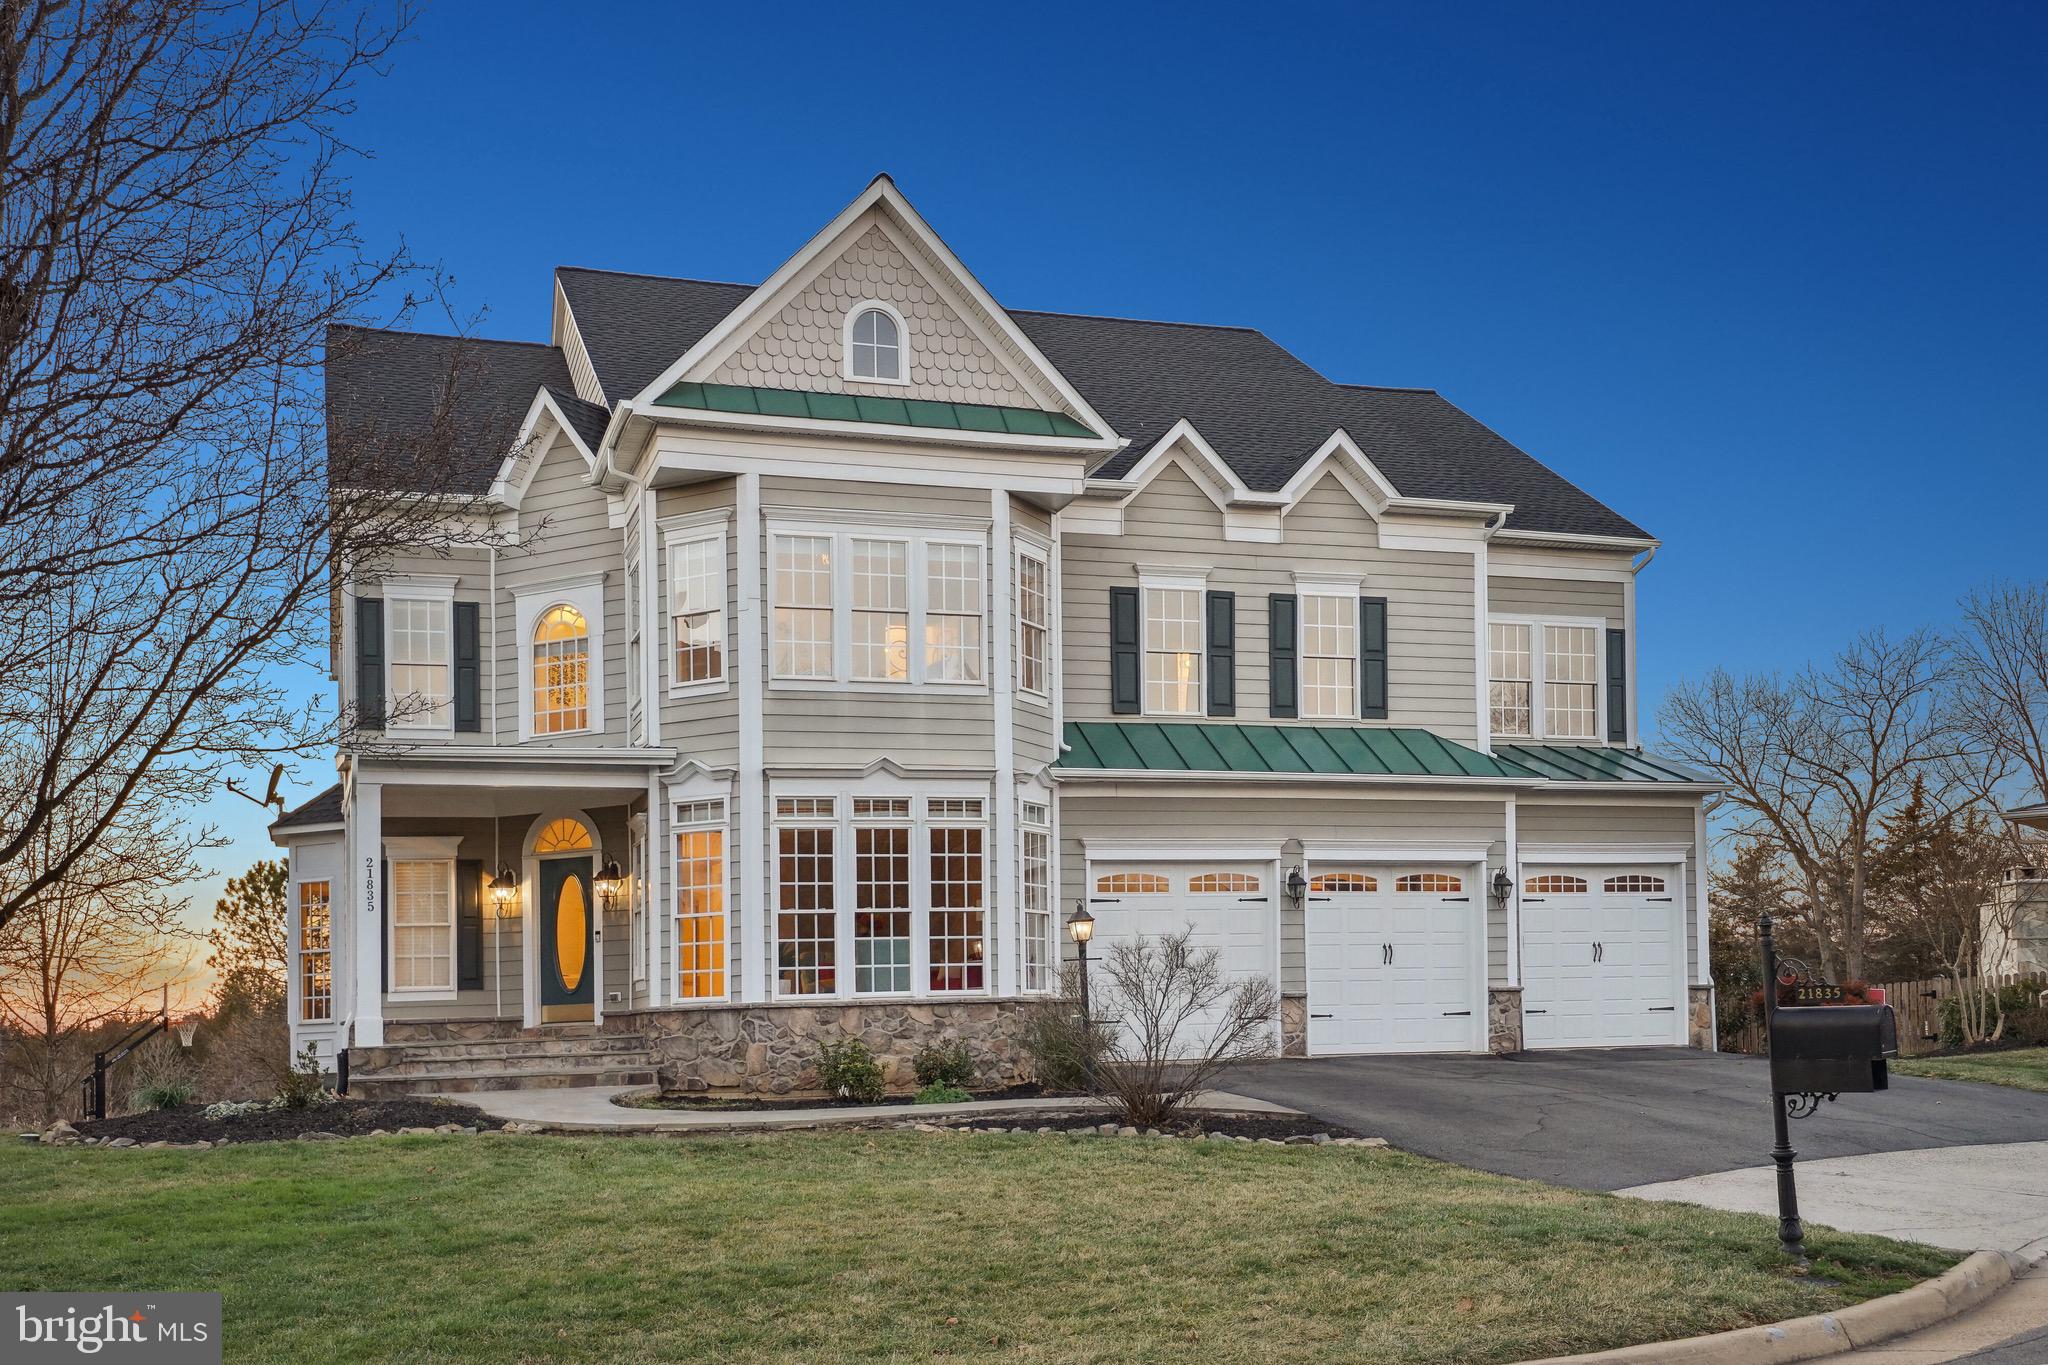

Two-story gray house with green metal roof accents, a warmly lit entry, and three garage doors.
Gray two-story home with green awnings, stone foundation, and three white garage doors
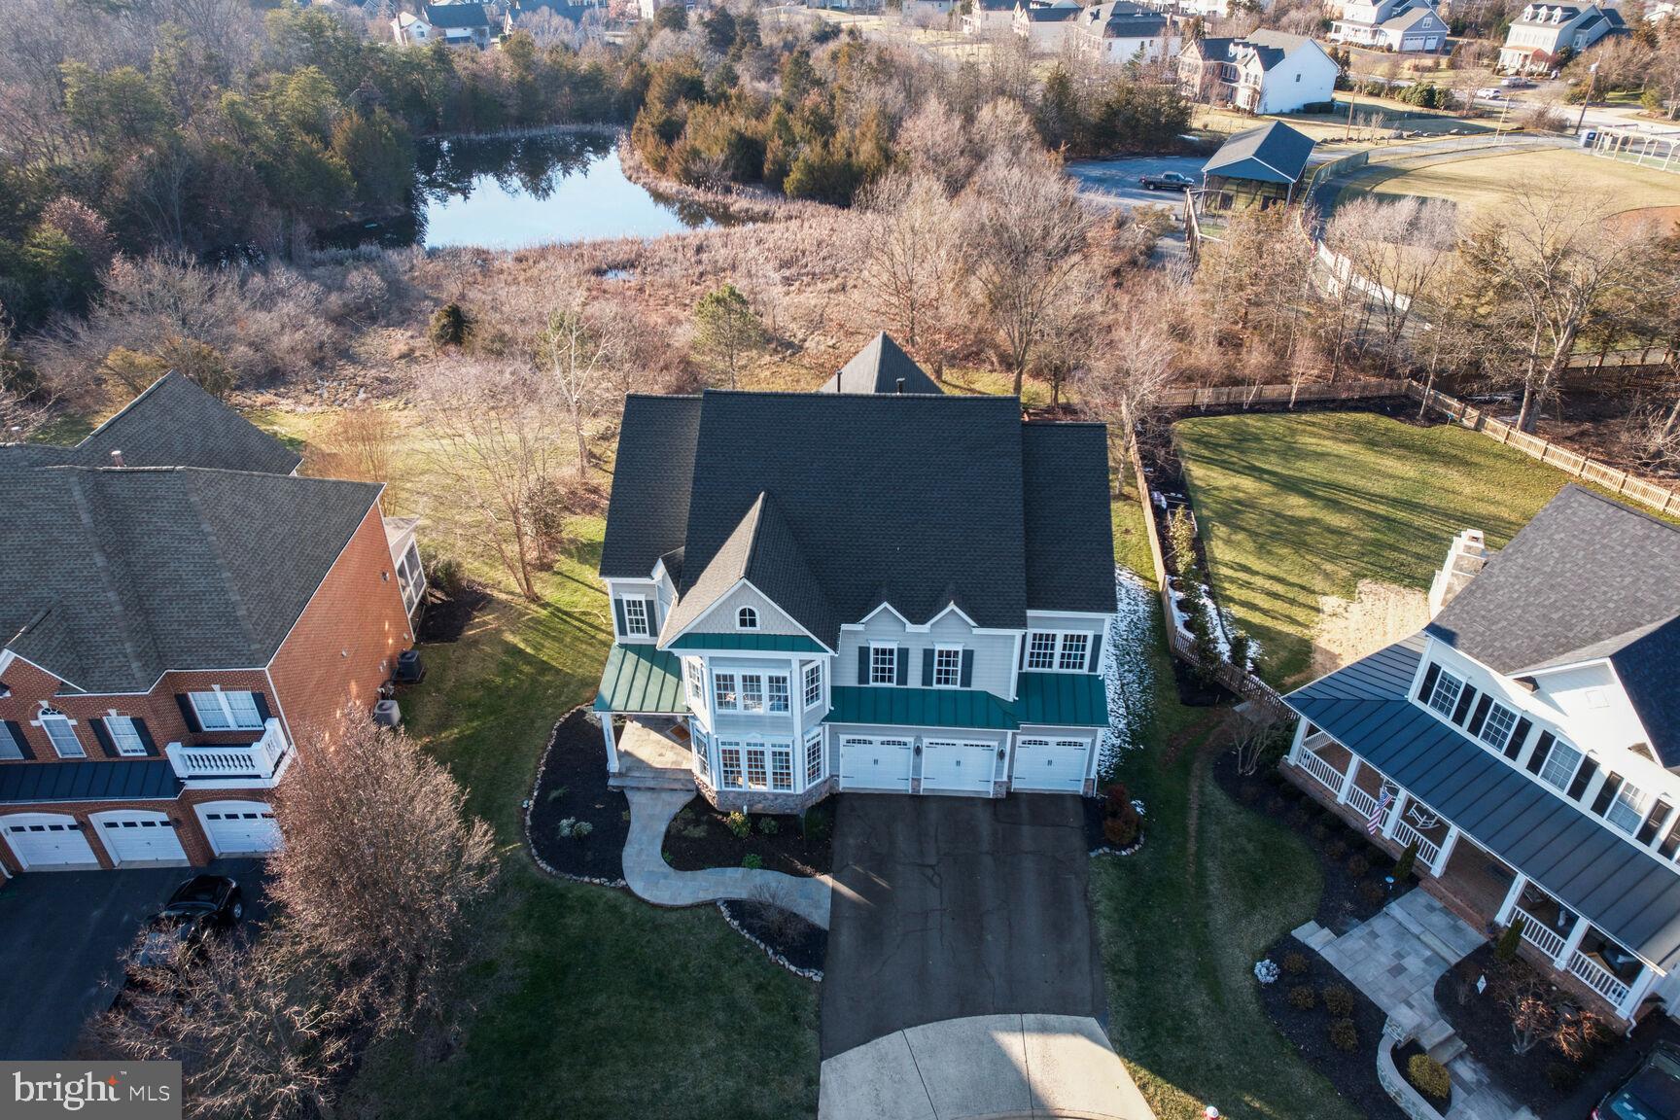
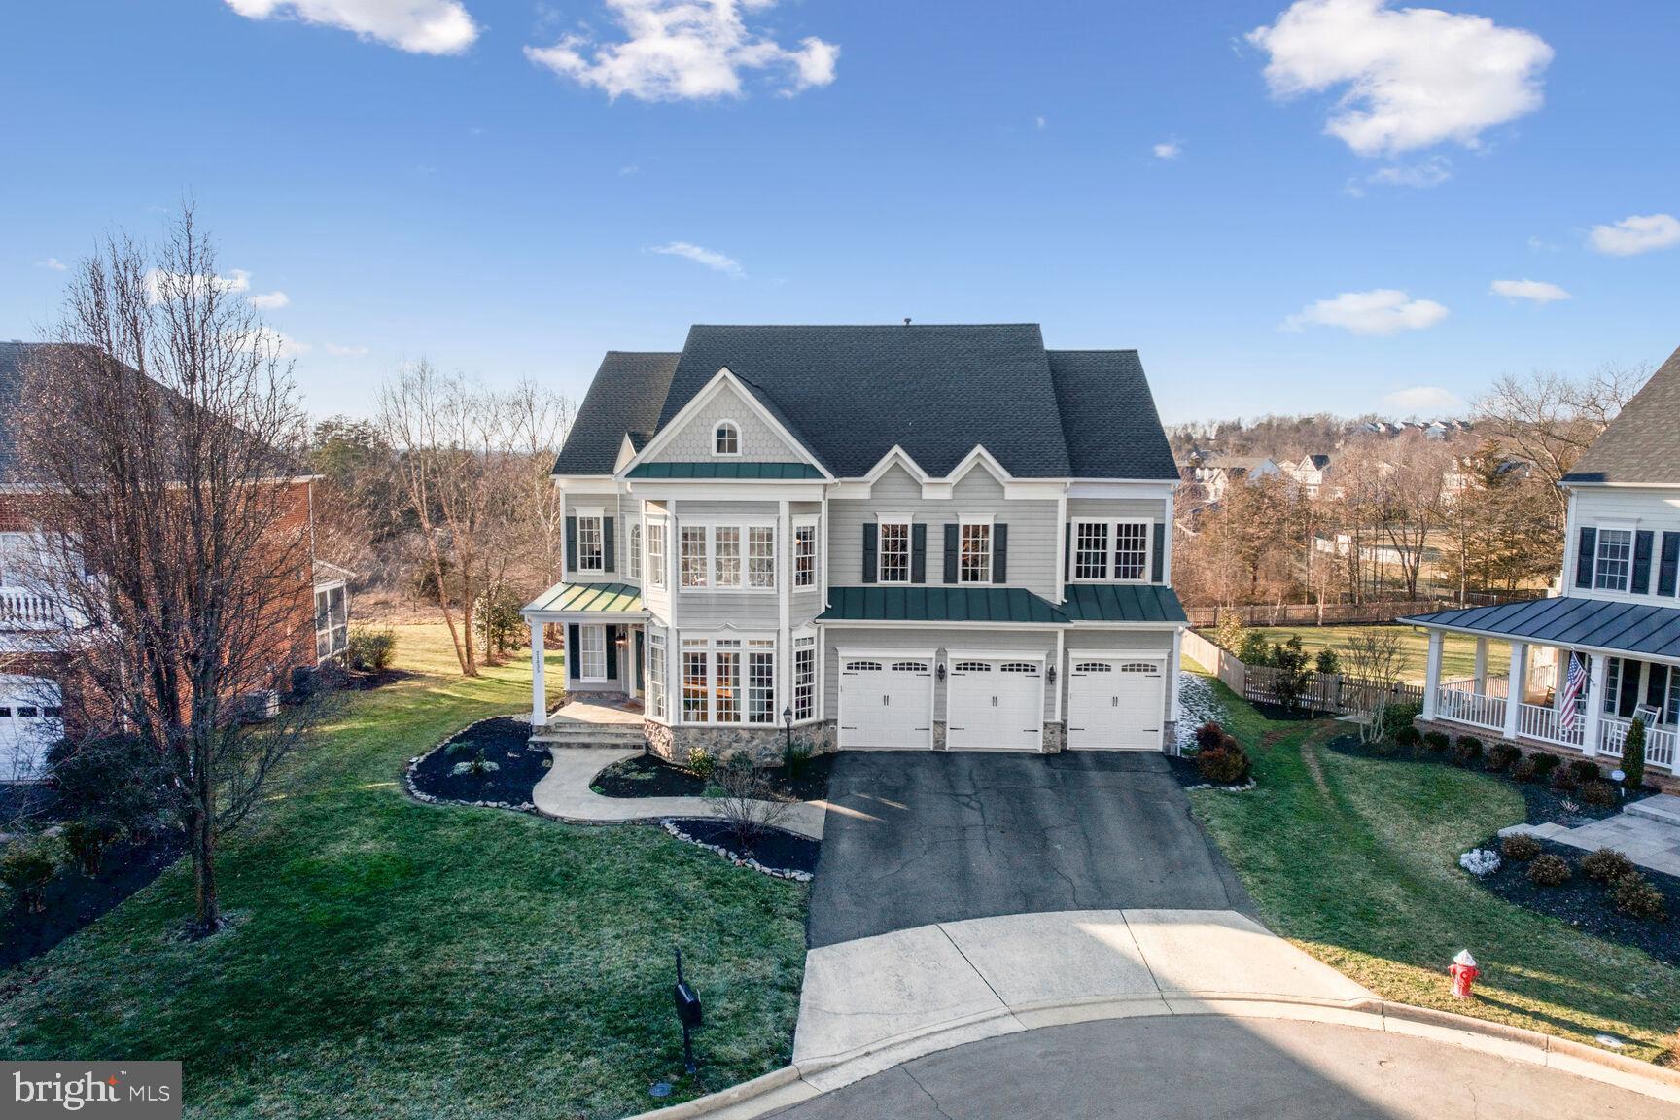
Aerial view of a white house with teal roofing, a three-car garage, and a pond behind it.
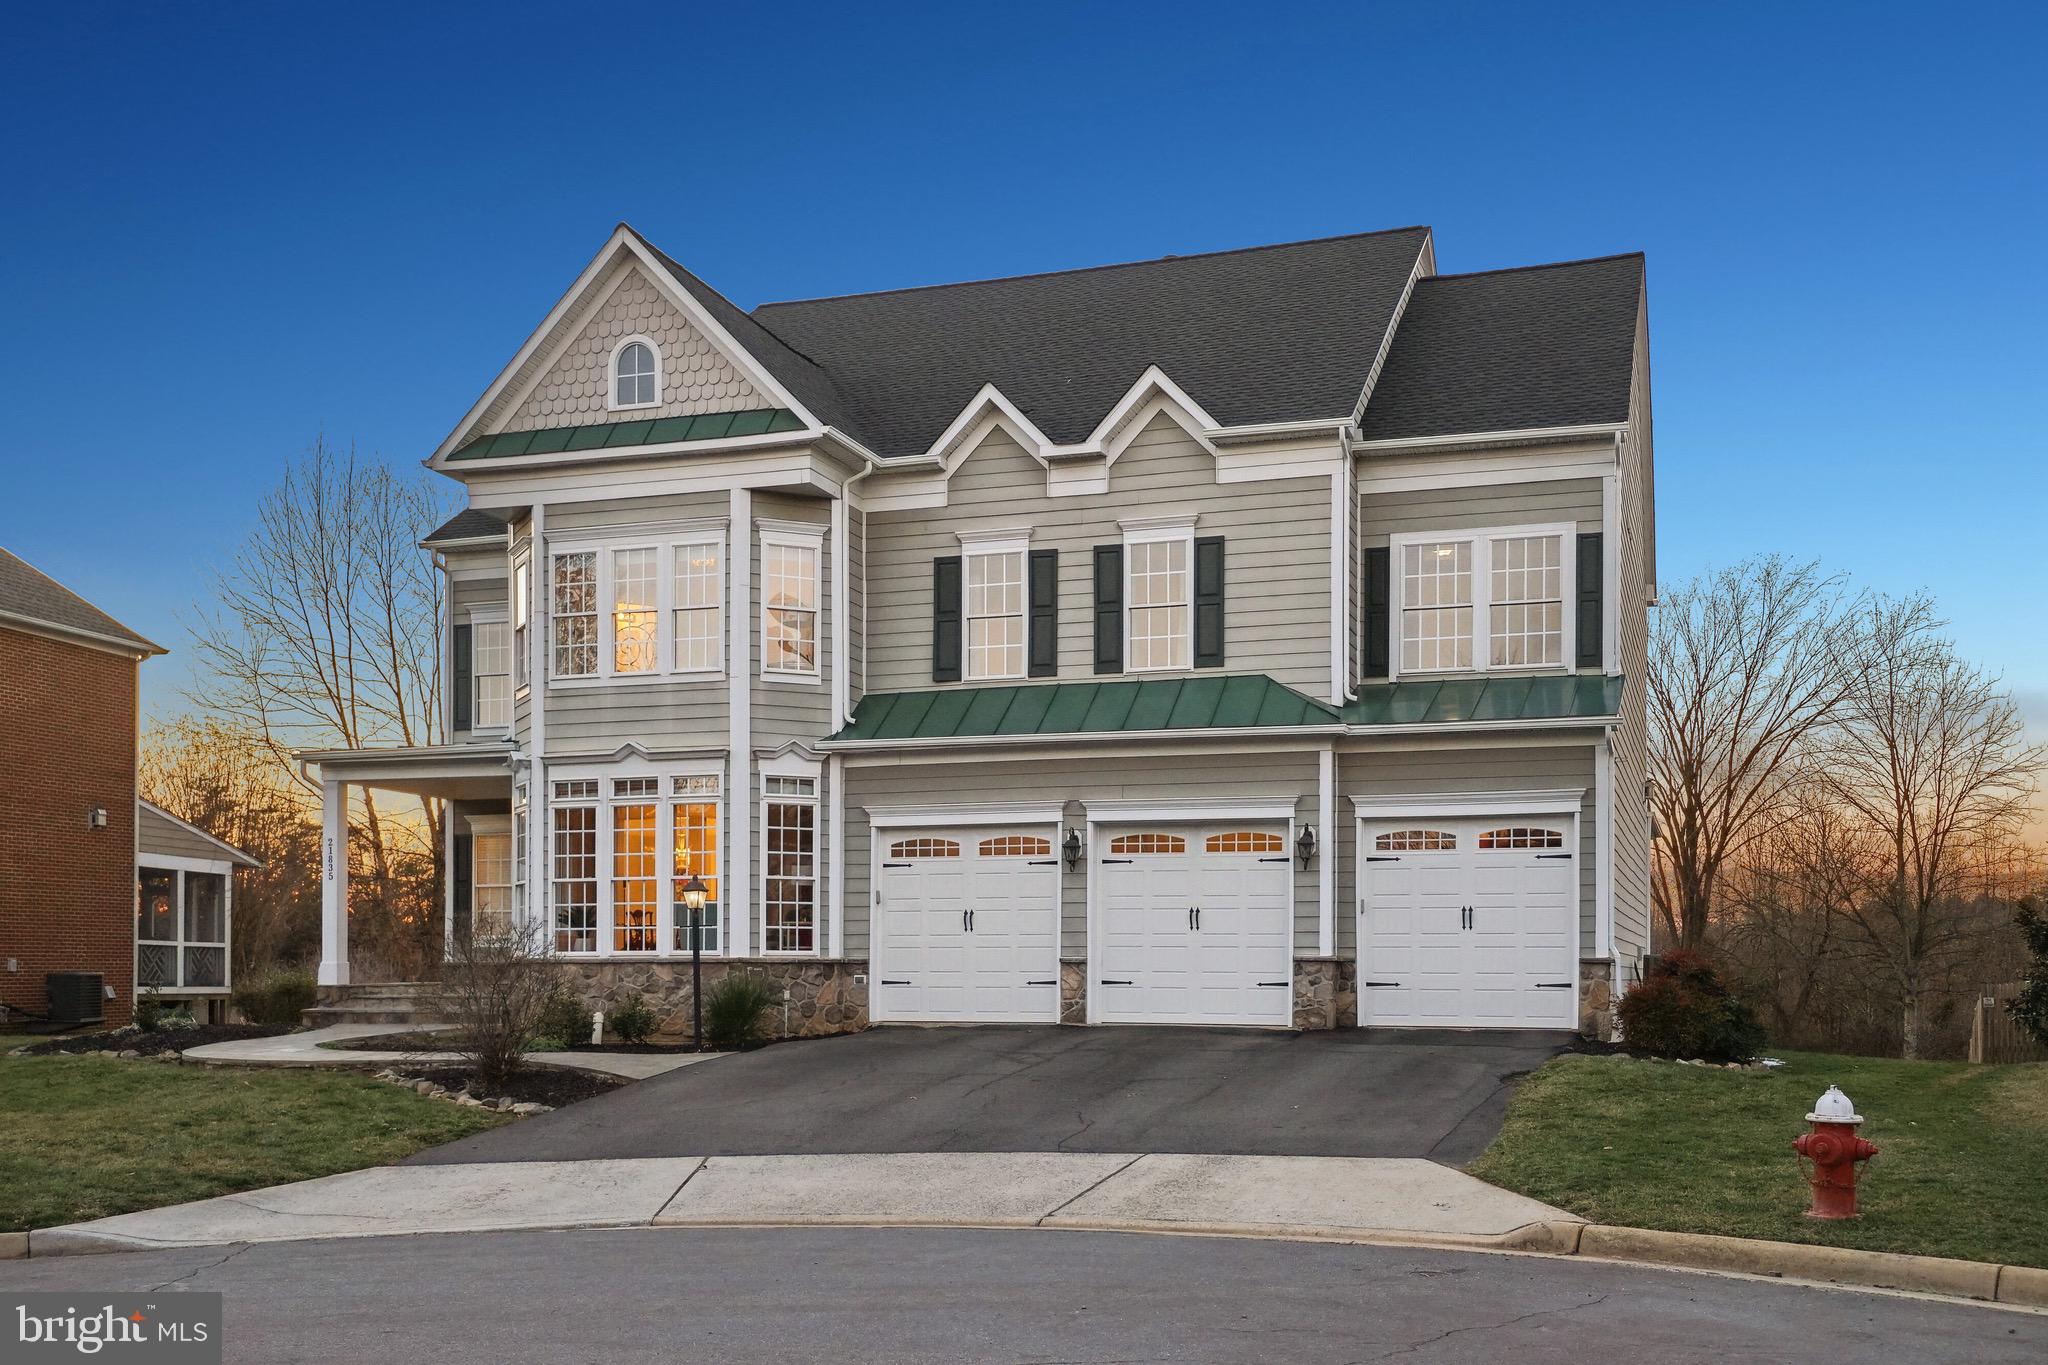
Gray two-story house with green metal awnings, stone foundation, and three-car garage.
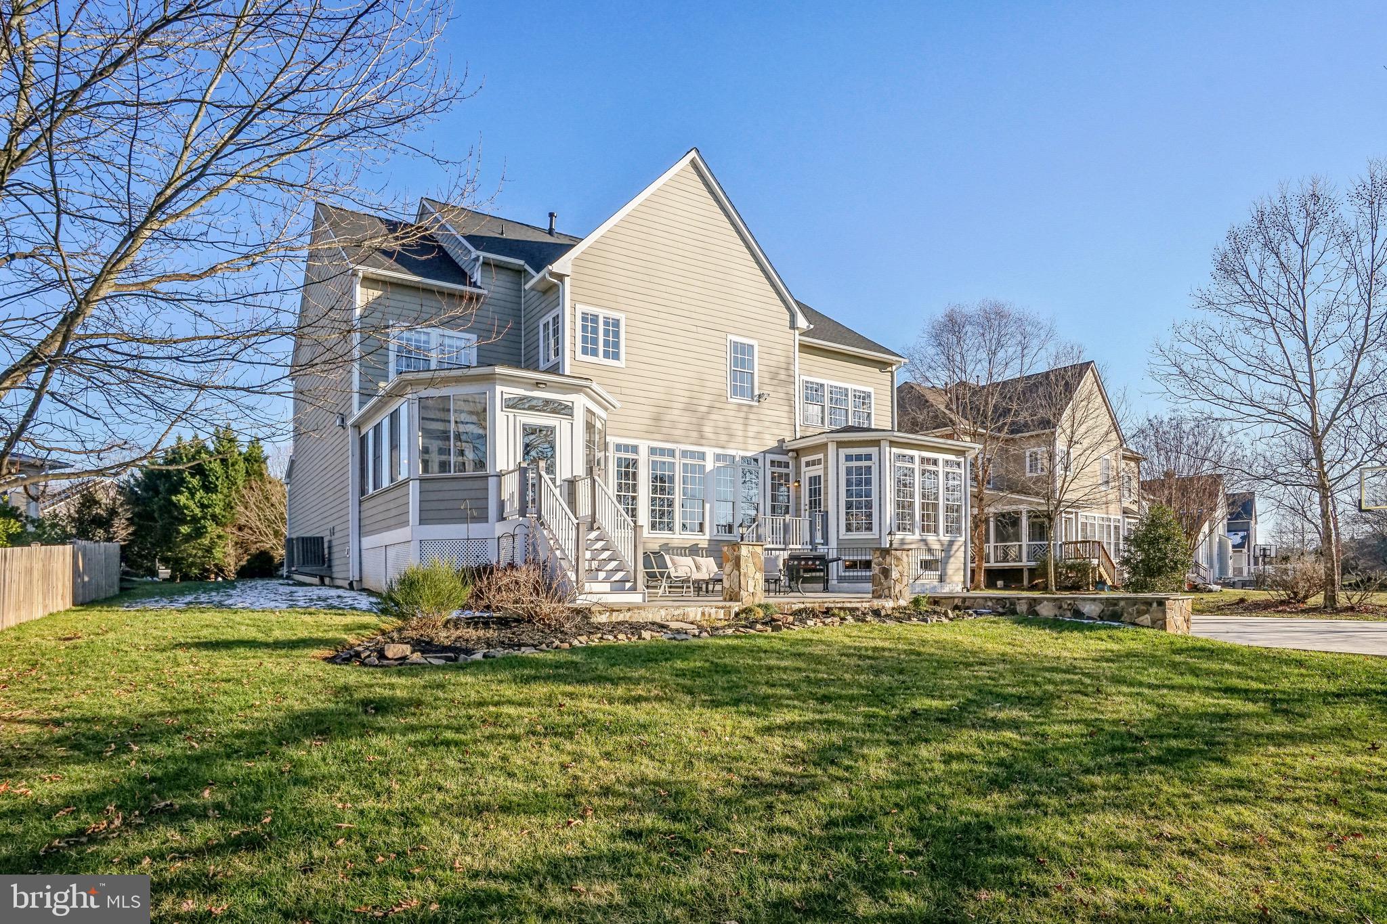
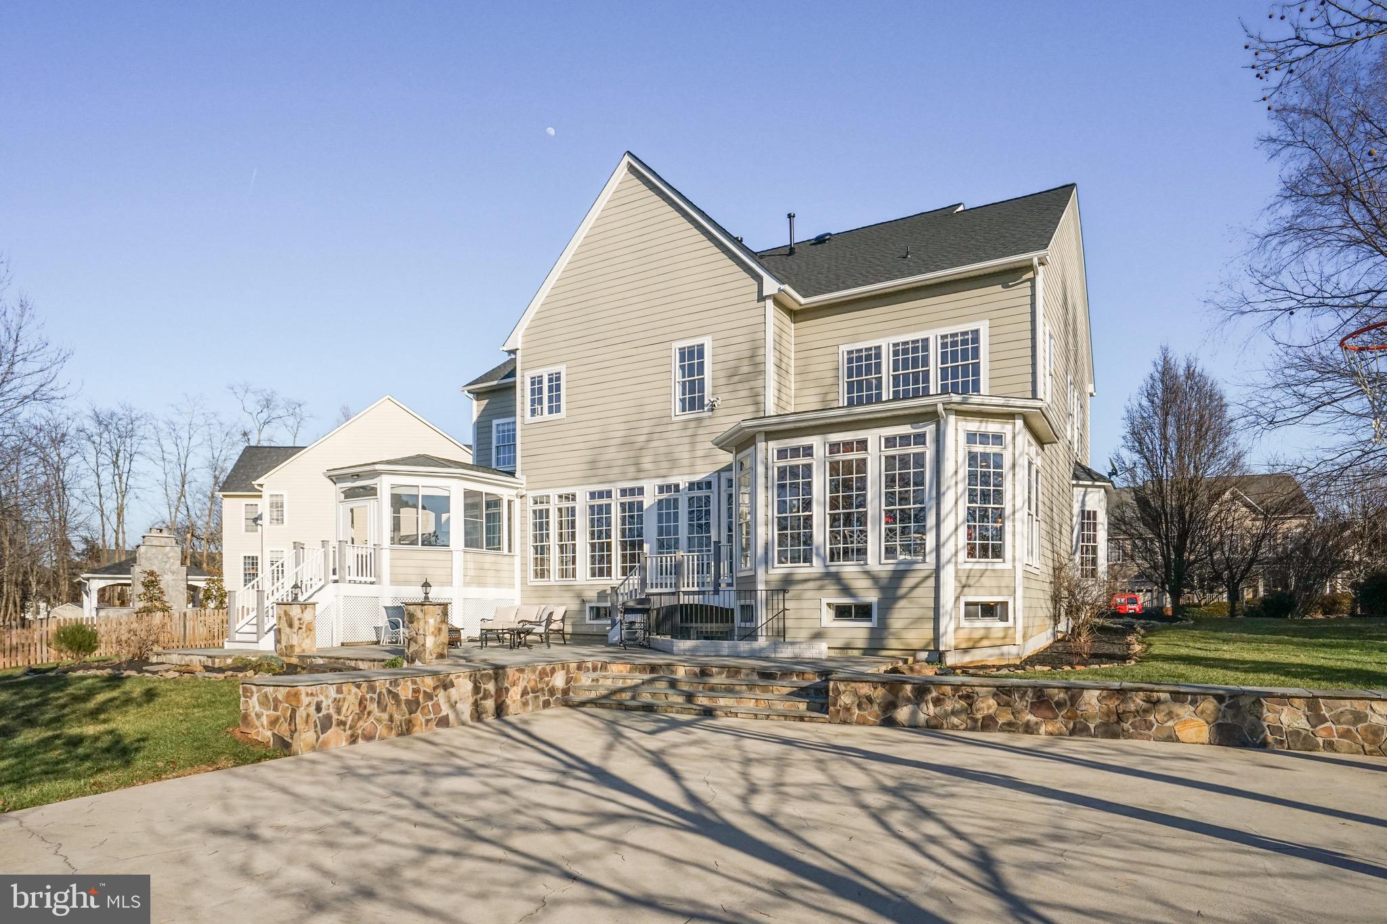
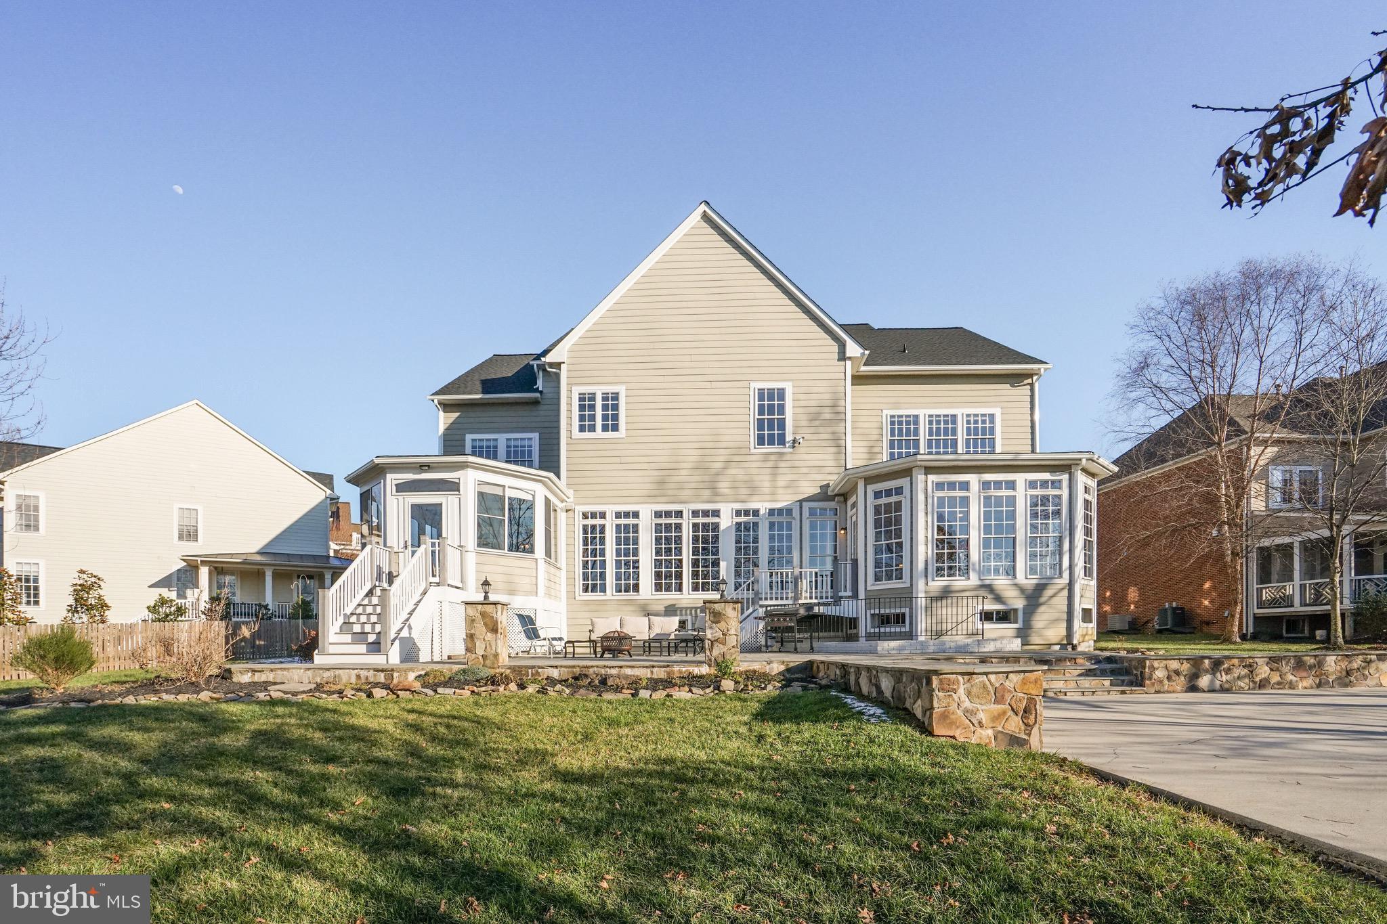
Rear of a two-story home with multiple sunrooms, a raised patio, and a broad lawn.
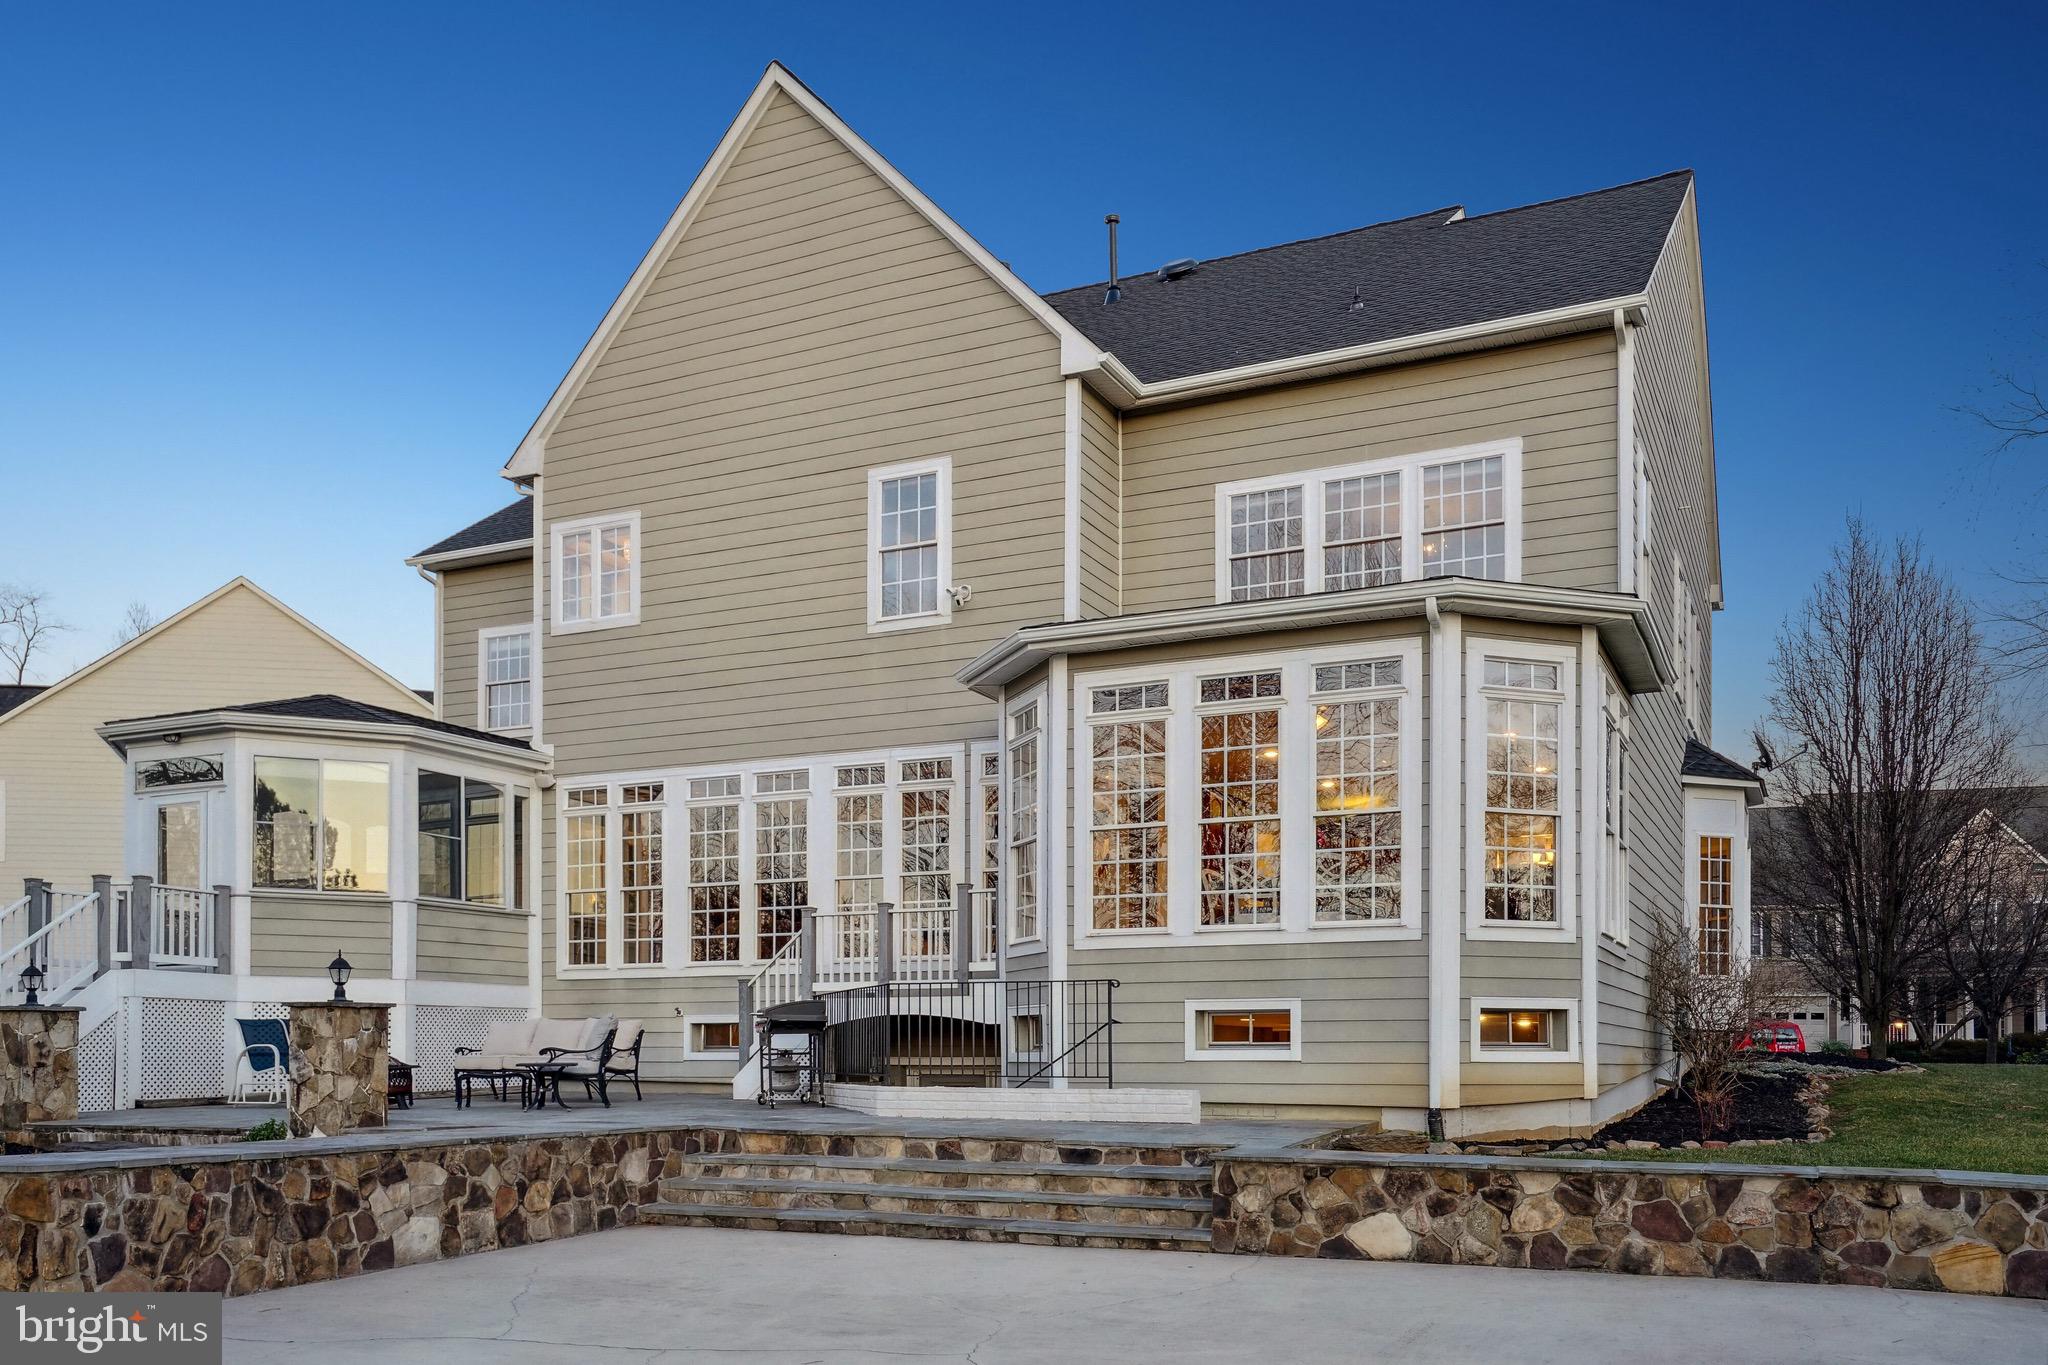
Two-story beige house with a broad patio, stone retaining wall, and many white-trimmed windows.
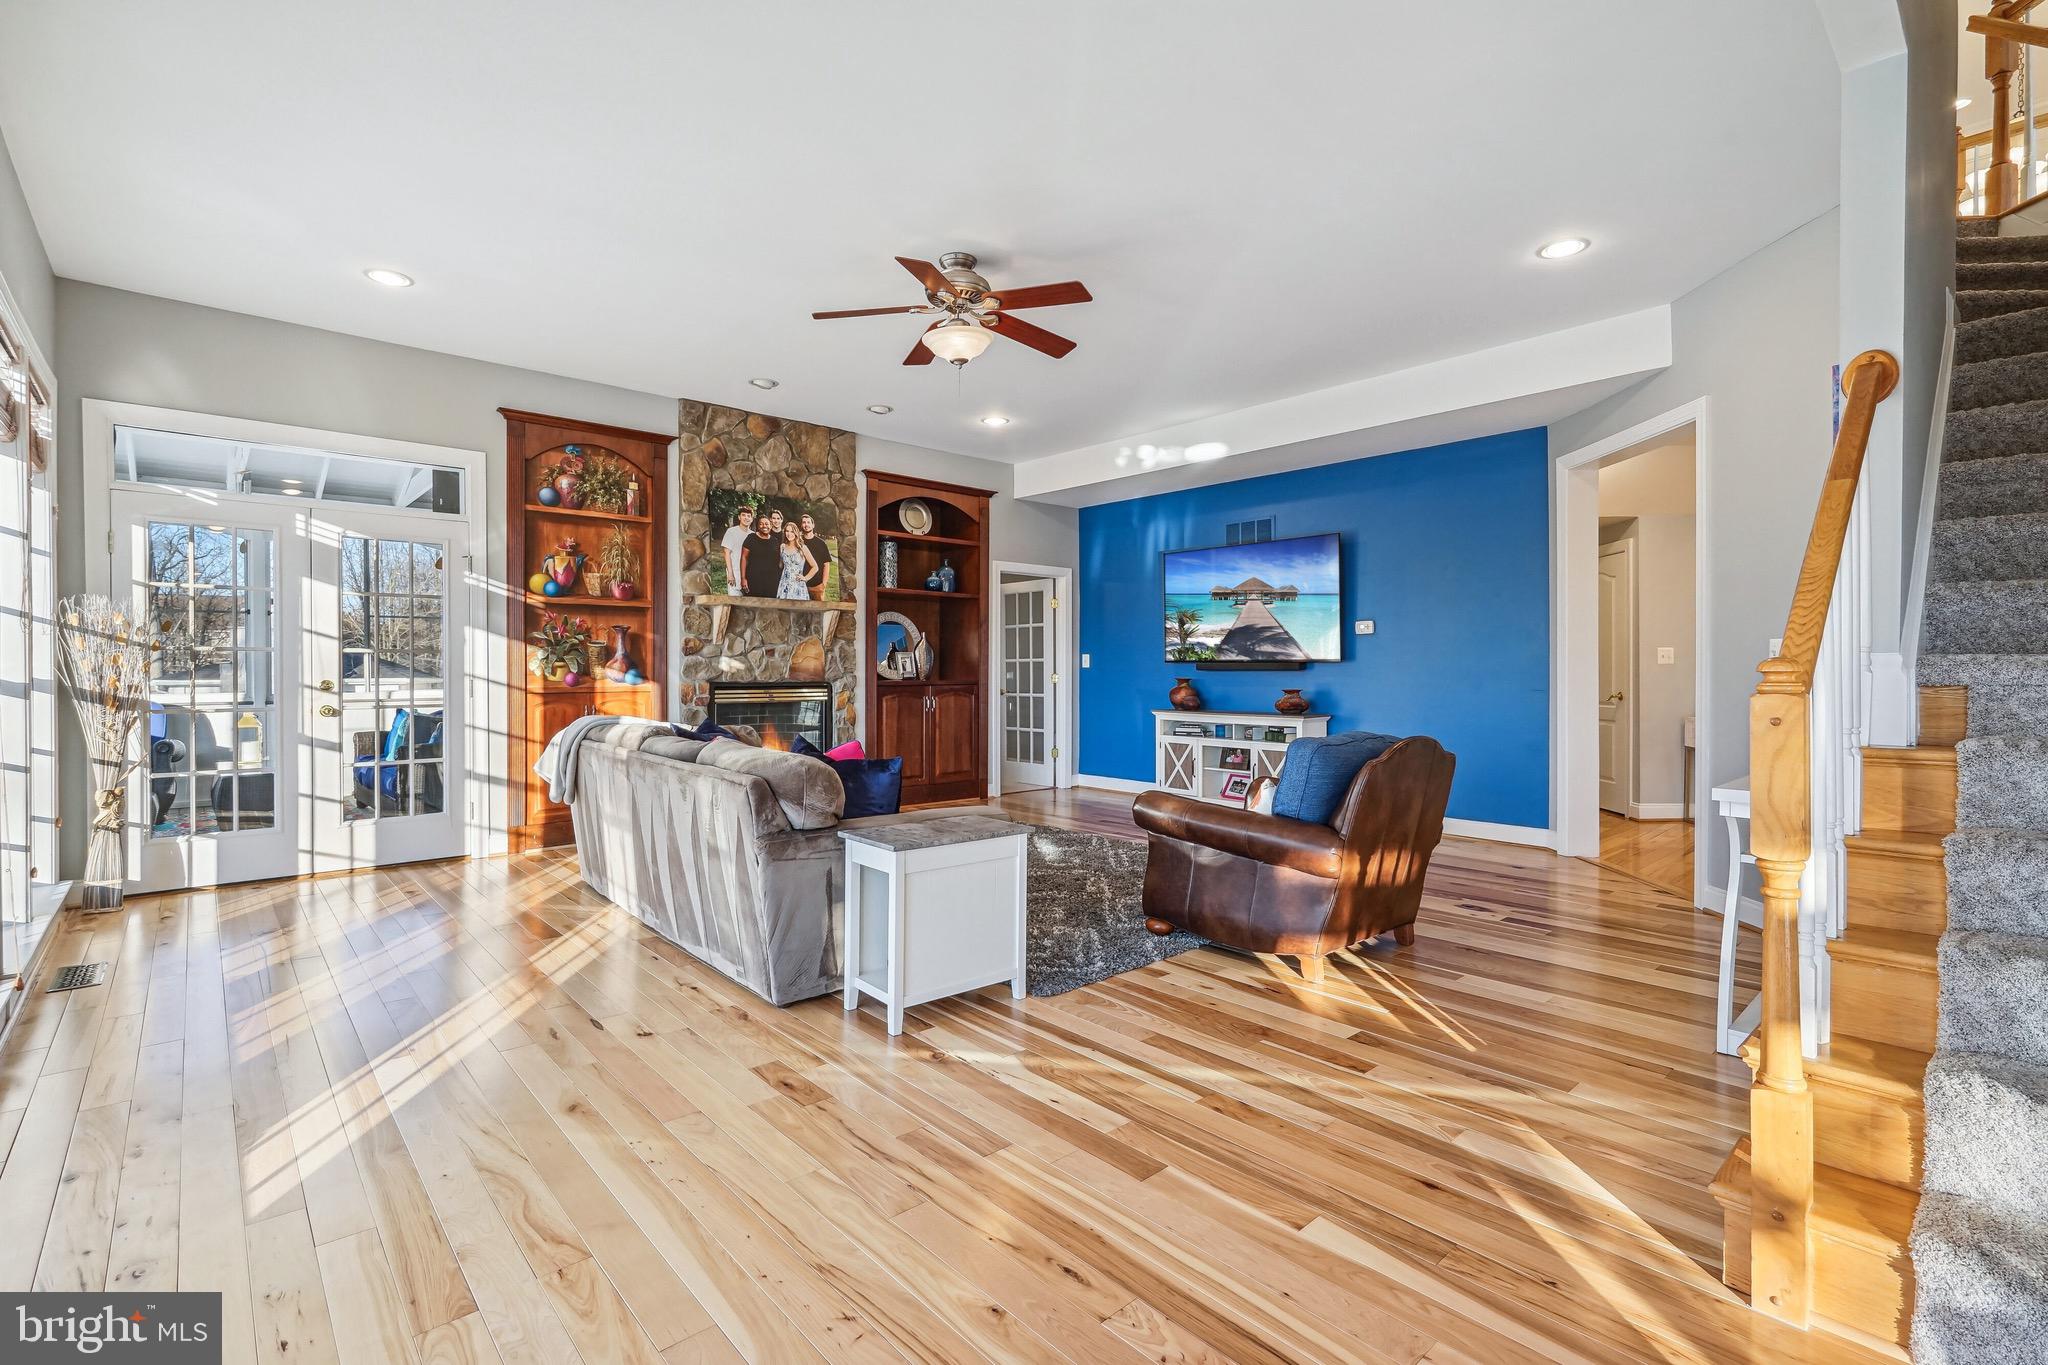
Living room with a stone fireplace, bright blue accent wall, and sunlit light-wood floors.
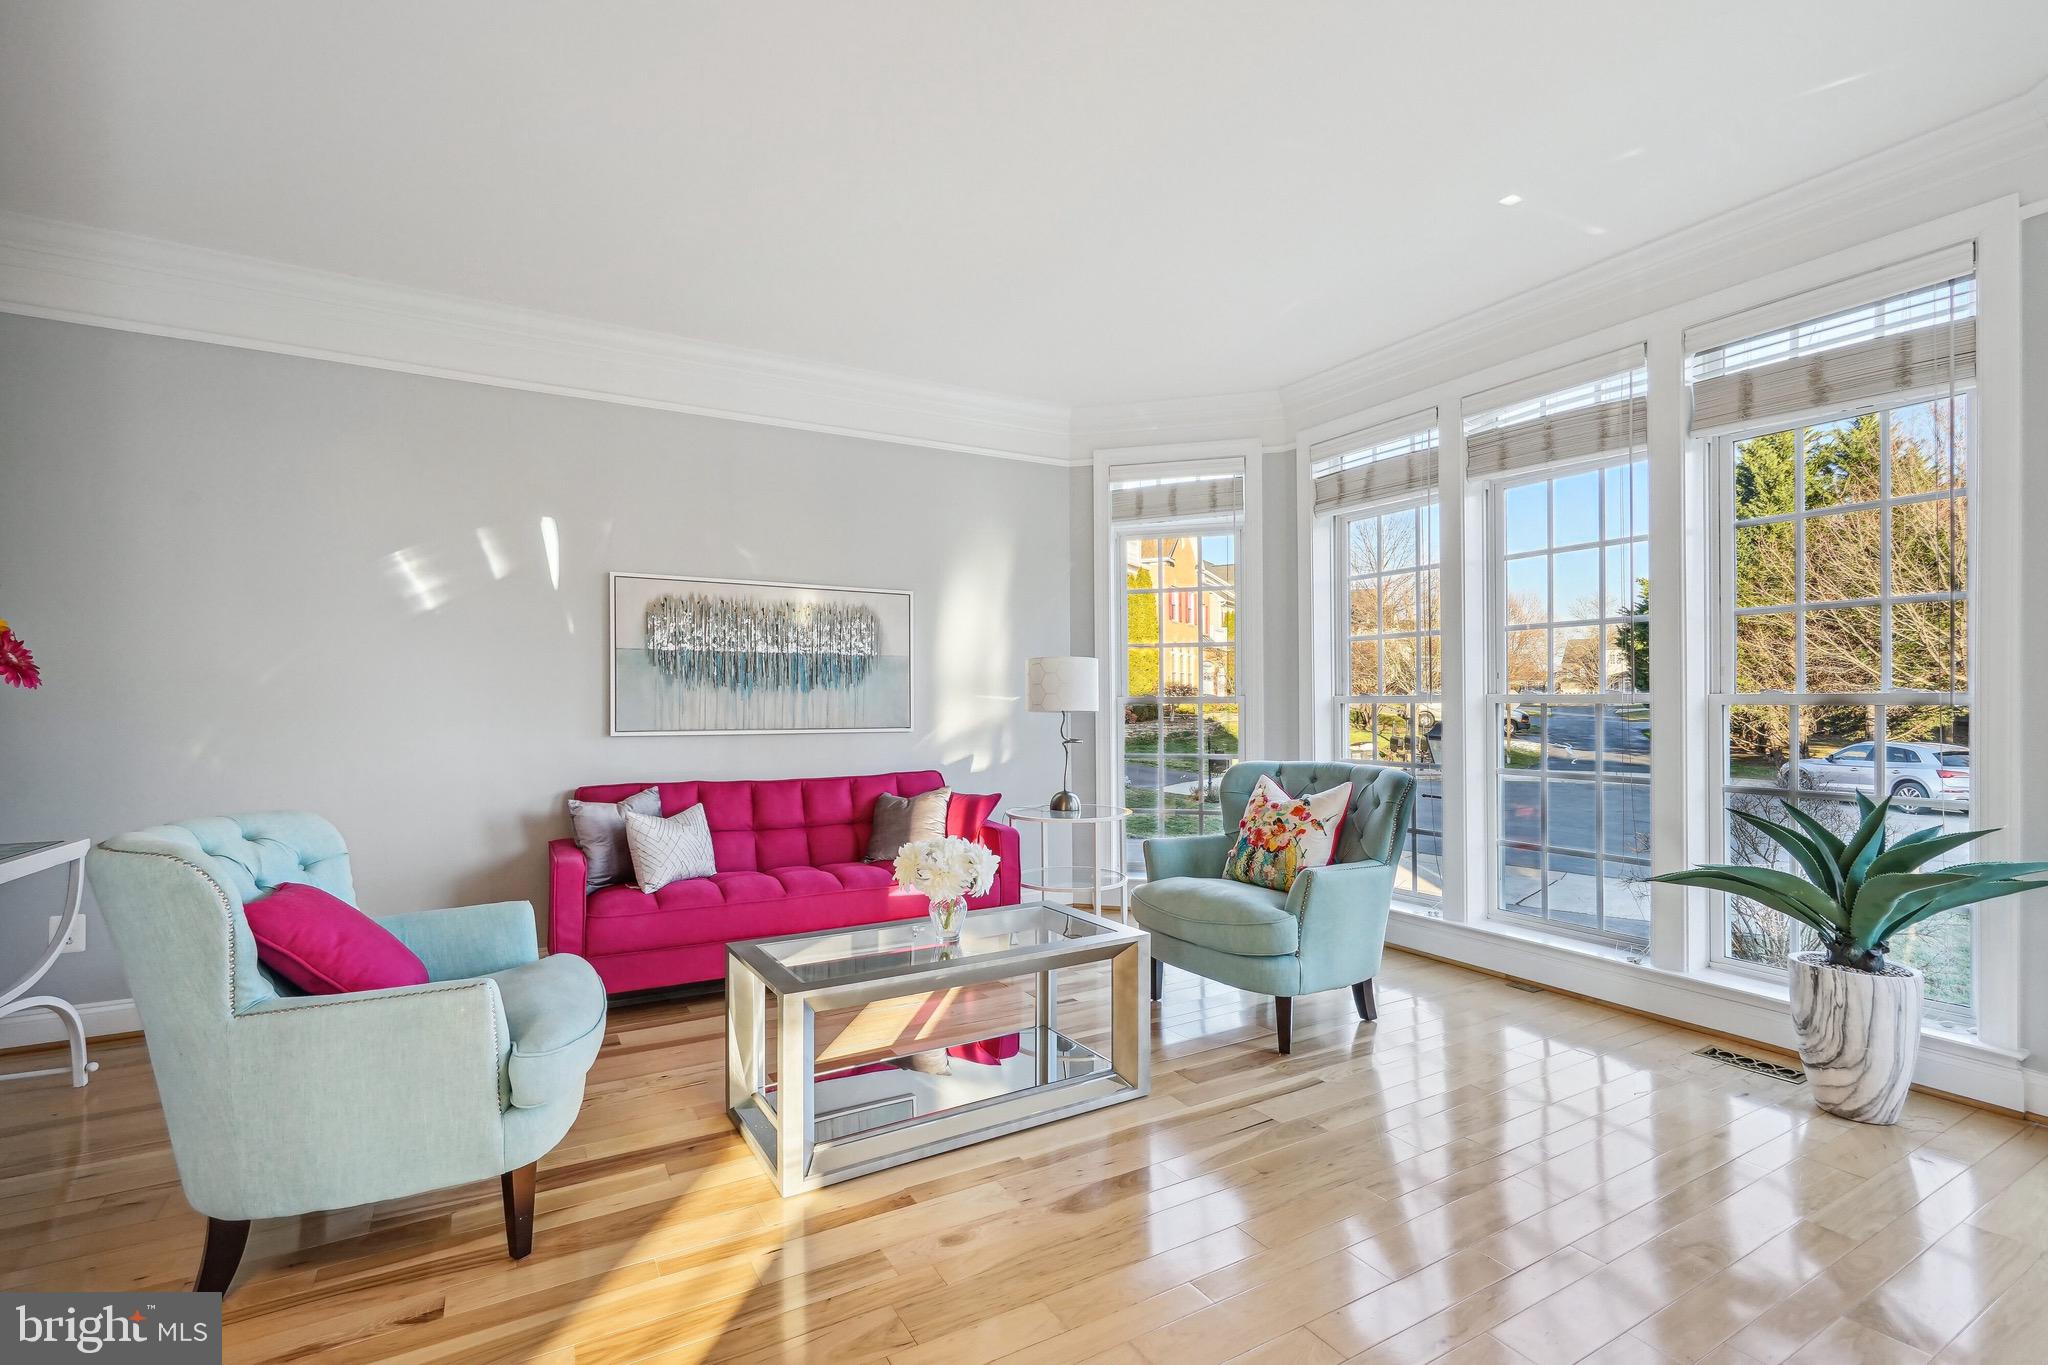
Living room with a vivid pink sofa, pale blue armchairs, hardwood floors, and tall bay windows.
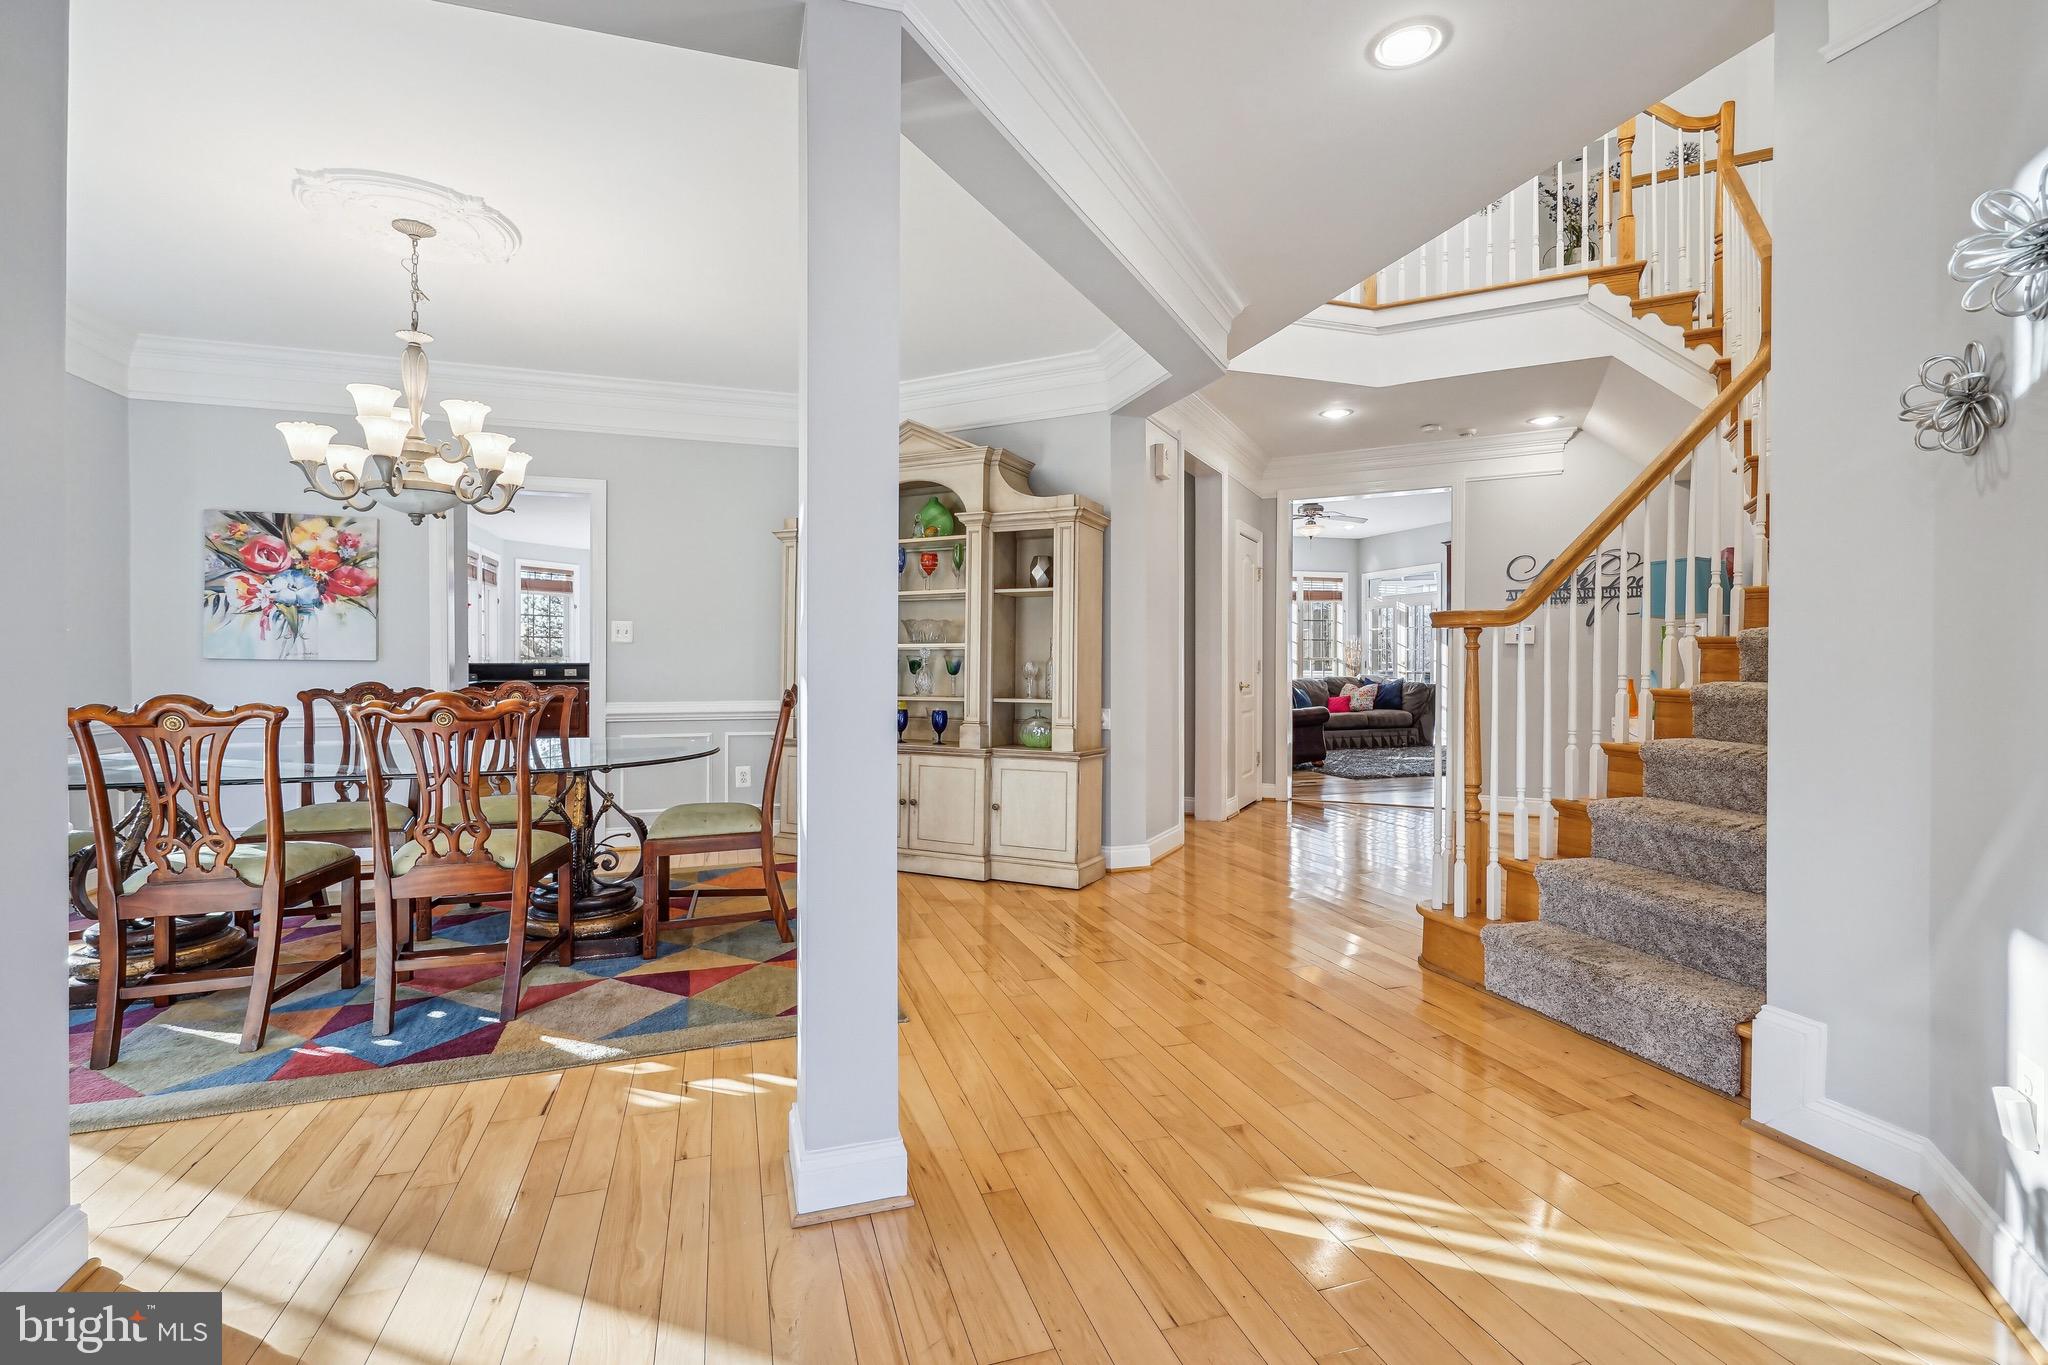
Dining room and foyer with a hardwood floor, chandelier, built-in cabinet, and carpeted staircase.
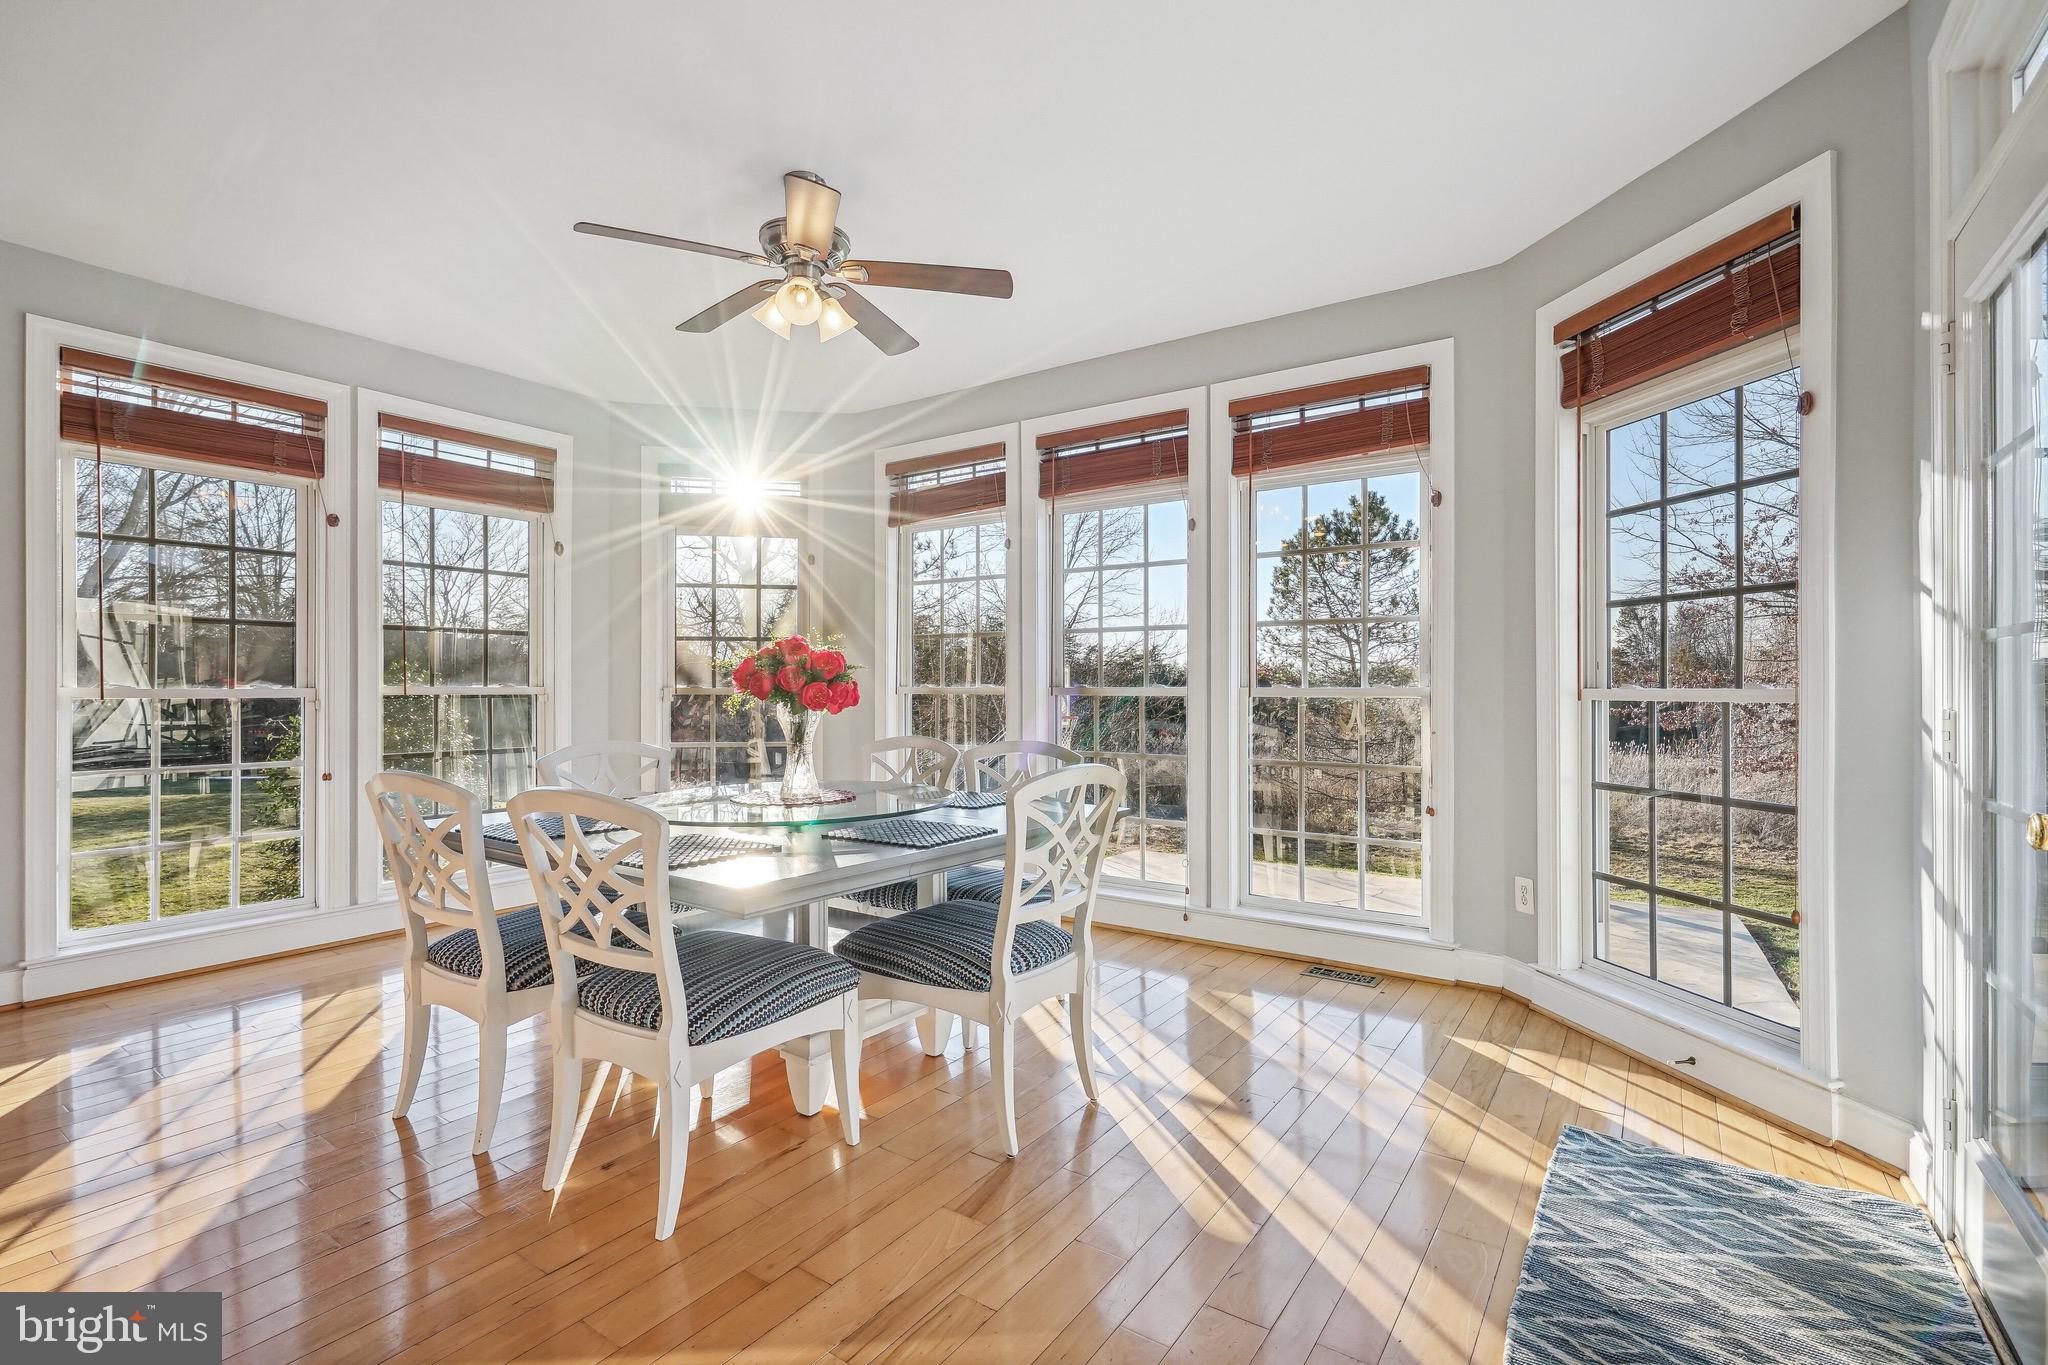
Dining room with a white table and chairs, hardwood floors, and sunlight streaming through tall windows.
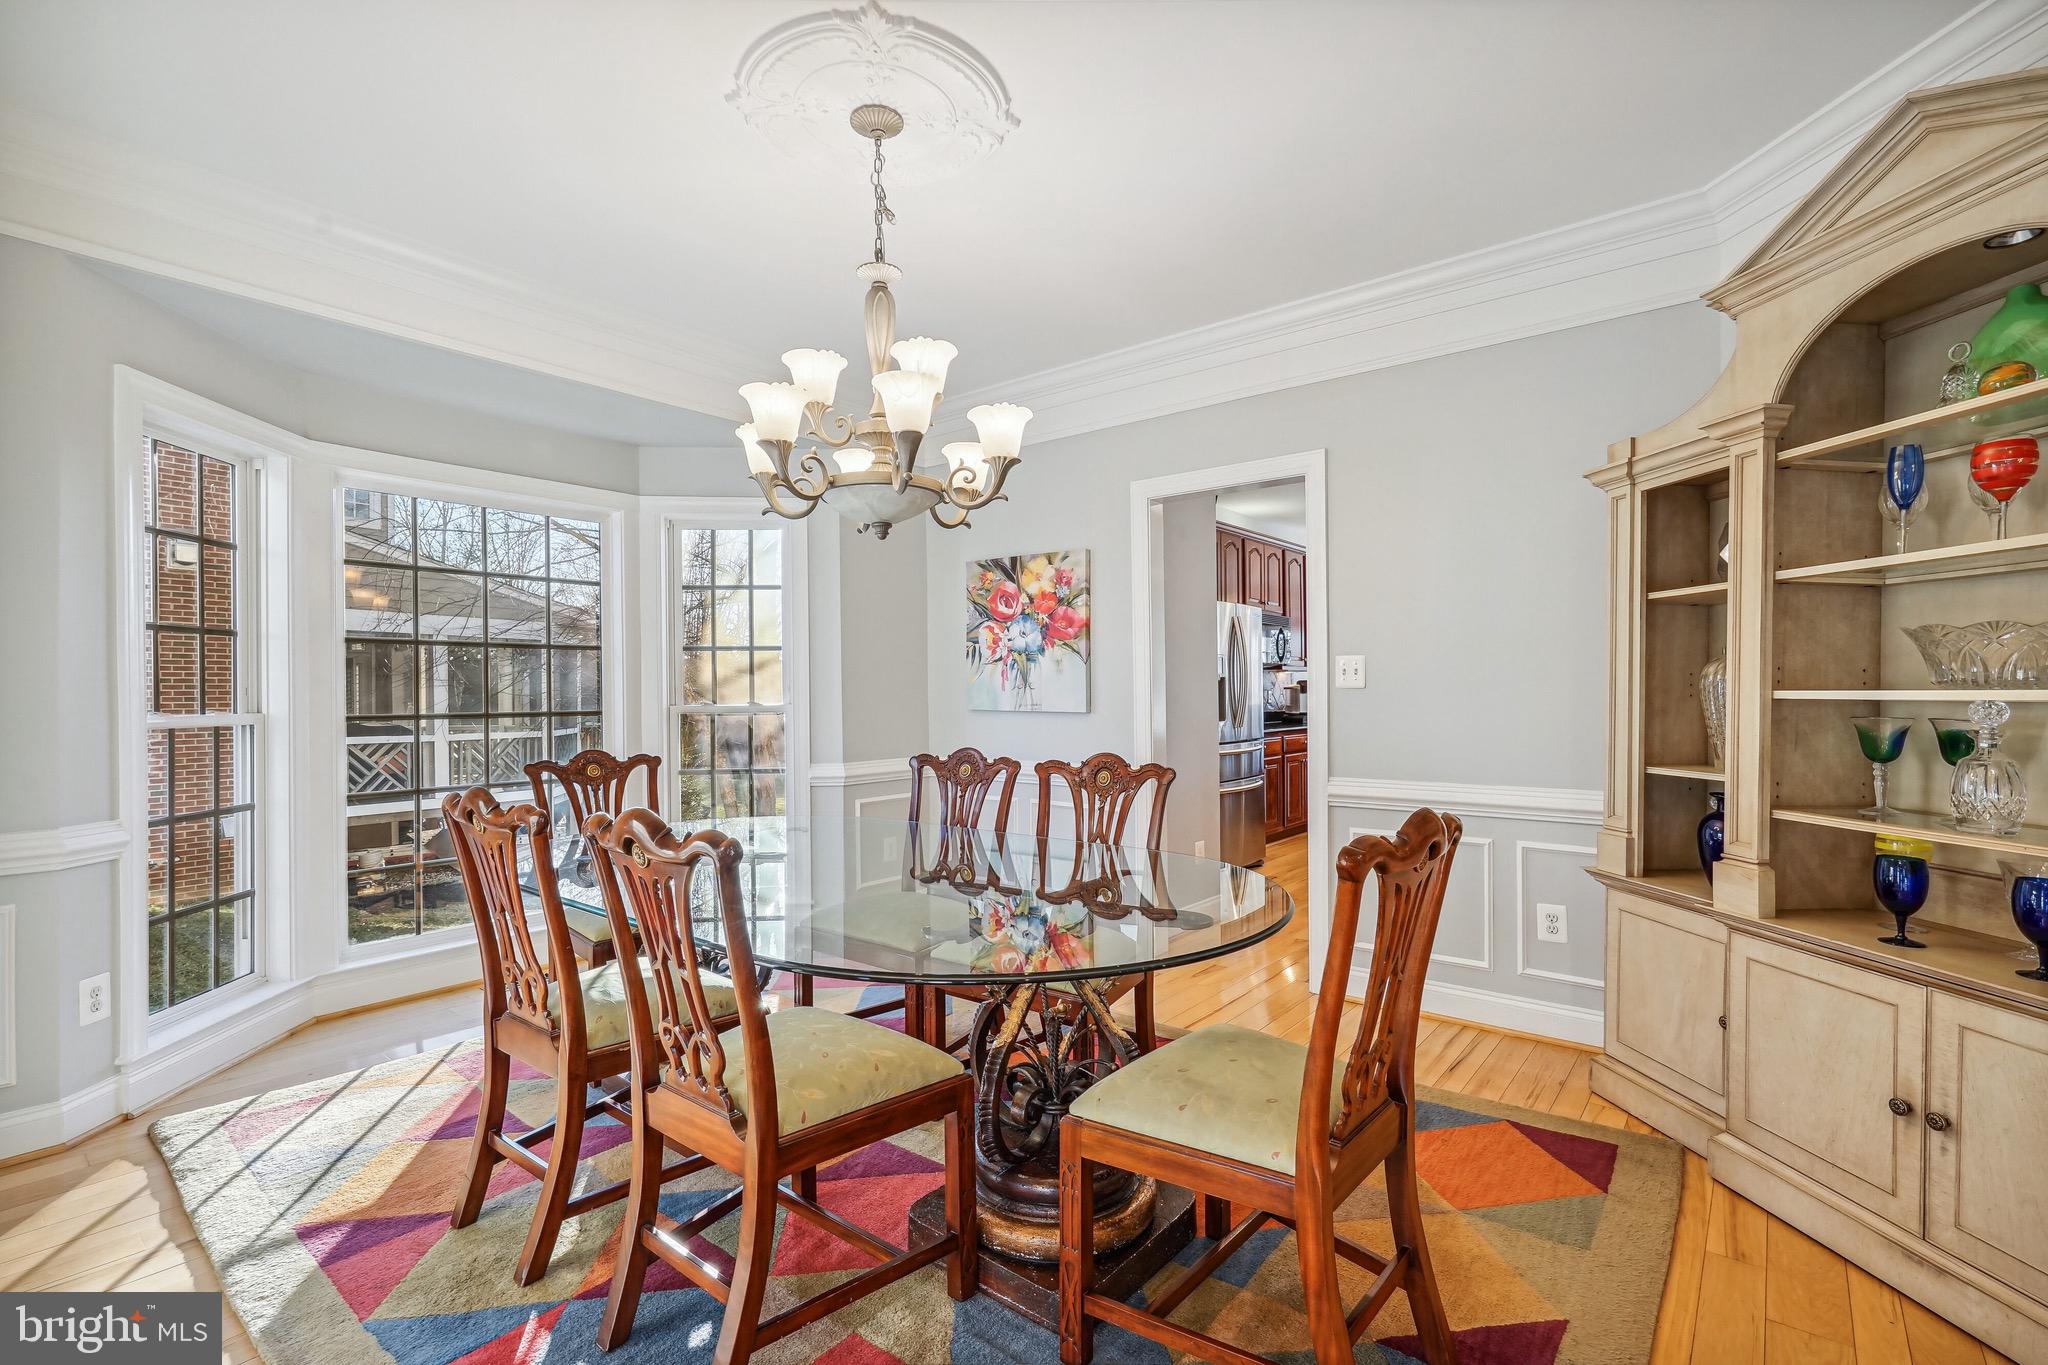
Furnished dining room with a glass-top table, carved chairs, bay windows, and a colorful geometric rug.
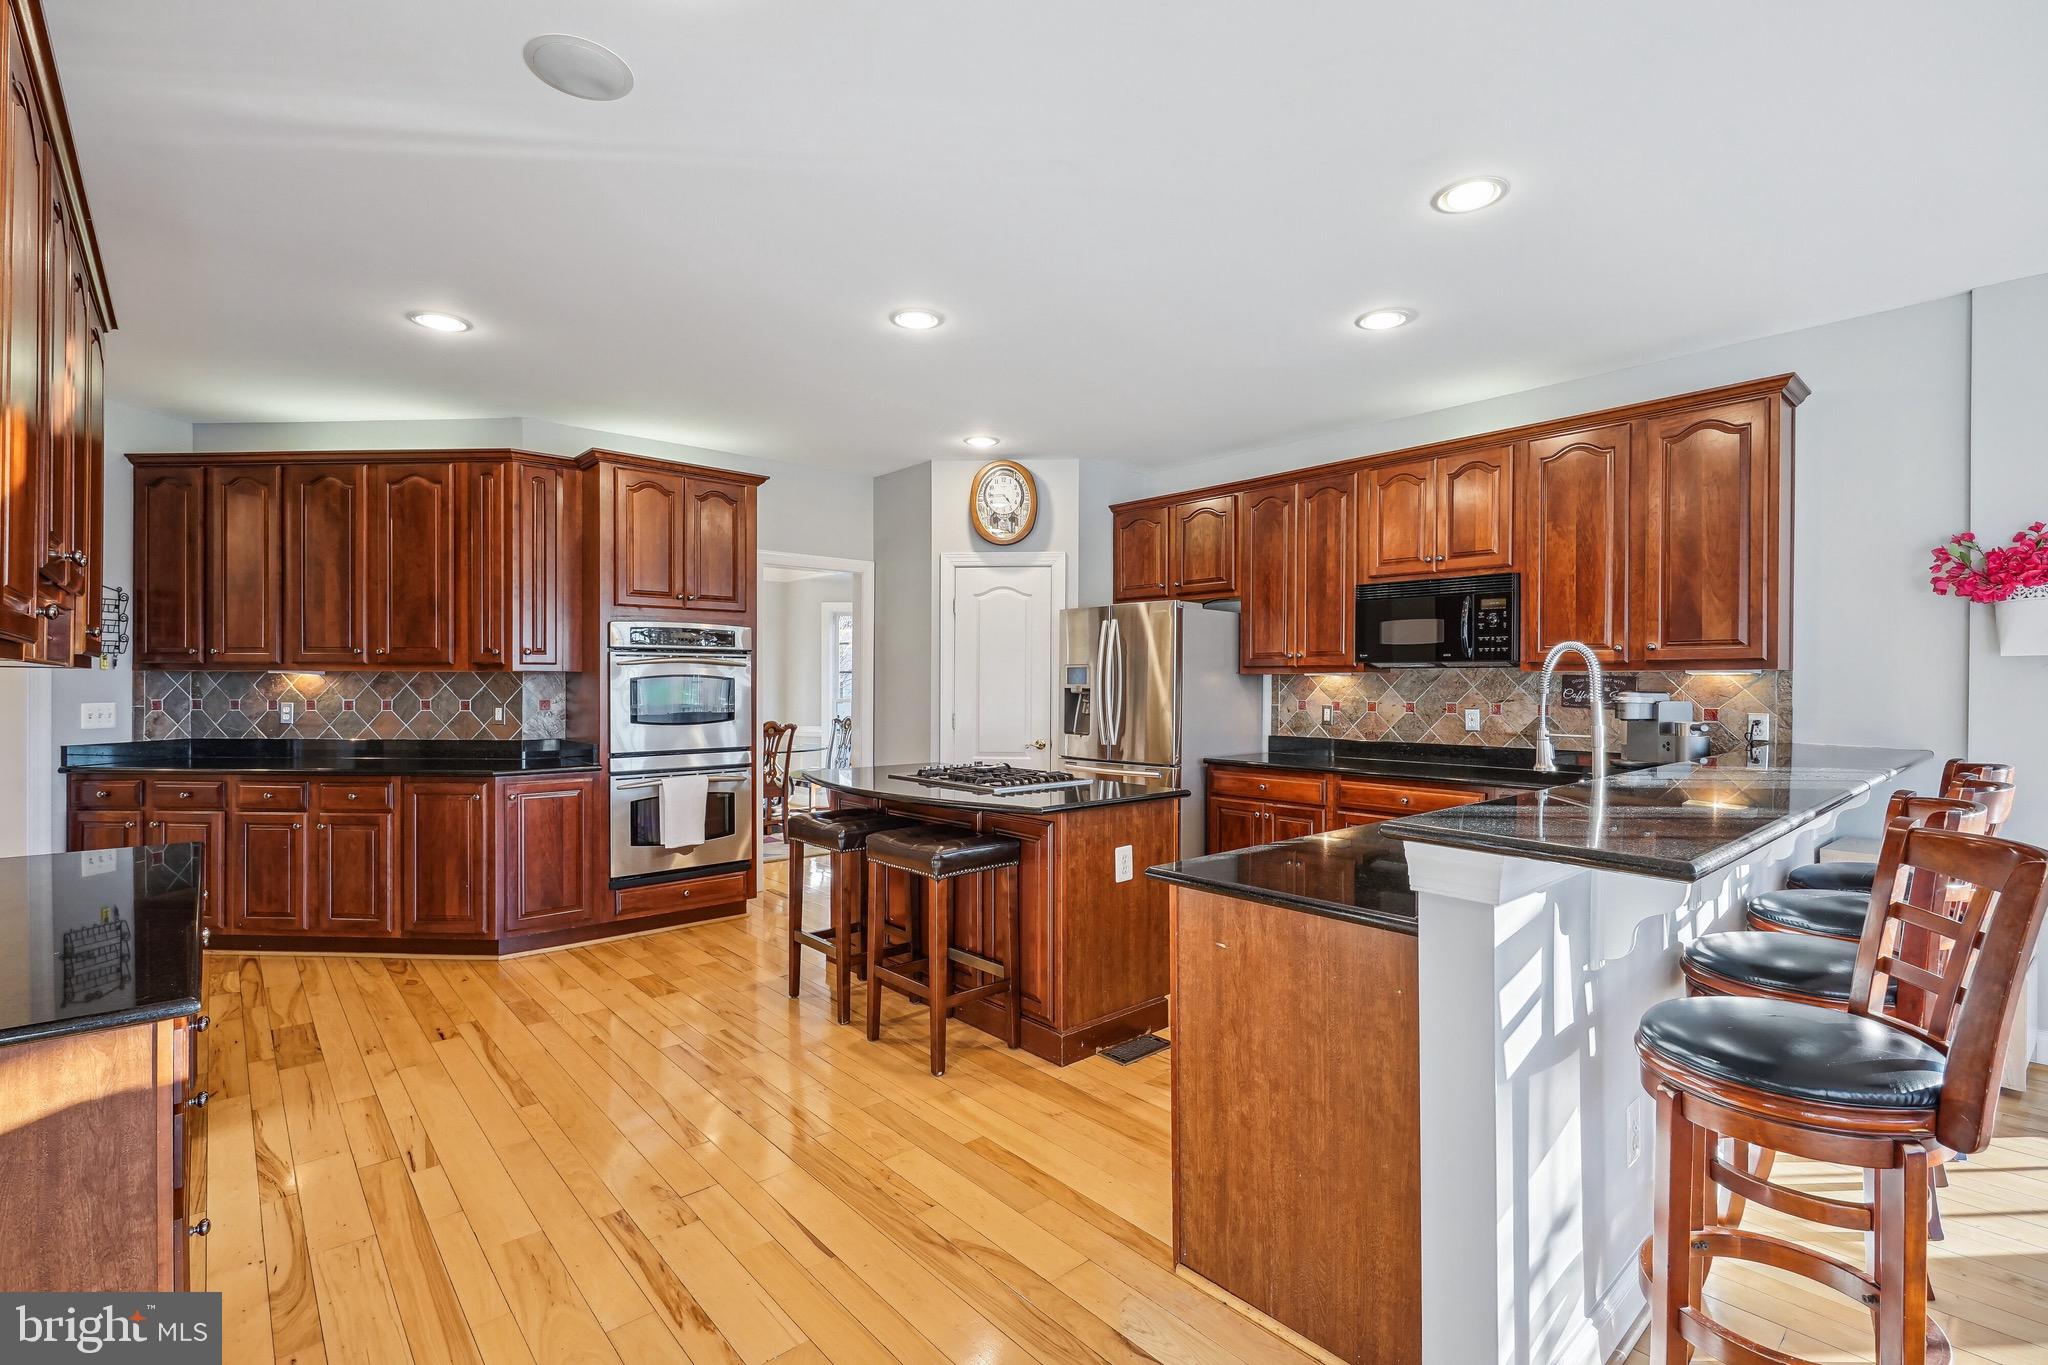
Kitchen with cherry cabinets, granite counters, stainless steel appliances, and a breakfast bar with stools.
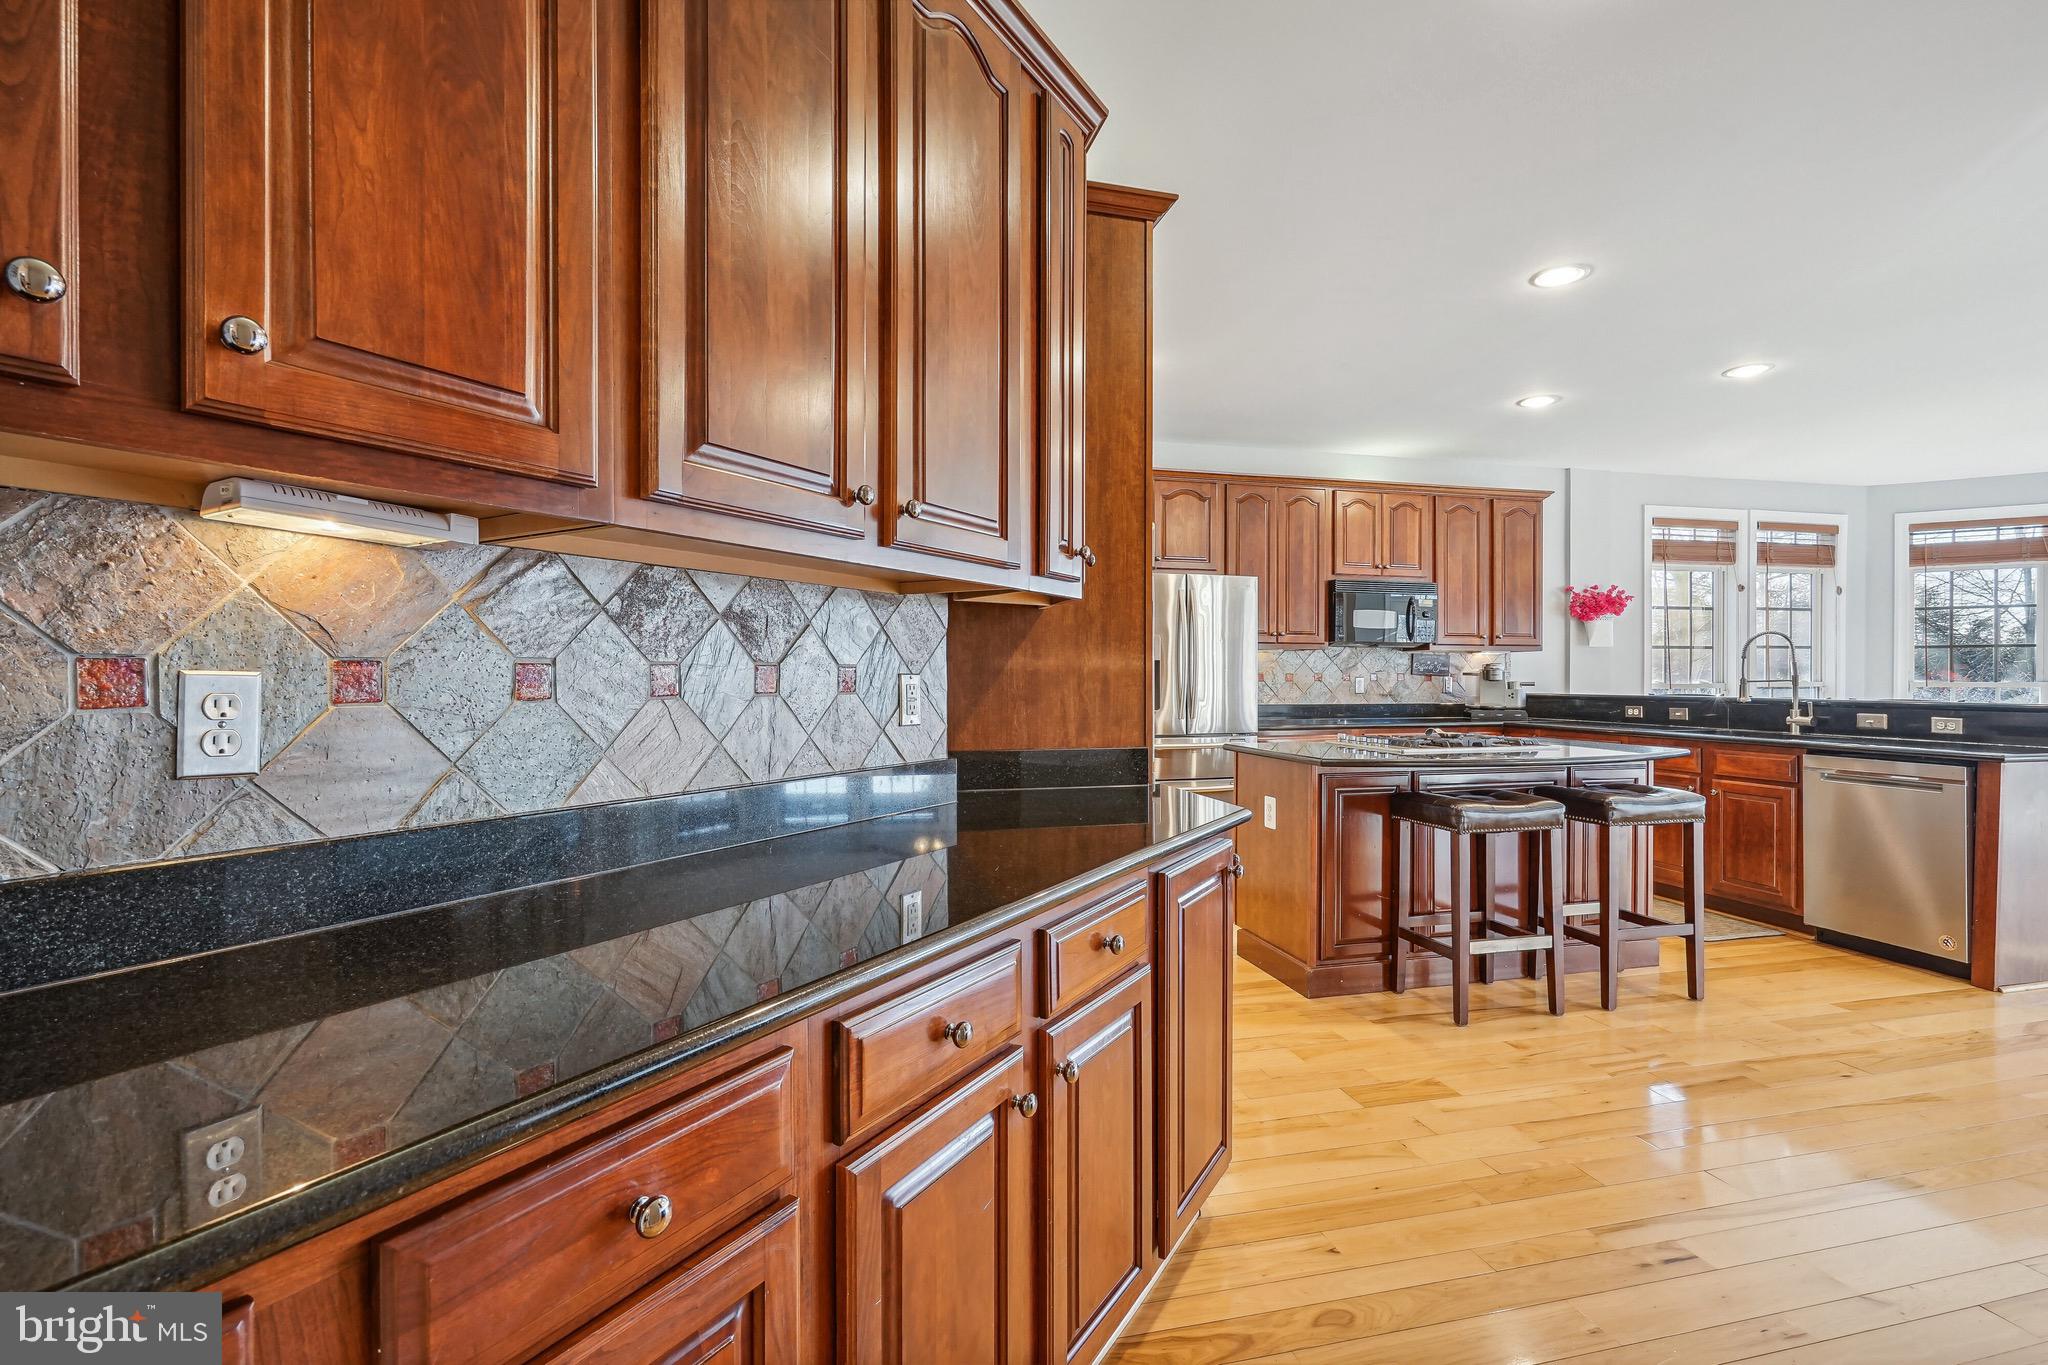
Kitchen with cherry wood cabinets, granite counters, stone backsplash, and a central island with two stools.
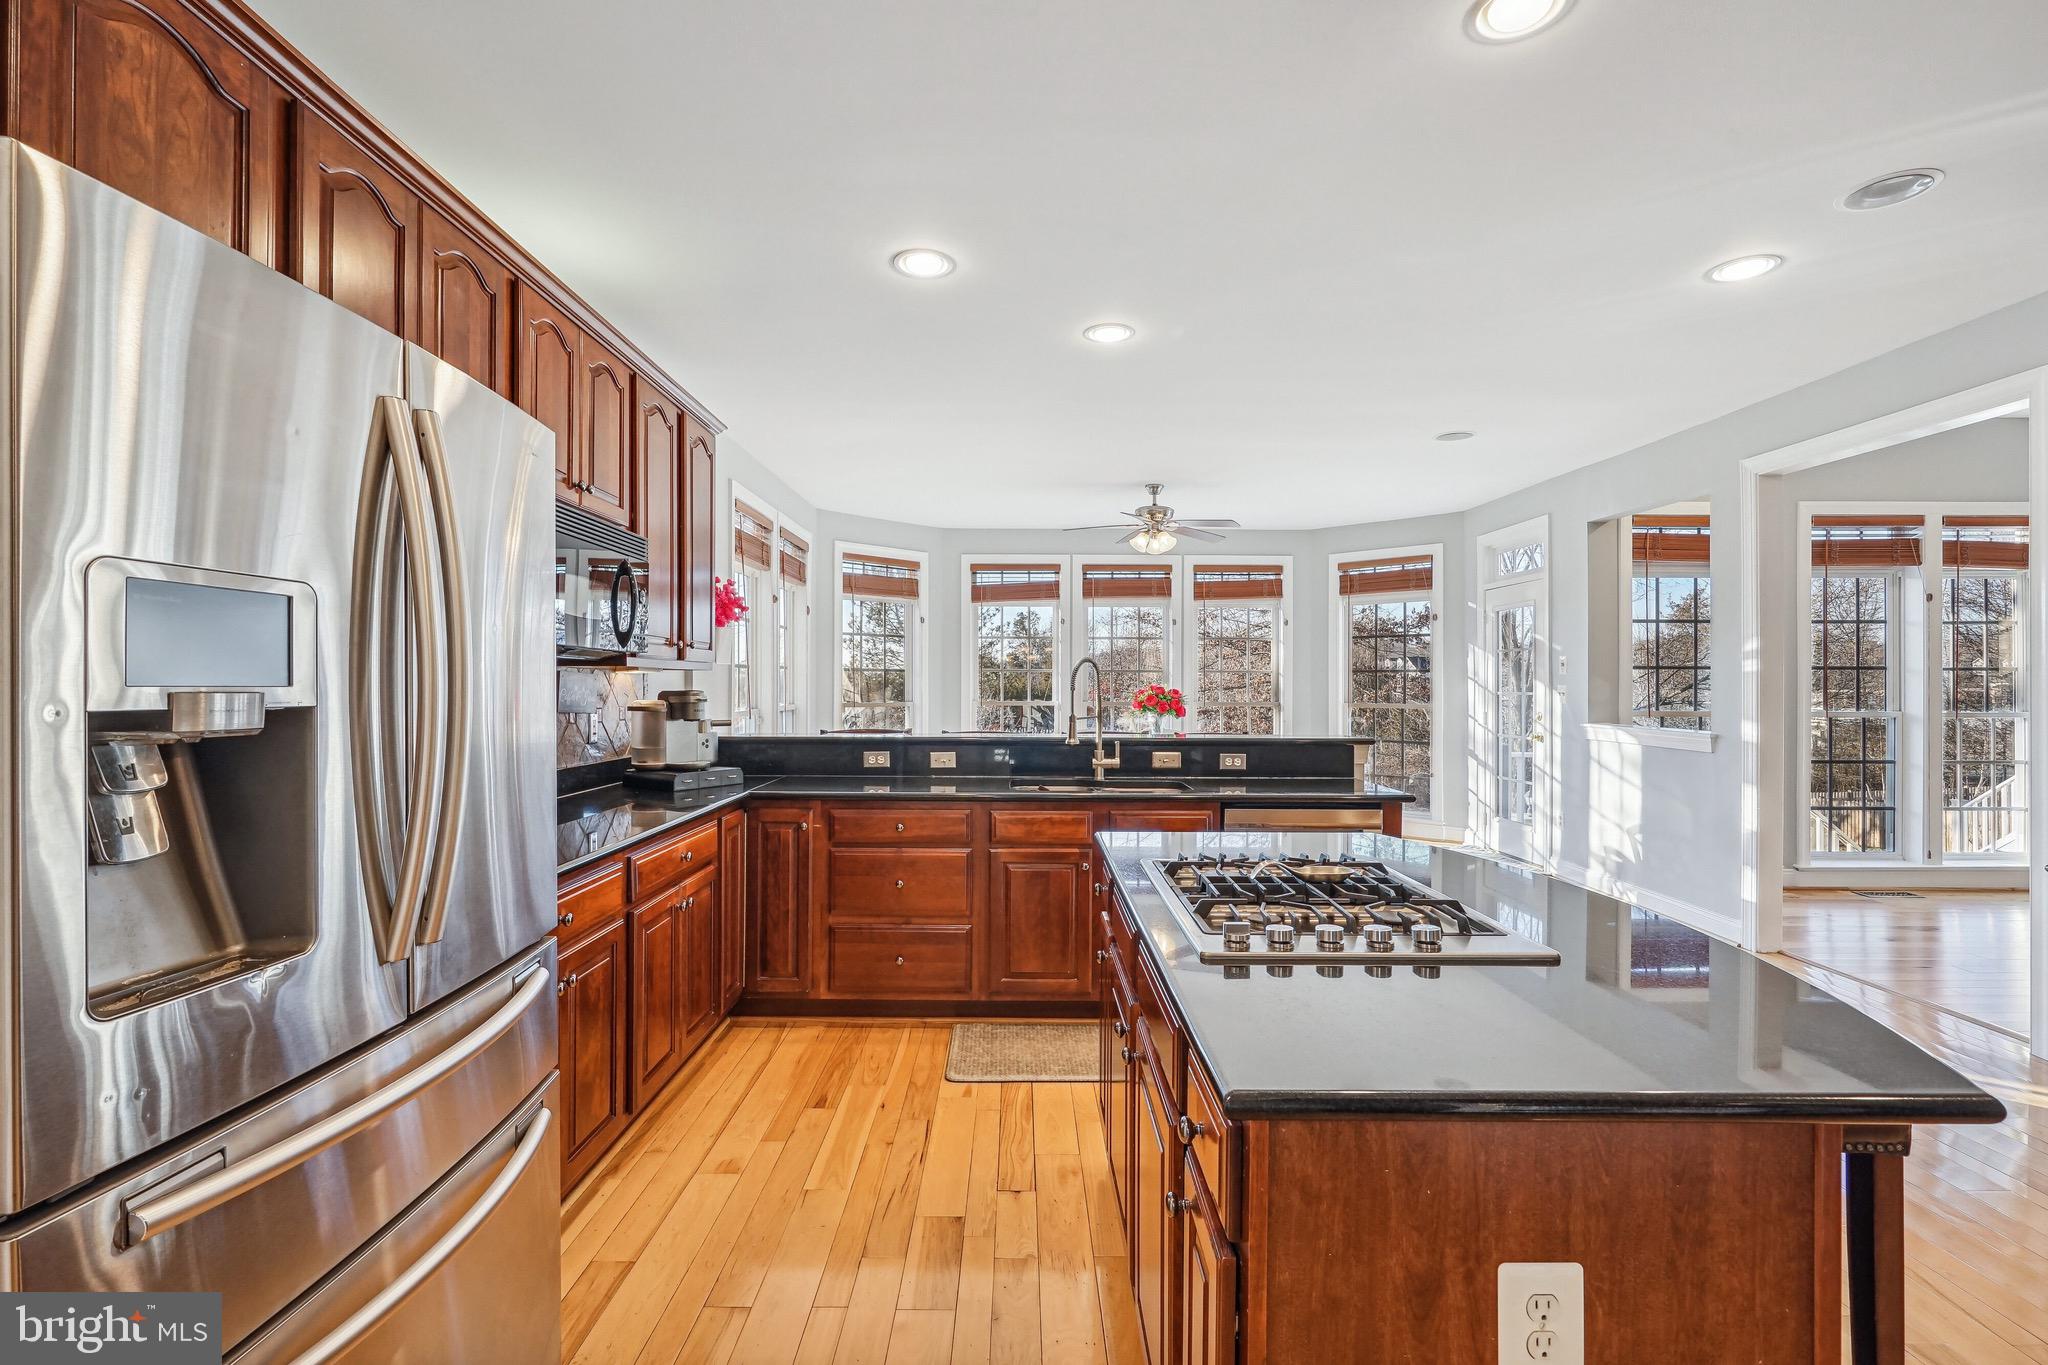
Kitchen with wood cabinetry, stainless steel appliances, and a large island with a gas cooktop.
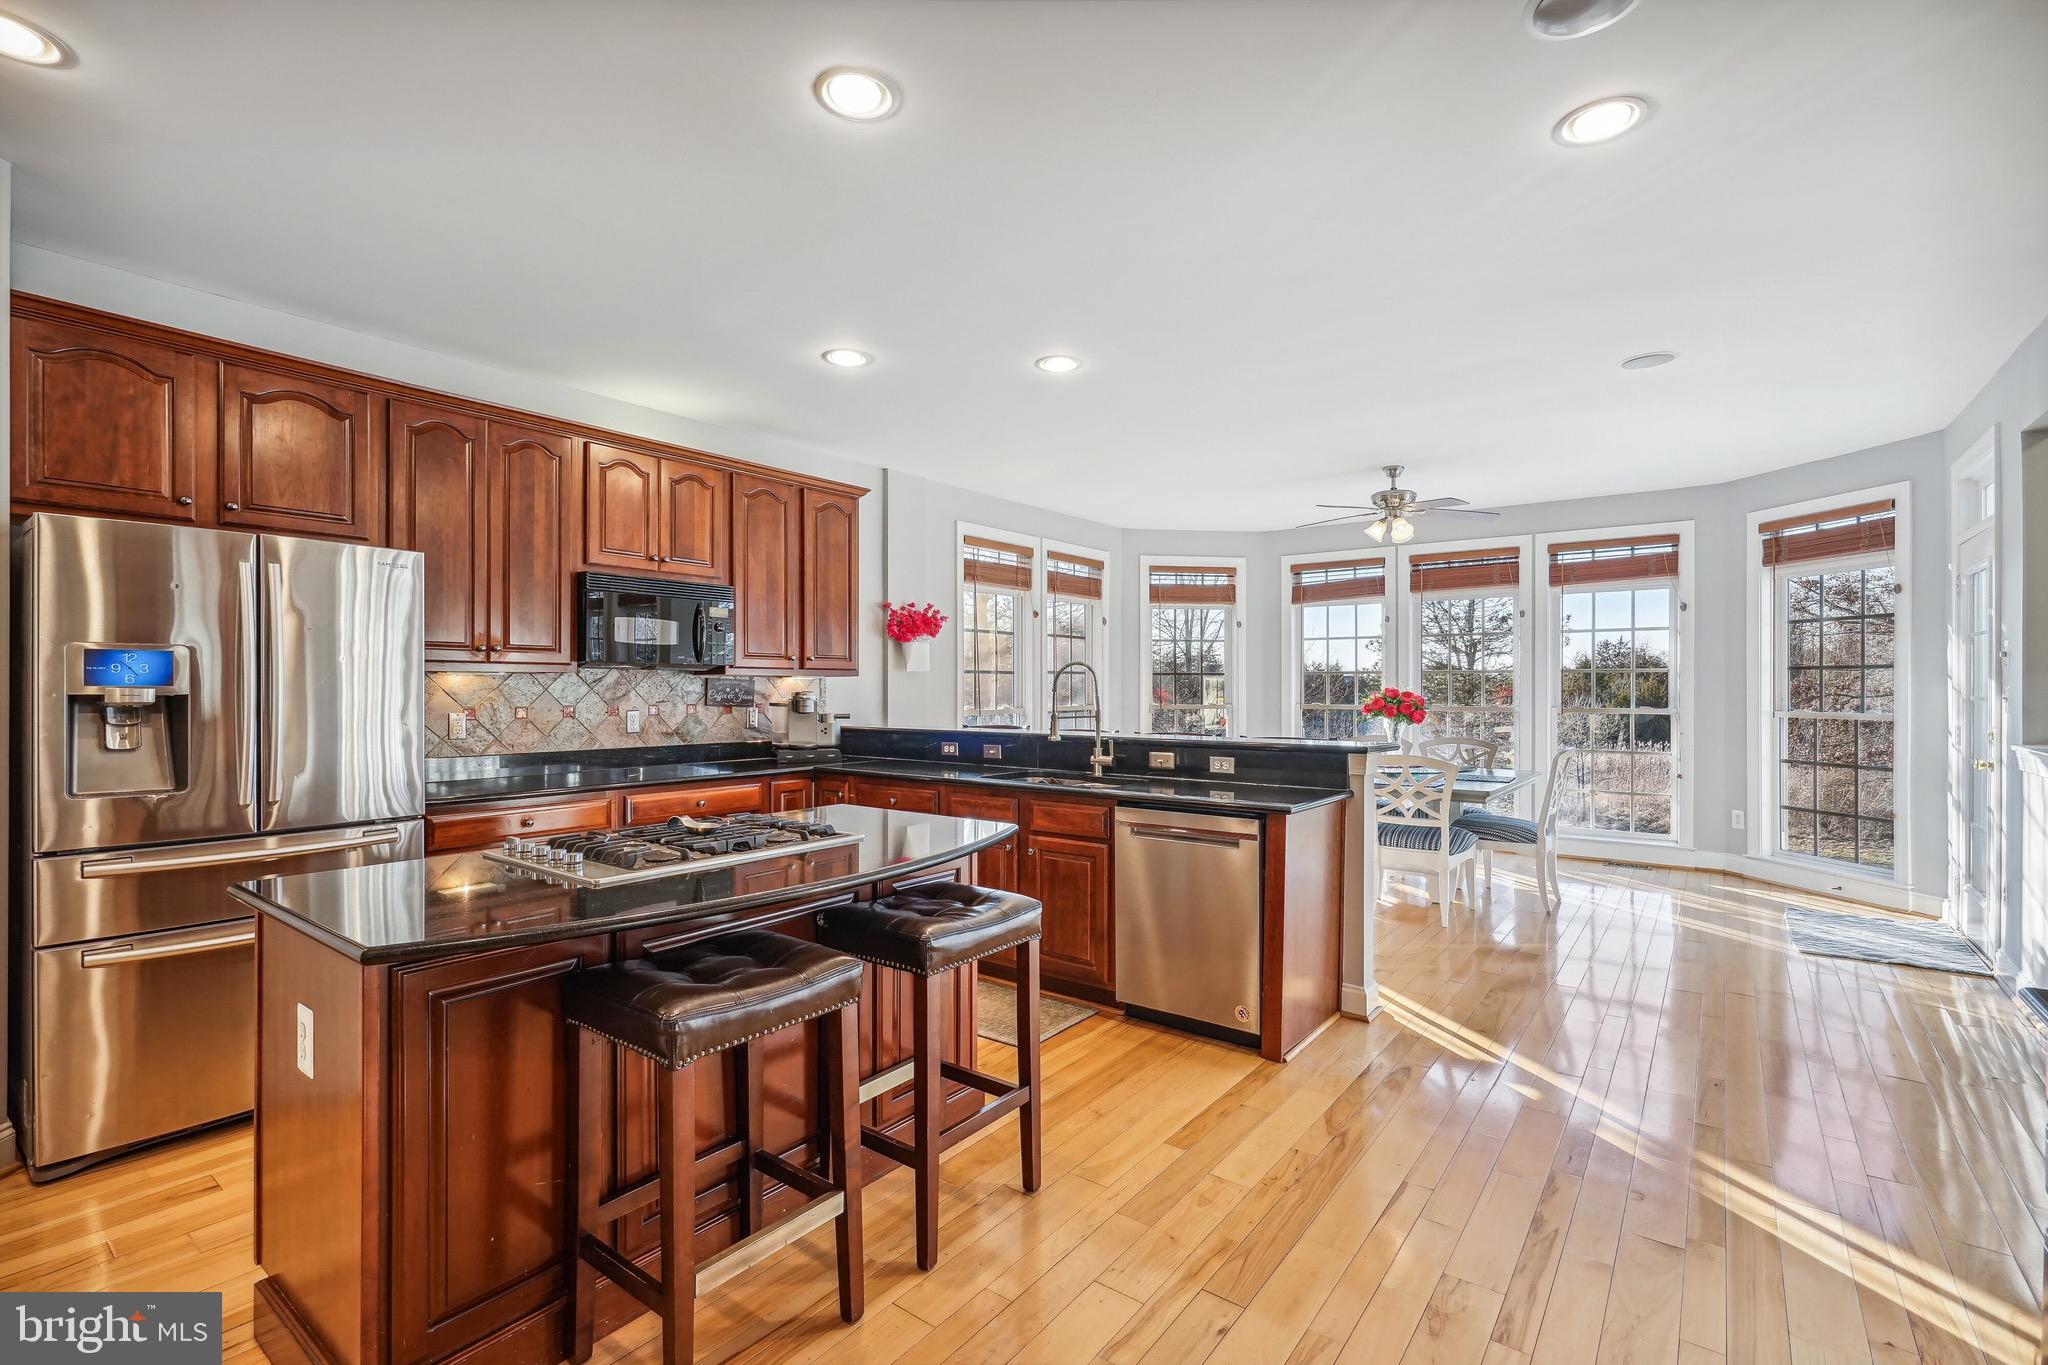
Kitchen with wood cabinets, granite counters, stainless appliances, and a sunny window-lined dining area.
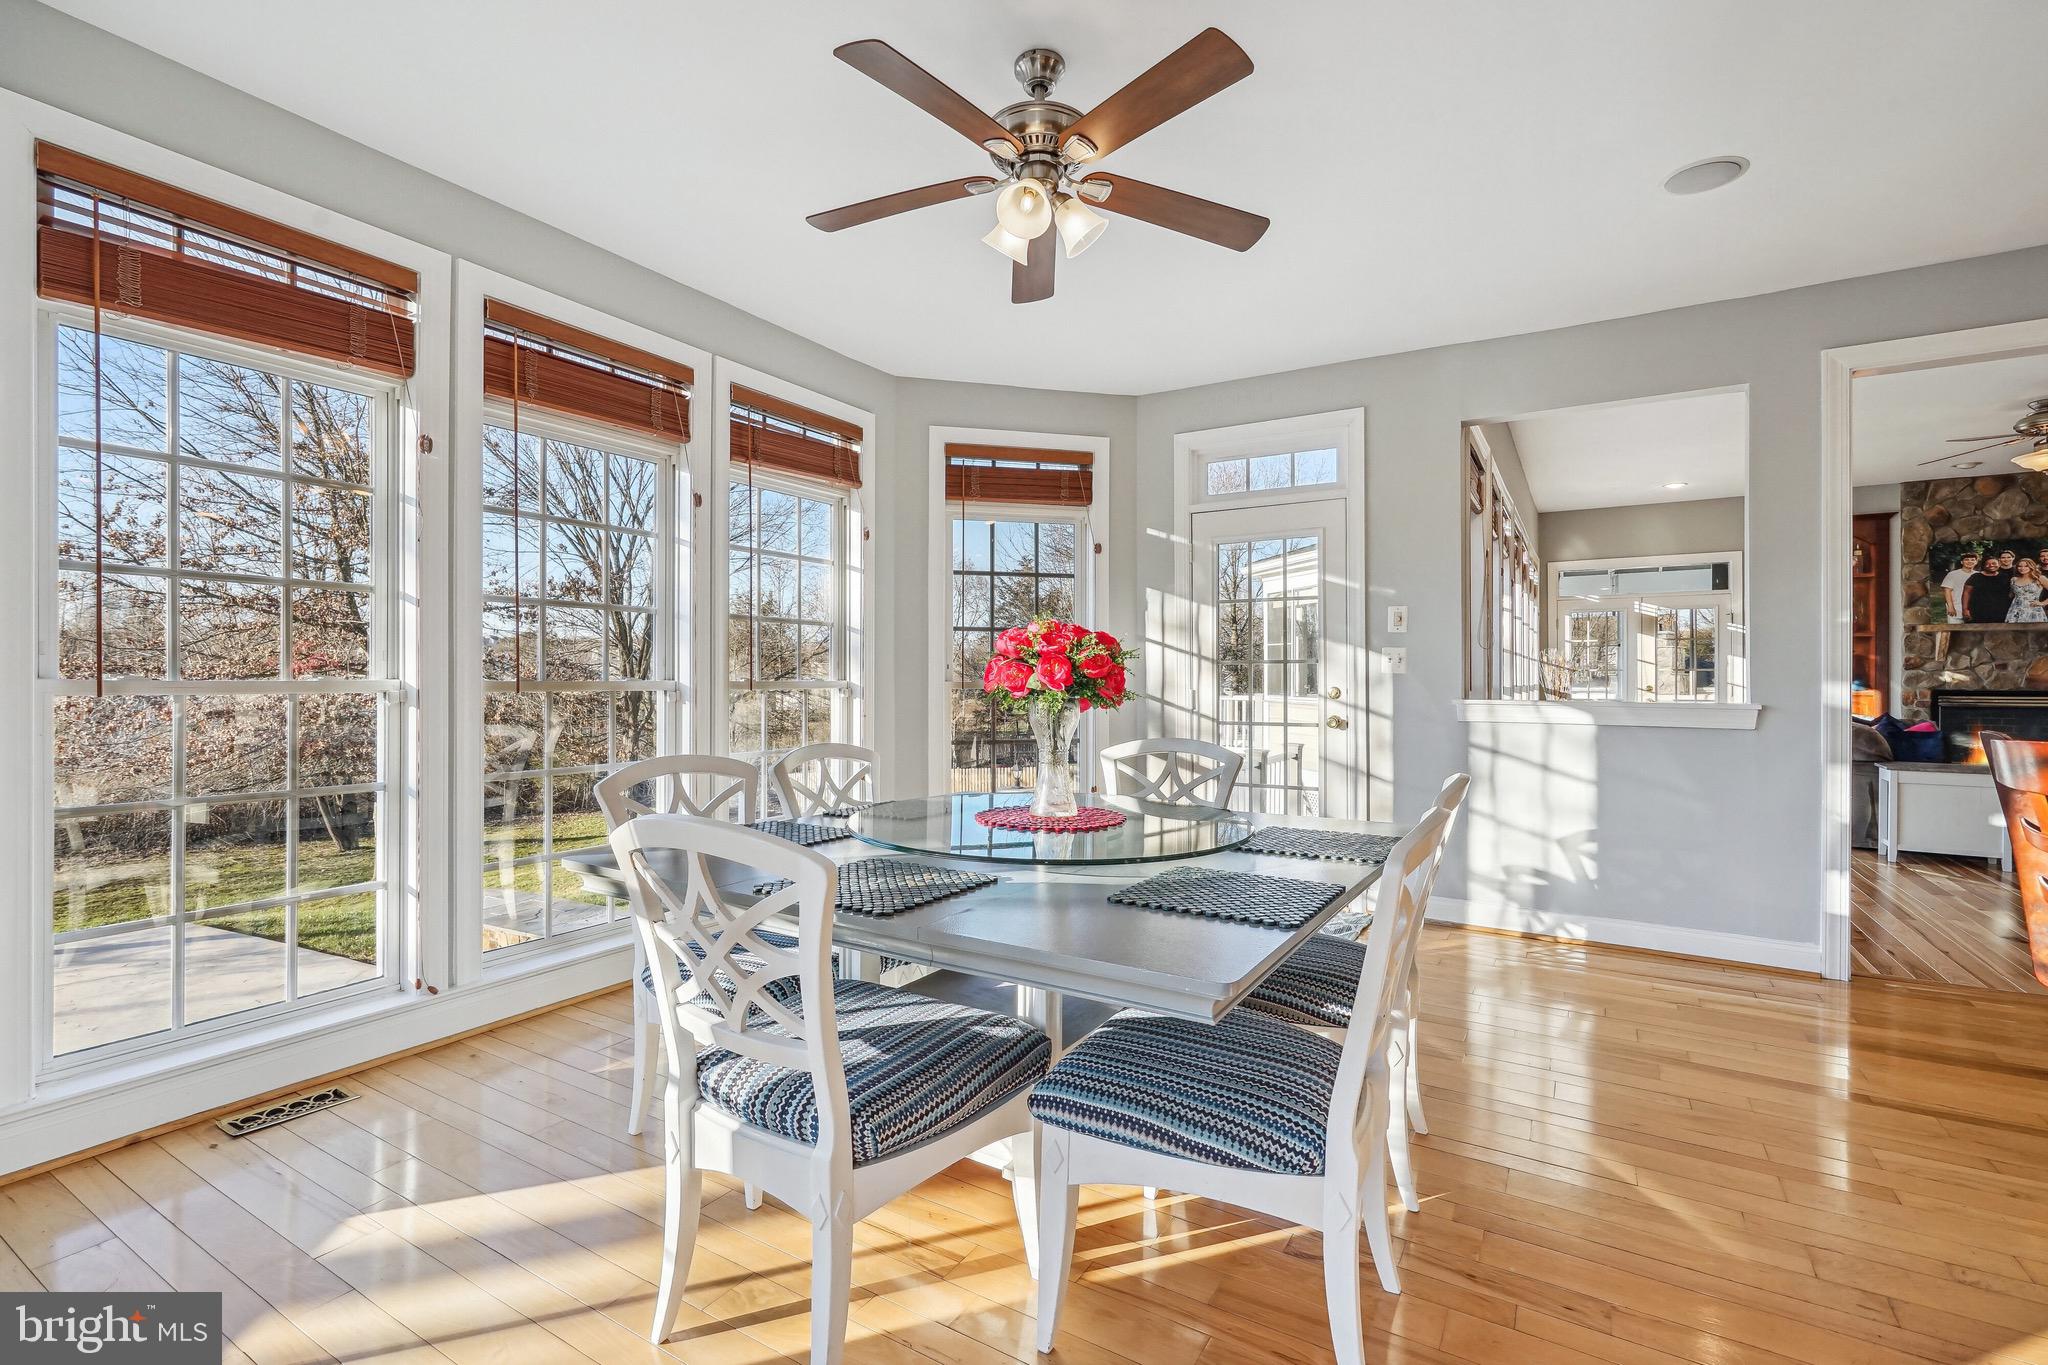
Dining room with a white table, red flowers, and tall windows with wooden blinds.
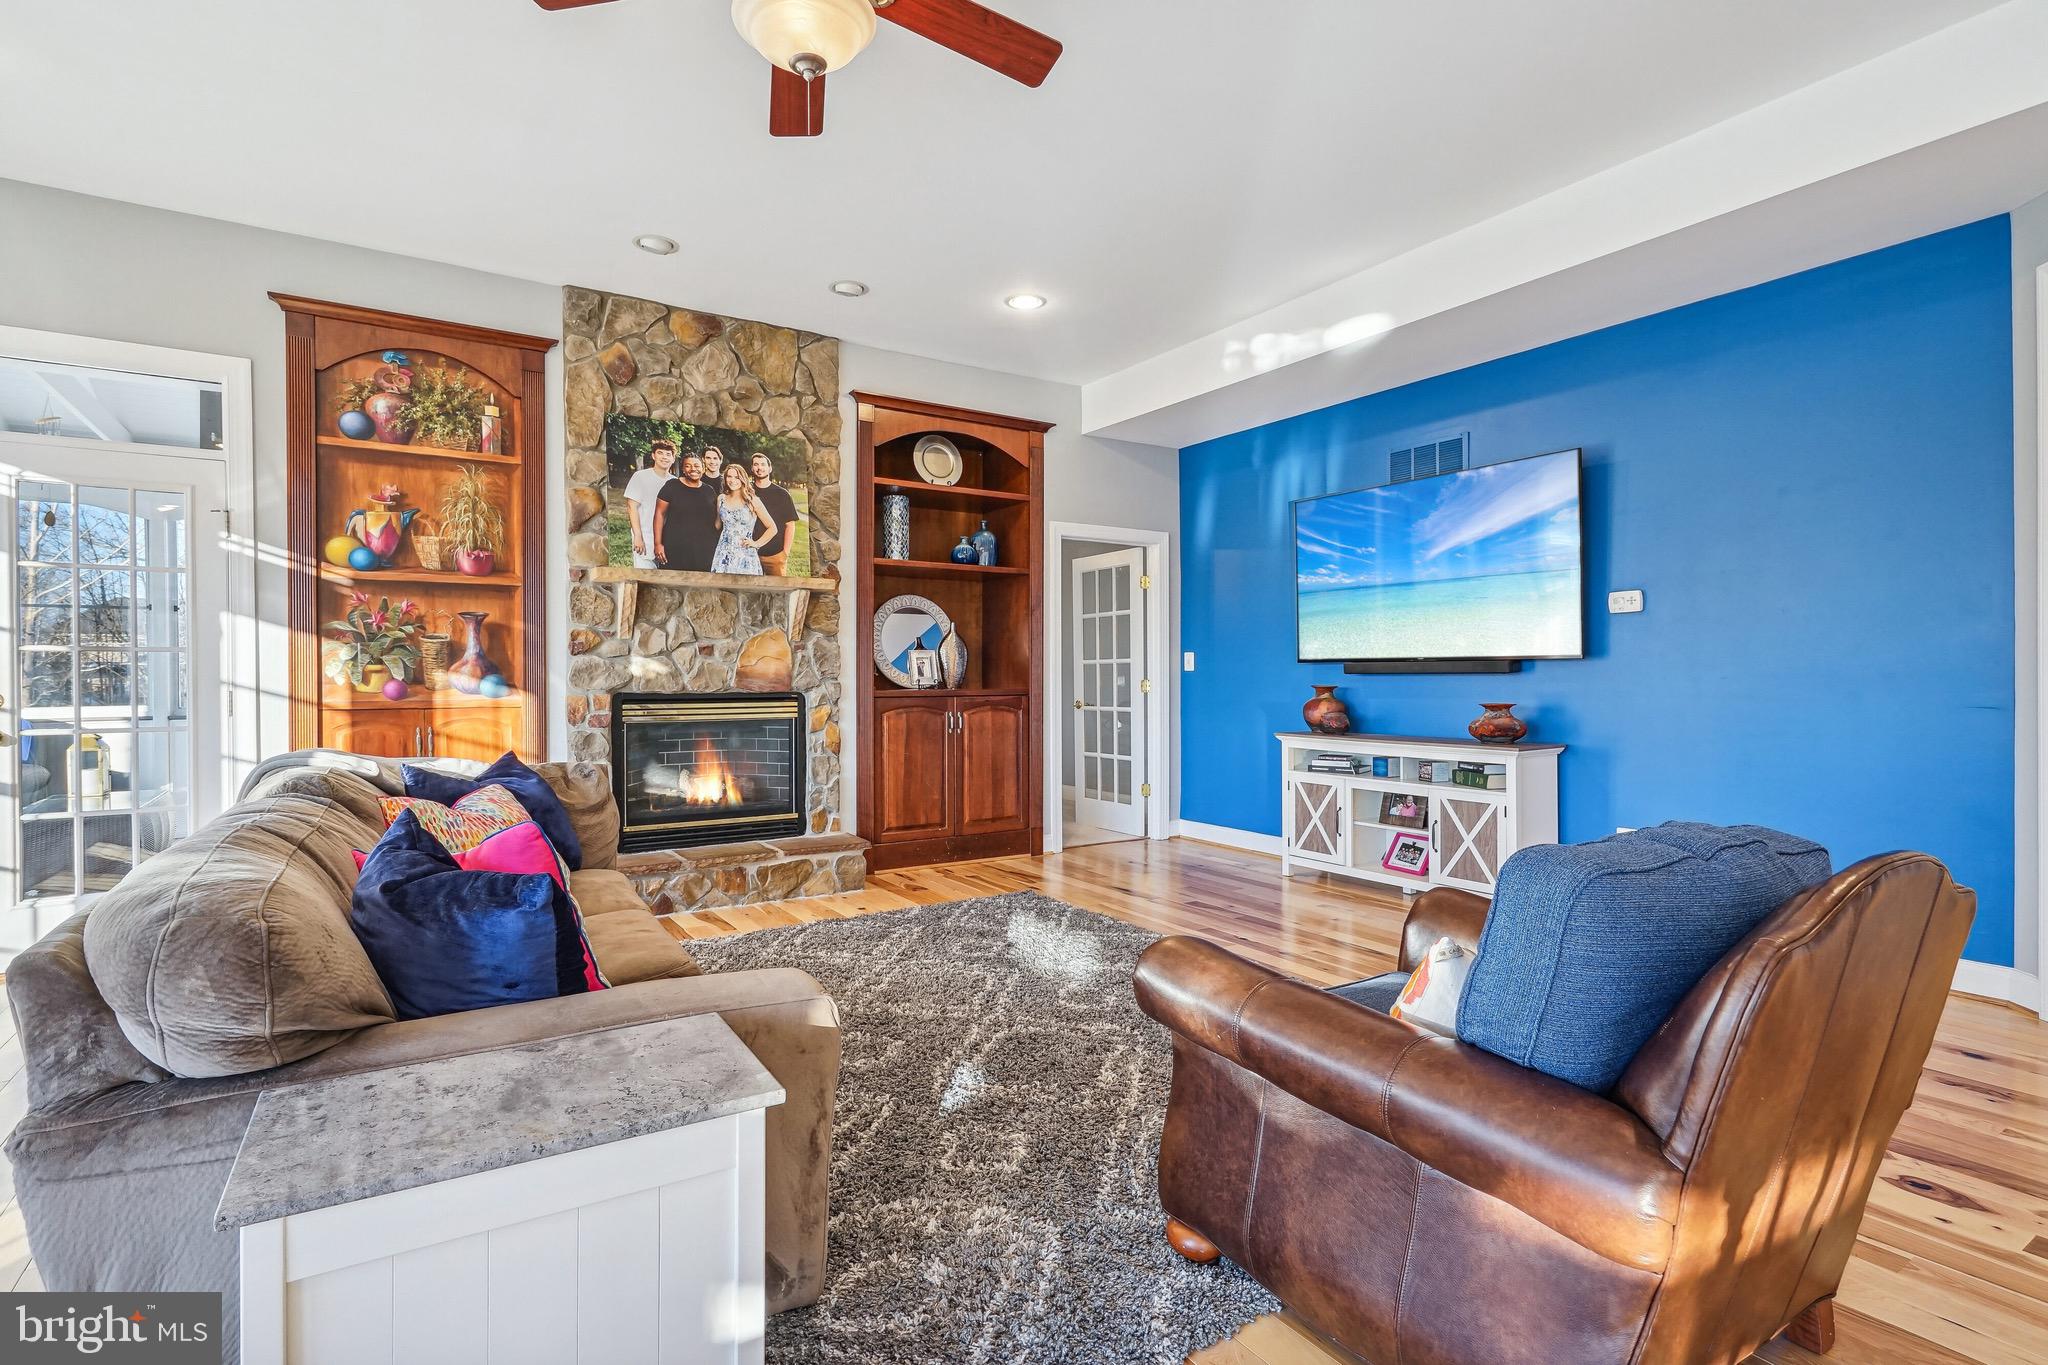
Living room with a stone fireplace, built-in shelves, and a vivid blue television wall.
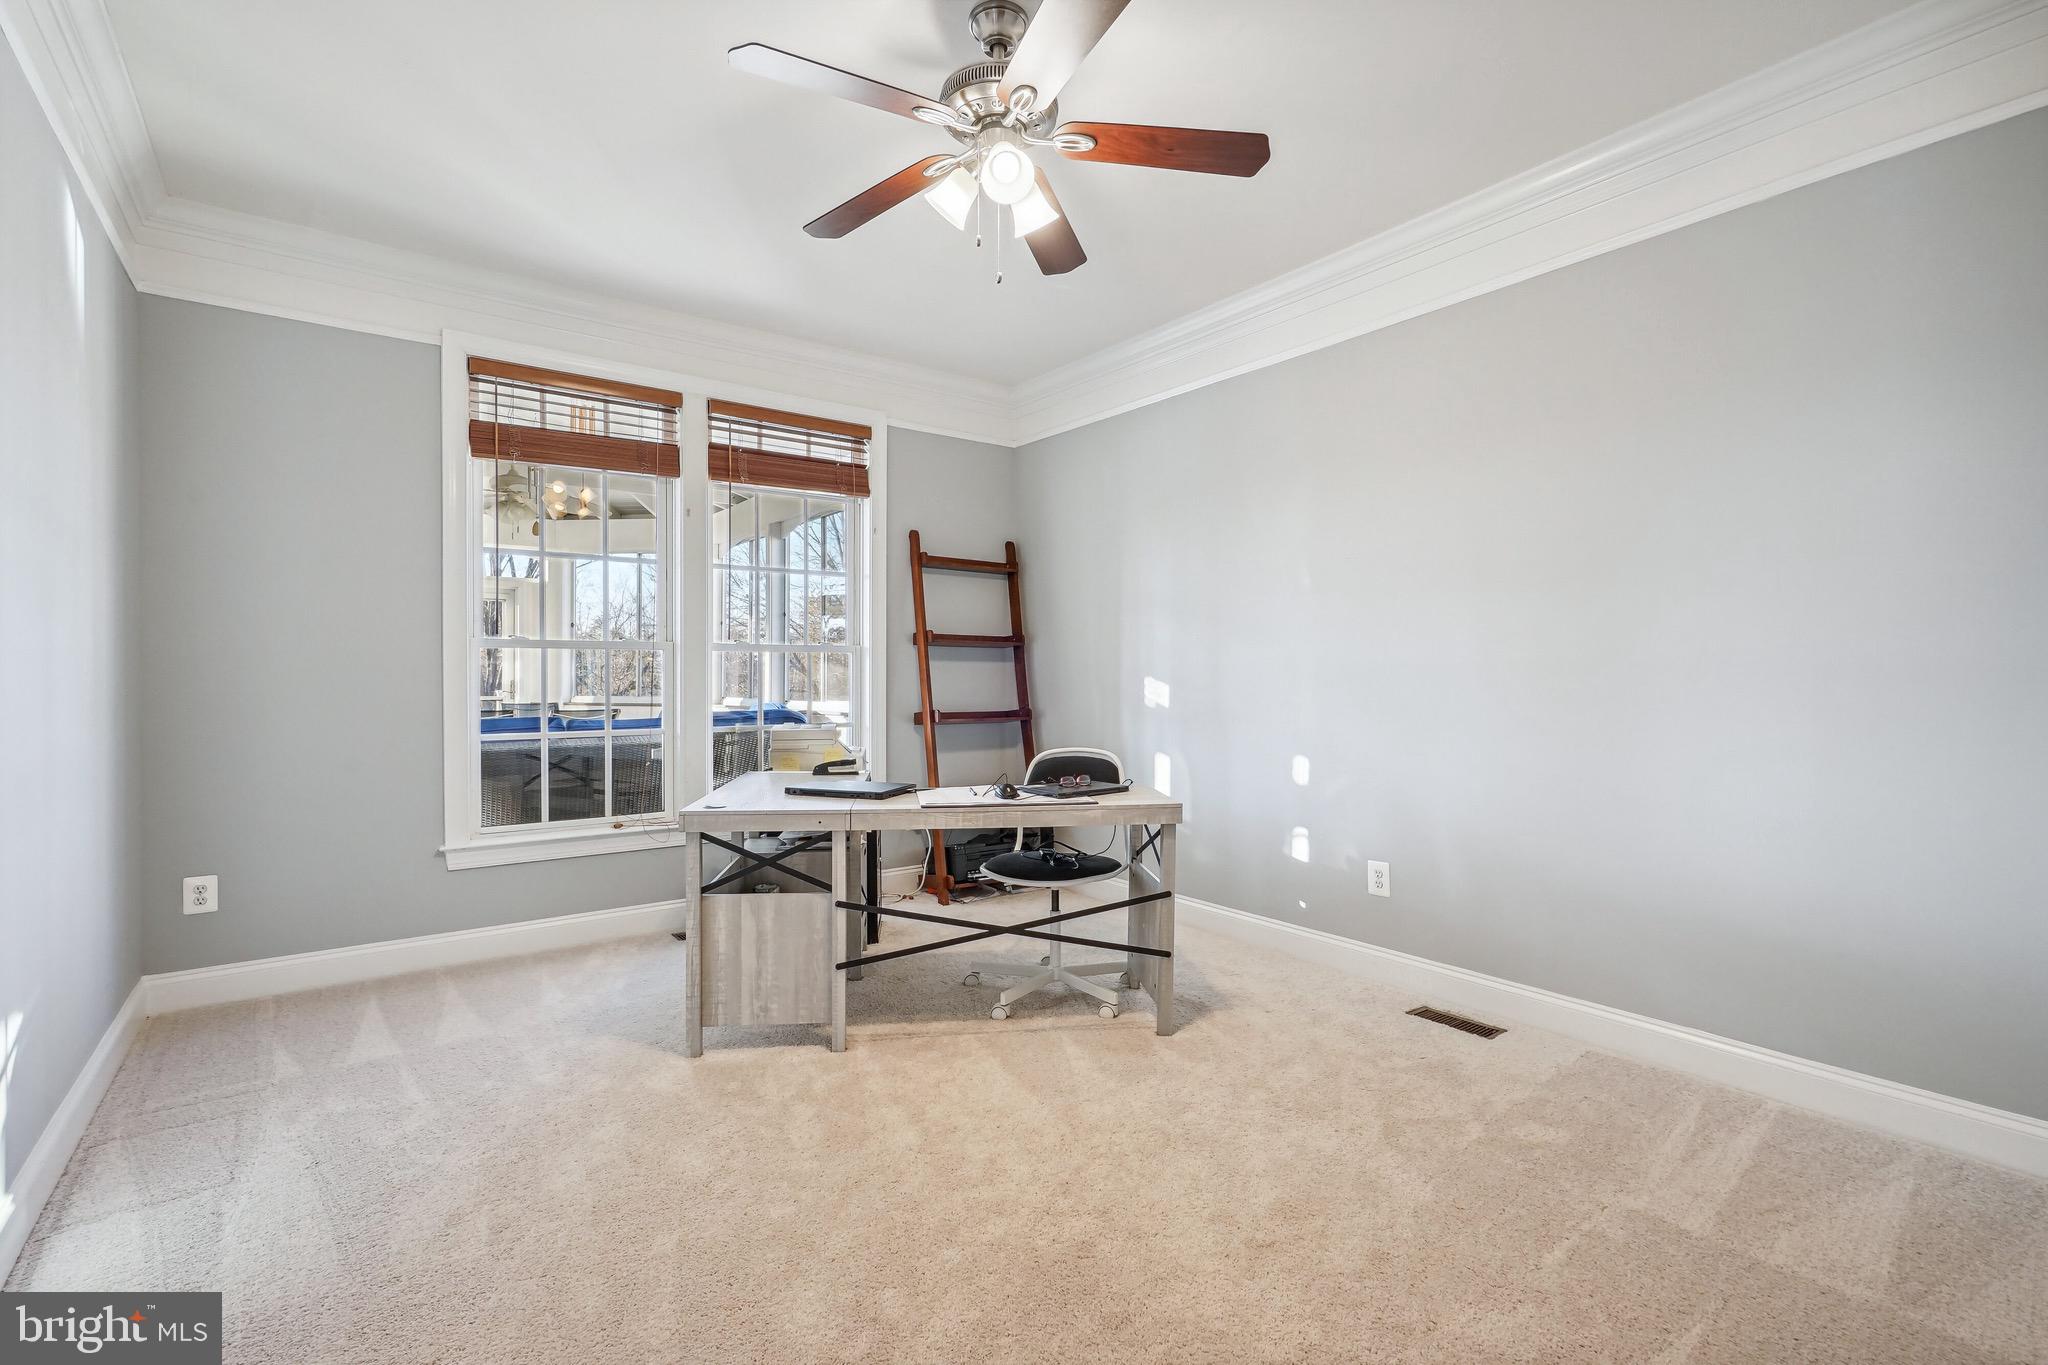
Home office with a desk beneath two windows and a ceiling fan overhead.
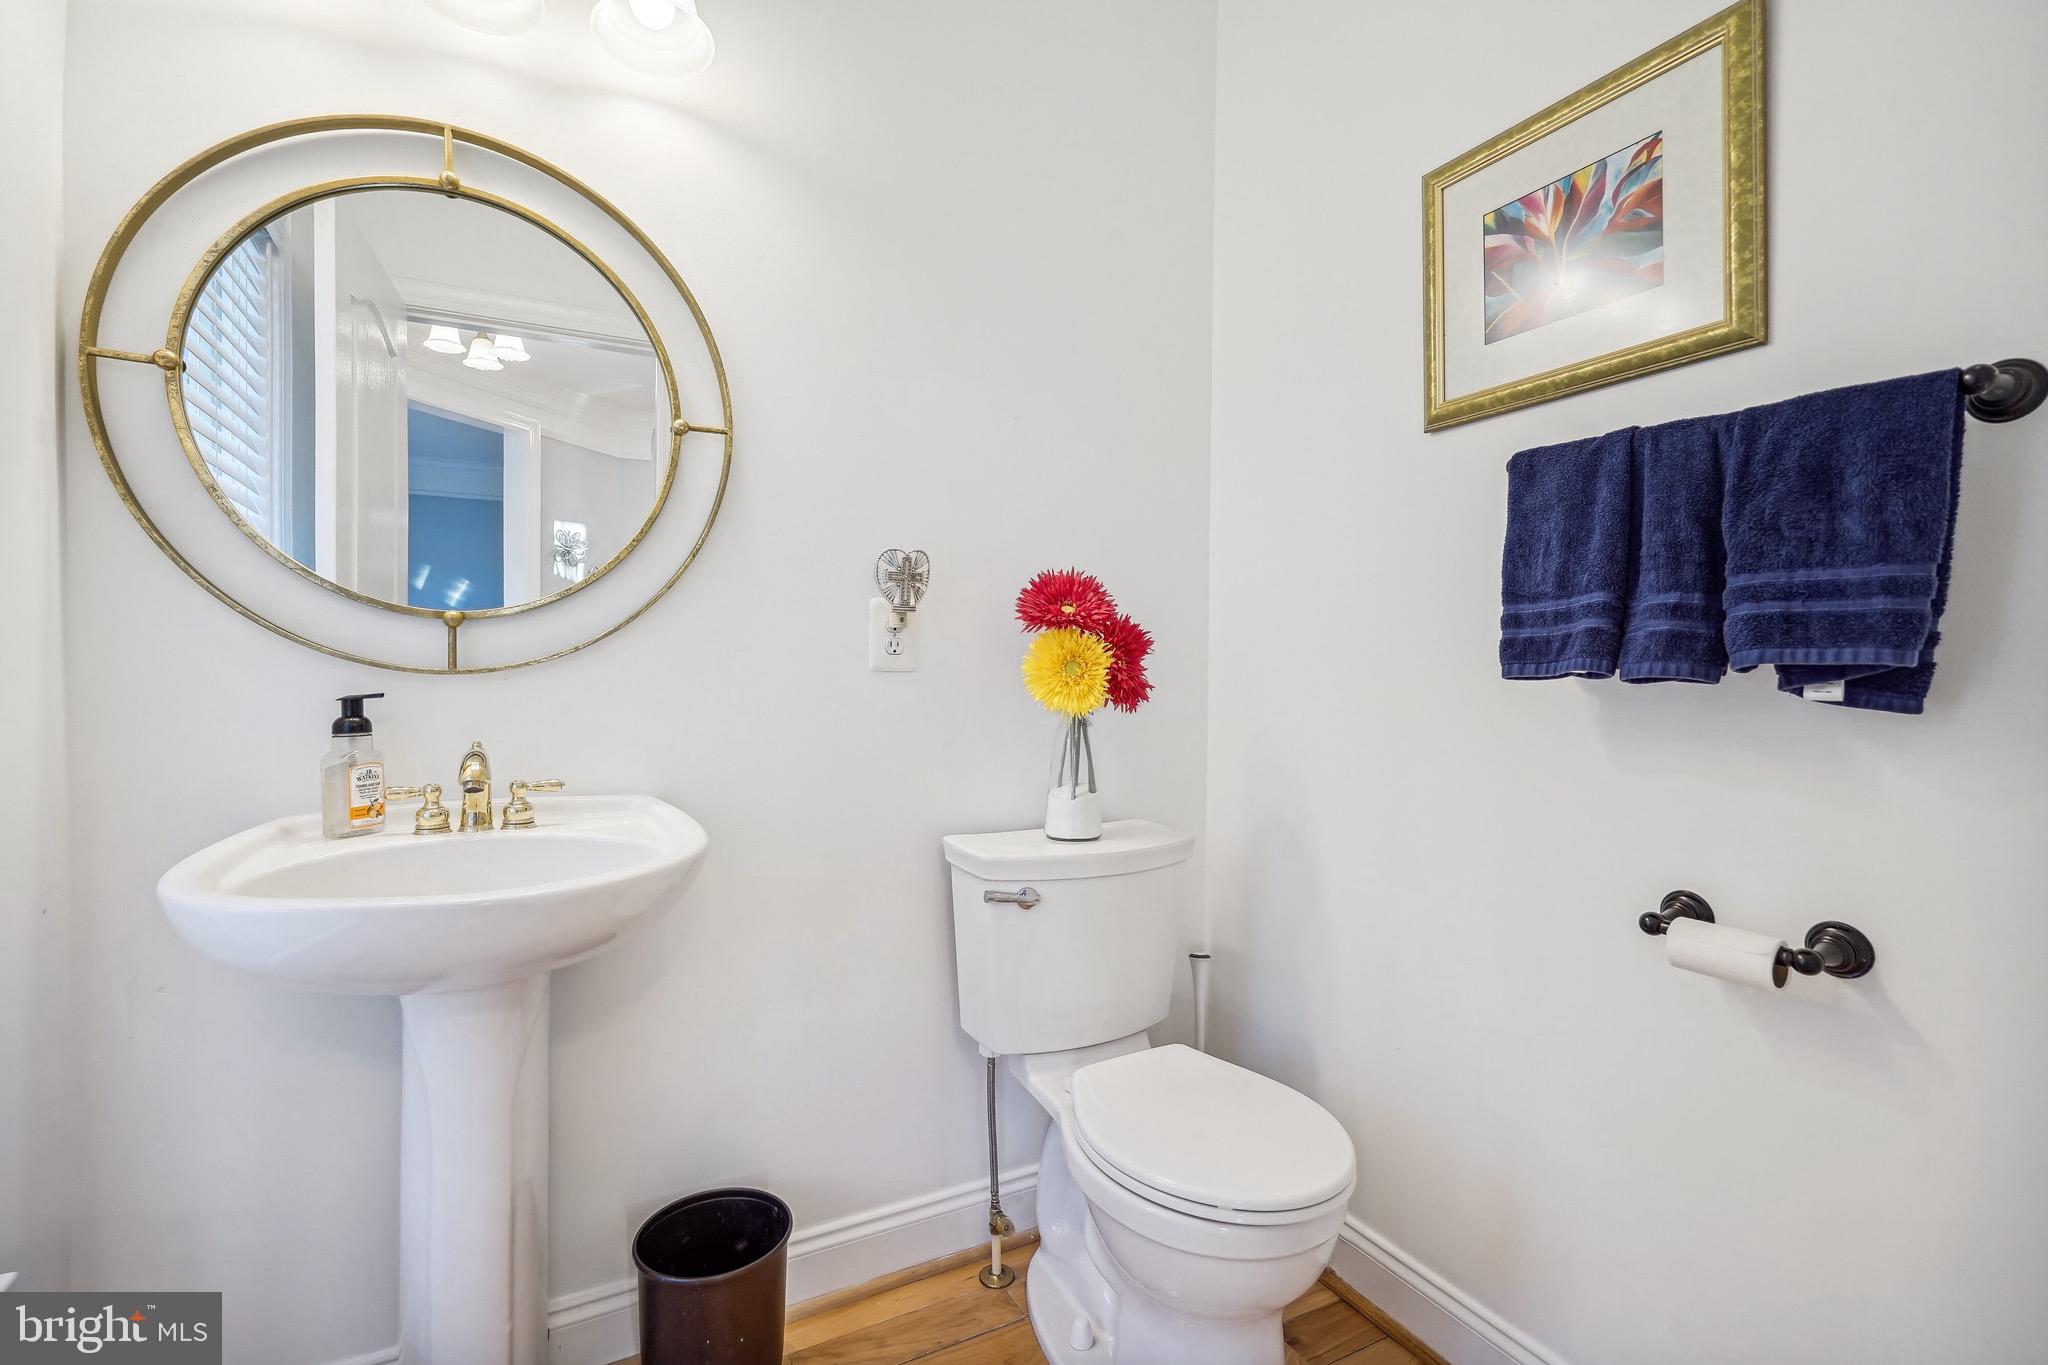
Bathroom with a pedestal sink, toilet, round gold-framed mirror, and navy towels.
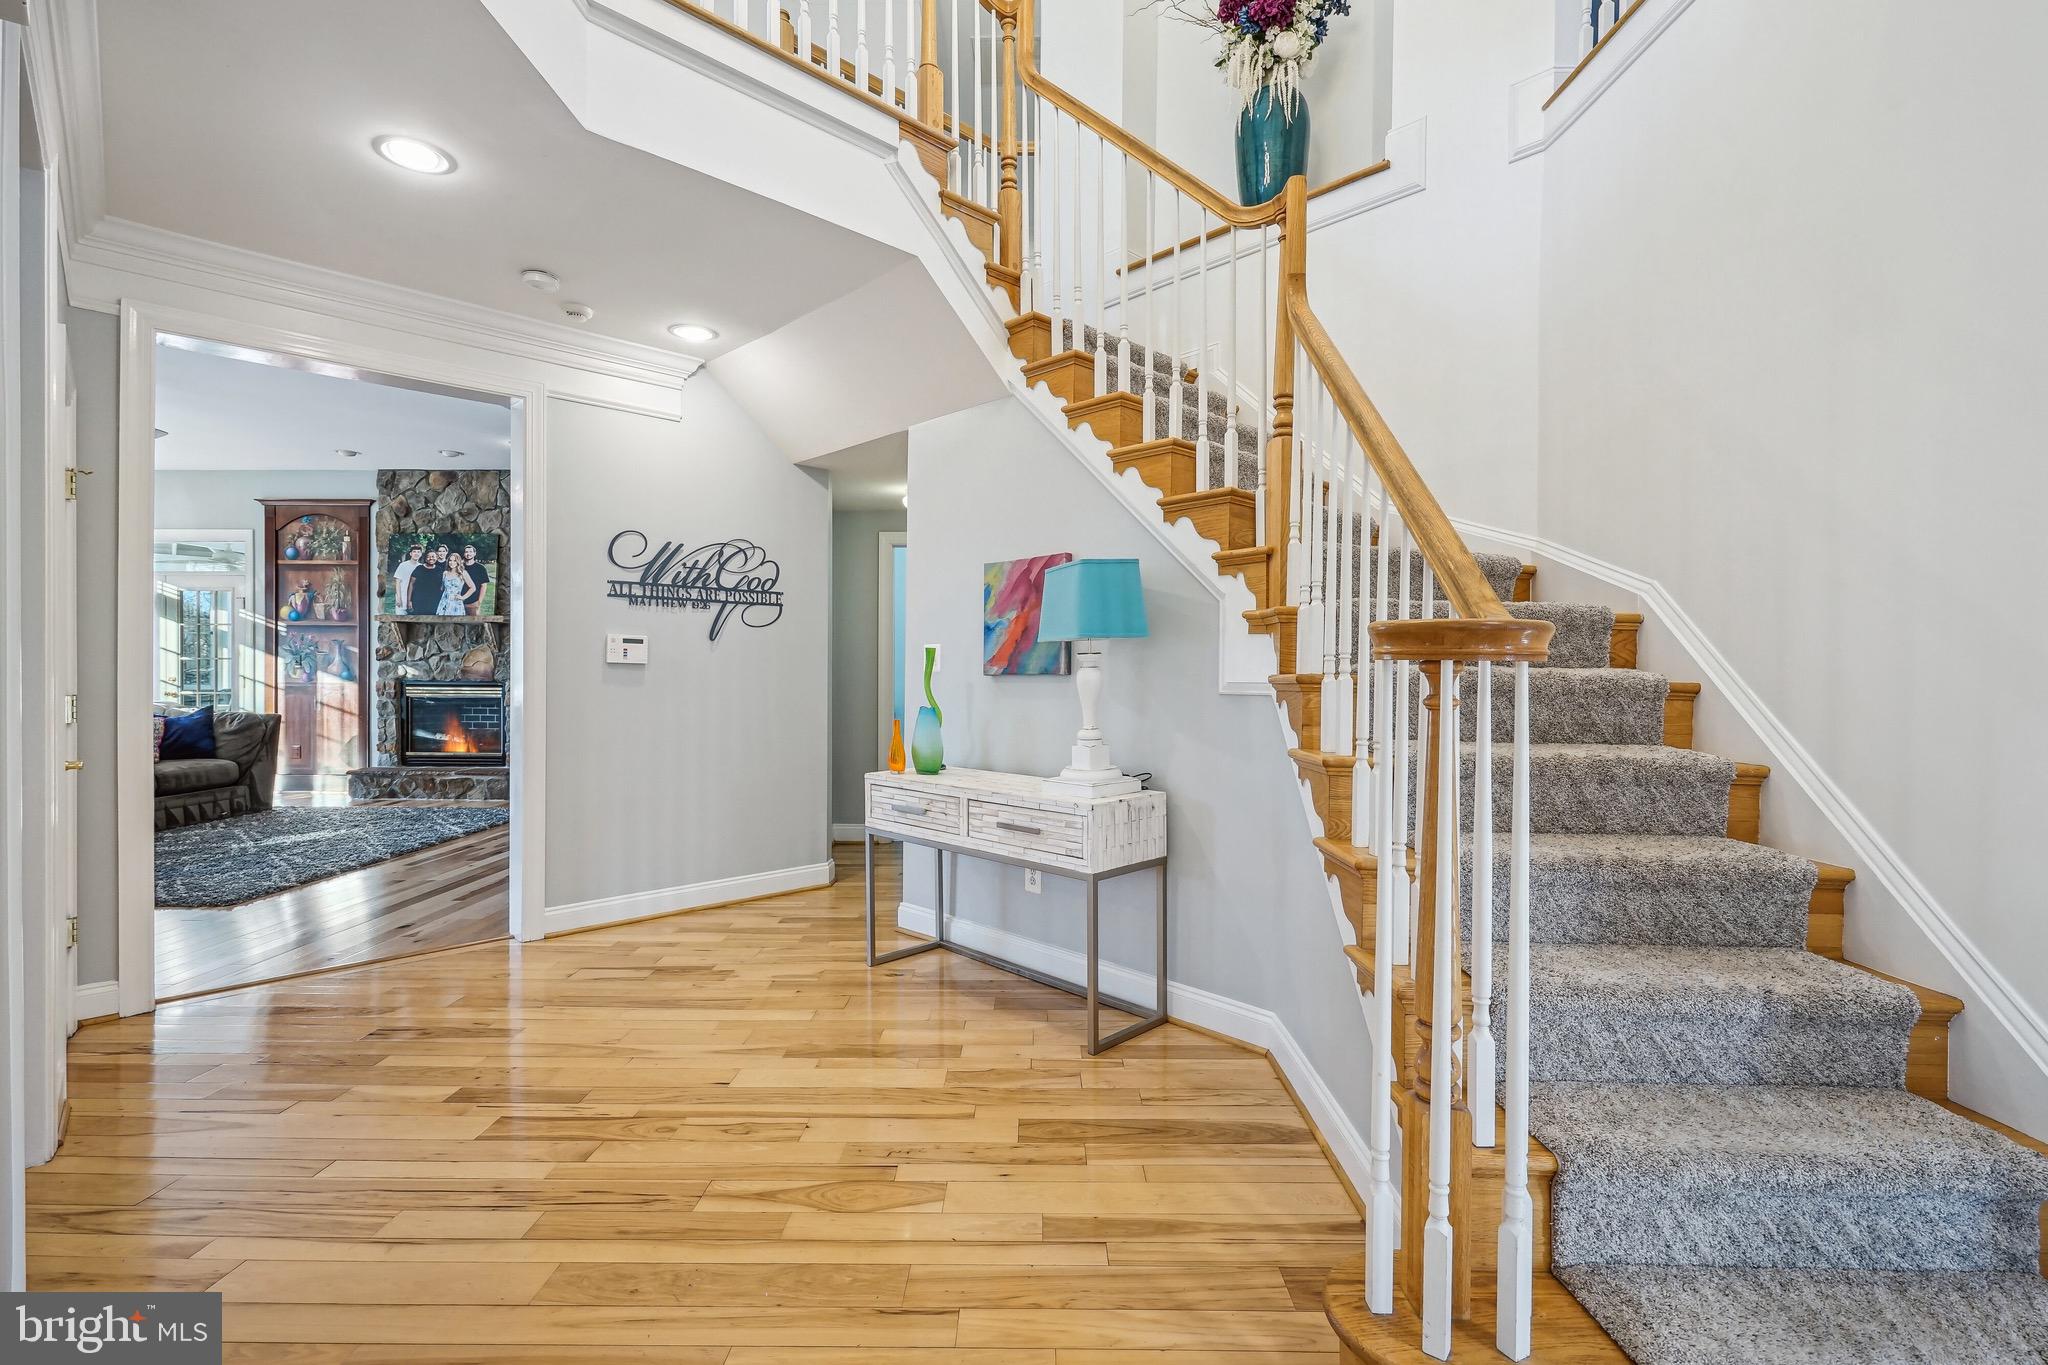
Entryway with a curved carpeted staircase, wood railings, hardwood floors, and a view into a living room with a stone fireplace.
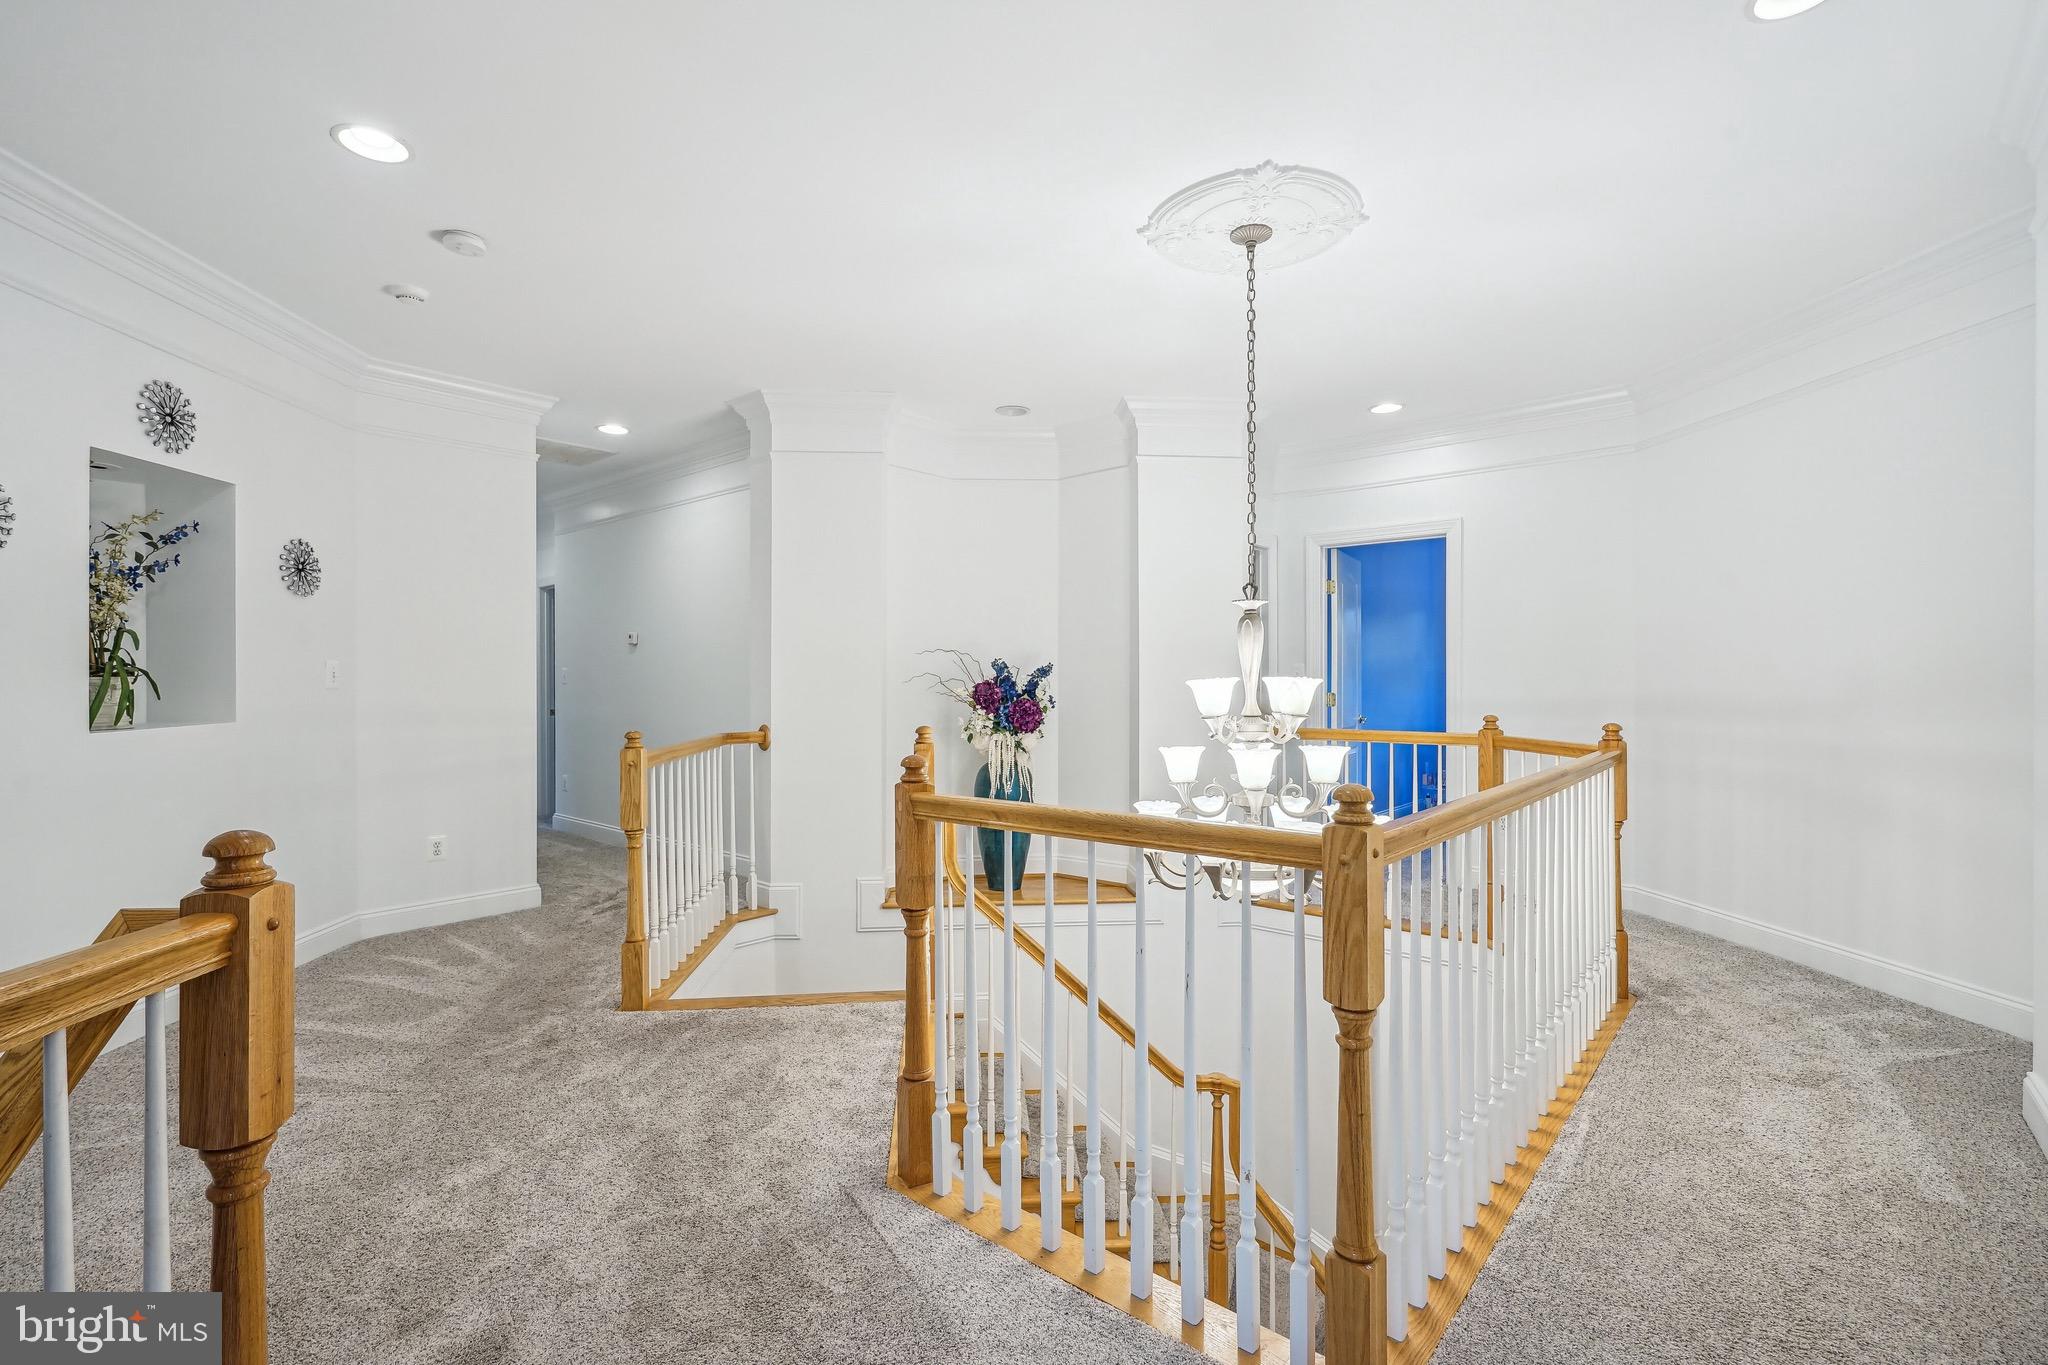
Upper-floor landing with a chandelier and a central staircase with wood handrails and white balusters.
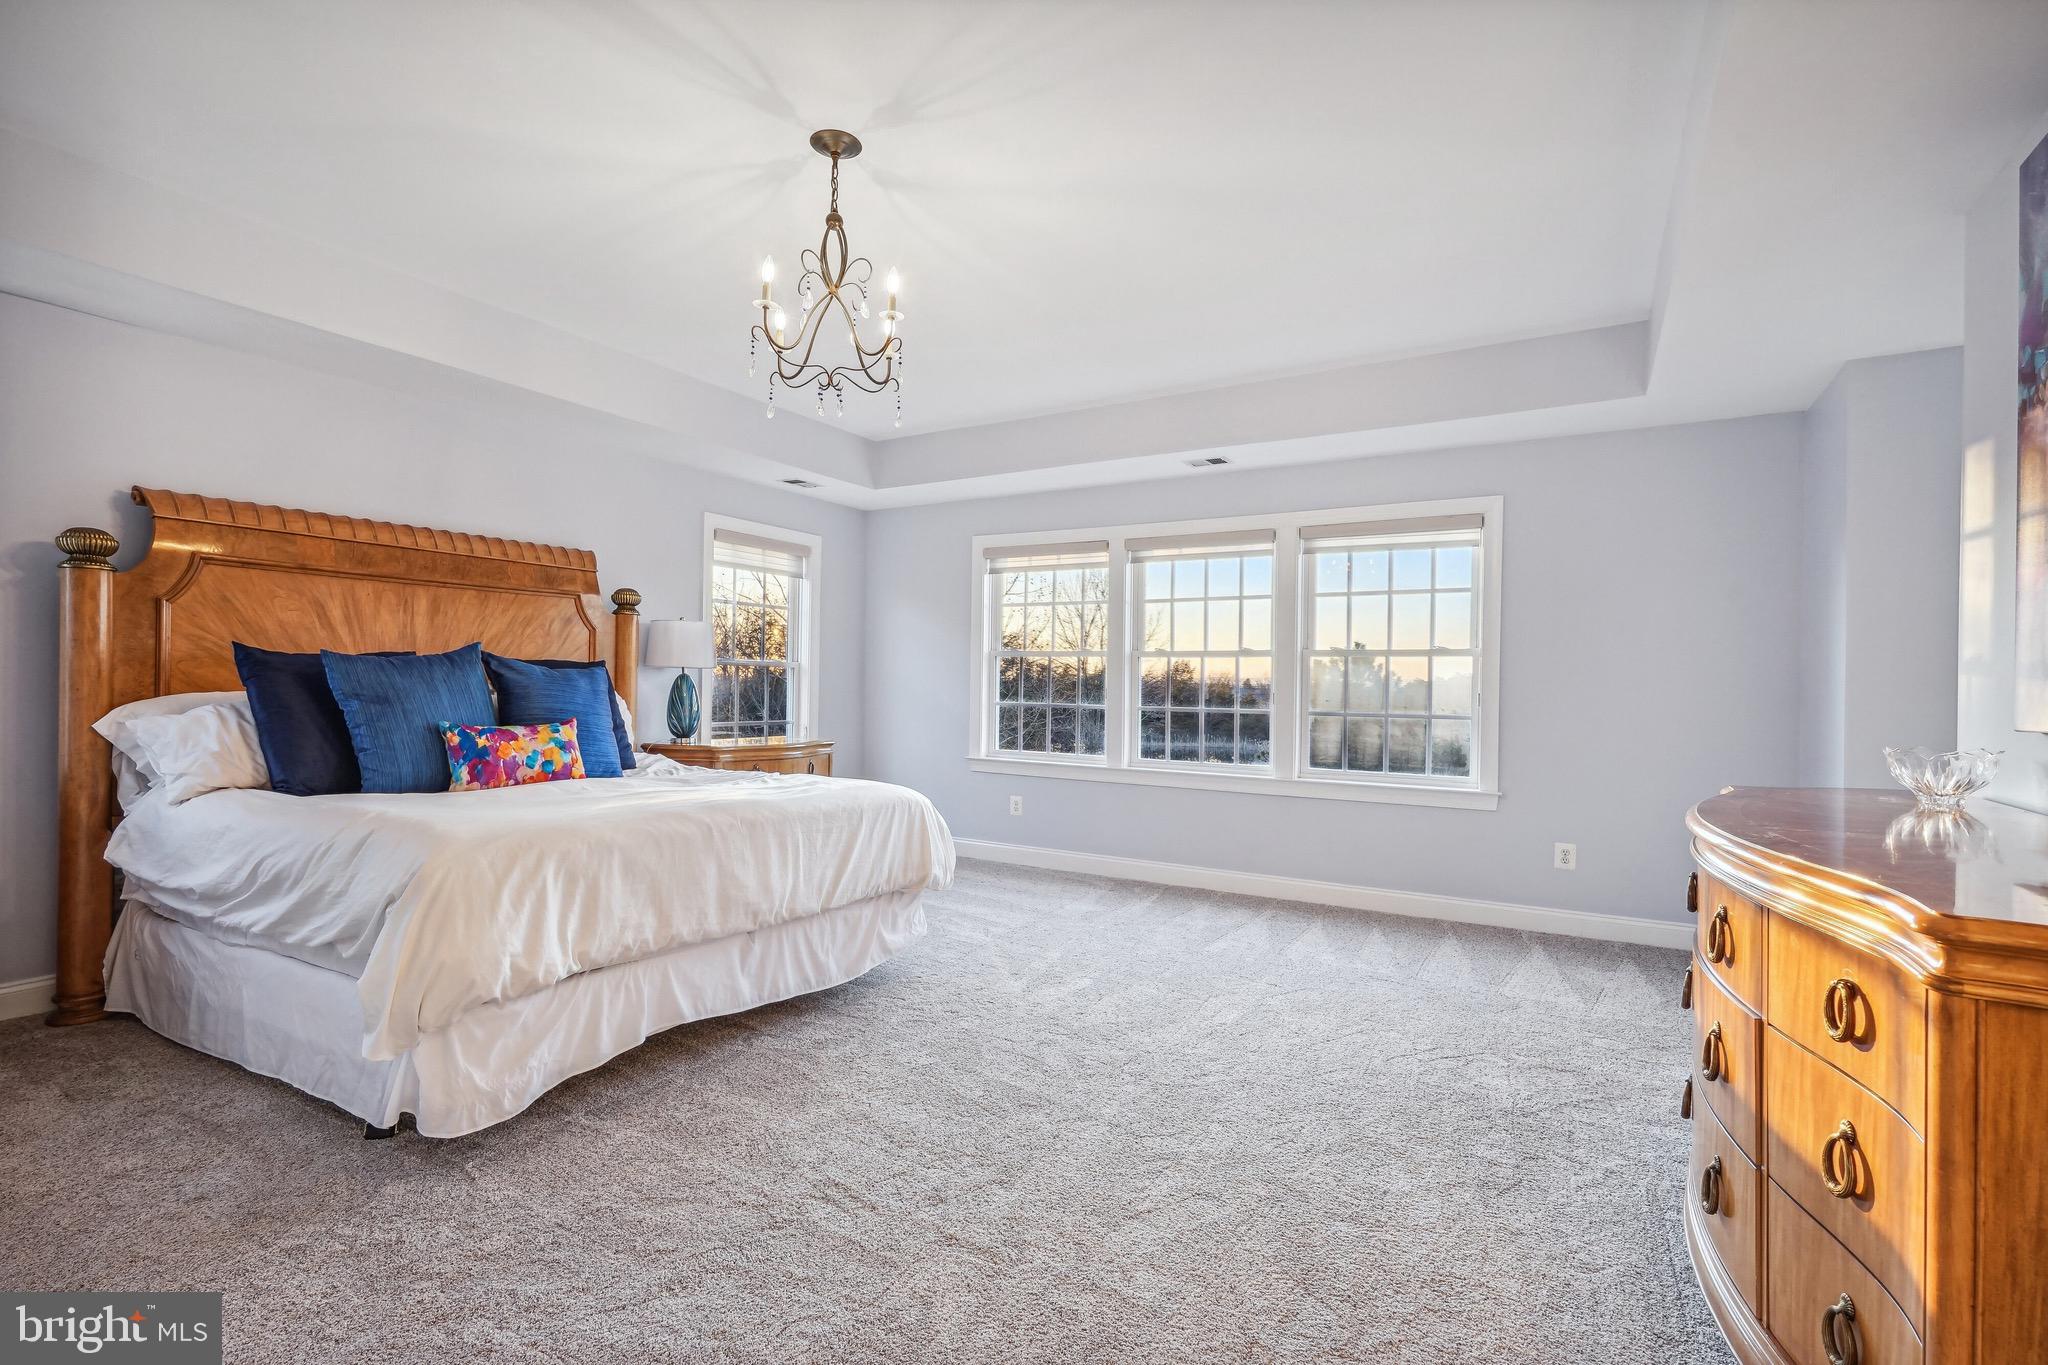
Bedroom with carved wooden bed, blue pillows, chandelier, and three broad windows.
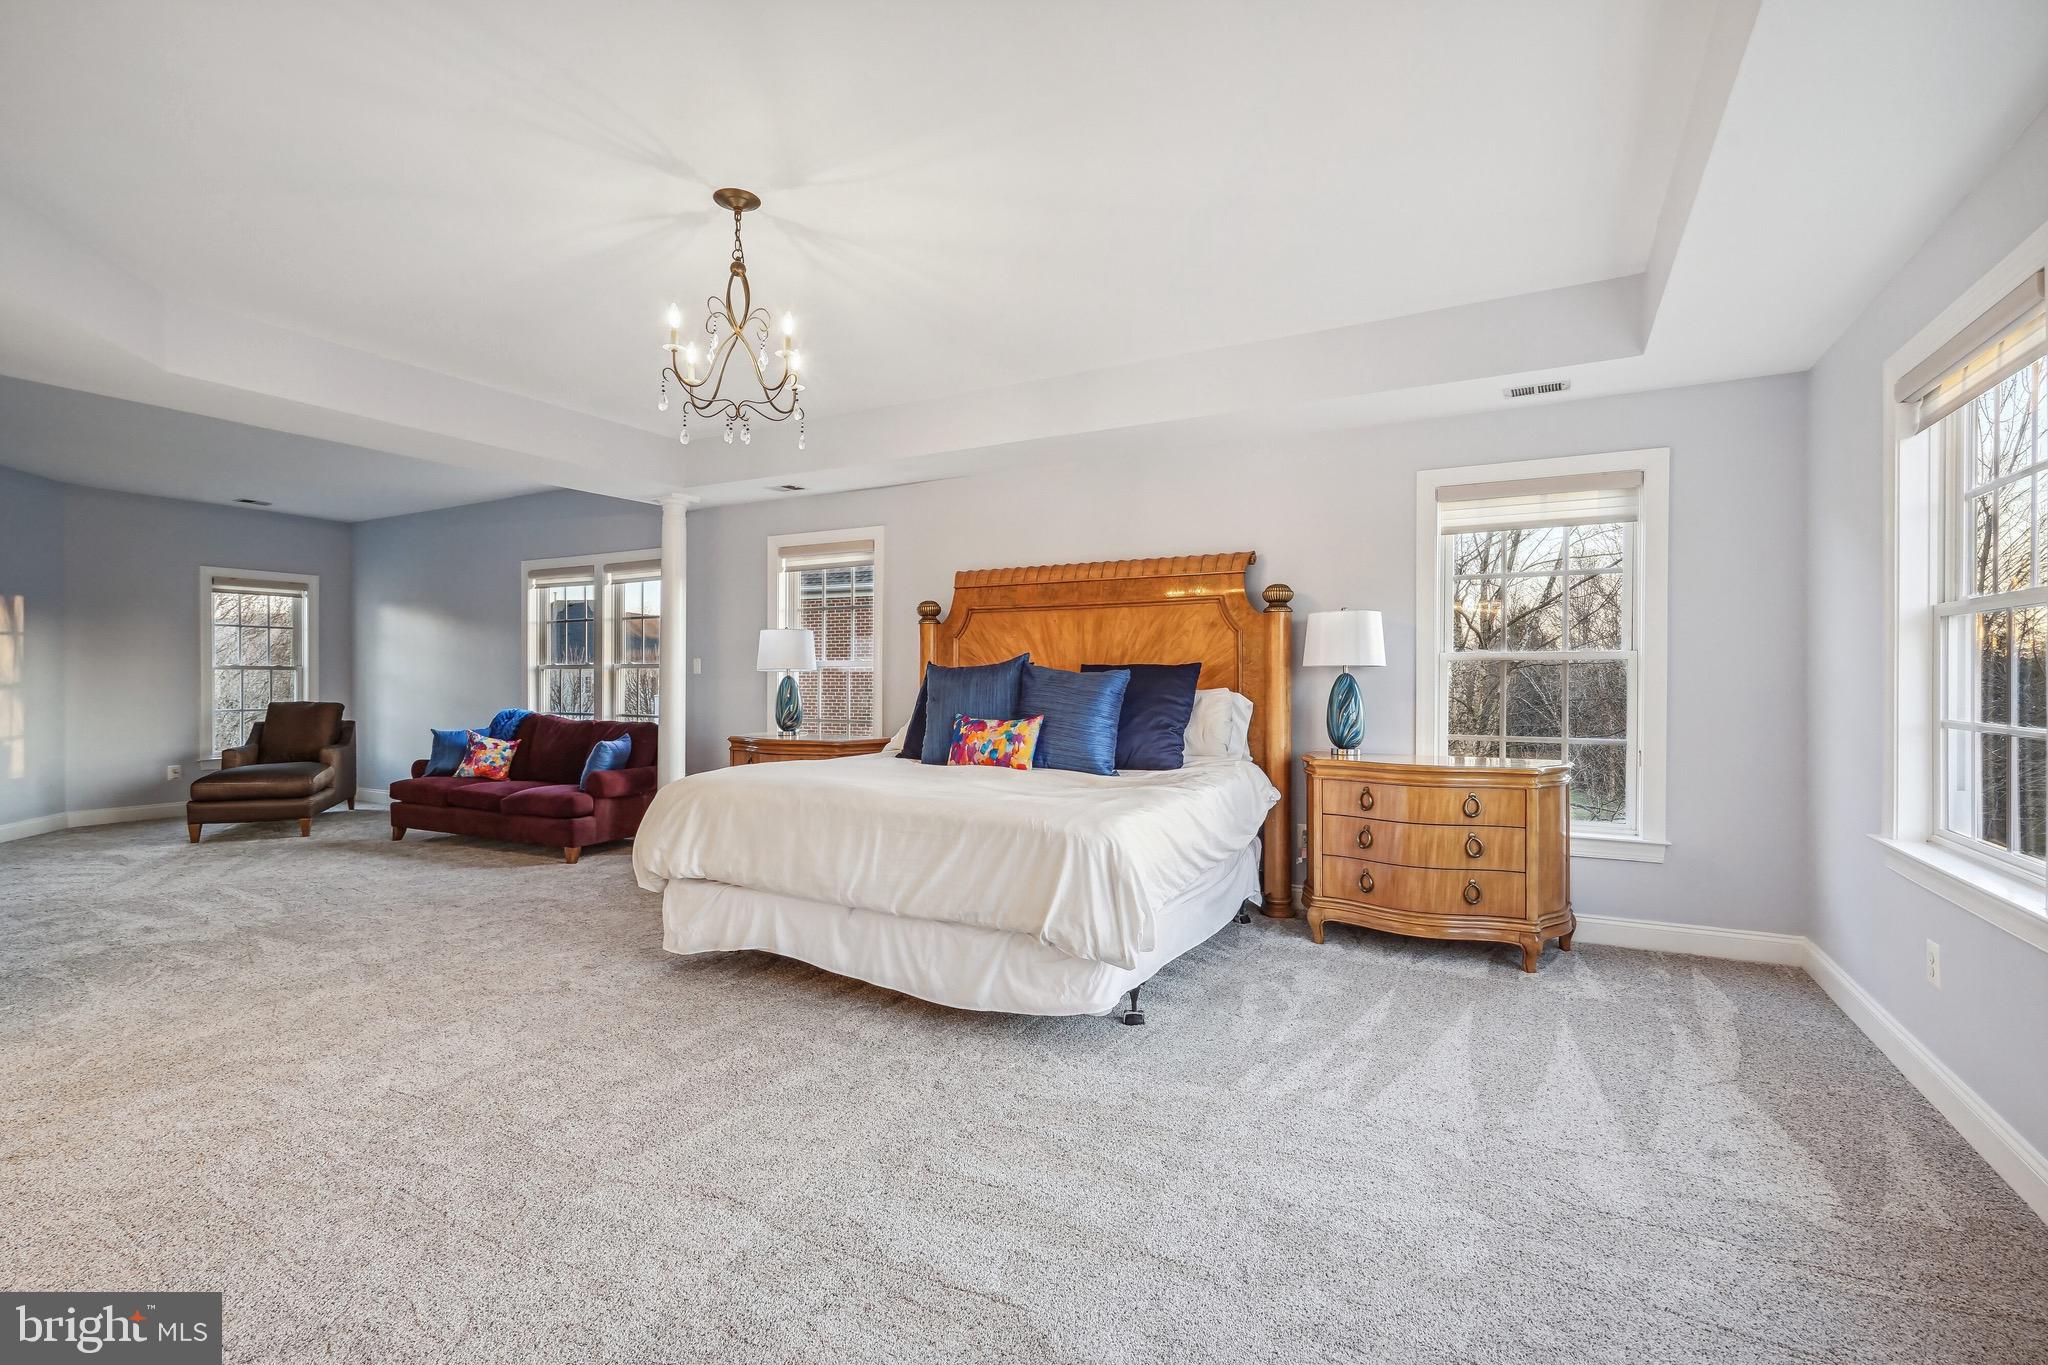
Spacious primary bedroom with a wooden bed, sitting area, chandelier, and tall windows.
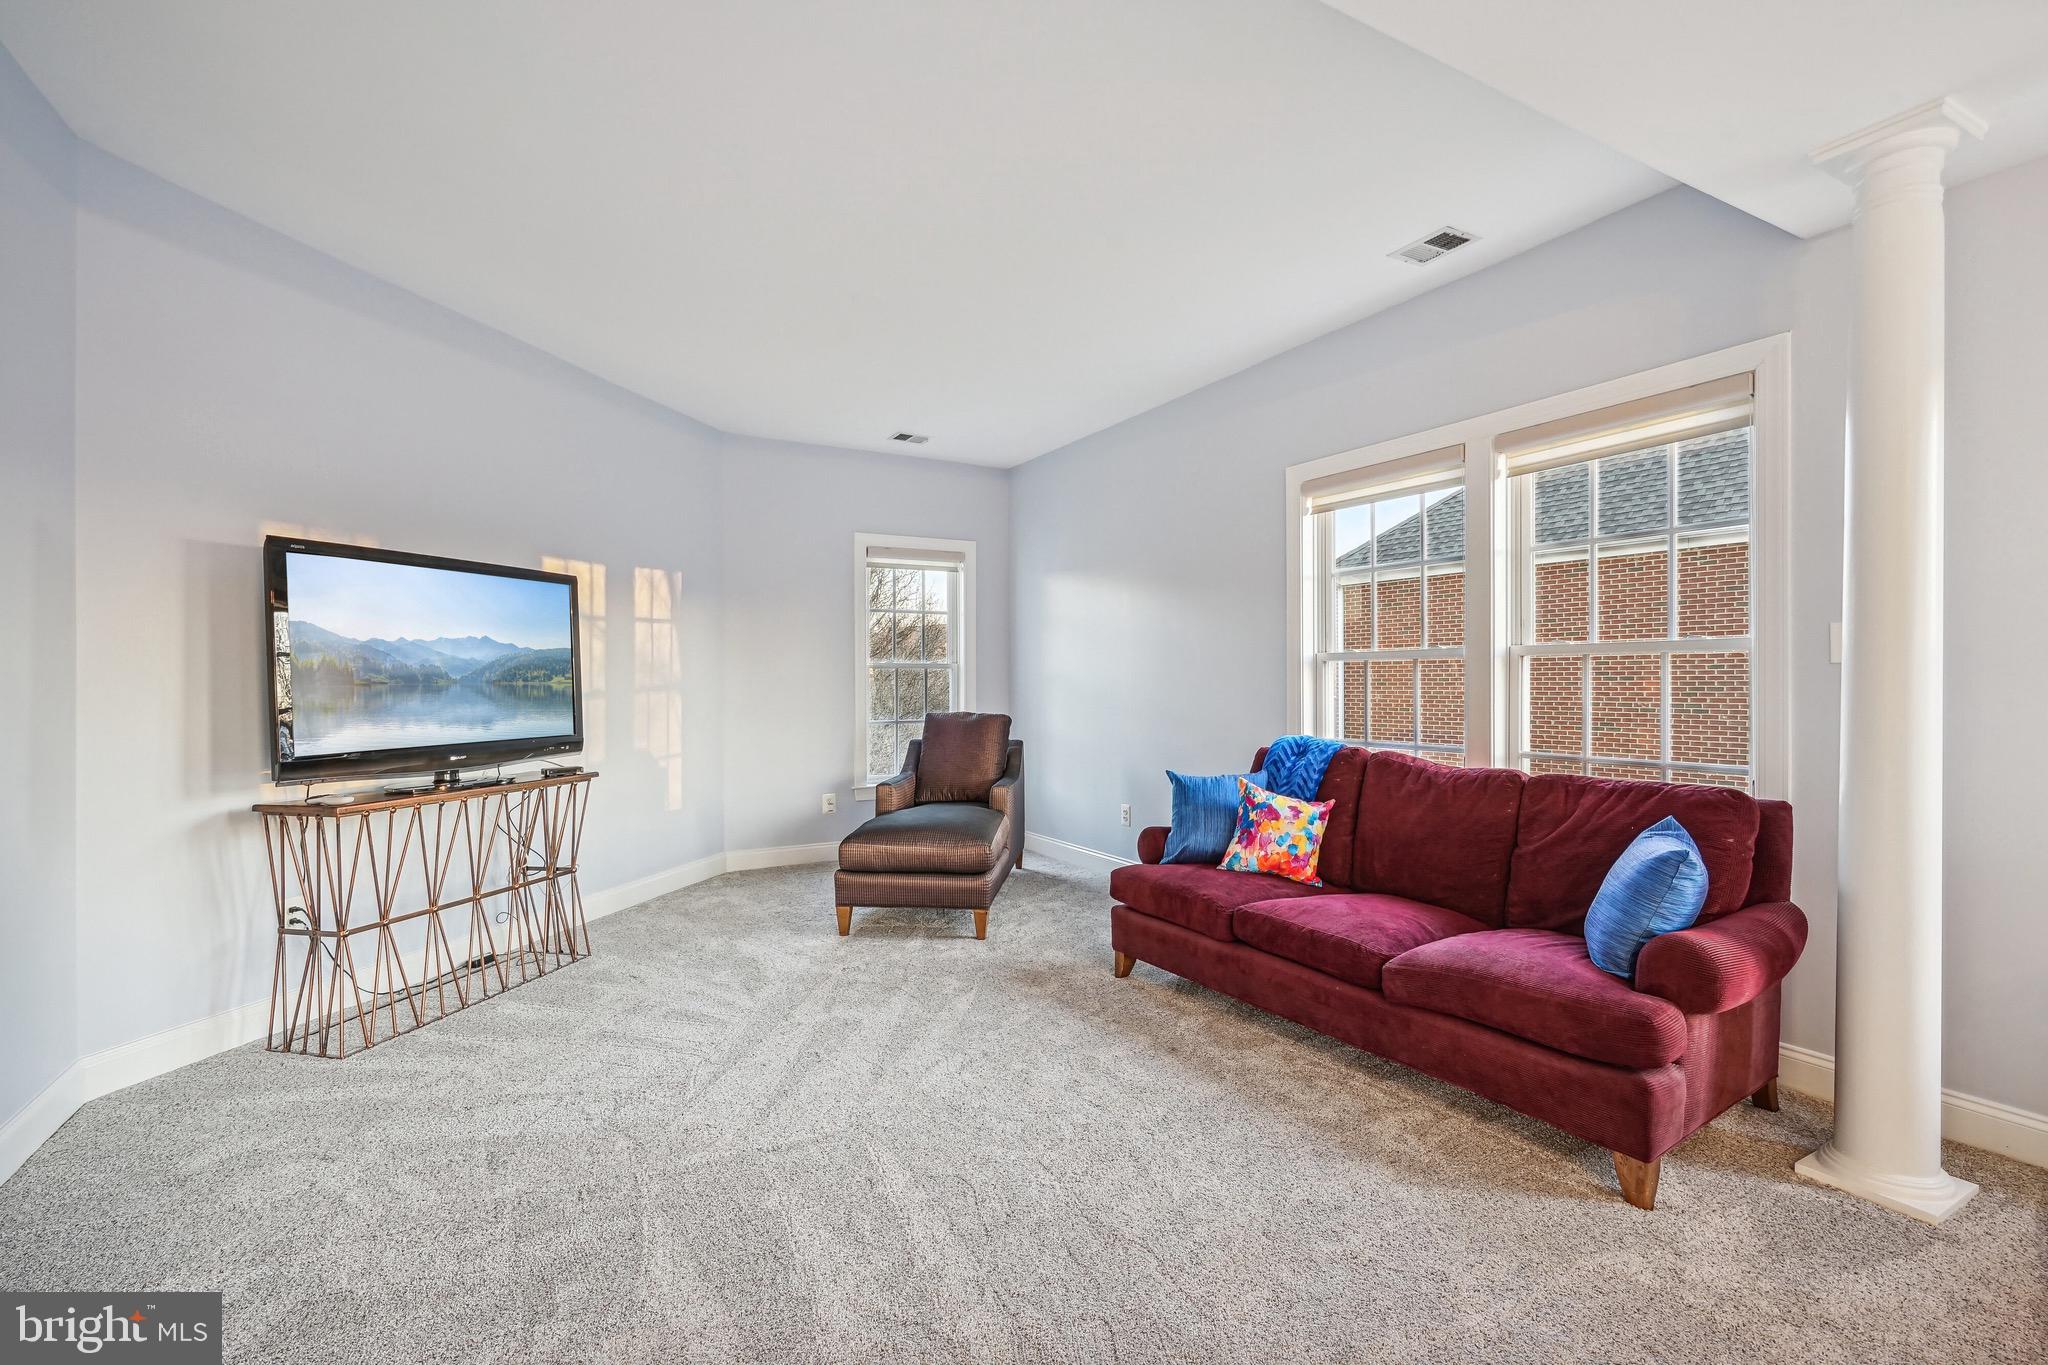
Living room with a burgundy sofa, brown armchair, television, and large windows.
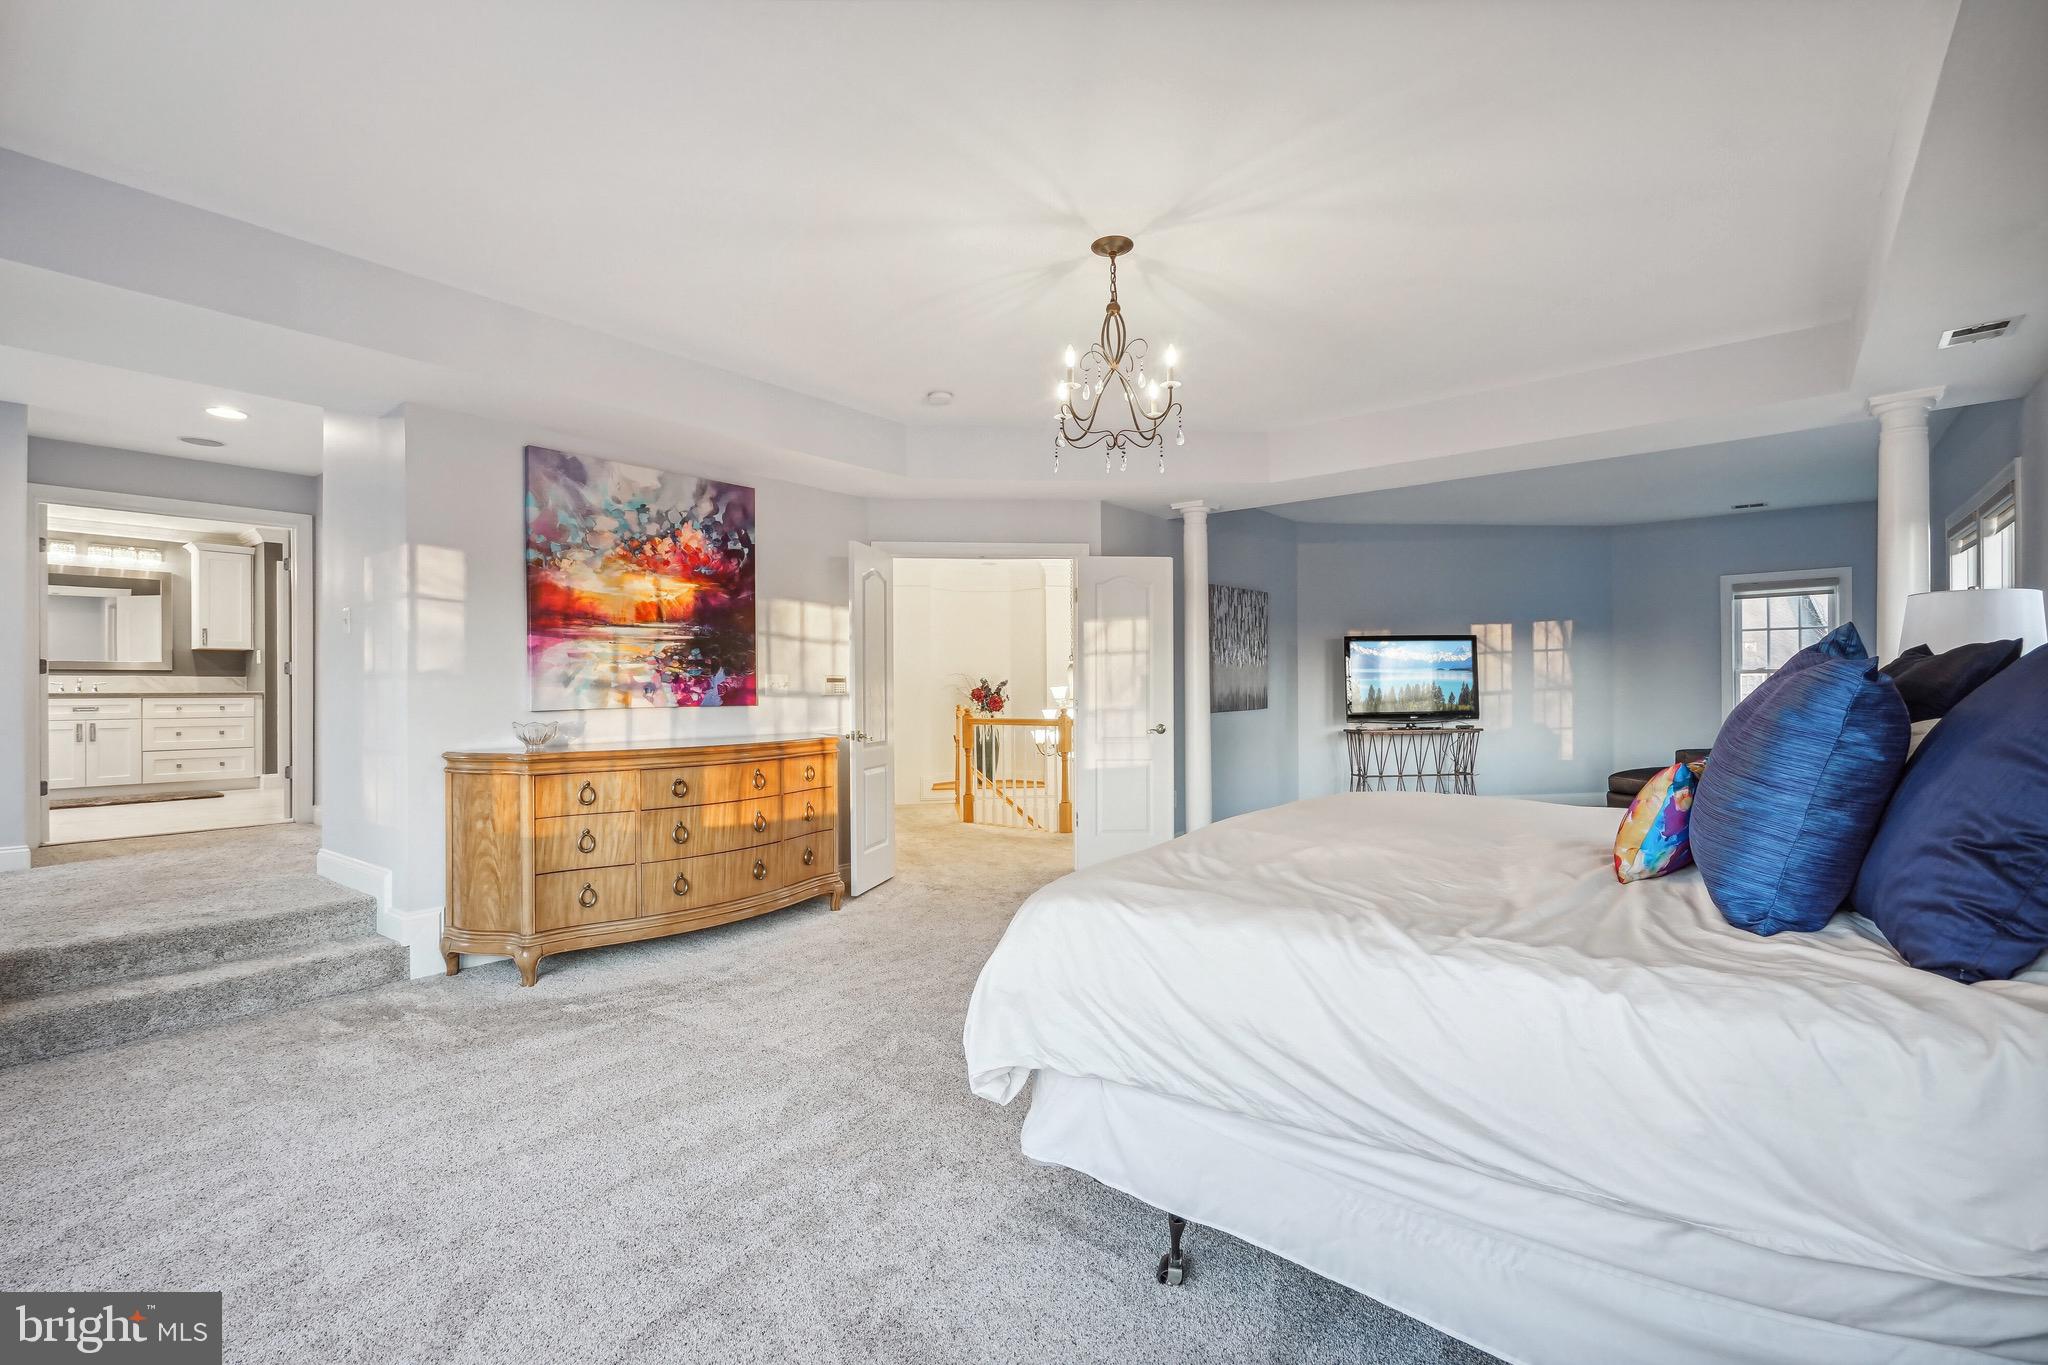
Primary bedroom with a white bed, blue pillows, chandelier, and colorful artwork above a wooden dresser.
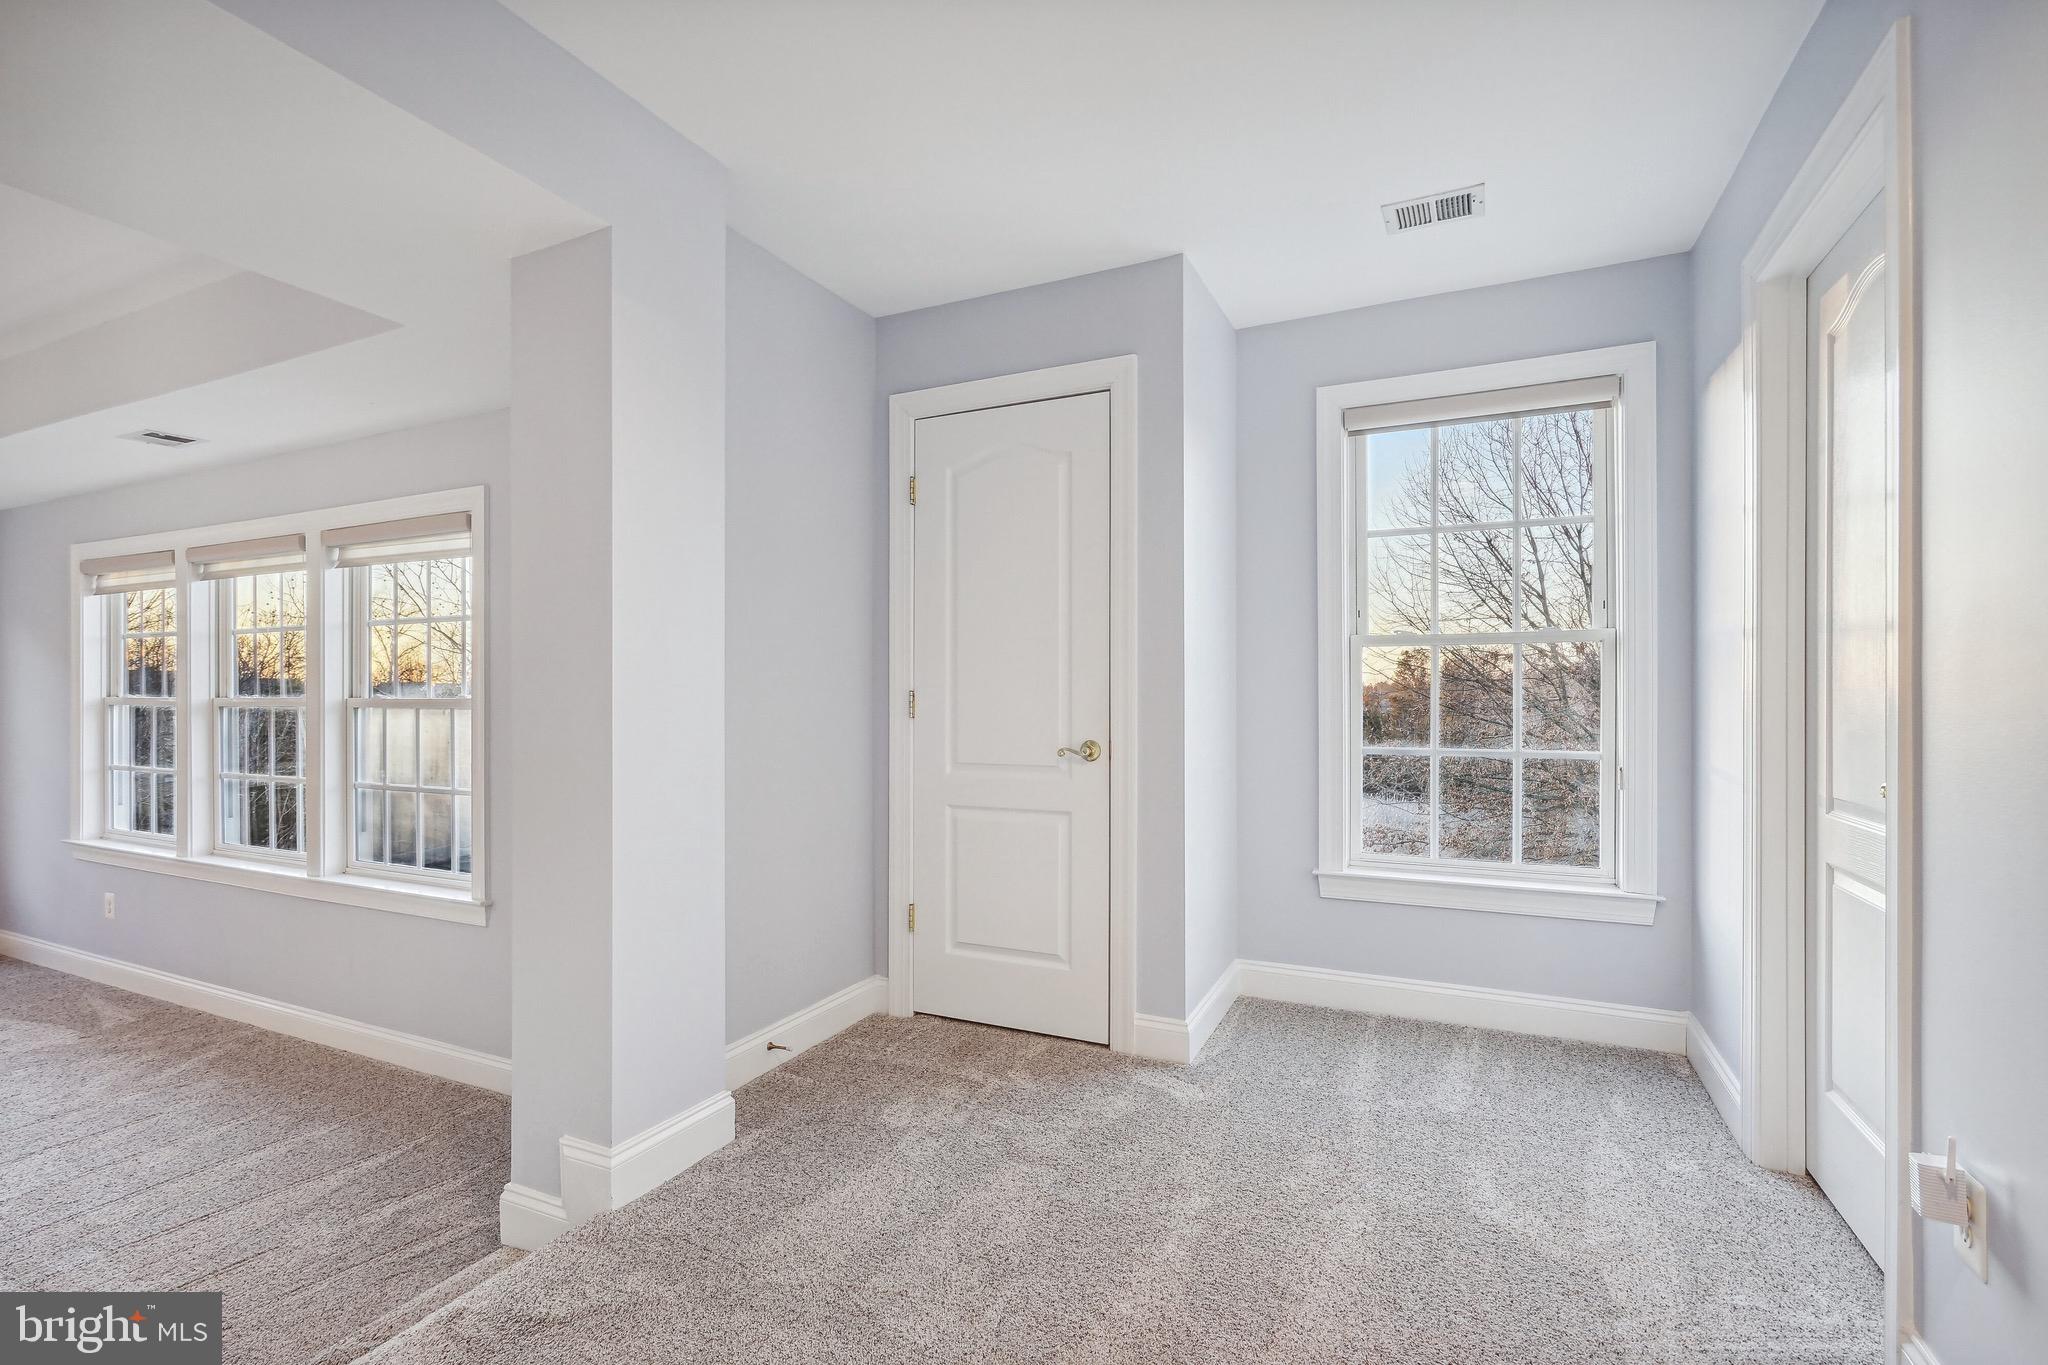
Empty carpeted room with pale gray walls, white trim, and multiple windows.
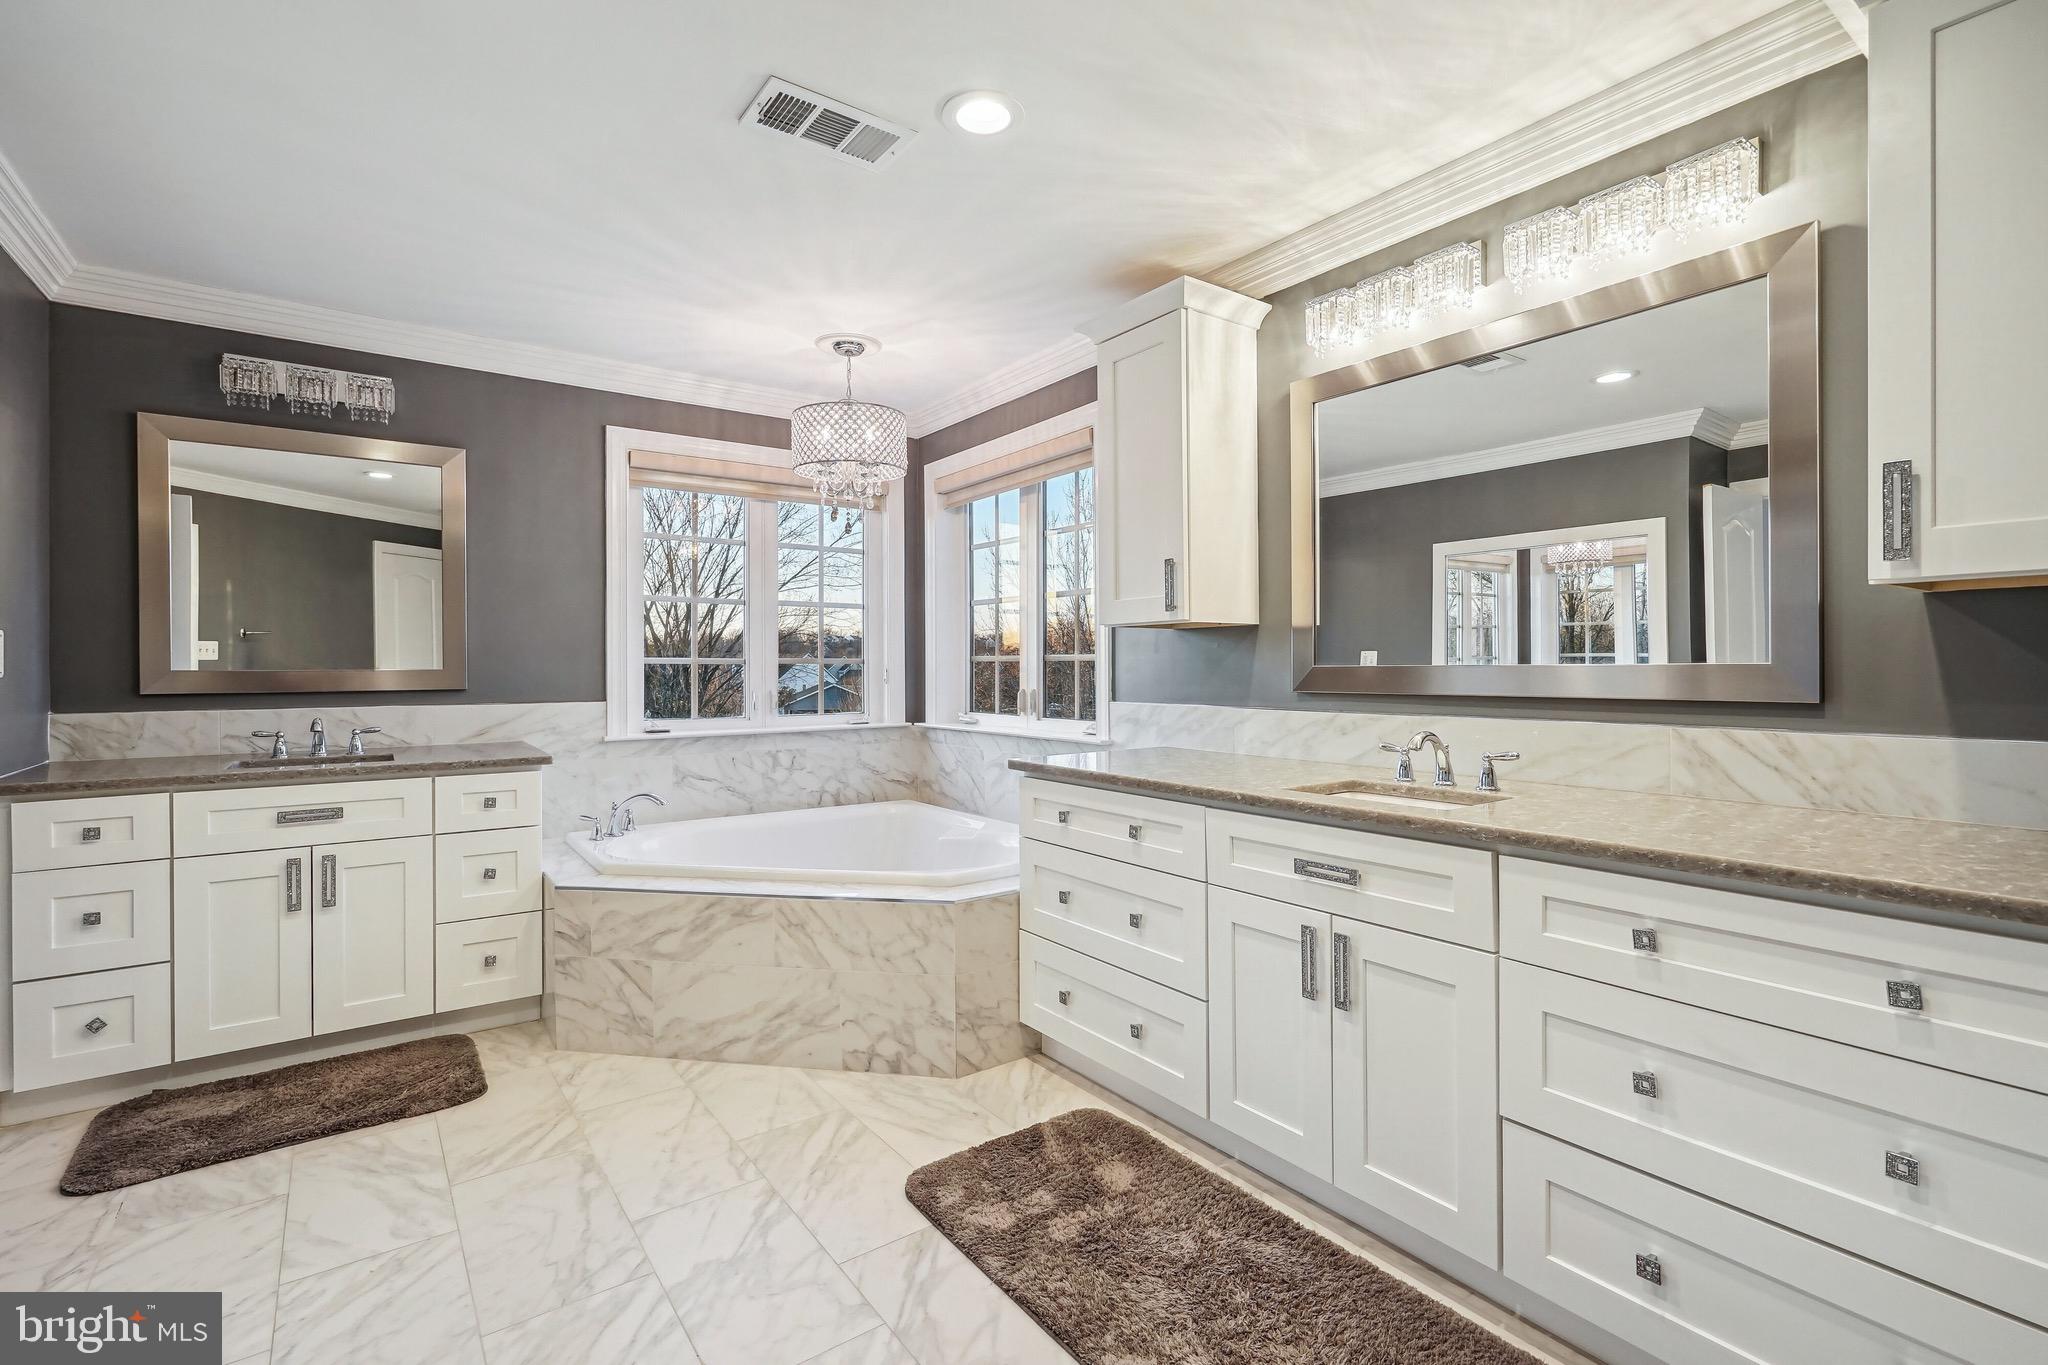
Primary bathroom with a corner soaking tub, marble finishes, and two white double-sink vanities.
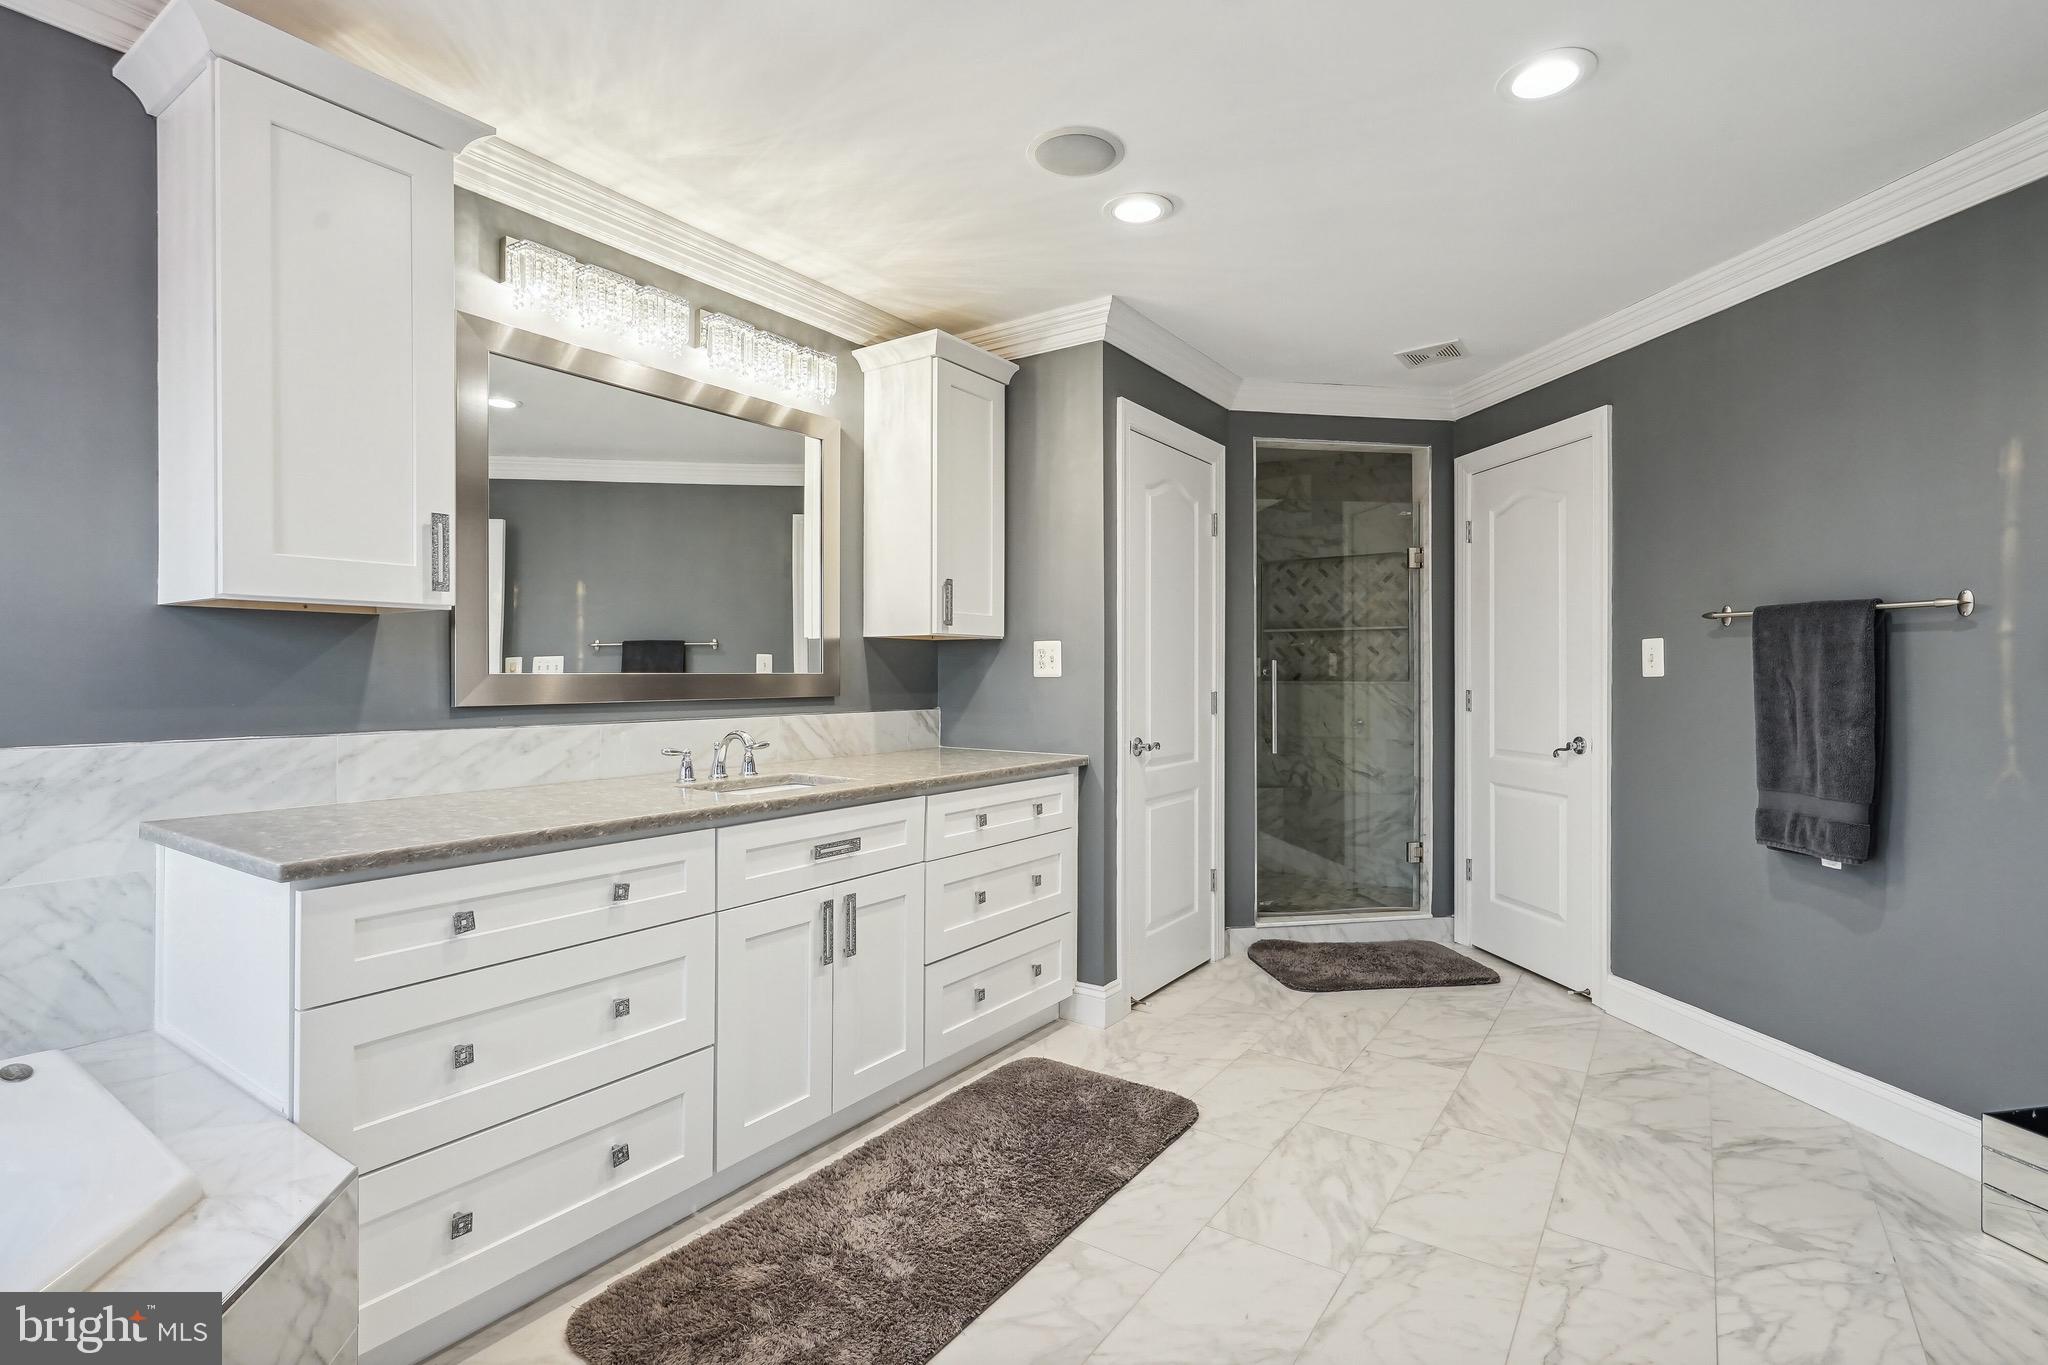
Bathroom with a long white vanity, marble surfaces, gray walls, and a glass-enclosed shower.
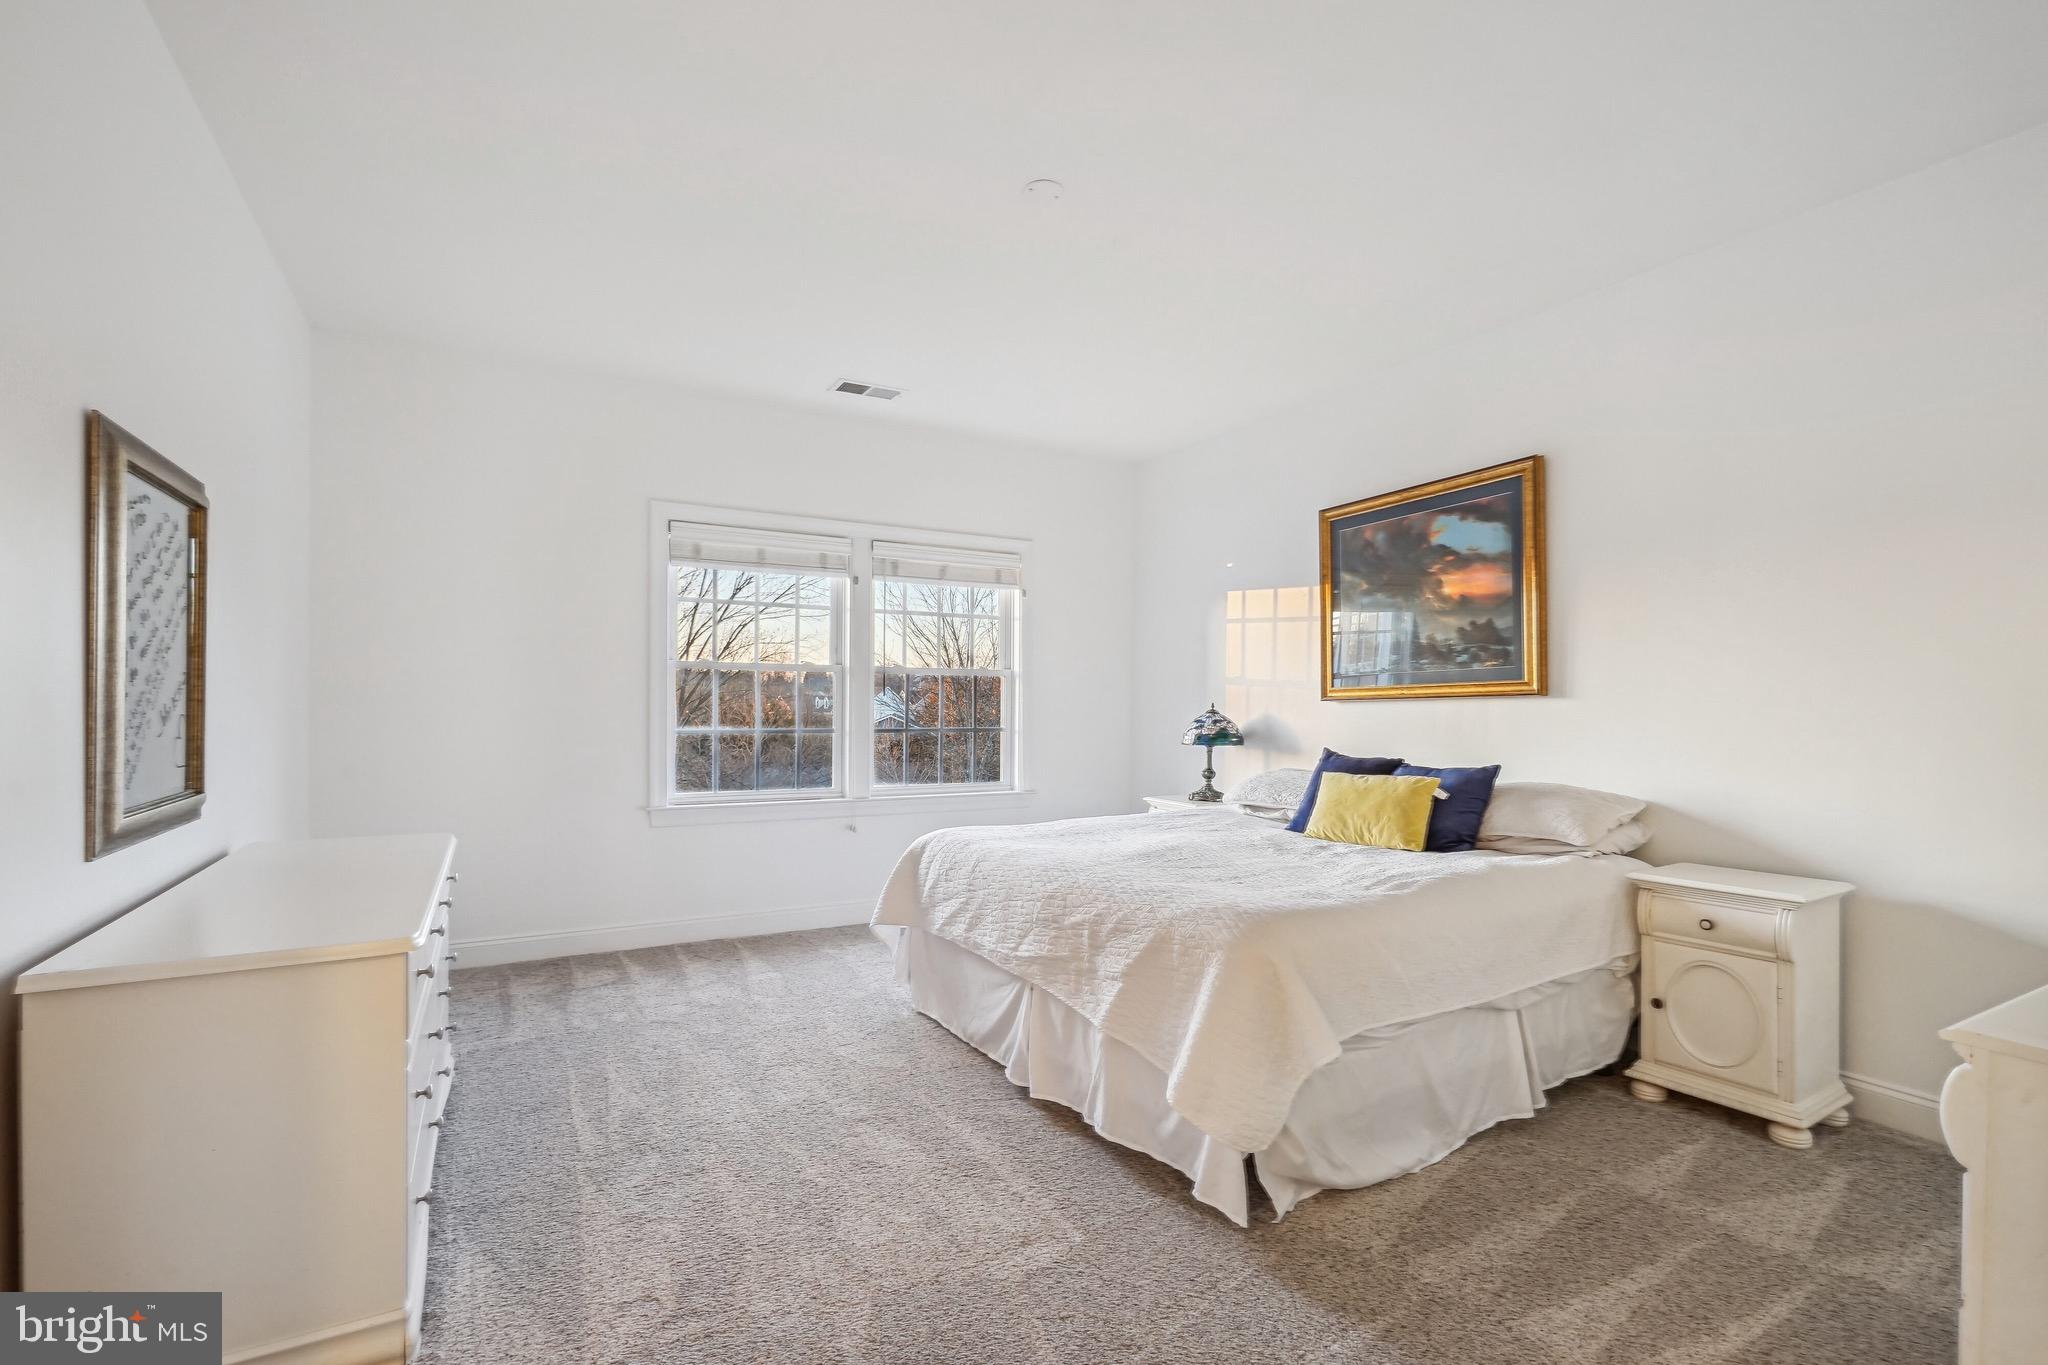
Furnished bedroom with a white bed, gray carpet, and two windows overlooking leafless trees.
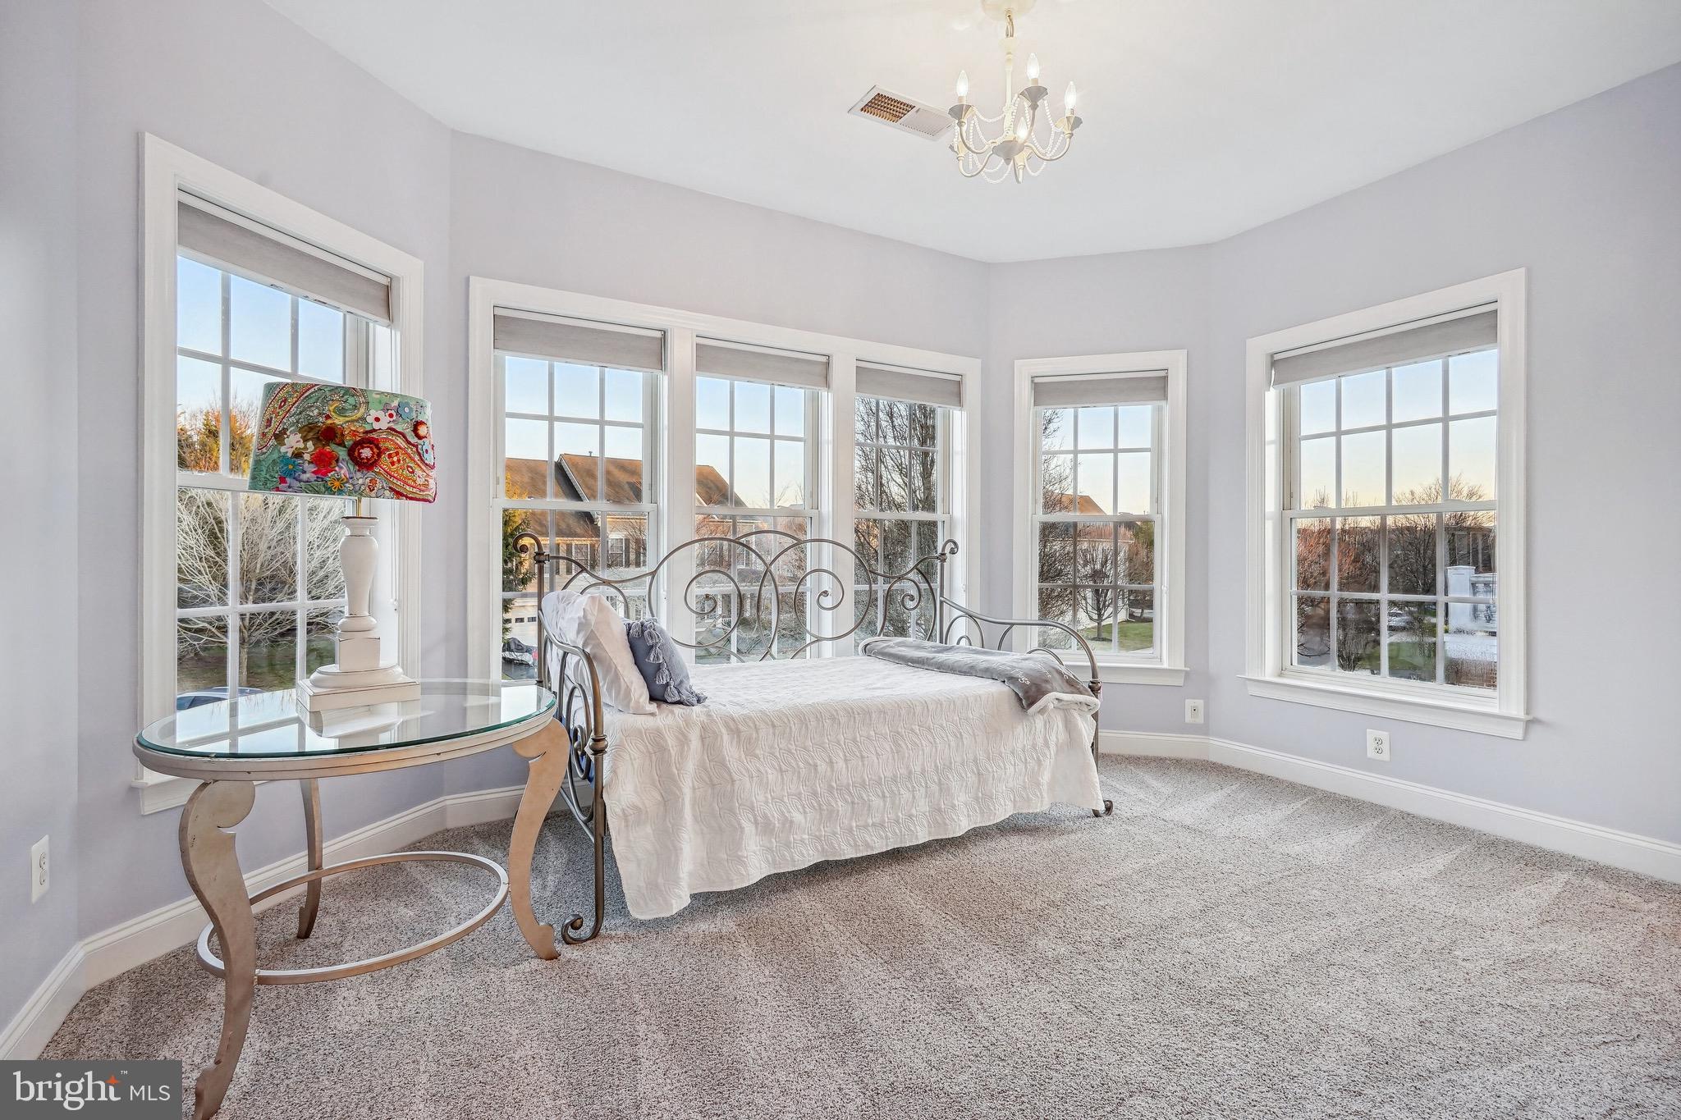
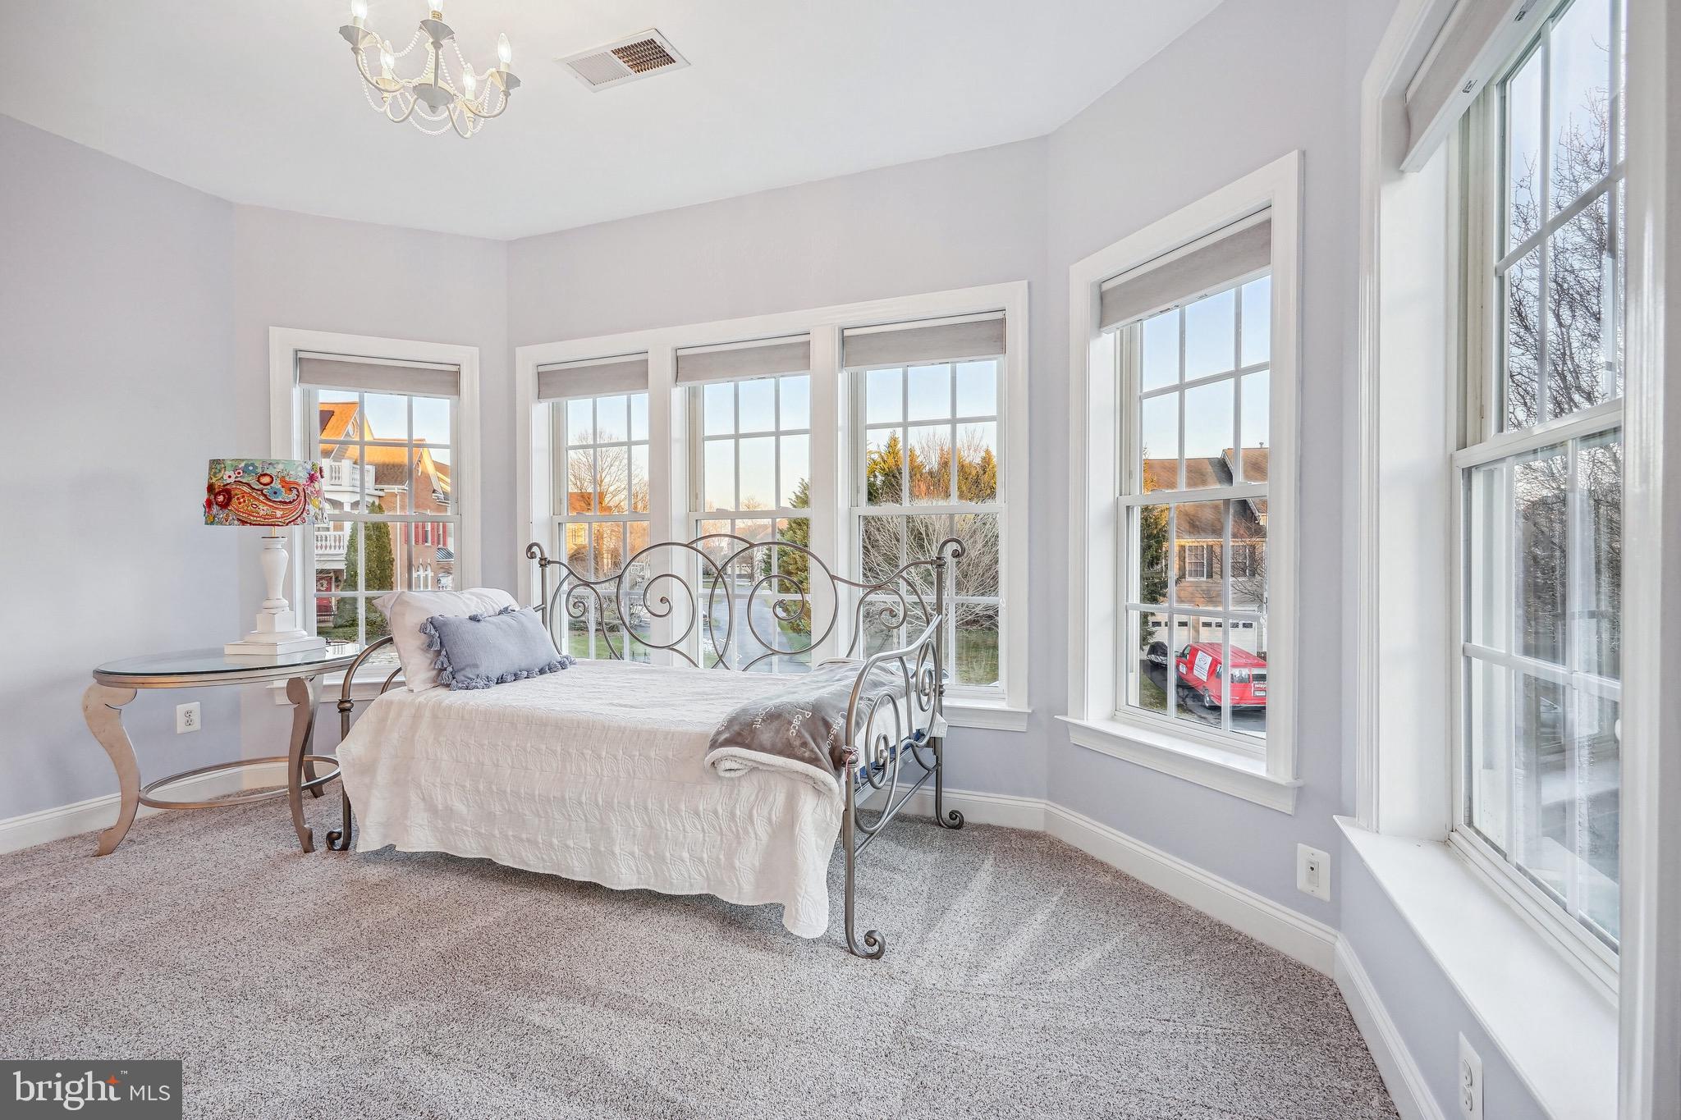
Bedroom with an ornate metal bed, chandelier, and tall windows on three walls.
Staged bedroom with a decorative metal bed, gray carpet, and large windows overlooking neighboring homes.
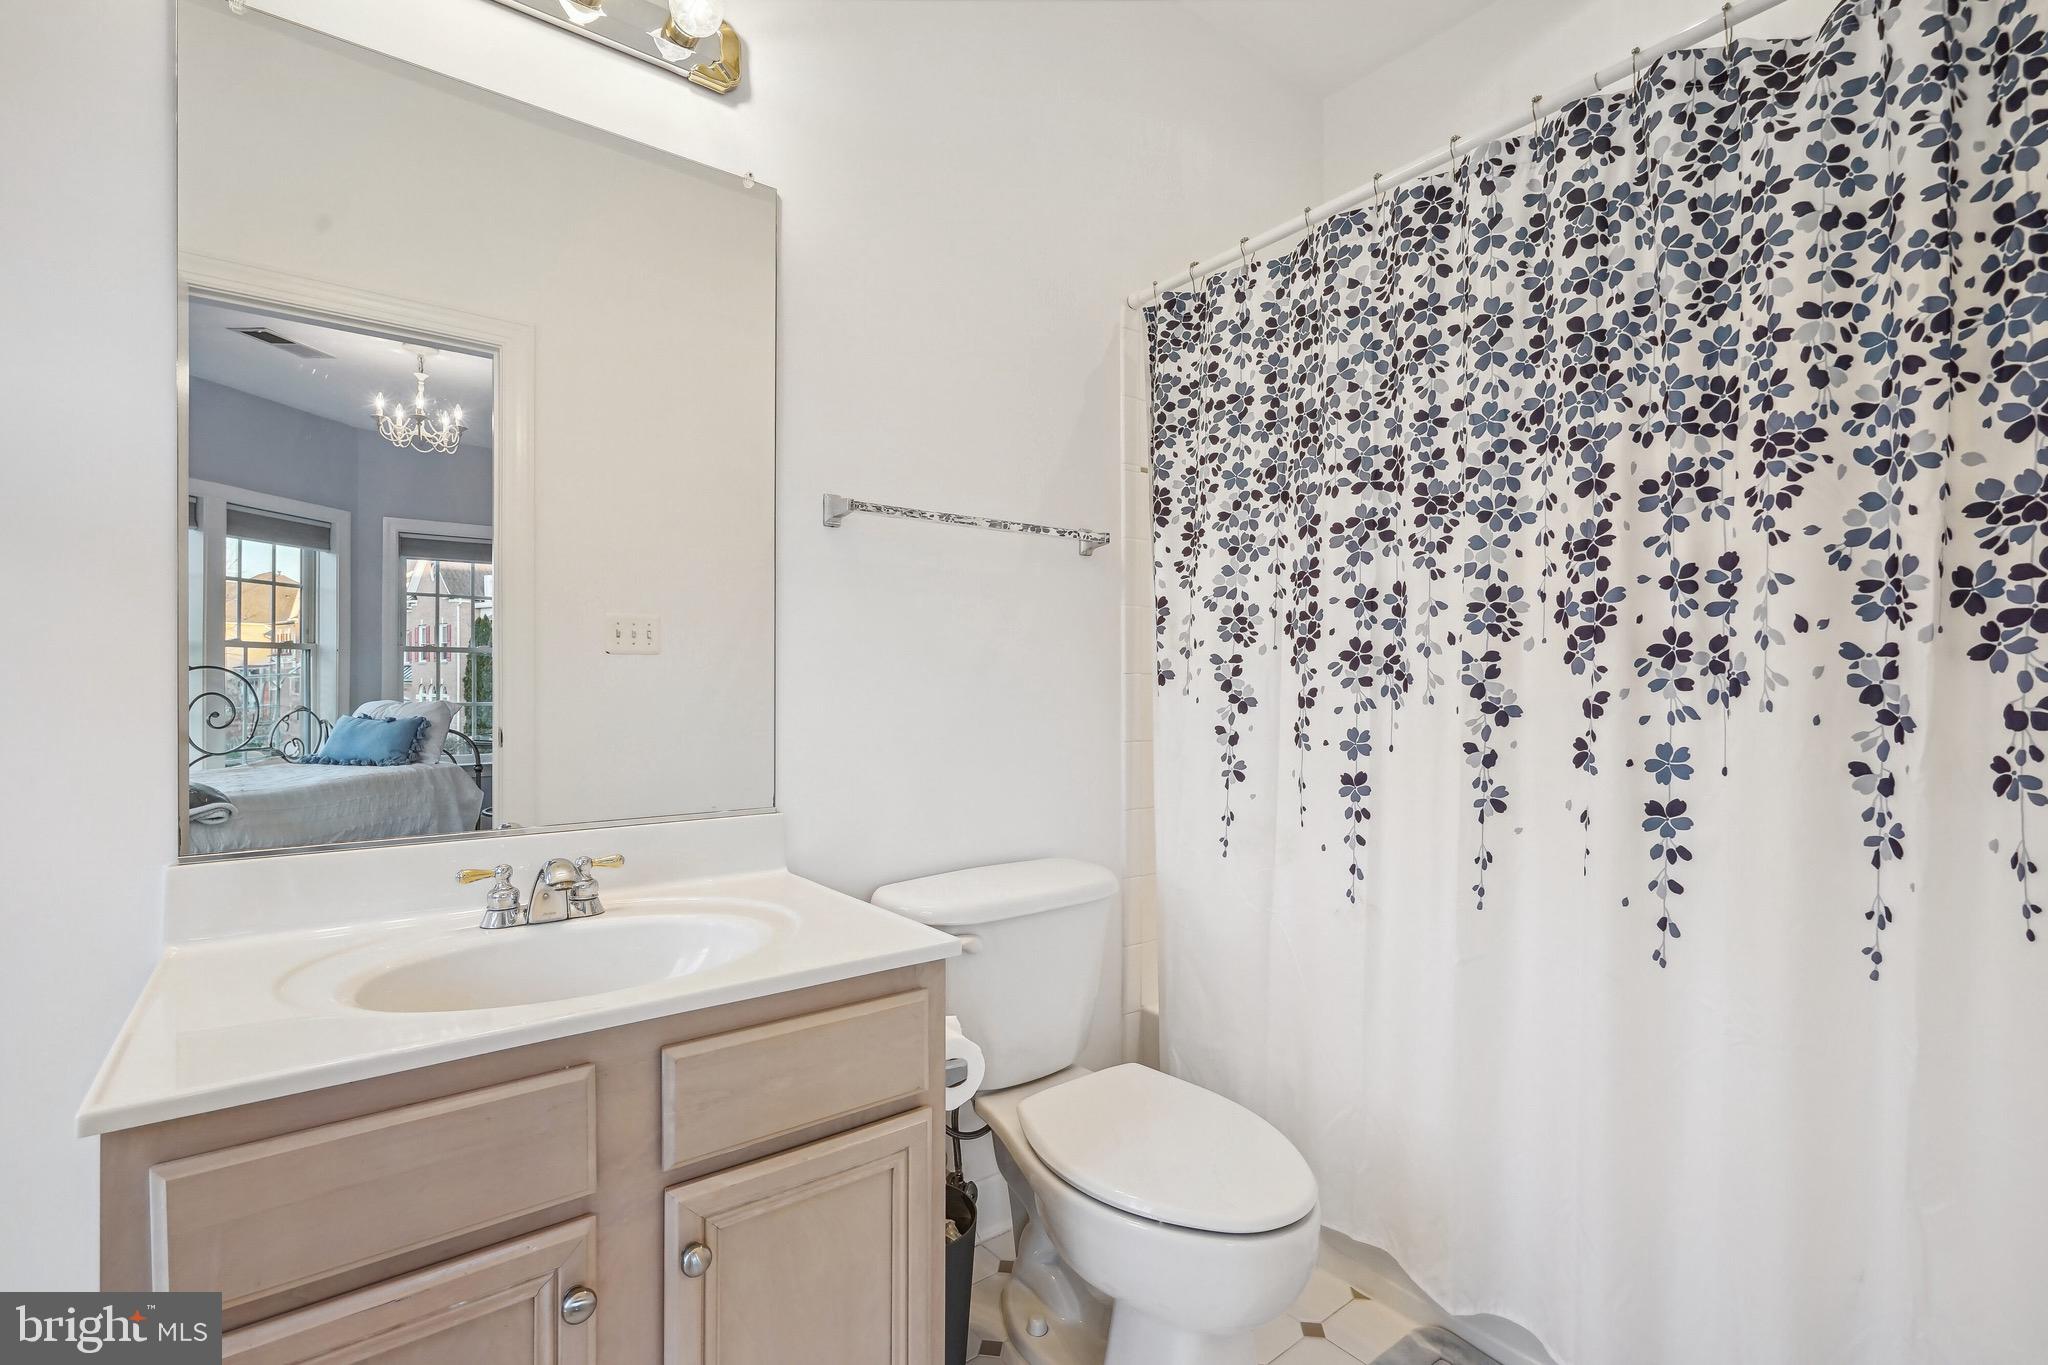
Bathroom with a light wood vanity, large mirror, and dark floral-patterned shower curtain.
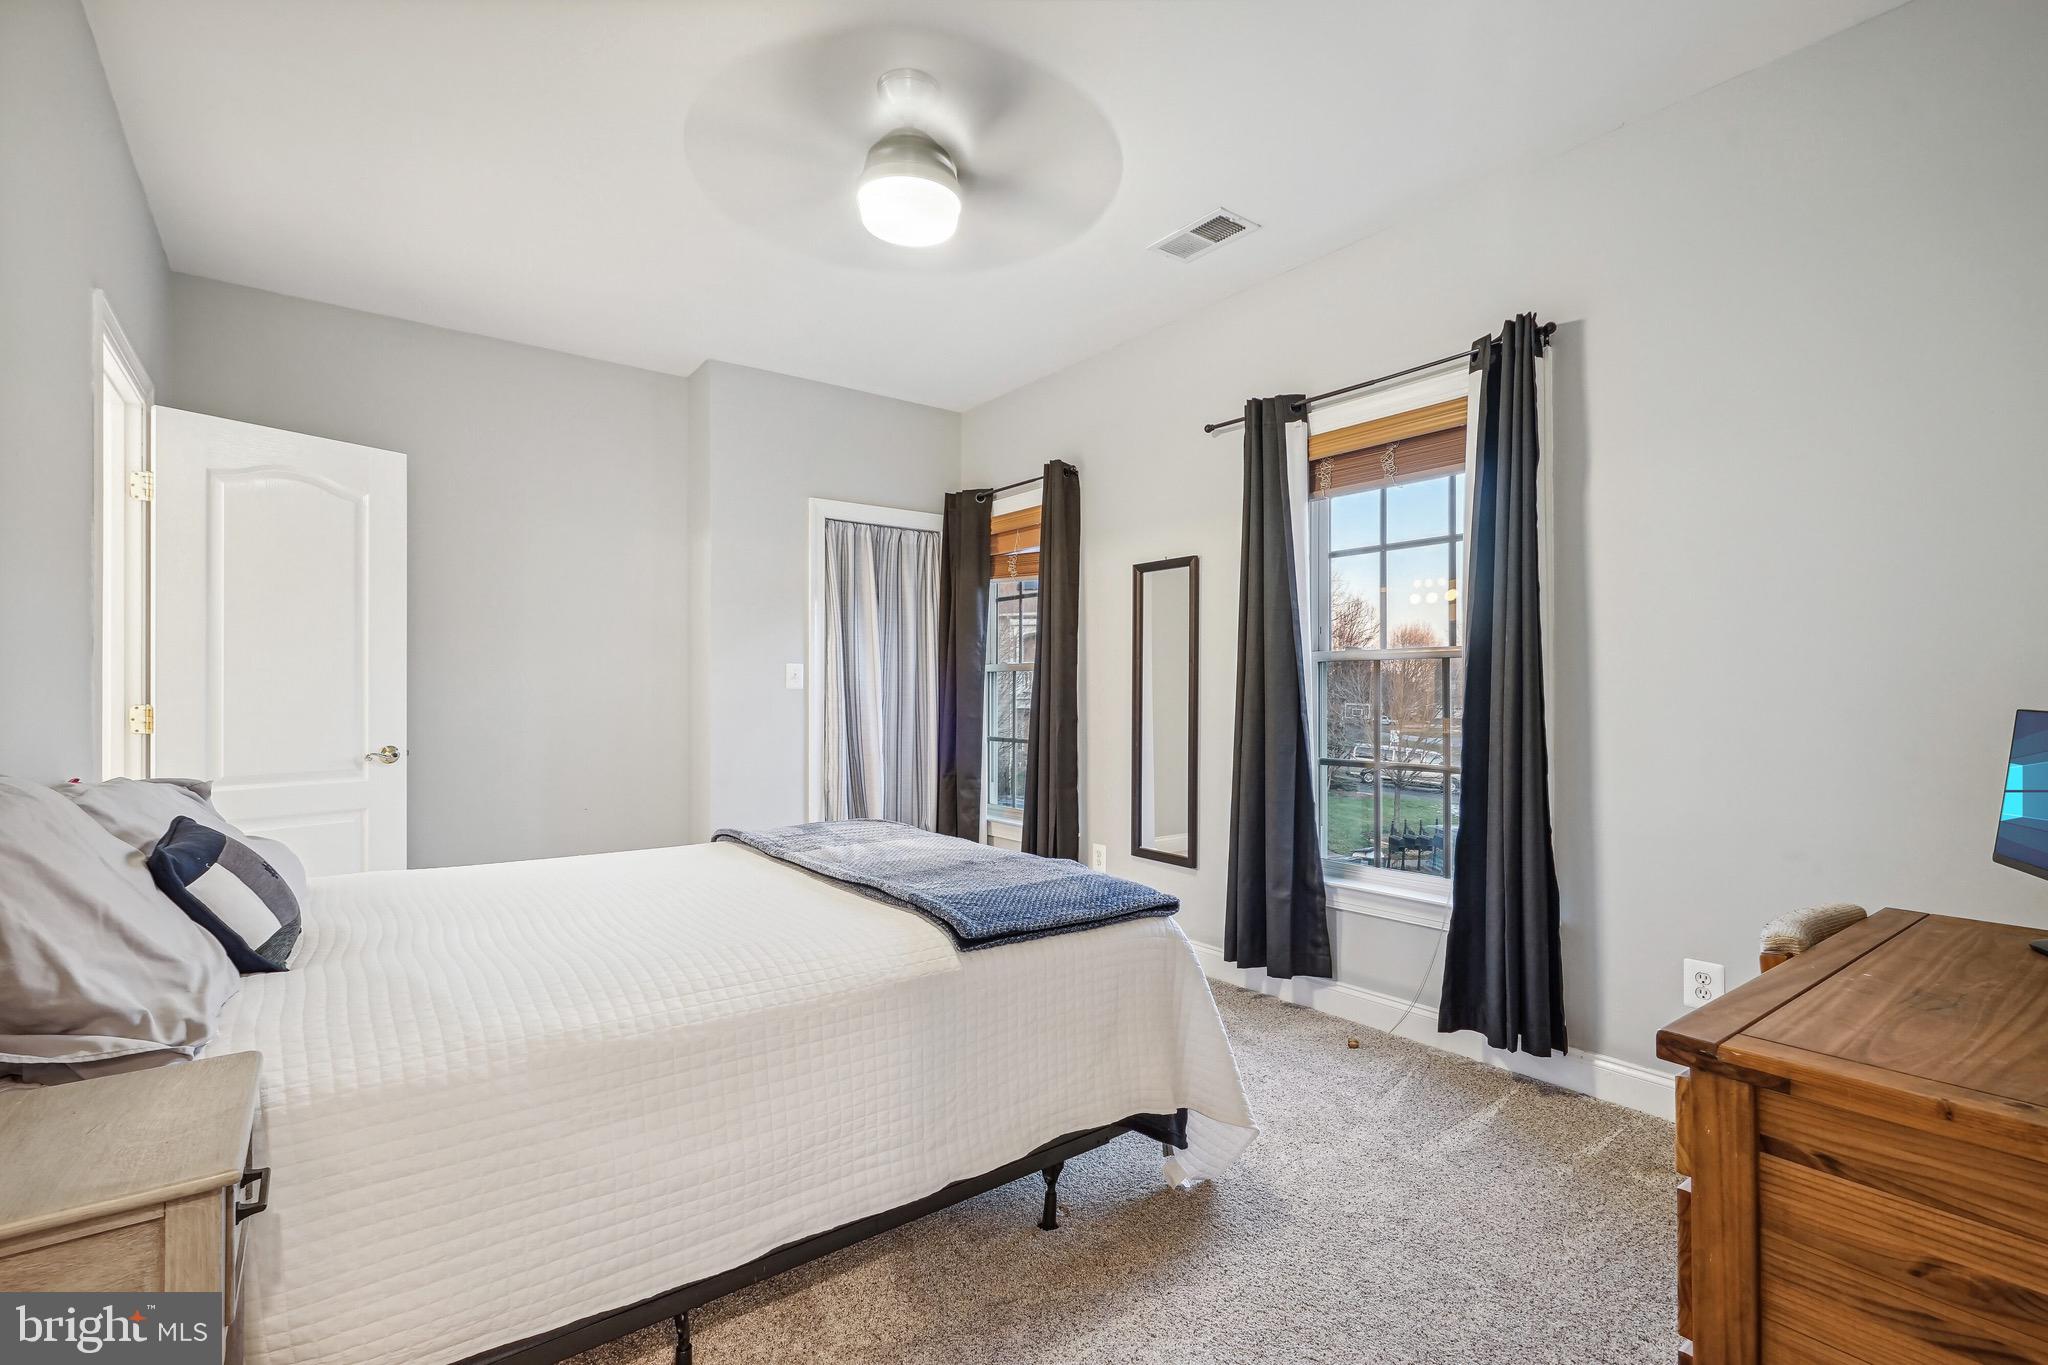
Bedroom with a large bed, two curtained windows, gray carpet, and a wooden dresser.
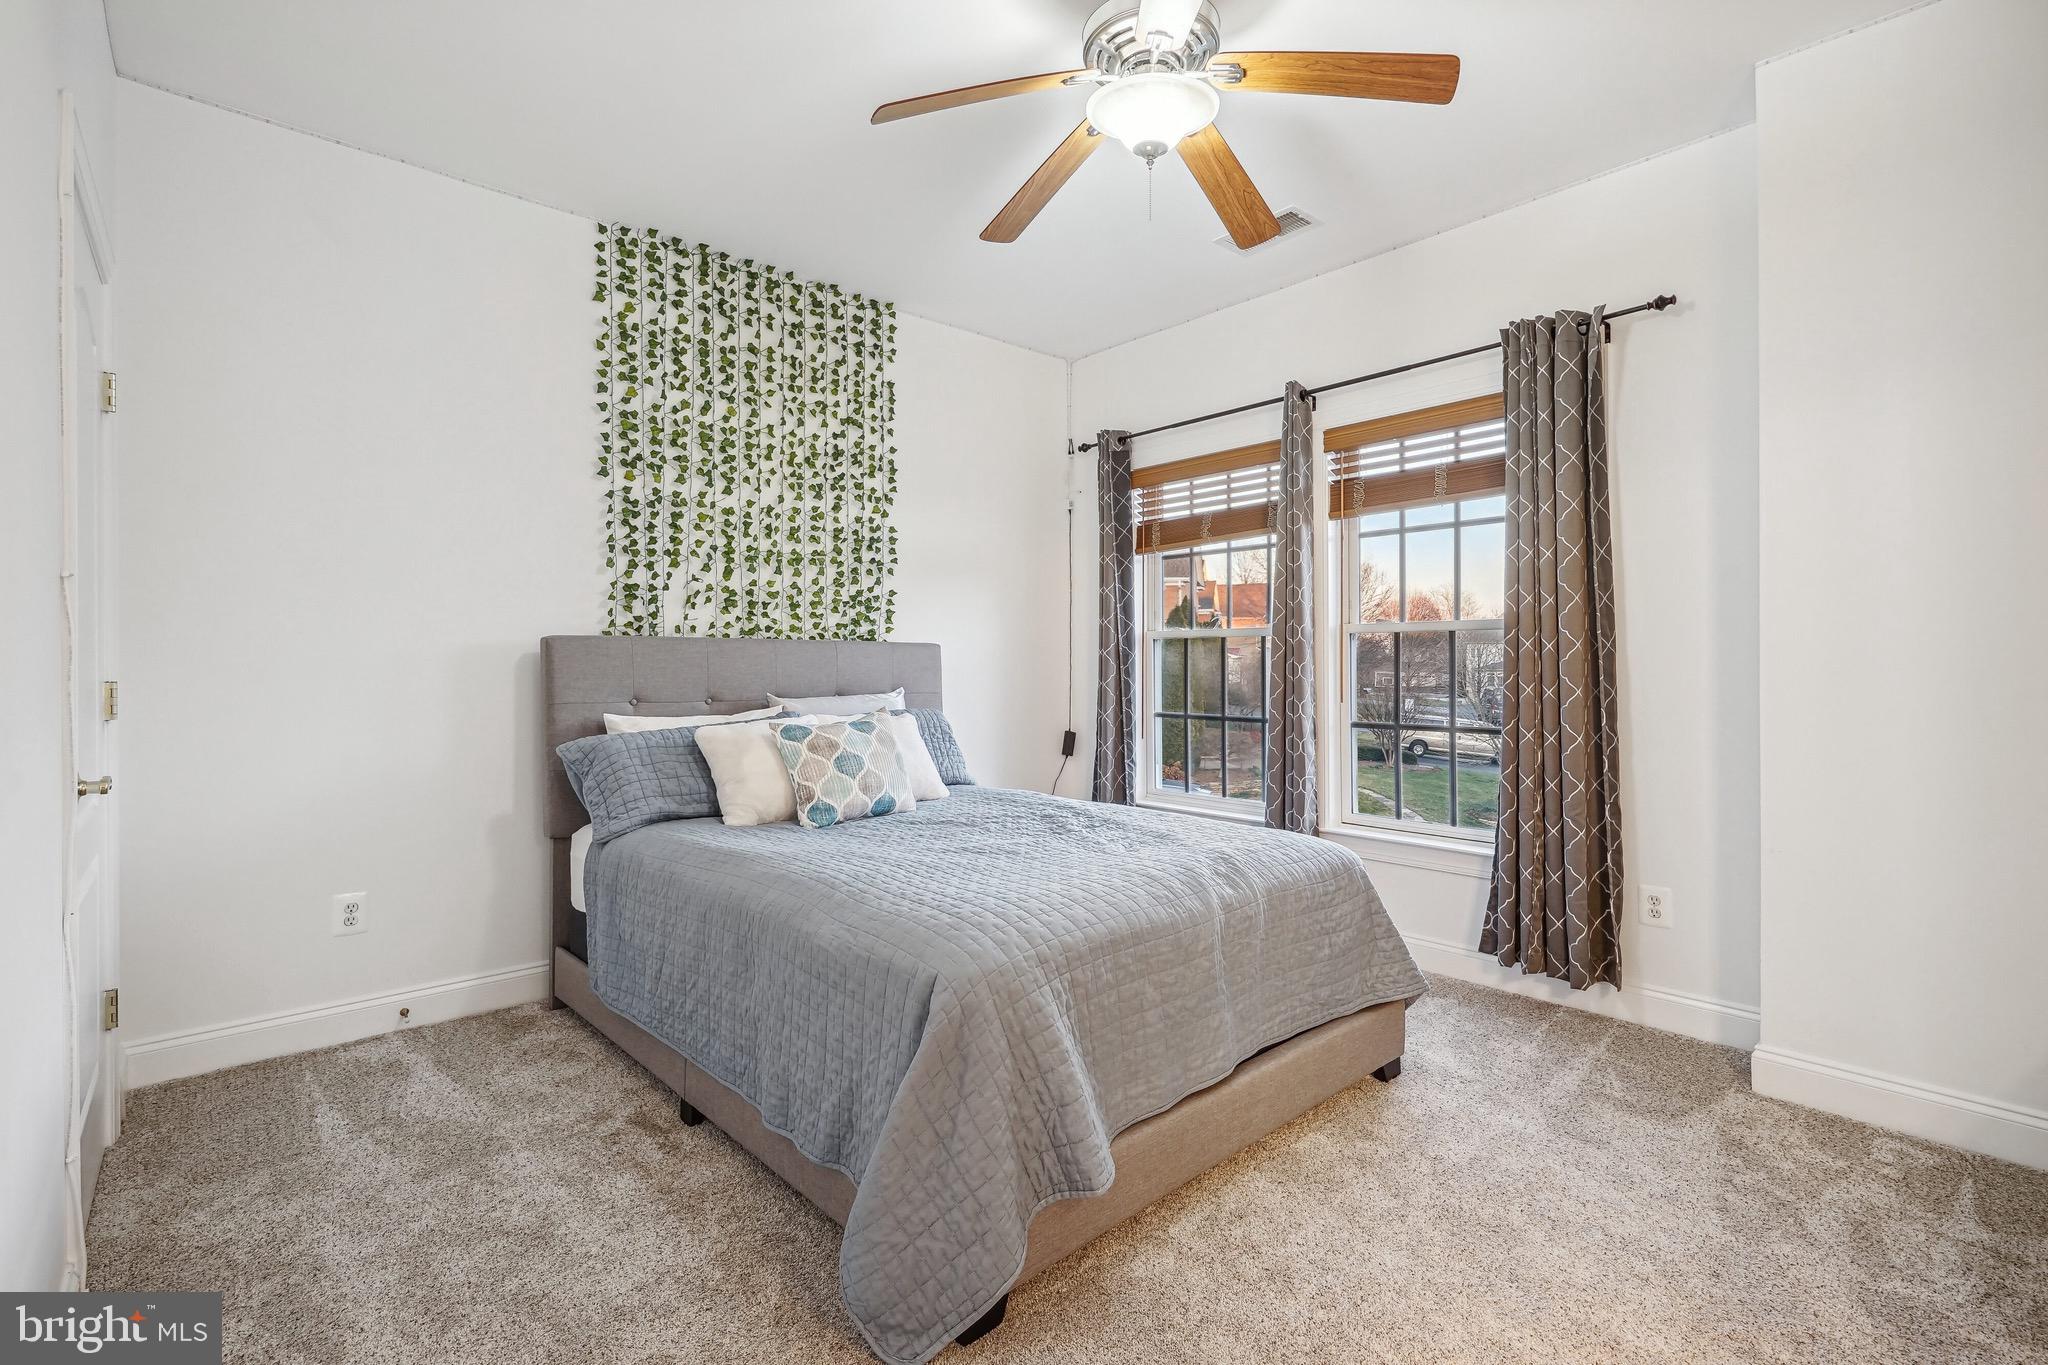
Furnished bedroom with a gray bed, vine-covered accent wall, and two curtained windows.
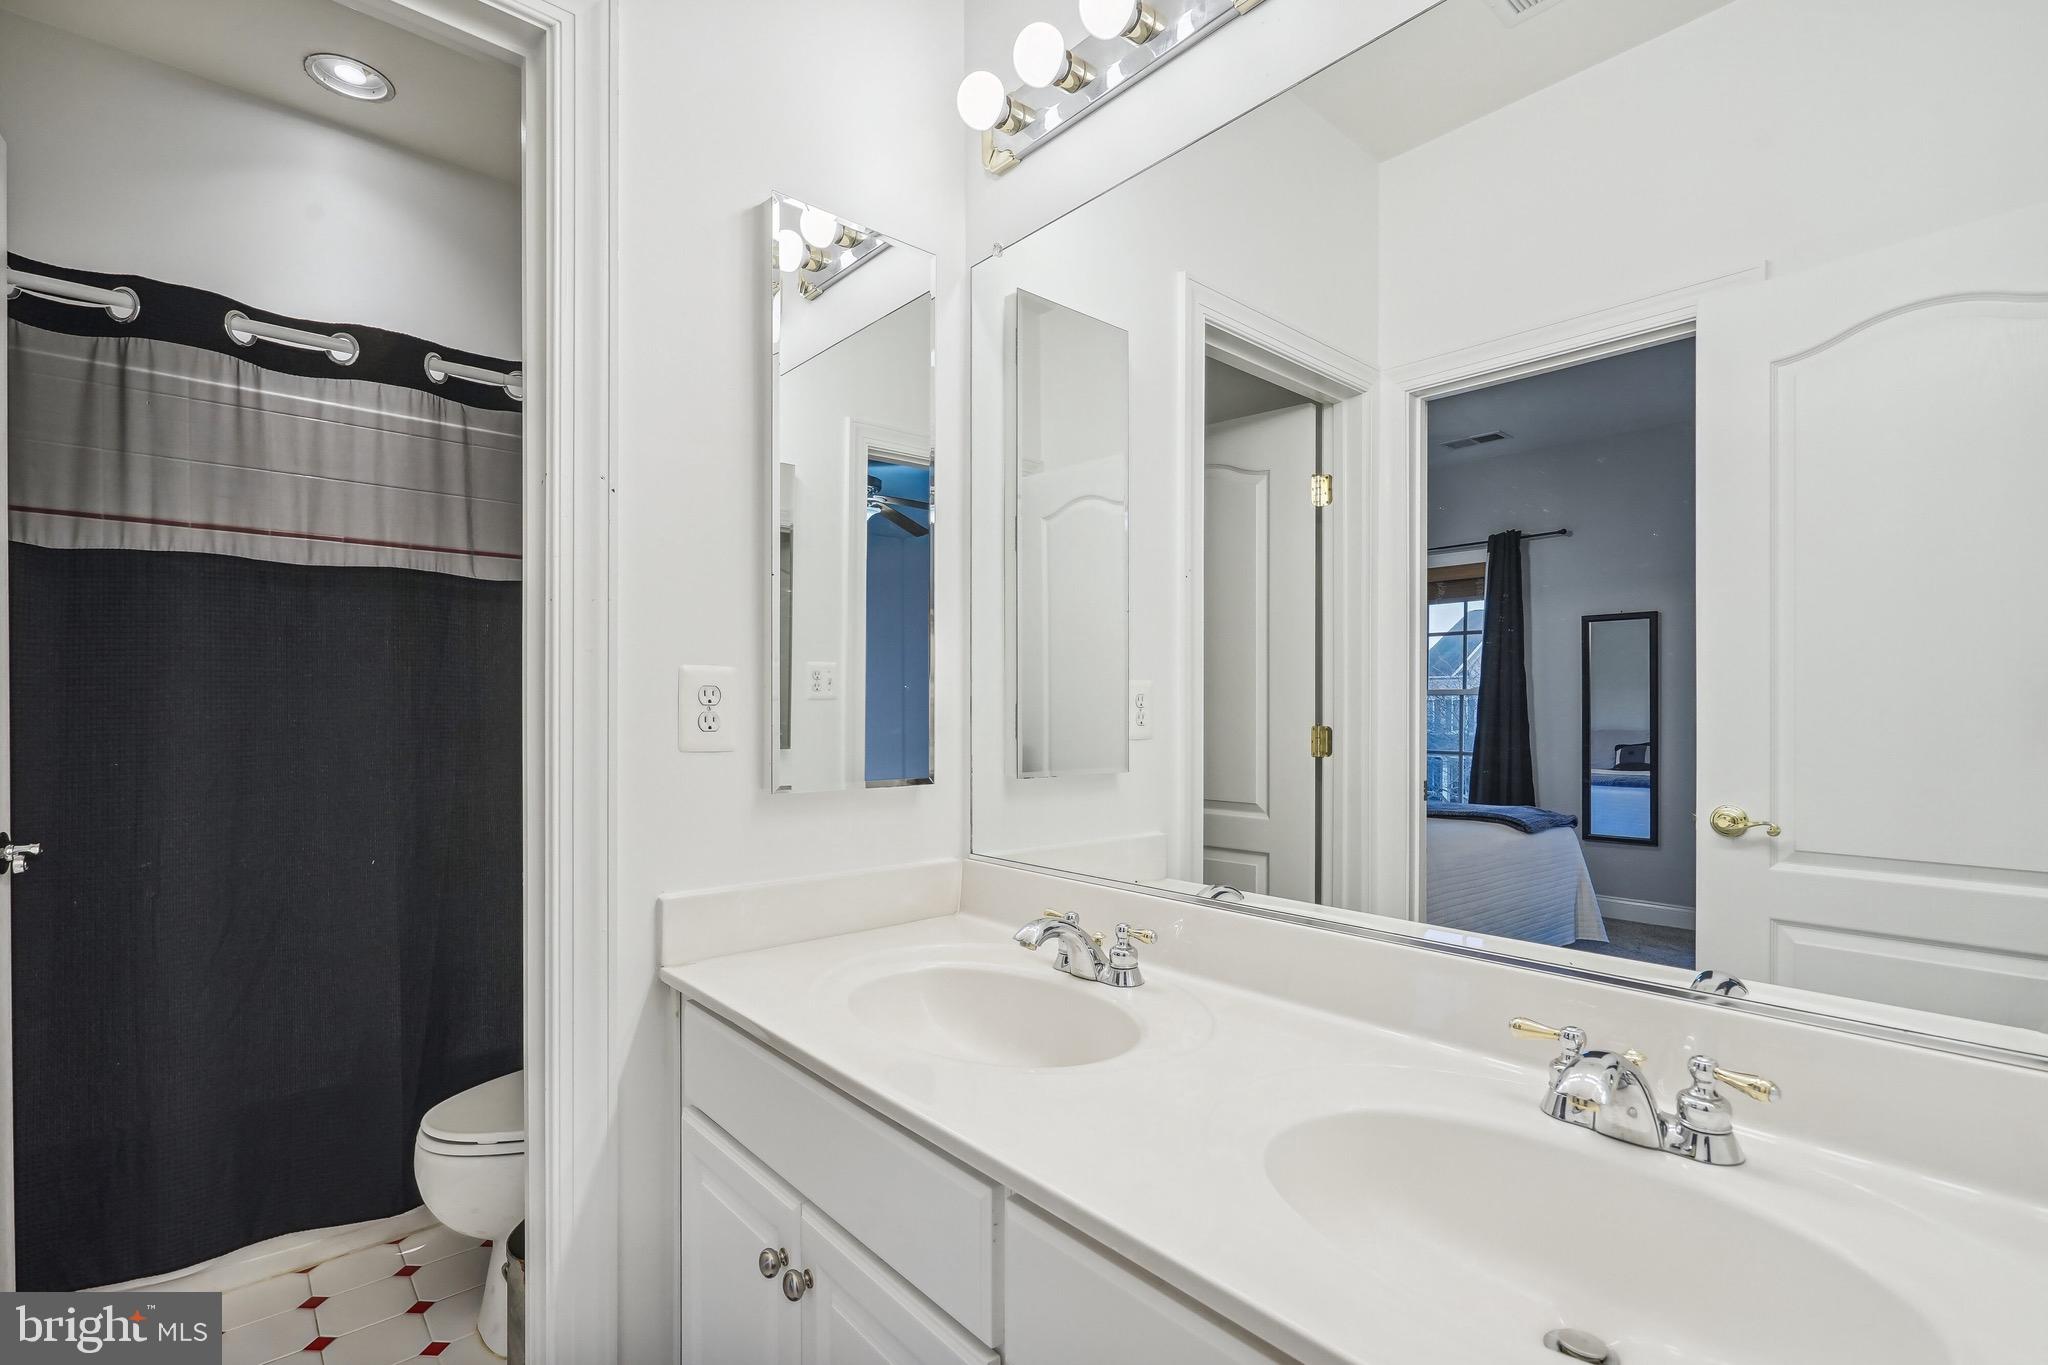
Bathroom with a double-sink vanity, large mirror, and black-and-gray shower curtain.
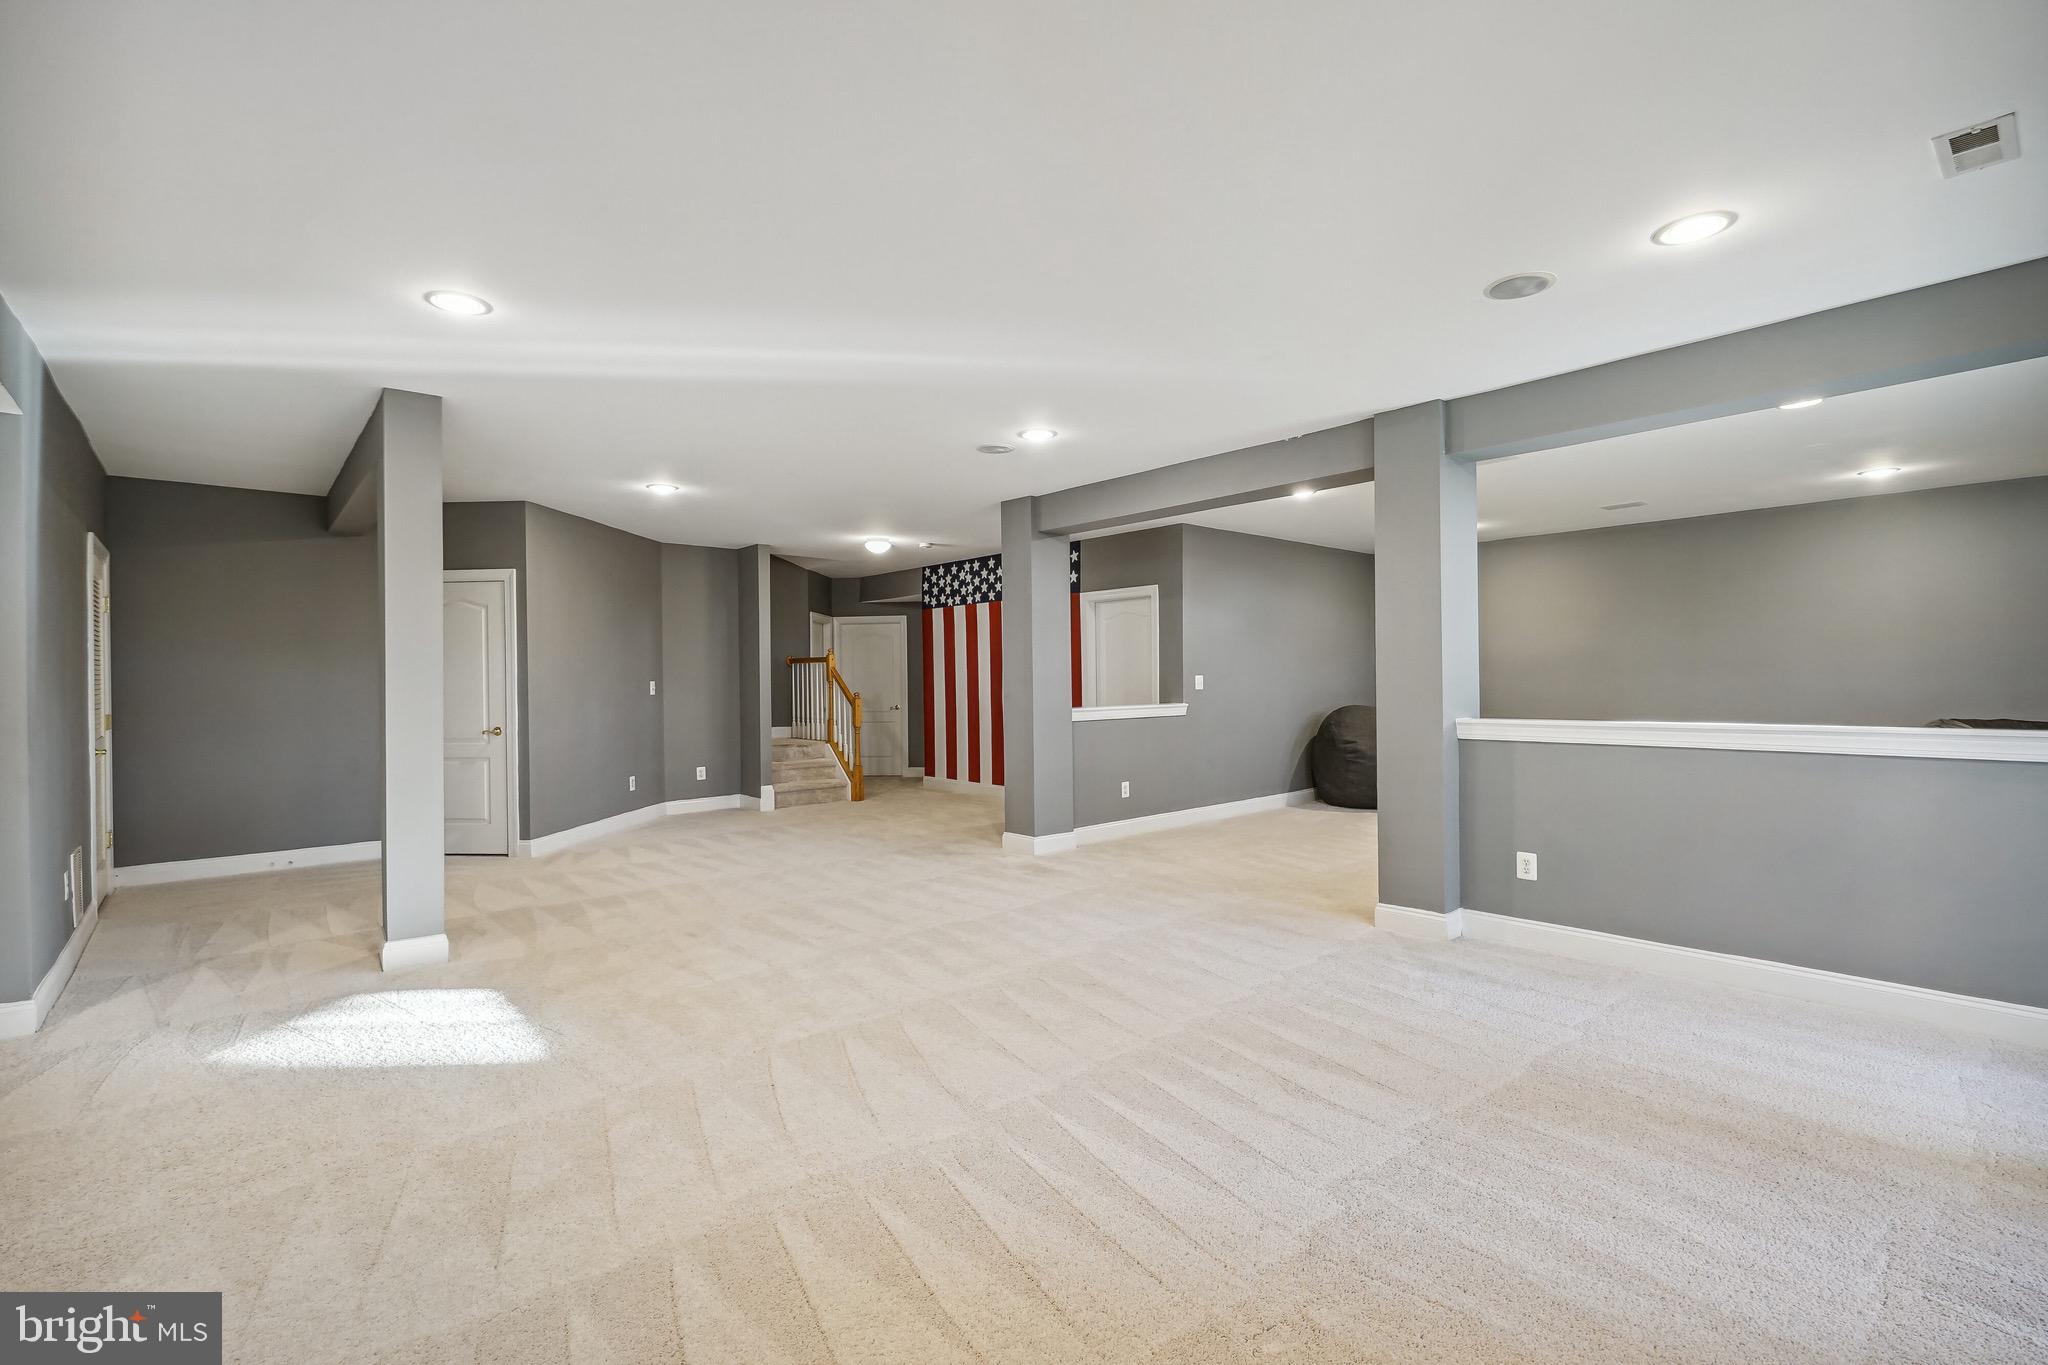
Finished basement recreation room with beige carpet, gray walls, and a television and sofa in the adjoining area.
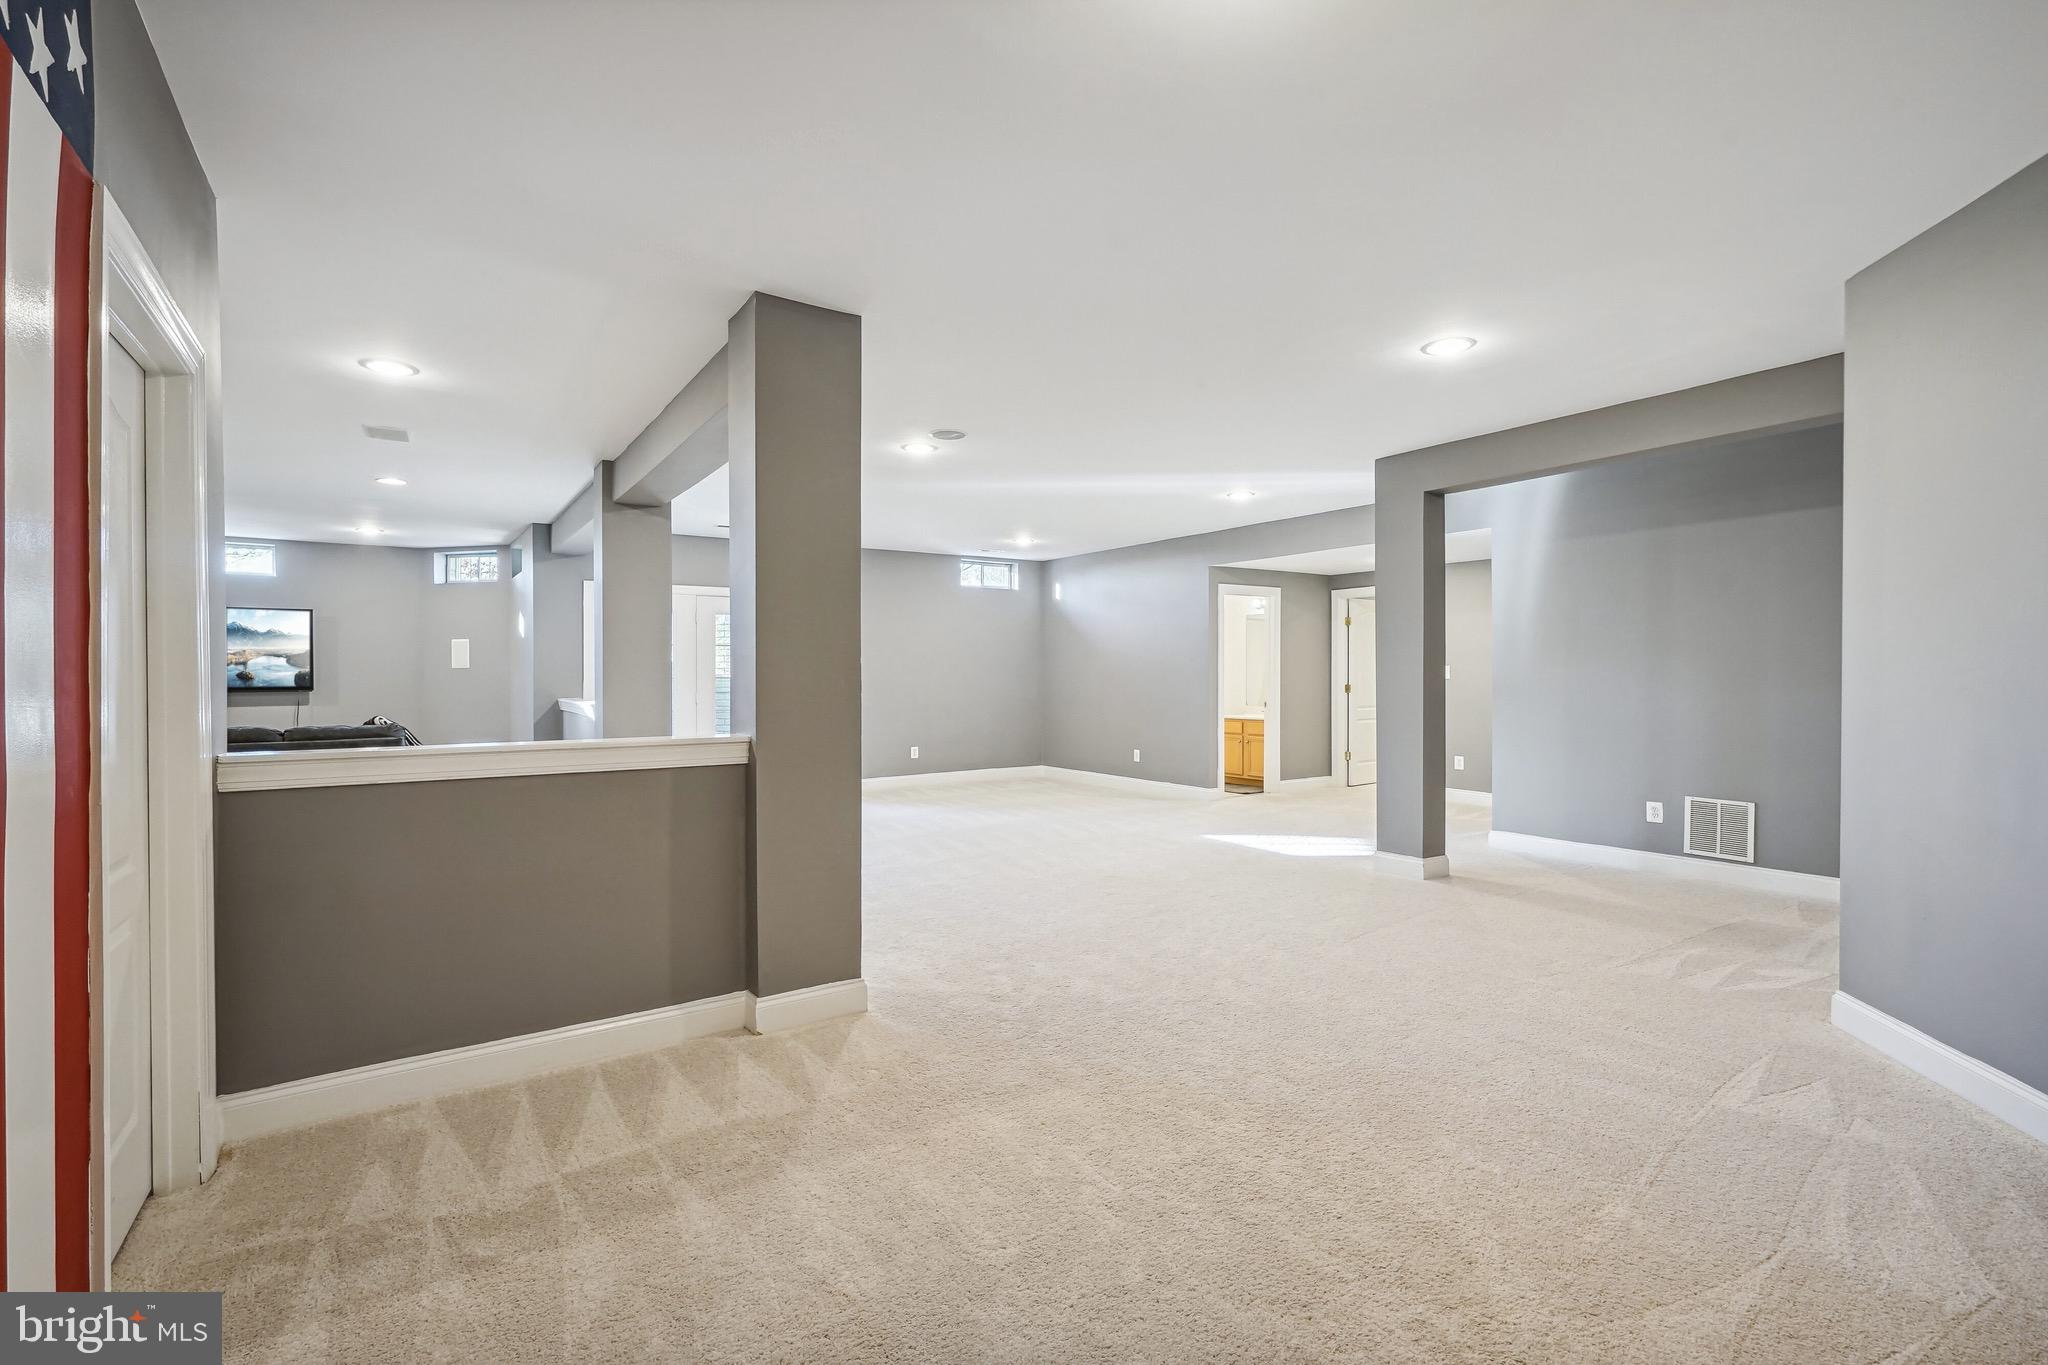
Basement recreation room with beige carpeting, gray walls, and a vertical American flag.
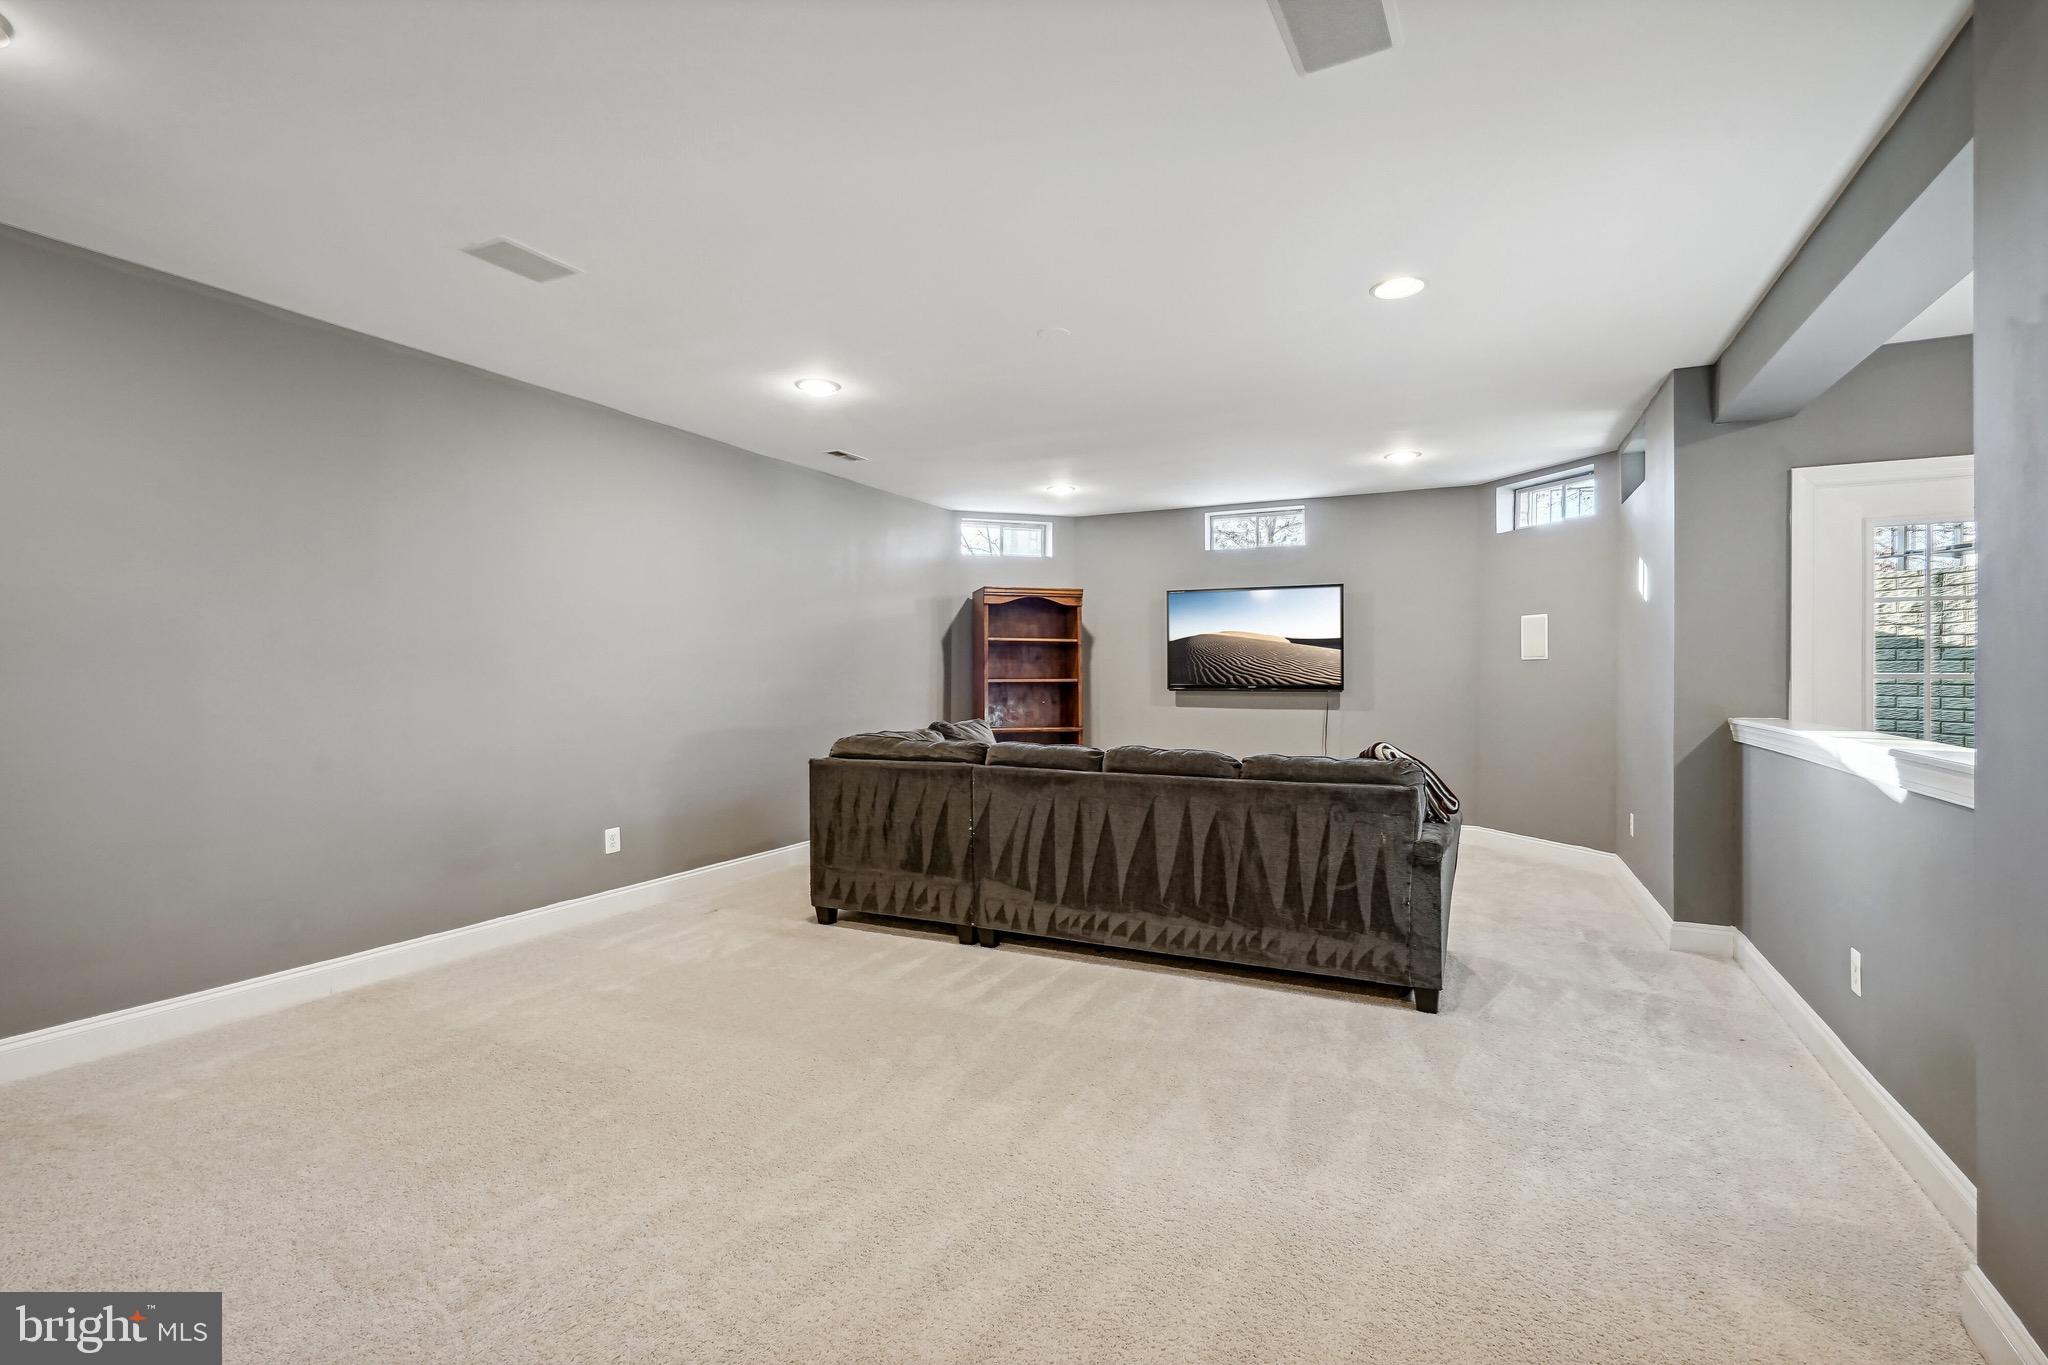
Basement family room with a dark sectional, wall-mounted TV, beige carpet, and high windows.
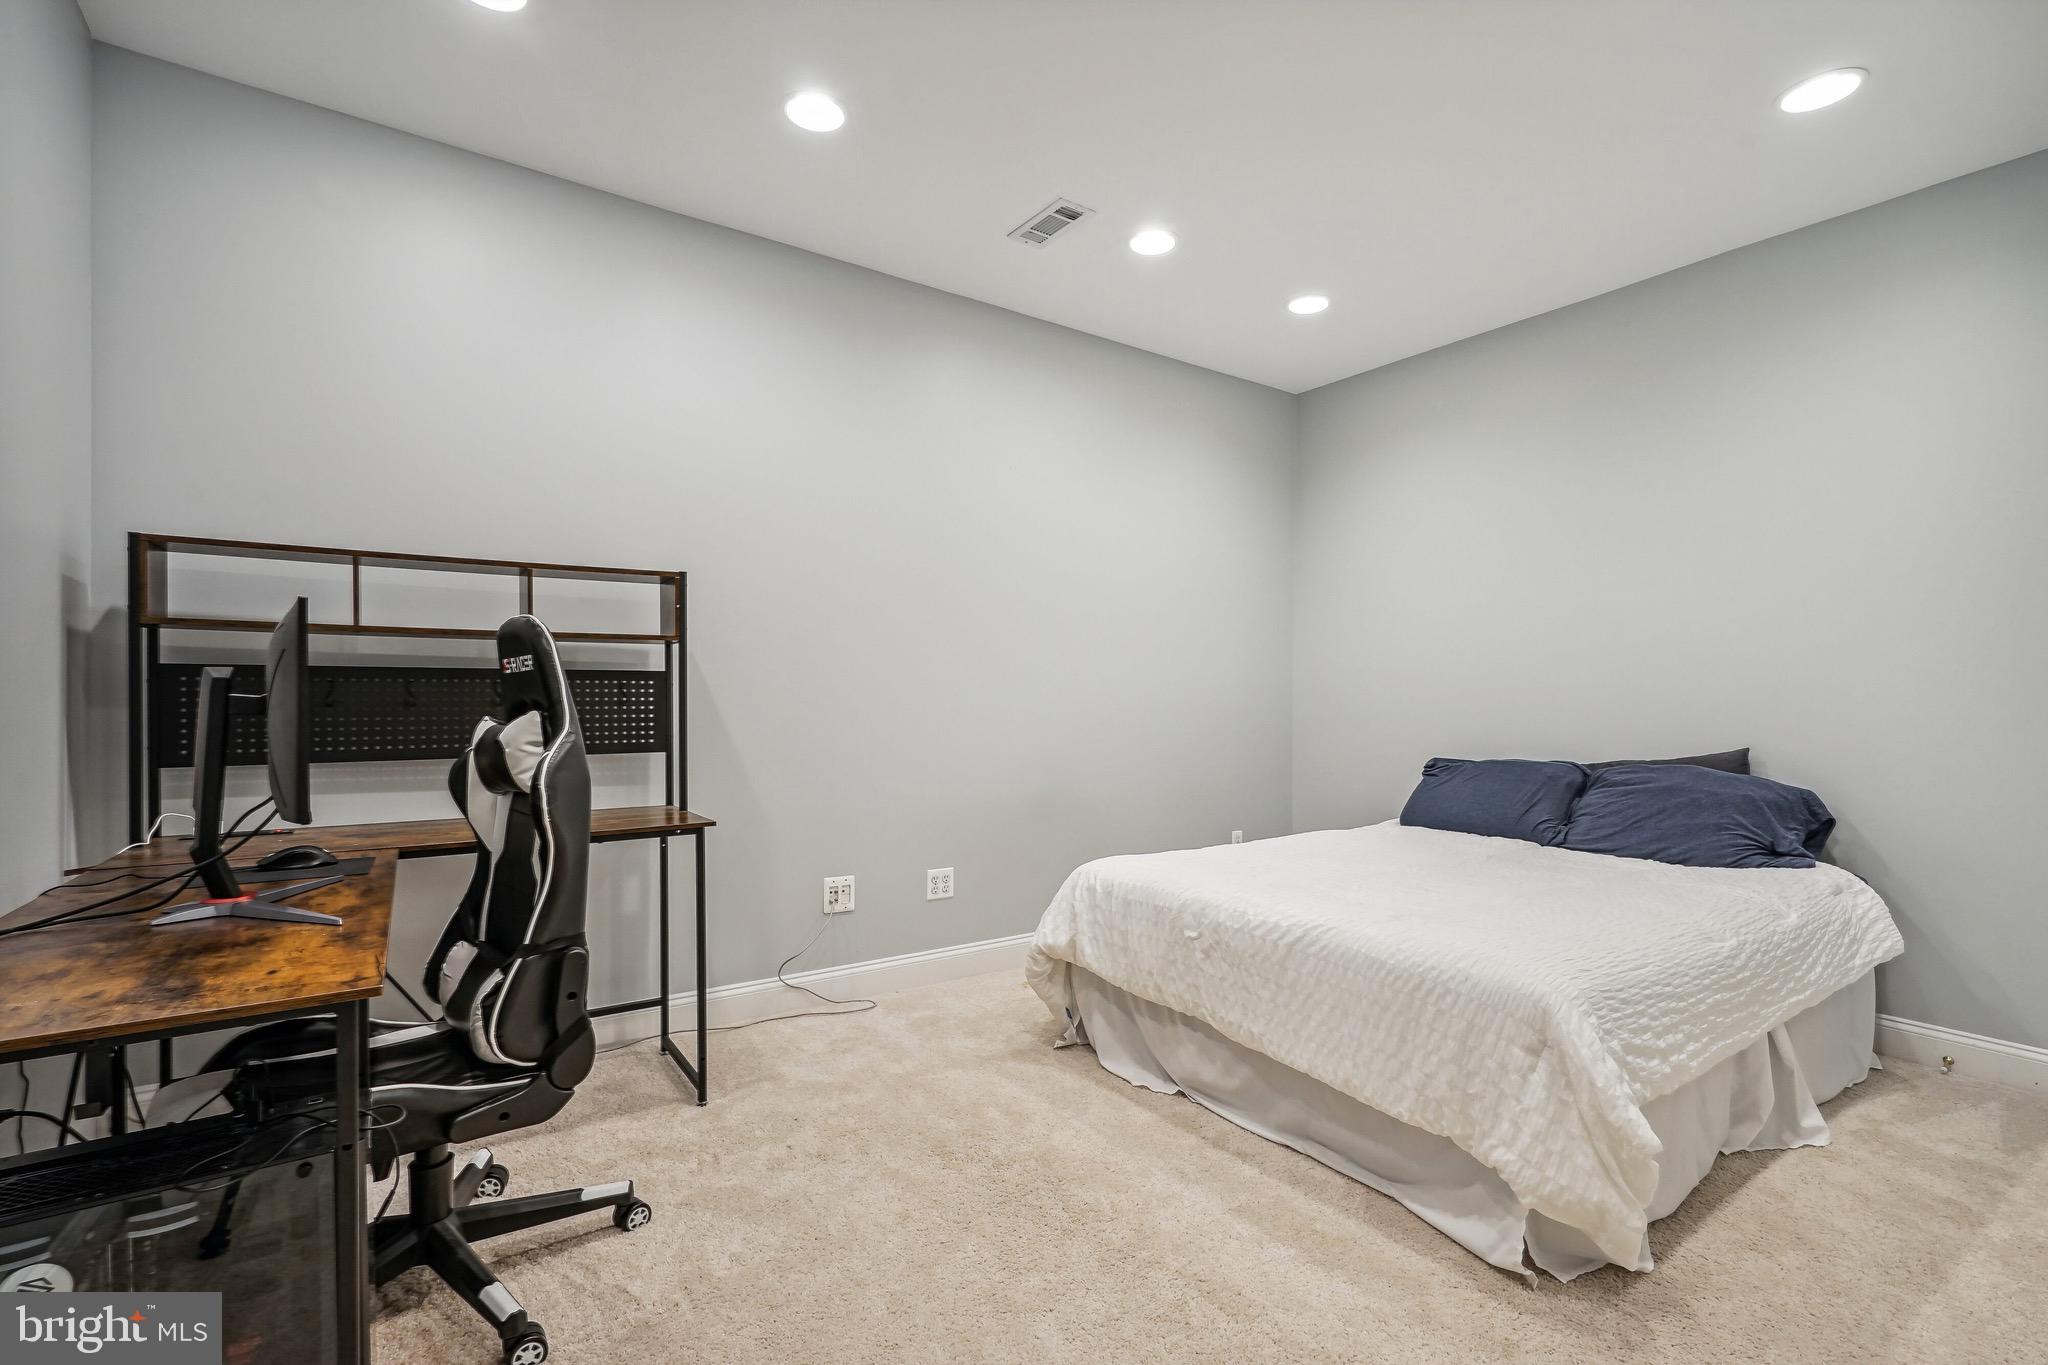
Bedroom with a white bed and navy pillows beside a gaming desk and chair.
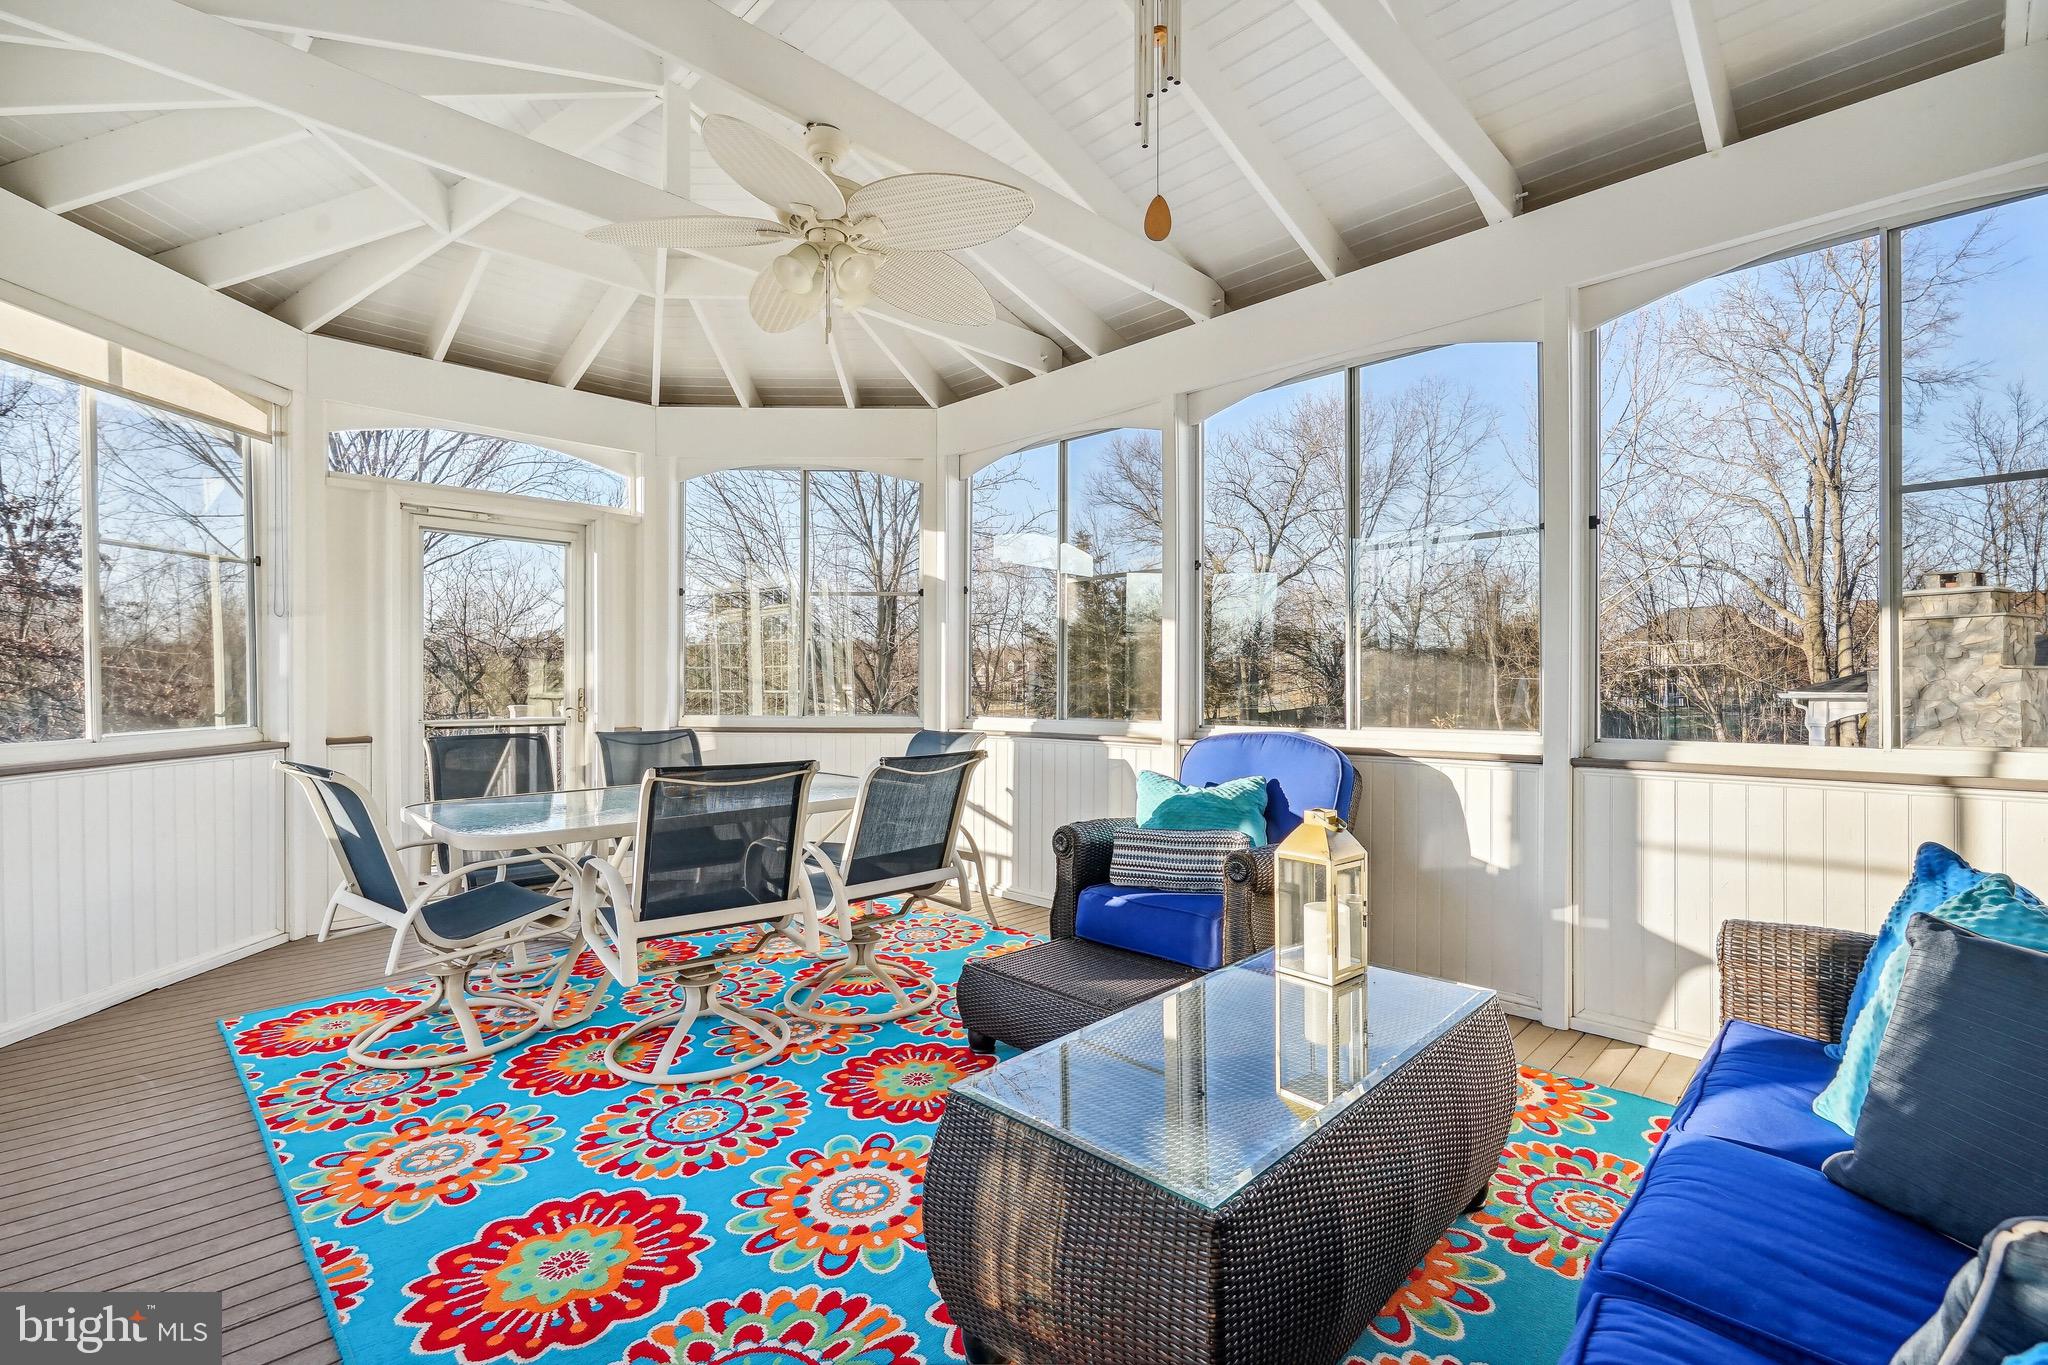
Furnished sunroom with vaulted white ceiling, expansive windows, blue seating, and a colorful floral rug.
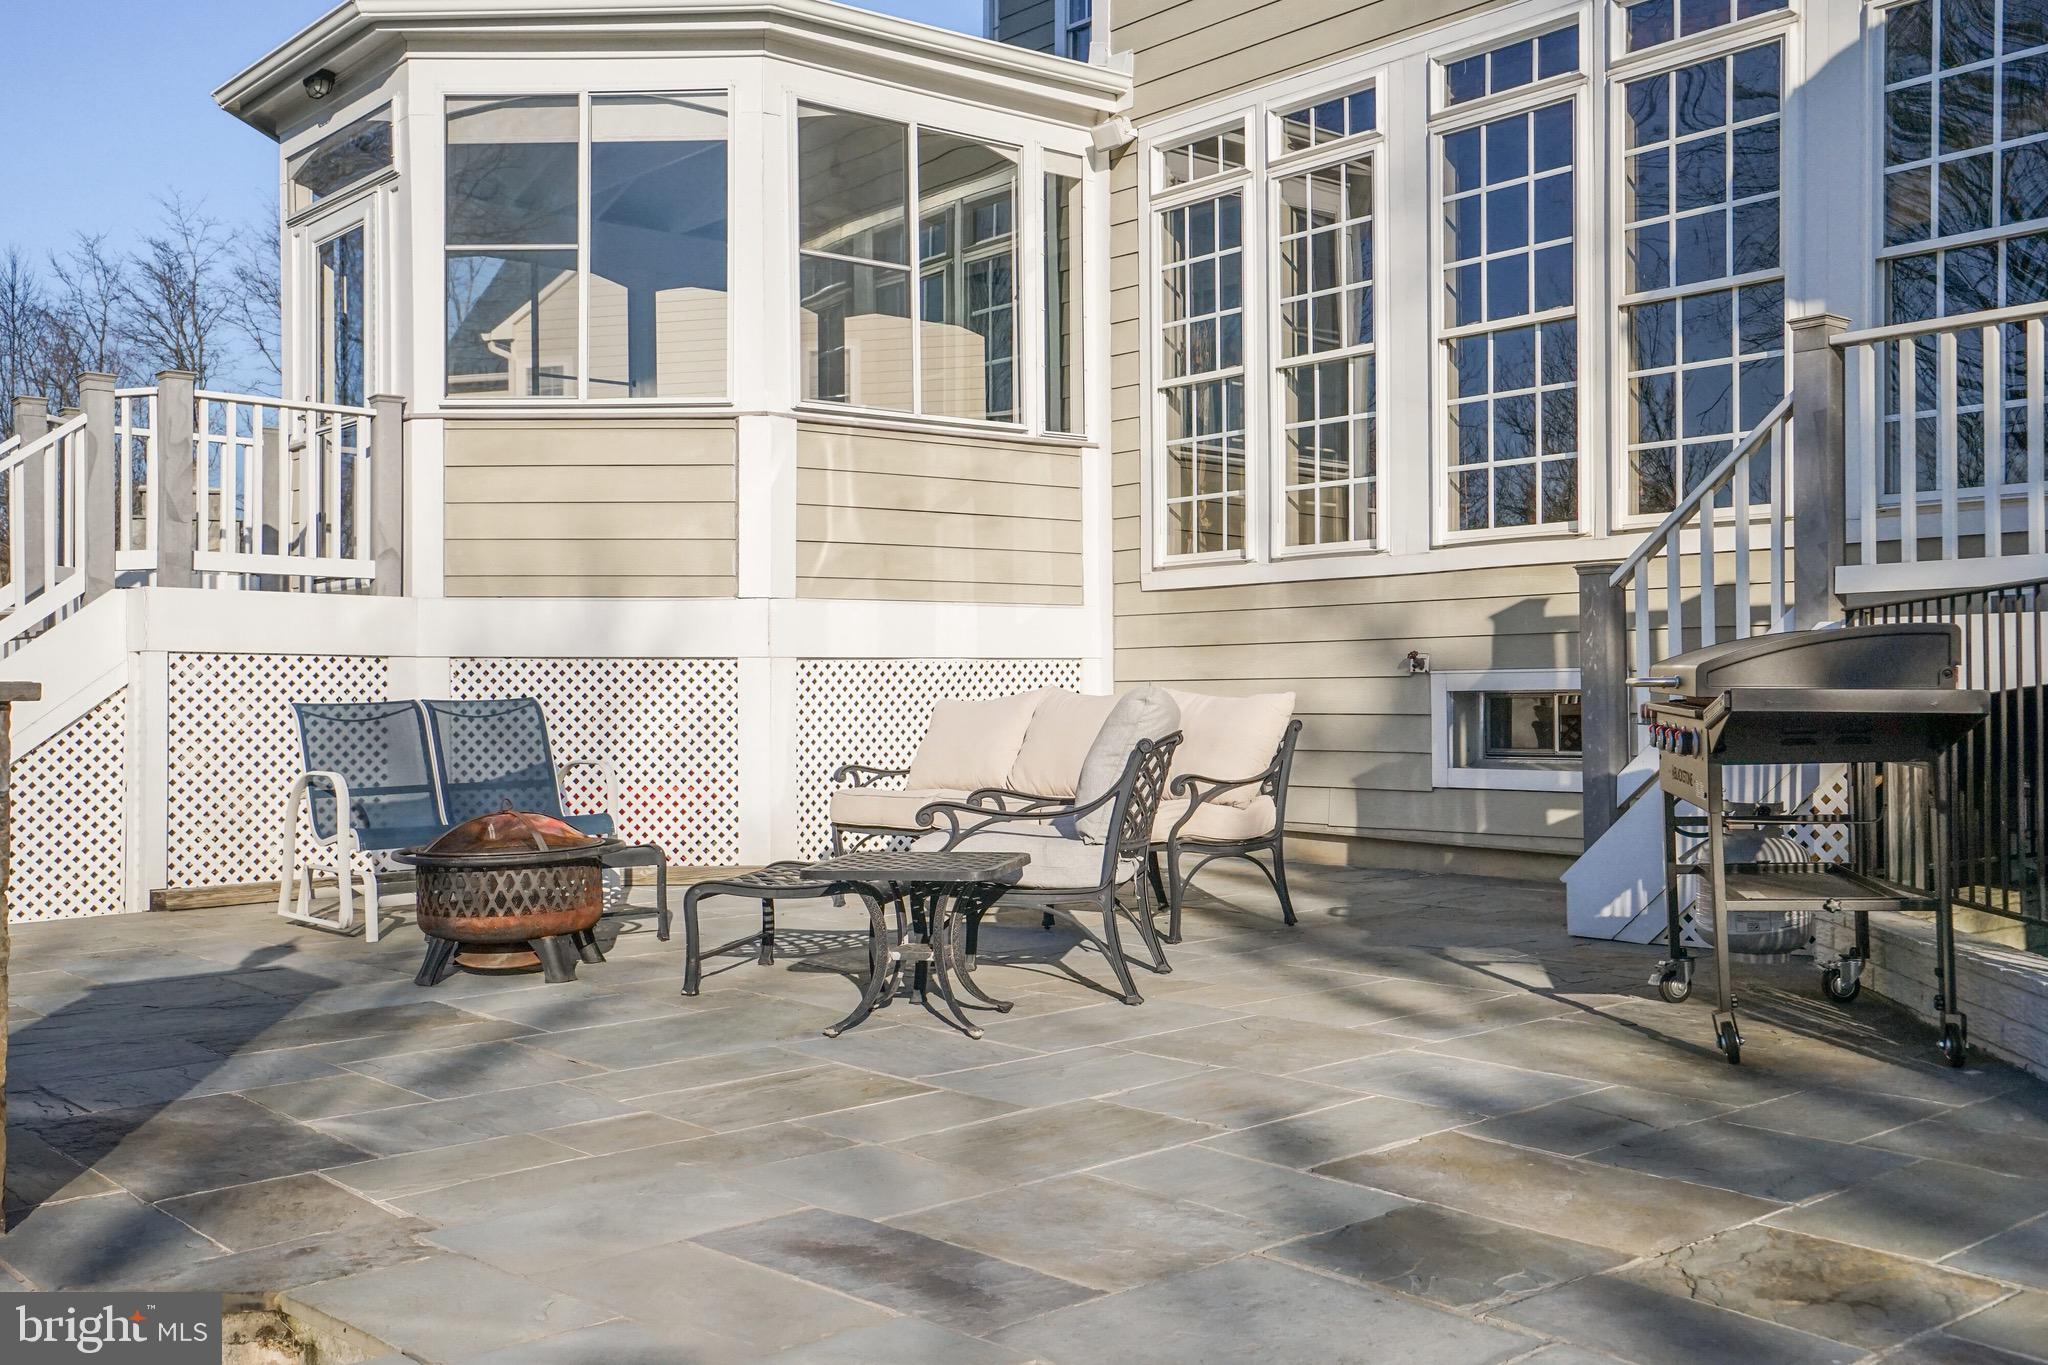
Stone patio with outdoor seating, a fire pit, and a grill beside a window-filled sunroom.
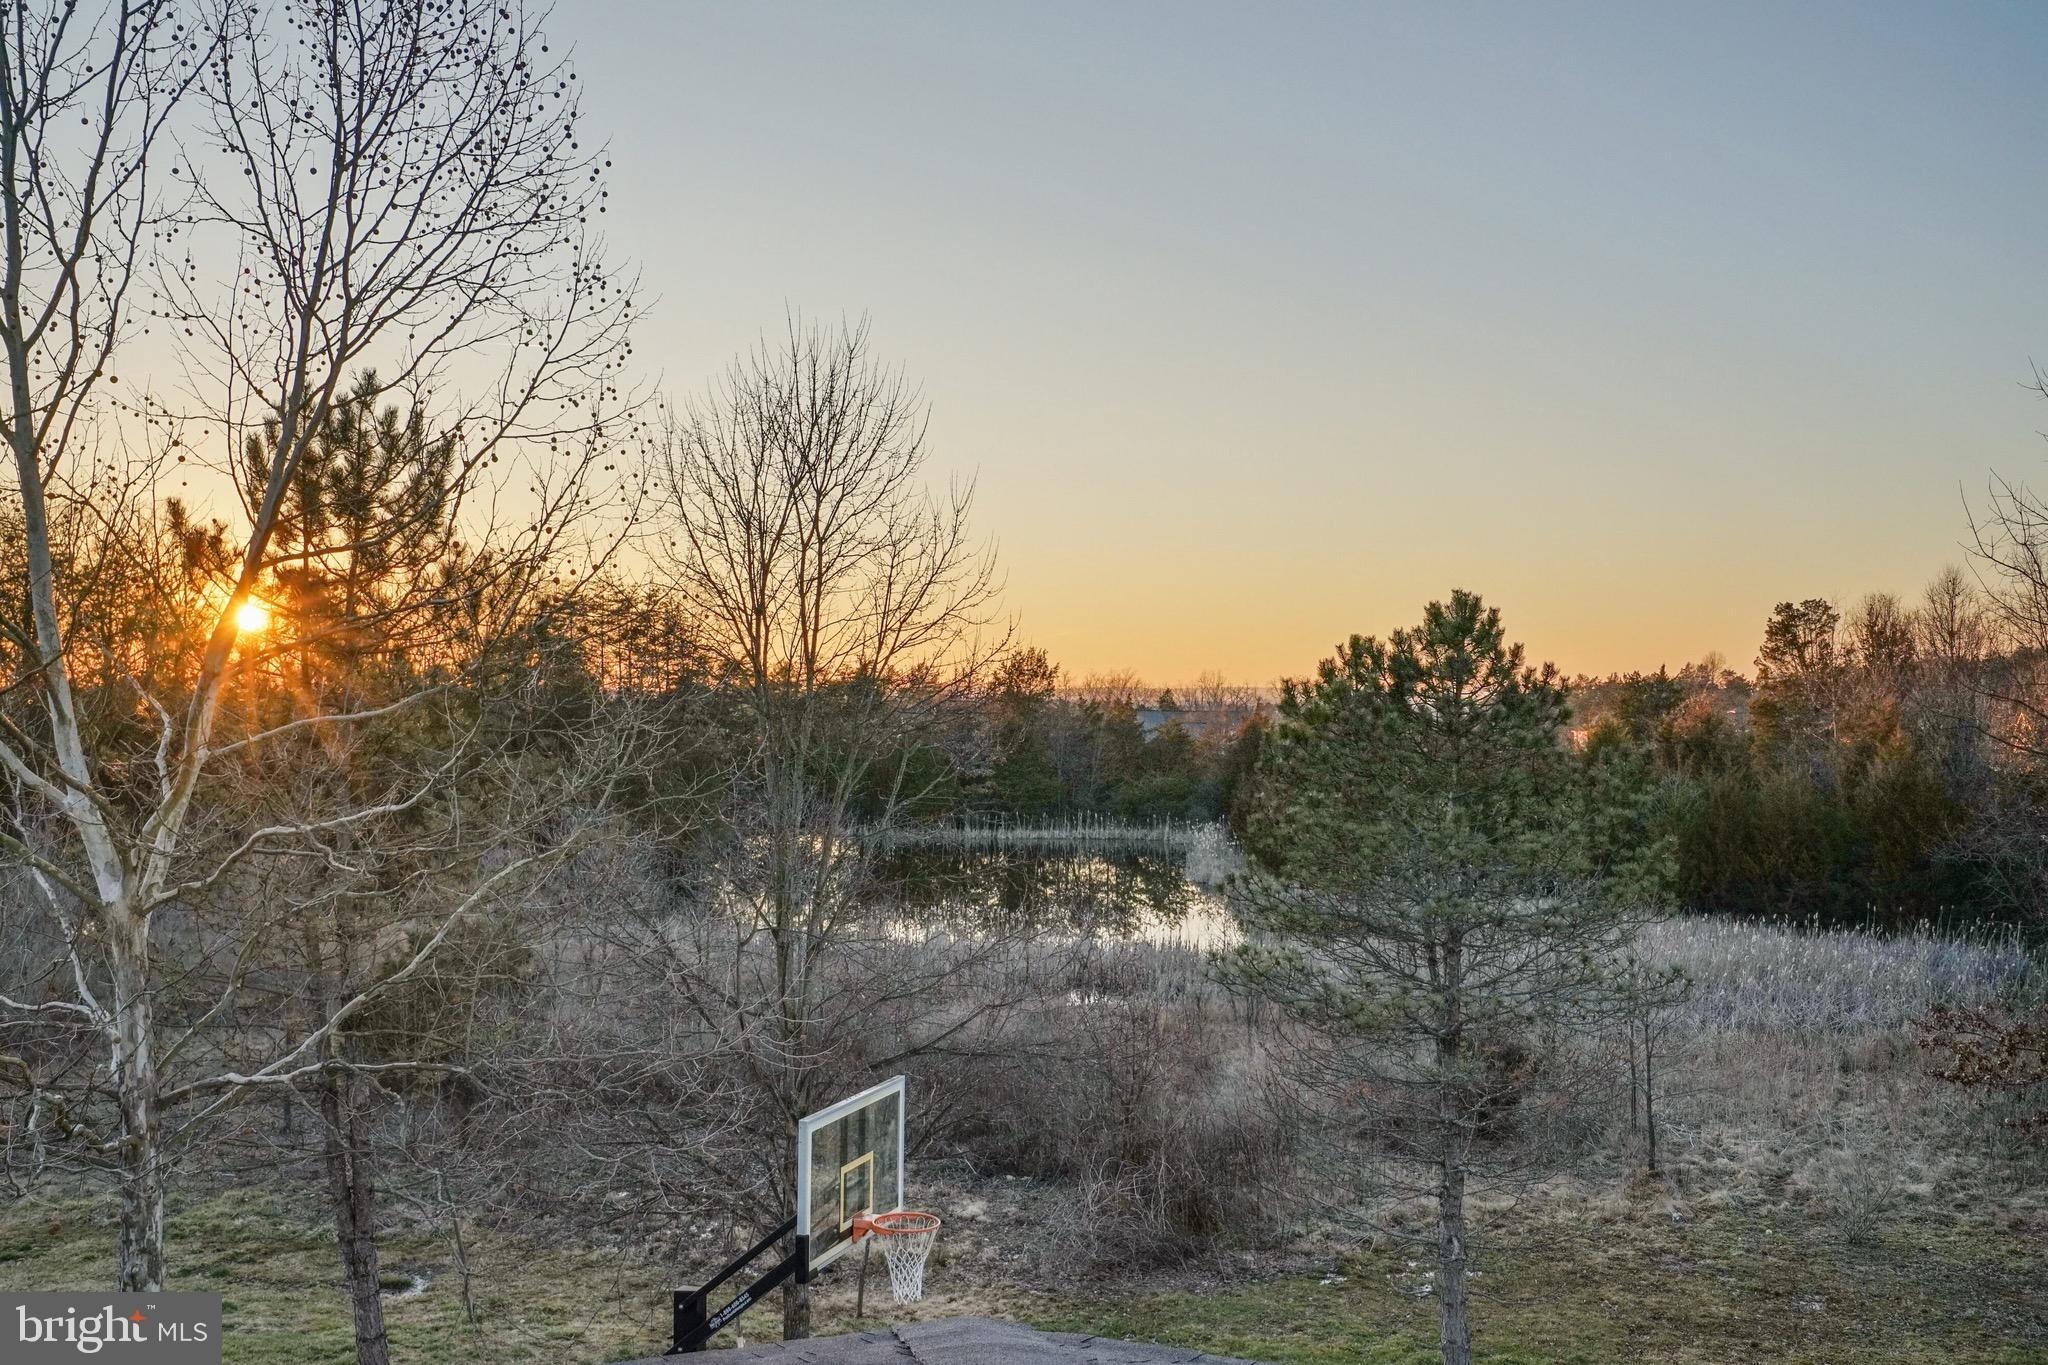
Wooded backyard and pond at sunset, with a basketball hoop in the foreground.
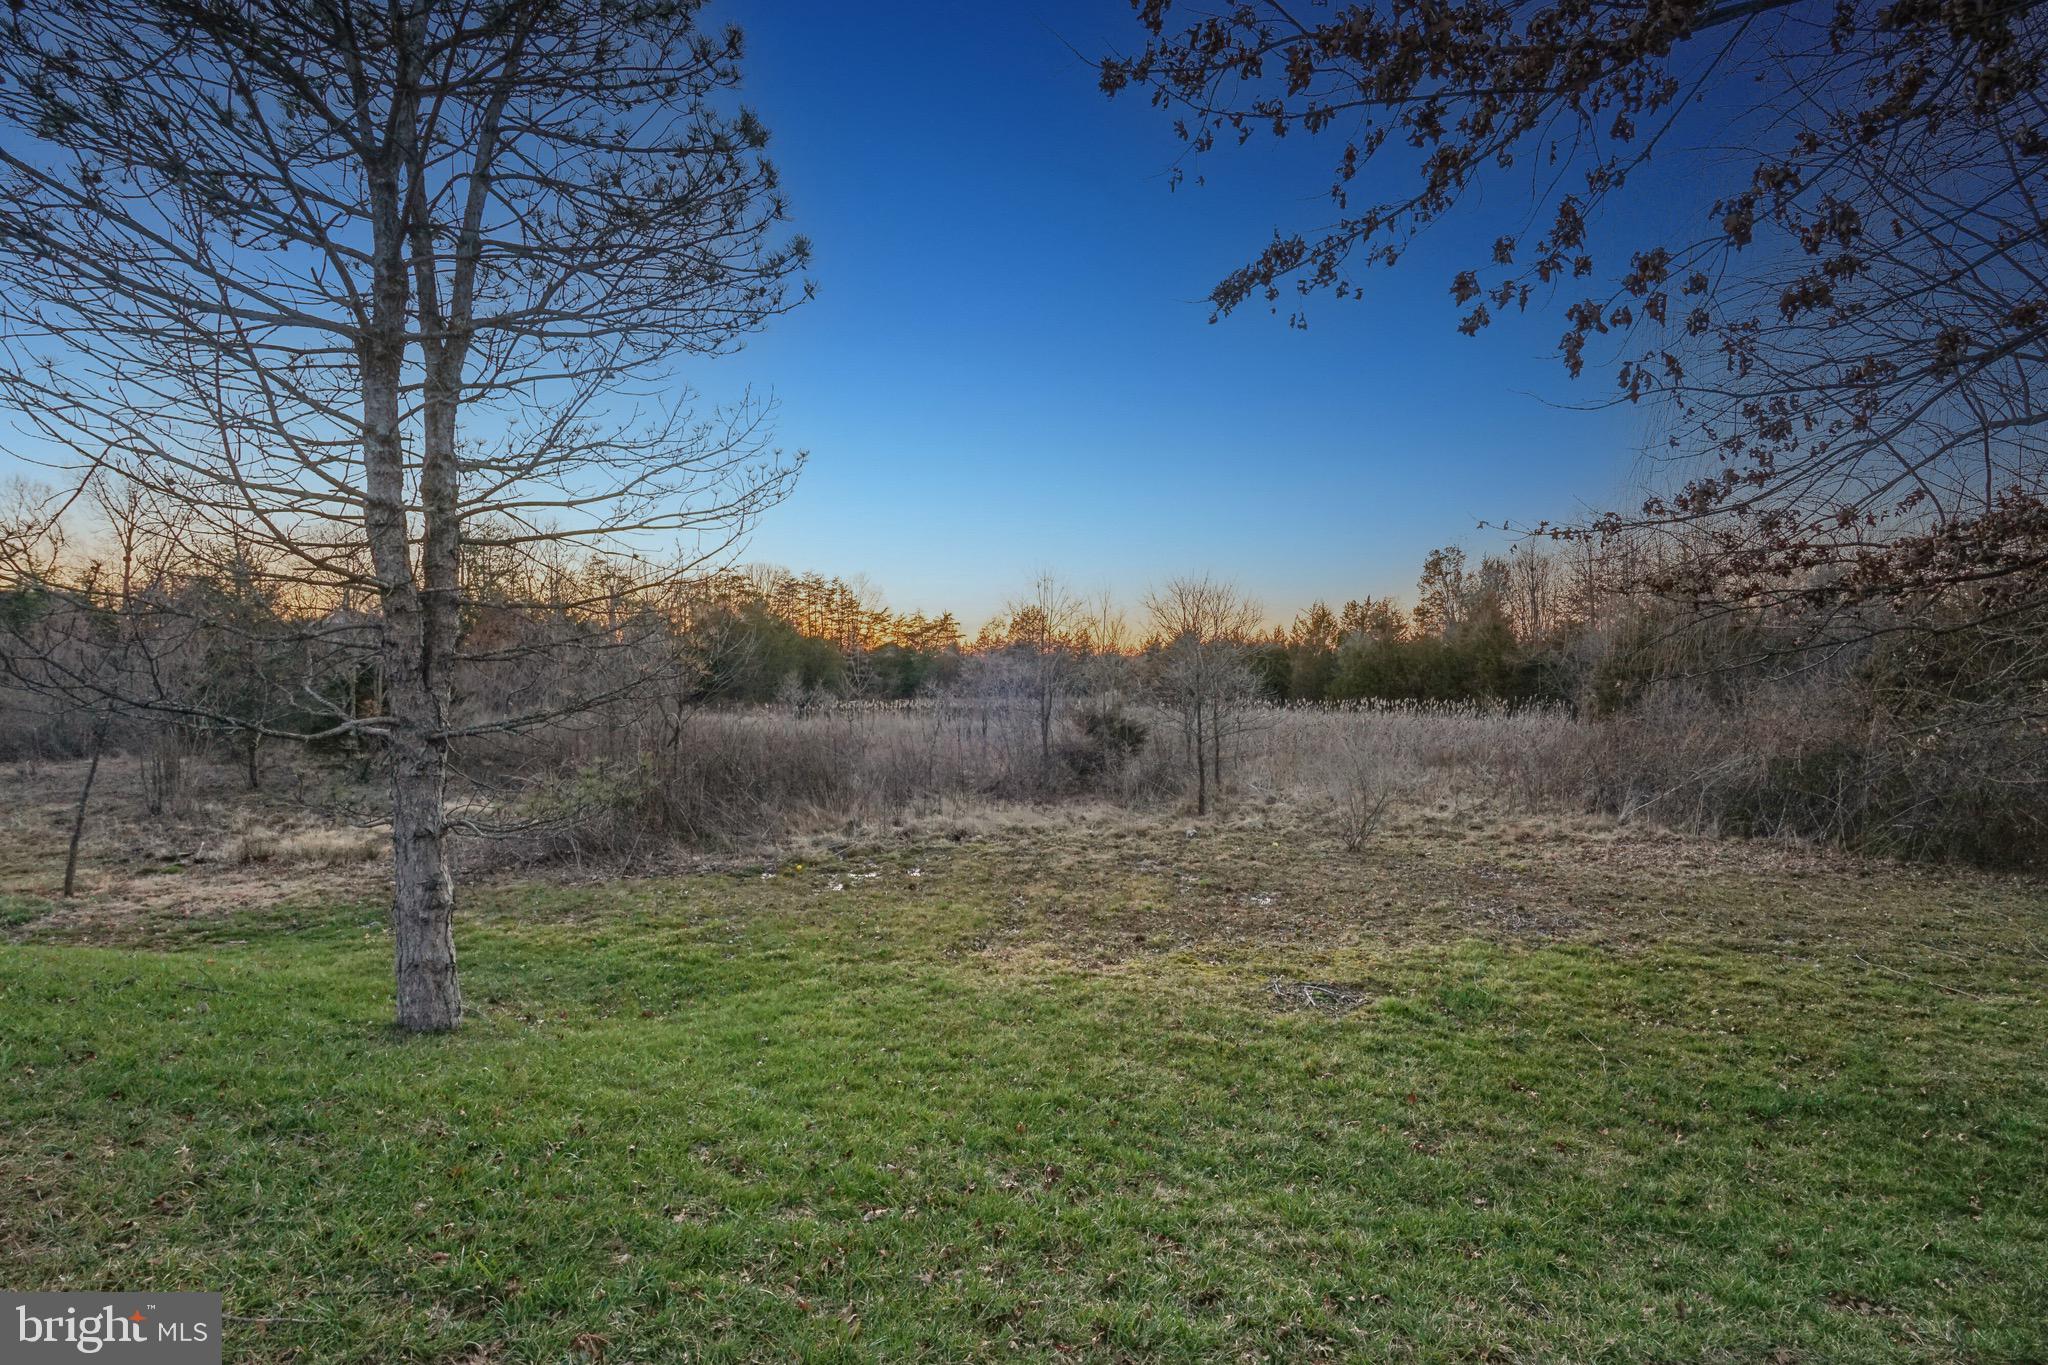
Grassy lot opening onto a natural meadow, framed by bare trees at sunset.
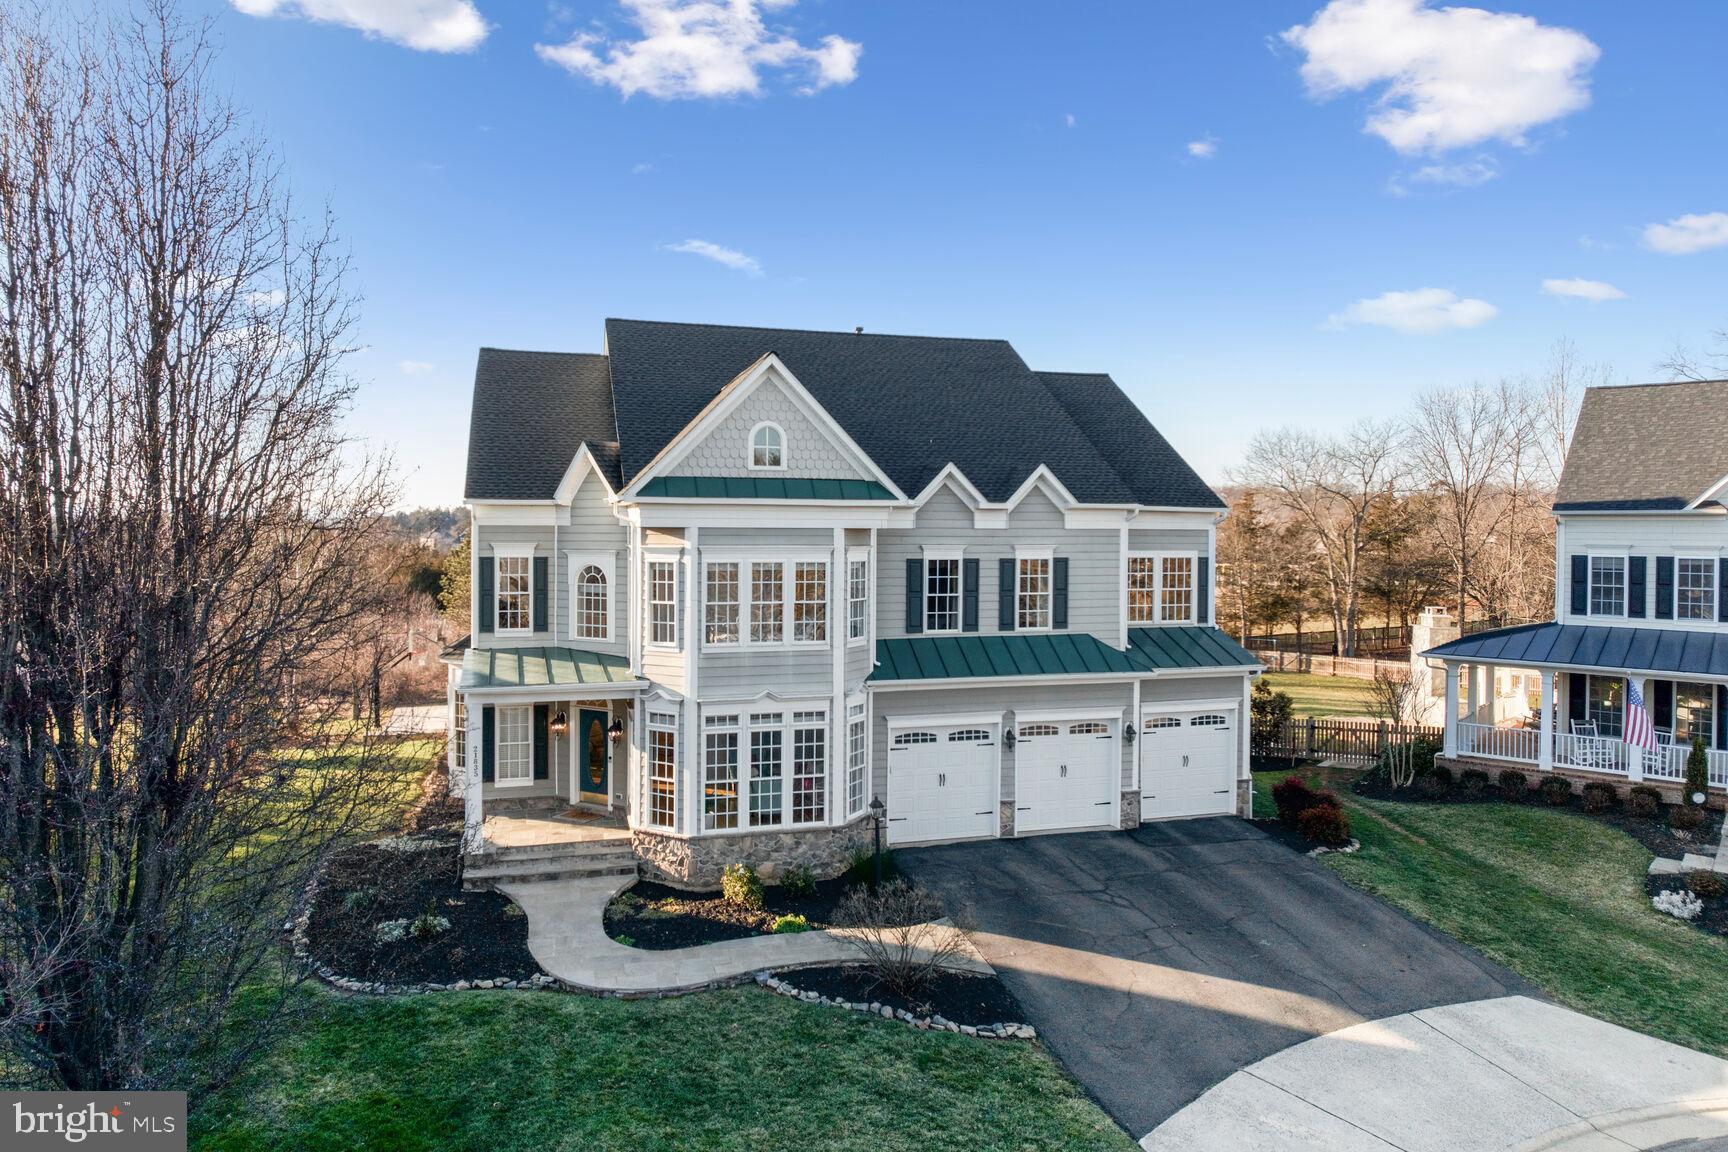
Gray two-story house with a three-car garage, broad driveway, and landscaped front lawn.
Two-story beige house with a windowed sunroom and raised stone patio.
Two-story beige home with windowed sunrooms, a raised patio, and stone retaining walls.
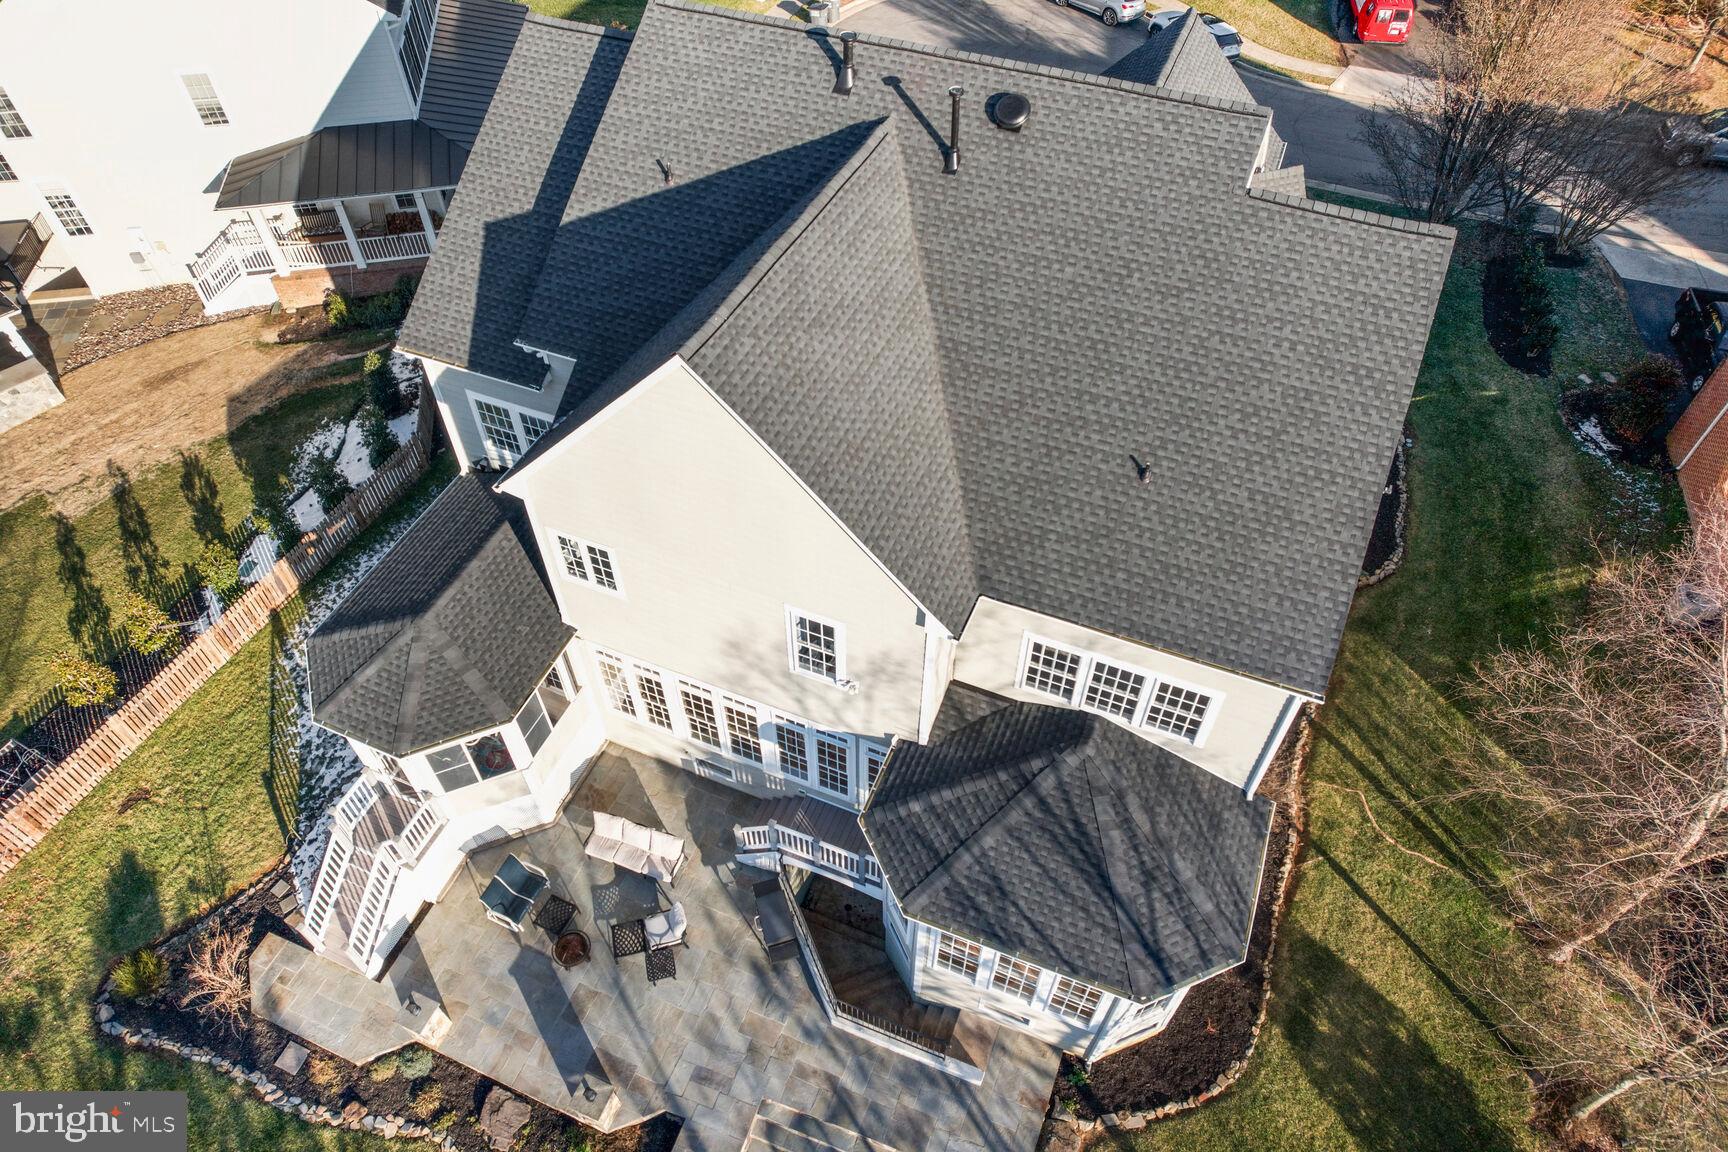
Aerial view of a large home’s rear roof and stone patio with outdoor furniture.
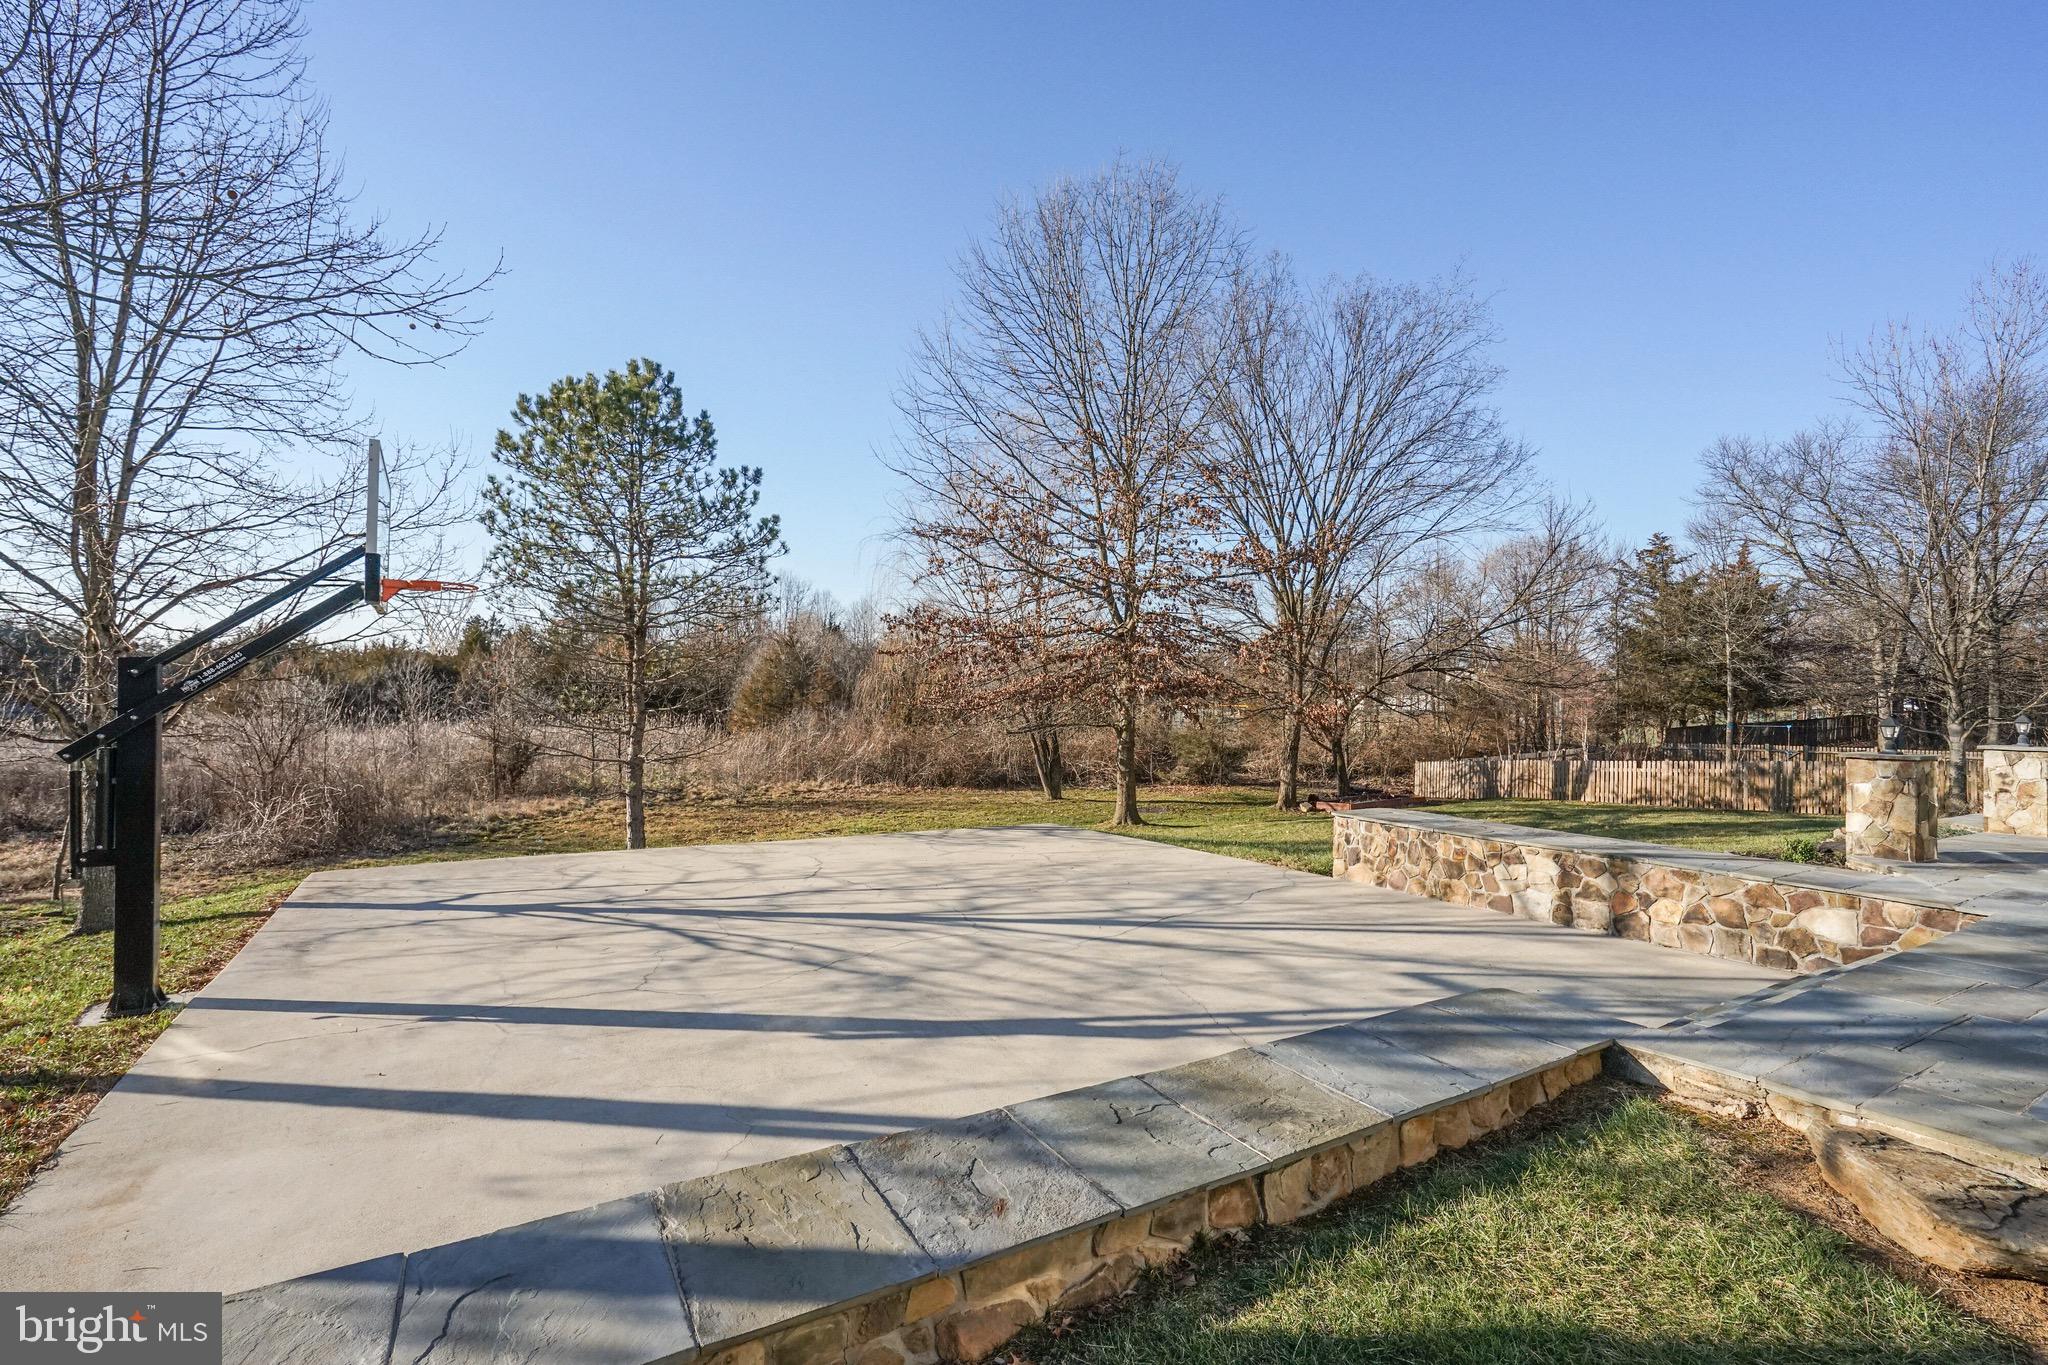
Backyard basketball court with stone retaining walls, steps, and a hoop.
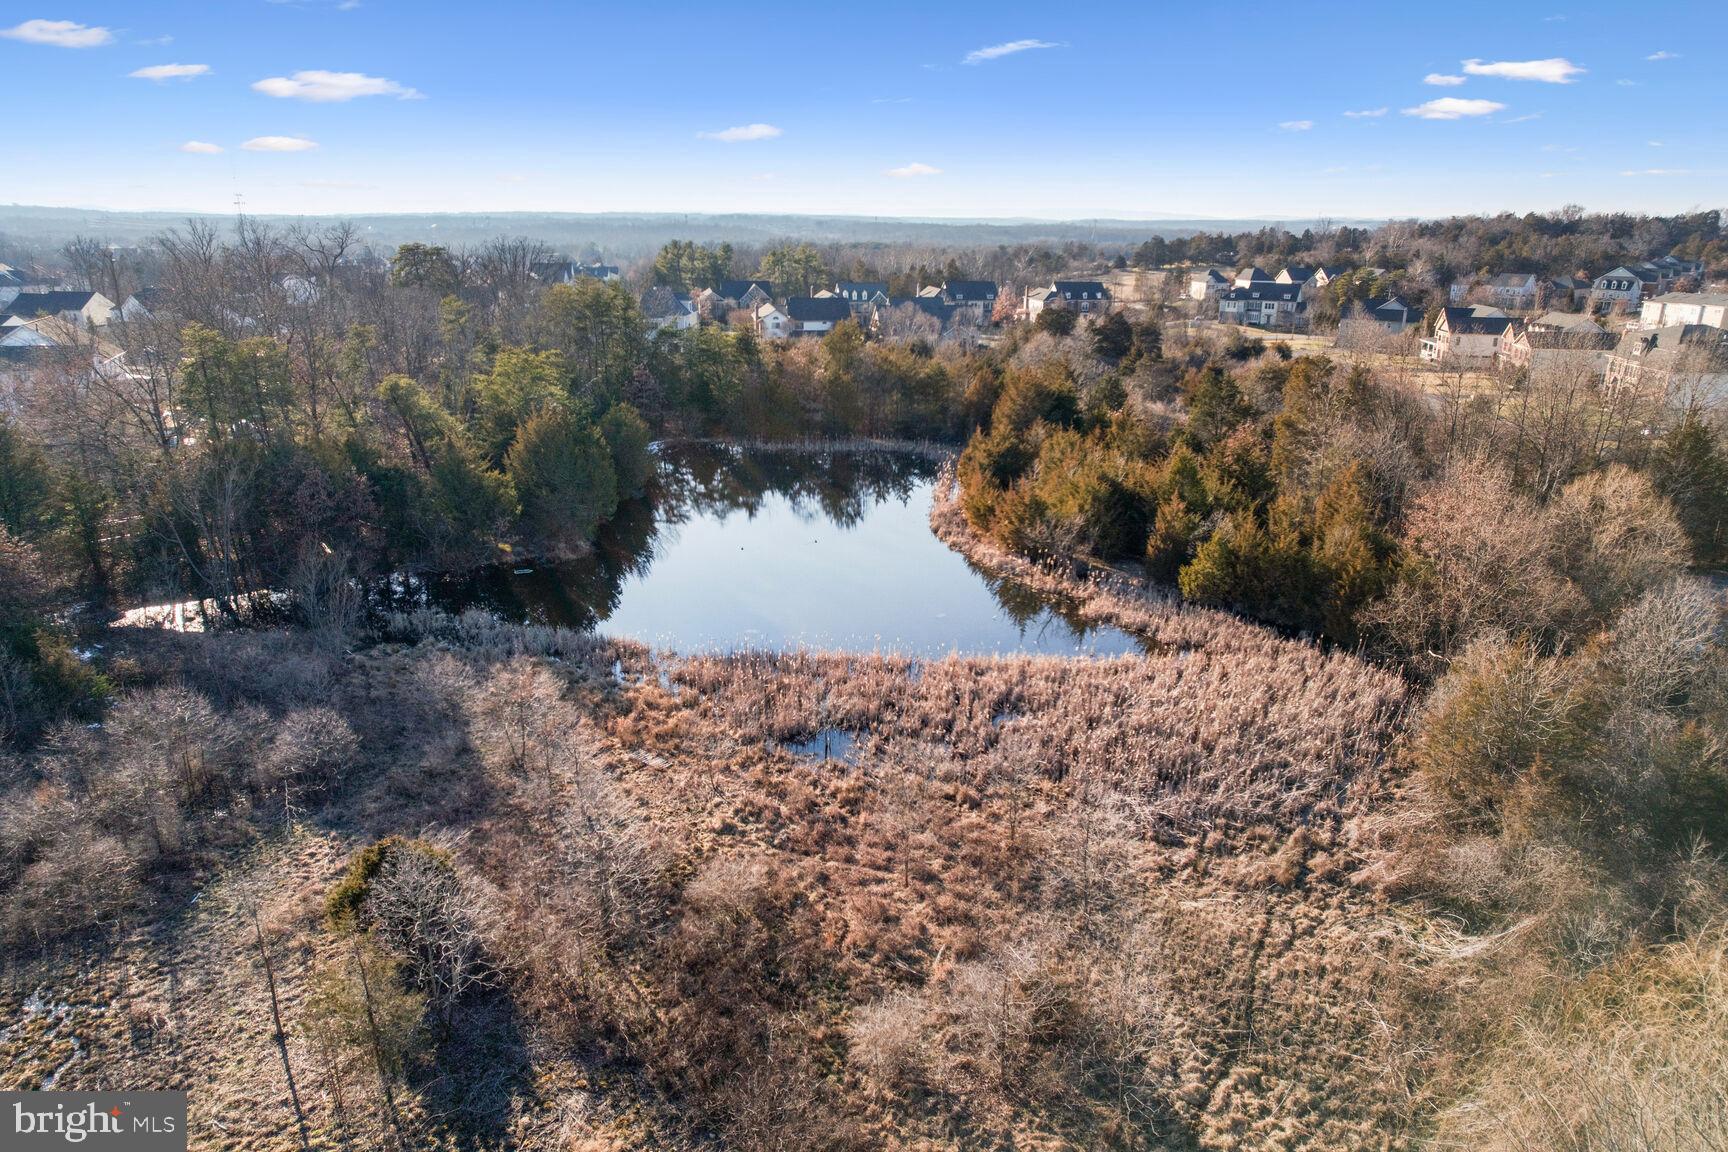
Aerial view of a pond amid winter marshland and trees, with homes in the distance.
Aerial view of a wooded property surrounding a large pond, with neighboring homes and patches of snow.
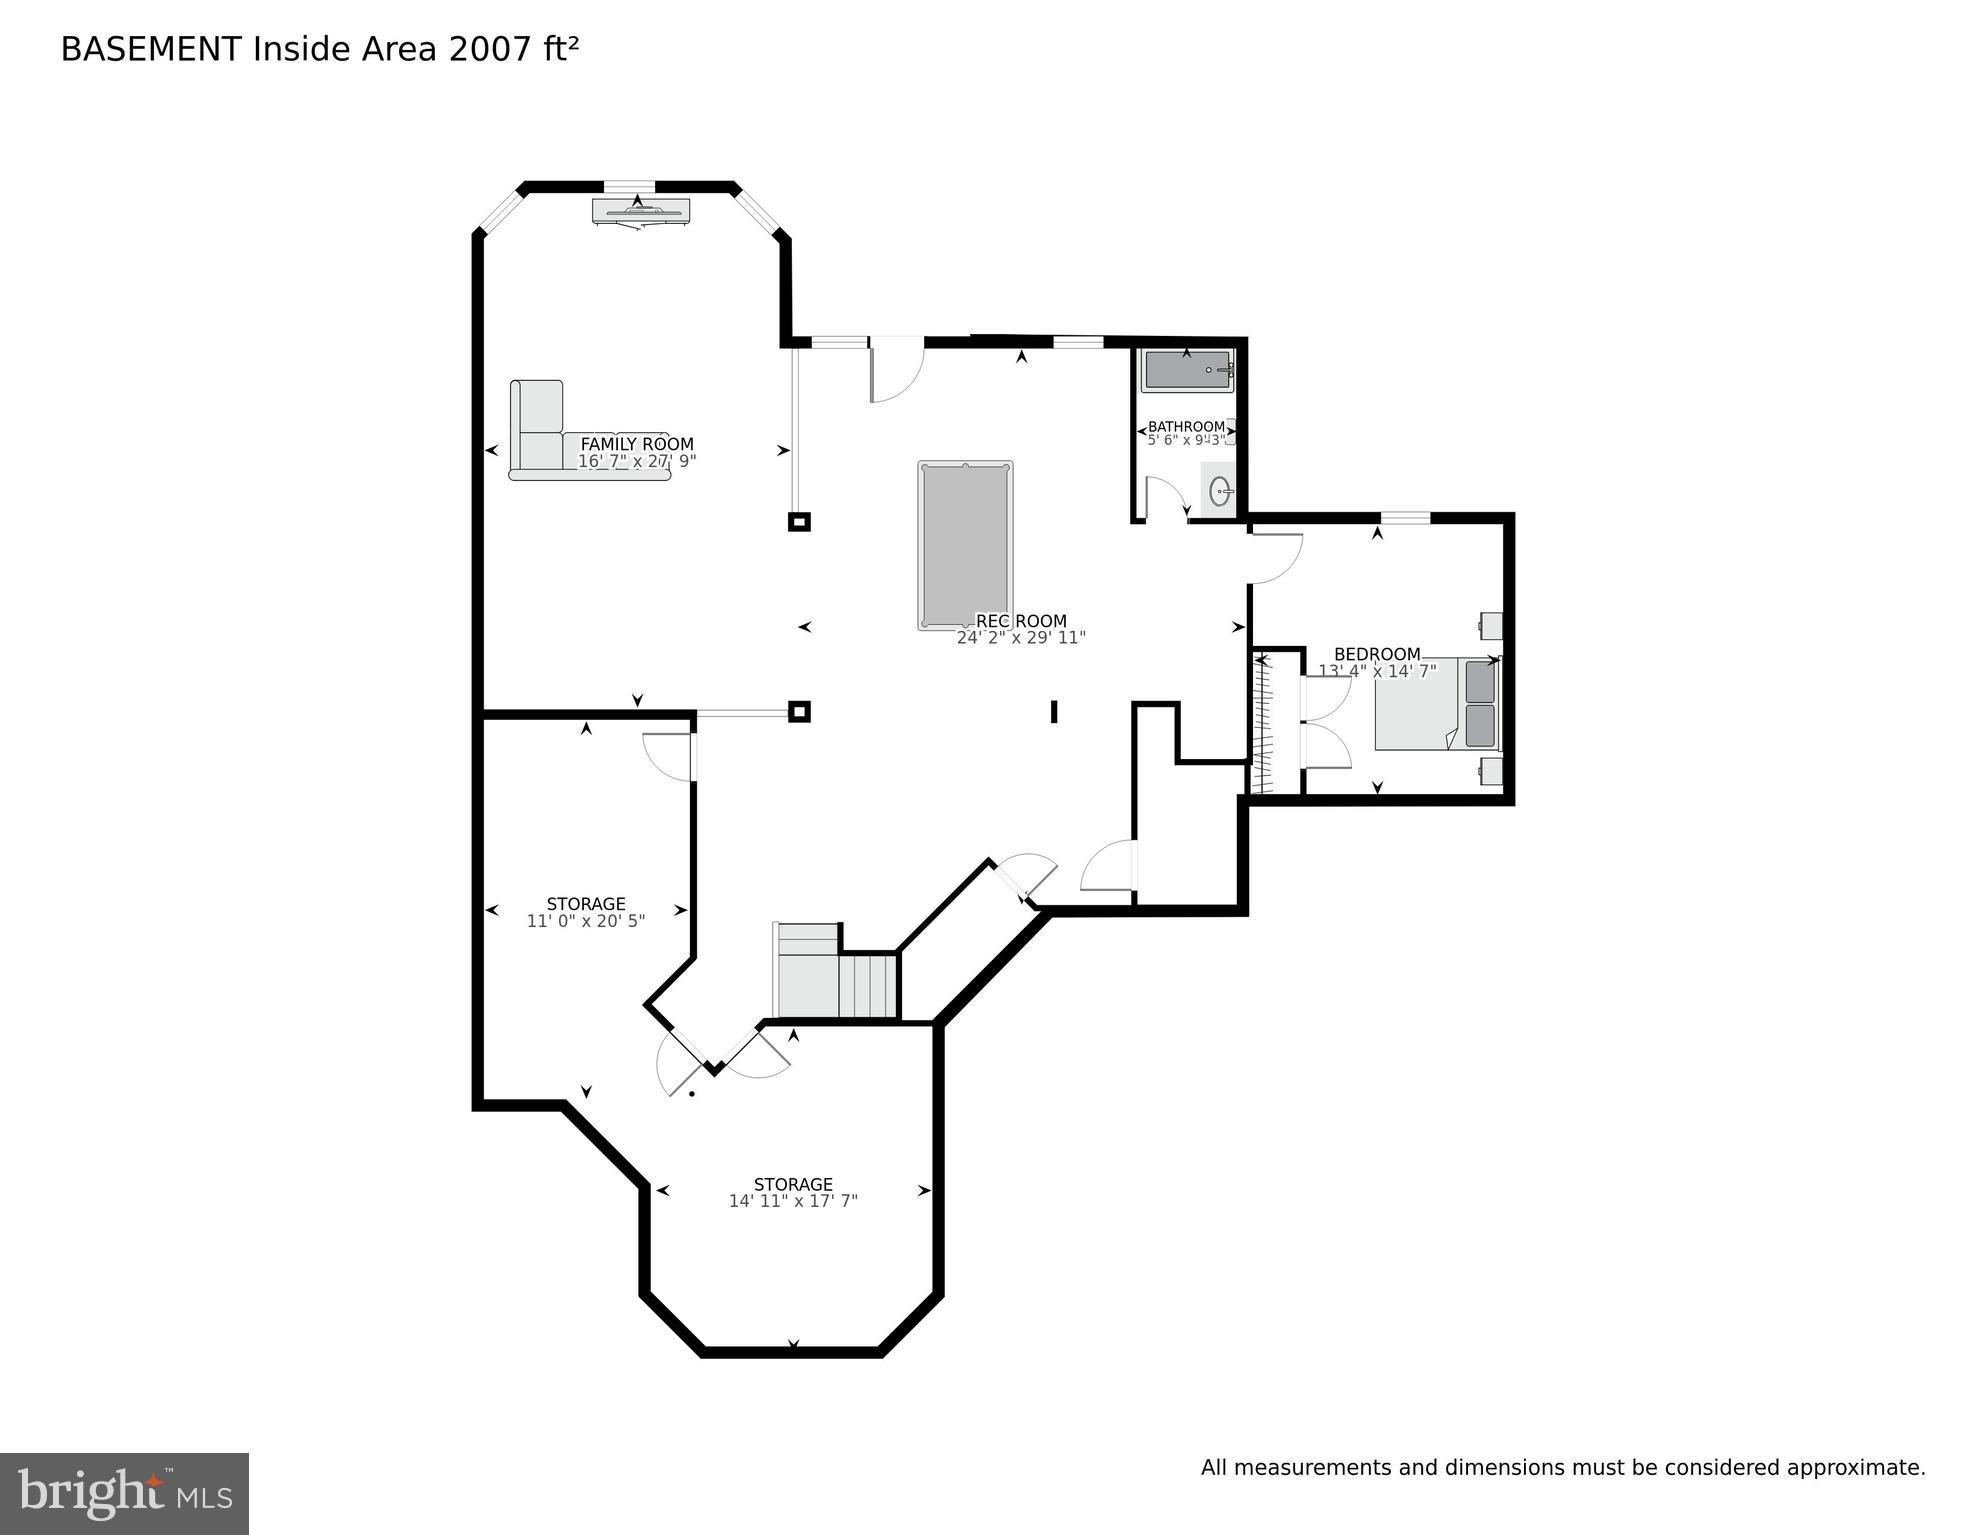
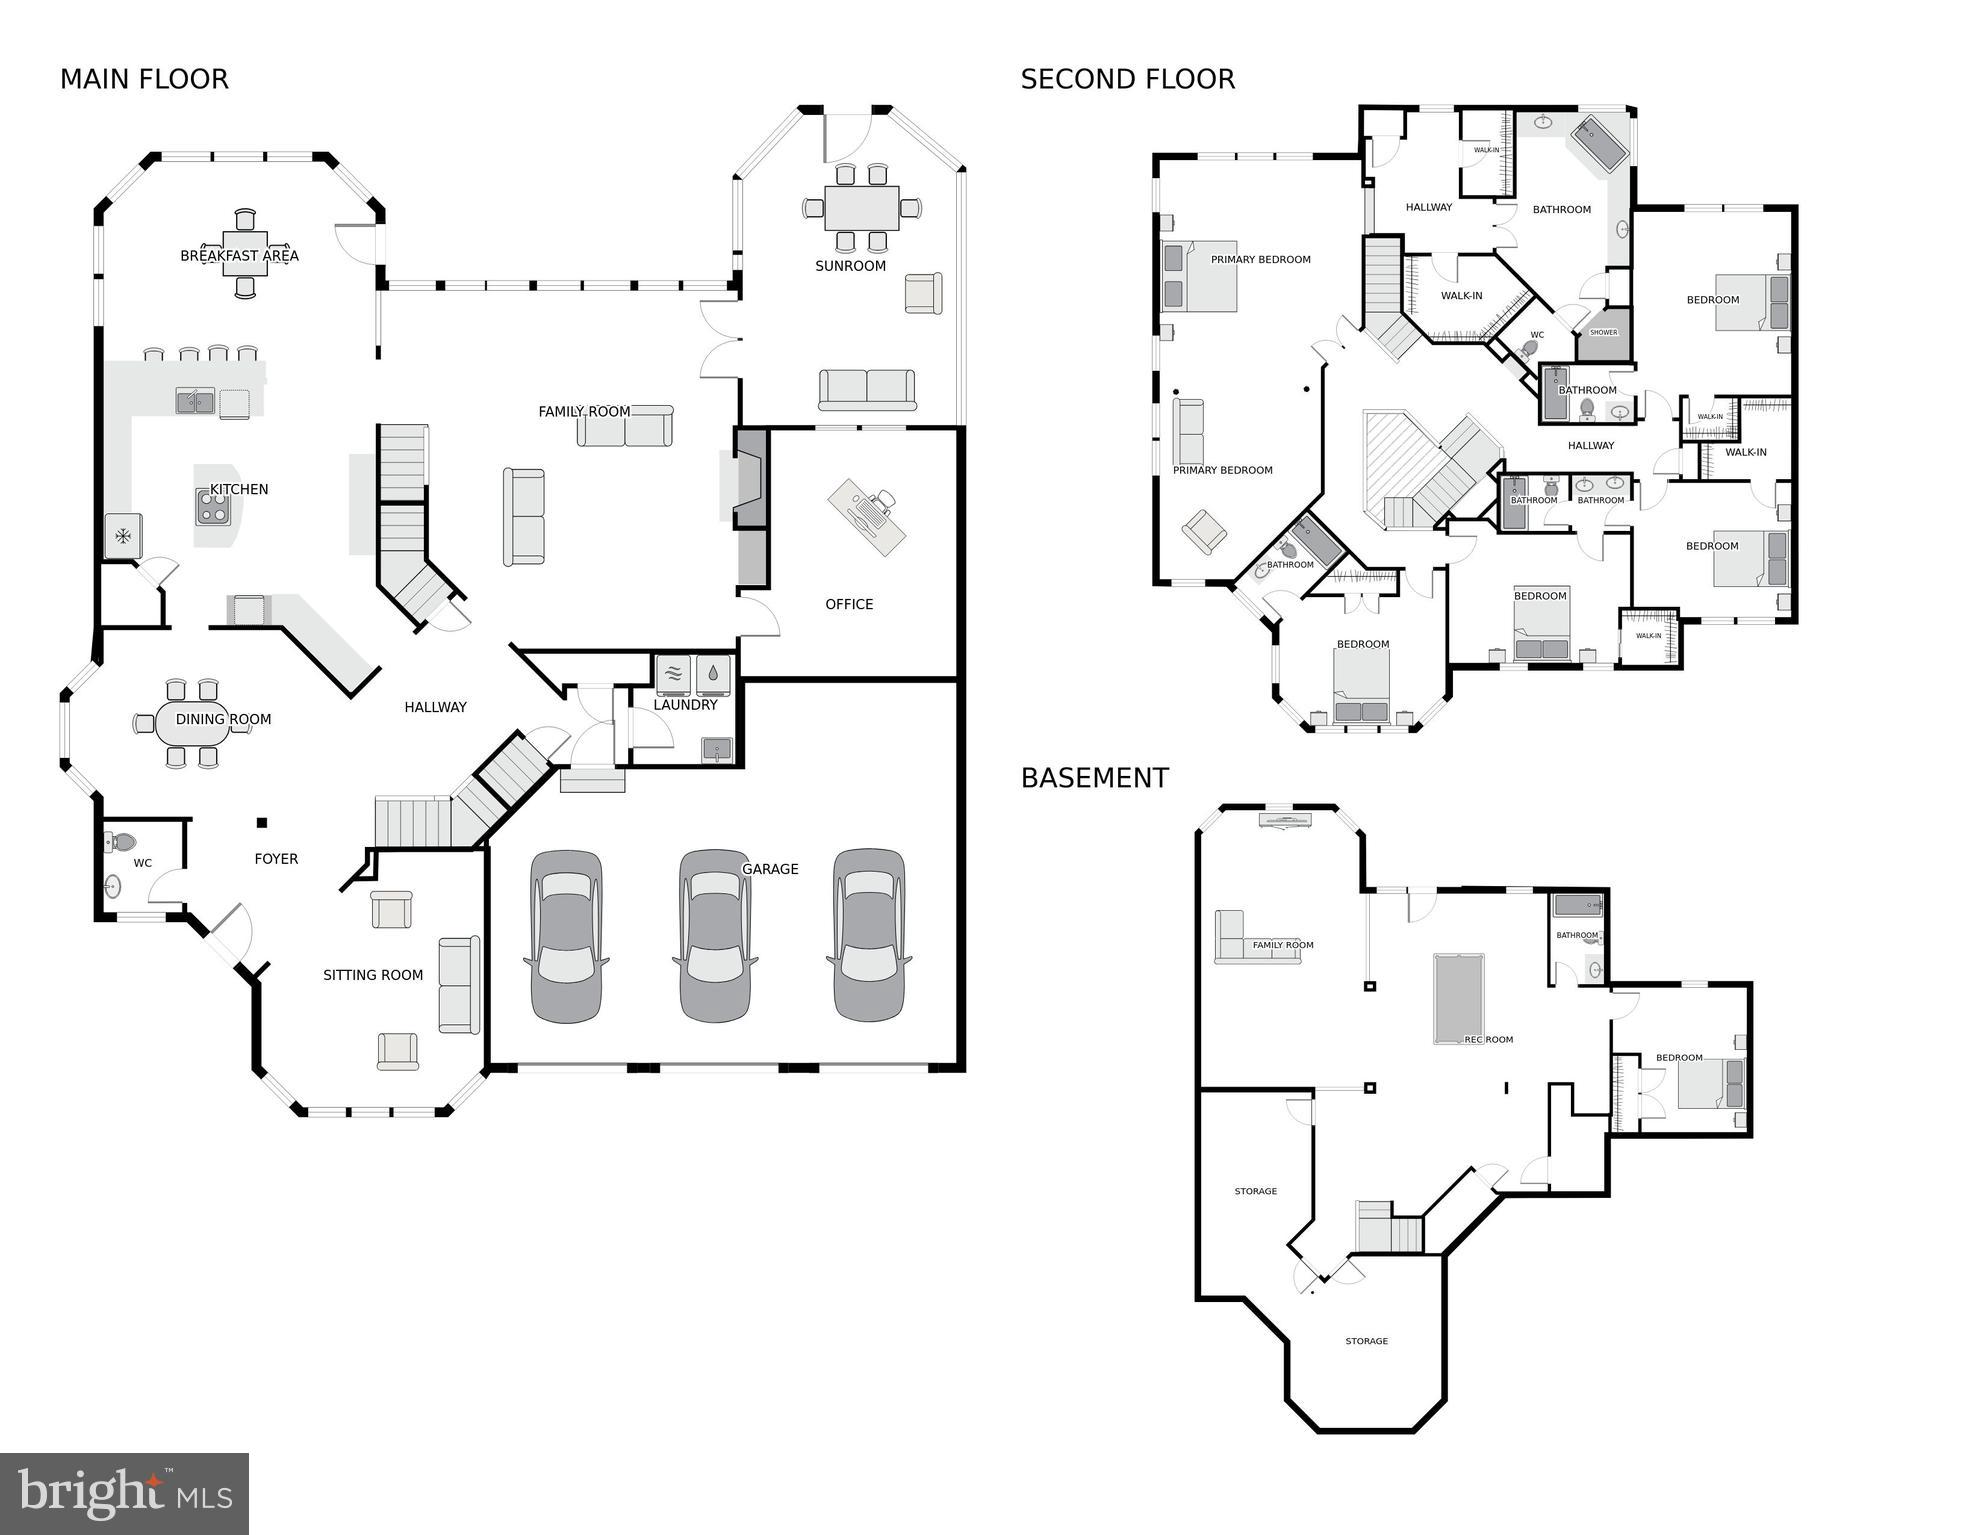
Basement floor plan with family room, rec room, bedroom, bathroom, and two storage areas.
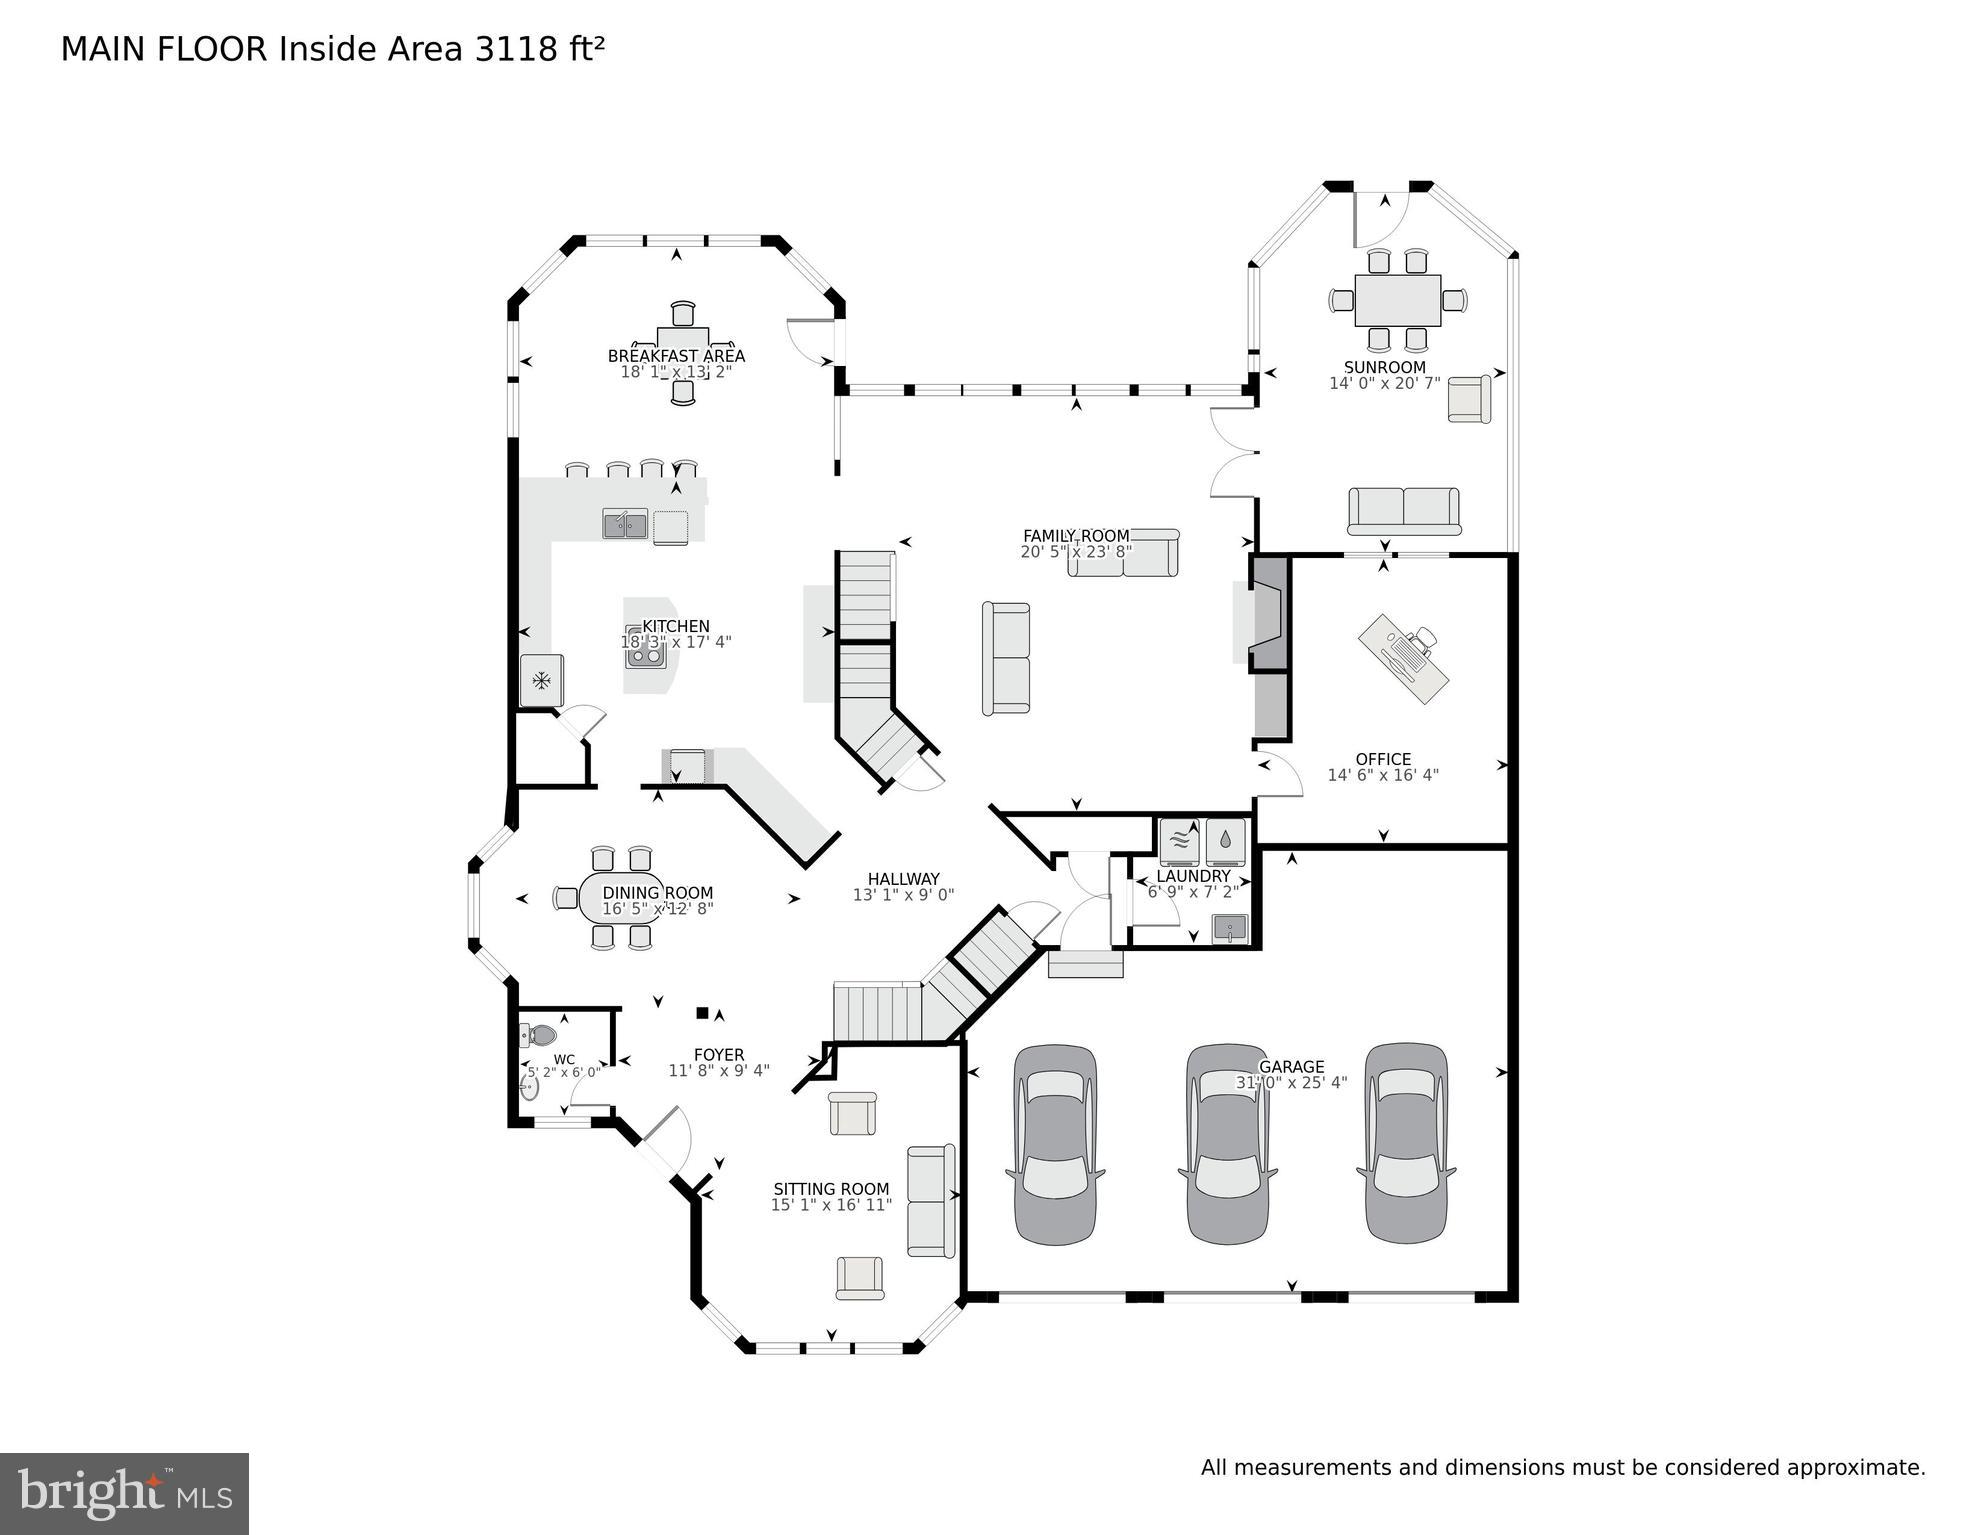
Main-floor plan showing labeled rooms, dimensions, and a three-car garage.
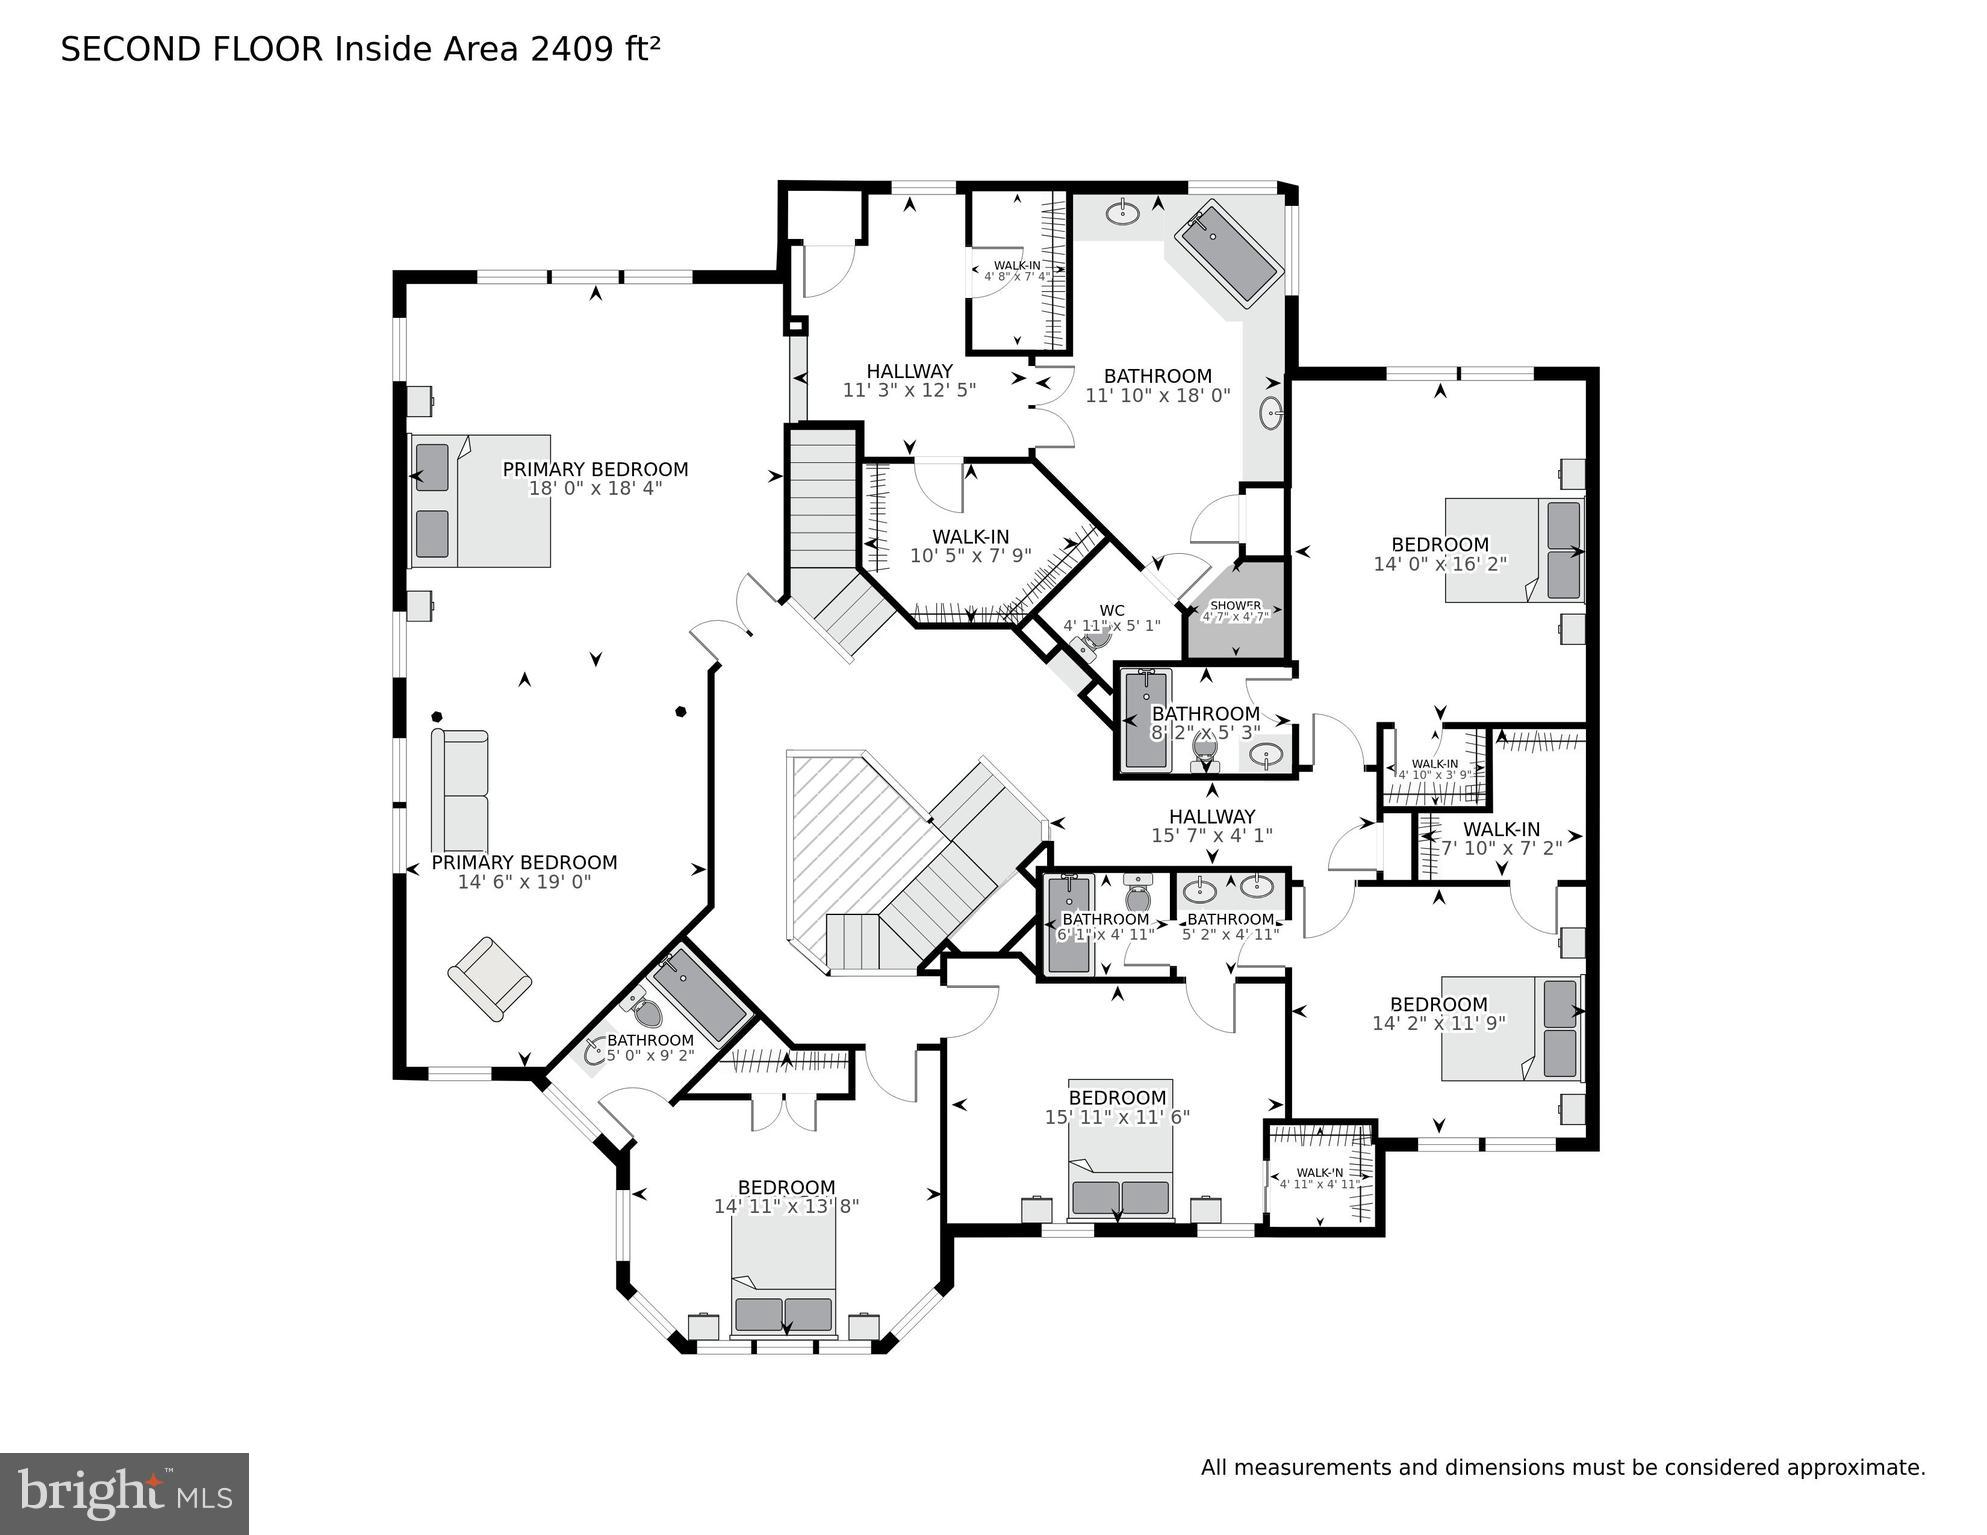
Second-floor floor plan showing bedrooms, bathrooms, walk-in closets, a central staircase, and room dimensions.
Floor plan showing the main floor, second floor, and basement layouts.
SEE ALL PHOTOS
Two-story gray house with green metal roof accents, a warmly lit entry, and three garage doors.
Gray two-story home with green awnings, stone foundation, and three white garage doors
Aerial view of a white house with teal roofing, a three-car garage, and a pond behind it.
Gray two-story house with green metal awnings, stone foundation, and three-car garage.
Rear of a two-story home with multiple sunrooms, a raised patio, and a broad lawn.
Two-story beige house with a broad patio, stone retaining wall, and many white-trimmed windows.
Living room with a stone fireplace, bright blue accent wall, and sunlit light-wood floors.
Living room with a vivid pink sofa, pale blue armchairs, hardwood floors, and tall bay windows.
Dining room and foyer with a hardwood floor, chandelier, built-in cabinet, and carpeted staircase.
Dining room with a white table and chairs, hardwood floors, and sunlight streaming through tall windows.
Furnished dining room with a glass-top table, carved chairs, bay windows, and a colorful geometric rug.
Kitchen with cherry cabinets, granite counters, stainless steel appliances, and a breakfast bar with stools.
Kitchen with cherry wood cabinets, granite counters, stone backsplash, and a central island with two stools.
Kitchen with wood cabinetry, stainless steel appliances, and a large island with a gas cooktop.
Kitchen with wood cabinets, granite counters, stainless appliances, and a sunny window-lined dining area.
Dining room with a white table, red flowers, and tall windows with wooden blinds.
Living room with a stone fireplace, built-in shelves, and a vivid blue television wall.
Home office with a desk beneath two windows and a ceiling fan overhead.
Bathroom with a pedestal sink, toilet, round gold-framed mirror, and navy towels.
Entryway with a curved carpeted staircase, wood railings, hardwood floors, and a view into a living room with a stone fireplace.
Upper-floor landing with a chandelier and a central staircase with wood handrails and white balusters.
Bedroom with carved wooden bed, blue pillows, chandelier, and three broad windows.
Spacious primary bedroom with a wooden bed, sitting area, chandelier, and tall windows.
Living room with a burgundy sofa, brown armchair, television, and large windows.
Primary bedroom with a white bed, blue pillows, chandelier, and colorful artwork above a wooden dresser.
Empty carpeted room with pale gray walls, white trim, and multiple windows.
Primary bathroom with a corner soaking tub, marble finishes, and two white double-sink vanities.
Bathroom with a long white vanity, marble surfaces, gray walls, and a glass-enclosed shower.
Furnished bedroom with a white bed, gray carpet, and two windows overlooking leafless trees.
Bedroom with an ornate metal bed, chandelier, and tall windows on three walls.
Staged bedroom with a decorative metal bed, gray carpet, and large windows overlooking neighboring homes.
Bathroom with a light wood vanity, large mirror, and dark floral-patterned shower curtain.
Bedroom with a large bed, two curtained windows, gray carpet, and a wooden dresser.
Furnished bedroom with a gray bed, vine-covered accent wall, and two curtained windows.
Bathroom with a double-sink vanity, large mirror, and black-and-gray shower curtain.
Finished basement recreation room with beige carpet, gray walls, and a television and sofa in the adjoining area.
Basement recreation room with beige carpeting, gray walls, and a vertical American flag.
Basement family room with a dark sectional, wall-mounted TV, beige carpet, and high windows.
Bedroom with a white bed and navy pillows beside a gaming desk and chair.
Furnished sunroom with vaulted white ceiling, expansive windows, blue seating, and a colorful floral rug.
Stone patio with outdoor seating, a fire pit, and a grill beside a window-filled sunroom.
Wooded backyard and pond at sunset, with a basketball hoop in the foreground.
Grassy lot opening onto a natural meadow, framed by bare trees at sunset.
Gray two-story house with a three-car garage, broad driveway, and landscaped front lawn.
Two-story beige house with a windowed sunroom and raised stone patio.
Two-story beige home with windowed sunrooms, a raised patio, and stone retaining walls.
Aerial view of a large home’s rear roof and stone patio with outdoor furniture.
Backyard basketball court with stone retaining walls, steps, and a hoop.
Aerial view of a pond amid winter marshland and trees, with homes in the distance.
Aerial view of a wooded property surrounding a large pond, with neighboring homes and patches of snow.
Basement floor plan with family room, rec room, bedroom, bathroom, and two storage areas.
Main-floor plan showing labeled rooms, dimensions, and a three-car garage.
Second-floor floor plan showing bedrooms, bathrooms, walk-in closets, a central staircase, and room dimensions.
Floor plan showing the main floor, second floor, and basement layouts.
Sold

21835 Engleside Pl

21835 ENGLESIDE PLACE, BROADLANDS, VA 20148

$1,402,000
Welcome to 21835 Engleside Place! A captivating residence nestled in one of the most sought after neighborhoods in Ashburn. This 5-bedroom, 5.5-bath Hemingway model home boasts over 6,000 sq ft. Beautifully set in a cul-de-sac and against the backdrop of a tranquil pond, relish in daily sunsets from your primary suite or while preparing meals in the gourmet kitchen. Entertain with ease in the backyard oasis, offering ample space for gatherings and leisure. The chefs kitchen boasts stainless steel appliances, a double oven, and sleek granite countertops, ideal for culinary adventures. Unwind in the spacious family room, complete with a cozy gas fireplace, or savor your morning coffee in the screened in porch overlooking the serene landscape. Ascend the stairs to discover the luxurious primary suite, featuring a sitting area and a fully renovated bathroom, offering breathtaking views of the mountains and pond.
The fully finished basement presents endless possibilities for entertainment, with potential for a movie theatre, gaming room, or home gym. Updates and highlights of the home include brand new roof (2024), refinished wood floors in the family room (2022), new carpet upper level and basement (2022), ensuring modern comfort and style throughout.
Don't miss out on this opportunity of prime location and luxury. Embrace the lifestyle of Broadlands South, which provides walking trails, pools, tennis courts, and basketball courts. Exceptional schools including Mill Run Elementary, Eagle Ridge Middle School, and Briar Woods High School enhance the appeal of this remarkable home. Welcome to your new haven.

5
beds

6
baths

6,020 Sq.Ft. LIVING AREA

0.35 Acres lot

Krissy Duenkel

Krissy Duenkel

Features & Amenities

Interior

  • total bedrooms5
  • Total bathrooms6
  • full bathrooms5
  • half bathroom1
  • Laundry room Laundry Room
  • Flooring Carpet, Hardwood, Vinyl
  • Fireplace Stone, Glass Doors
  • APPLIANCES Oven, Gas Water Heater, Cooktop, Dishwasher, Disposal, Dryer, Ice Maker, Refrigerator, Stainless Steel Appliance(s), Washer, Freezer, Exhaust Fan, Microwave
  • other interior Features Ceiling Fan(s), Walk-In Closet(s)

Area & Lot

  • Status Sold
  • Date Sold May 17, 2024
  • Living Area6,020 Sq.Ft.
  • Total Area6,020 Sq.Ft.
  • Lot Area0.35 Acres
  • MLS® IDVALO2065320
  • TypeResidential
  • YEAR BUILT2002
  • Architecture StylesColonial
  • View DescriptionWater, Pond, Scenic
  • Elementary SchoolMILL RUN
  • Middle SchoolEAGLE RIDGE
  • High SchoolBRIAR WOODS
  • School DistrictLOUDOUN COUNTY PUBLIC SCHOOLS

Exterior

  • STORIES3
  • Garage Space3.0
  • water SourcePublic
  • PoolCommunity
  • parkingOversized, Garage Door Opener, Asphalt, On Street, Garage, Driveway, Attached
  • HEAT TYPEExhaust Fan, Natural Gas, Hot Water
  • AIR CONDITIONINGCentral Air, Ceiling Fan(s), Electric
  • sewerPublic Sewer
  • SubstructurePermanent
  • HOA AmenitiesDog Park, Fitness Center, Party Room, Picnic Area, Tennis Court(s), Other, Basketball Court, Trail(s), Jogging Path, Playground
  • other exterior FeaturesLighting

Financial

  • Sales Price$1,402,000
  • Real Estate Tax $9,608/yr
  • HOA $178/mo
  • Zoning PDH4
View Virtual Tour

Work With Us

We bring over a decade of consulting and real estate expertise to help clients confidently navigate the buying and selling process. Known for our strong negotiation skills, meticulous attention to detail, and genuine passion, we are here to make your real estate journey seamless.

Follow Us on Instagram