Two-story red-brick home with a central entry, mature shrubs, and a wooden front fence.
Entry sitting area with a wood staircase, framed pictures, desk, and round floor cushions.
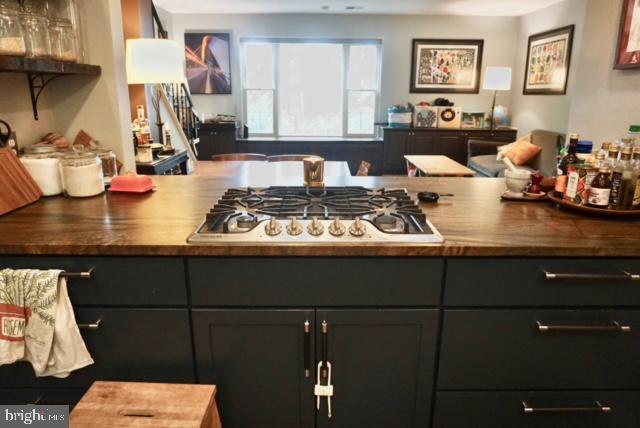
Kitchen with dark cabinets, a wood countertop, and a stainless gas cooktop in the island.
Kitchen with dark lower cabinets, stainless steel appliances, and a window above the sink.
Open-plan living and dining room with large windows, a gray sofa, and a dark wood table.
Furnished living area with a window seat, dark built-in cabinets, and framed artwork.
Living room with a dark sofa, patterned rugs, framed artwork, and a wooden coffee table.
Wooden staircase with black railings, framed pictures, and a stack of books at the landing.
Bathroom with a white pedestal sink and dark mirrored medicine cabinet.
Bedroom with two beds, a Brazilian flag, and a road-pattern rug.
Hallway landing with a floral runner, black stair railing, and full-length mirror.
Bedroom with sliding closet doors, a wooden dresser, bookcase, and framed artwork.
Home office with wooden bookshelves, a computer desk, and a large window.
Basement living room with a gray sofa, television, open shelving, and a wooden coffee table.
Basement recreation room with a gray sofa, armchair, and extensive shelving.
Stacked LG washer and dryer in a basement laundry area with exposed ceiling pipes.
Backyard patio with a raised circular fire pit, Adirondack chairs, and a covered hot tub.
Raised stone patio behind a red brick home, with outdoor seating, grills, and leafy garden beds.
Fenced backyard with a wooden fence, grassy ground, and stone retaining wall.
Rear patio with stone pavers and a gray chair overlooking a small fenced garden and brick homes.
SEE ALL PHOTOS
Two-story red-brick home with a central entry, mature shrubs, and a wooden front fence.
Entry sitting area with a wood staircase, framed pictures, desk, and round floor cushions.
Kitchen with dark cabinets, a wood countertop, and a stainless gas cooktop in the island.
Kitchen with dark lower cabinets, stainless steel appliances, and a window above the sink.
Open-plan living and dining room with large windows, a gray sofa, and a dark wood table.
Furnished living area with a window seat, dark built-in cabinets, and framed artwork.
Living room with a dark sofa, patterned rugs, framed artwork, and a wooden coffee table.
Wooden staircase with black railings, framed pictures, and a stack of books at the landing.
Bathroom with a white pedestal sink and dark mirrored medicine cabinet.
Bedroom with two beds, a Brazilian flag, and a road-pattern rug.
Hallway landing with a floral runner, black stair railing, and full-length mirror.
Bedroom with sliding closet doors, a wooden dresser, bookcase, and framed artwork.
Home office with wooden bookshelves, a computer desk, and a large window.
Basement living room with a gray sofa, television, open shelving, and a wooden coffee table.
Basement recreation room with a gray sofa, armchair, and extensive shelving.
Stacked LG washer and dryer in a basement laundry area with exposed ceiling pipes.
Backyard patio with a raised circular fire pit, Adirondack chairs, and a covered hot tub.
Raised stone patio behind a red brick home, with outdoor seating, grills, and leafy garden beds.
Fenced backyard with a wooden fence, grassy ground, and stone retaining wall.
Rear patio with stone pavers and a gray chair overlooking a small fenced garden and brick homes.
Leased

209 Burgess Ave

209 Burgess Ave, Alexandria, VA 22305

$3,200/month
Stylish updated Warwick Village gem. 3BR/2BA, open modern floor plan has beautiful hardwoods and a renovated kitchen that opens to the gracious living room. The finished lower level boasts a cozy family room, and full bath. Walk-out to covered rear deck and flagstone patios.

Take advantage of this spectacular location, just steps to "The Avenue" in Del Ray and easy access to two metros. This area also offers buses to the Pentagon and to Old Town Alexandria, as well as a playground across the street from Landover. Don't wait, stop by now!

Requirements:
Credit score: 680+
Income: 2.5-3 times rent
No negative rental history
ALL ADULTS MUST APPLY

3
beds

2
baths

1,520 Sq.Ft. LIVING AREA

1,647 Sq.Ft. lot

Mackenzie Horne, MBA

Mackenzie Horne, MBA

  • title Licensed Real Estate Agent in Virginia, Maryland and DC
  • PHONE (571) 594-9136
  • EMAIL [email protected]
  • DRE # VA (#0225248909), MD (#5007260) + DC (#SP20025962)

Features & Amenities

Interior

  • total bedrooms3
  • Total bathrooms2
  • full bathrooms2
  • Flooring Hardwood, Carpet
  • APPLIANCES Cooktop, Dishwasher, Disposal, Dryer, Refrigerator, Ice Maker, Microwave, Gas Oven, Gas Range, Washer

Area & Lot

  • Status Leased
  • Date Leased August 7, 2023
  • Living Area1,520 Sq.Ft.
  • Lot Area1,647 Sq.Ft.
  • MLS® IDVAAX2025994
  • TypeTownhouse
  • YEAR BUILT1956
  • Architecture StylesColonial
  • Elementary SchoolMOUNT VERNON
  • Middle SchoolGEORGE WASHINGTON
  • High SchoolALEXANDRIA CITY
  • School DistrictALEXANDRIA CITY PUBLIC SCHOOLS

Exterior

  • STORIES3
  • water SourcePublic
  • parkingOn Street
  • HEAT TYPEForced Air, Natural Gas
  • AIR CONDITIONINGCentral Air, Ceiling Fan(s)
  • sewerPublic Sewer

Financial

  • Lease Price$3,200/mo

Work With Us

We bring over a decade of consulting and real estate expertise to help clients confidently navigate the buying and selling process. Known for our strong negotiation skills, meticulous attention to detail, and genuine passion, we are here to make your real estate journey seamless.

Follow Us on Instagram