Leave a Message

Thank you for your message. We will be in touch with you shortly.

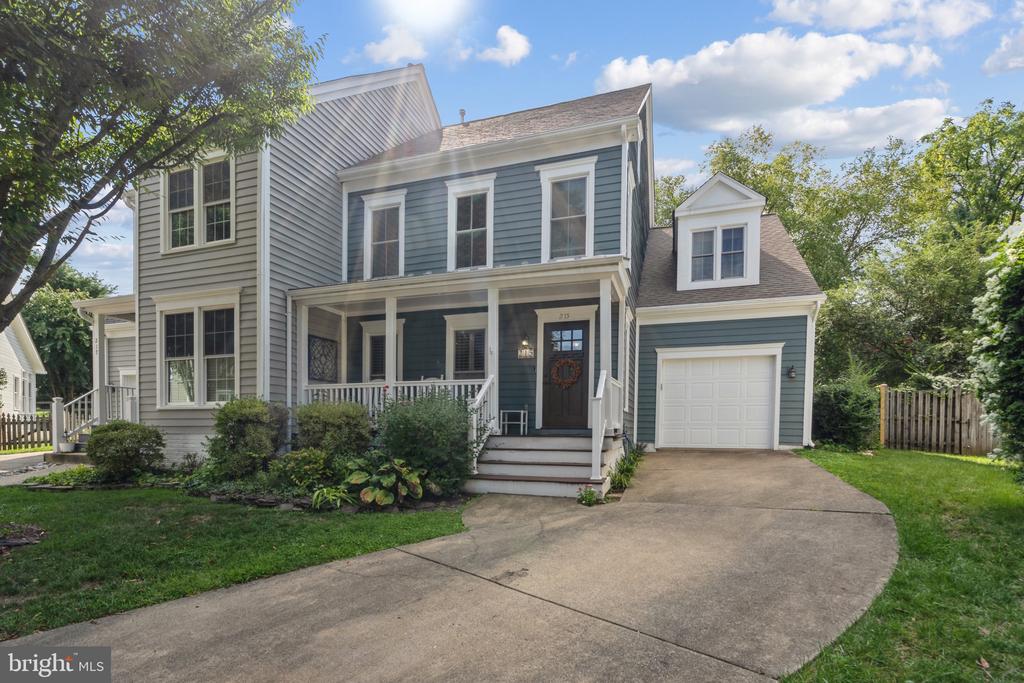
Two-story blue and gray house with a covered porch, attached garage, and curved driveway.
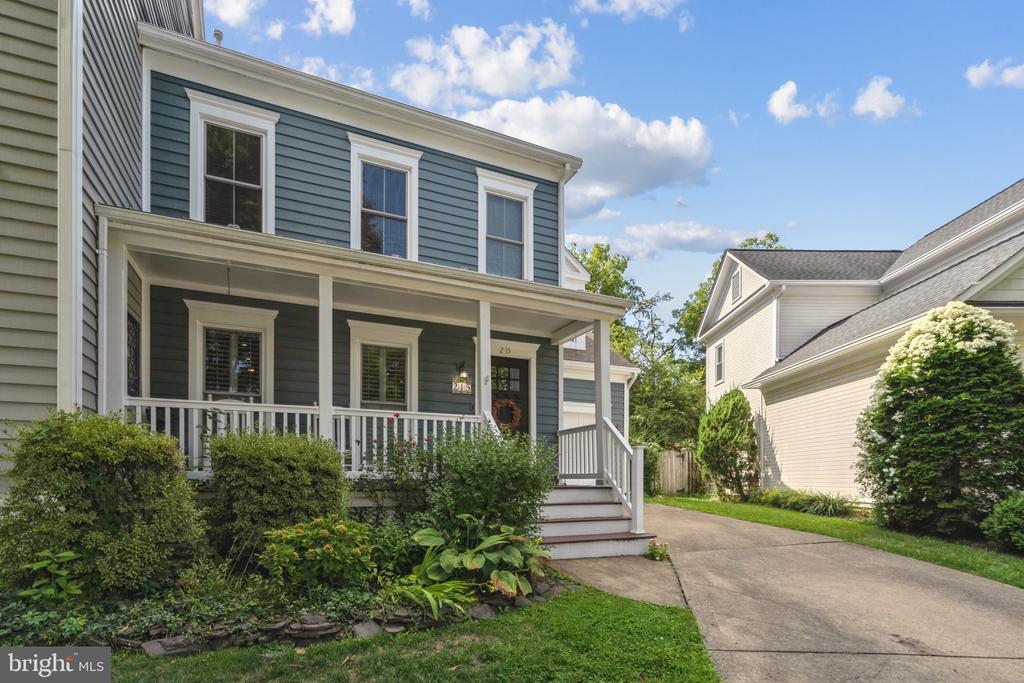
Blue two-story home with white trim, a covered porch, landscaped shrubs, and a concrete driveway.
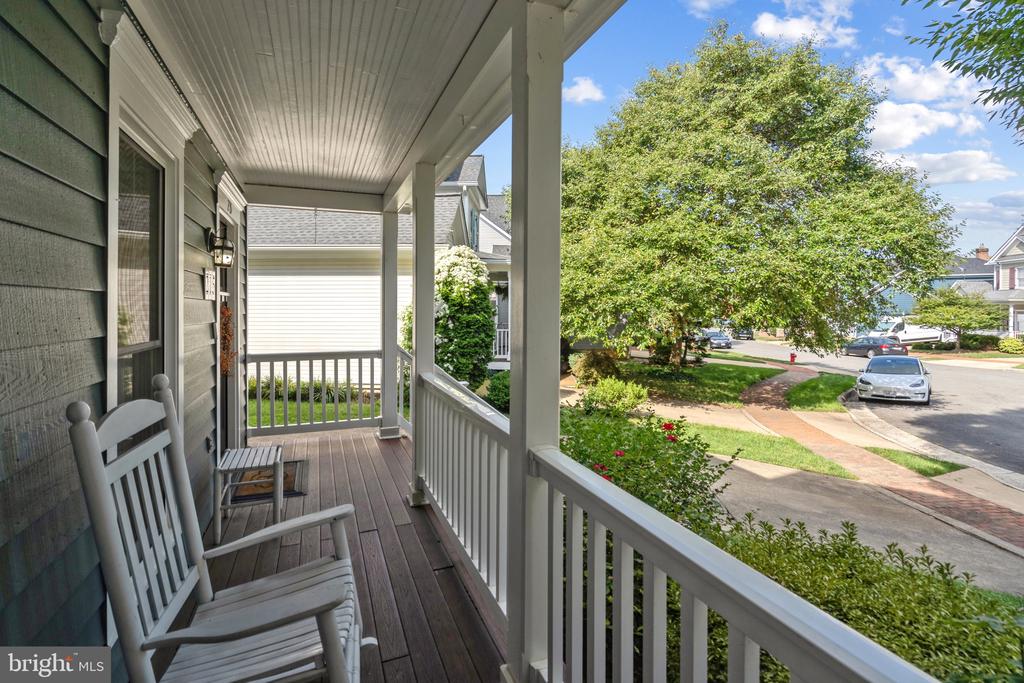
Covered front porch with white rocking chairs overlooking a leafy residential street.
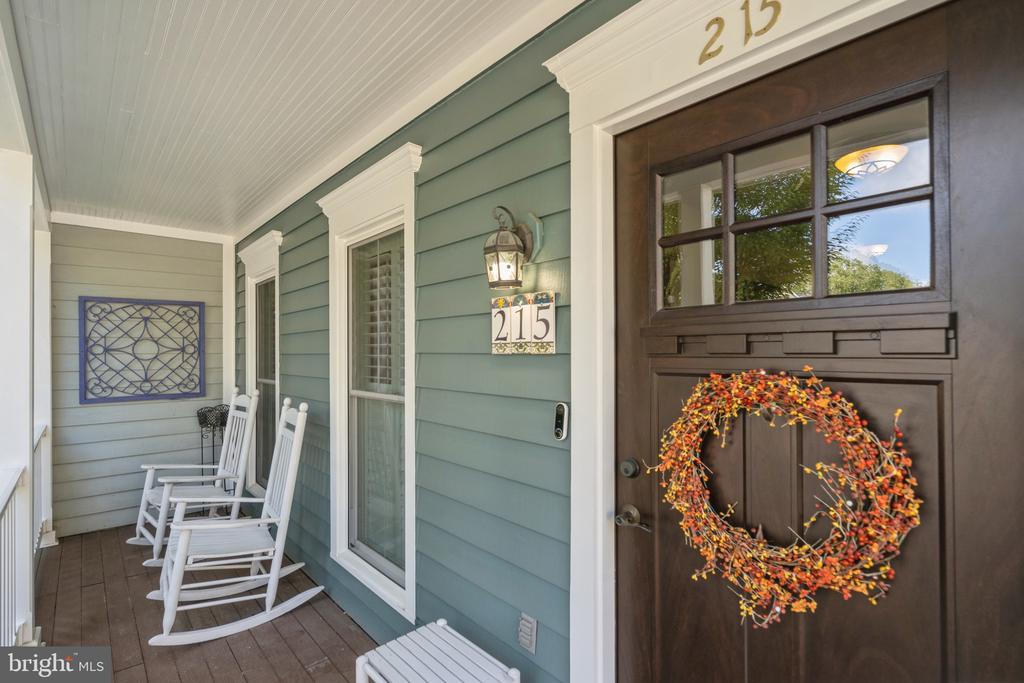
Covered front porch with a dark wood entry door, autumn wreath, and white rocking chairs.
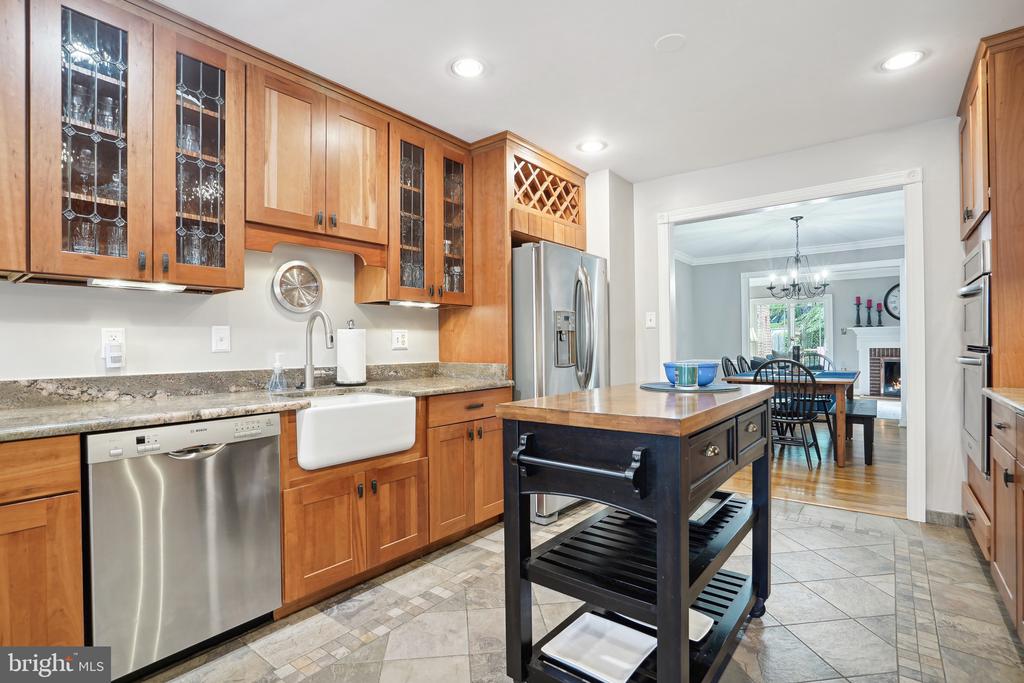
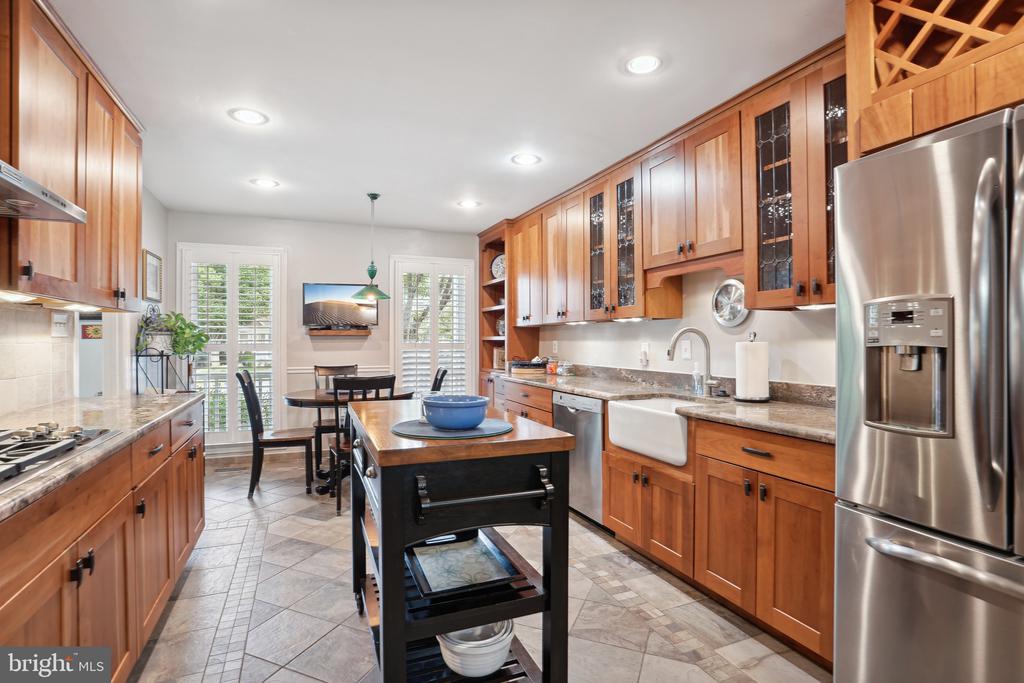
Kitchen with warm wood cabinetry, farmhouse sink, stainless steel appliances, and a dark rolling island.
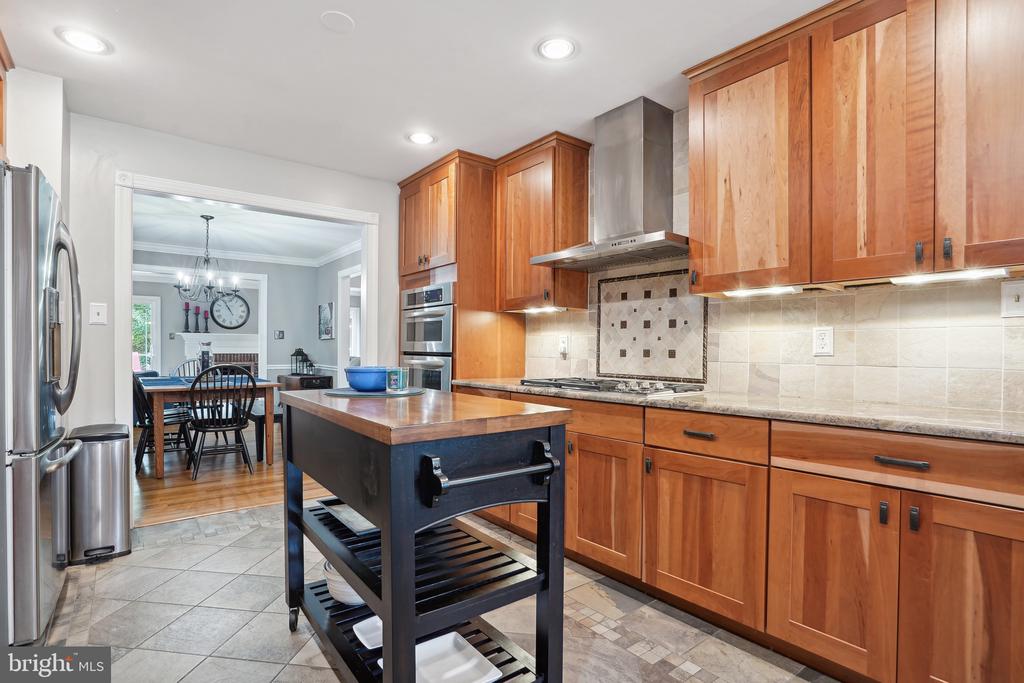
Kitchen with warm wood cabinetry, stainless appliances, and a rolling island beside the dining room.
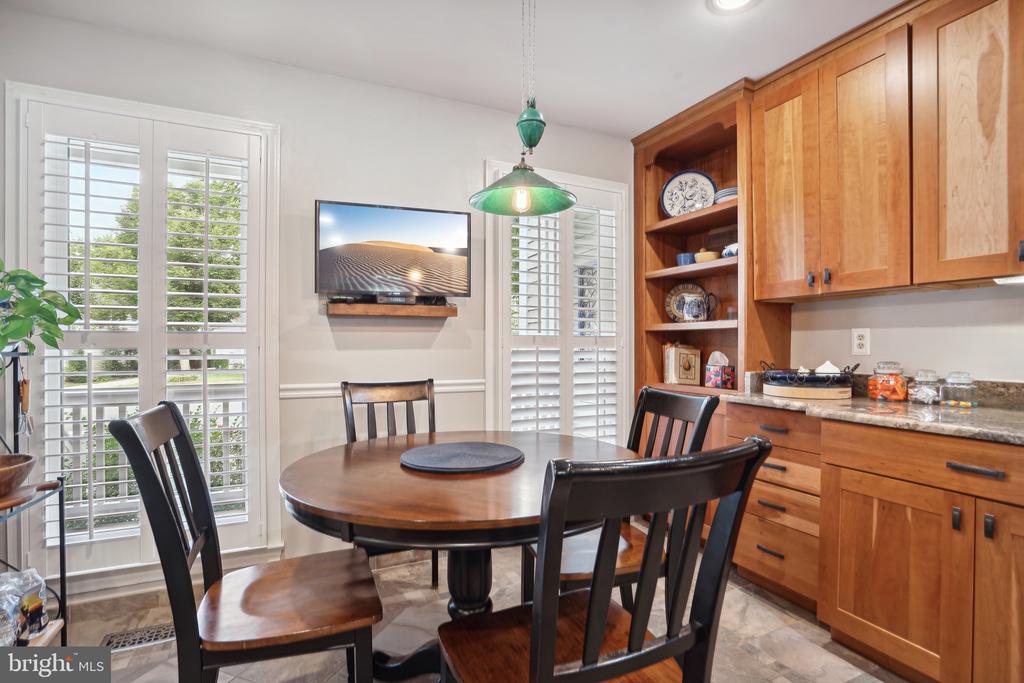
Dining area with a round wooden table, warm wood cabinetry, plantation shutters, and a green pendant light.
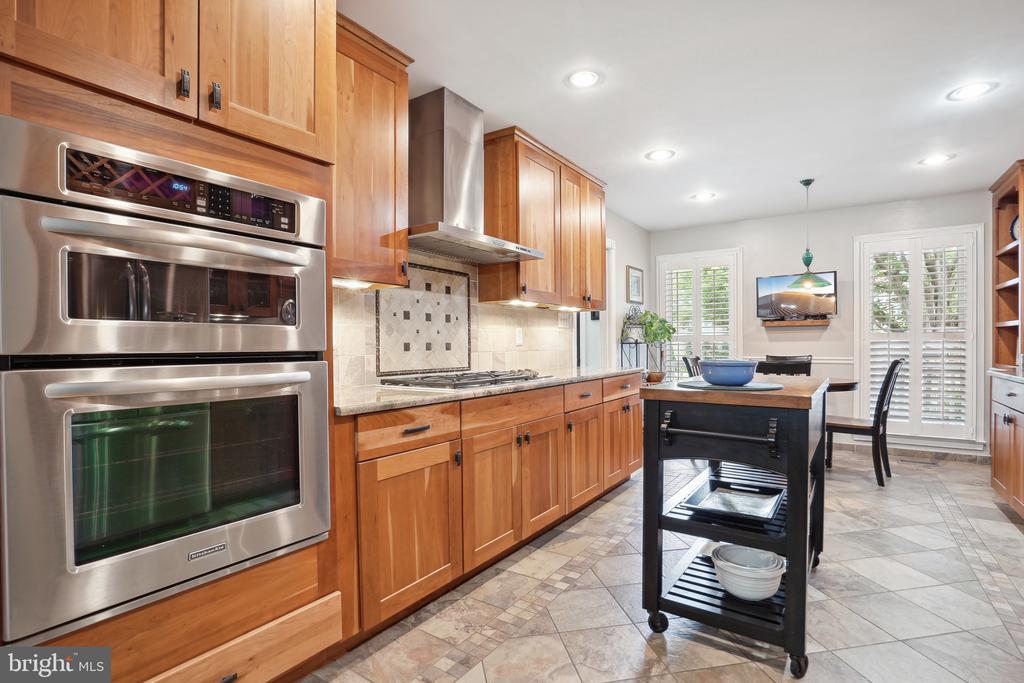
Kitchen with warm wood cabinetry, stainless steel double ovens, and a rolling island.
Kitchen with warm wood cabinets, granite counters, a large island, and stainless steel appliances.
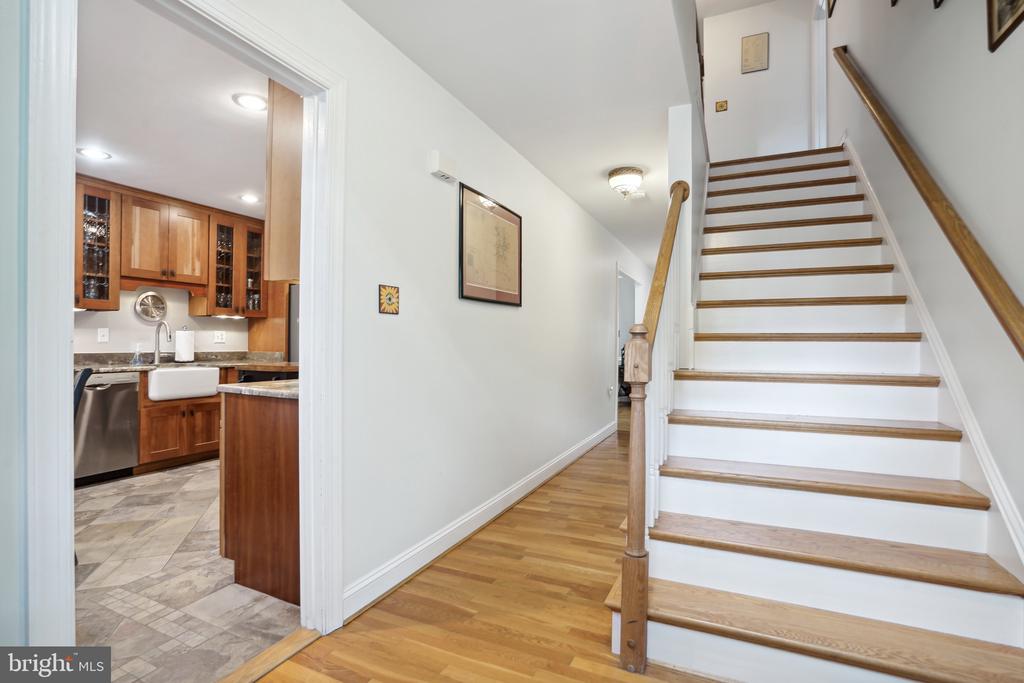
Foyer with a hardwood staircase and wood handrails beside an open kitchen doorway.
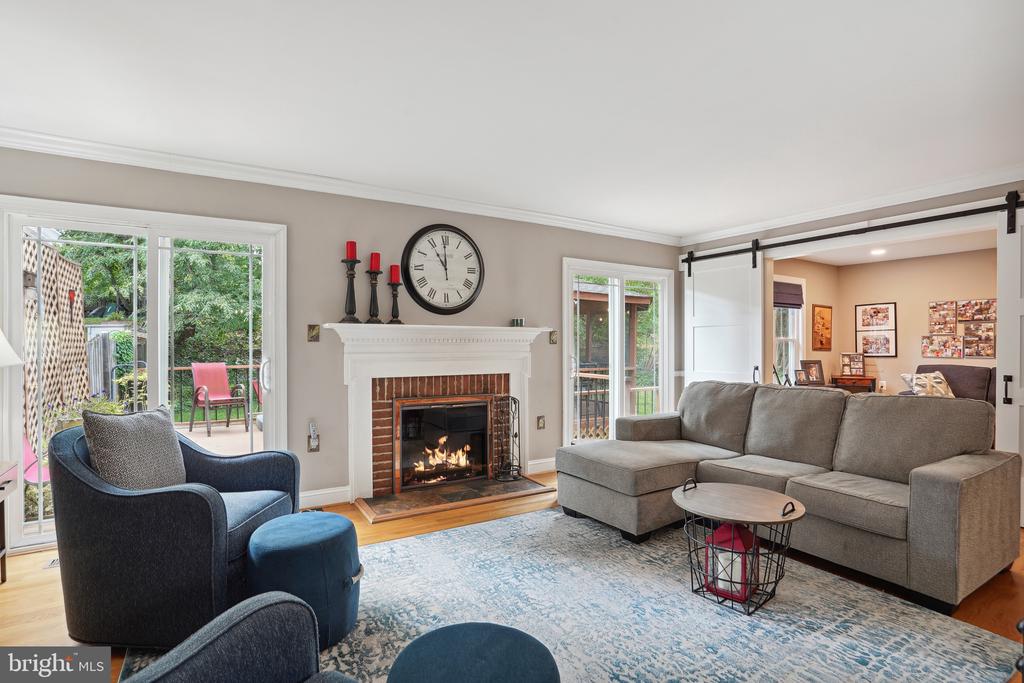
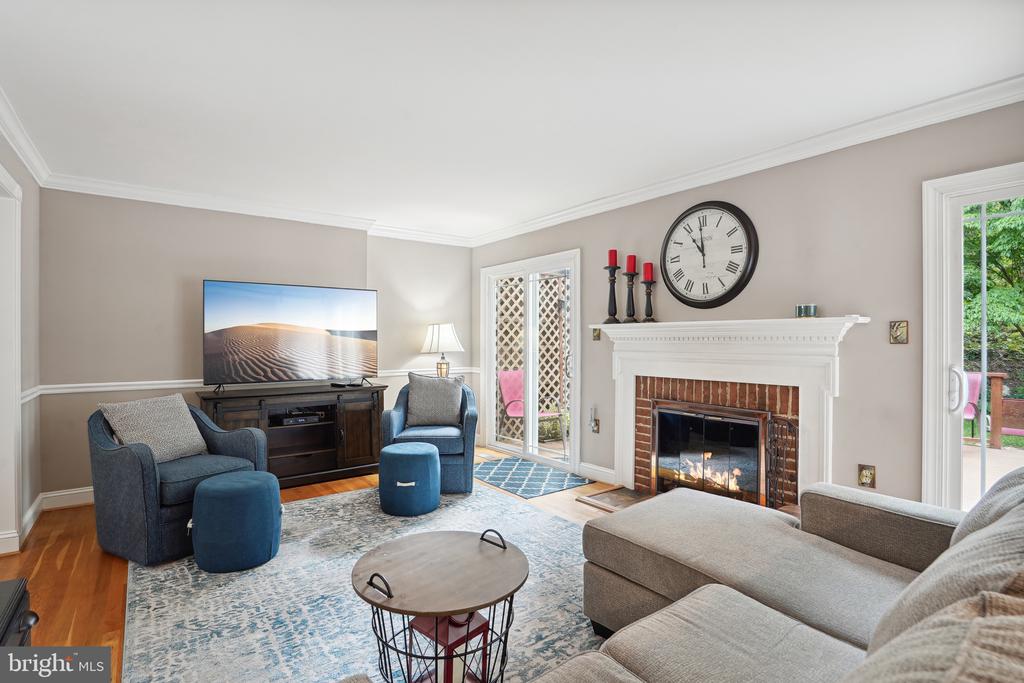
Living room with brick fireplace, gray sectional, and glass doors opening to patio.
Living room with a brick fireplace, blue armchairs, gray sectional, and glass doors to a patio.
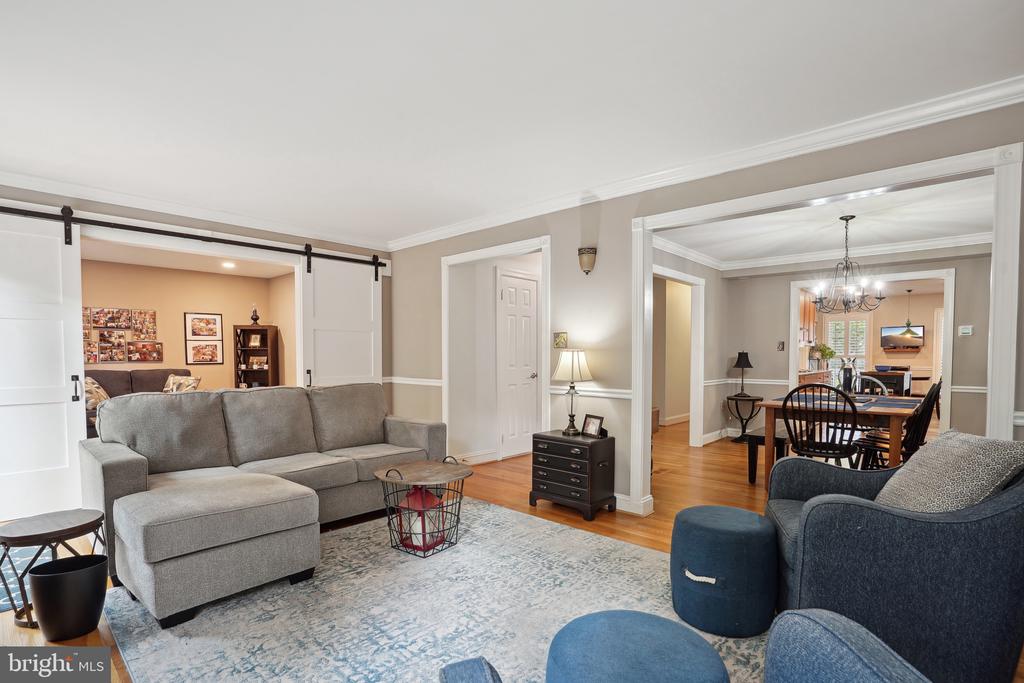
Living room with gray sectional, sliding barn doors, and an open view into the dining room.
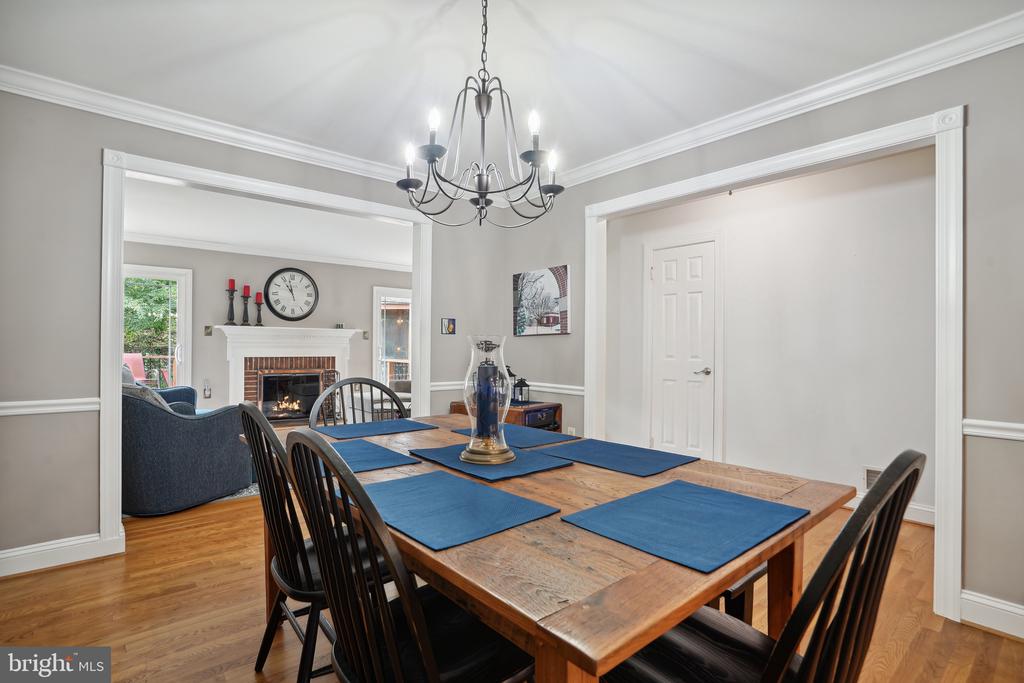
Dining room with a wooden table and chandelier, opening to a sitting room with a fireplace.
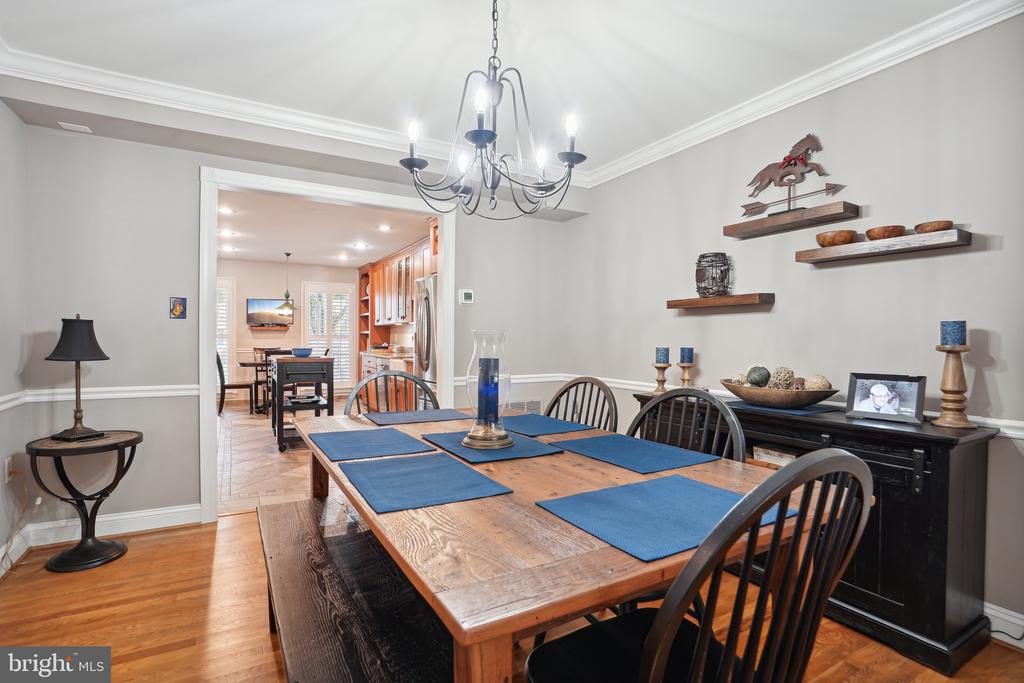
Dining room with a large wooden table, blue placemats, chandelier, and open doorway to the kitchen.
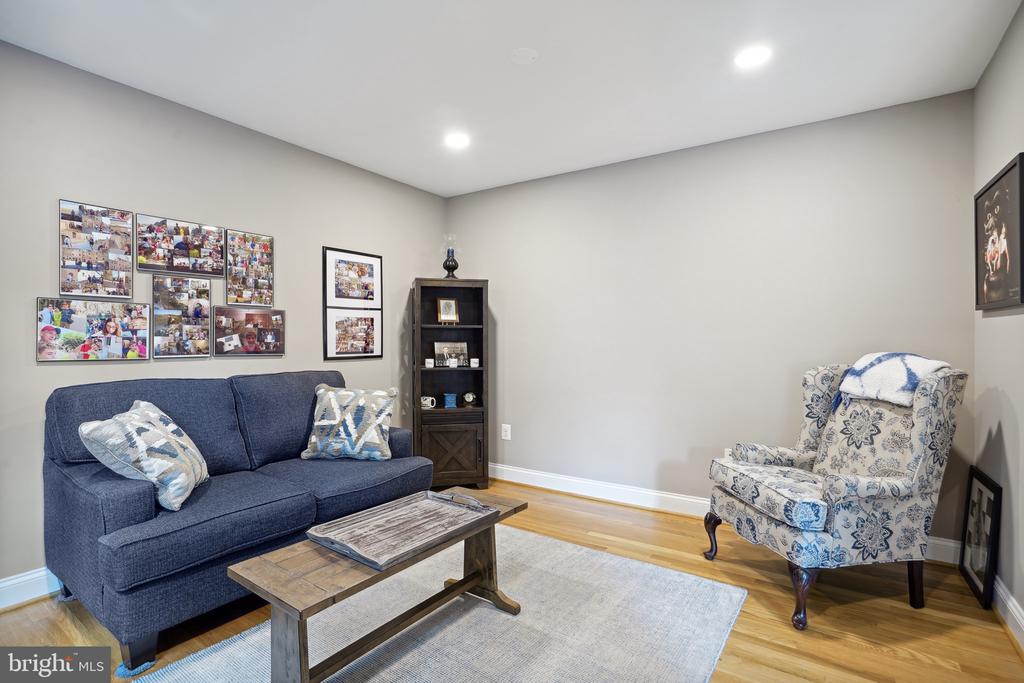
Living room with a navy sofa, floral armchair, hardwood floors, and framed photos.
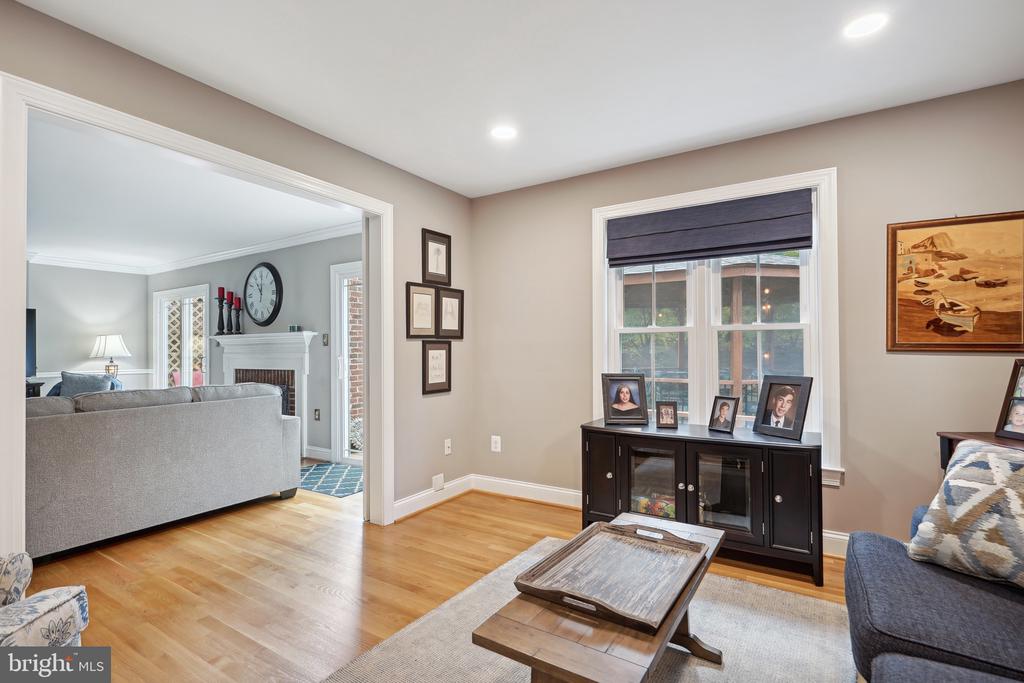
Living room with wood floors, gray sofas, a dark cabinet, and an opening to a sitting area with a fireplace.
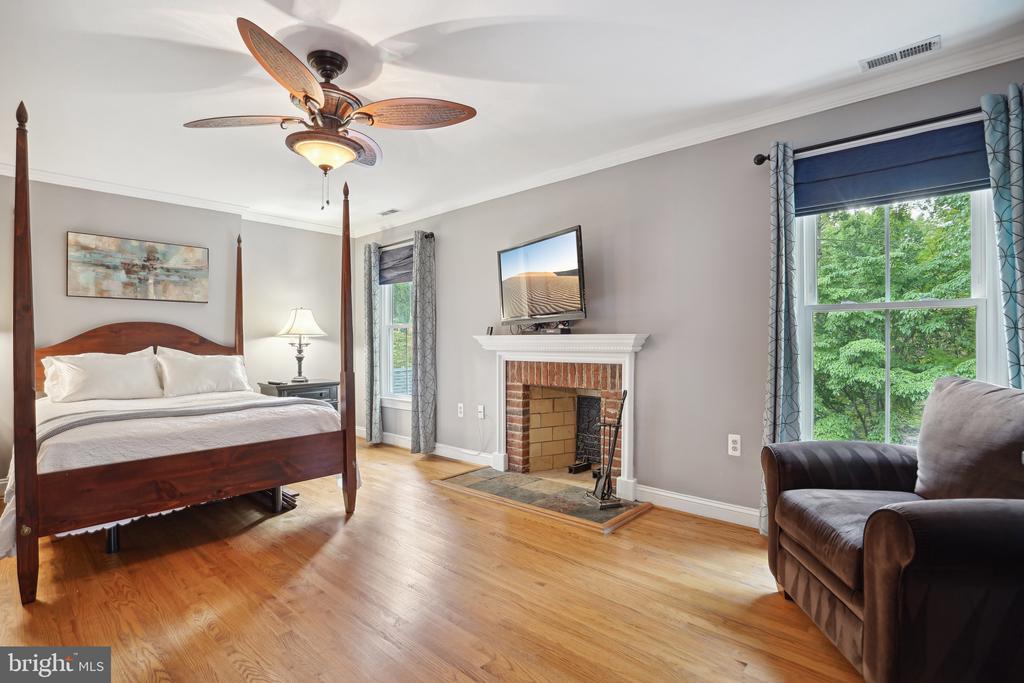
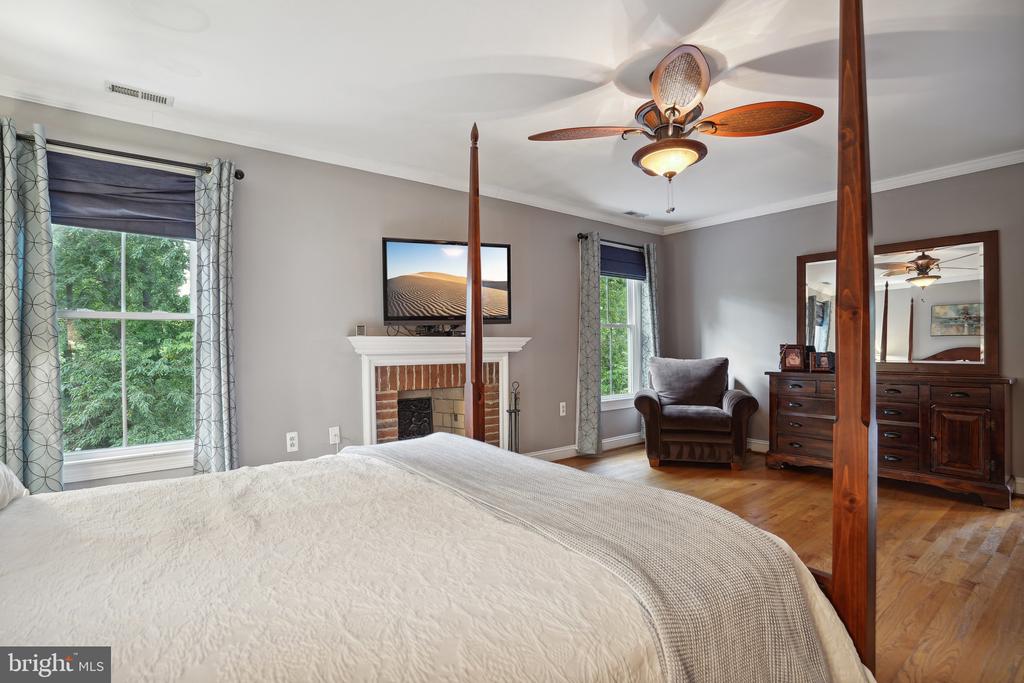
Bedroom with a four-poster bed, brick fireplace, hardwood floors, and windows overlooking greenery.
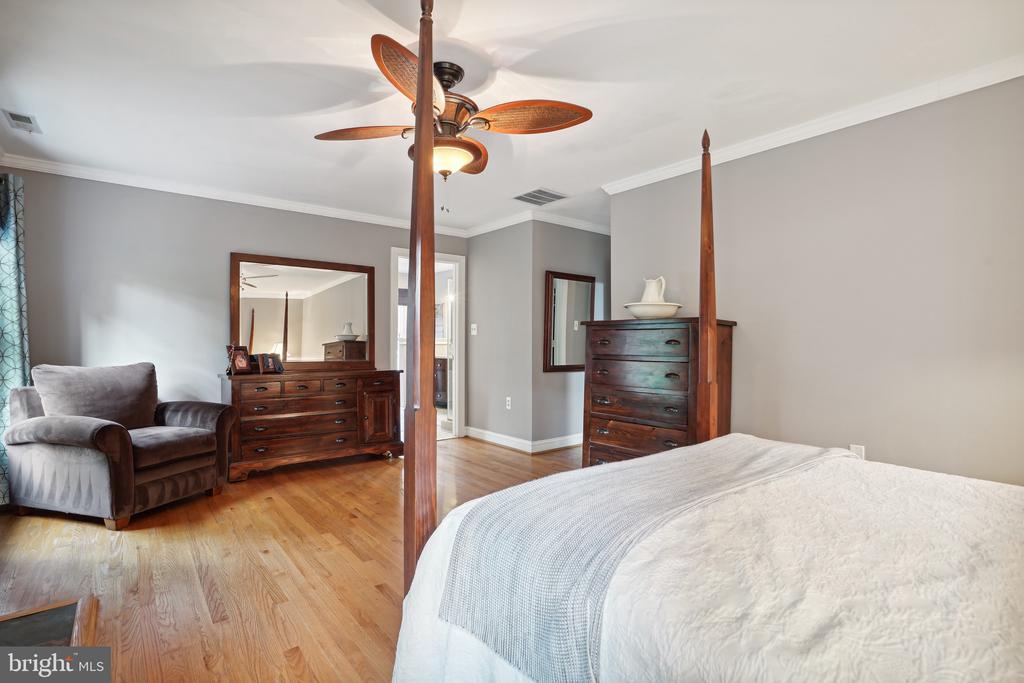
Bedroom with a dark wood four-poster bed, matching dresser, and hardwood floors.
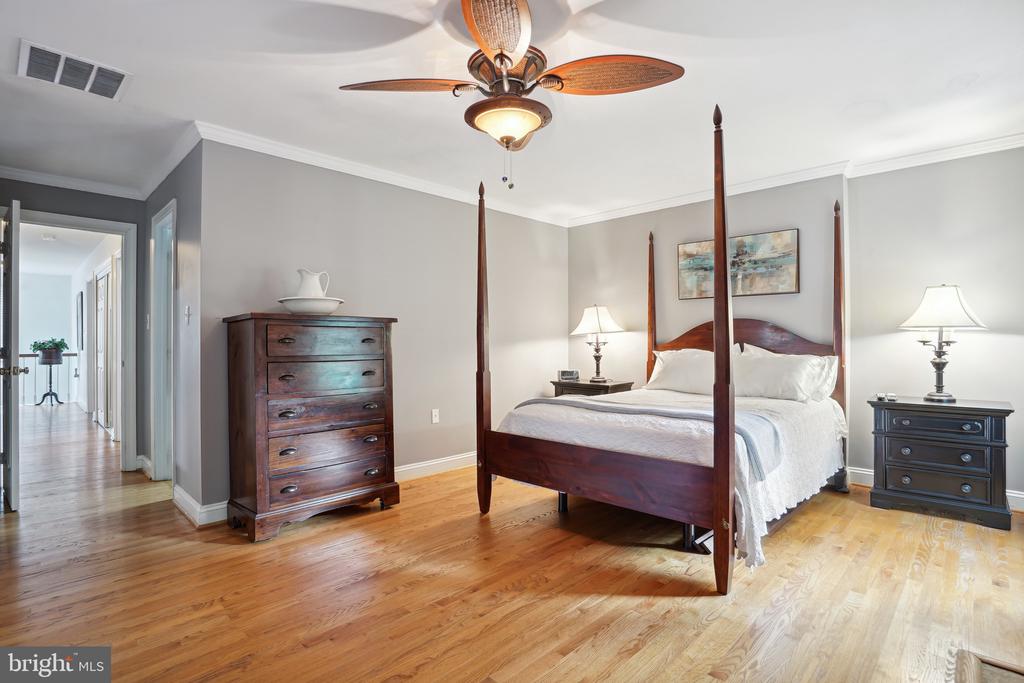
Bedroom with a large bed, dark wood dressers, hardwood floors, and a wooden-blade ceiling fan.
Furnished bedroom with a four-poster bed, brick fireplace, and hardwood floors.
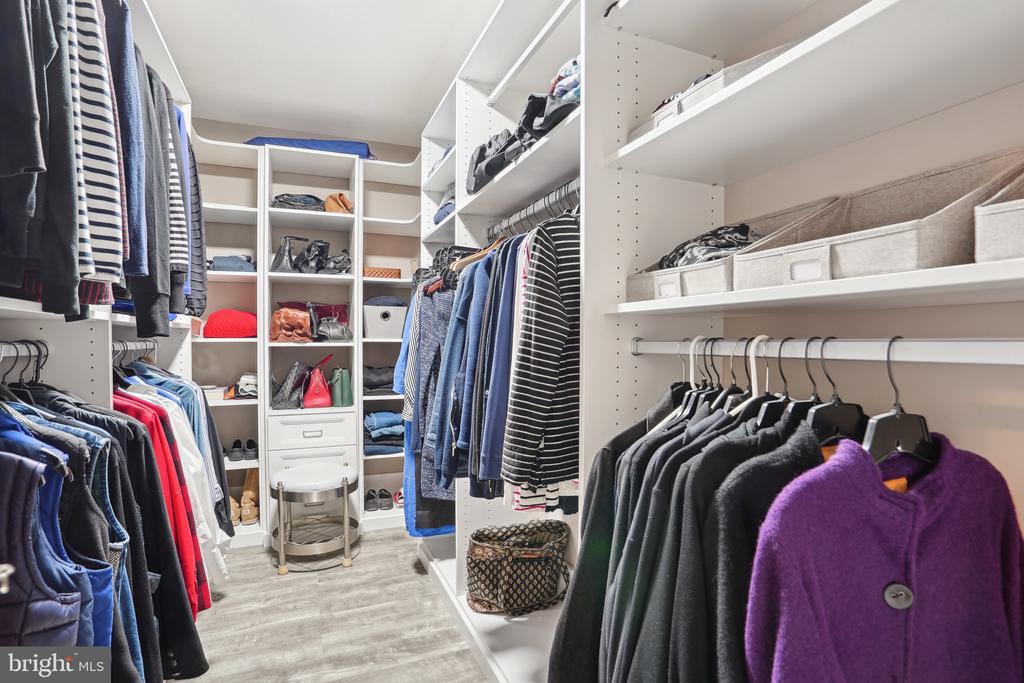
Walk-in closet with white built-ins, organized clothing and handbags, and a purple coat in the foreground.
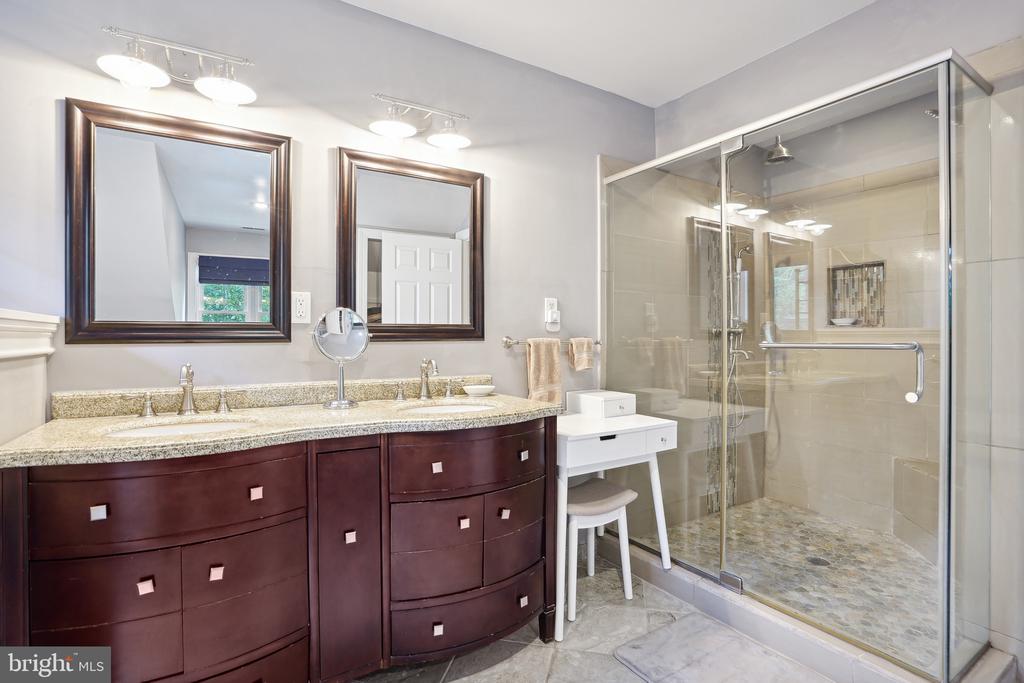
Bathroom with a dark wood double vanity and a spacious glass-enclosed walk-in shower.
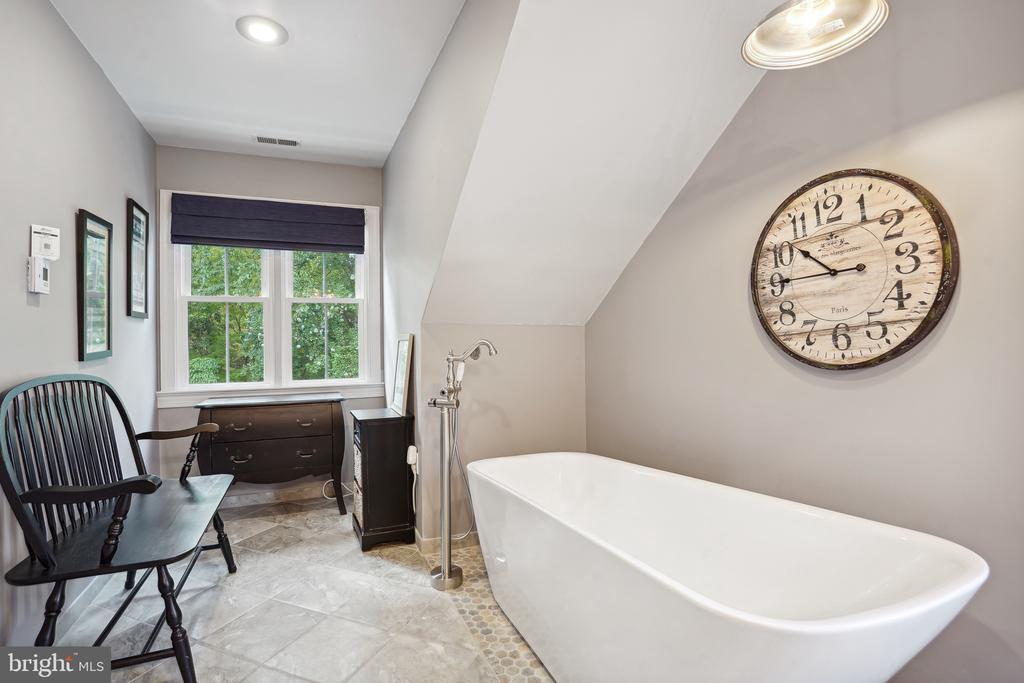
Bathroom with a freestanding tub, floor-mounted filler, sloped ceiling, and window overlooking greenery.
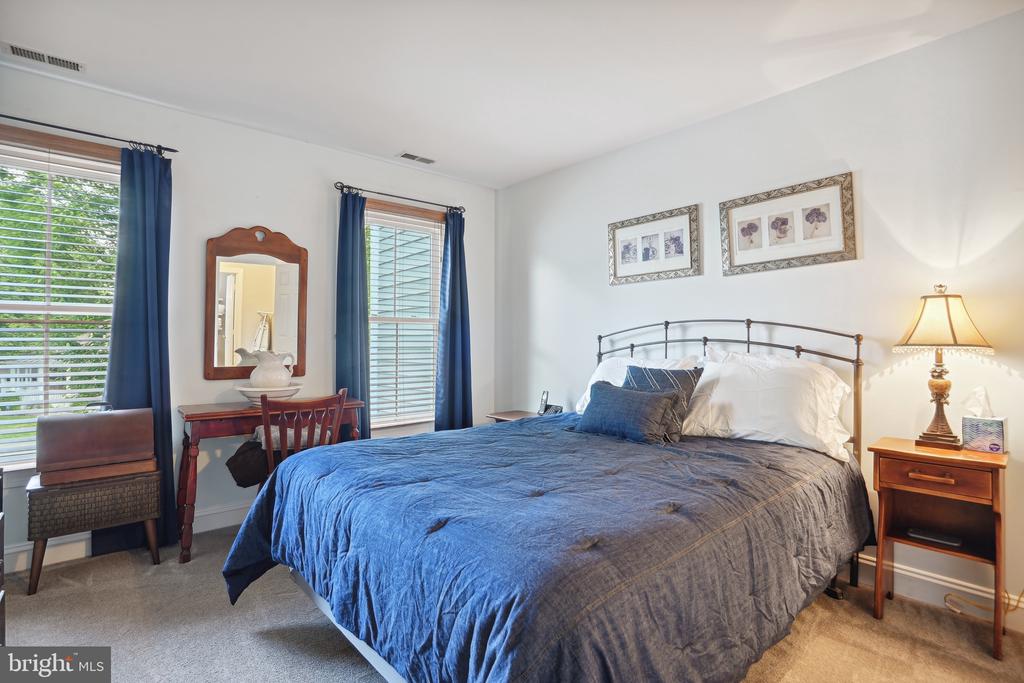
Bedroom with a large blue-covered bed, blue curtains, and a wooden vanity beside two windows.
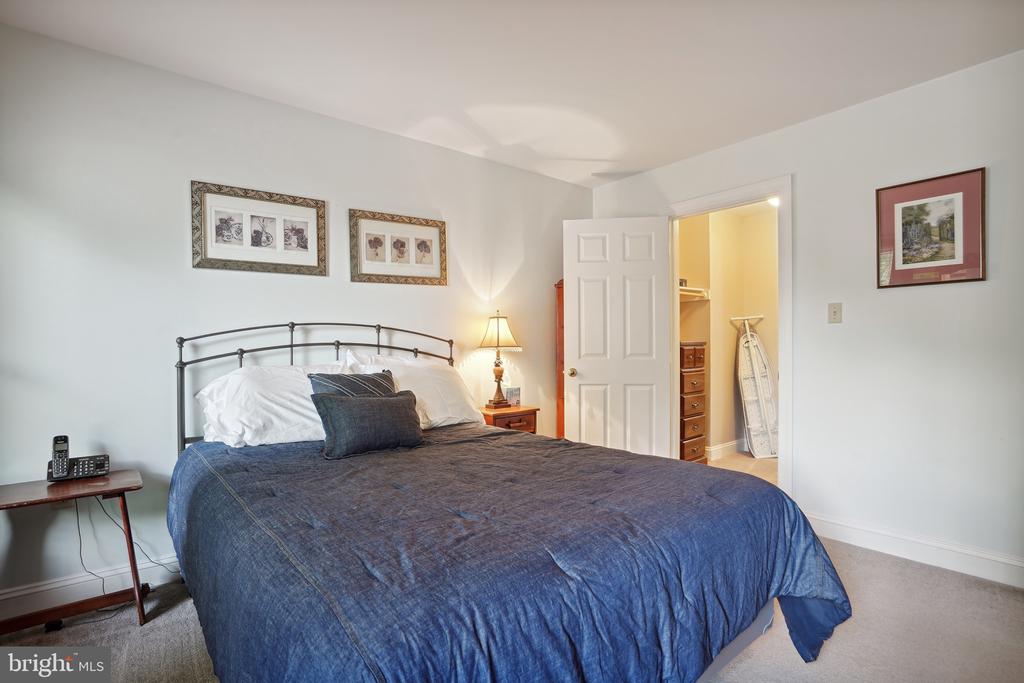
Furnished bedroom with a blue-quilted bed, black metal headboard, and open closet door.
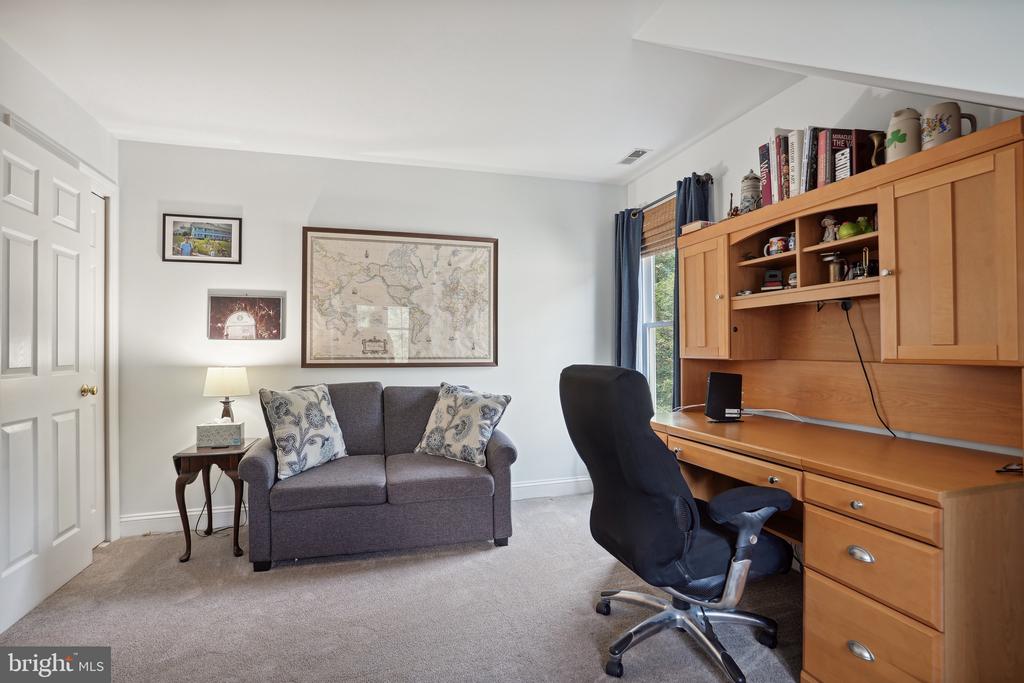
Home office with built-in wooden desk and cabinets, black swivel chair, and gray loveseat.
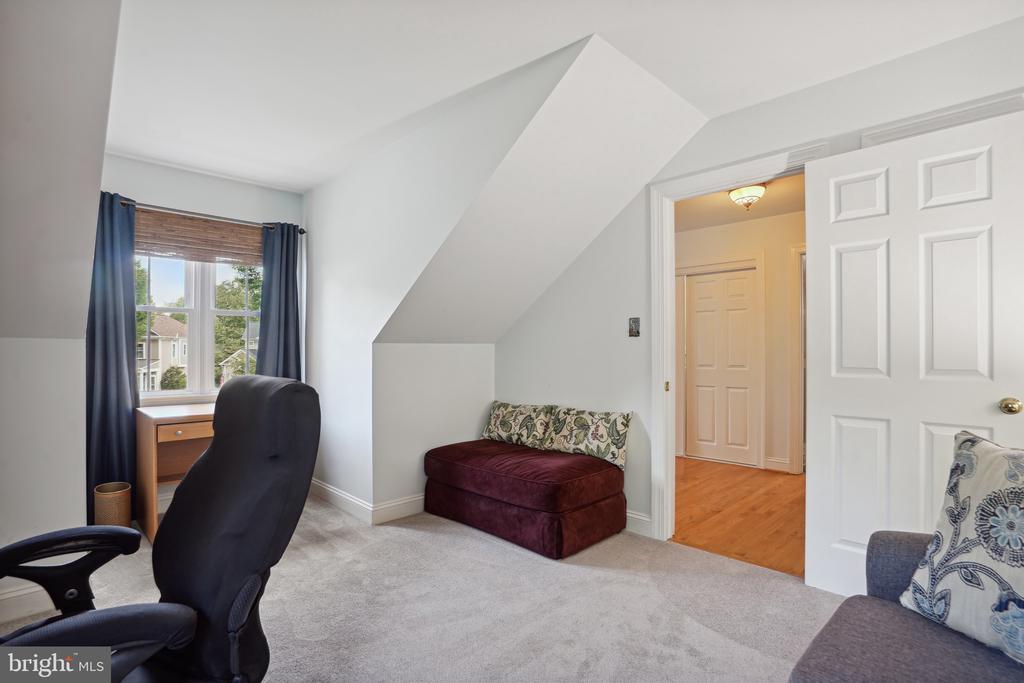
Upstairs bonus room with a sloped ceiling, office chair by the window, and burgundy loveseat.
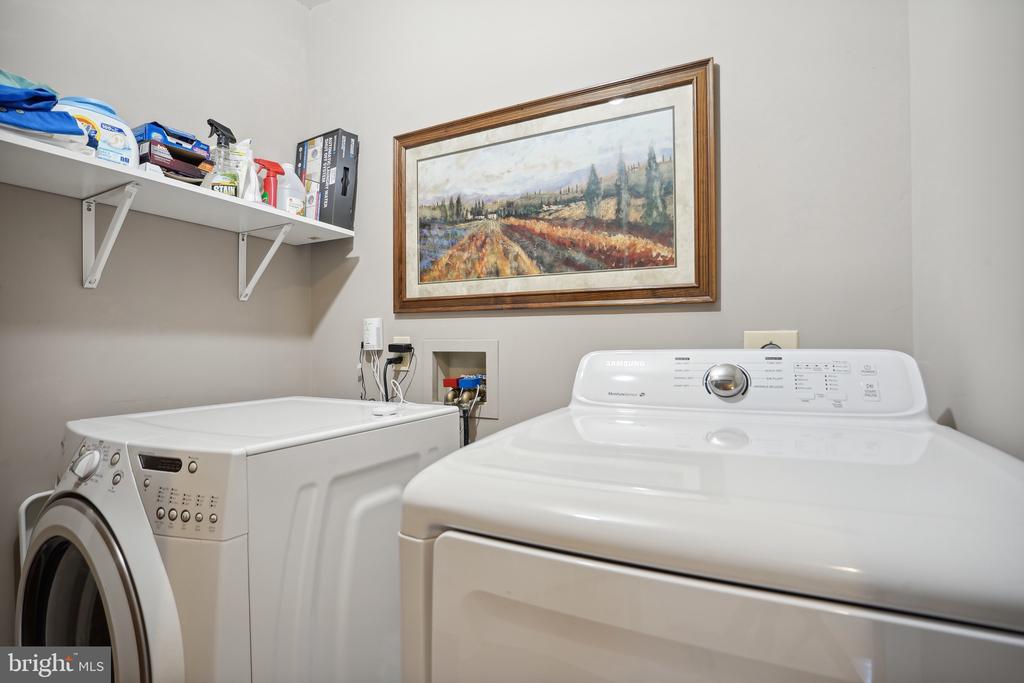
Laundry room with front-loading washer and dryer beneath framed landscape art.
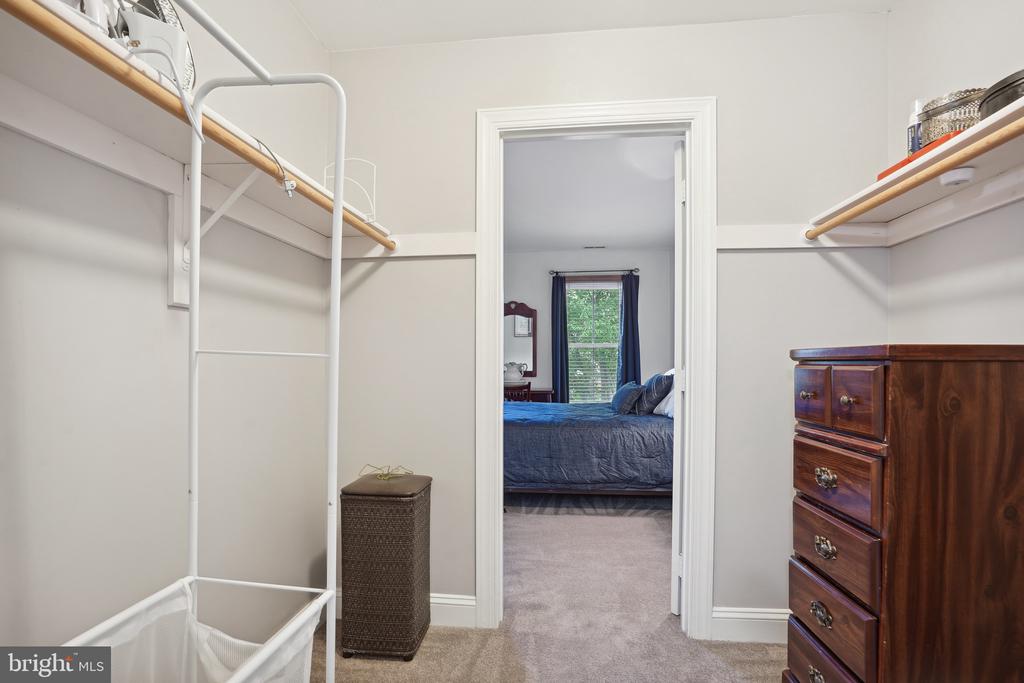
Walk-in closet with open shelving, wooden dresser, and a view into a bedroom.
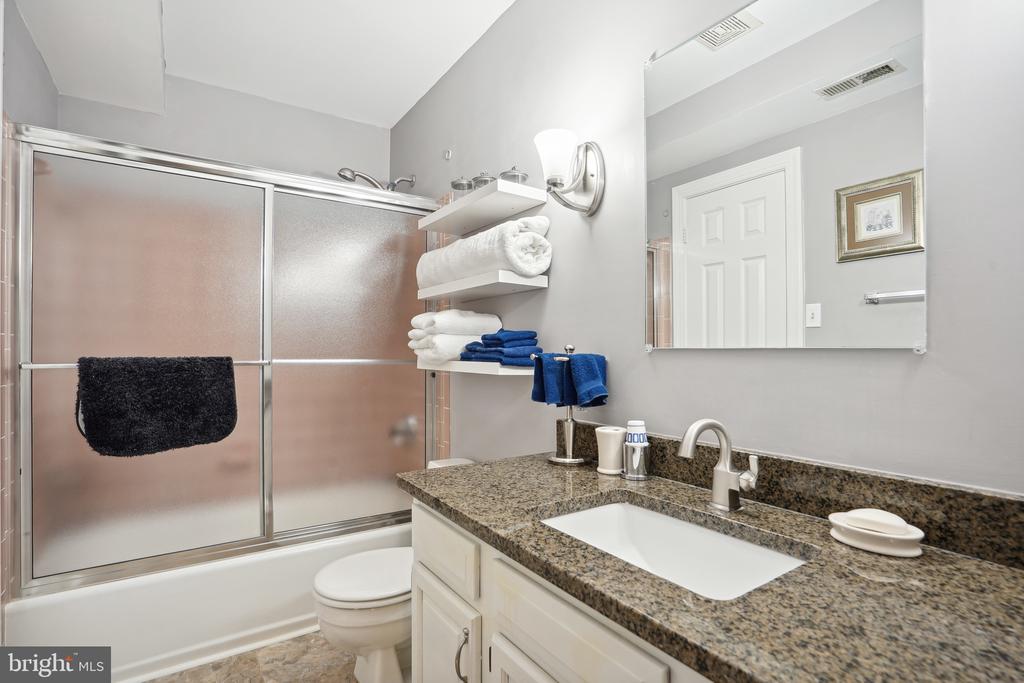
Bathroom with a granite vanity and frosted sliding glass bathtub doors.
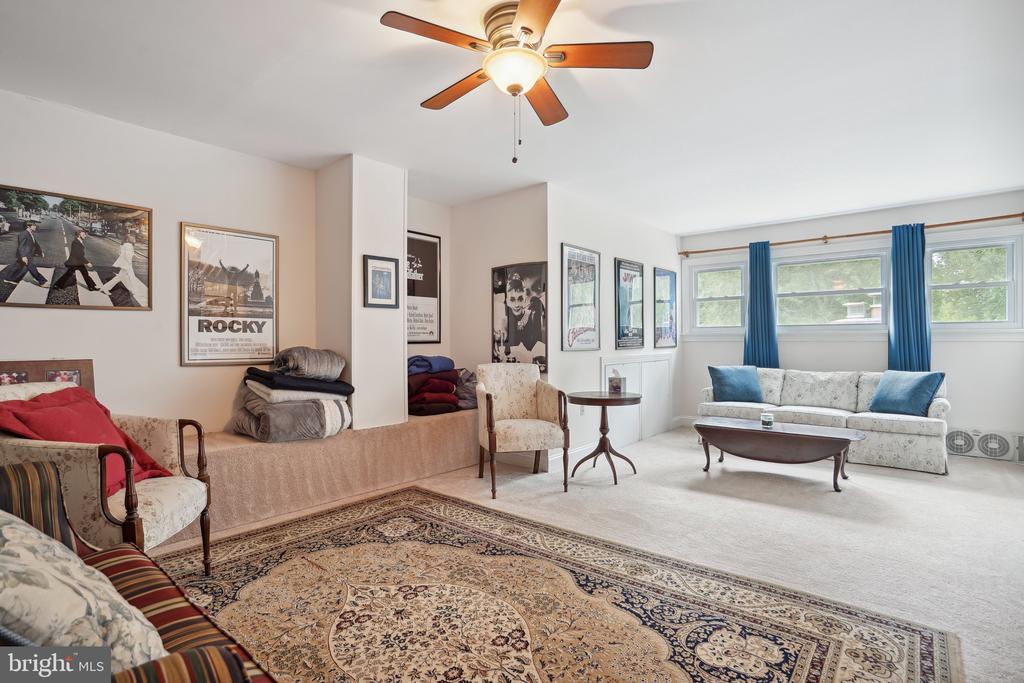
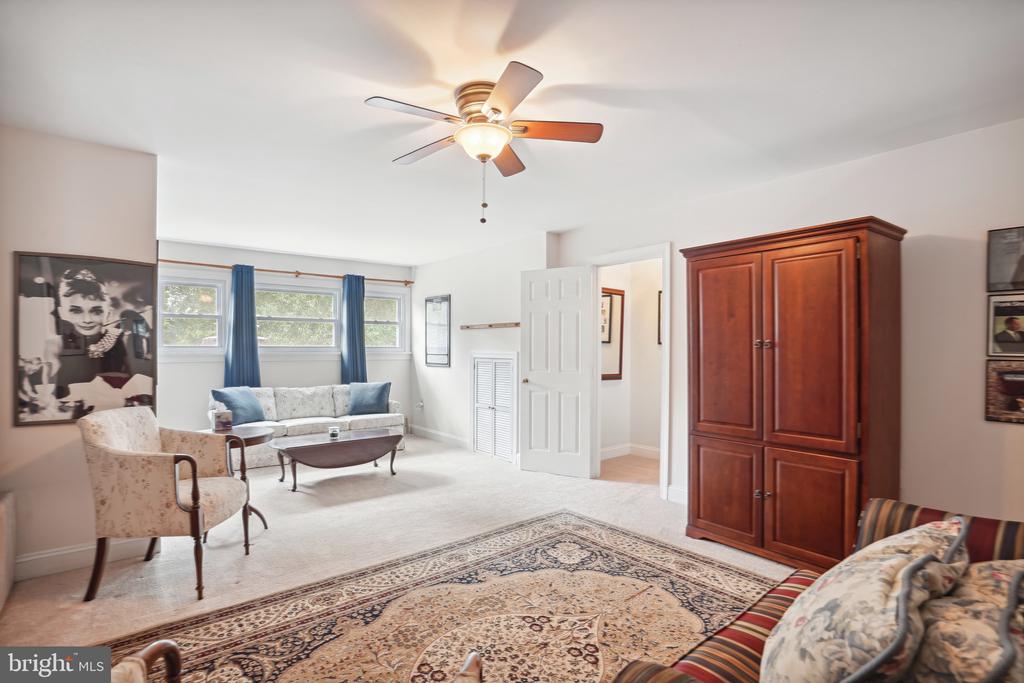
Living room with blue-curtained windows, sofas, a ceiling fan, and a patterned rug.
Living room with blue-curtained windows, ceiling fan, patterned rug, and wooden cabinet.
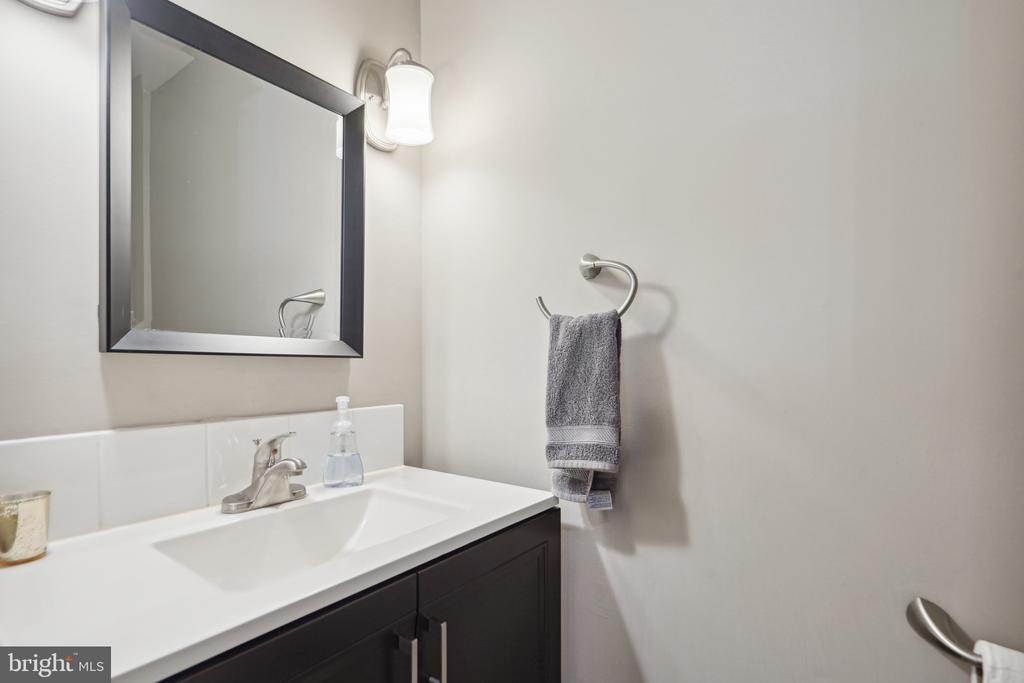
Bathroom vanity with a dark cabinet, framed mirror, and gray towels.
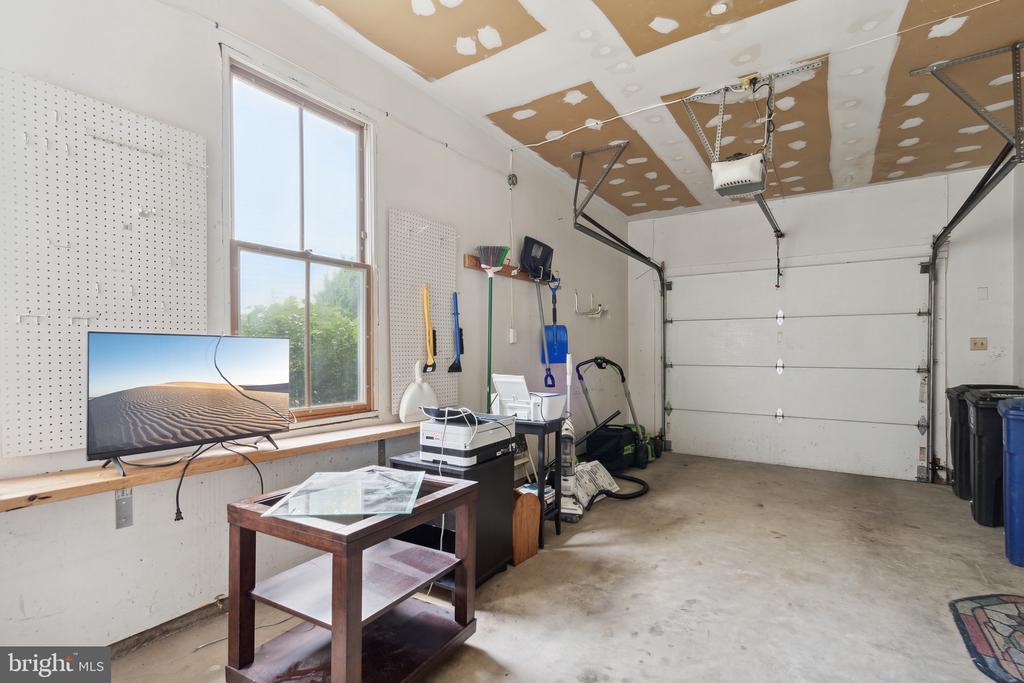
Garage interior with a sectional door, patched ceiling, window, pegboards, and stored tools.
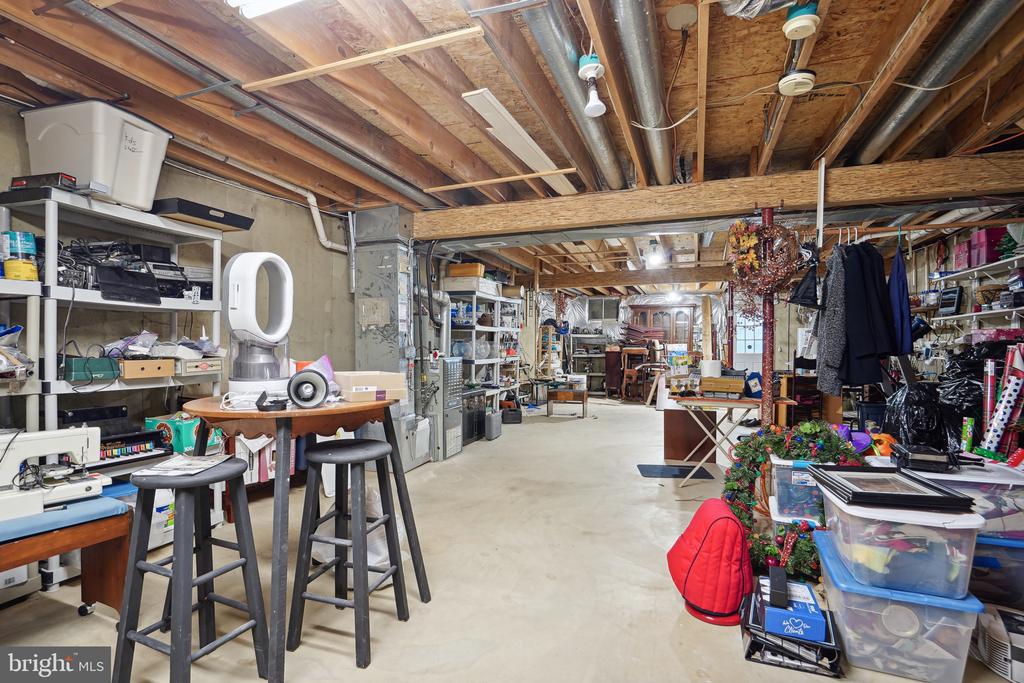
Basement workshop and storage area with exposed ceiling joists, worktables, and shelves.
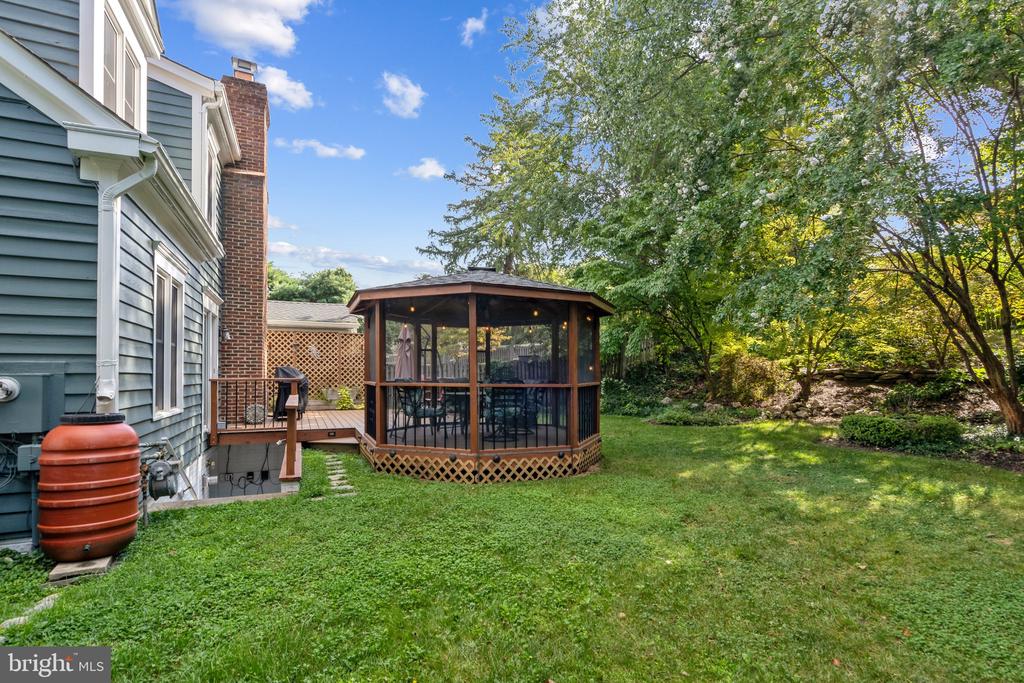
Backyard with a screened gazebo beside a small deck, surrounded by lawn and mature trees.
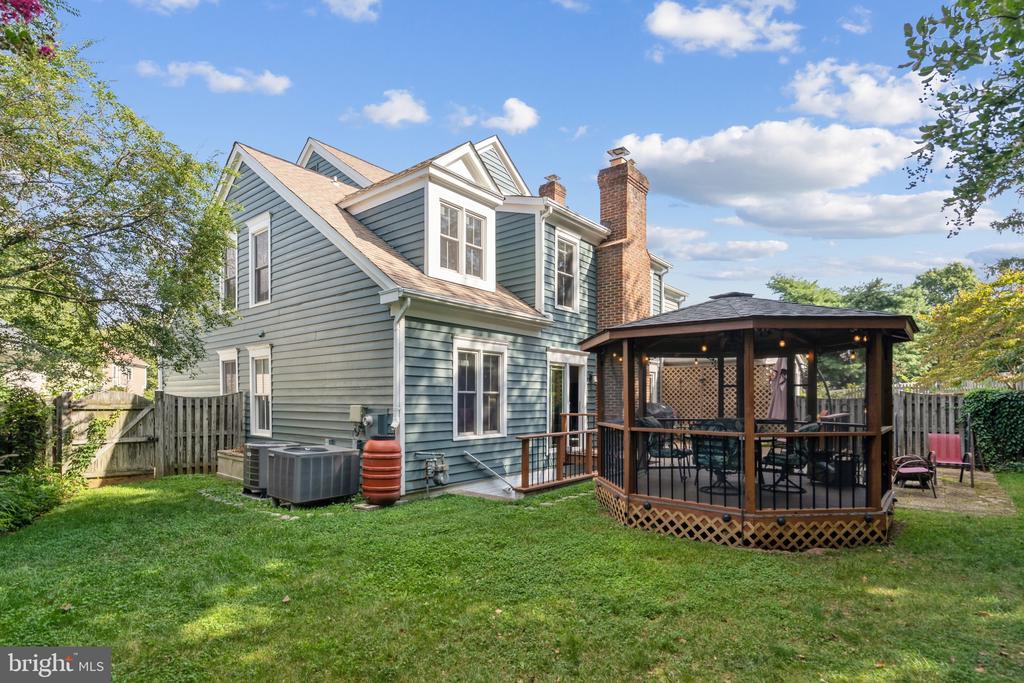
Blue-gray two-story house with a brick chimney and a covered gazebo beside the lawn.
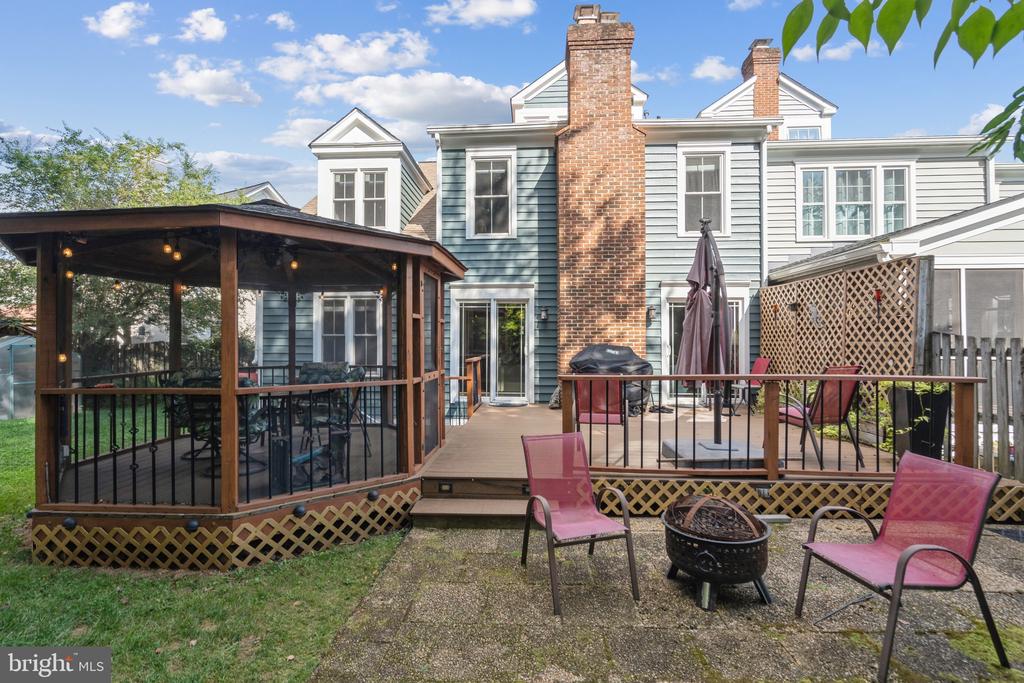
Rear of a gray-sided house with a raised deck, covered gazebo, patio furniture, and fire pit.
Rear exterior of a blue-sided home with a raised deck and screened gazebo.
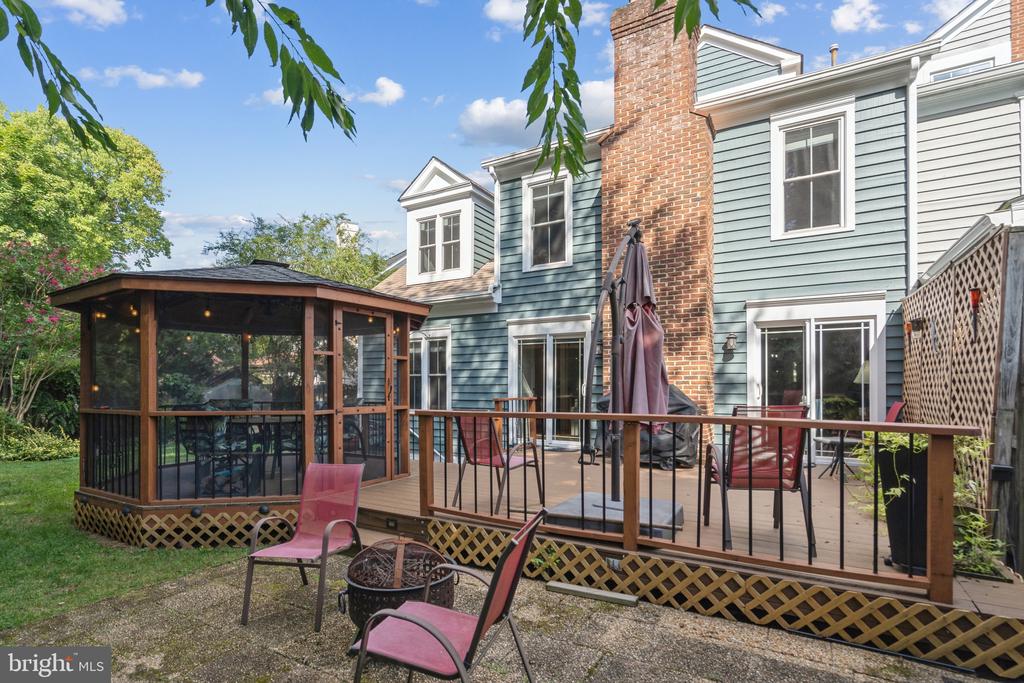
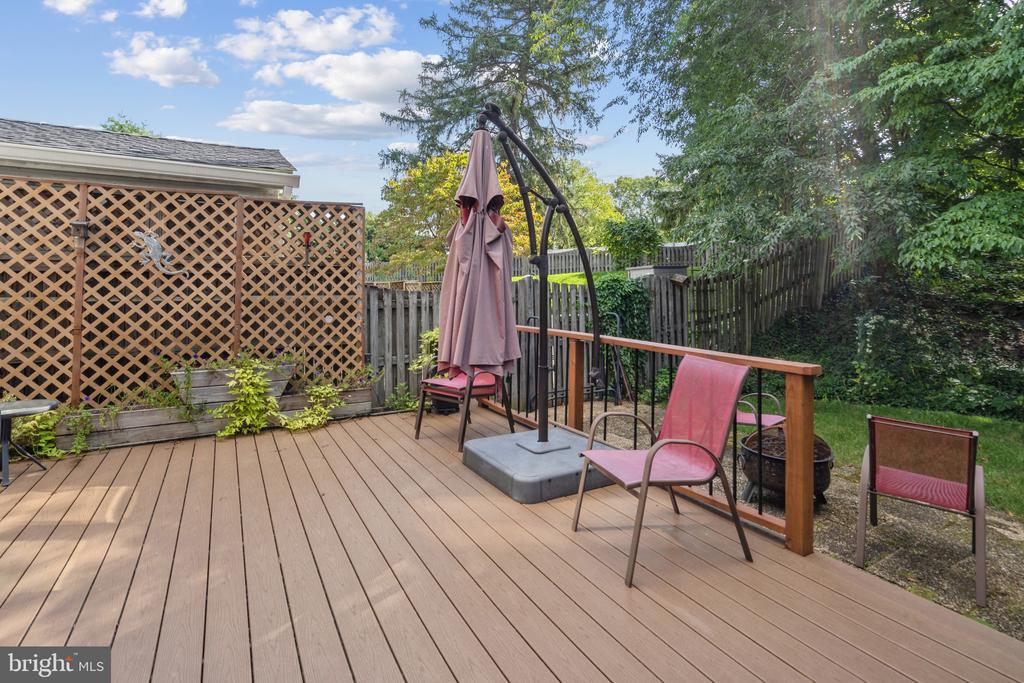
Backyard deck with pink patio chairs, a closed umbrella, and lattice privacy screen.
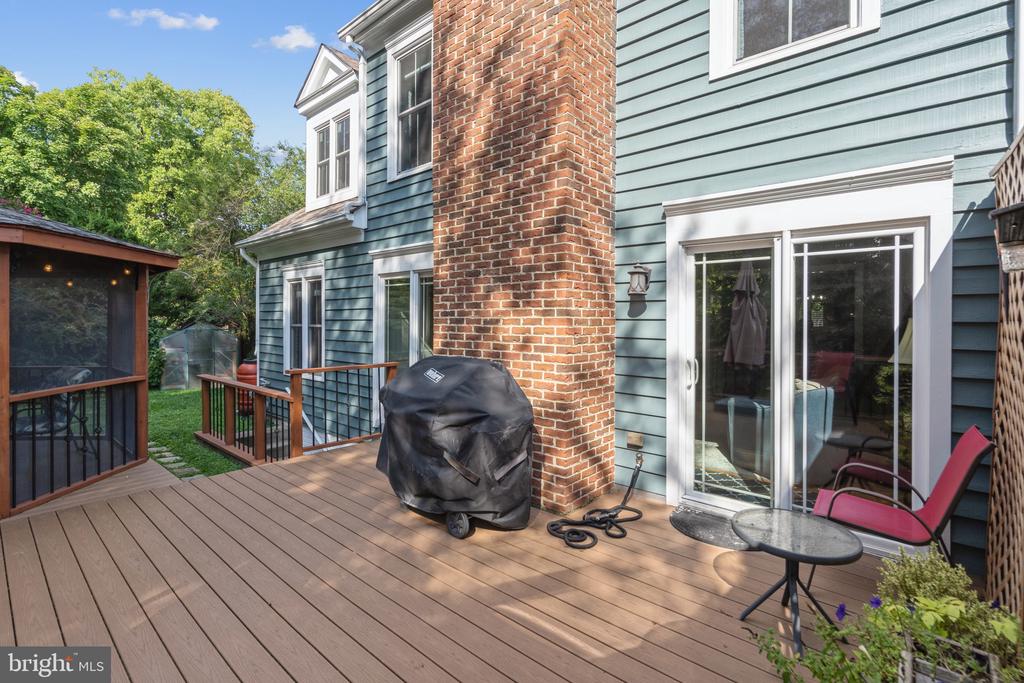
Rear deck with brick chimney, covered grill, patio table, and sliding glass doors.
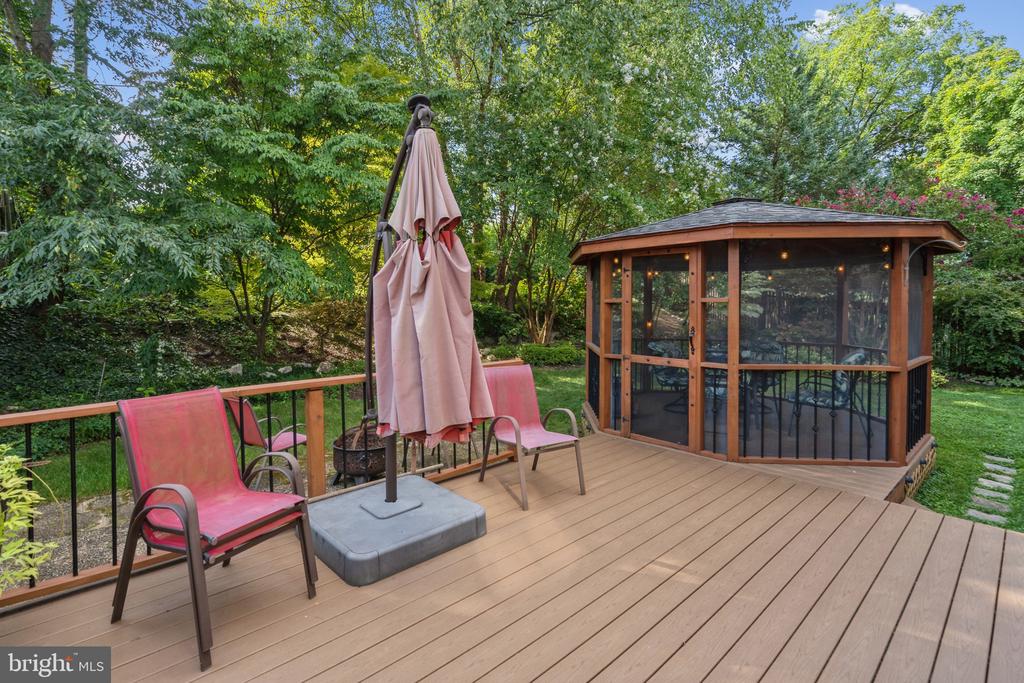
Backyard deck with a screened gazebo, pink lounge chairs, and a closed umbrella.
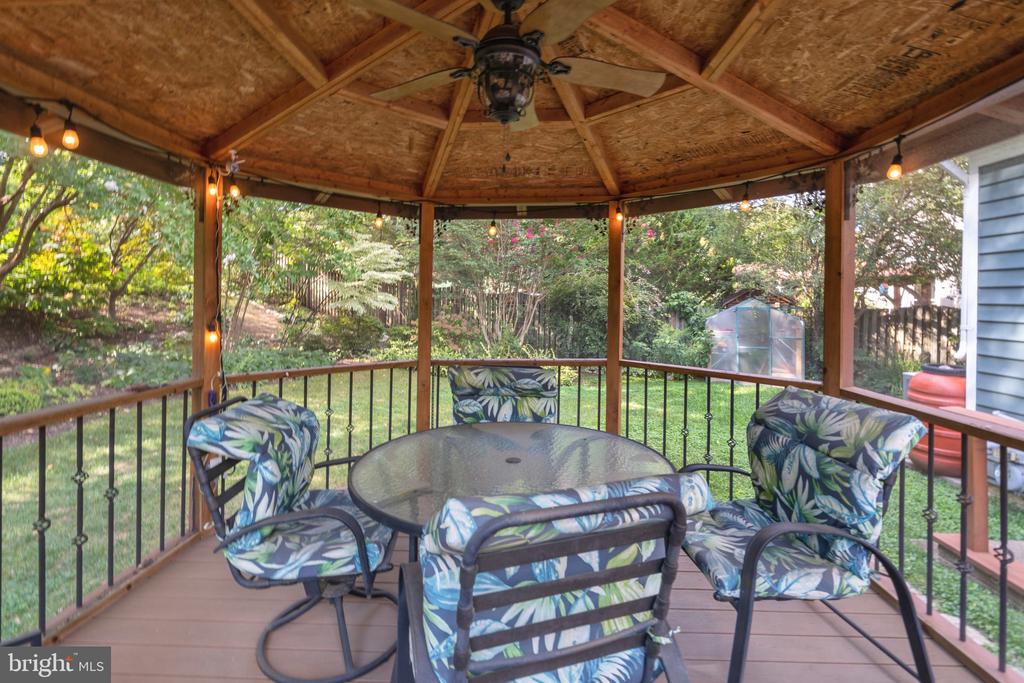
Covered gazebo patio with a ceiling fan and cushioned dining set overlooking a leafy backyard.
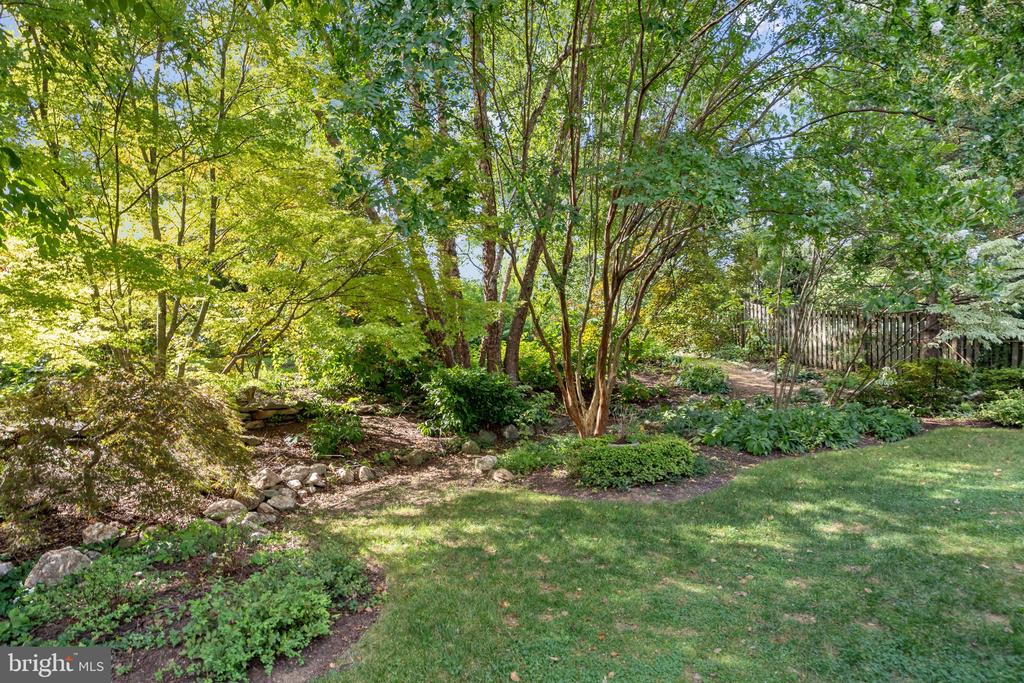
Landscaped backyard with a lawn, mature trees, stone garden border, and wooden fence.
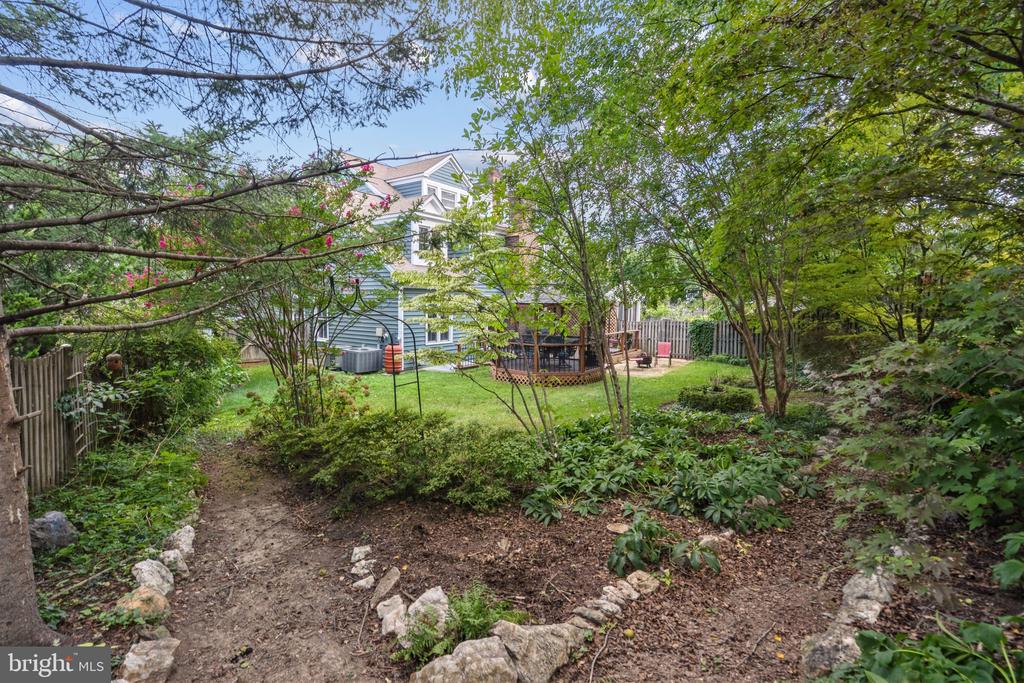
Landscaped backyard with a stone-edged path, mature trees, and a raised deck.
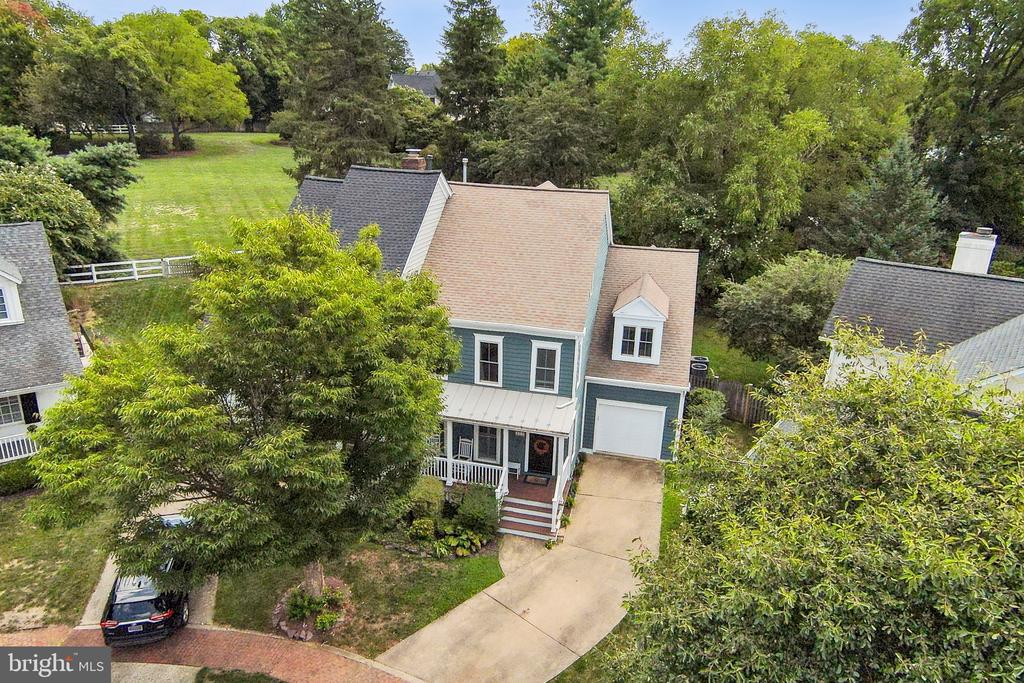
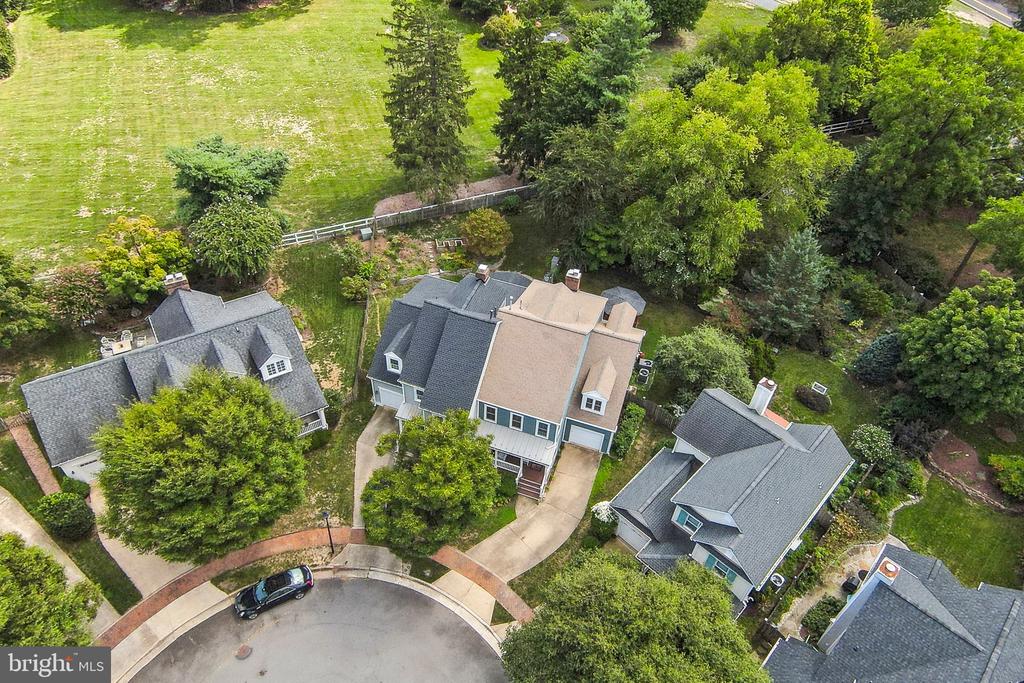
Aerial view of a blue-gray two-story home with a tan roof, front porch, and curved driveway.
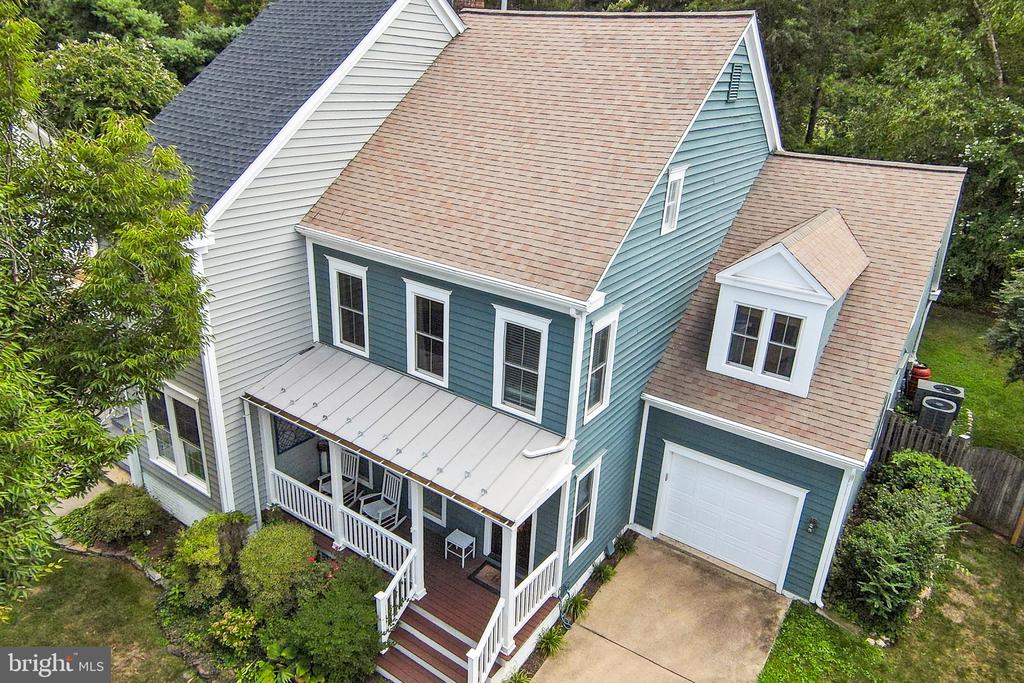
Two-story blue house with a covered porch and attached garage, viewed from above.
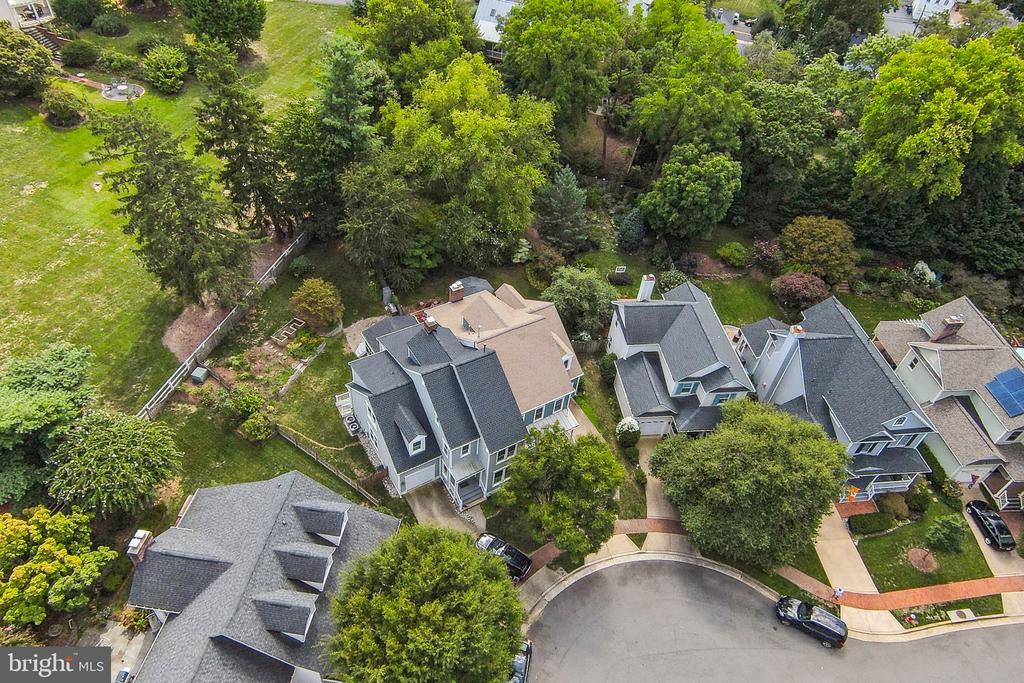
Aerial view of a gray multi-gabled house surrounded by trees and neighboring homes on a cul-de-sac.
Aerial view of a home on a tree-lined cul-de-sac, with neighboring houses and a broad lawn.
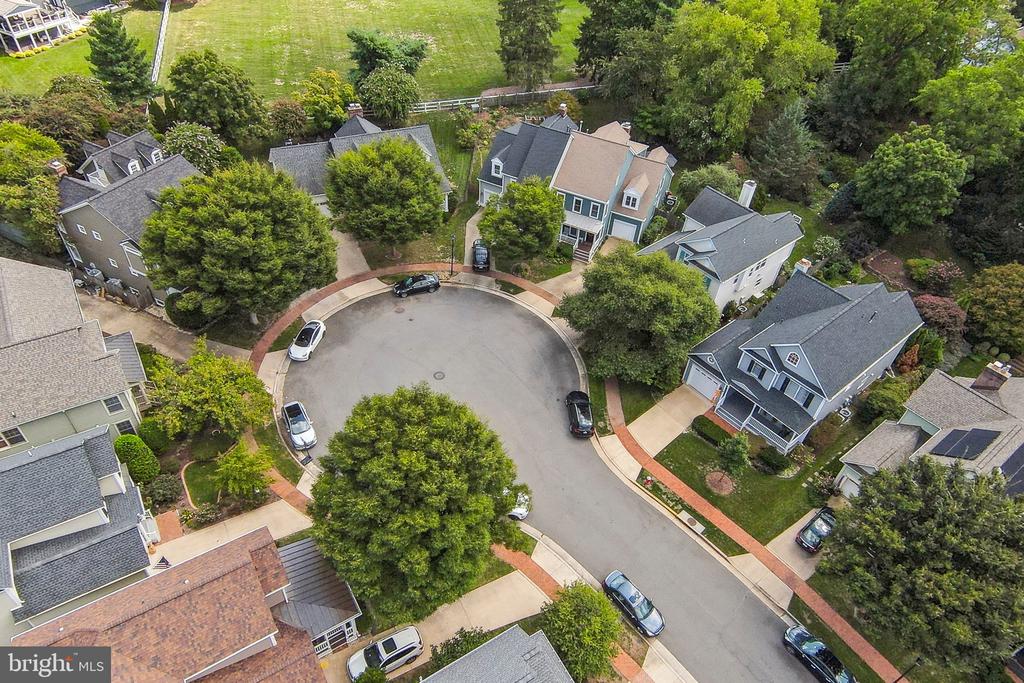
Aerial view of a tree-lined cul-de-sac surrounded by detached homes.
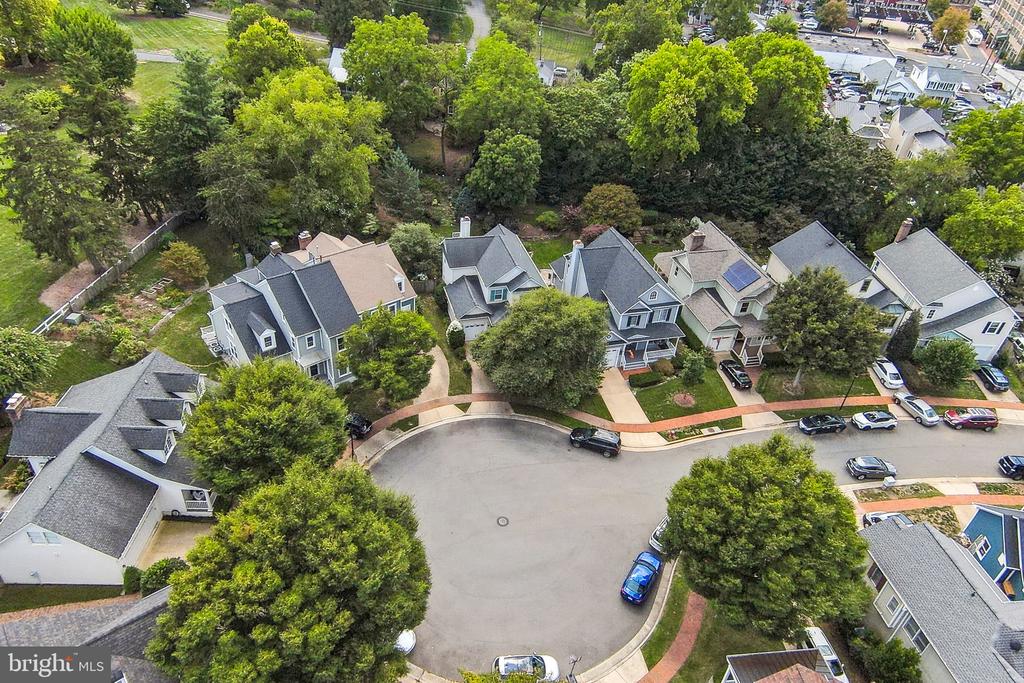
Aerial view of a home on a tree-lined cul-de-sac, with mature trees and neighboring houses.
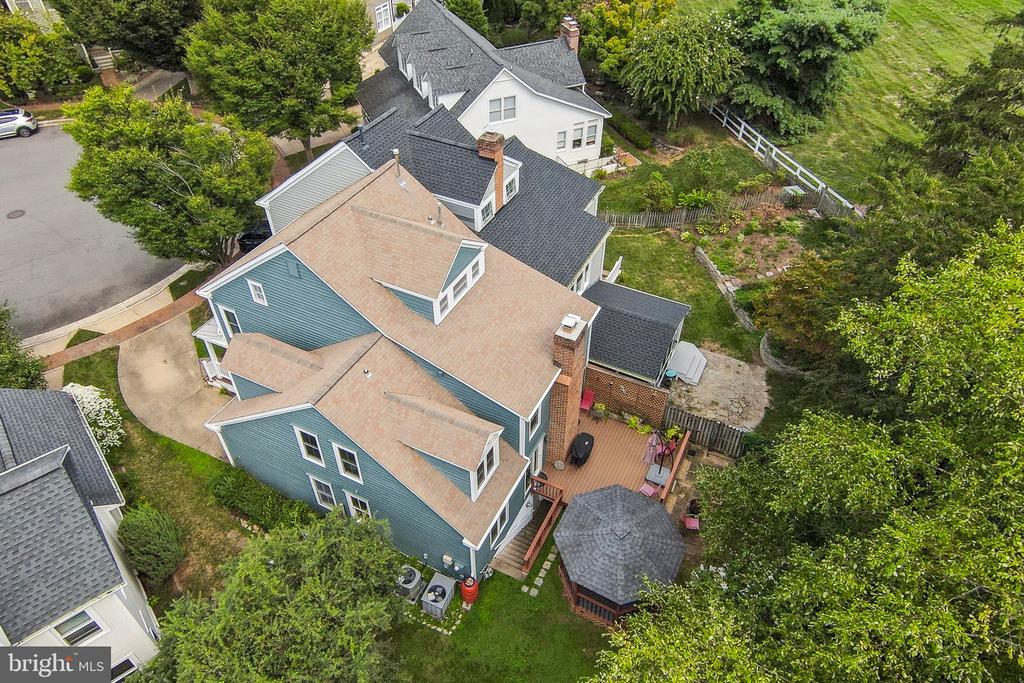
Aerial view of a blue multi-story home with a rear deck, gazebo, and landscaped yard.
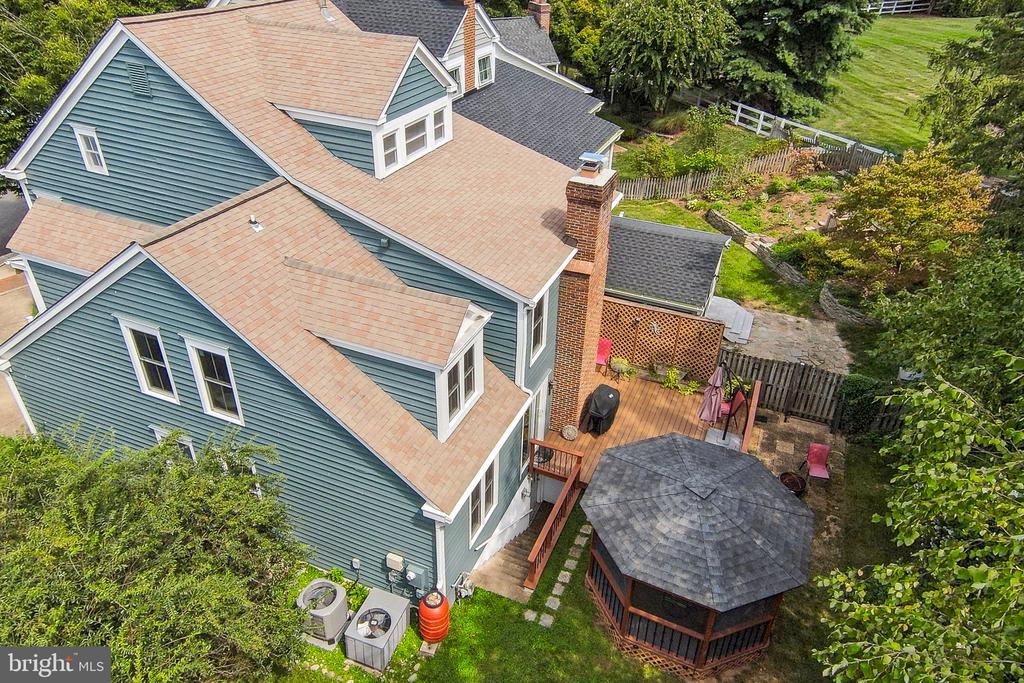
Aerial view of a blue-sided house with a backyard deck and octagonal gazebo.
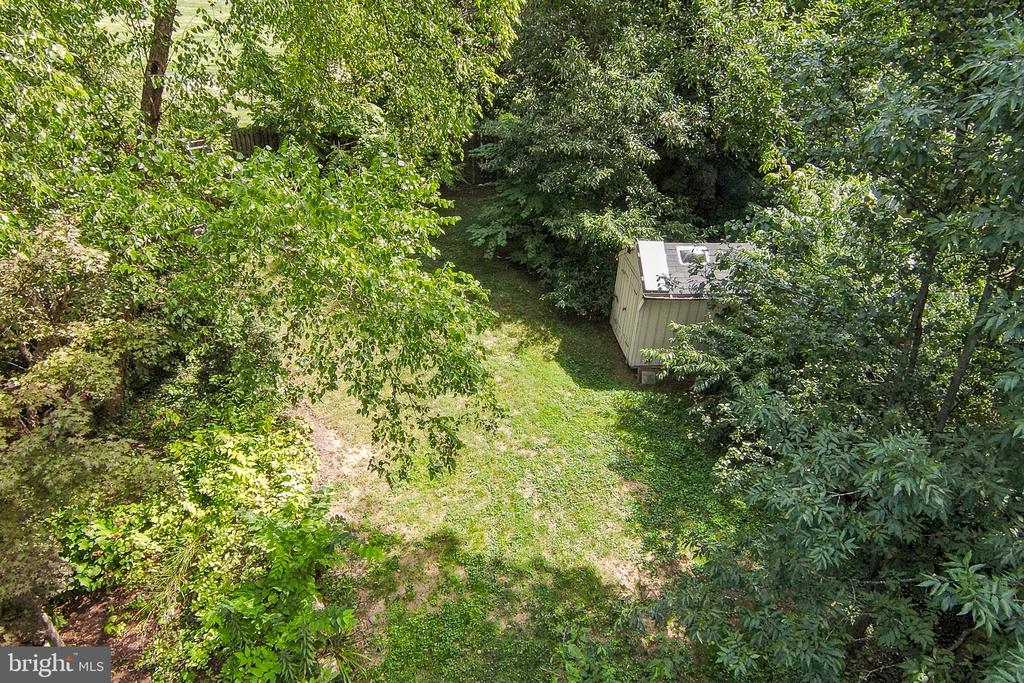
Aerial view of a wooded backyard with a grassy clearing and small shed.
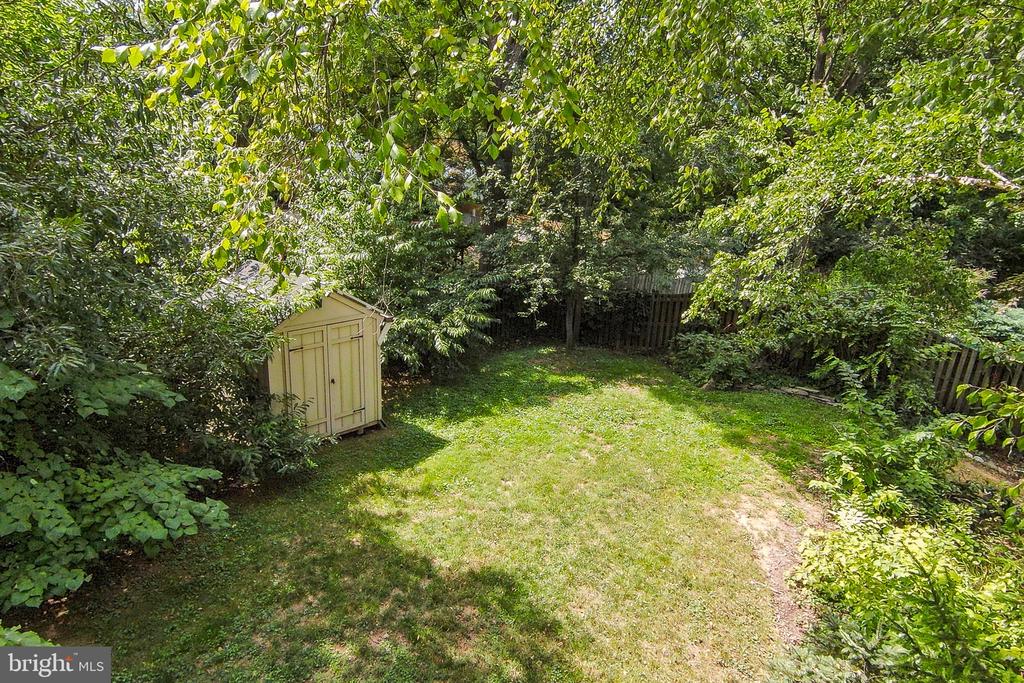
Backyard lawn with a beige storage shed, mature trees, and a wooden fence.
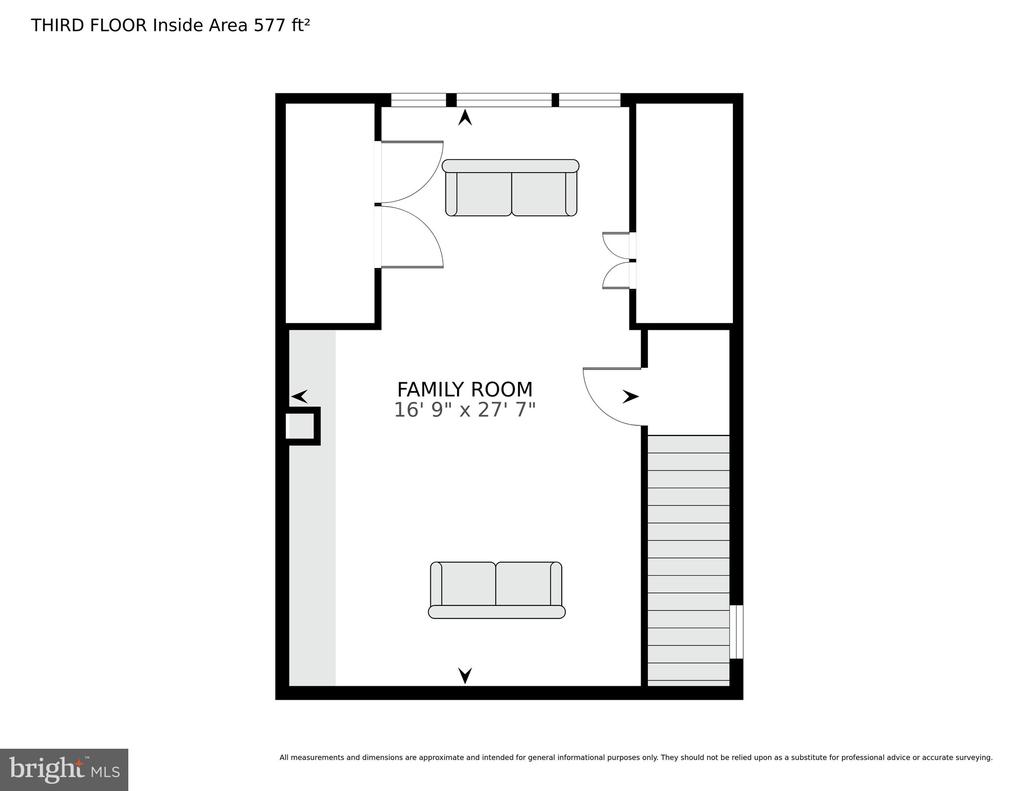
Third-floor plan with a large family room, stairs, and a 577-square-foot area.
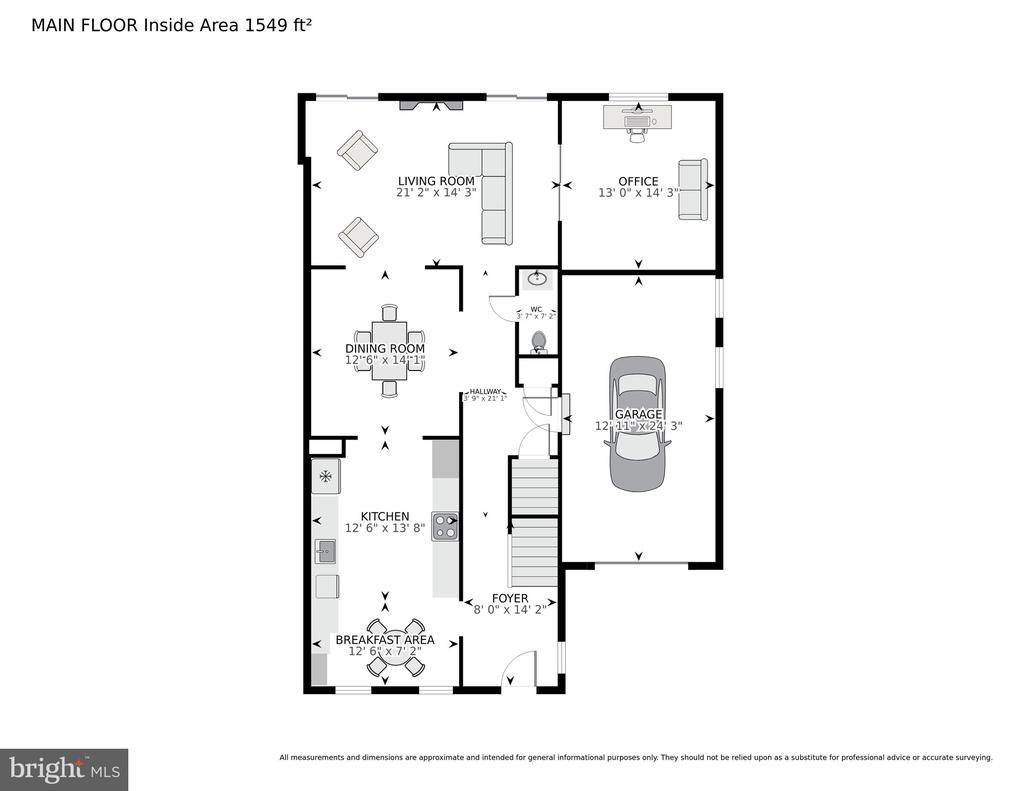
Main-floor plan with labeled room dimensions, including a living room, office, kitchen and attached garage.
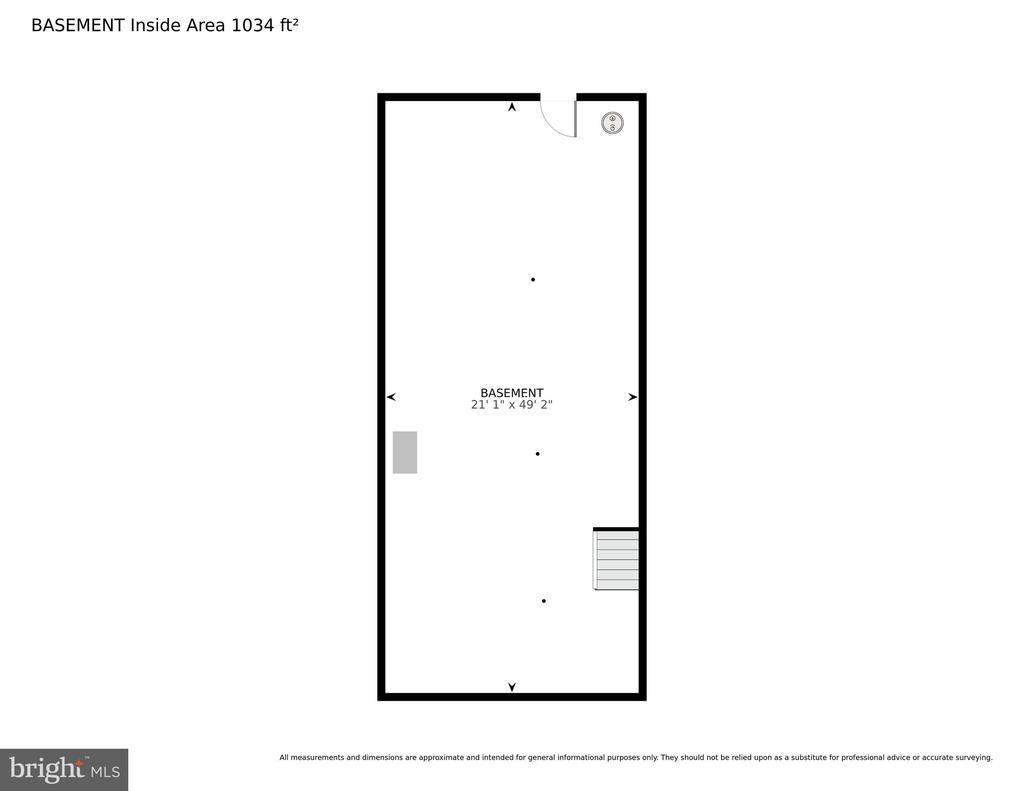
Basement floor plan showing a 1,034-square-foot rectangular area, a doorway, and stairs.
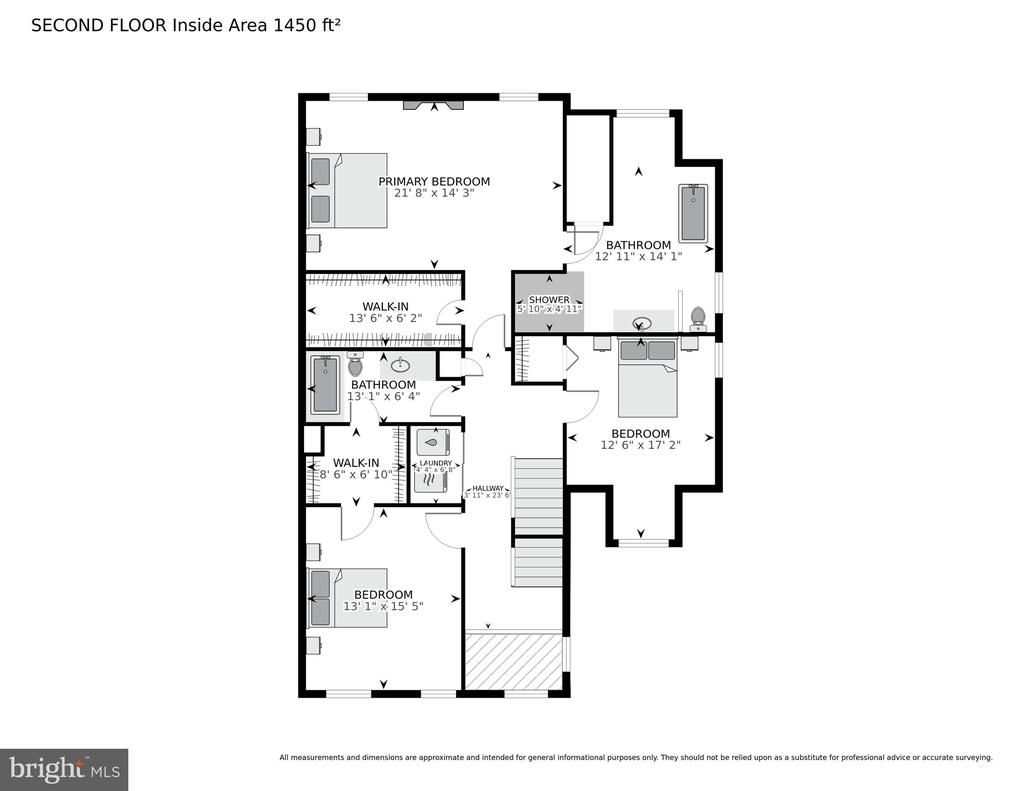
Second-floor floor plan showing three bedrooms, bathrooms, walk-in closets, laundry, and stairs.
SEE ALL PHOTOS
Two-story blue and gray house with a covered porch, attached garage, and curved driveway.
Blue two-story home with white trim, a covered porch, landscaped shrubs, and a concrete driveway.
Covered front porch with white rocking chairs overlooking a leafy residential street.
Covered front porch with a dark wood entry door, autumn wreath, and white rocking chairs.
Kitchen with warm wood cabinetry, farmhouse sink, stainless steel appliances, and a dark rolling island.
Kitchen with warm wood cabinetry, stainless appliances, and a rolling island beside the dining room.
Dining area with a round wooden table, warm wood cabinetry, plantation shutters, and a green pendant light.
Kitchen with warm wood cabinetry, stainless steel double ovens, and a rolling island.
Kitchen with warm wood cabinets, granite counters, a large island, and stainless steel appliances.
Foyer with a hardwood staircase and wood handrails beside an open kitchen doorway.
Living room with brick fireplace, gray sectional, and glass doors opening to patio.
Living room with a brick fireplace, blue armchairs, gray sectional, and glass doors to a patio.
Living room with gray sectional, sliding barn doors, and an open view into the dining room.
Dining room with a wooden table and chandelier, opening to a sitting room with a fireplace.
Dining room with a large wooden table, blue placemats, chandelier, and open doorway to the kitchen.
Living room with a navy sofa, floral armchair, hardwood floors, and framed photos.
Living room with wood floors, gray sofas, a dark cabinet, and an opening to a sitting area with a fireplace.
Bedroom with a four-poster bed, brick fireplace, hardwood floors, and windows overlooking greenery.
Bedroom with a dark wood four-poster bed, matching dresser, and hardwood floors.
Bedroom with a large bed, dark wood dressers, hardwood floors, and a wooden-blade ceiling fan.
Furnished bedroom with a four-poster bed, brick fireplace, and hardwood floors.
Walk-in closet with white built-ins, organized clothing and handbags, and a purple coat in the foreground.
Bathroom with a dark wood double vanity and a spacious glass-enclosed walk-in shower.
Bathroom with a freestanding tub, floor-mounted filler, sloped ceiling, and window overlooking greenery.
Bedroom with a large blue-covered bed, blue curtains, and a wooden vanity beside two windows.
Furnished bedroom with a blue-quilted bed, black metal headboard, and open closet door.
Home office with built-in wooden desk and cabinets, black swivel chair, and gray loveseat.
Upstairs bonus room with a sloped ceiling, office chair by the window, and burgundy loveseat.
Laundry room with front-loading washer and dryer beneath framed landscape art.
Walk-in closet with open shelving, wooden dresser, and a view into a bedroom.
Bathroom with a granite vanity and frosted sliding glass bathtub doors.
Living room with blue-curtained windows, sofas, a ceiling fan, and a patterned rug.
Living room with blue-curtained windows, ceiling fan, patterned rug, and wooden cabinet.
Bathroom vanity with a dark cabinet, framed mirror, and gray towels.
Garage interior with a sectional door, patched ceiling, window, pegboards, and stored tools.
Basement workshop and storage area with exposed ceiling joists, worktables, and shelves.
Backyard with a screened gazebo beside a small deck, surrounded by lawn and mature trees.
Blue-gray two-story house with a brick chimney and a covered gazebo beside the lawn.
Rear of a gray-sided house with a raised deck, covered gazebo, patio furniture, and fire pit.
Rear exterior of a blue-sided home with a raised deck and screened gazebo.
Backyard deck with pink patio chairs, a closed umbrella, and lattice privacy screen.
Rear deck with brick chimney, covered grill, patio table, and sliding glass doors.
Backyard deck with a screened gazebo, pink lounge chairs, and a closed umbrella.
Covered gazebo patio with a ceiling fan and cushioned dining set overlooking a leafy backyard.
Landscaped backyard with a lawn, mature trees, stone garden border, and wooden fence.
Landscaped backyard with a stone-edged path, mature trees, and a raised deck.
Aerial view of a blue-gray two-story home with a tan roof, front porch, and curved driveway.
Two-story blue house with a covered porch and attached garage, viewed from above.
Aerial view of a gray multi-gabled house surrounded by trees and neighboring homes on a cul-de-sac.
Aerial view of a home on a tree-lined cul-de-sac, with neighboring houses and a broad lawn.
Aerial view of a tree-lined cul-de-sac surrounded by detached homes.
Aerial view of a home on a tree-lined cul-de-sac, with mature trees and neighboring houses.
Aerial view of a blue multi-story home with a rear deck, gazebo, and landscaped yard.
Aerial view of a blue-sided house with a backyard deck and octagonal gazebo.
Aerial view of a wooded backyard with a grassy clearing and small shed.
Backyard lawn with a beige storage shed, mature trees, and a wooden fence.
Third-floor plan with a large family room, stairs, and a 577-square-foot area.
Main-floor plan with labeled room dimensions, including a living room, office, kitchen and attached garage.
Basement floor plan showing a 1,034-square-foot rectangular area, a doorway, and stairs.
Second-floor floor plan showing three bedrooms, bathrooms, walk-in closets, laundry, and stairs.
Sold

215 Andover Ct NE

215 ANDOVER COURT NE, LEESBURG, VA 20176

$835,000
Rare opportunity to be in Downtown Leesburg at this amazing price! 4 bedrooms, 2.5 bathrooms, and a spacious layout of 2,500+/- square feet. A gorgeous, fenced backyard for entertainers and dog lovers. Featuring a gazebo, greenhouse, and extended yard that goes beyond the trees. This beautiful home offers historic charm in a quiet exclusive neighborhood making it a true gem in the heart of Leesburg. This one won't last long.

A covered front porch to sip coffee and read the morning paper or chat with neighbors. Beautiful hardwood floors on the main and upper levels. The second floor spacious primary suite features a light filled bathroom and spacious closet. Also featured is the loft on the 4th level, ready for whatever you would need! Extra space for guests, movie room, storage, or a gym... the possibilities are endless.

In 2018/2019, a new office addition was a put on the East wing of the home. In those same years, the water heater & downstairs furnace were replaced.

Within walking distance of downtown Leesburg. Make this home yours to enjoy the convenience of a short walk into historic downtown for happy hour, a concert, dance lessons, or a meal with friends. You can also explore charming shops, breweries, restaurants, and cultural landmarks, or take a morning walk to one of the multiple coffee shops (Sidebar, Goosecup, Second Nature Coffee). You're also within walking distance of the Leesburg Farmer's Market (every Saturday). A runner's and cyclist's paradise with the W&OD trail within walking distance. This home is perfect for those seeking a balance of tranquility and convenience! A rare find in a highly desirable location. Don't miss the opportunity to make it yours!

4
beds

3
baths

2,490 Sq.Ft. LIVING AREA

10,454 Sq.Ft. lot

Krissy Duenkel

Krissy Duenkel

Features & Amenities

Interior

  • total bedrooms4
  • Total bathrooms3
  • full bathrooms2
  • half bathroom1
  • APPLIANCES Cooktop, Dishwasher, Disposal, Dryer, Exhaust Fan, Microwave, Oven - Wall, Refrigerator, Washer, Water Heater
  • other interior Features Kitchen - Gourmet, Dining Area, Breakfast Area, Upgraded Countertops, Crown Moldings, Primary Bath(s), Wood Floors

Area & Lot

  • Status Sold
  • Date Sold October 15, 2024
  • Living Area2,490 Sq.Ft.
  • Total Area2,490 Sq.Ft.
  • Lot Area10,454 Sq.Ft.
  • MLS® IDVALO2079424
  • TypeResidential
  • YEAR BUILT1992
  • Architecture StylesColonial
  • School DistrictLOUDOUN COUNTY PUBLIC SCHOOLS

Exterior

  • STORIES35
  • Garage Space1.0
  • water SourcePublic
  • PoolNo Pool
  • parkingAttached Garage
  • HEAT TYPEForced Air
  • AIR CONDITIONINGCentral A/C
  • sewerPublic Sewer
  • Disability FeaturesNone

Financial

  • Sales Price$835,000
  • Real Estate Tax $8,474/yr
  • Zoning LB:RHD
View Virtual Tour

Work With Us

We bring over a decade of consulting and real estate expertise to help clients confidently navigate the buying and selling process. Known for our strong negotiation skills, meticulous attention to detail, and genuine passion, we are here to make your real estate journey seamless.

Follow Us on Instagram