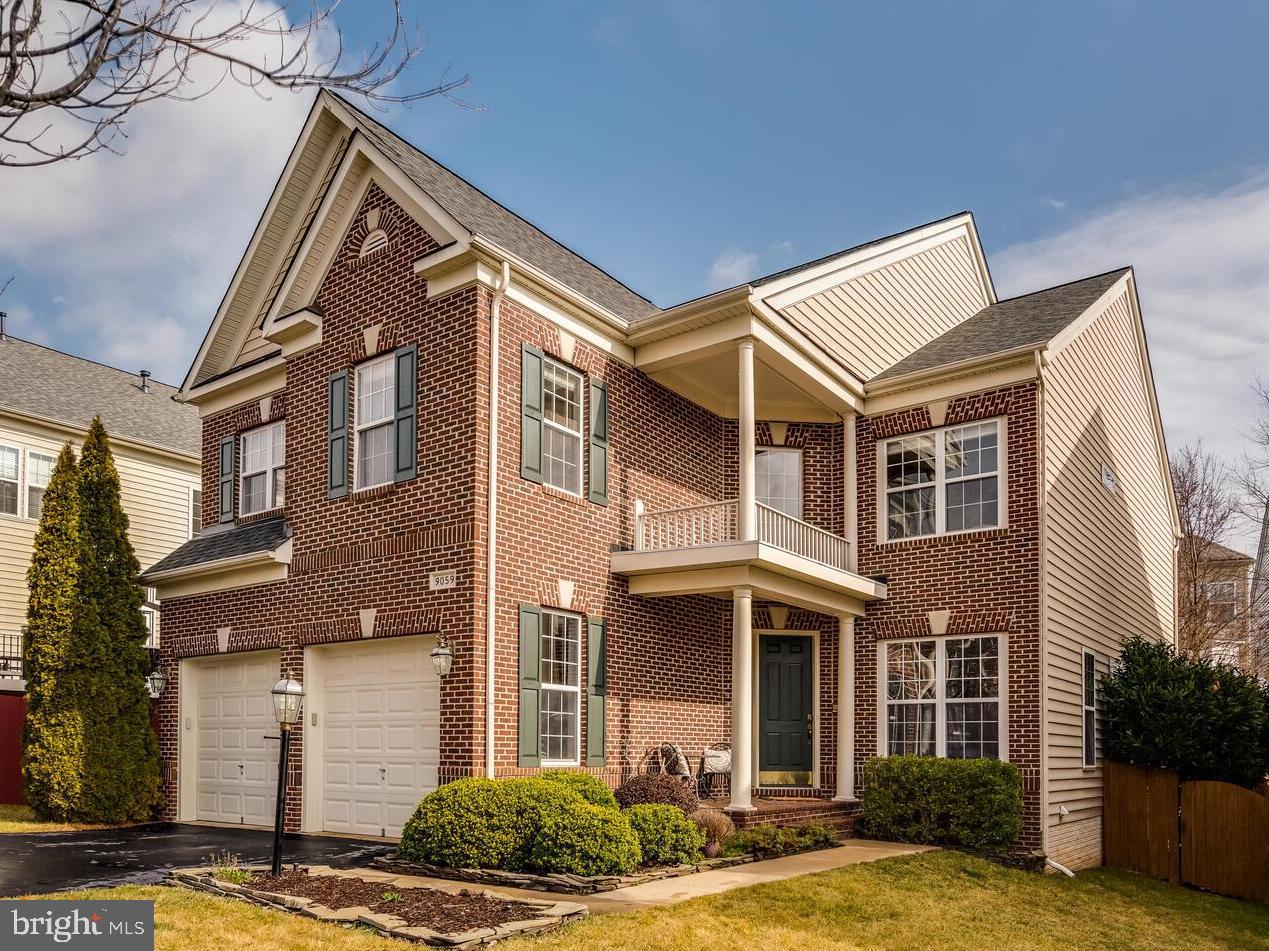
Brick-front two-story home with twin garages, a small balcony, and landscaped entry.
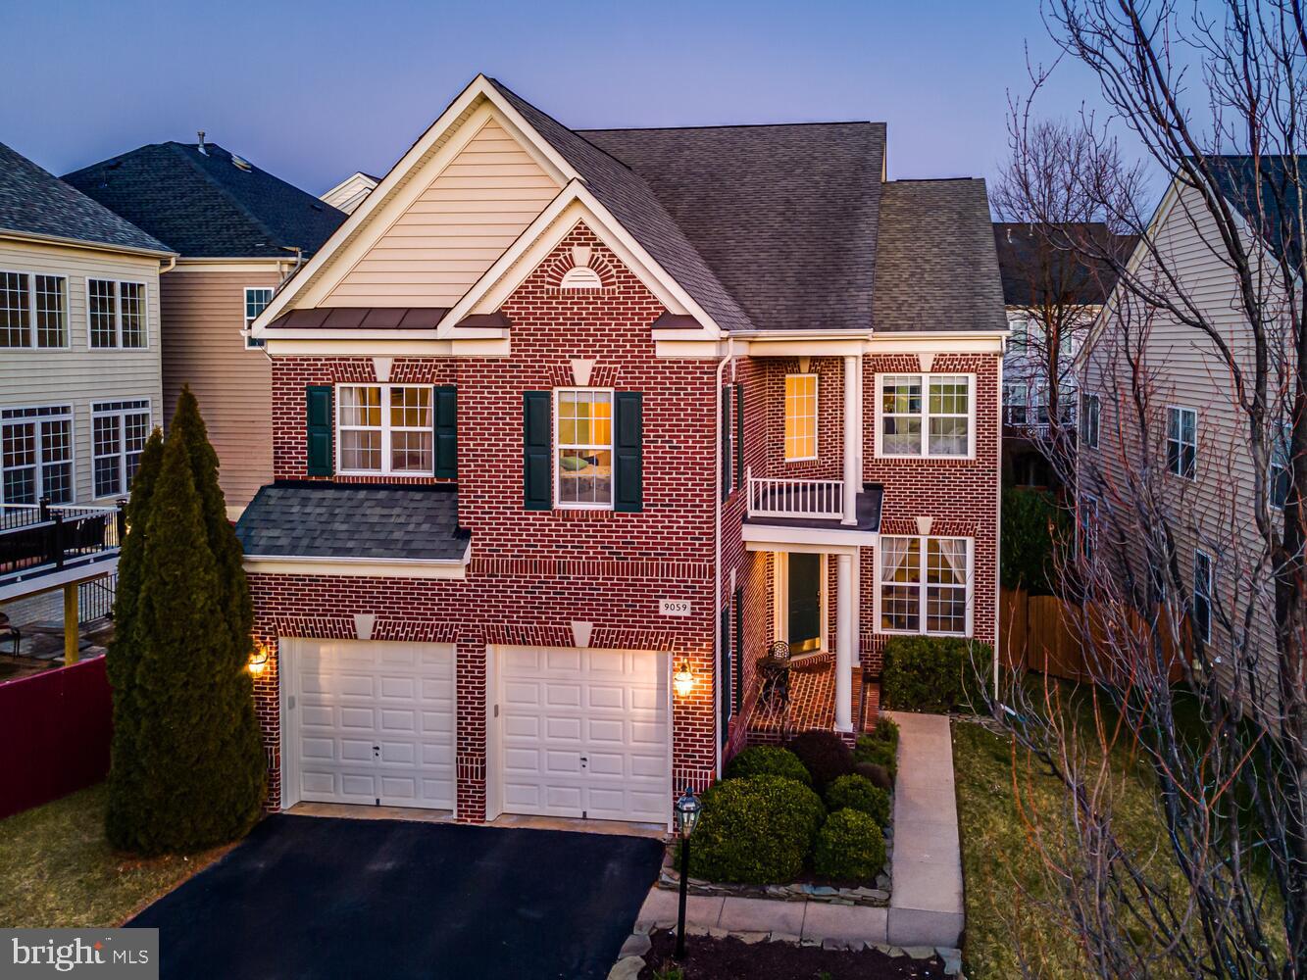
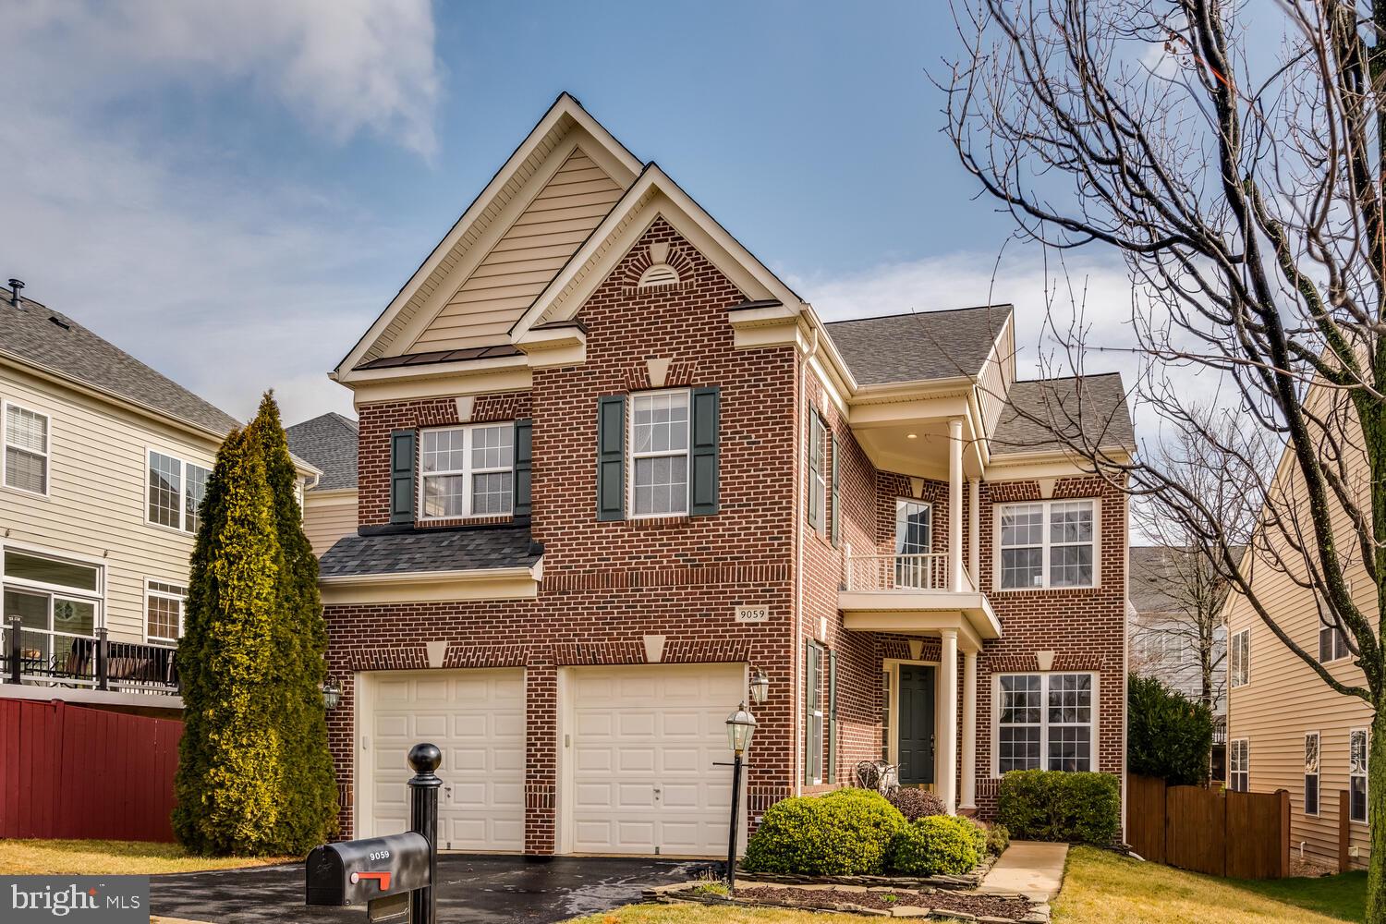
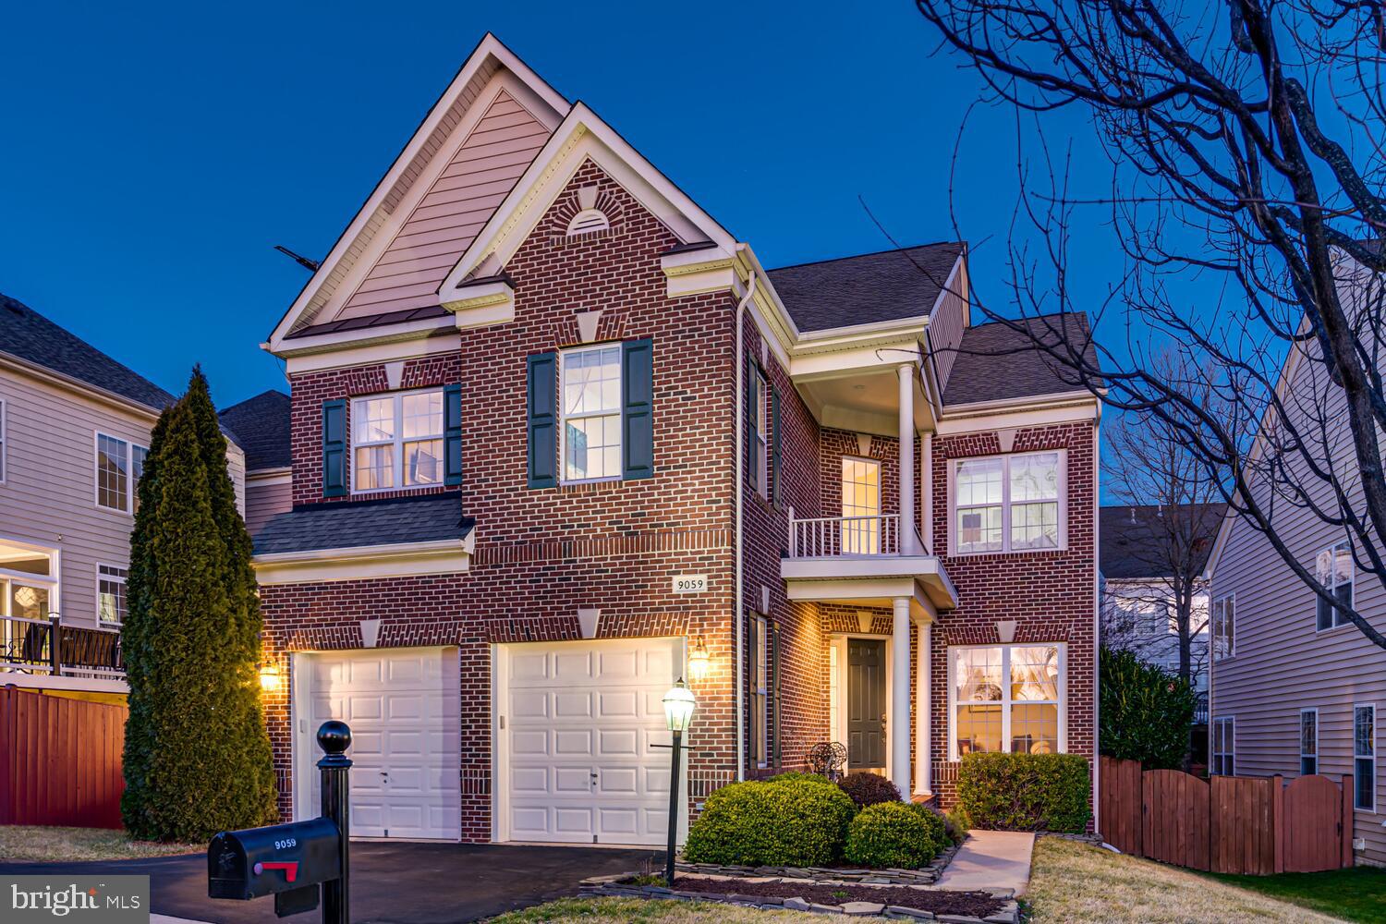
Two-story red brick house with twin garage doors and a covered porch at dusk.
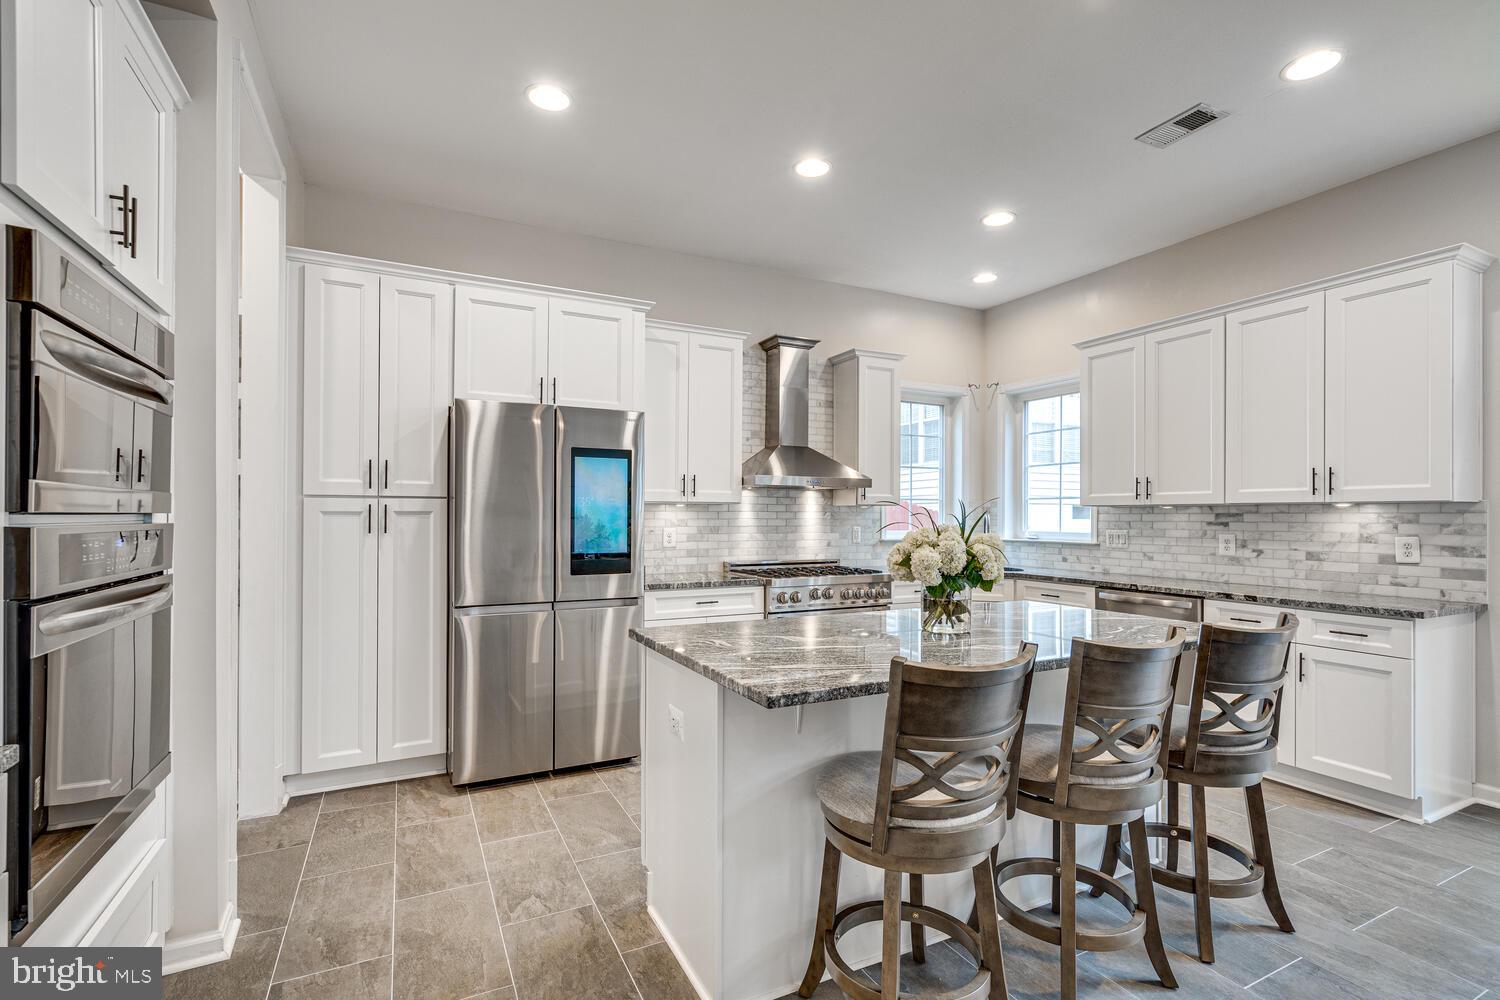
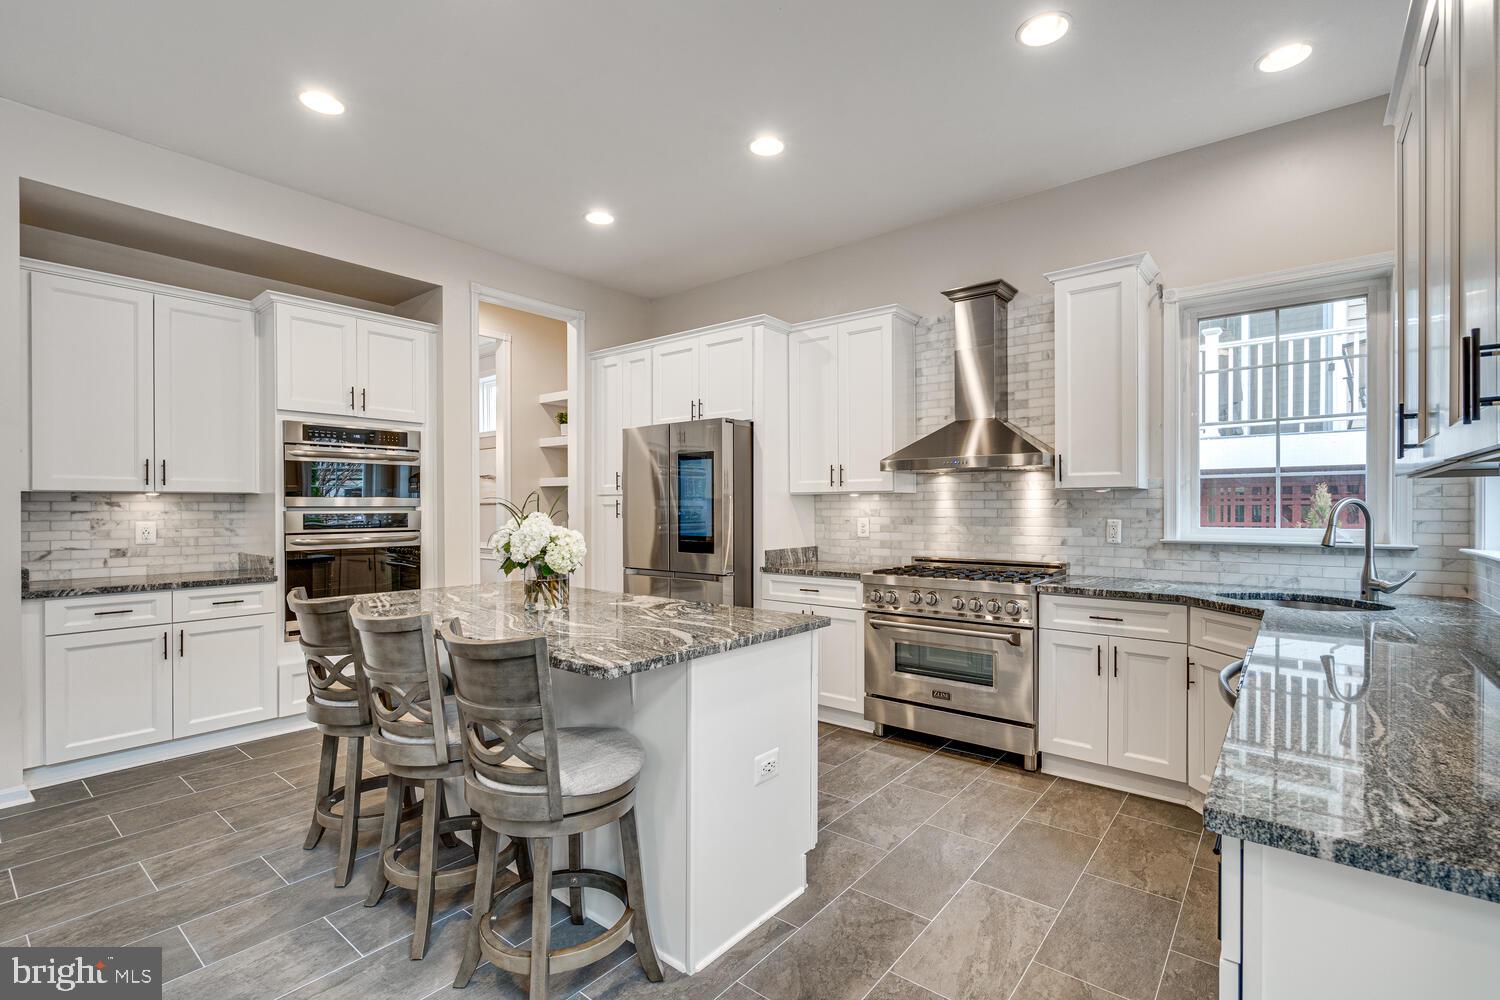
Kitchen with white cabinets, stainless appliances, and a large stone island with three bar stools.
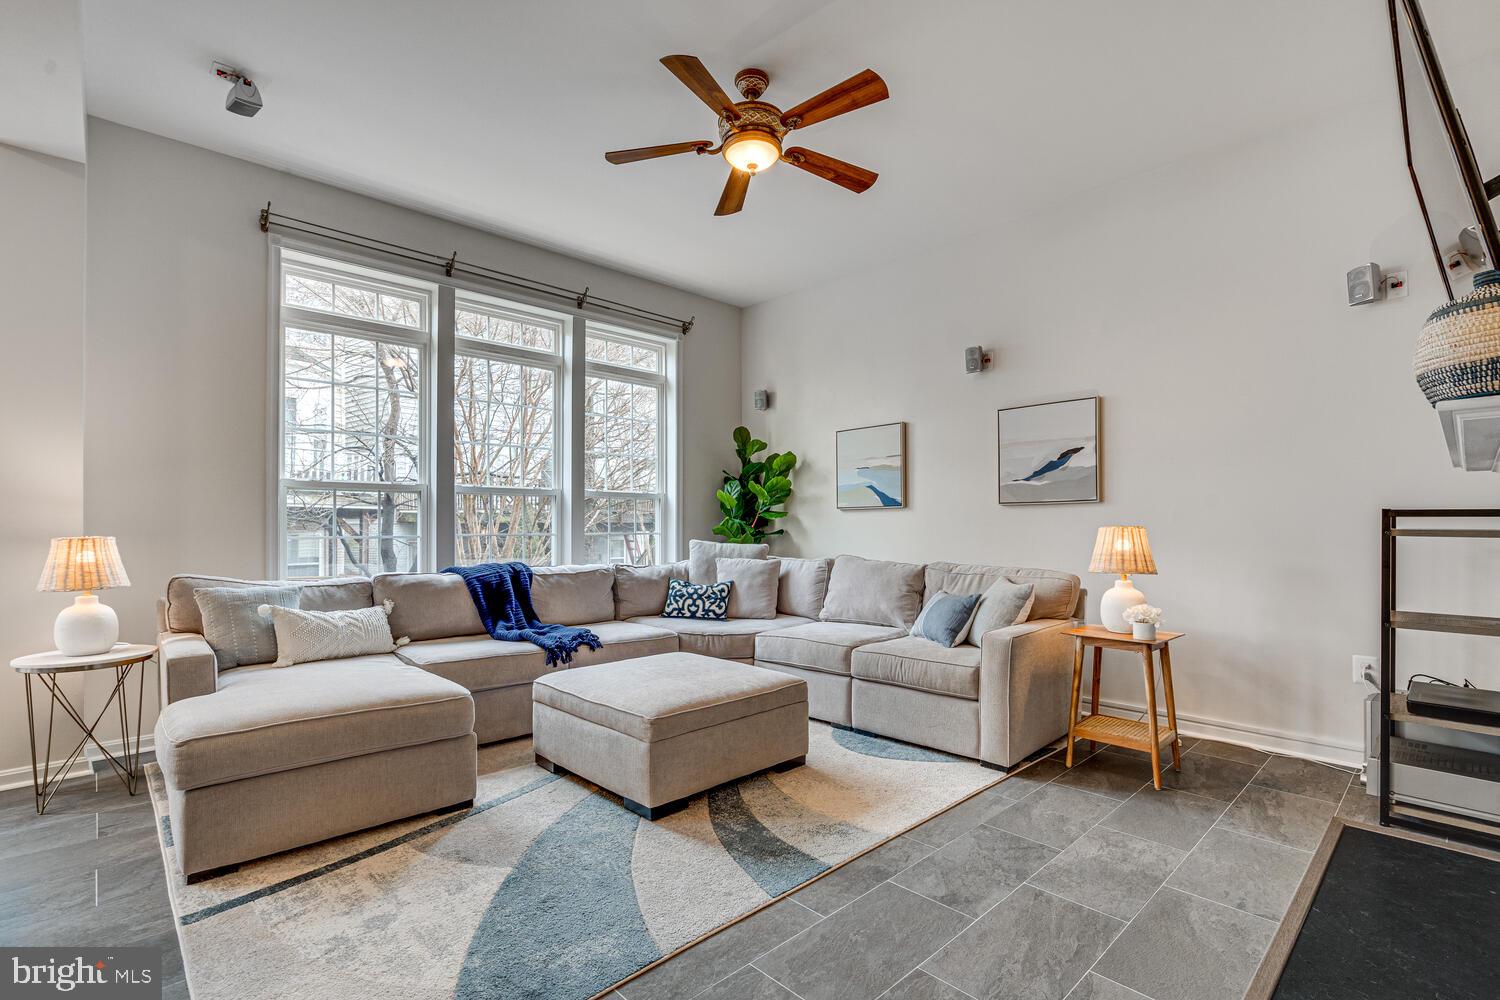
Staged living room with a large gray sectional, geometric rug, and three tall windows.
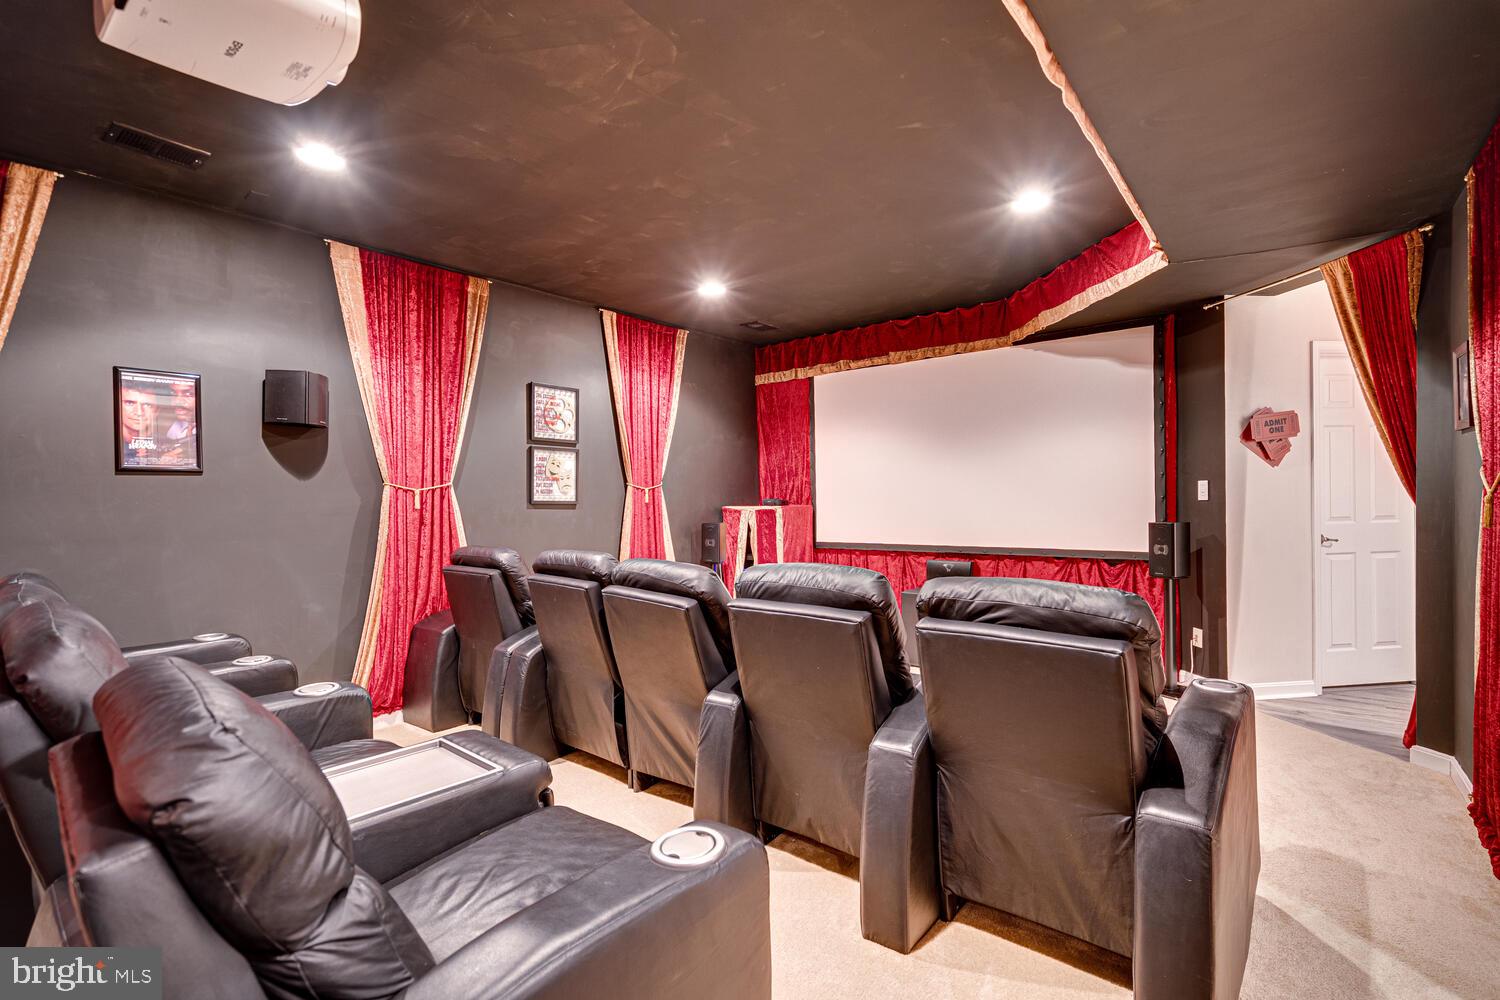
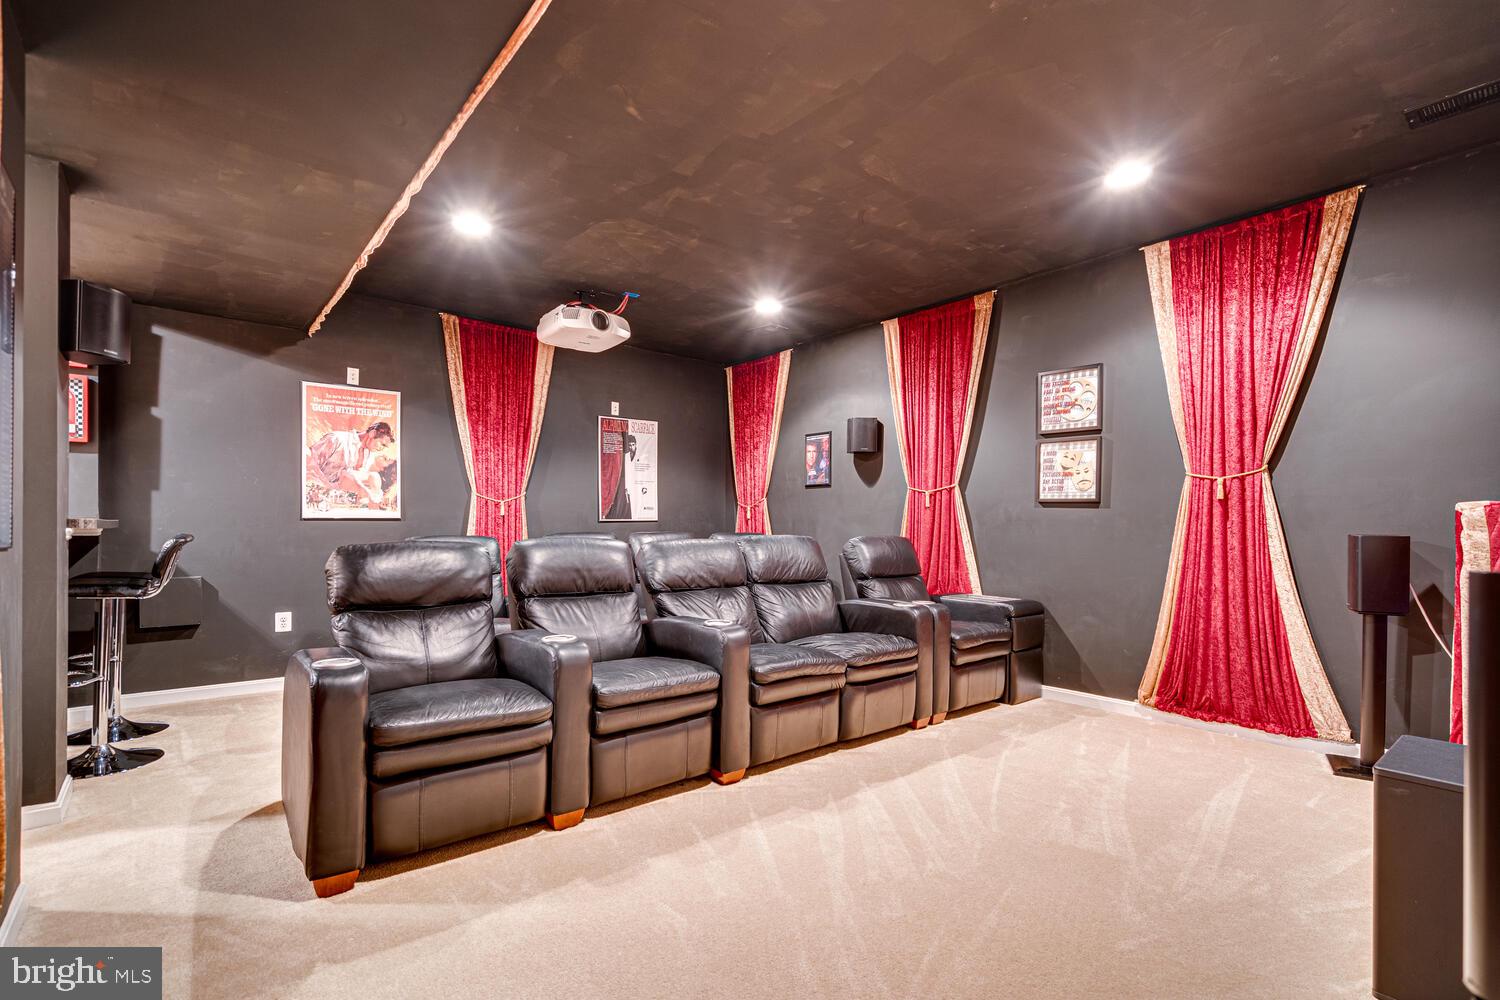
Home theater with black leather recliners, a large projection screen, and red curtains.
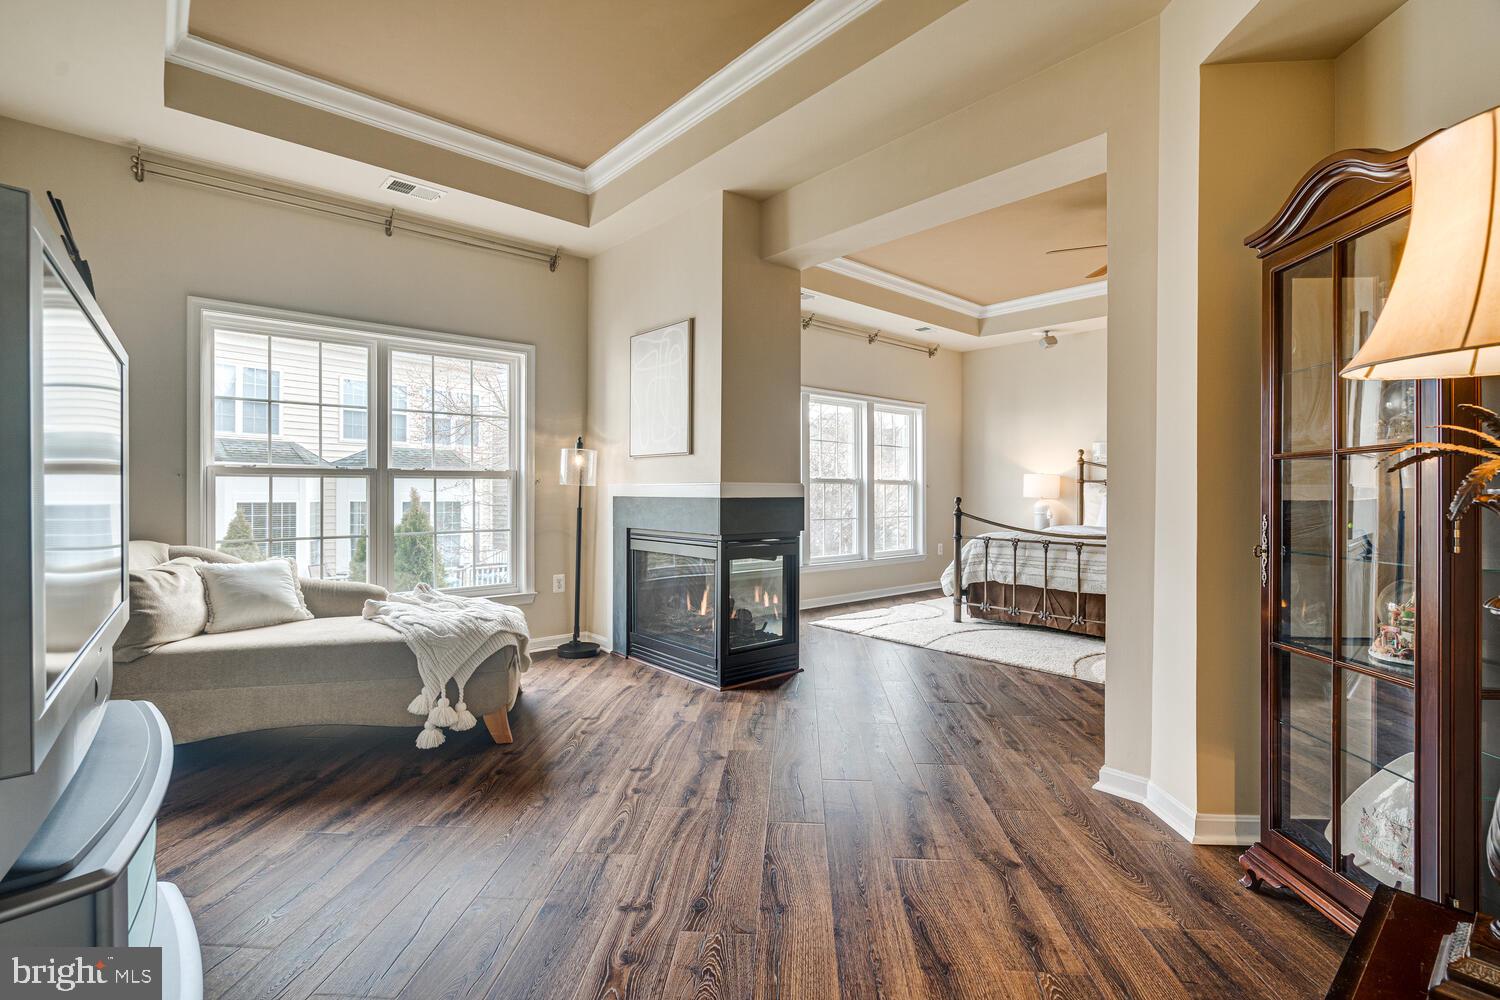
Living room with corner fireplace and hardwood floors, opening into a bedroom.
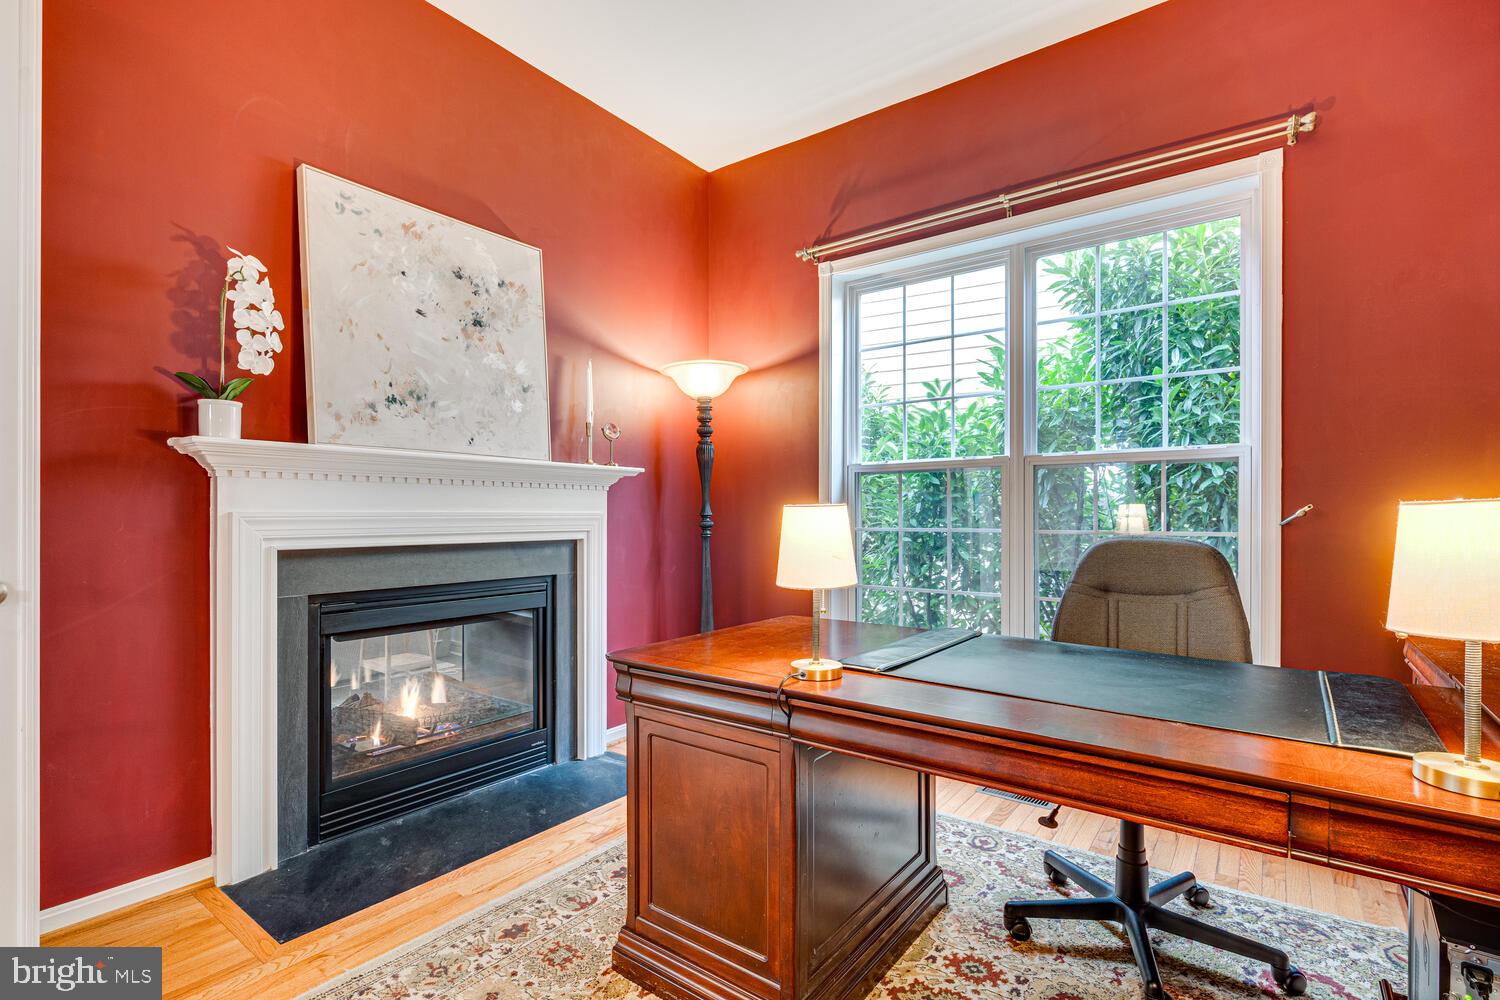
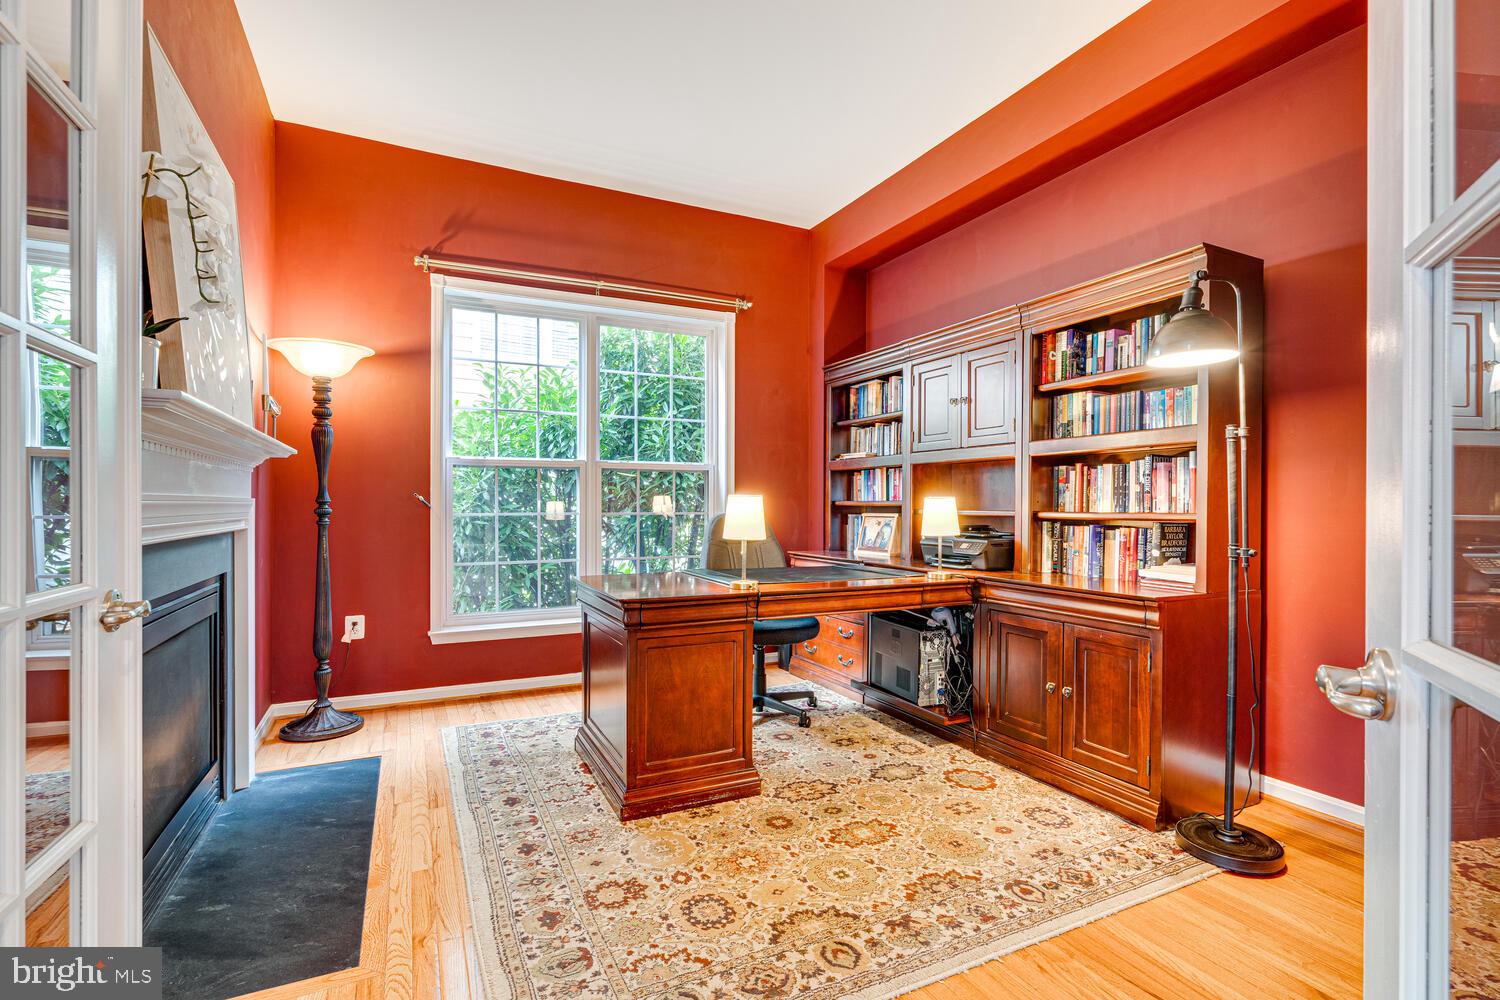
Home office with red walls, a wooden desk, and a fireplace beside a large window.
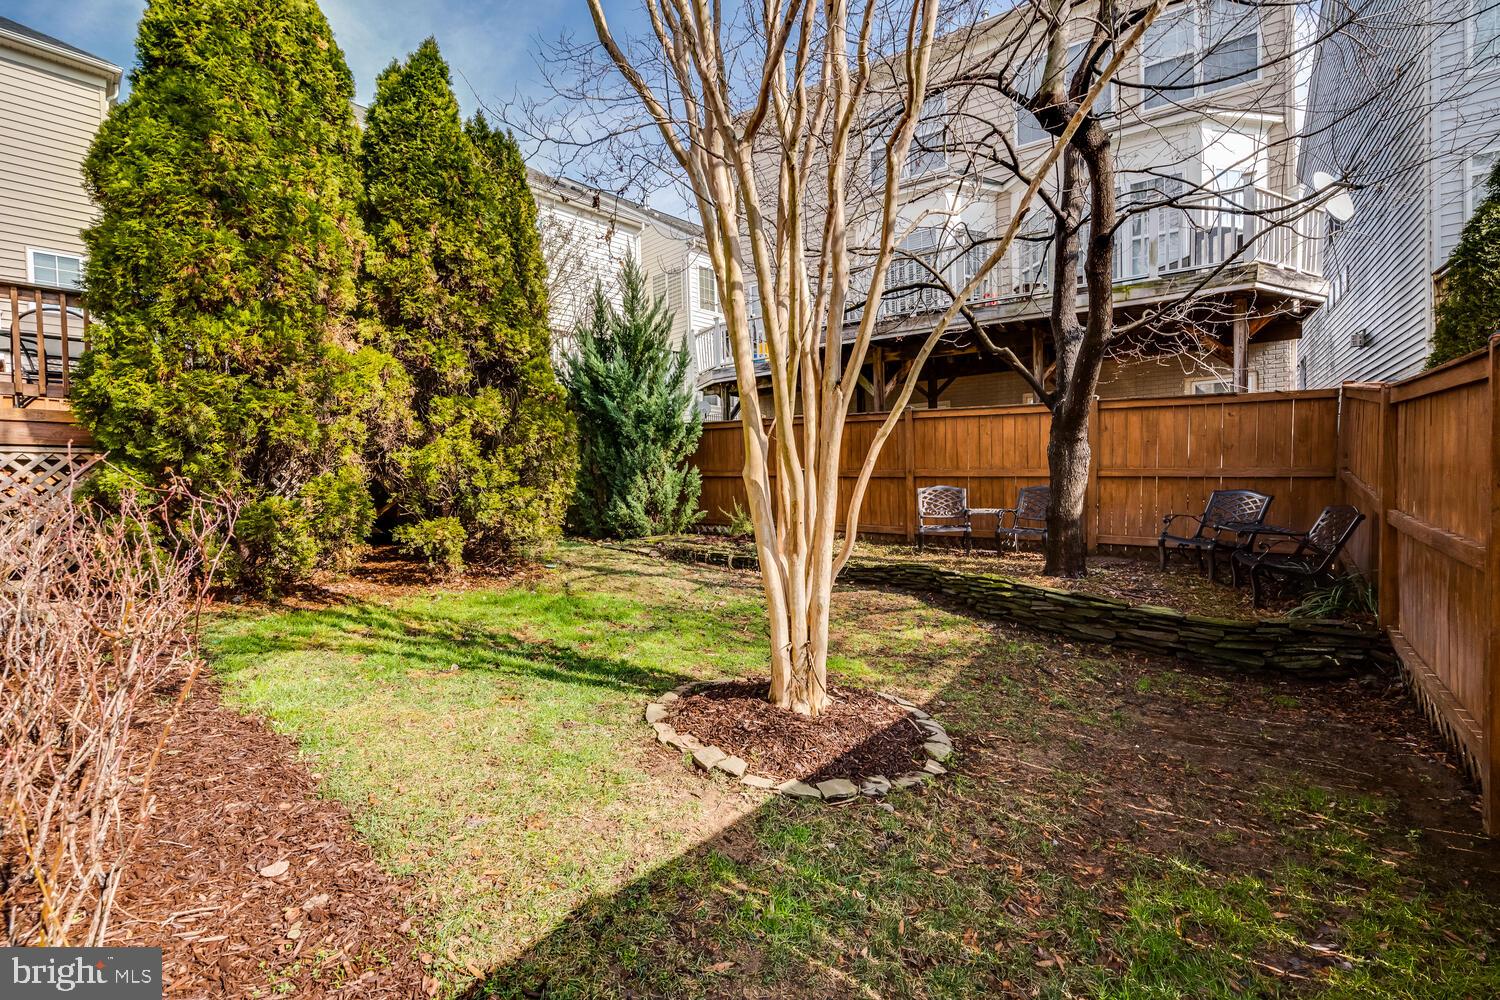
Fenced backyard with mature trees, a stone retaining wall, and seating beside the house.
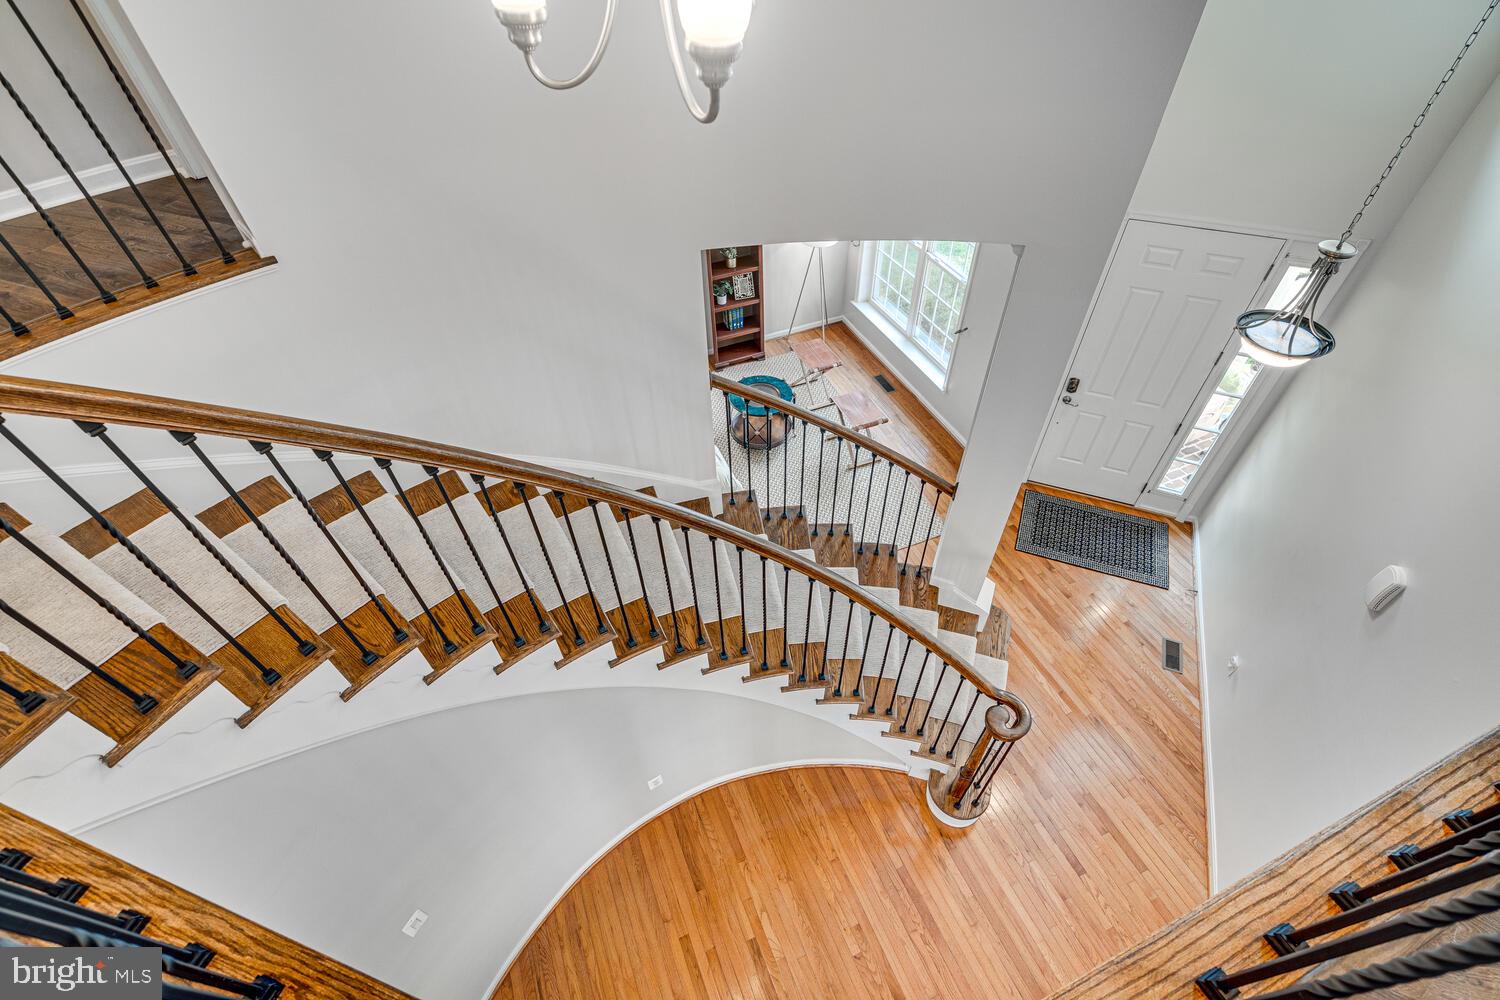
Two-story foyer with a curved carpeted staircase, hardwood floors, and a chandelier above the entry.
Two-story brick house with twin garage doors, dark shutters, and a covered front entry.
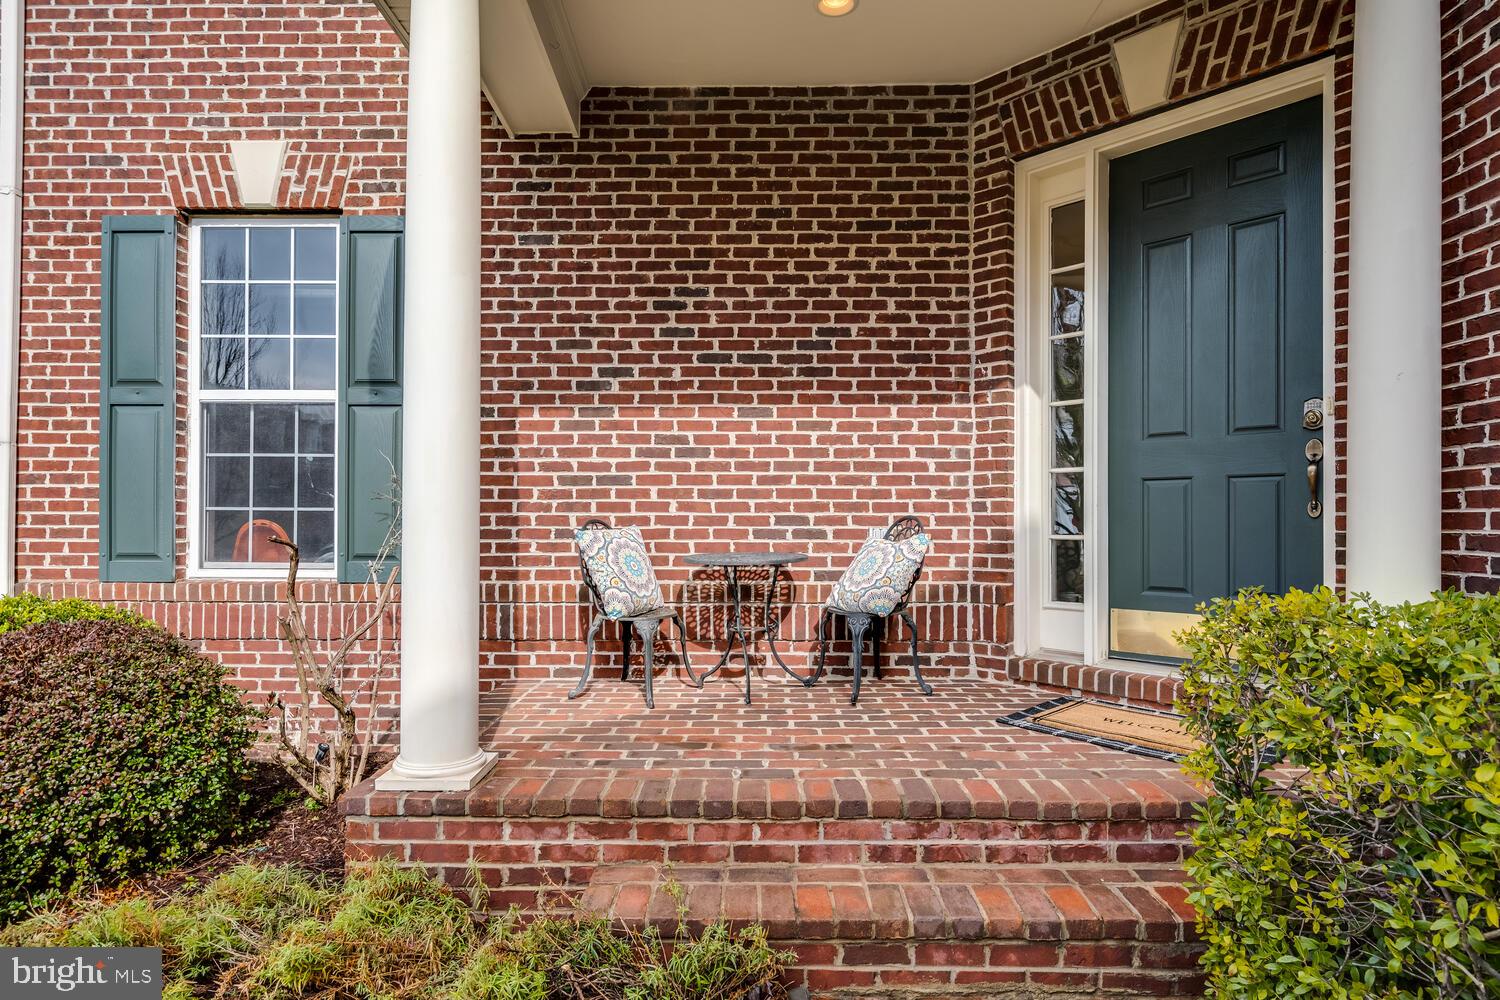
Brick home entry porch with a blue door, white columns, and two chairs beside a small table.
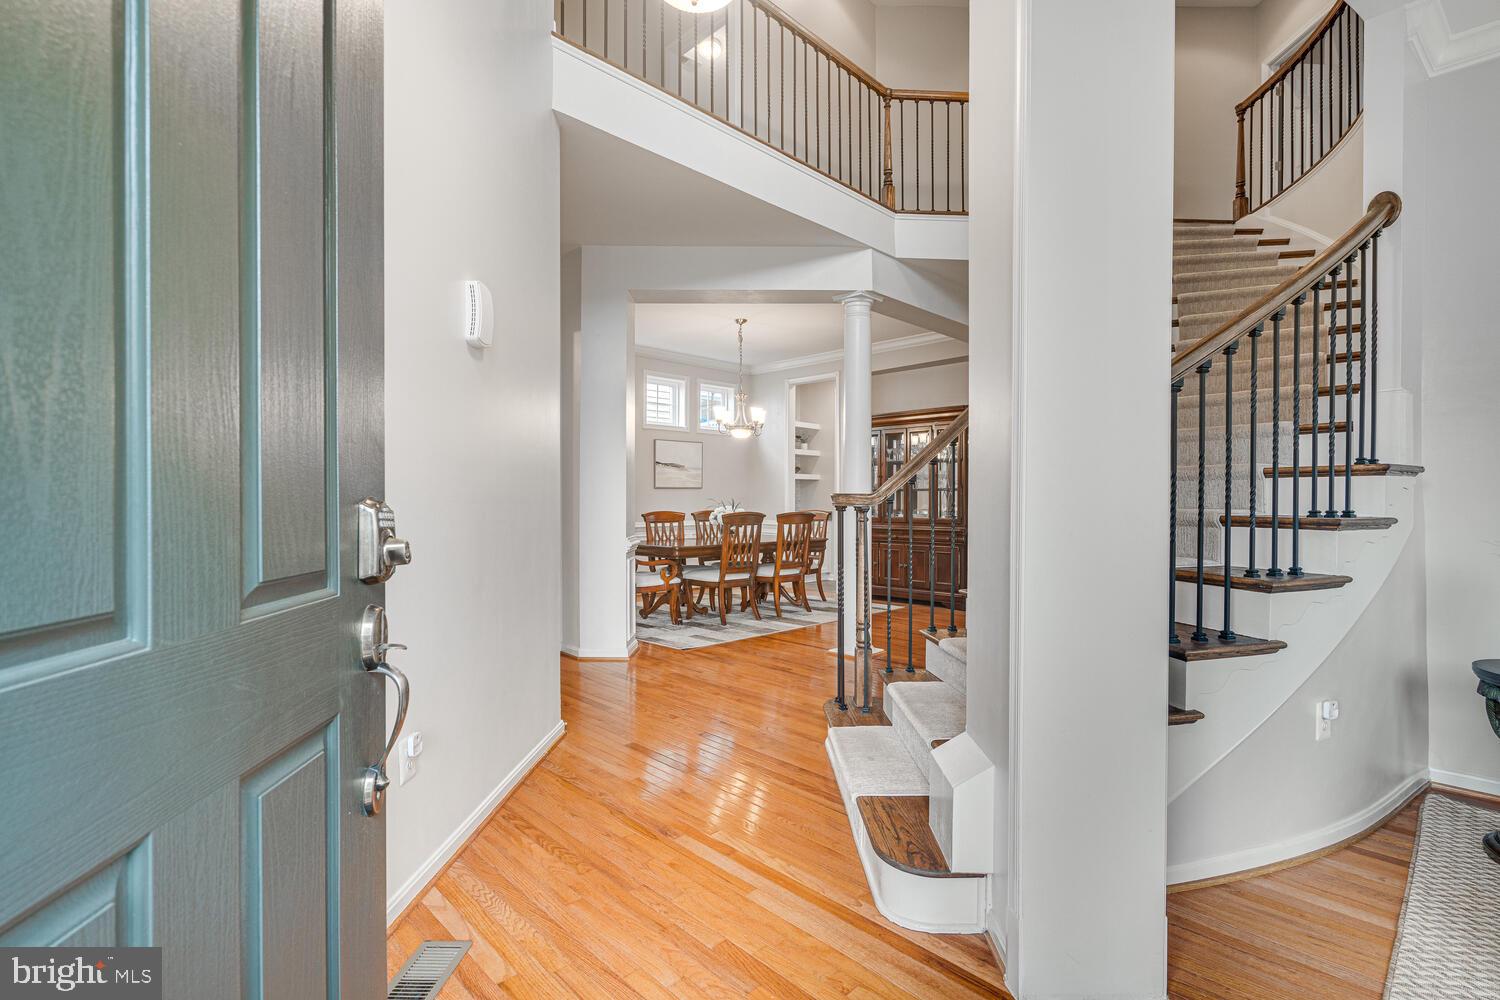
Entry foyer with hardwood floors, teal front door, and sweeping staircase beside a furnished dining room.
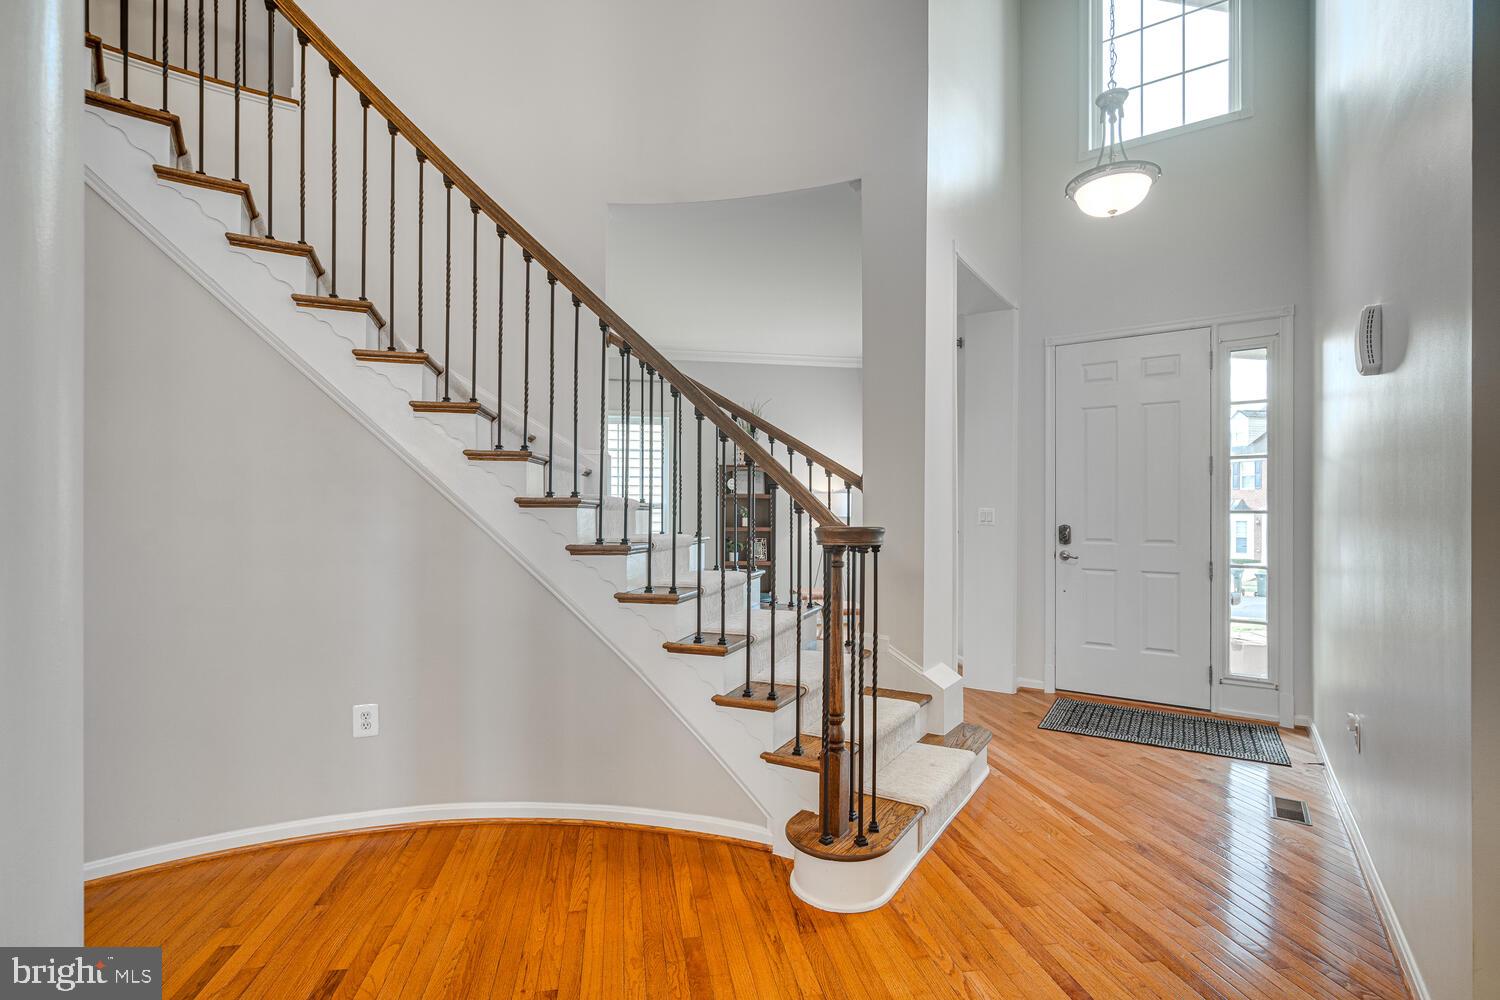
Entry foyer with a sweeping wood-and-iron staircase, hardwood floors, and a white front door.
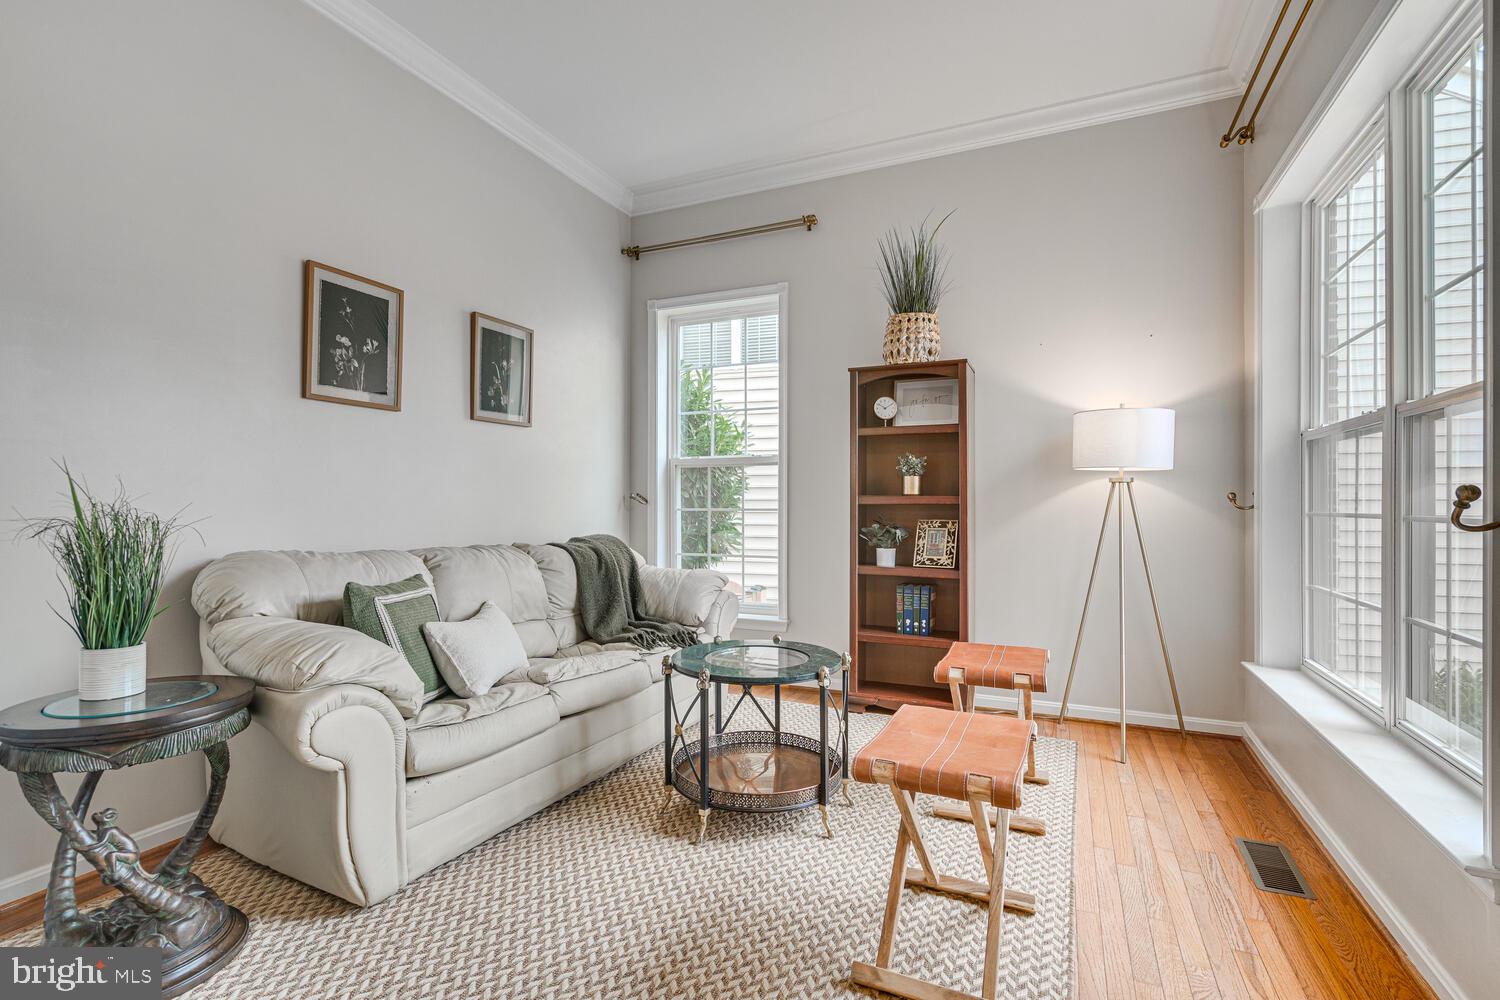
Furnished living room with a cream sofa, glass coffee table, and tall windows.
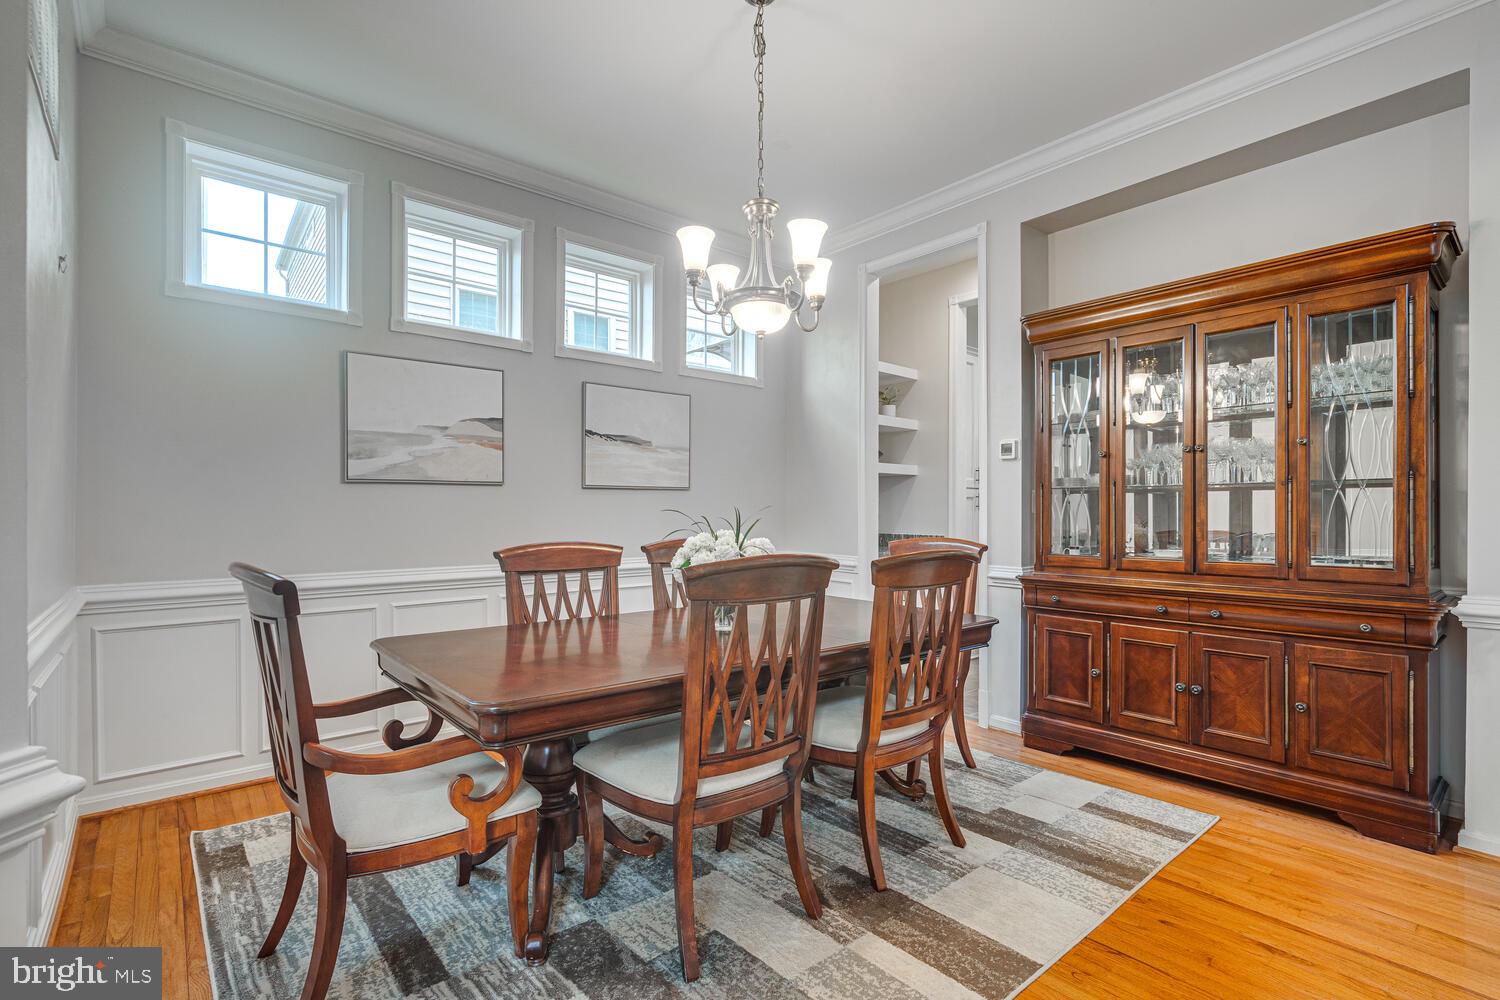
Dining room with a dark wood table, glass-front china cabinet, paneled walls, and hardwood floors.
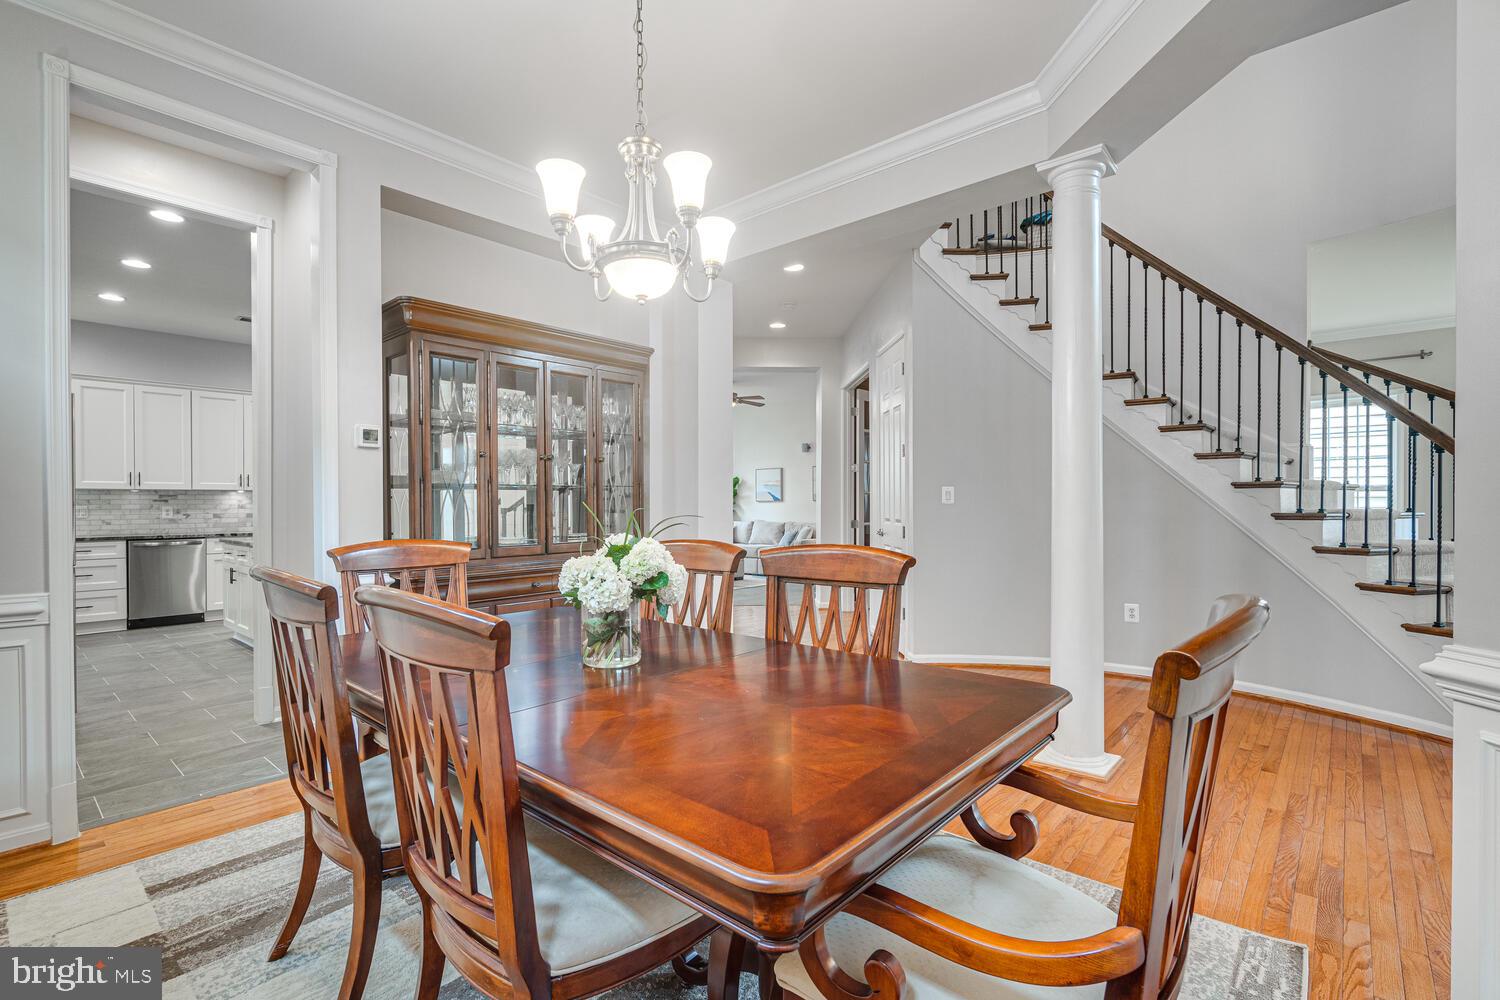
Dining room with a polished wooden table, chandelier, china cabinet, and staircase.
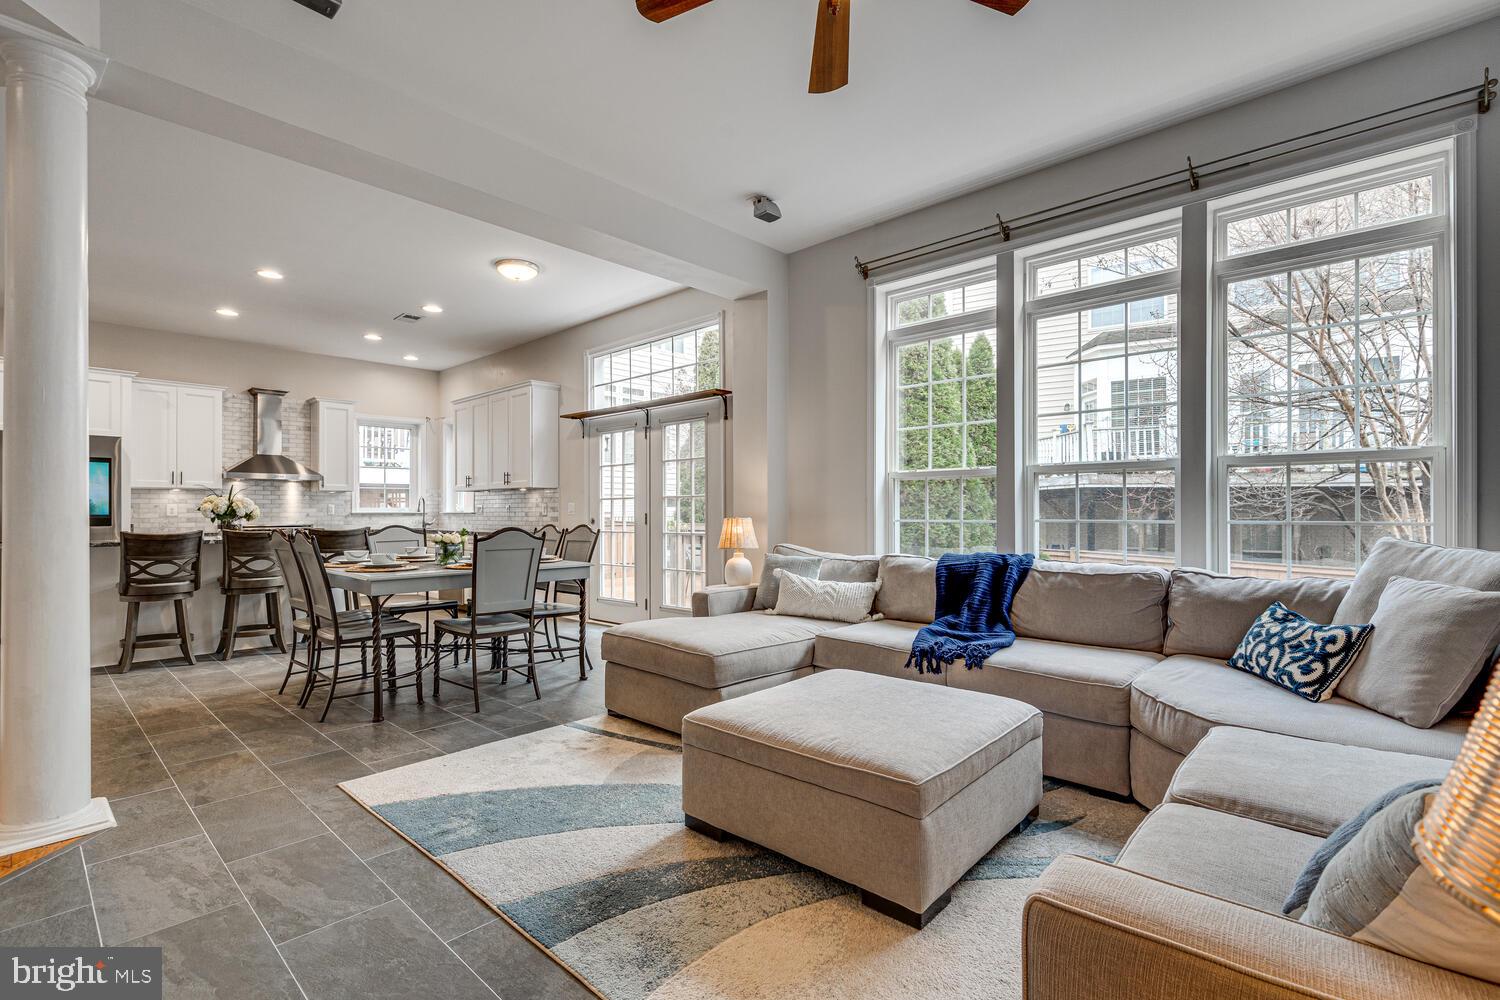
Open-plan living room with gray sectional, dining area, and kitchen beside tall windows.
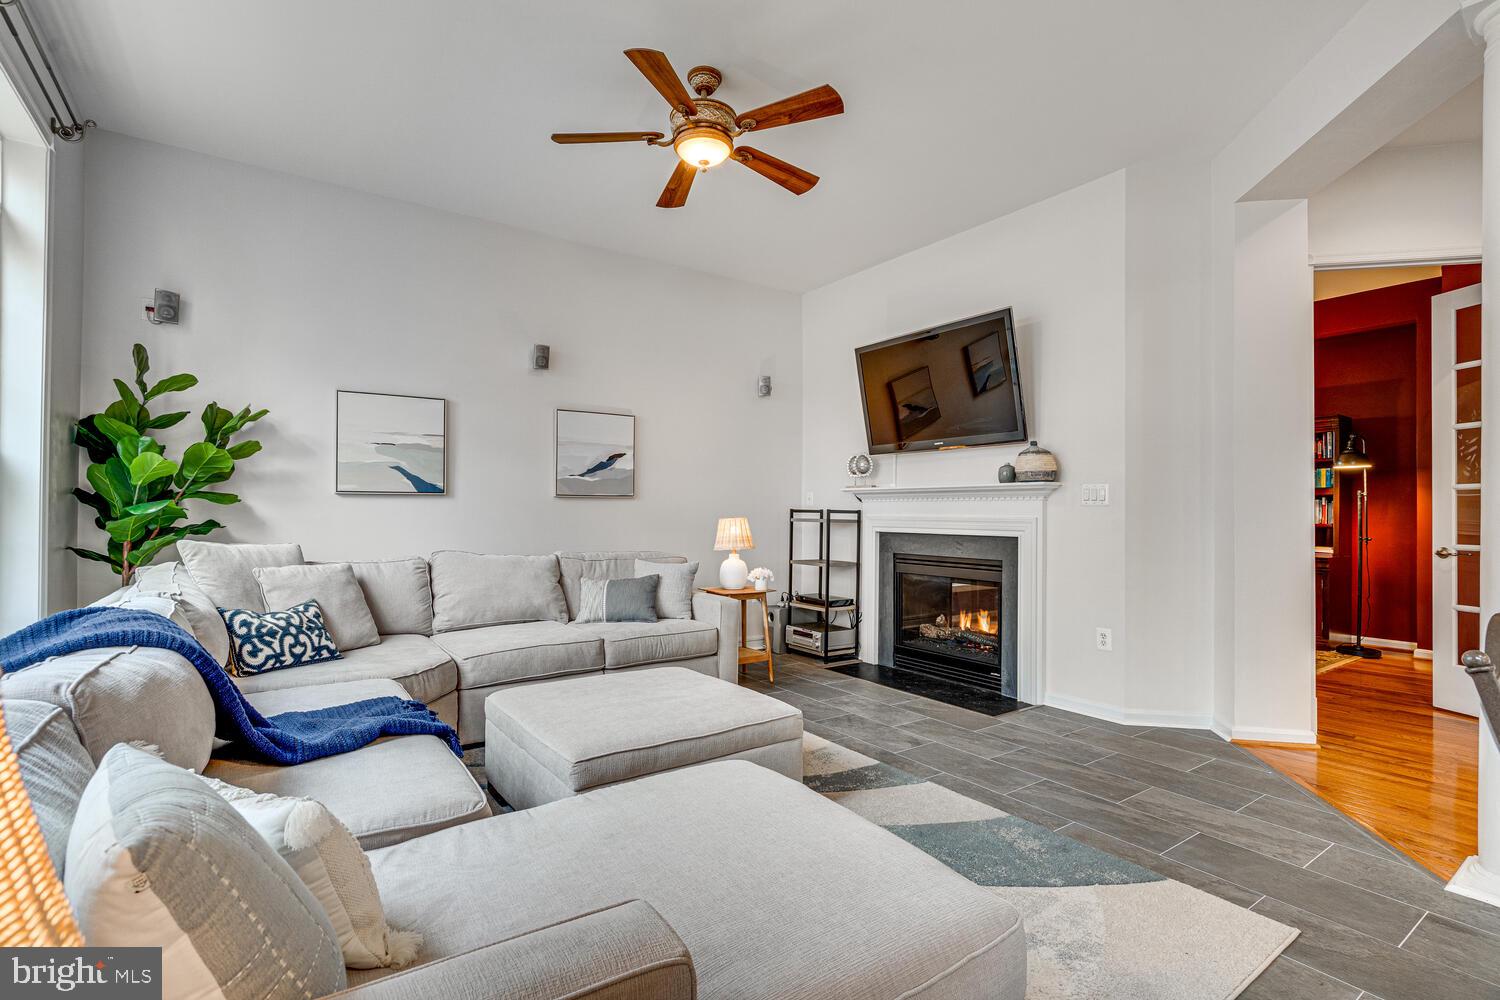
Living room with a gray sectional, tiled floor, and fireplace beneath a wall-mounted TV.
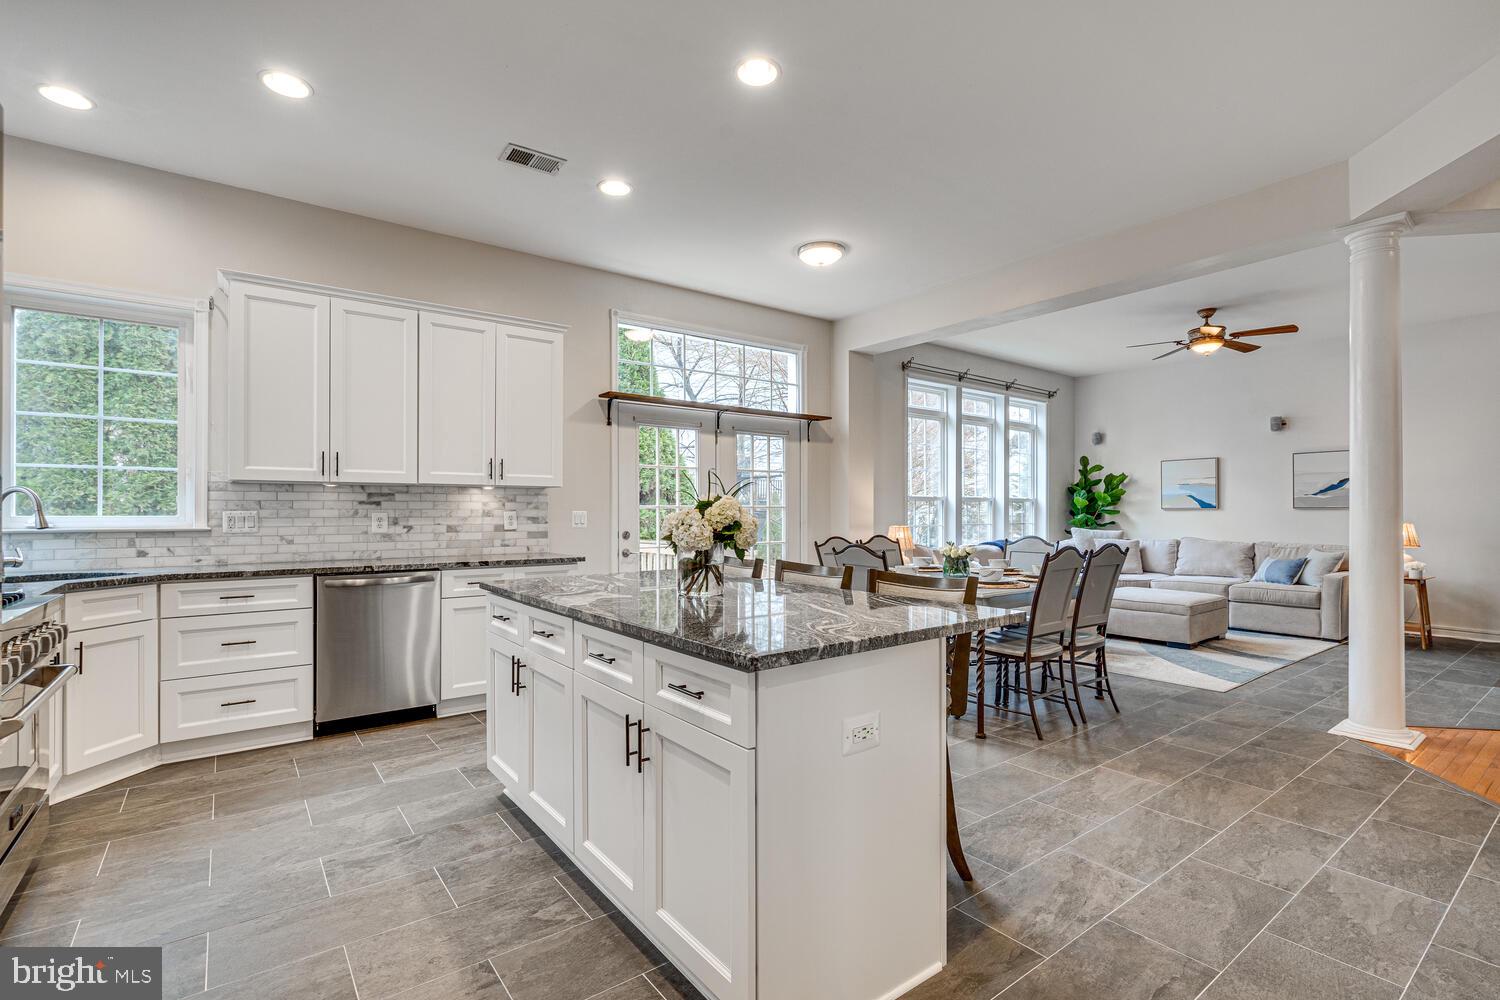
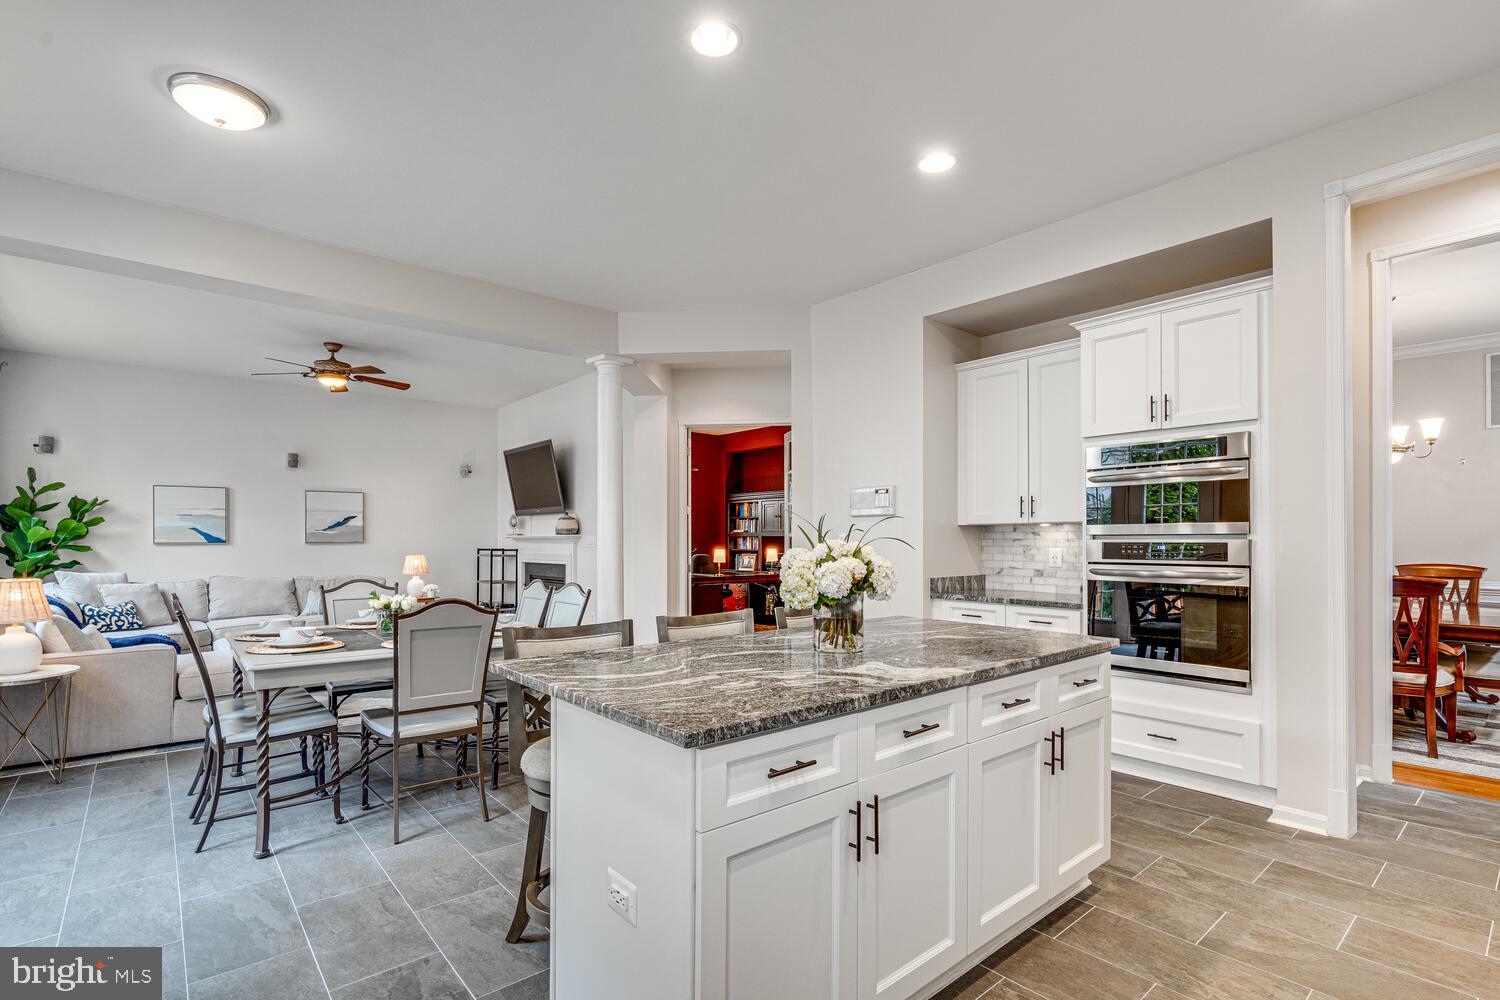
Kitchen with a large stone island and white cabinetry, opening to a dining and living area.
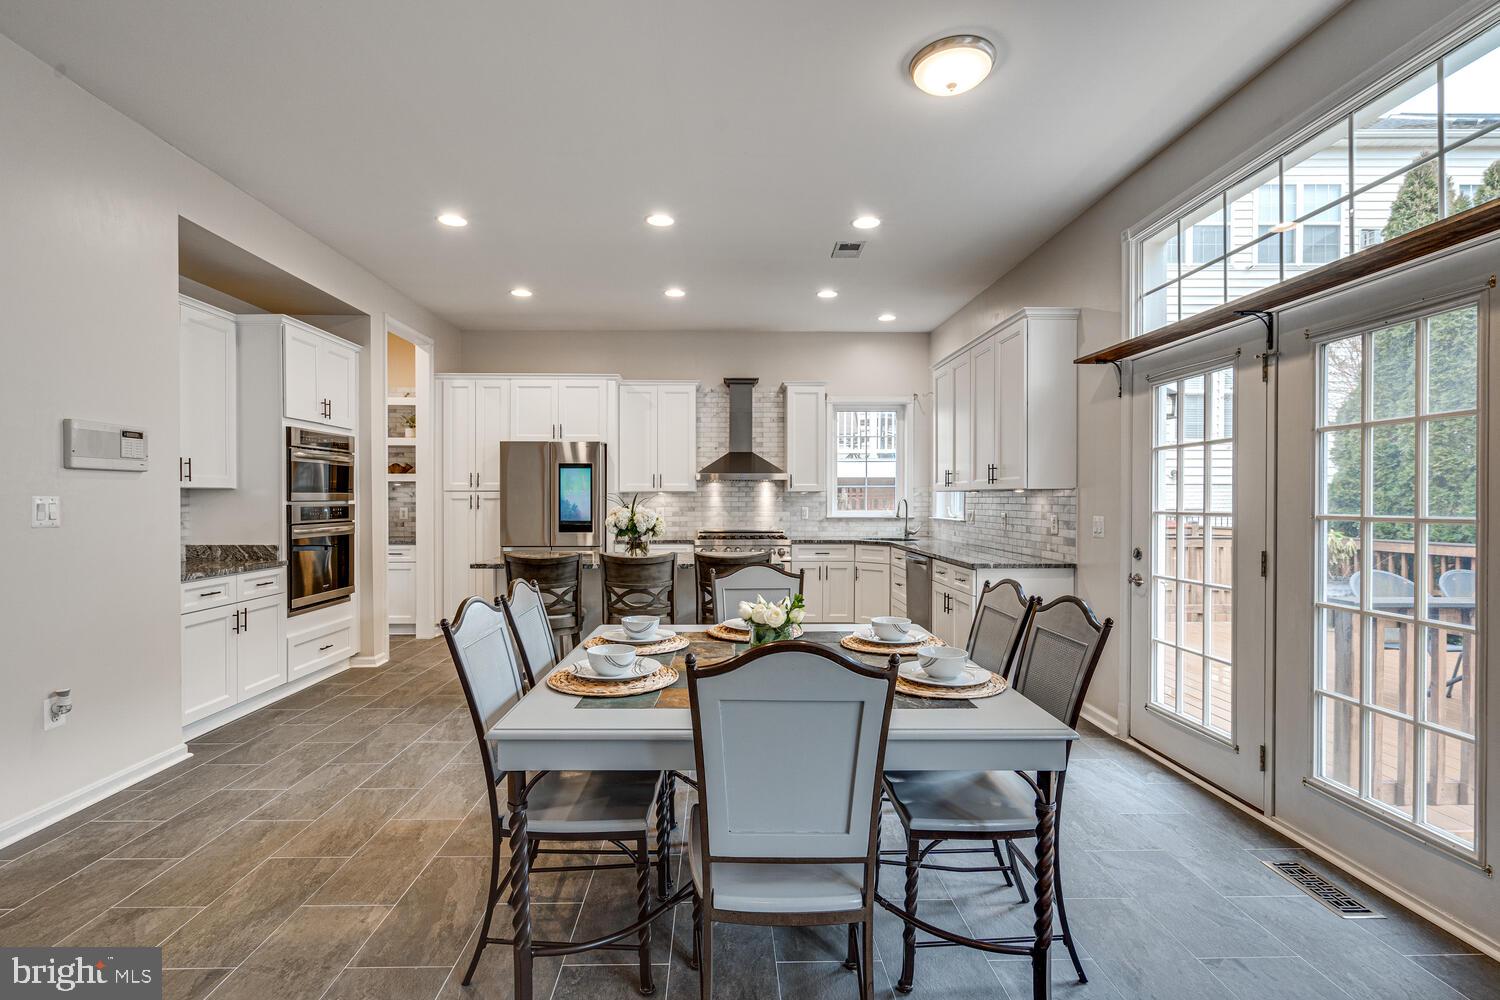
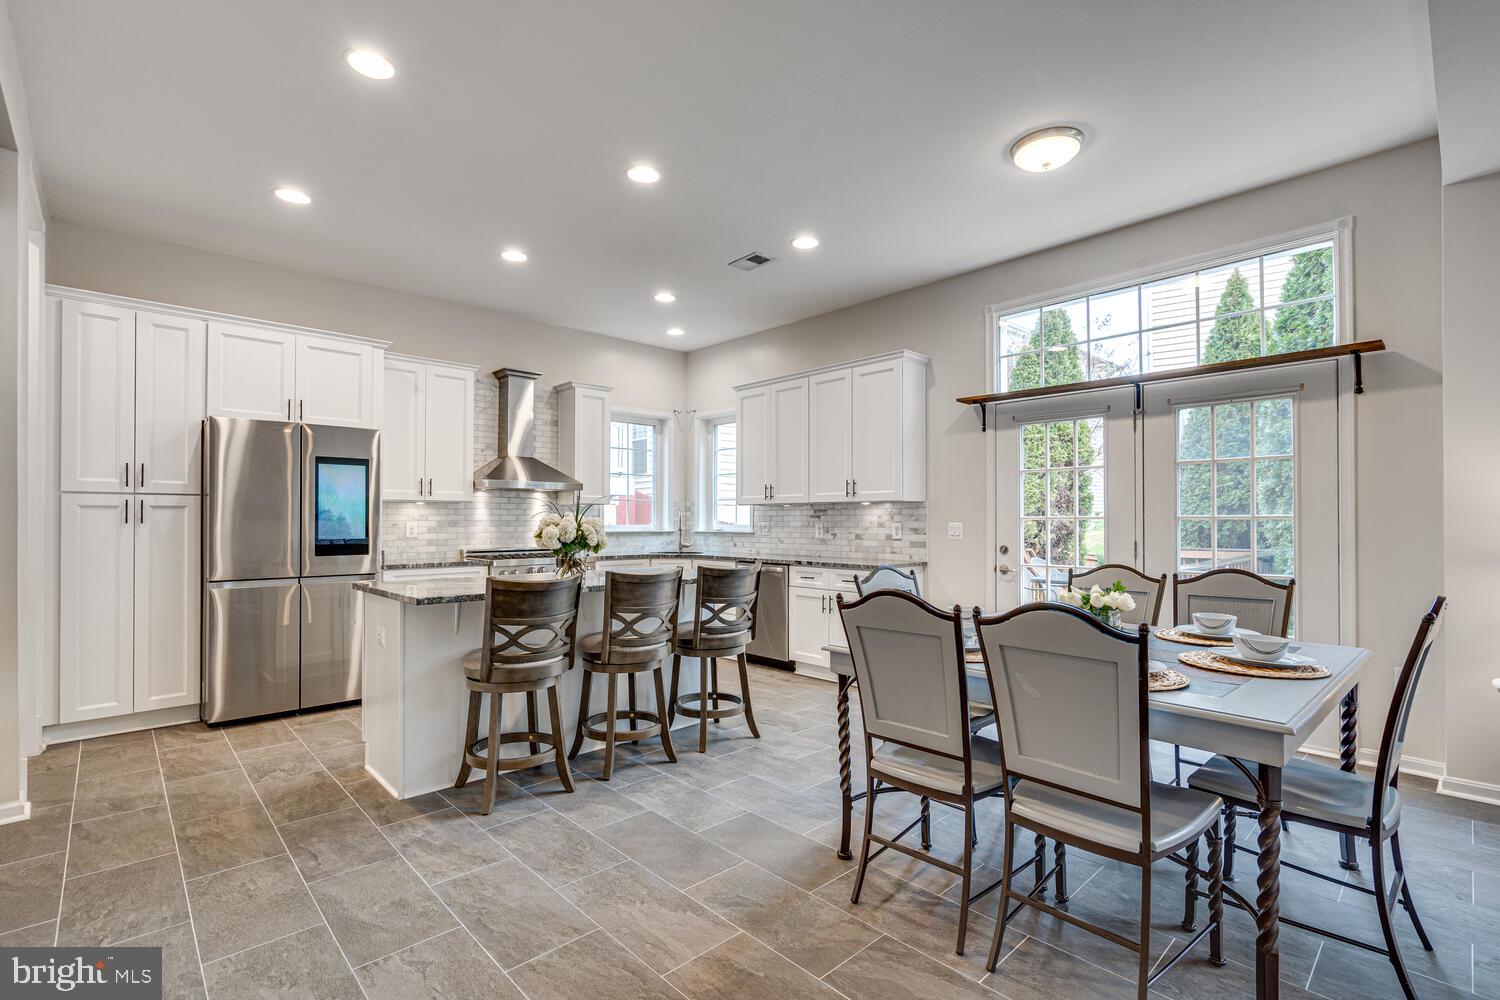
Kitchen and dining area with white cabinets, stainless steel appliances, and a table beside large windows.
Open kitchen with a large gray stone island, white cabinetry, and double wall ovens beside the living area.
Kitchen and dining area with a white island, stainless appliances, and glass doors to the backyard.
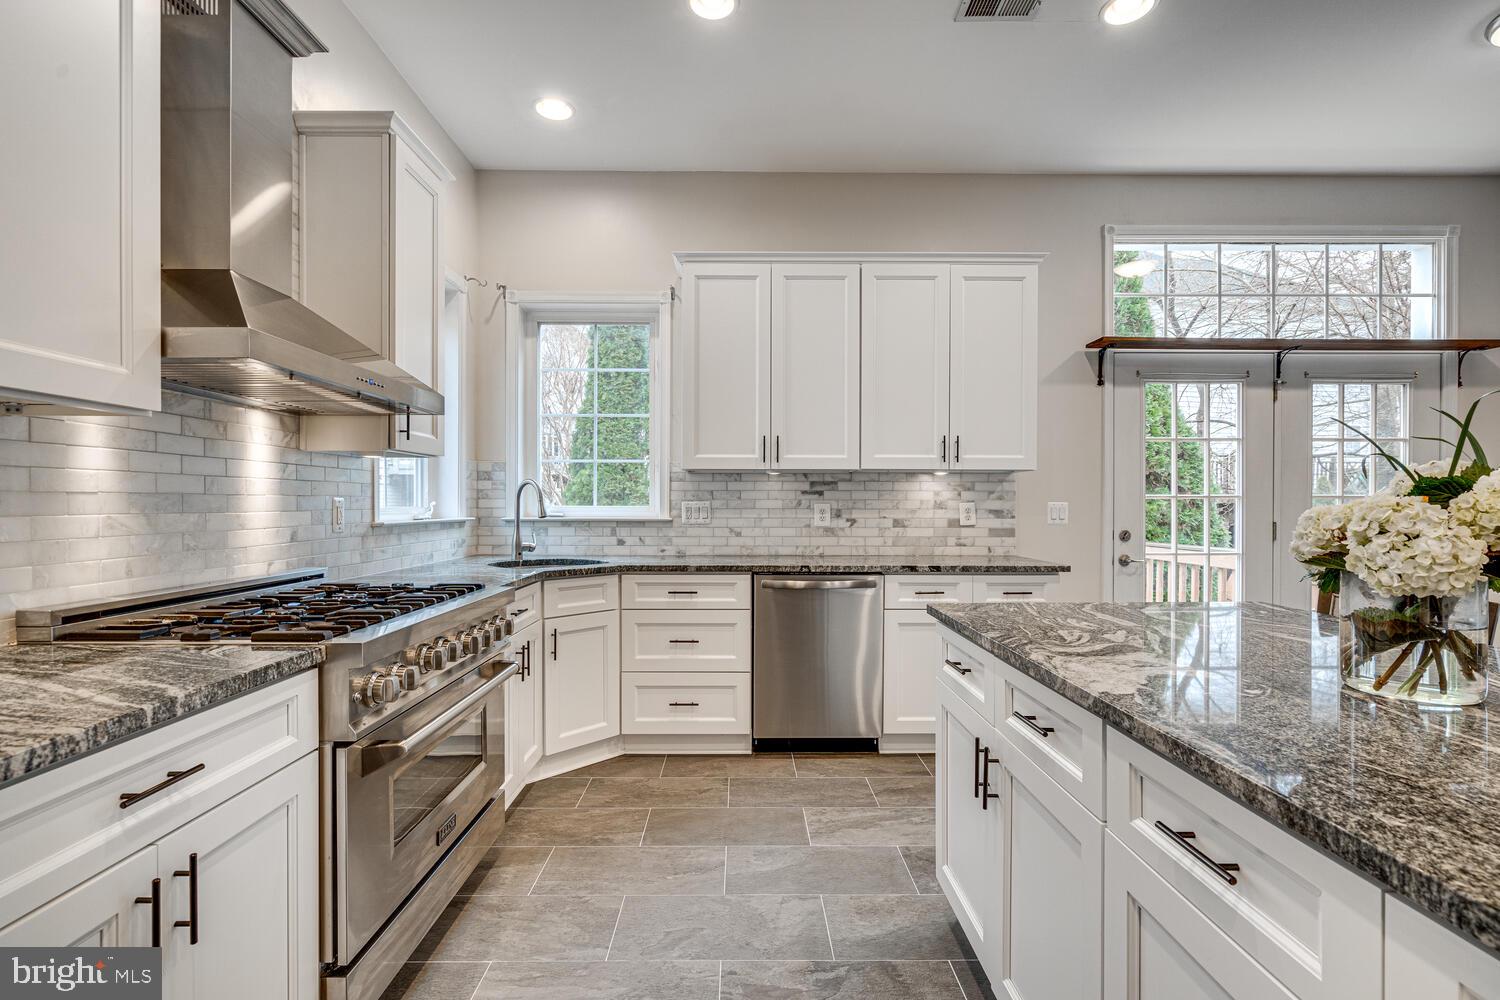
Bright kitchen with white cabinets, granite island, stainless appliances, and a large gas range.
Kitchen with white cabinetry, a marble-topped island, stainless steel appliances, and a window overlooking a deck.
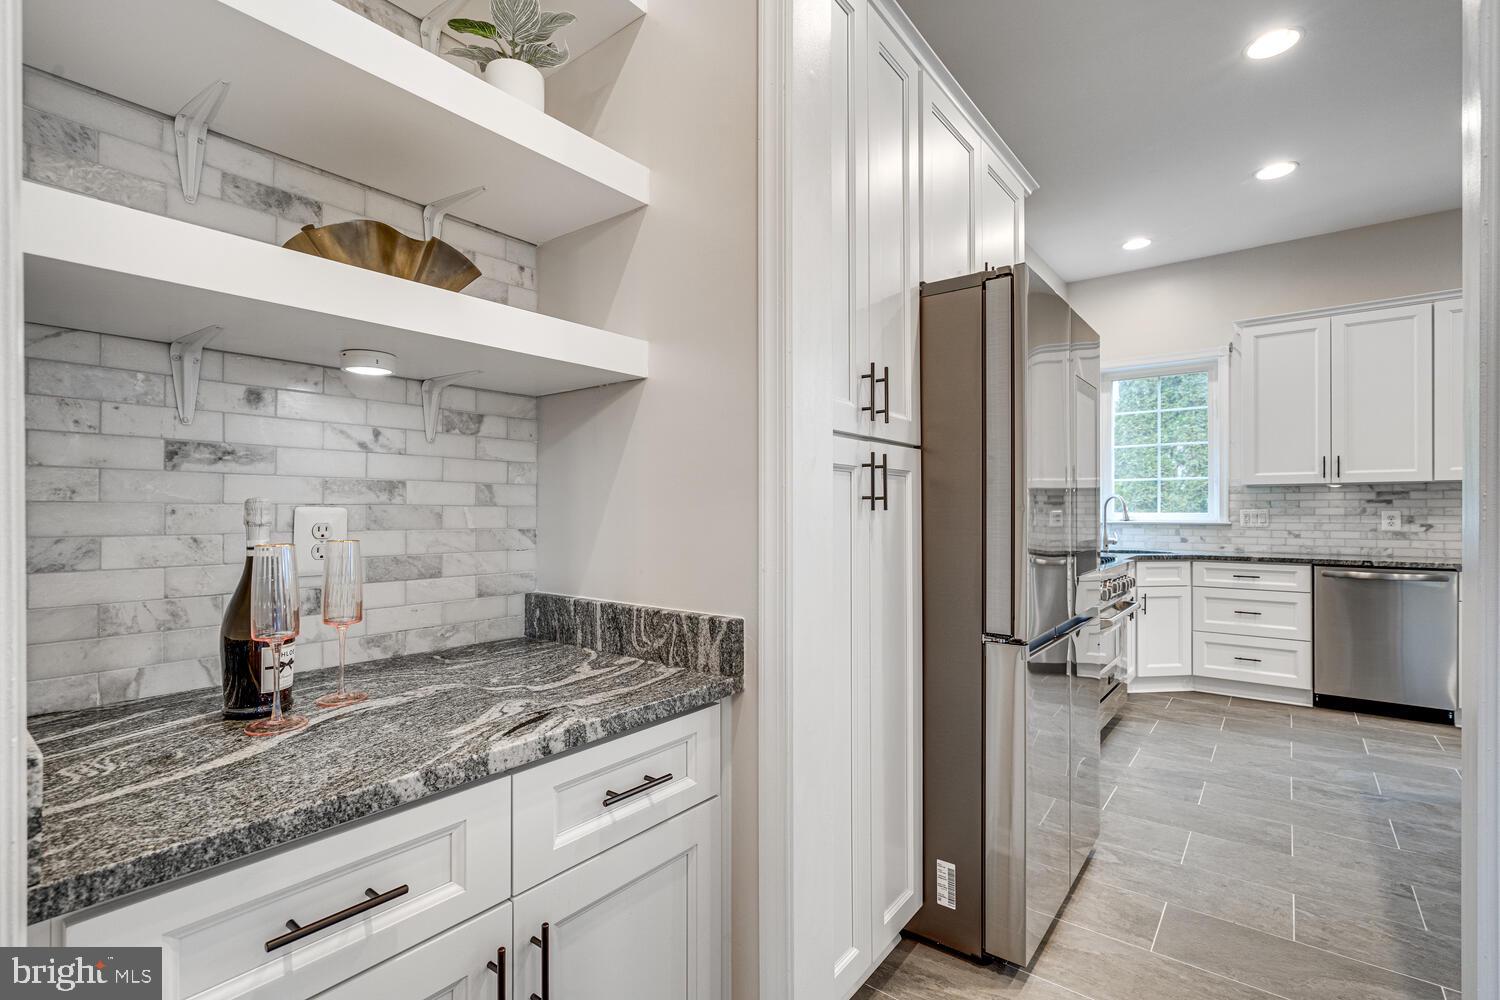
Kitchen with white cabinets, stainless steel appliances, gray stone counters, and open shelves.
Home office with built-in bookcases, a large wooden desk, red walls, and a fireplace.
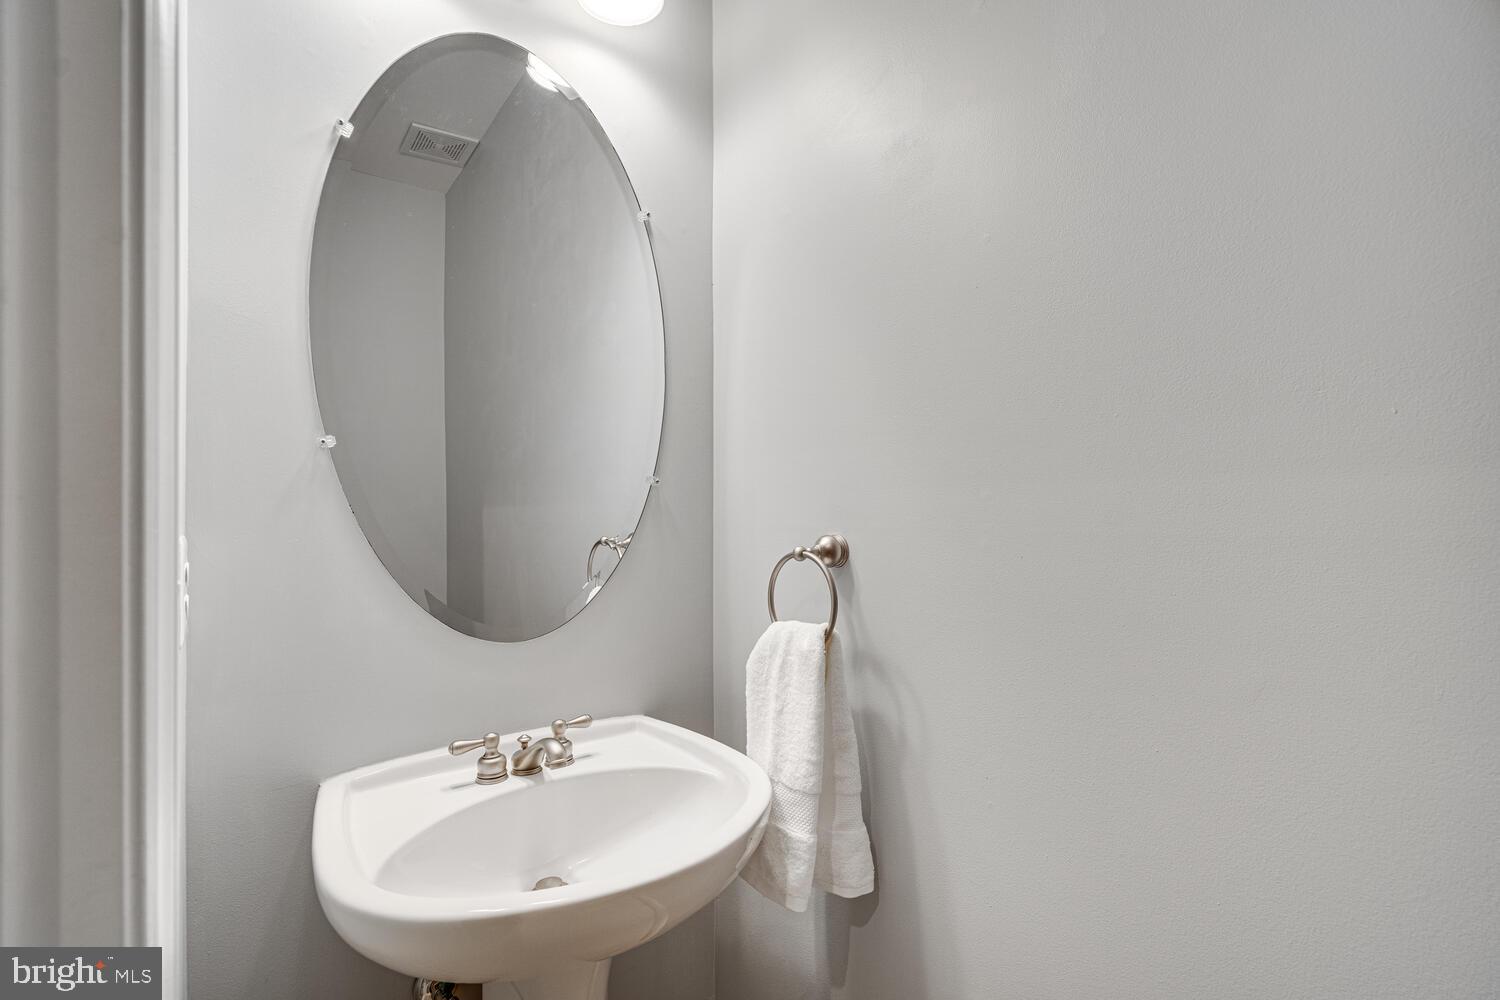
Bathroom sink with an oval mirror and white towel on a ring.
Hallway with white paneled double doors and light carpet.
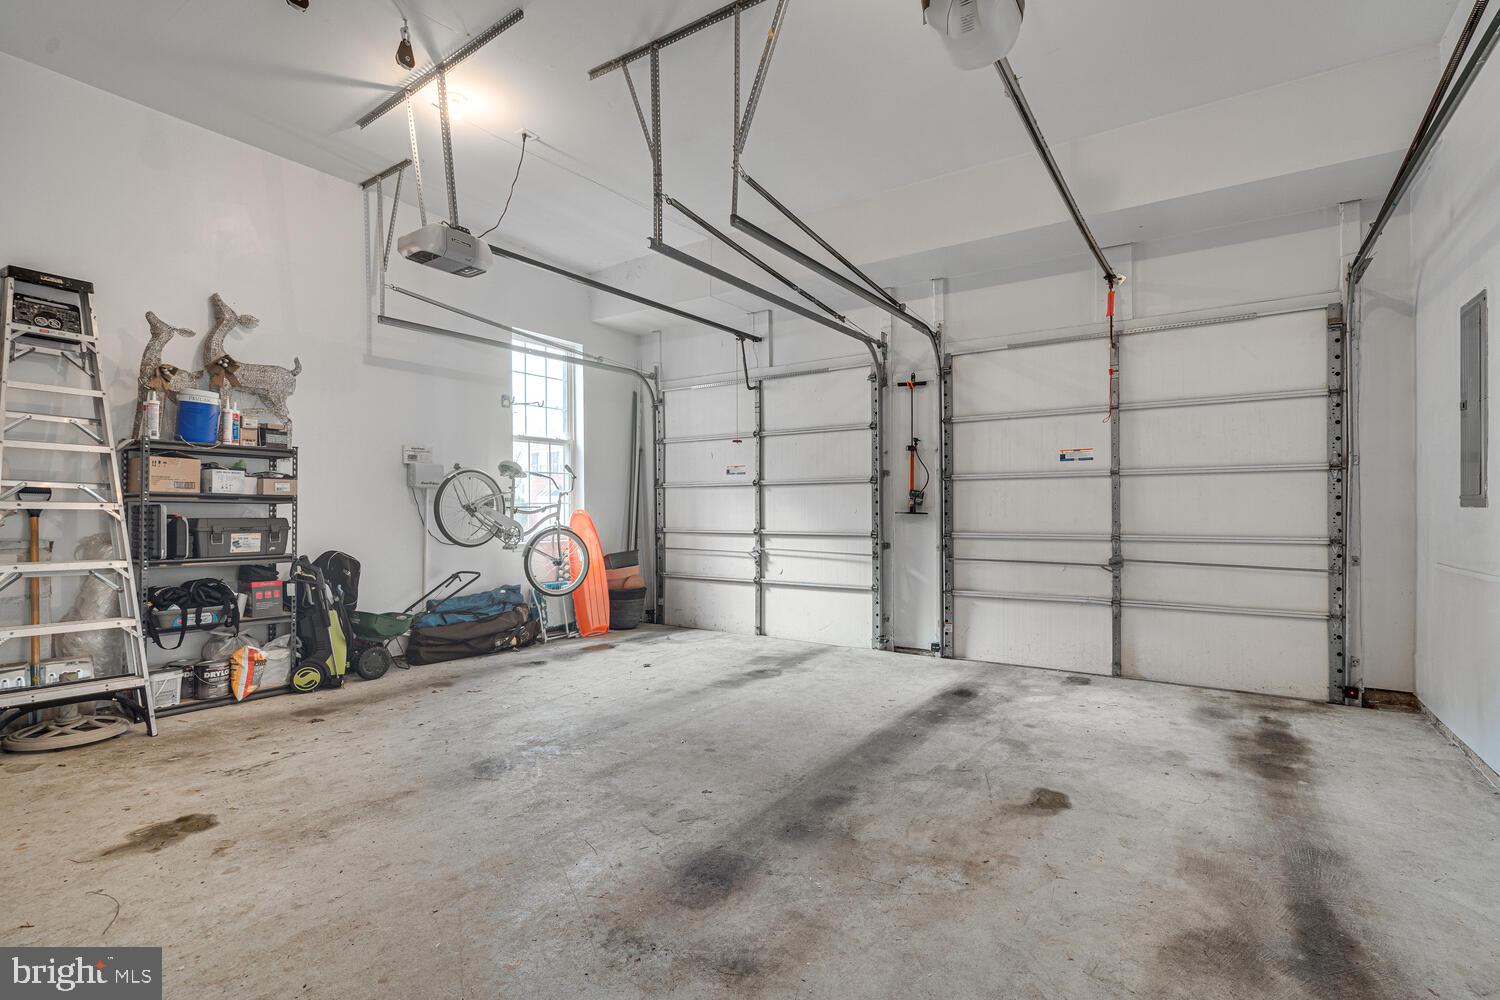
Spacious garage with two sectional doors and bicycles, shelving, and outdoor equipment along the wall.
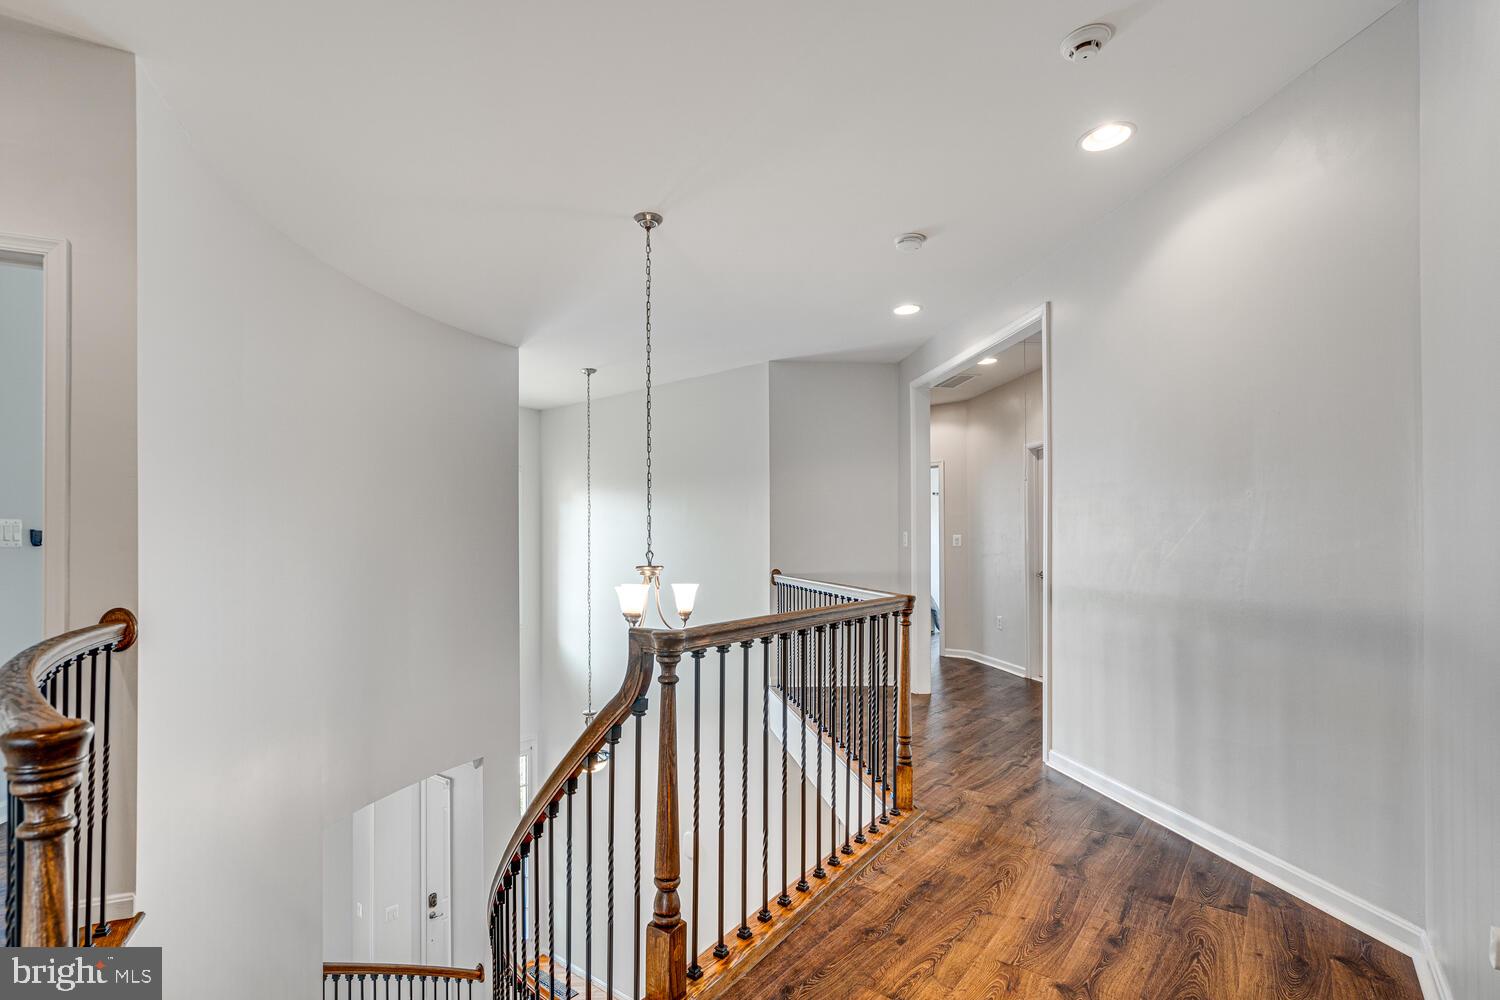
Upper-floor landing with dark wood floors, curved staircase, and hanging chandelier.
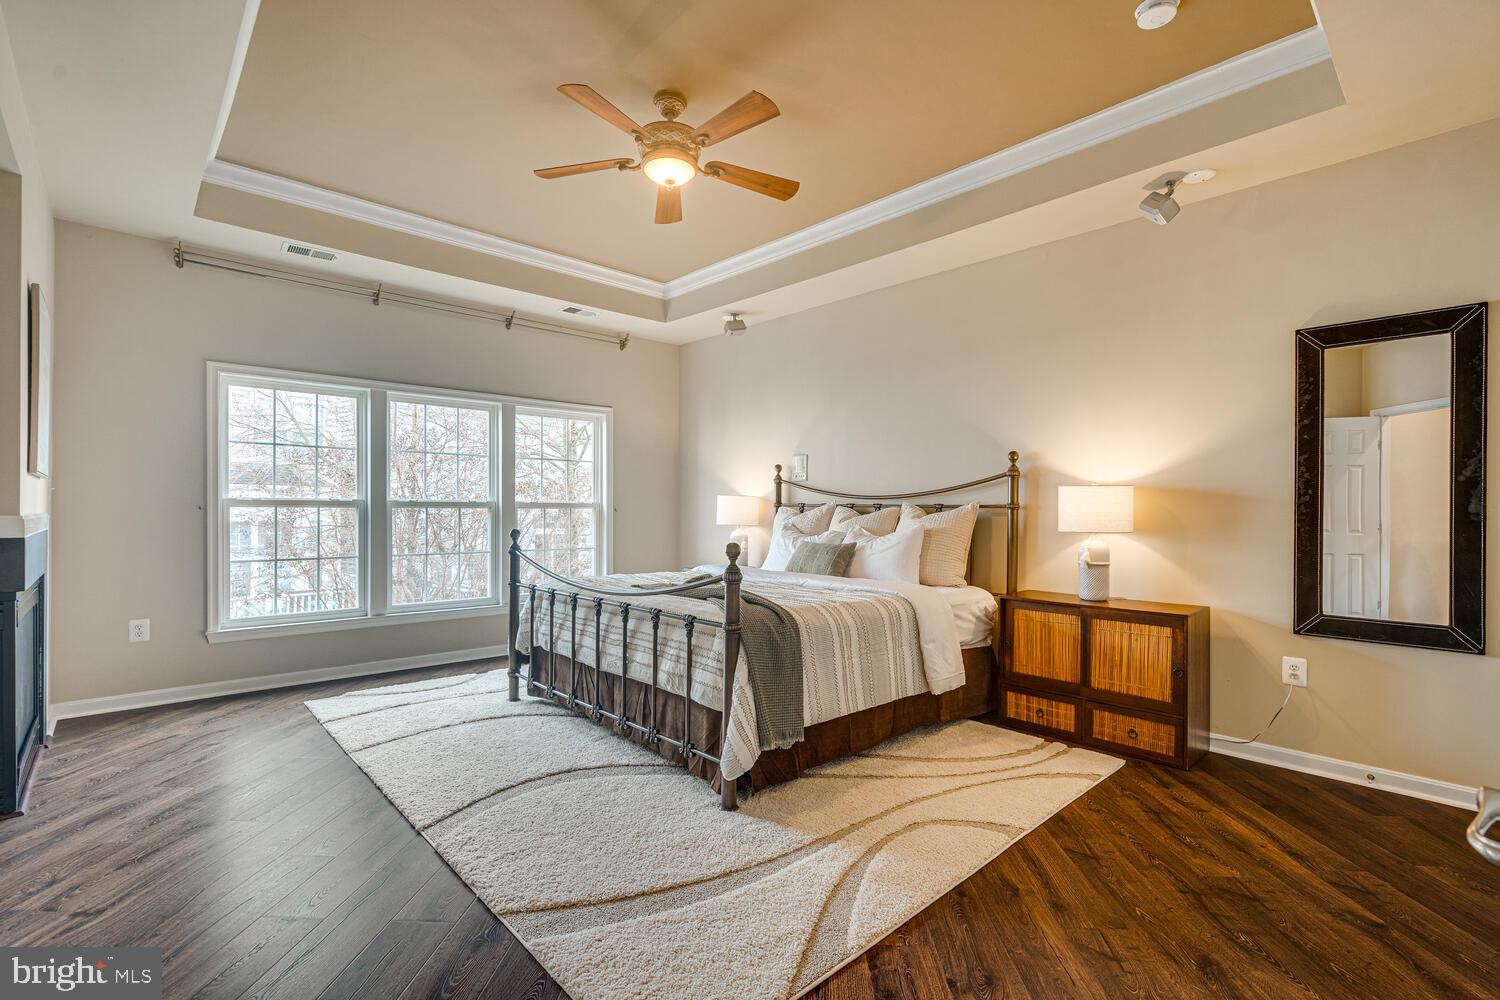
Staged bedroom with a metal bed, three large windows, tray ceiling, and dark hardwood floors.
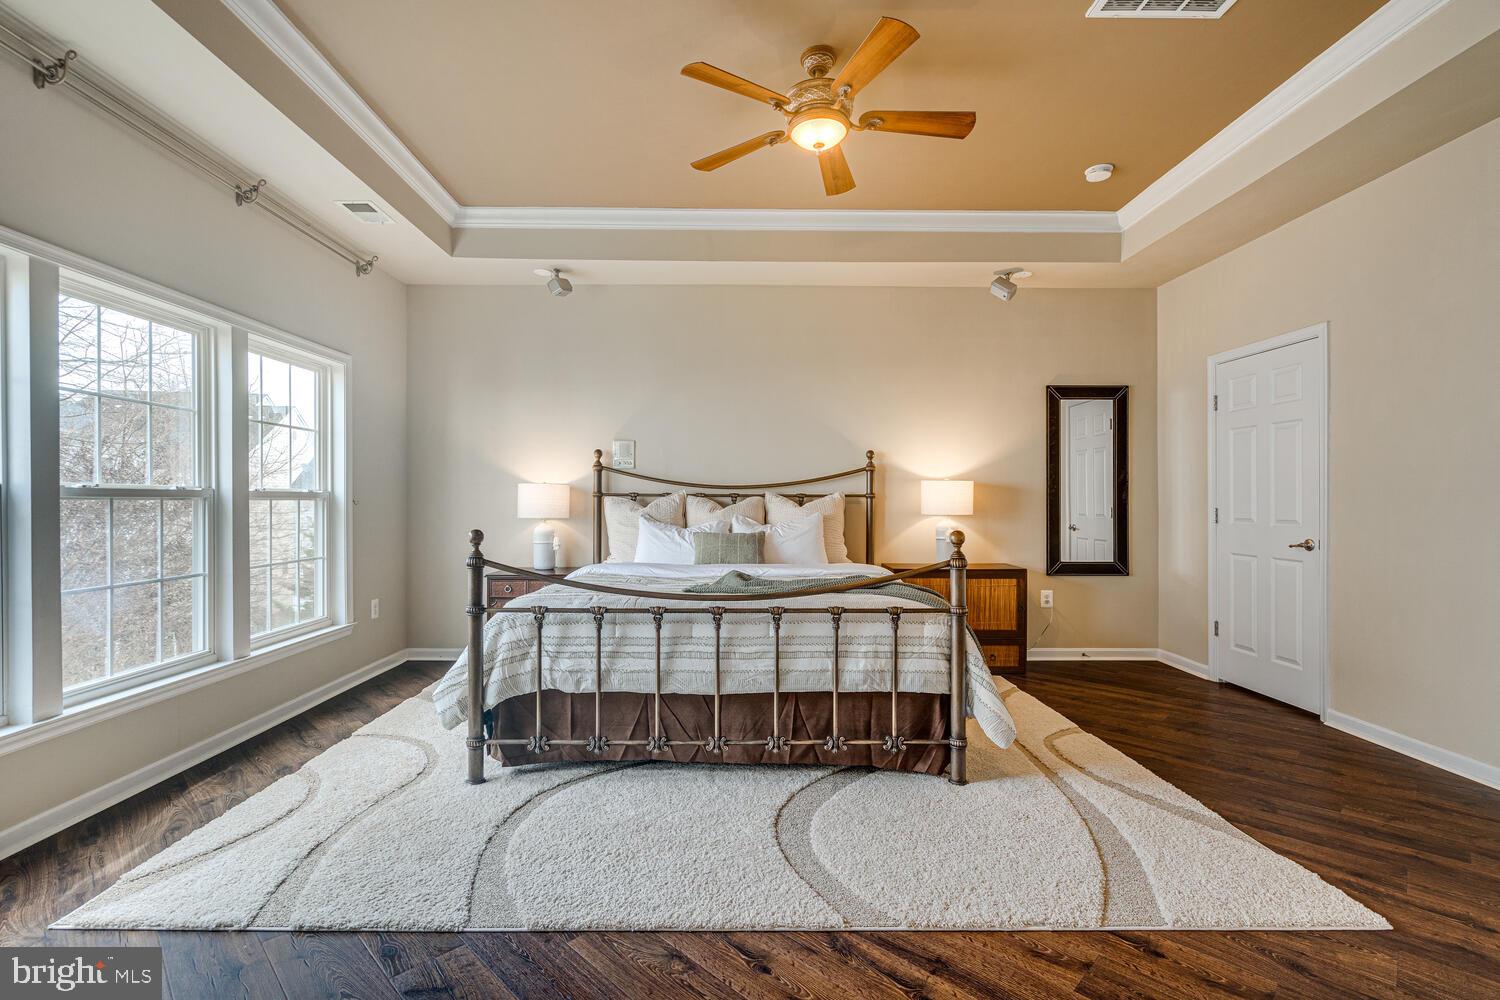
Furnished bedroom with a metal bed, tall windows, dark wood floors, and a tray ceiling.
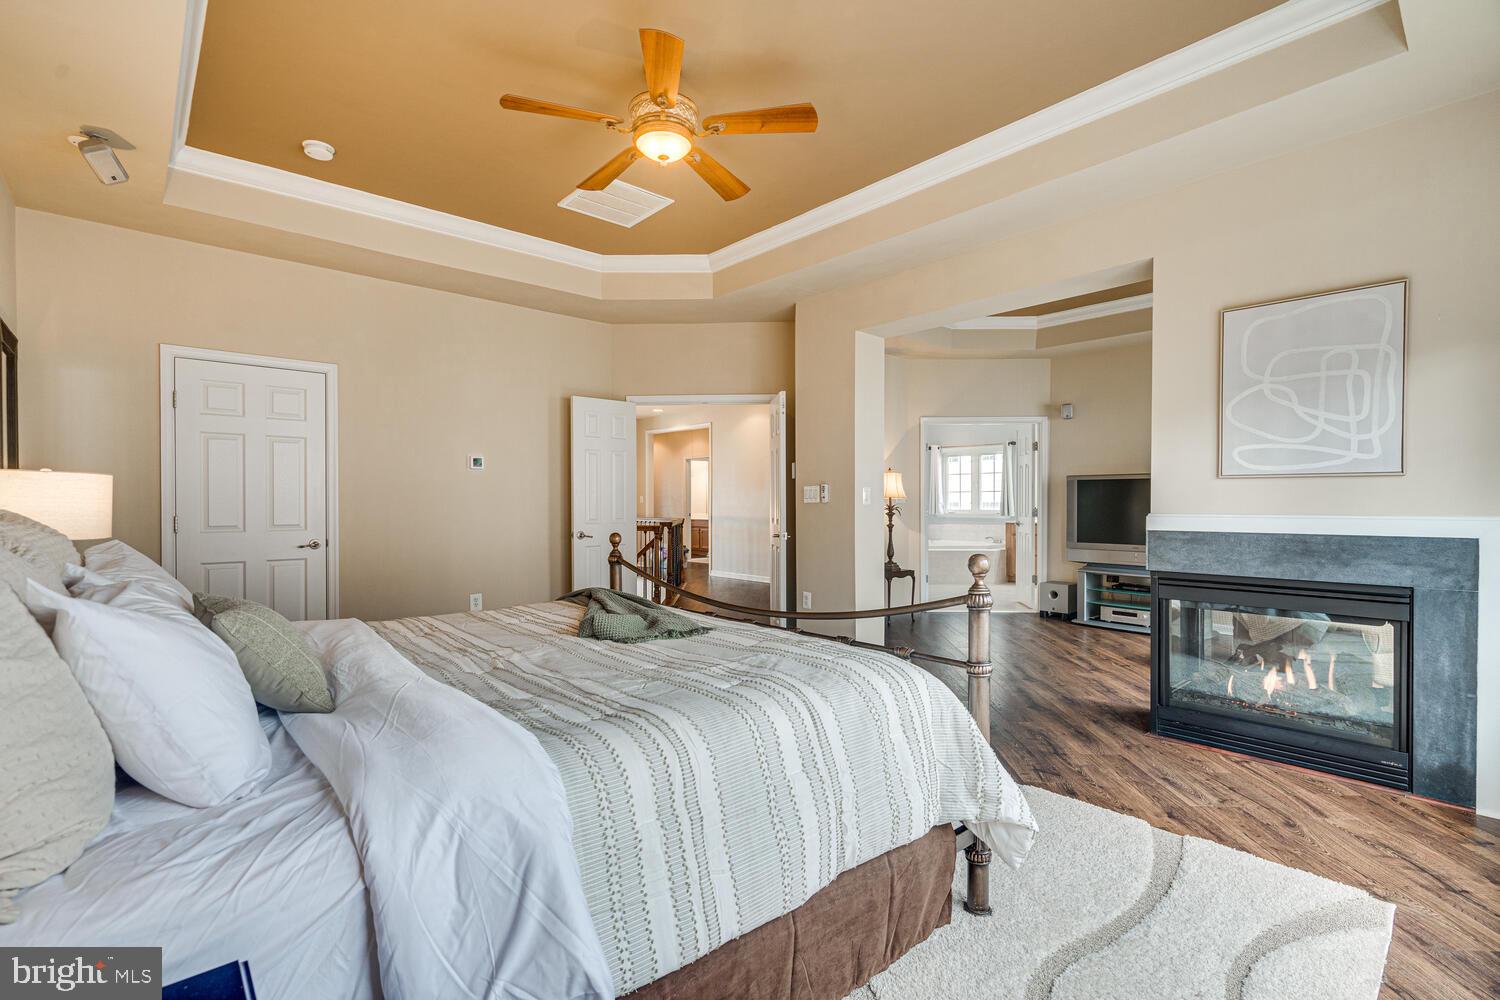
Bedroom with a tray ceiling, hardwood floors, and a fireplace beside the bed.
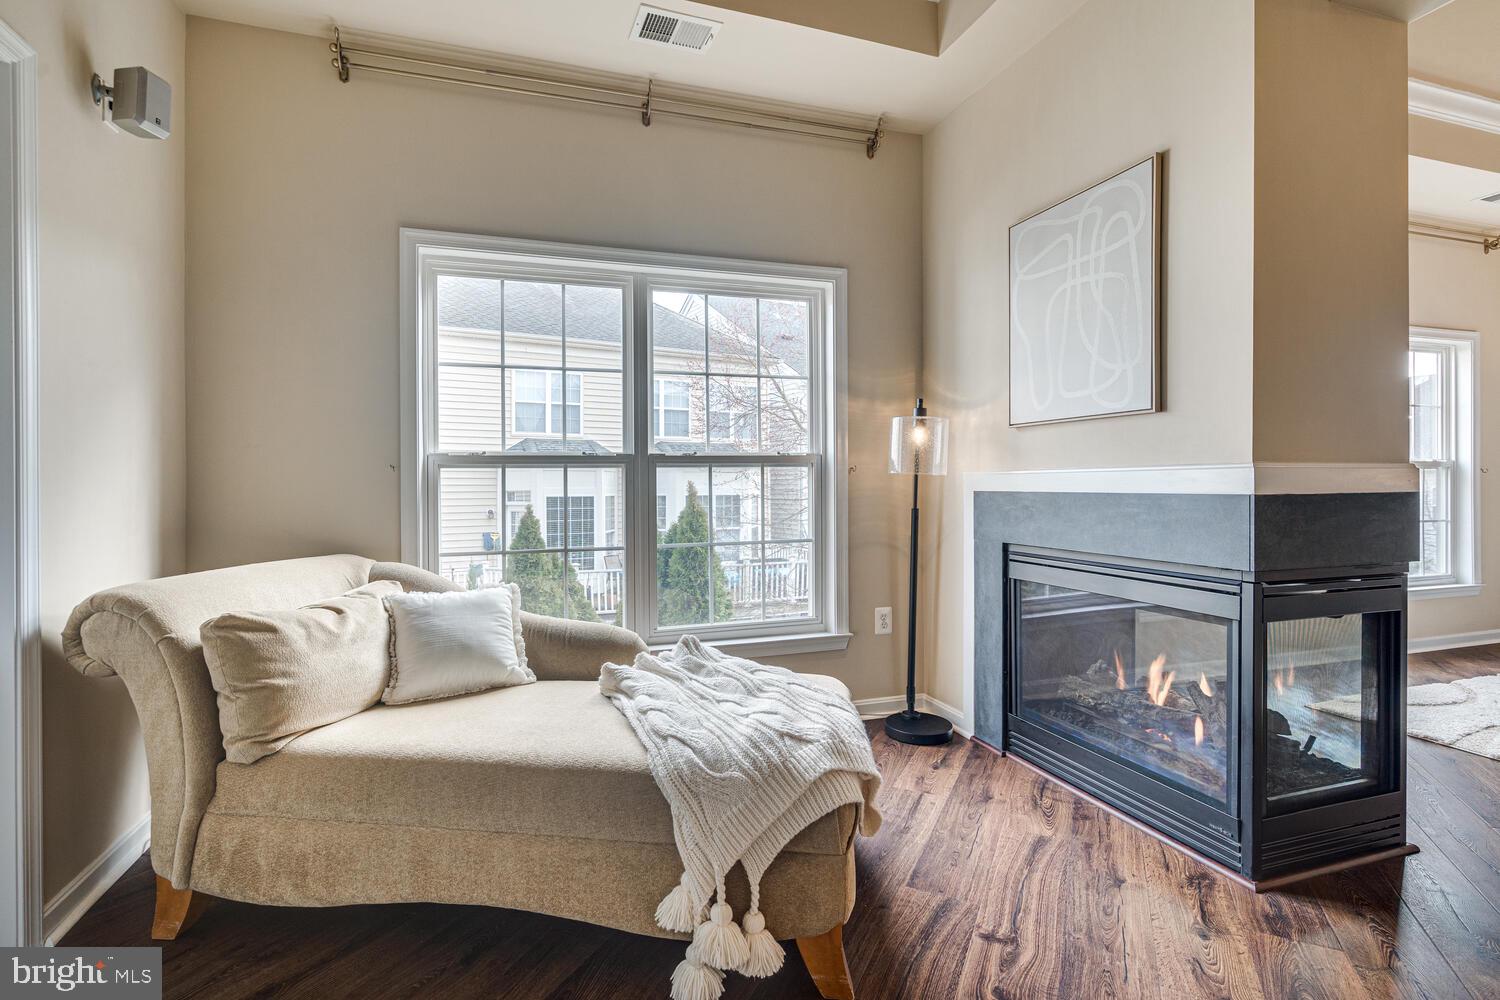
Living room with a beige chaise lounge, large windows, and a modern glass-front fireplace.
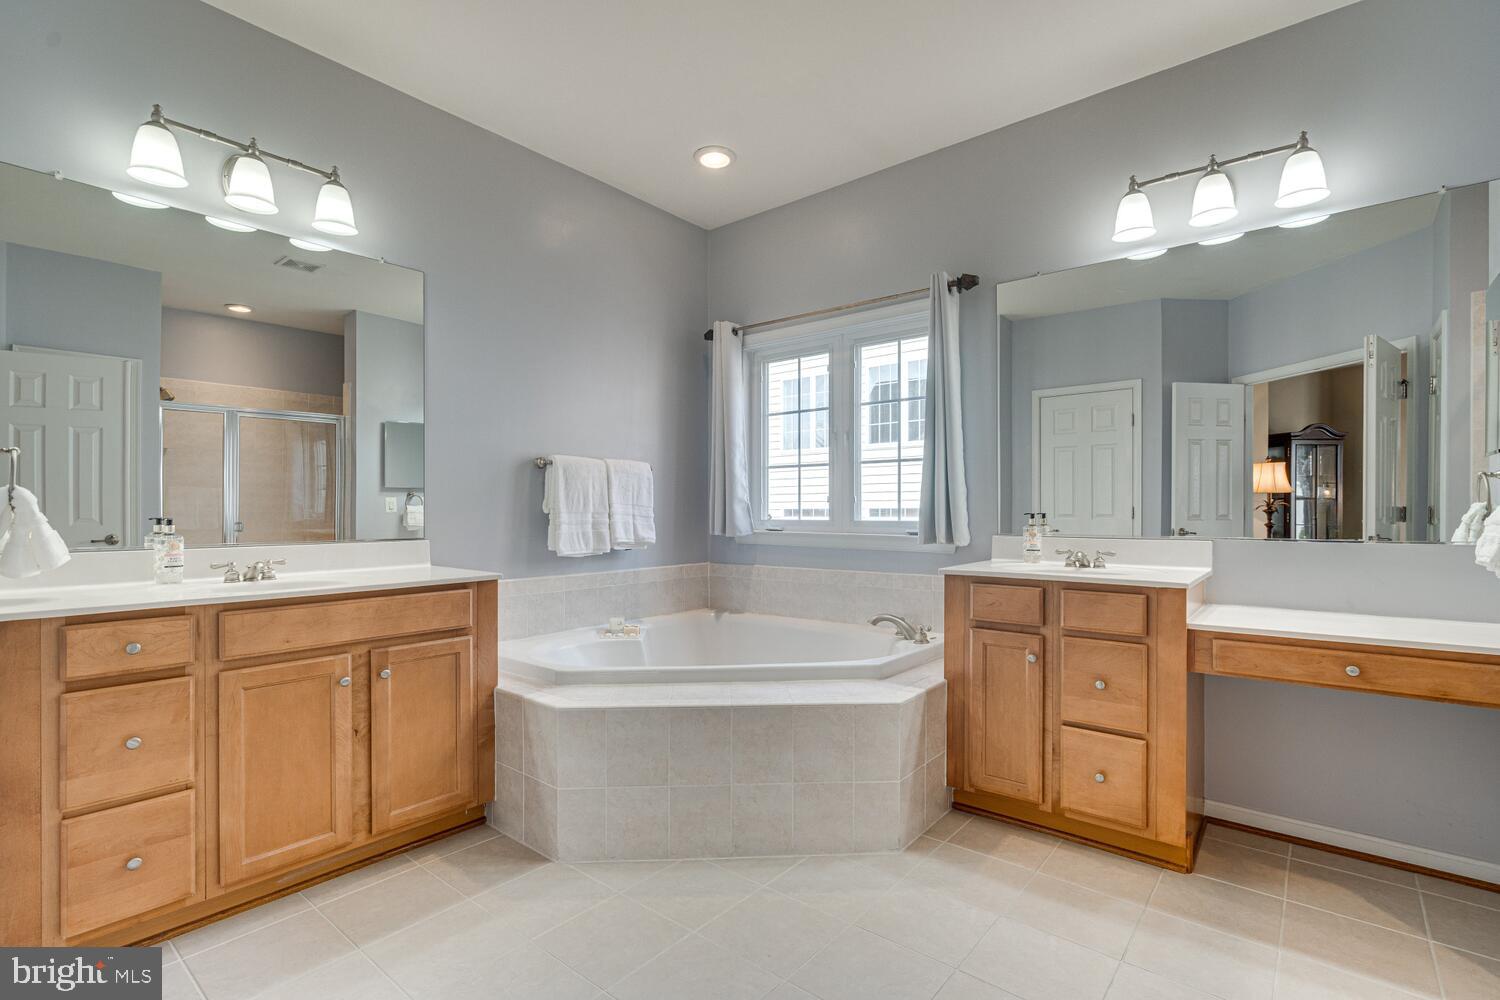
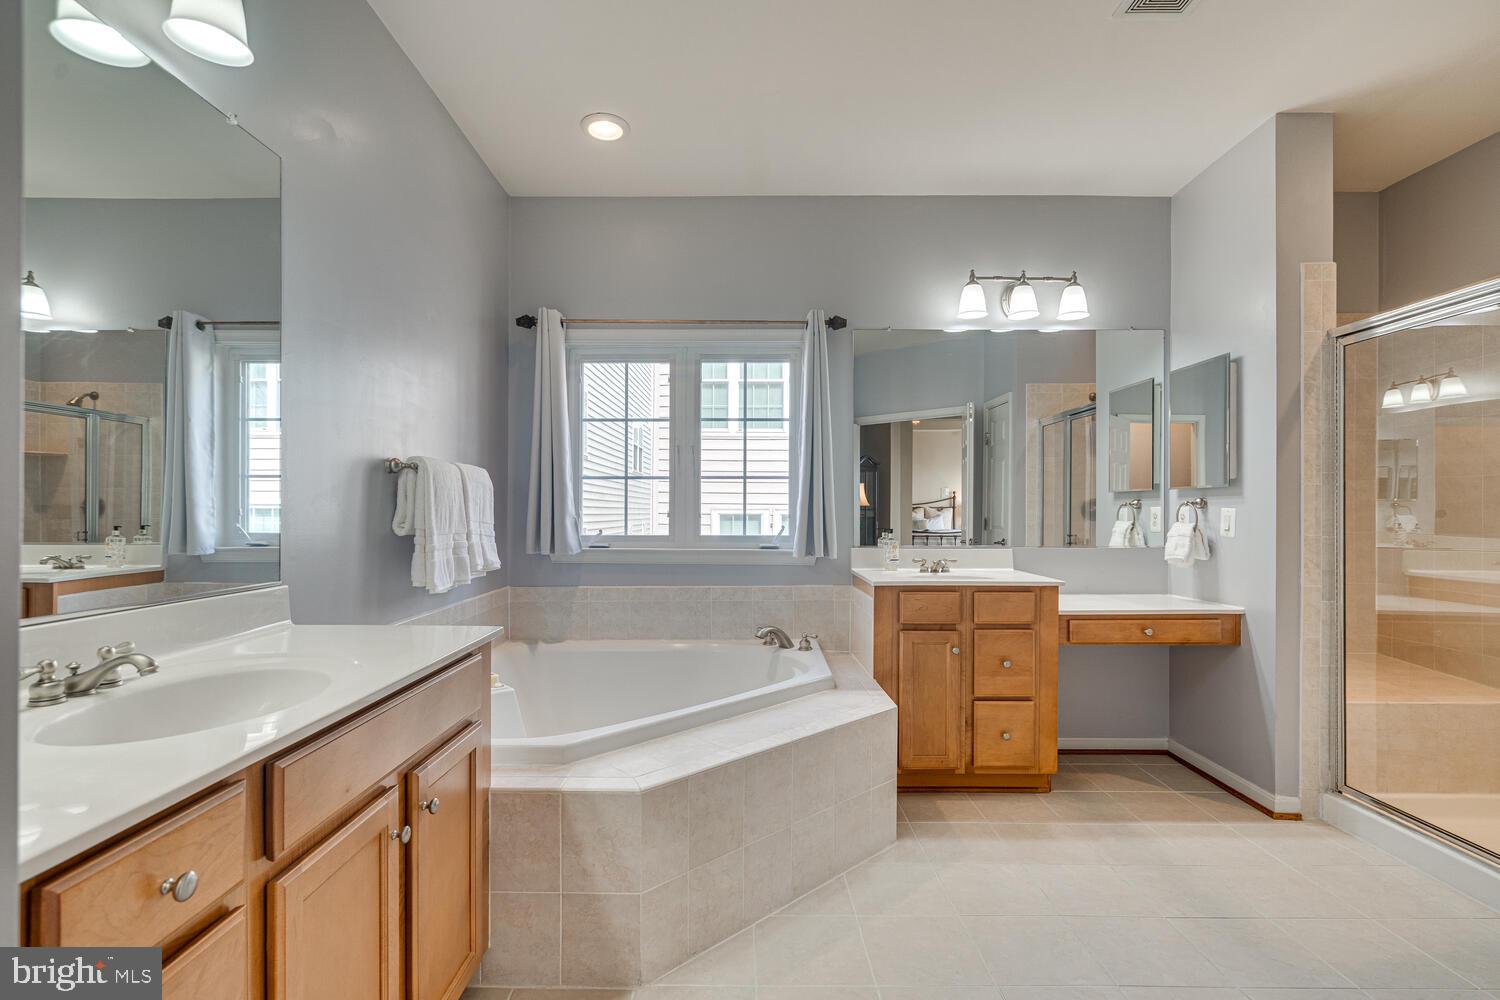
Bathroom with two wood vanities and a corner soaking tub beneath a window.
Spacious bathroom with two wood vanities, a corner soaking tub, and a glass-enclosed shower.
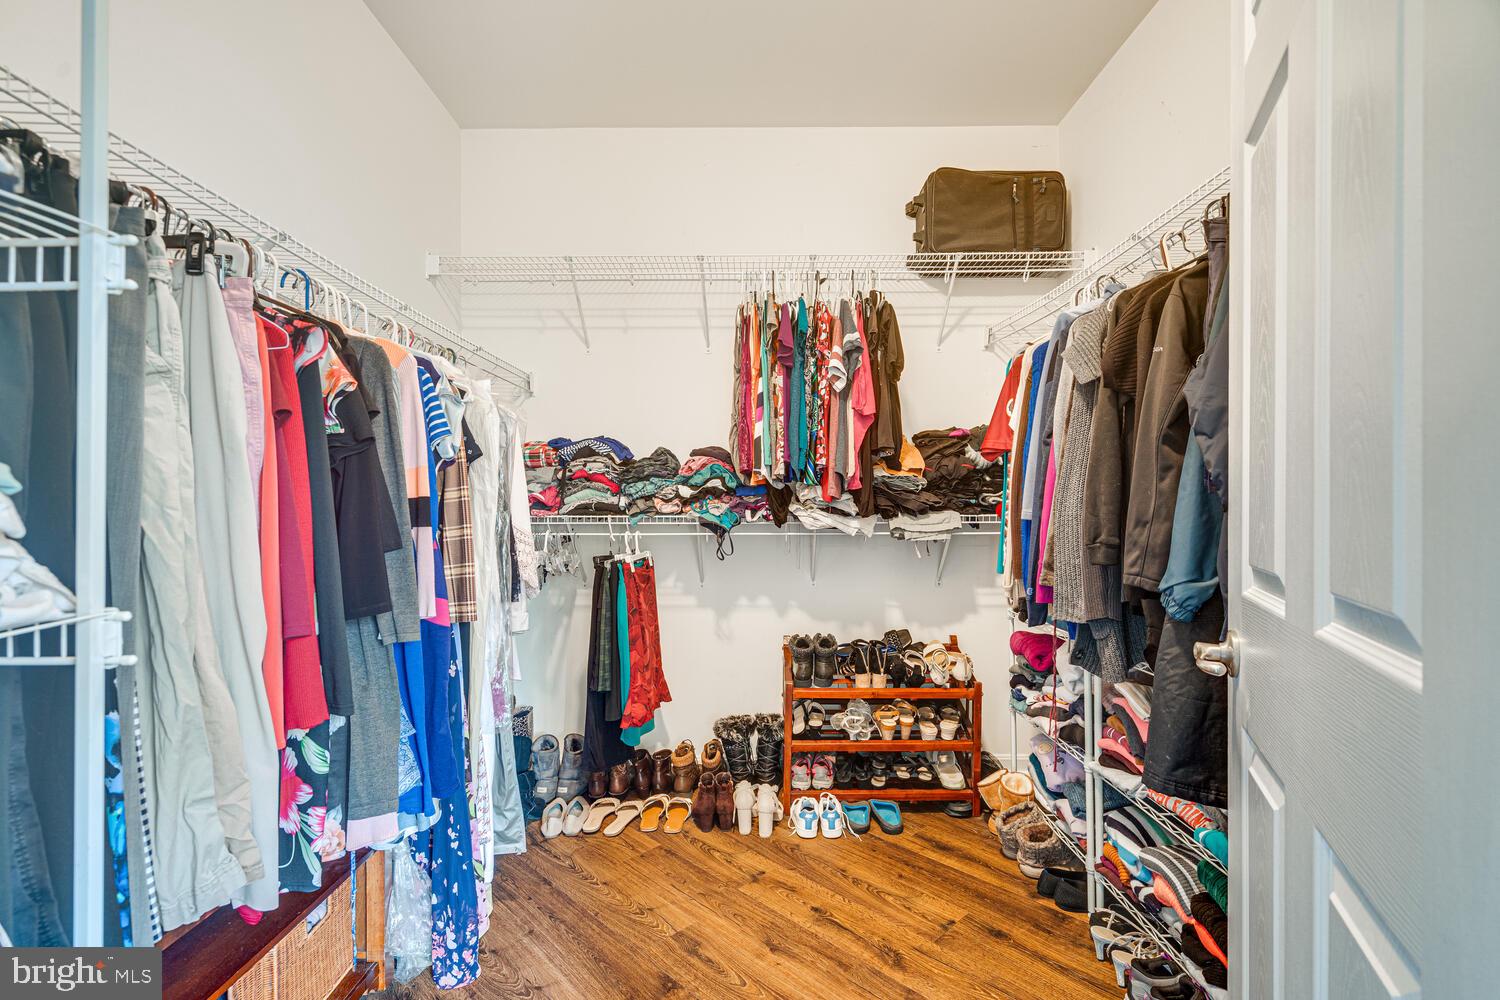
Walk-in closet with extensive wire shelving, hanging clothes, and rows of shoes on wood flooring.
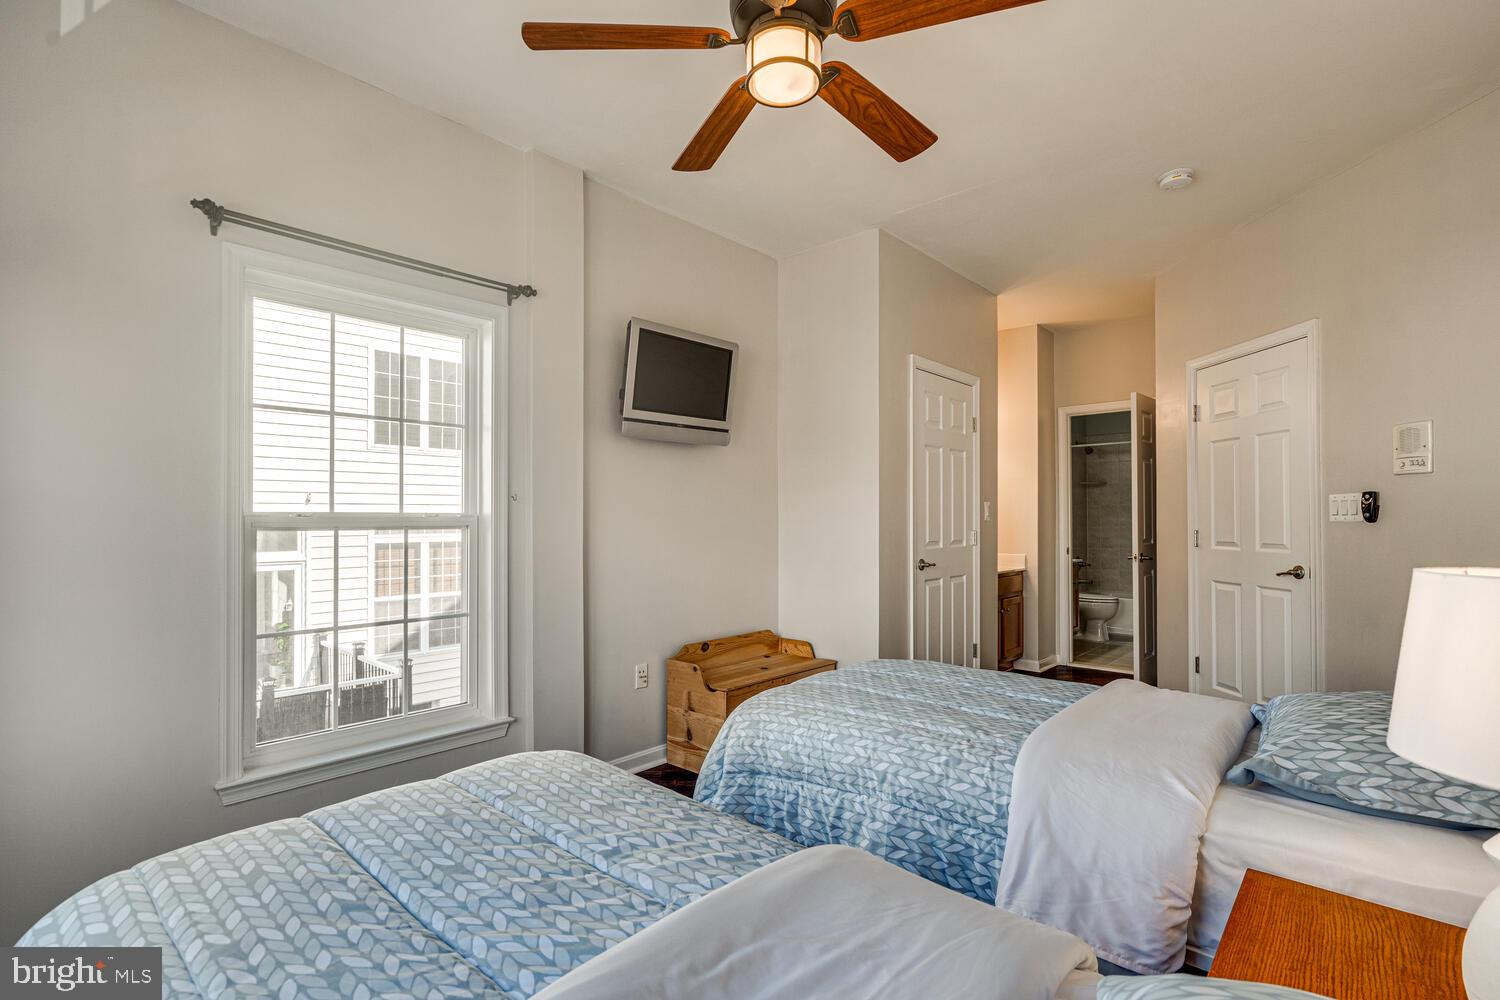
Bedroom with two blue-patterned beds, a wooden ceiling fan, and an open doorway to the bathroom.
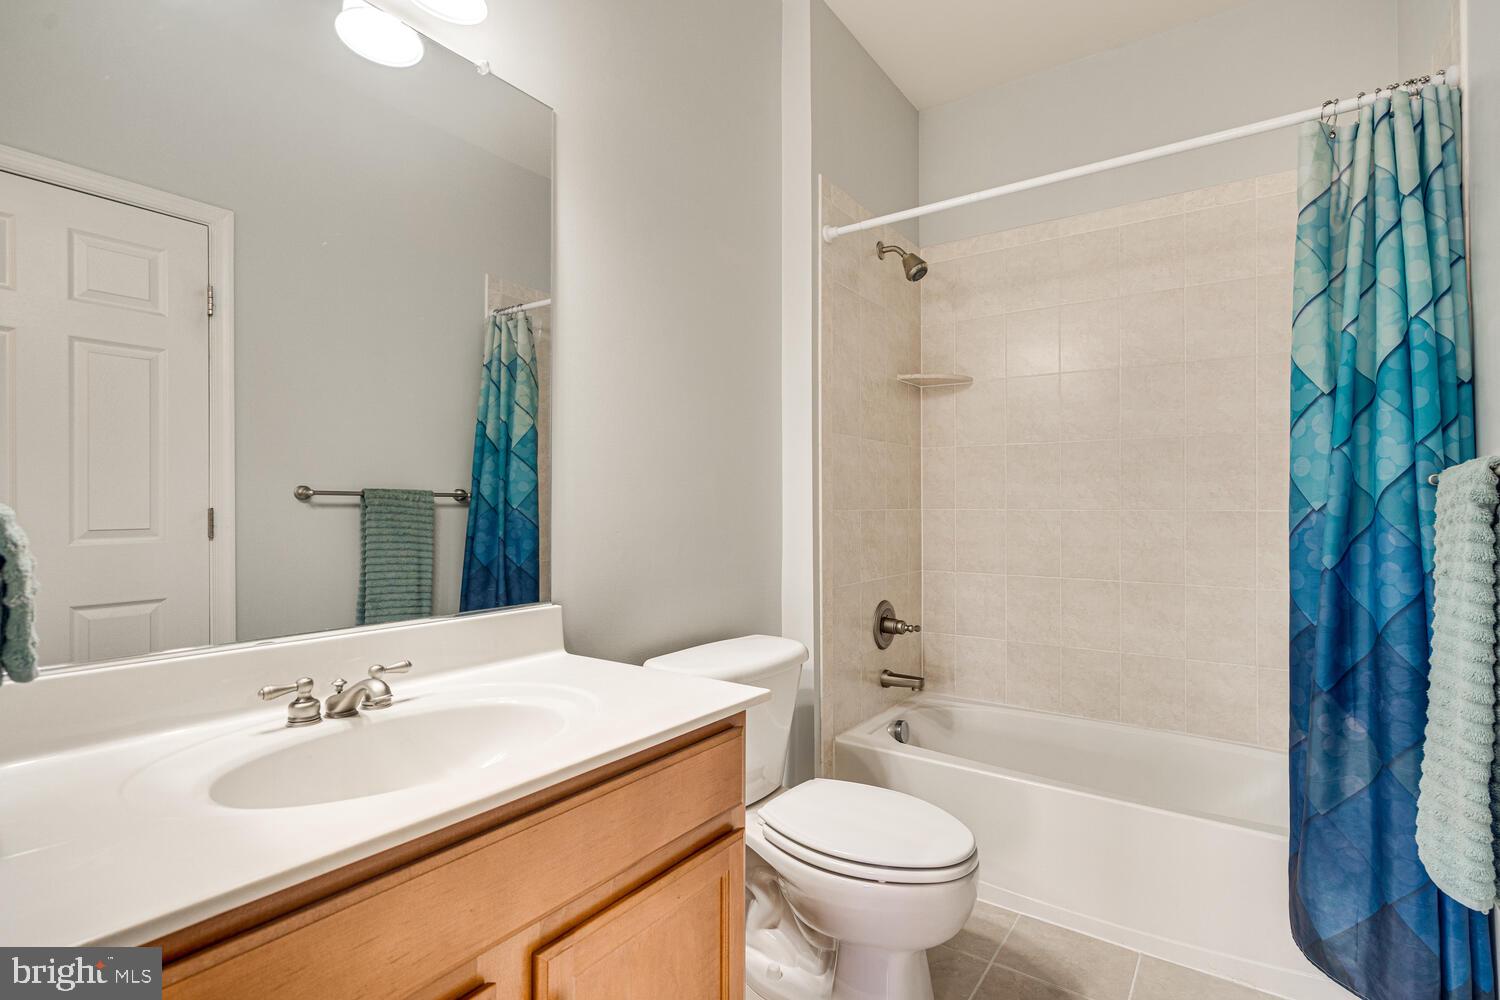
Bathroom with a wood vanity, white sink, and tiled tub-shower behind a blue patterned curtain.
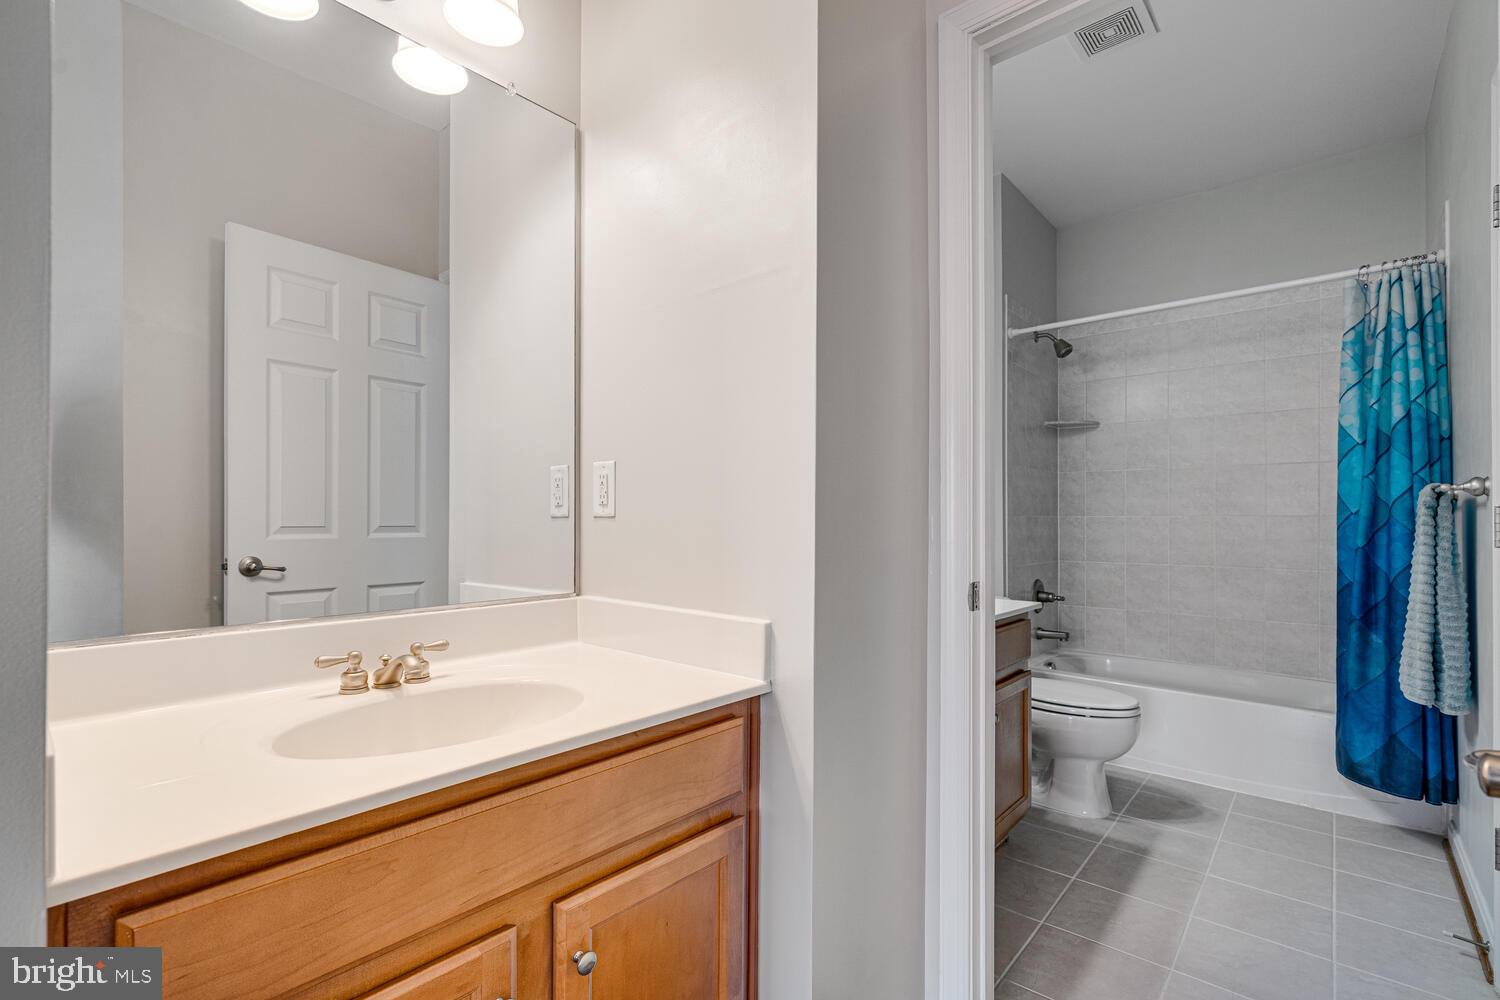
Bathroom with a wood vanity and sink beside a tiled tub and shower.
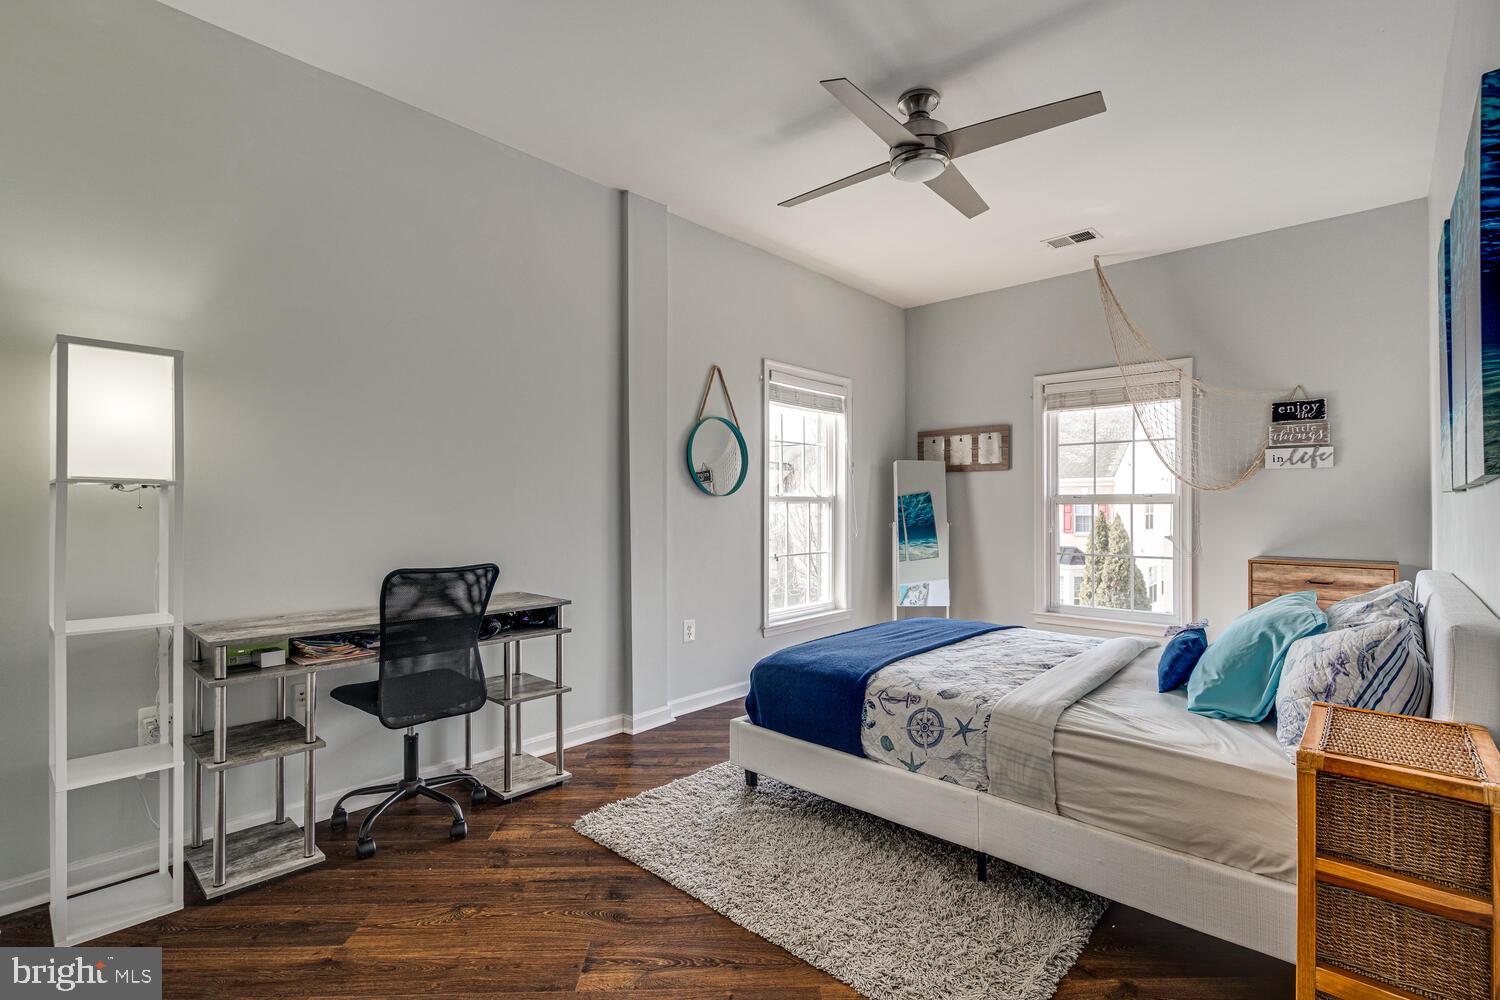
Bedroom with nautical bedding, a ceiling fan, two windows, and a desk on dark hardwood floors.
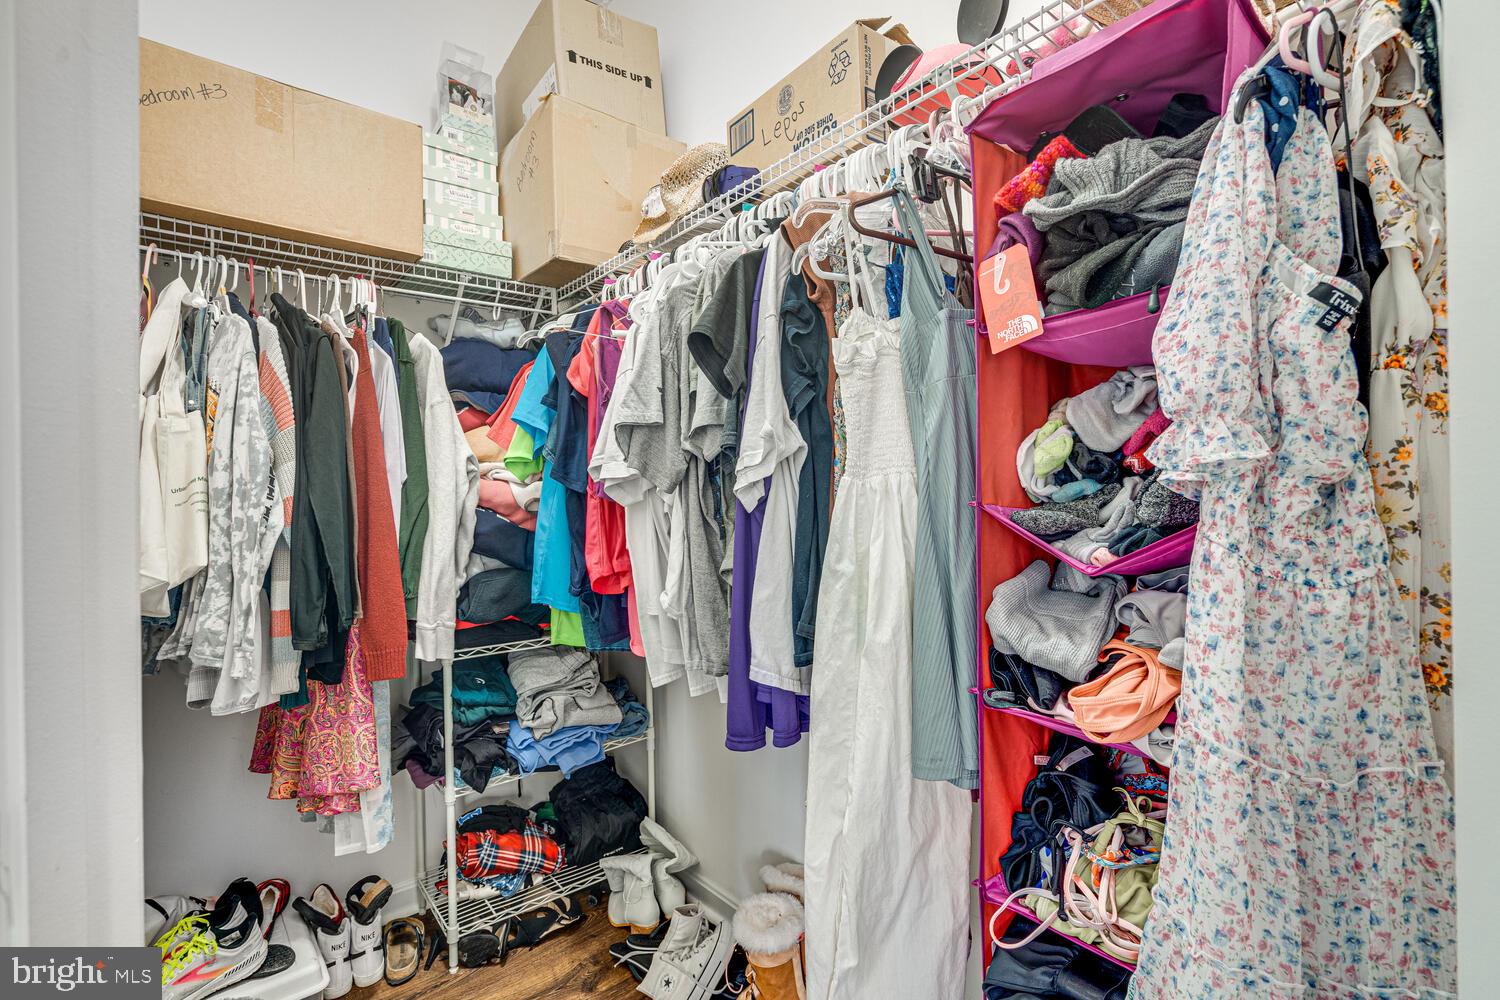
Walk-in closet packed with clothing, shoes, boxes, and a bright pink hanging organizer.
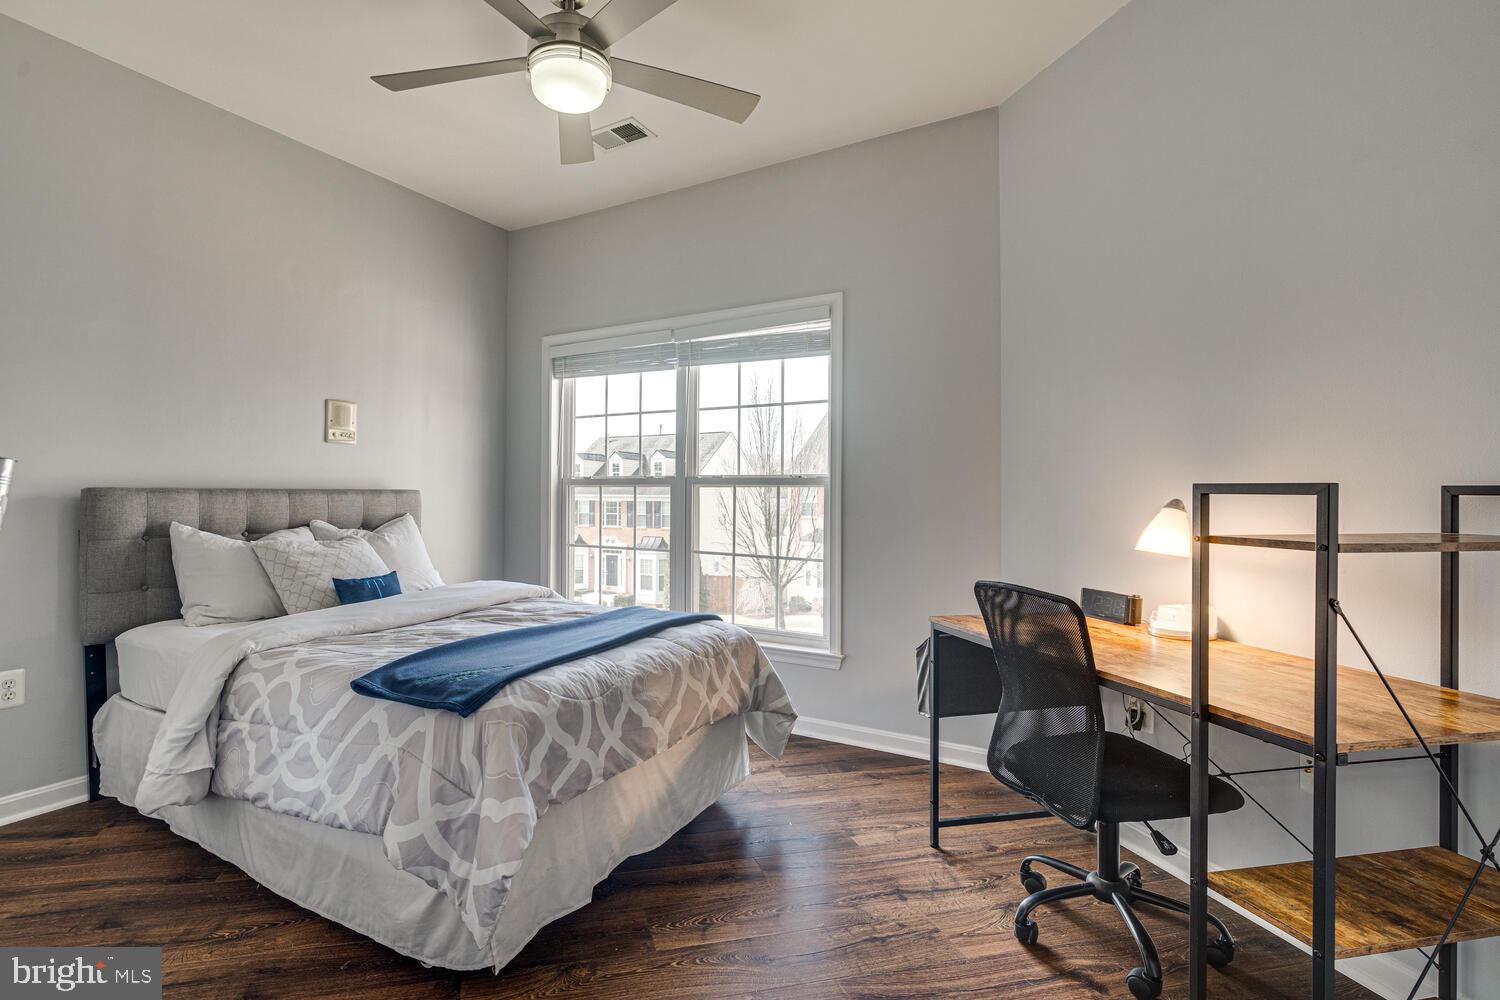
Bedroom with a gray upholstered bed, blue throw, hardwood floors, and a desk beside the window.
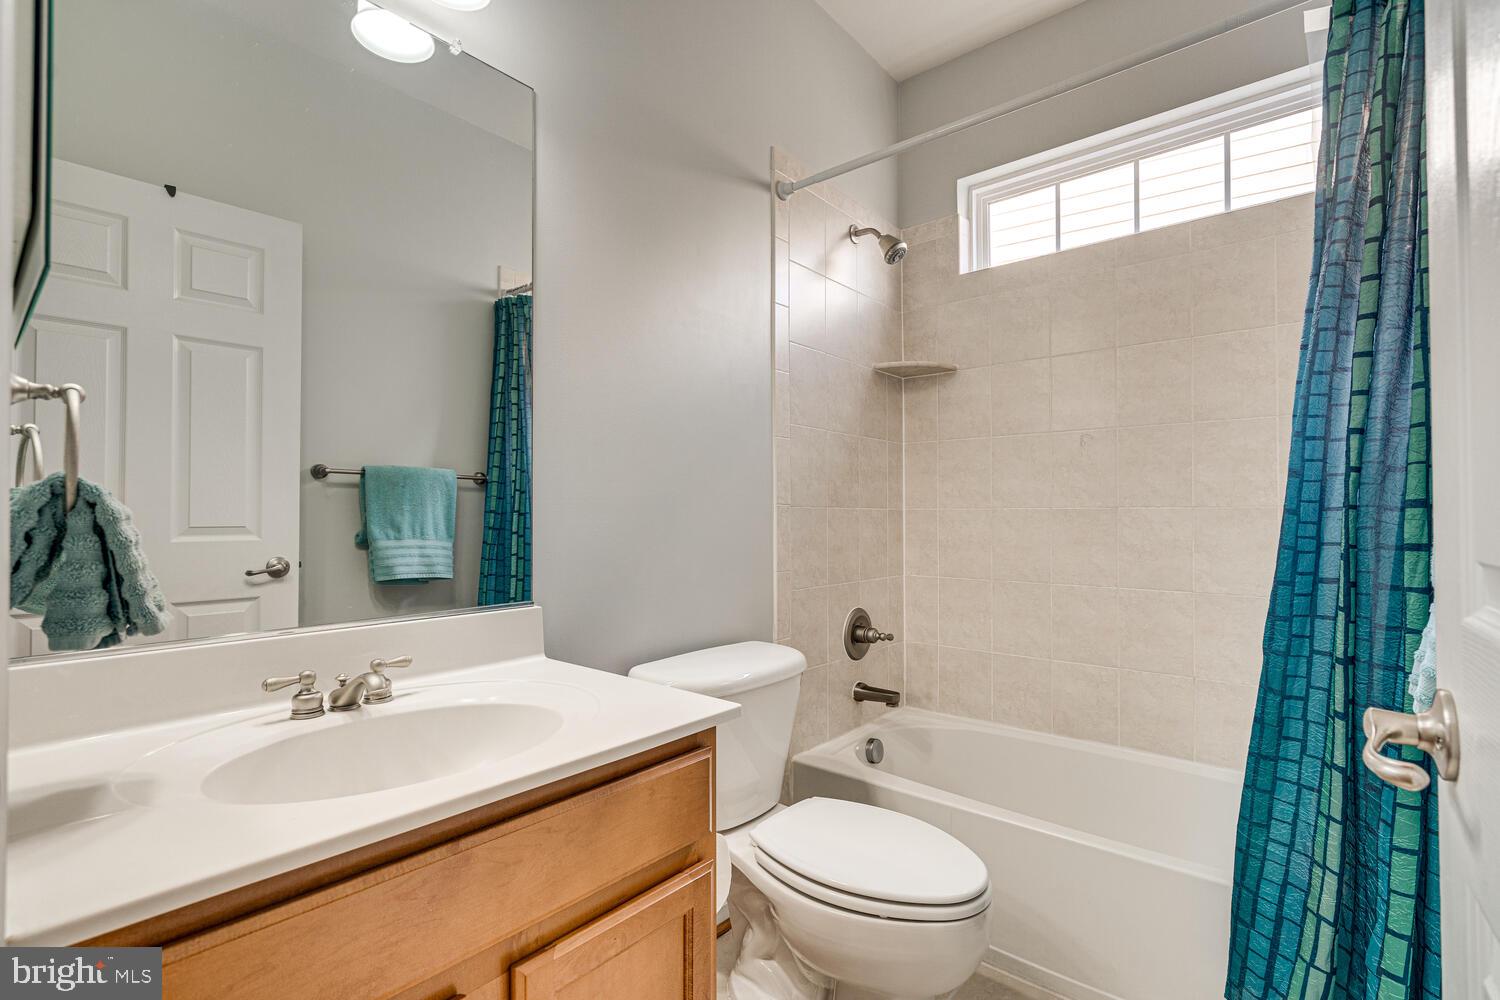
Bathroom with wood vanity, tiled tub surround, high window, and blue shower curtain.
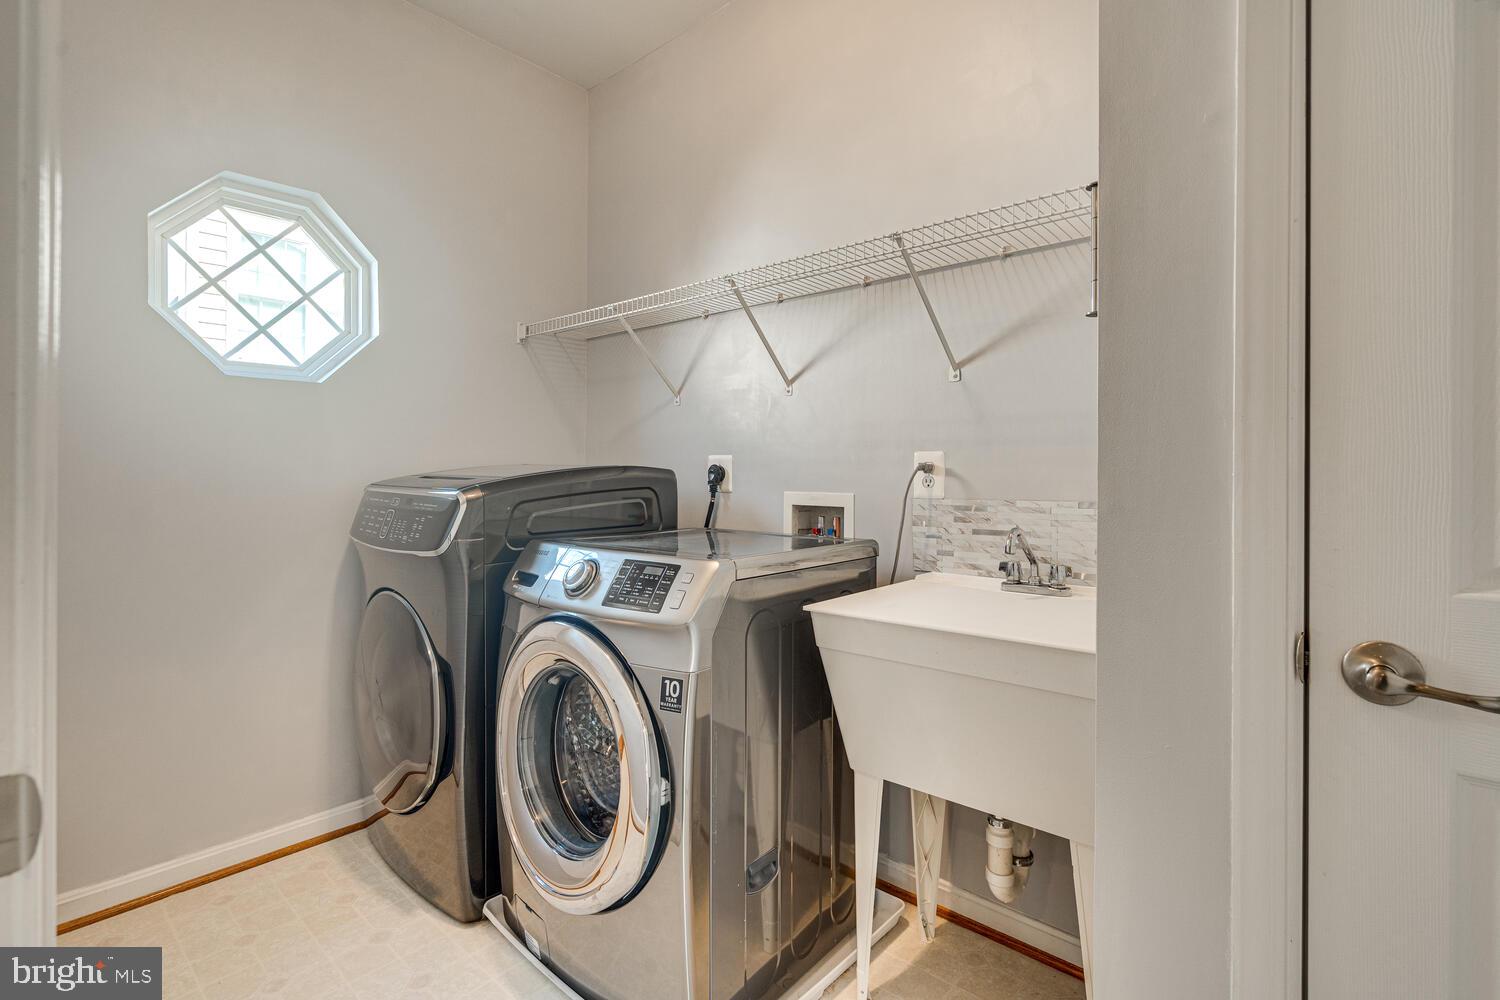
Laundry room with front-loading washer and dryer, utility sink, wire shelving, and an octagonal window.
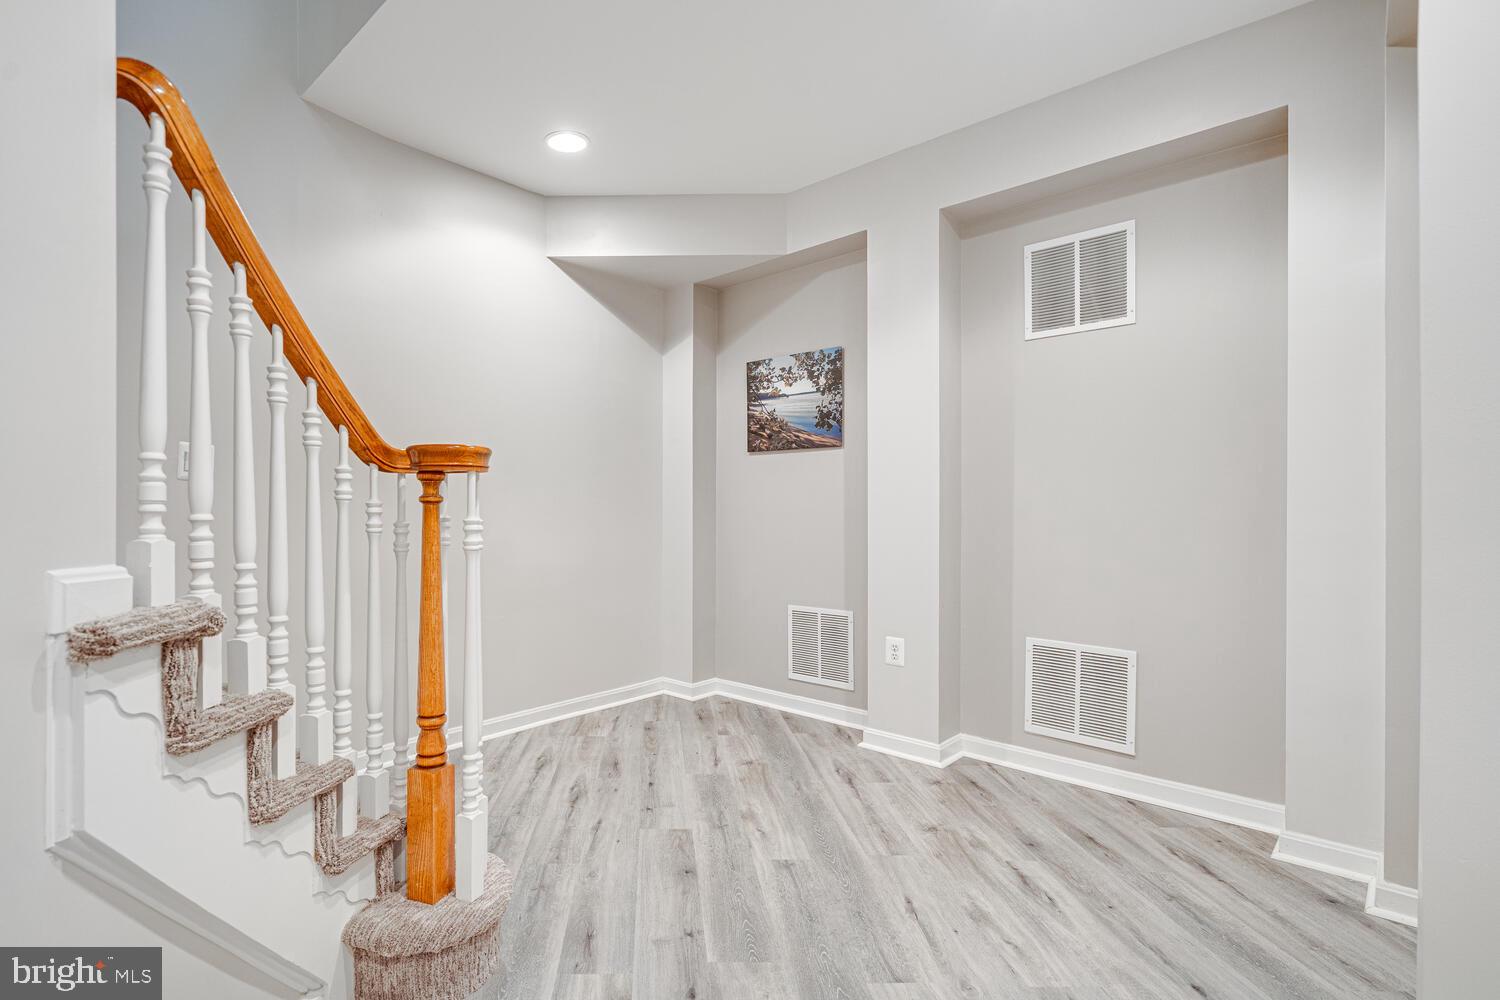
Empty room with gray plank flooring and a staircase with white balusters and a wood handrail.
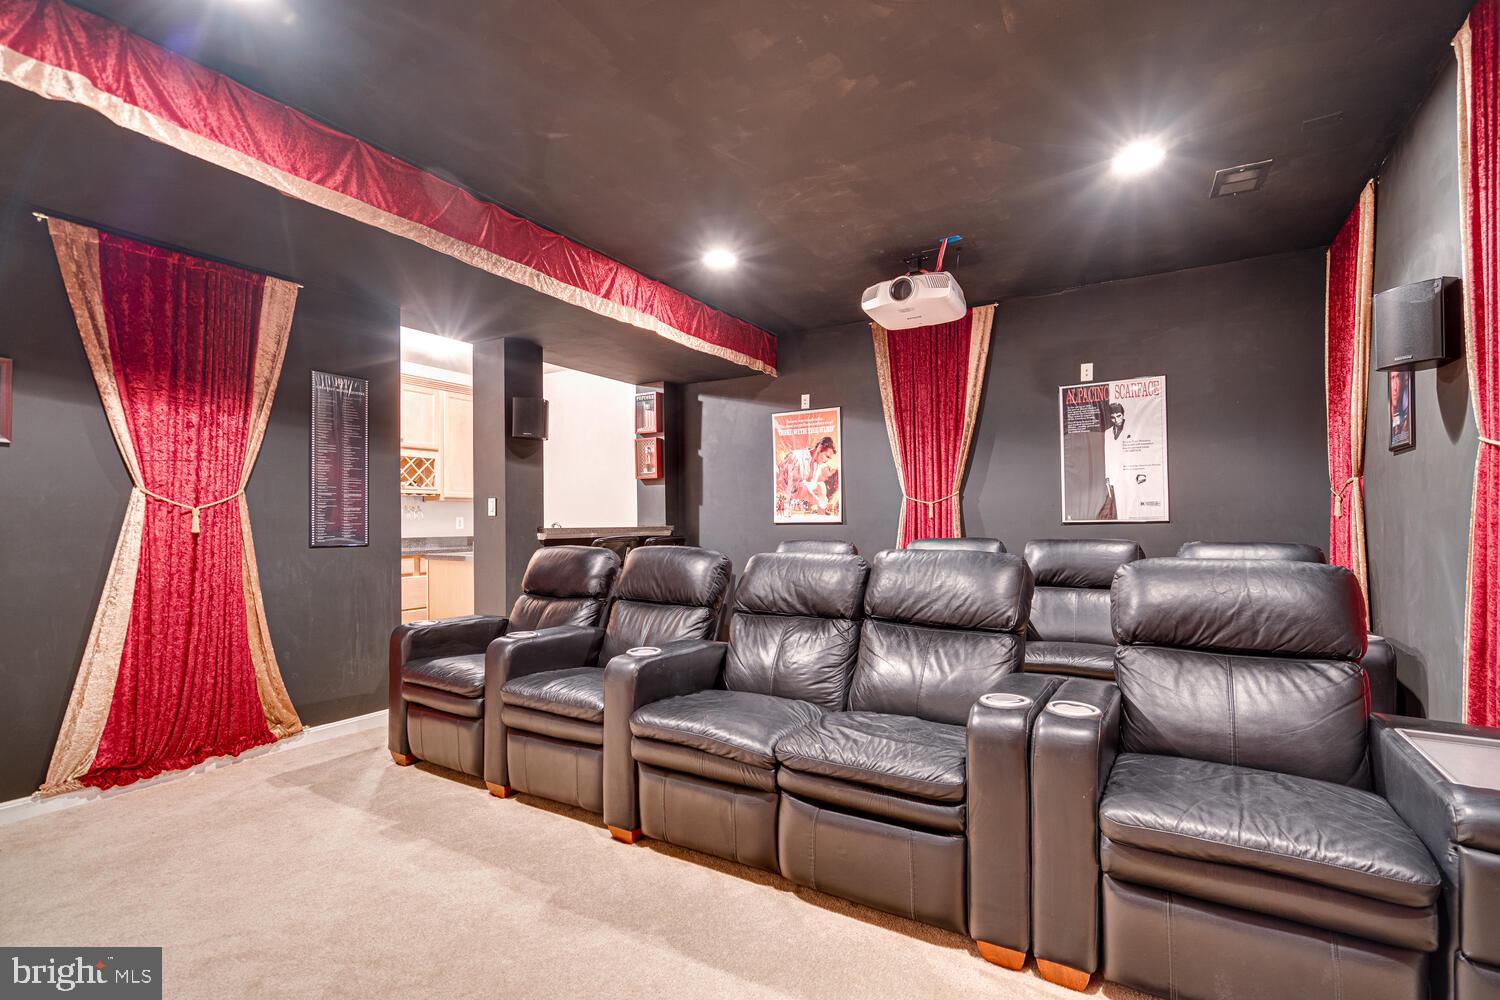
Home theater with leather reclining seats, red curtains, and a ceiling-mounted projector.
Home theater with black leather recliners, a ceiling-mounted projector, and red curtains.
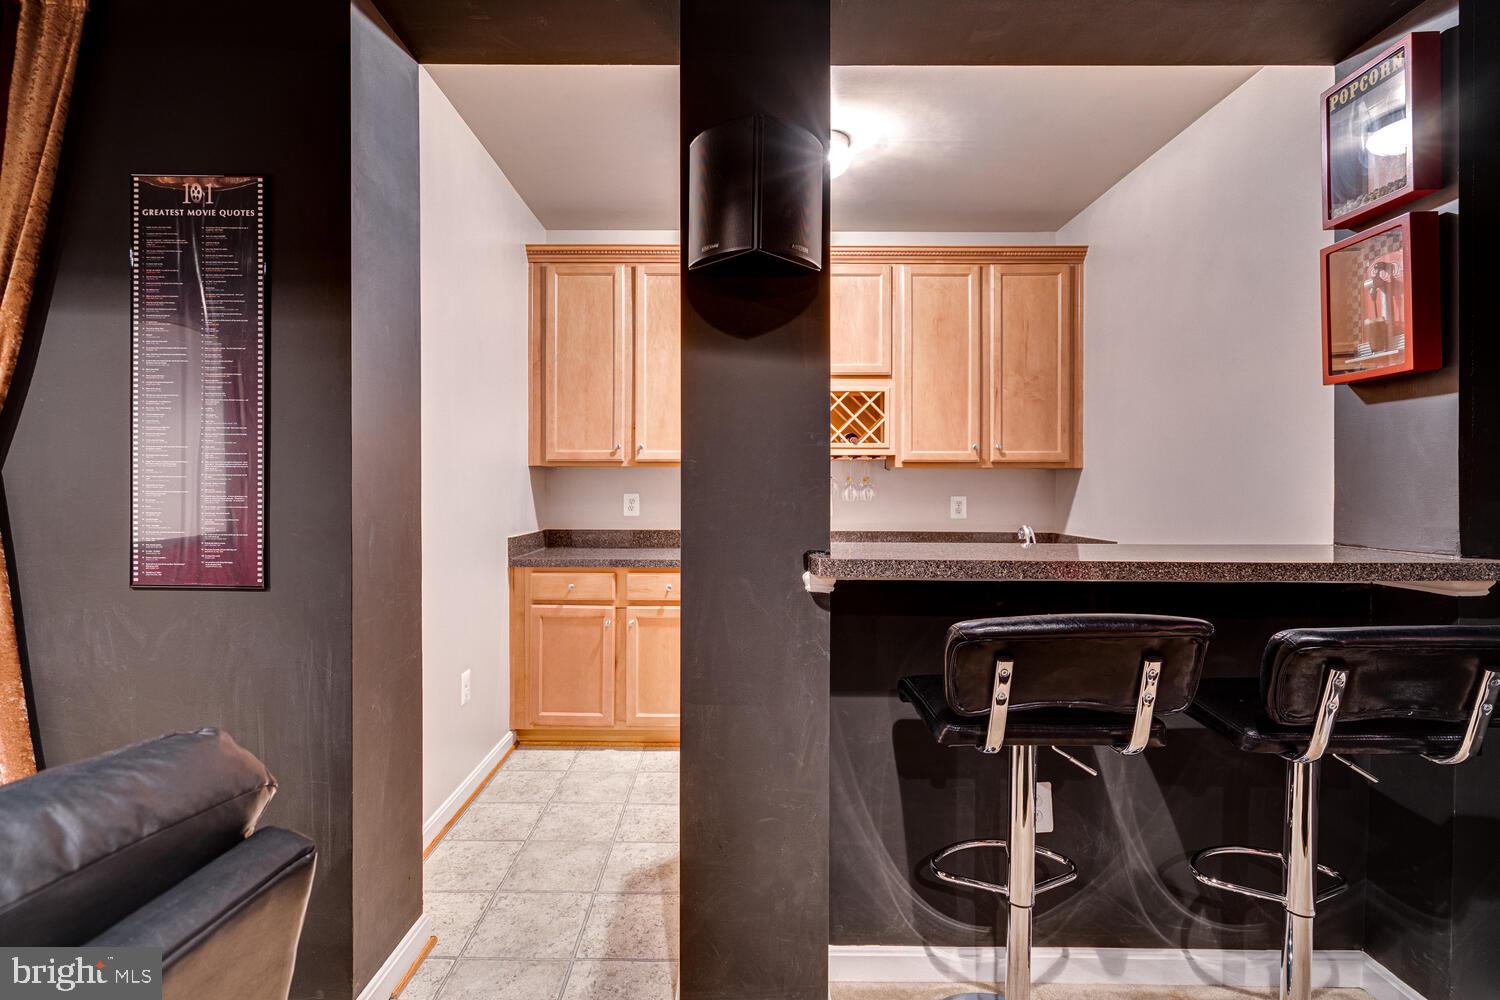
Kitchen and breakfast bar with light wood cabinets, black stools, and movie-themed wall décor.
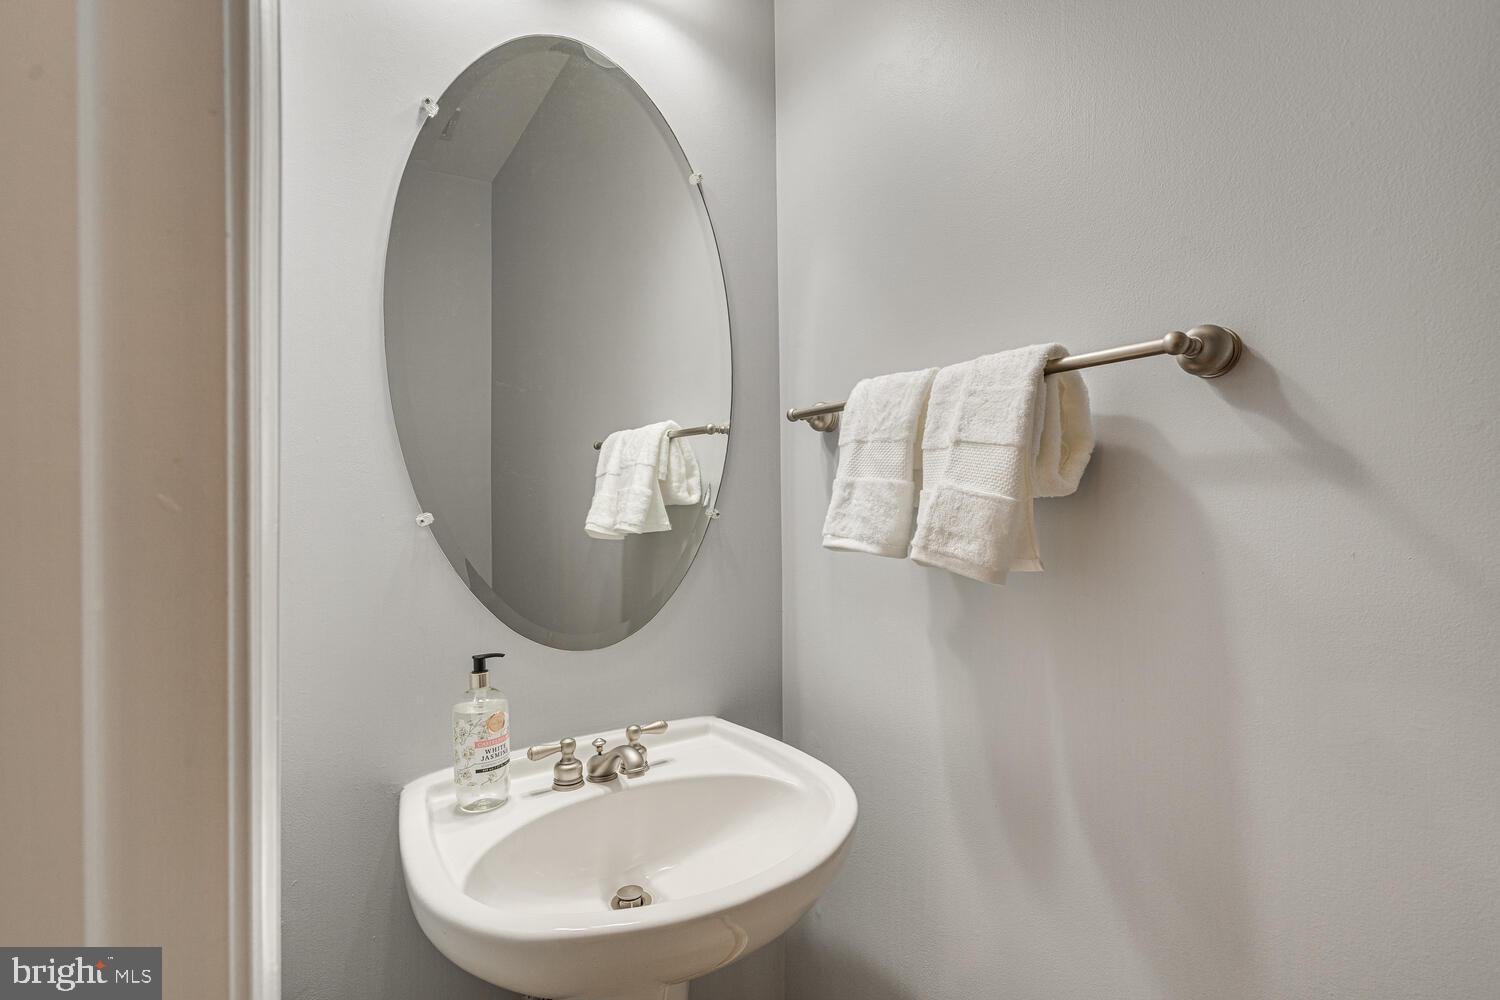
Bathroom sink with an oval mirror and white towels on a metal towel bar.
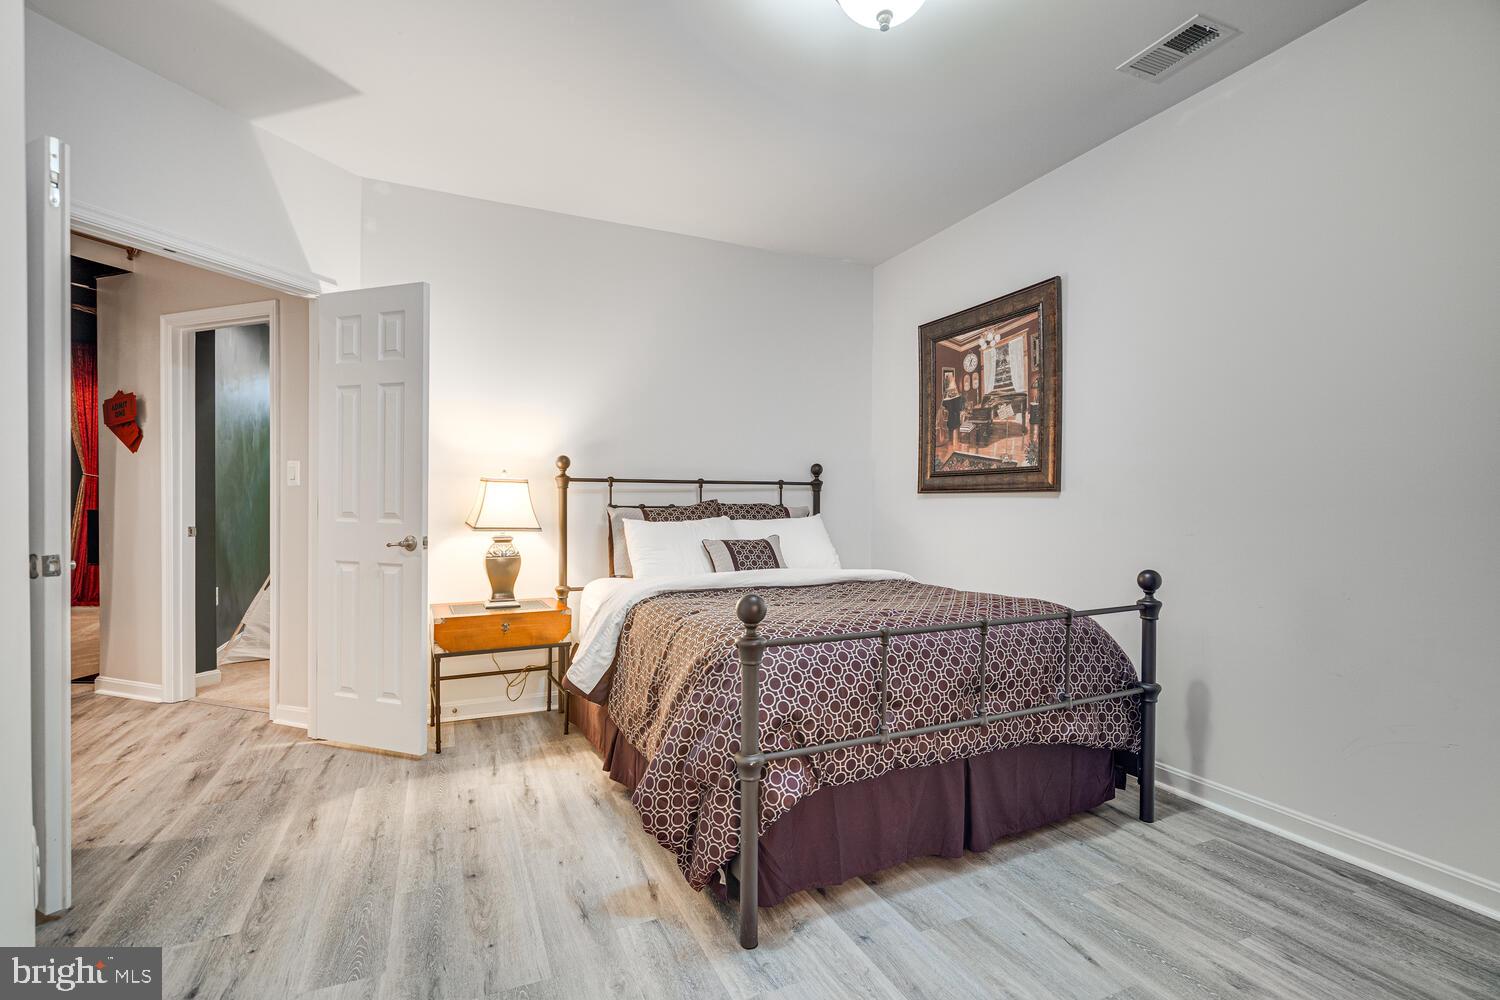
Furnished bedroom with a dark metal bed, patterned bedding, and light wood-look flooring.
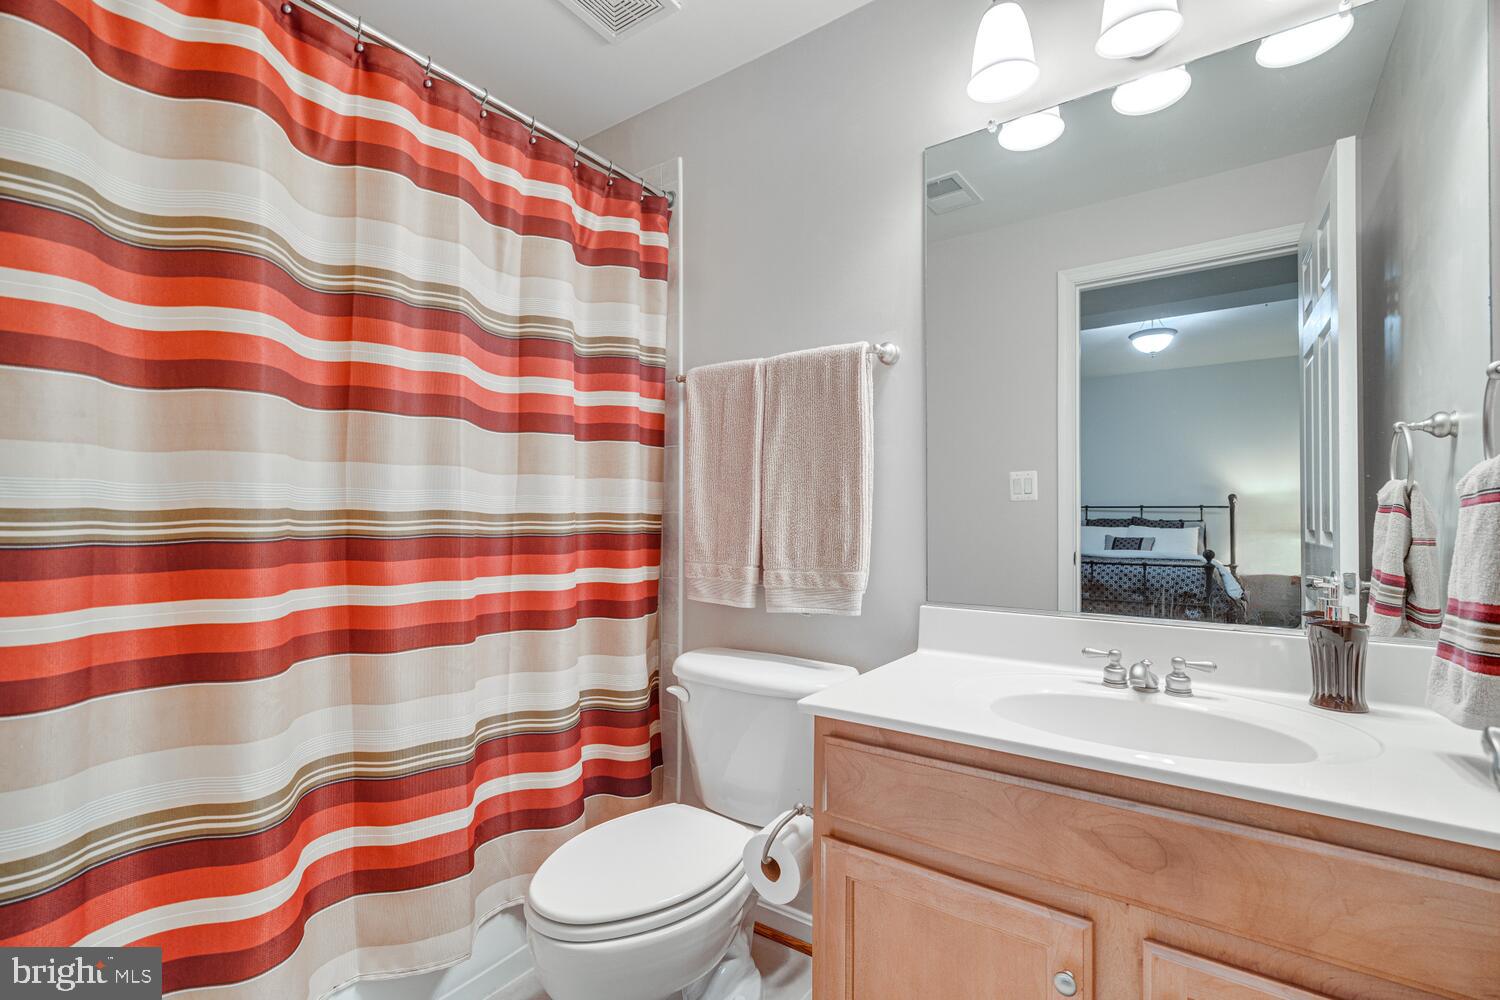
Bathroom with a red-and-cream striped shower curtain, wood vanity, and mirror reflecting a bedroom.
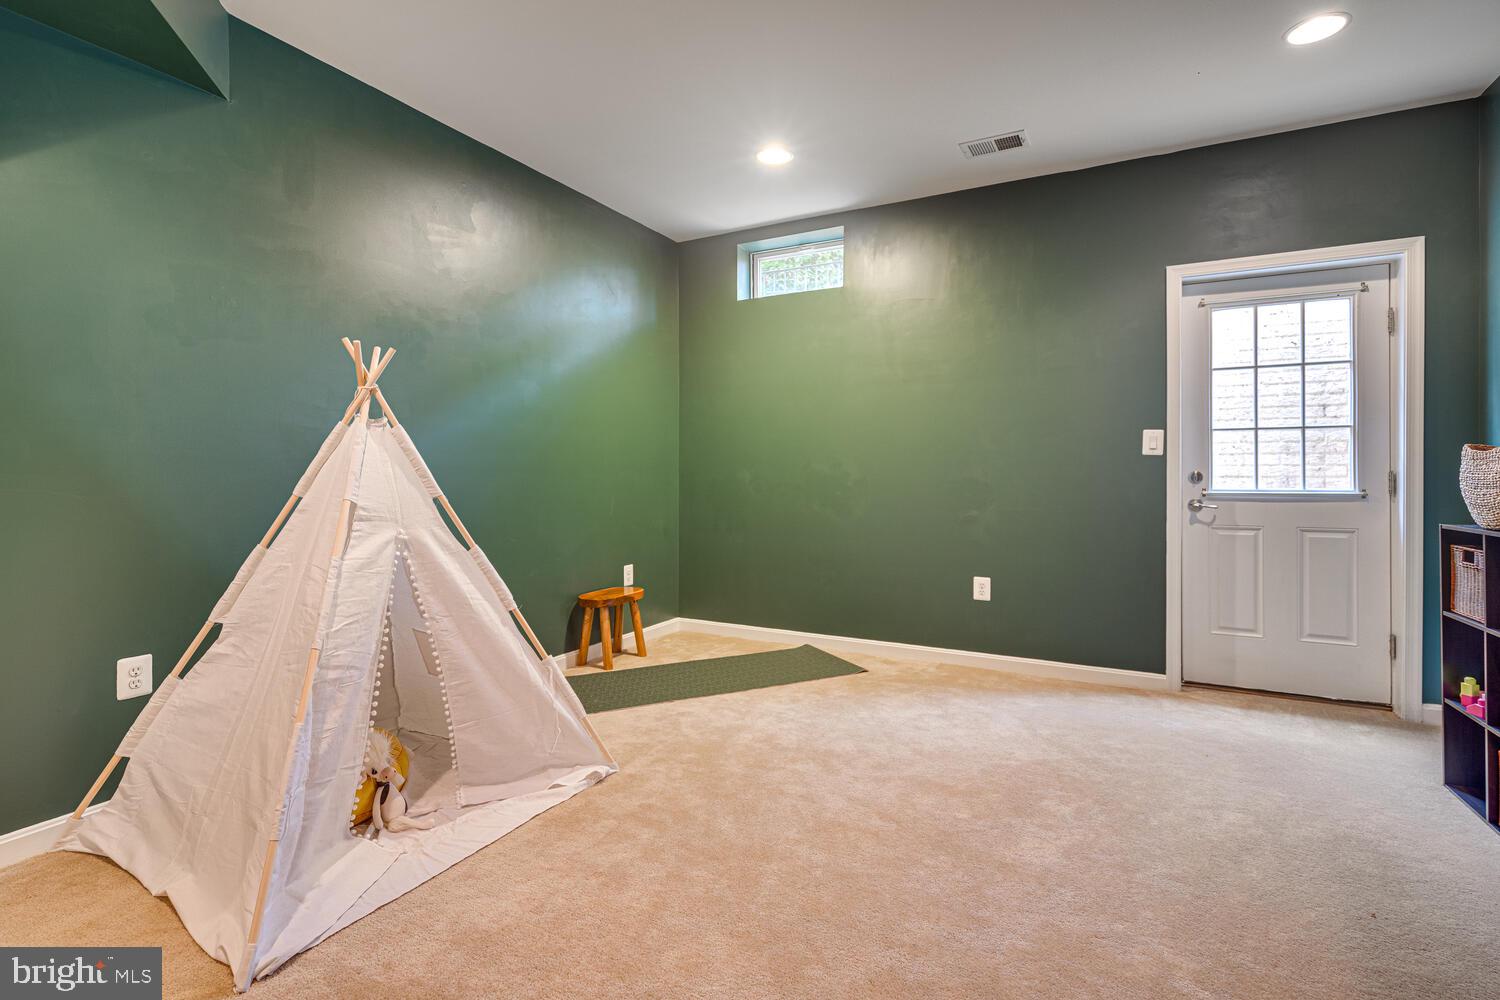
Recreation room with dark green walls, beige carpet, and a white play teepee beside a glass-paneled door.
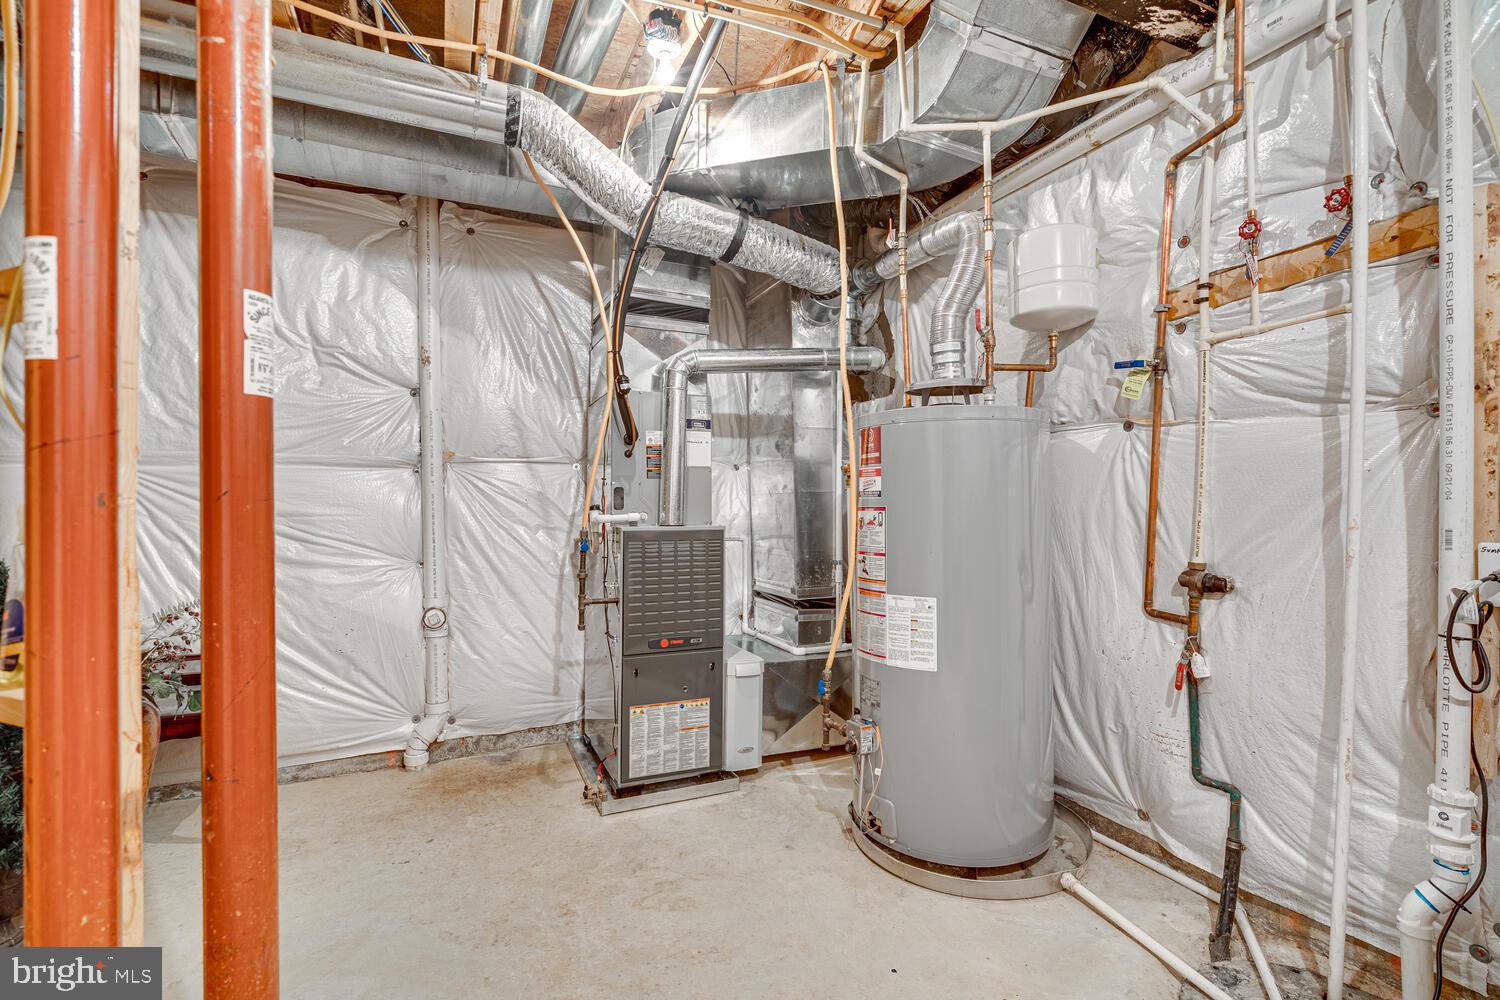
Basement utility room with a furnace, large water heater, and exposed ductwork.
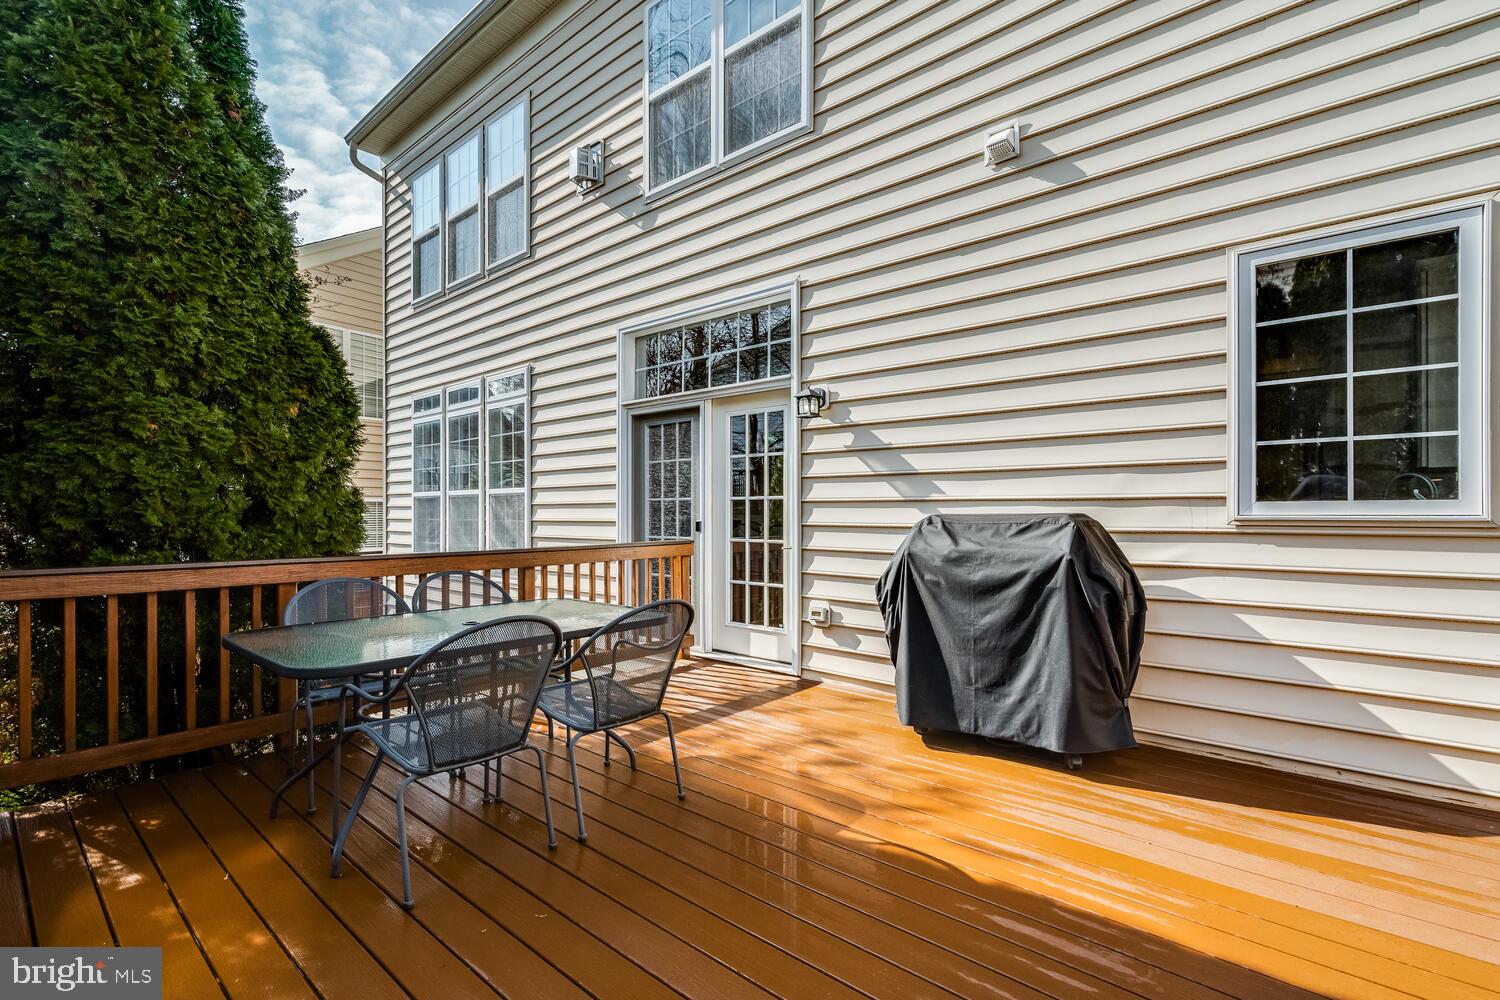
Wood deck with outdoor dining furniture and a covered grill beside the home.
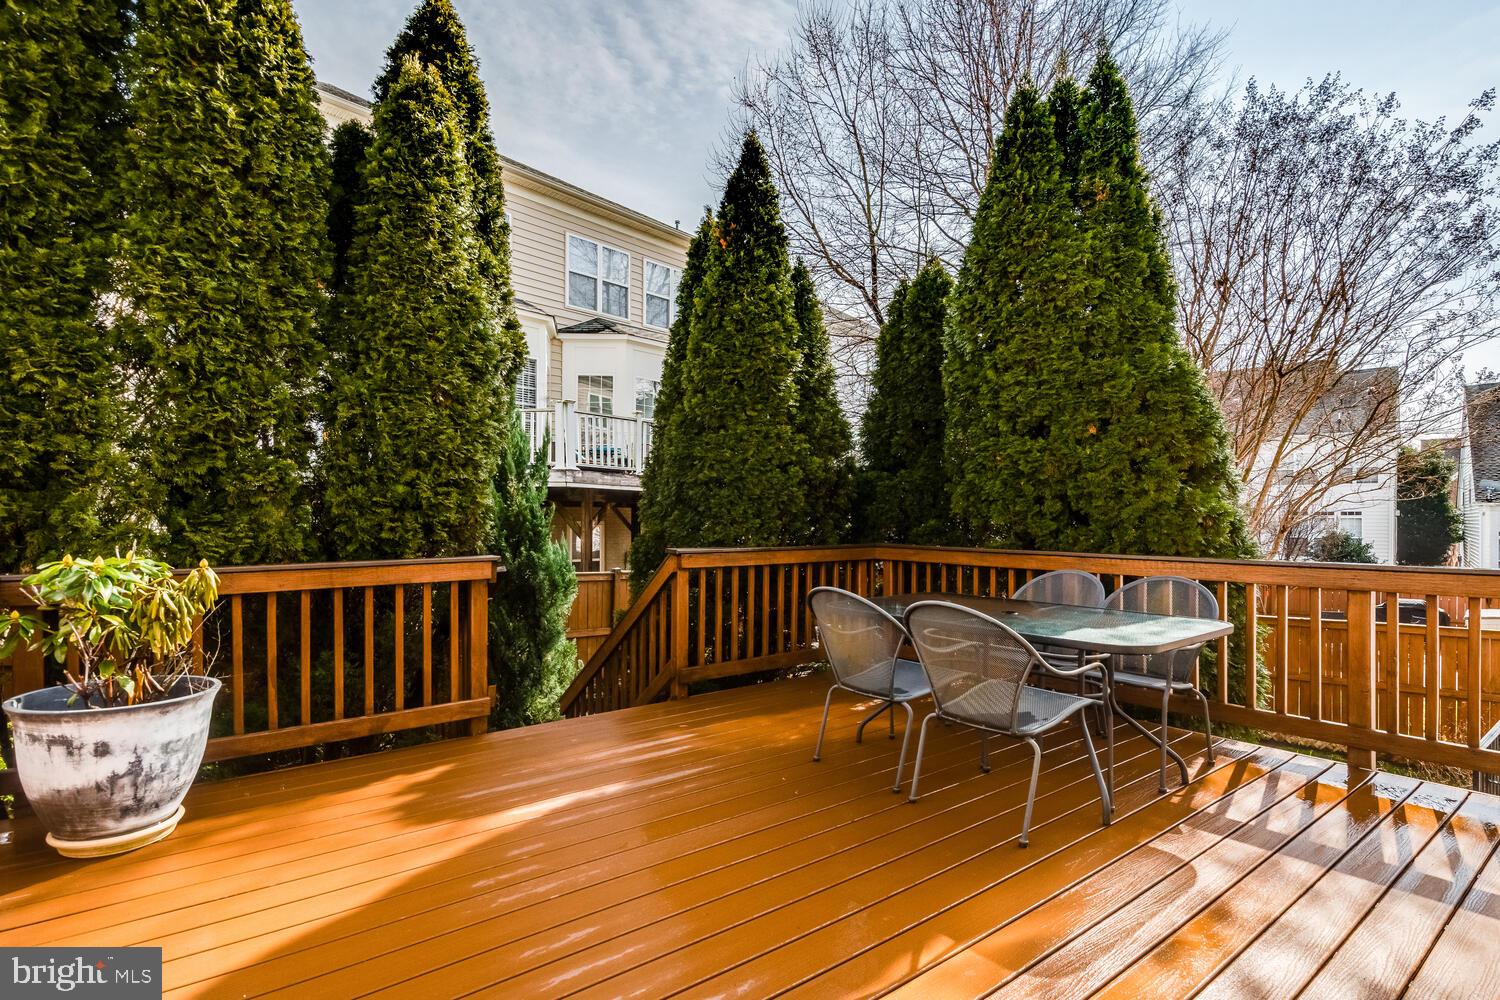
Wooden backyard deck with patio dining set, stairs, and tall evergreen privacy trees.
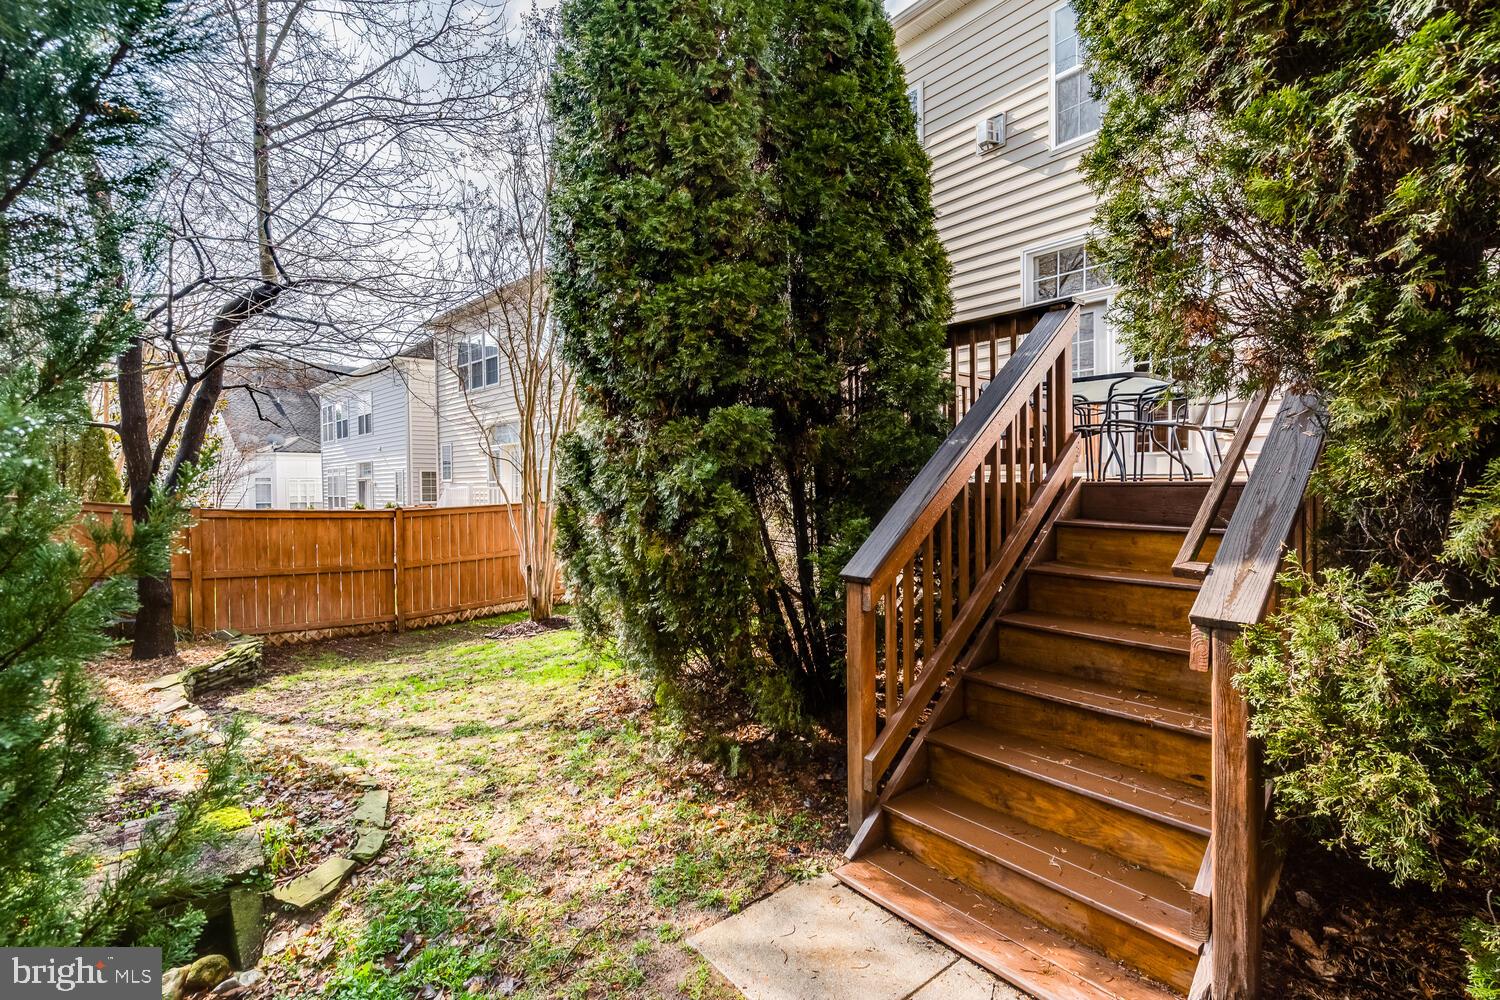
Backyard deck with wooden stairs, patio furniture, privacy fence, and evergreen landscaping.
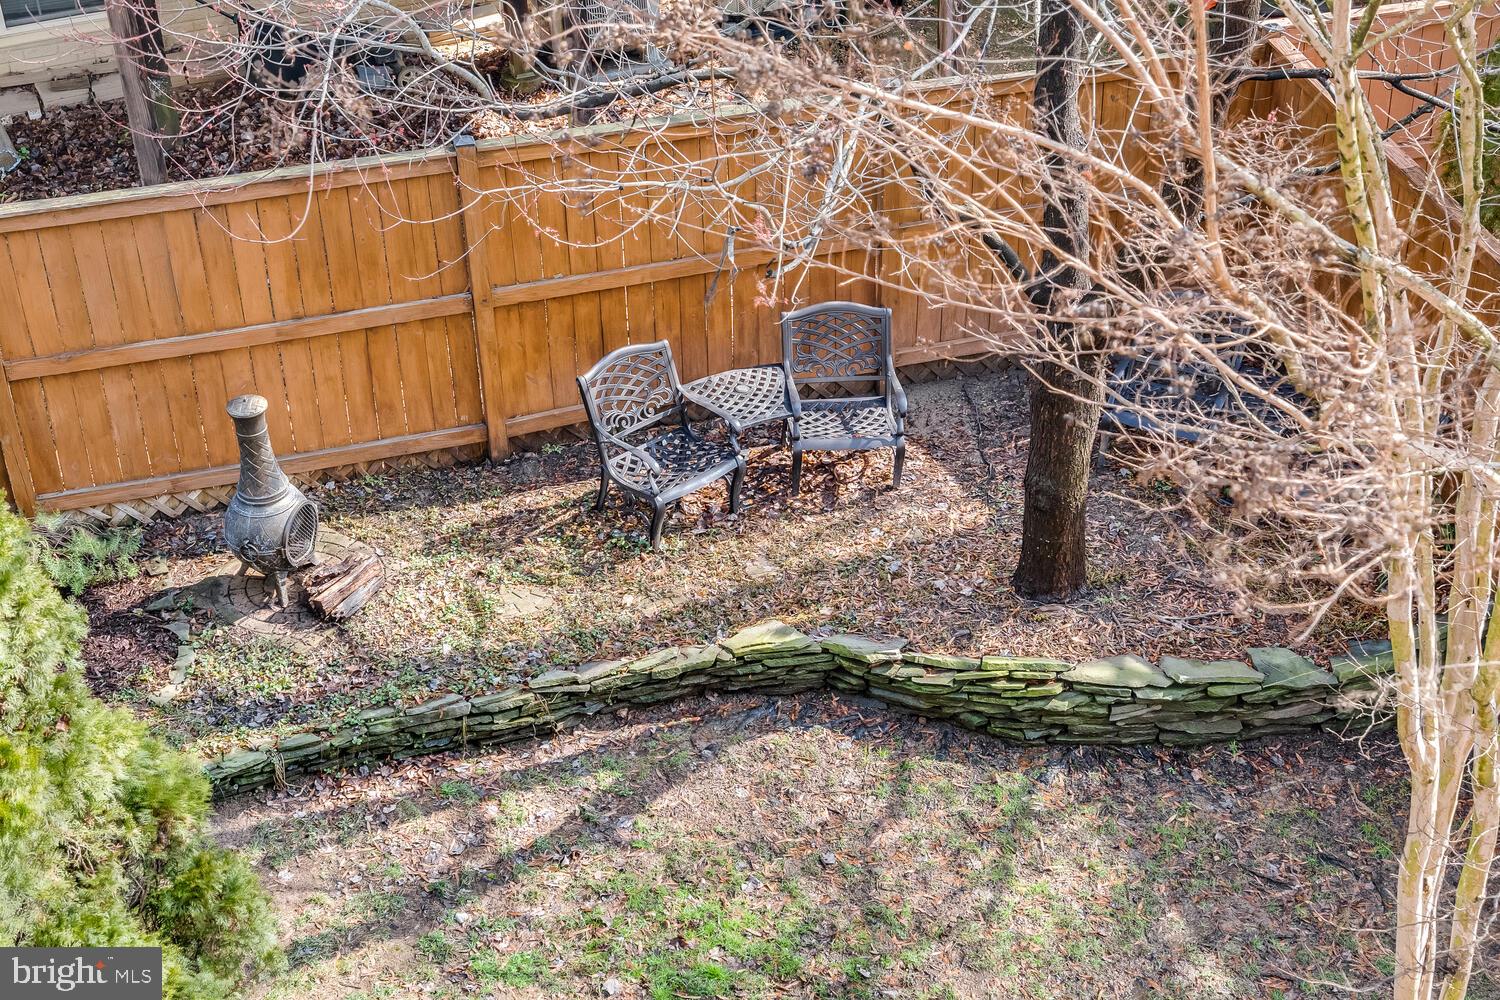
Backyard seating area with metal chairs, a chiminea, and a curved stone garden wall.
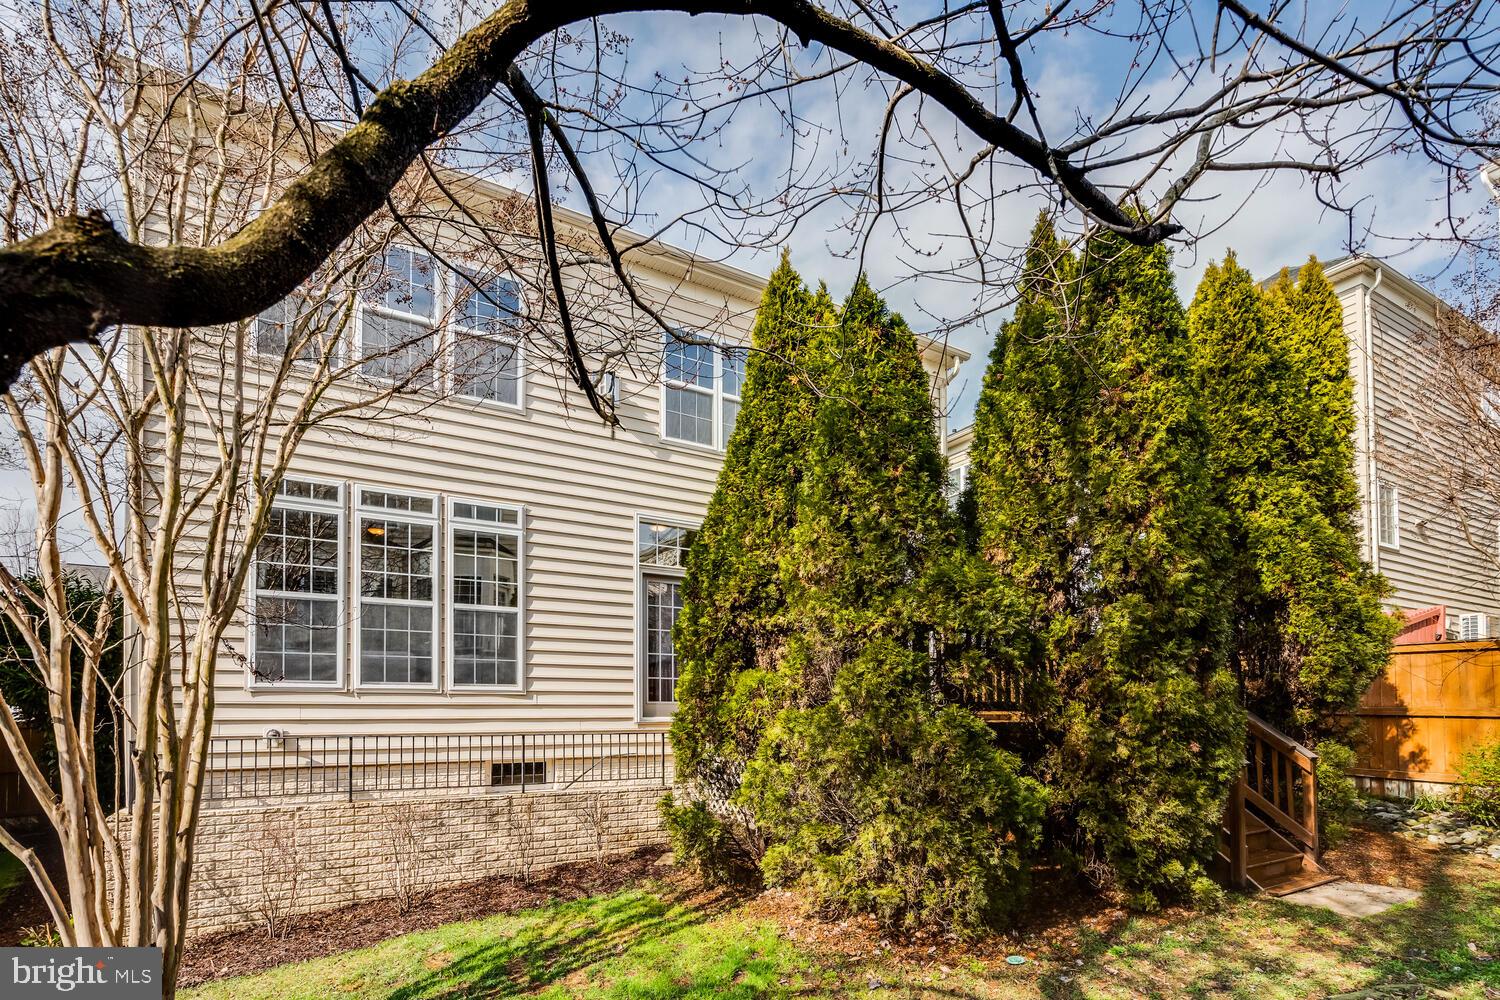
Rear-side exterior of a two-story beige house, partly screened by evergreens, with wooden deck steps.
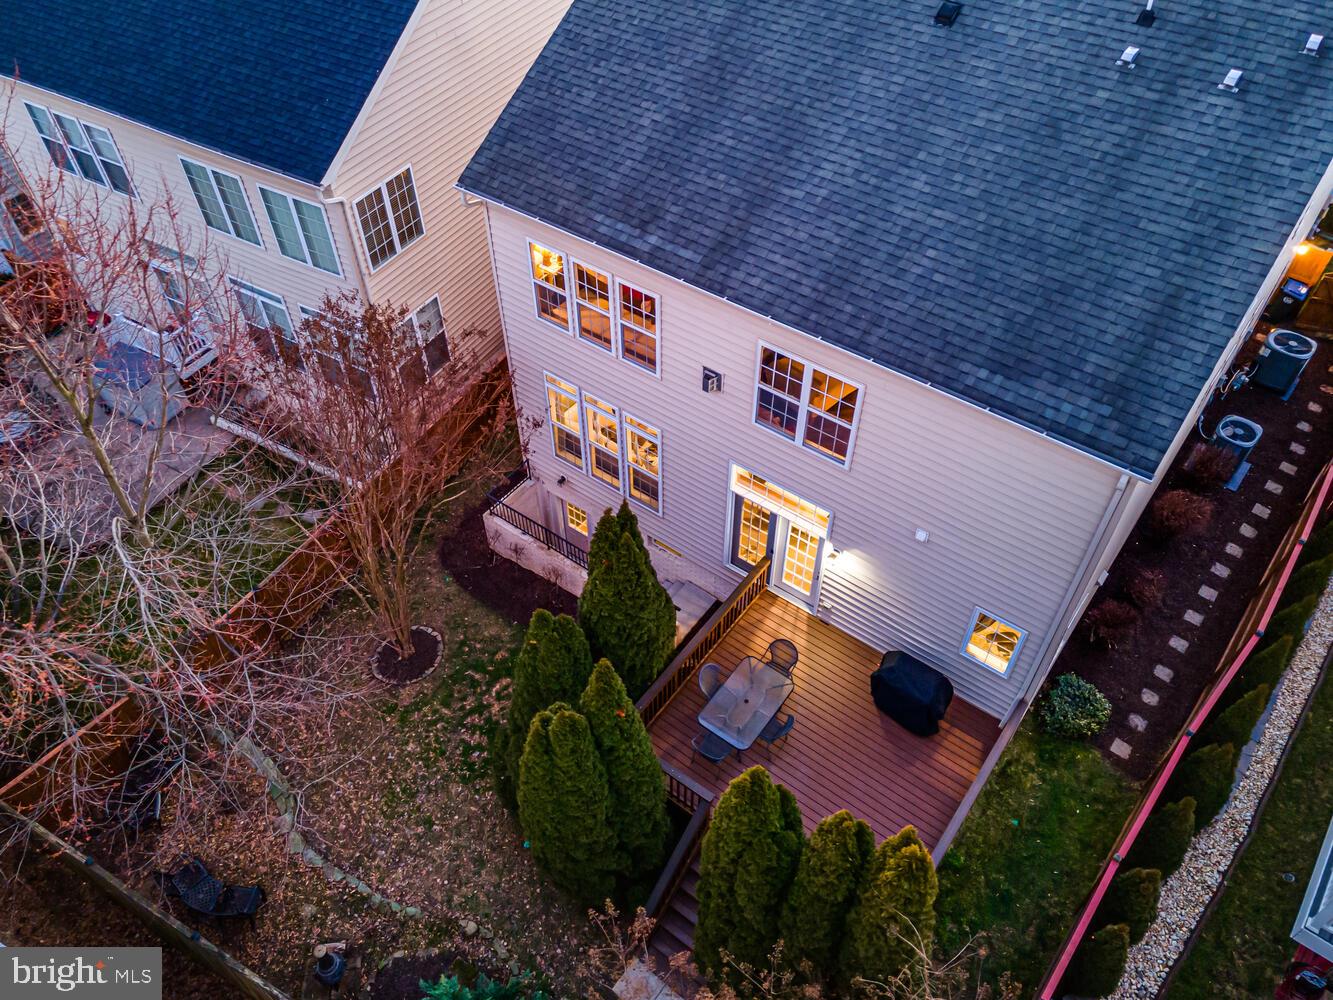
Rear of a two-story house with a furnished deck and illuminated windows, viewed from above at dusk.
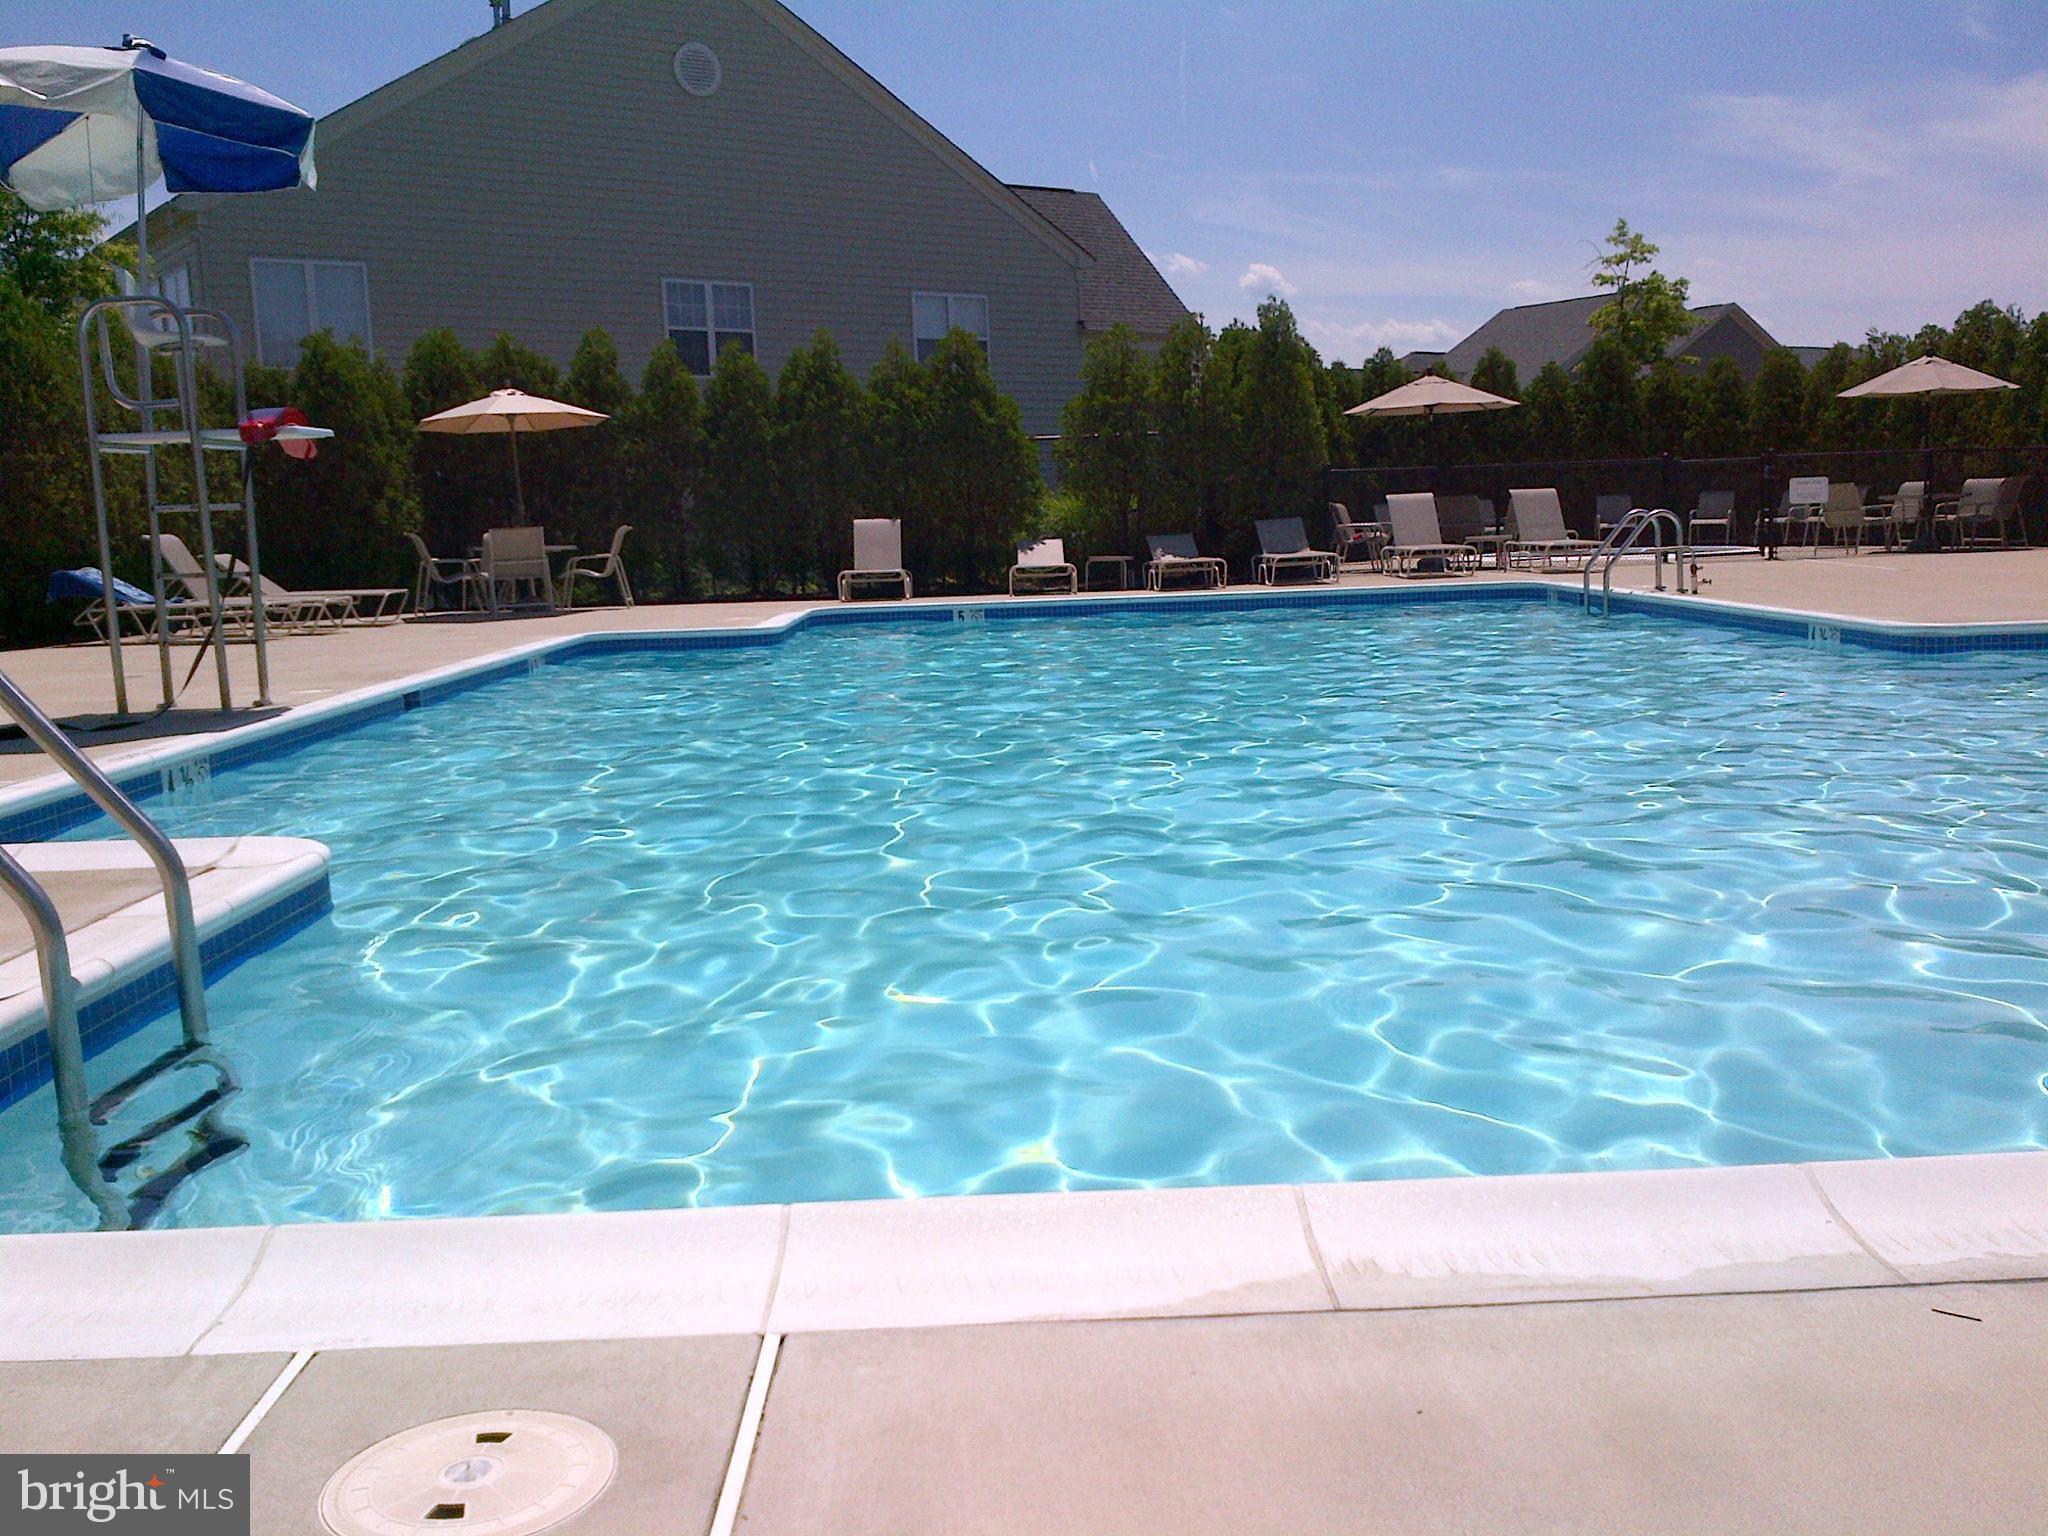
Outdoor swimming pool with lounge chairs and umbrellas along the deck.
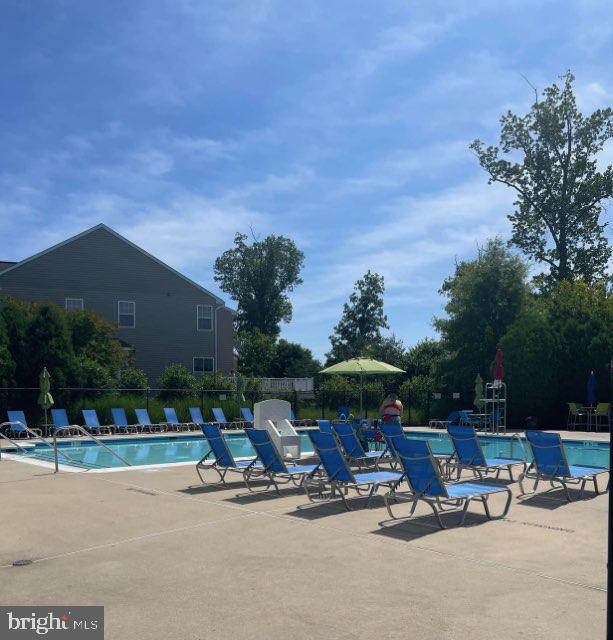
Outdoor swimming pool with blue lounge chairs and a green shade umbrella.
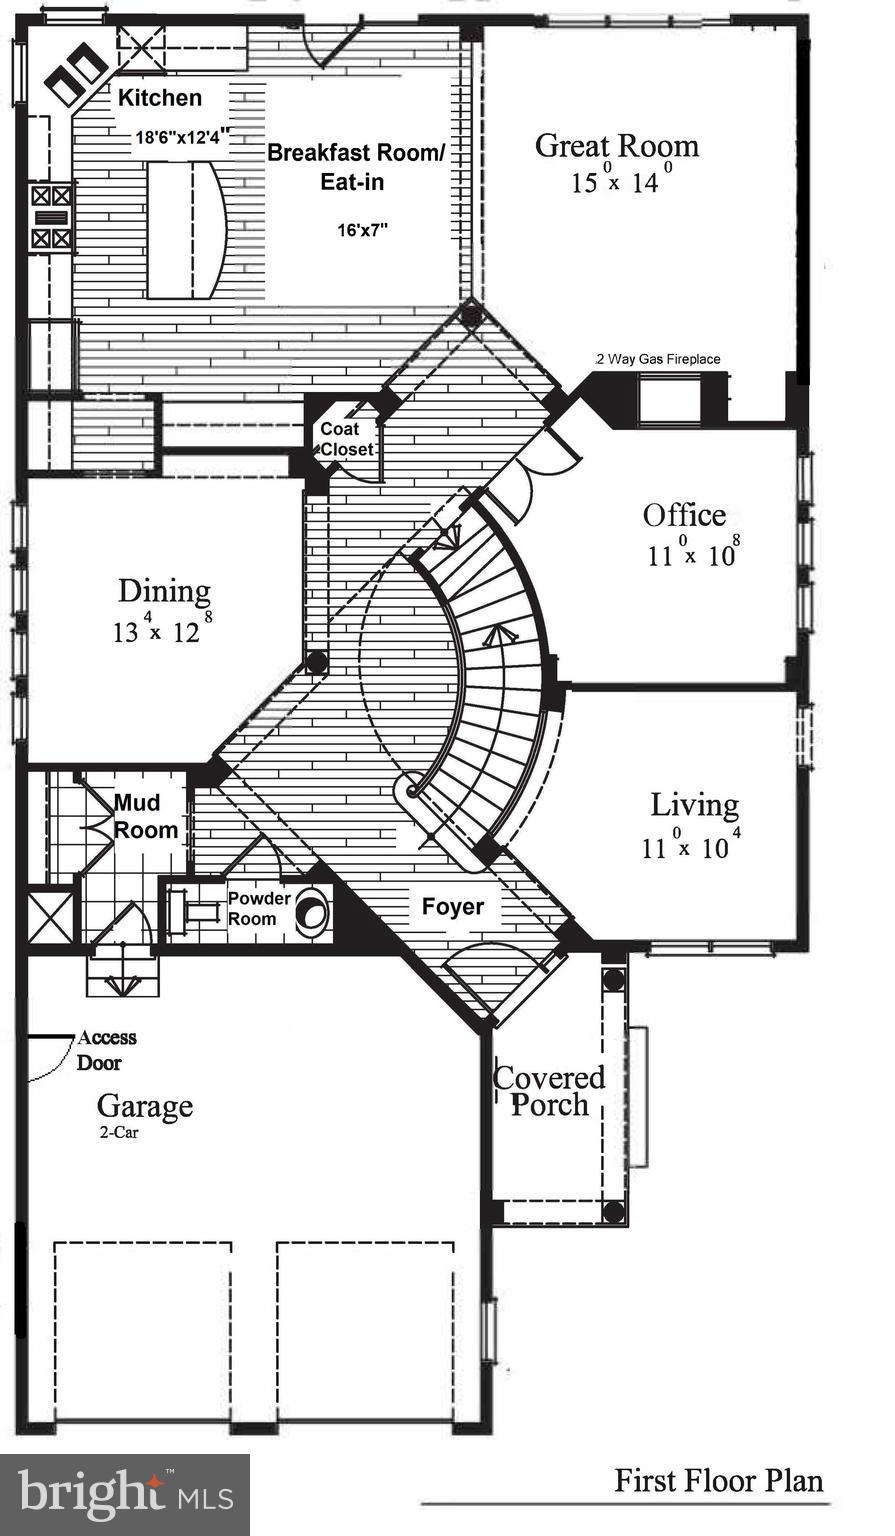
First-floor plan with a curved staircase, two-way fireplace, covered porch, and two-car garage.
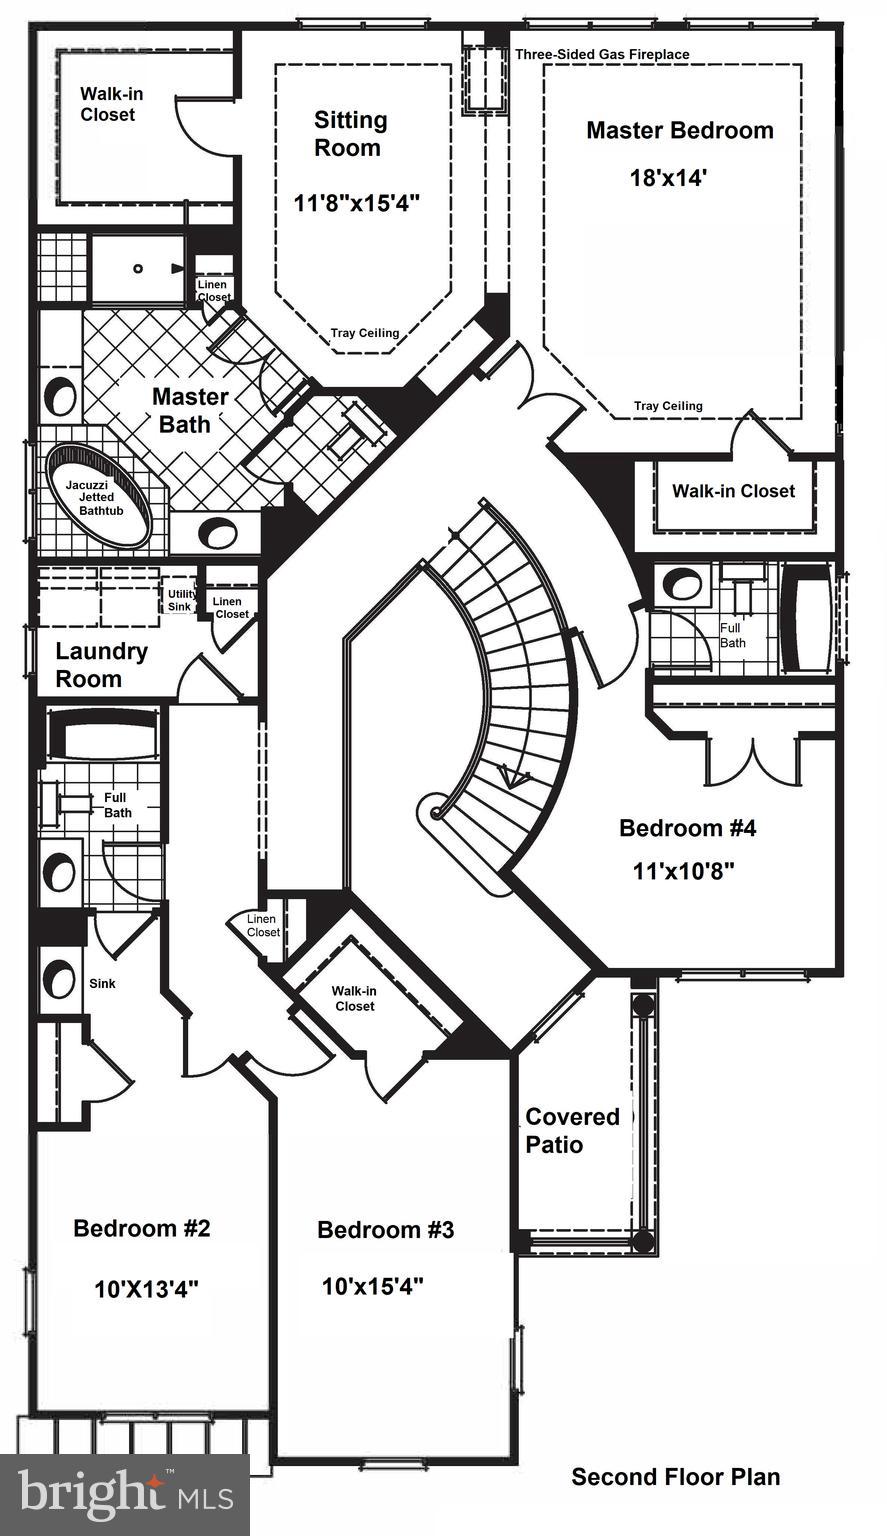
Second-floor plan showing four bedrooms, master bath, sitting room, laundry room, curved staircase, and covered patio.
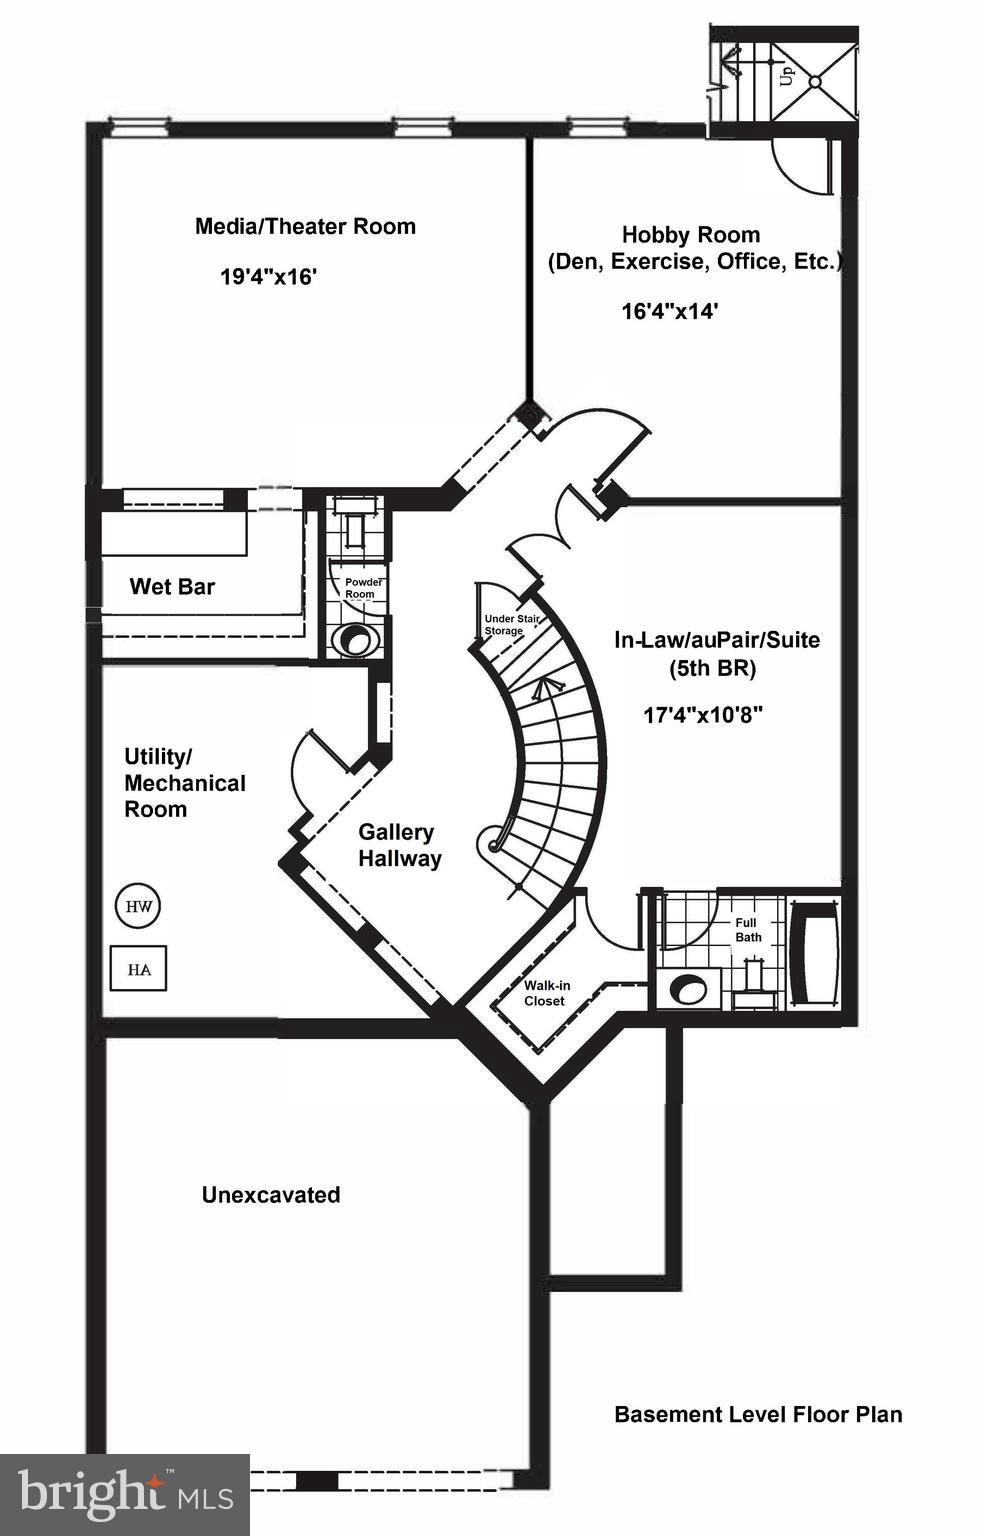
Basement floor plan with media room, hobby room, wet bar, in-law suite, bathroom, and unexcavated area.
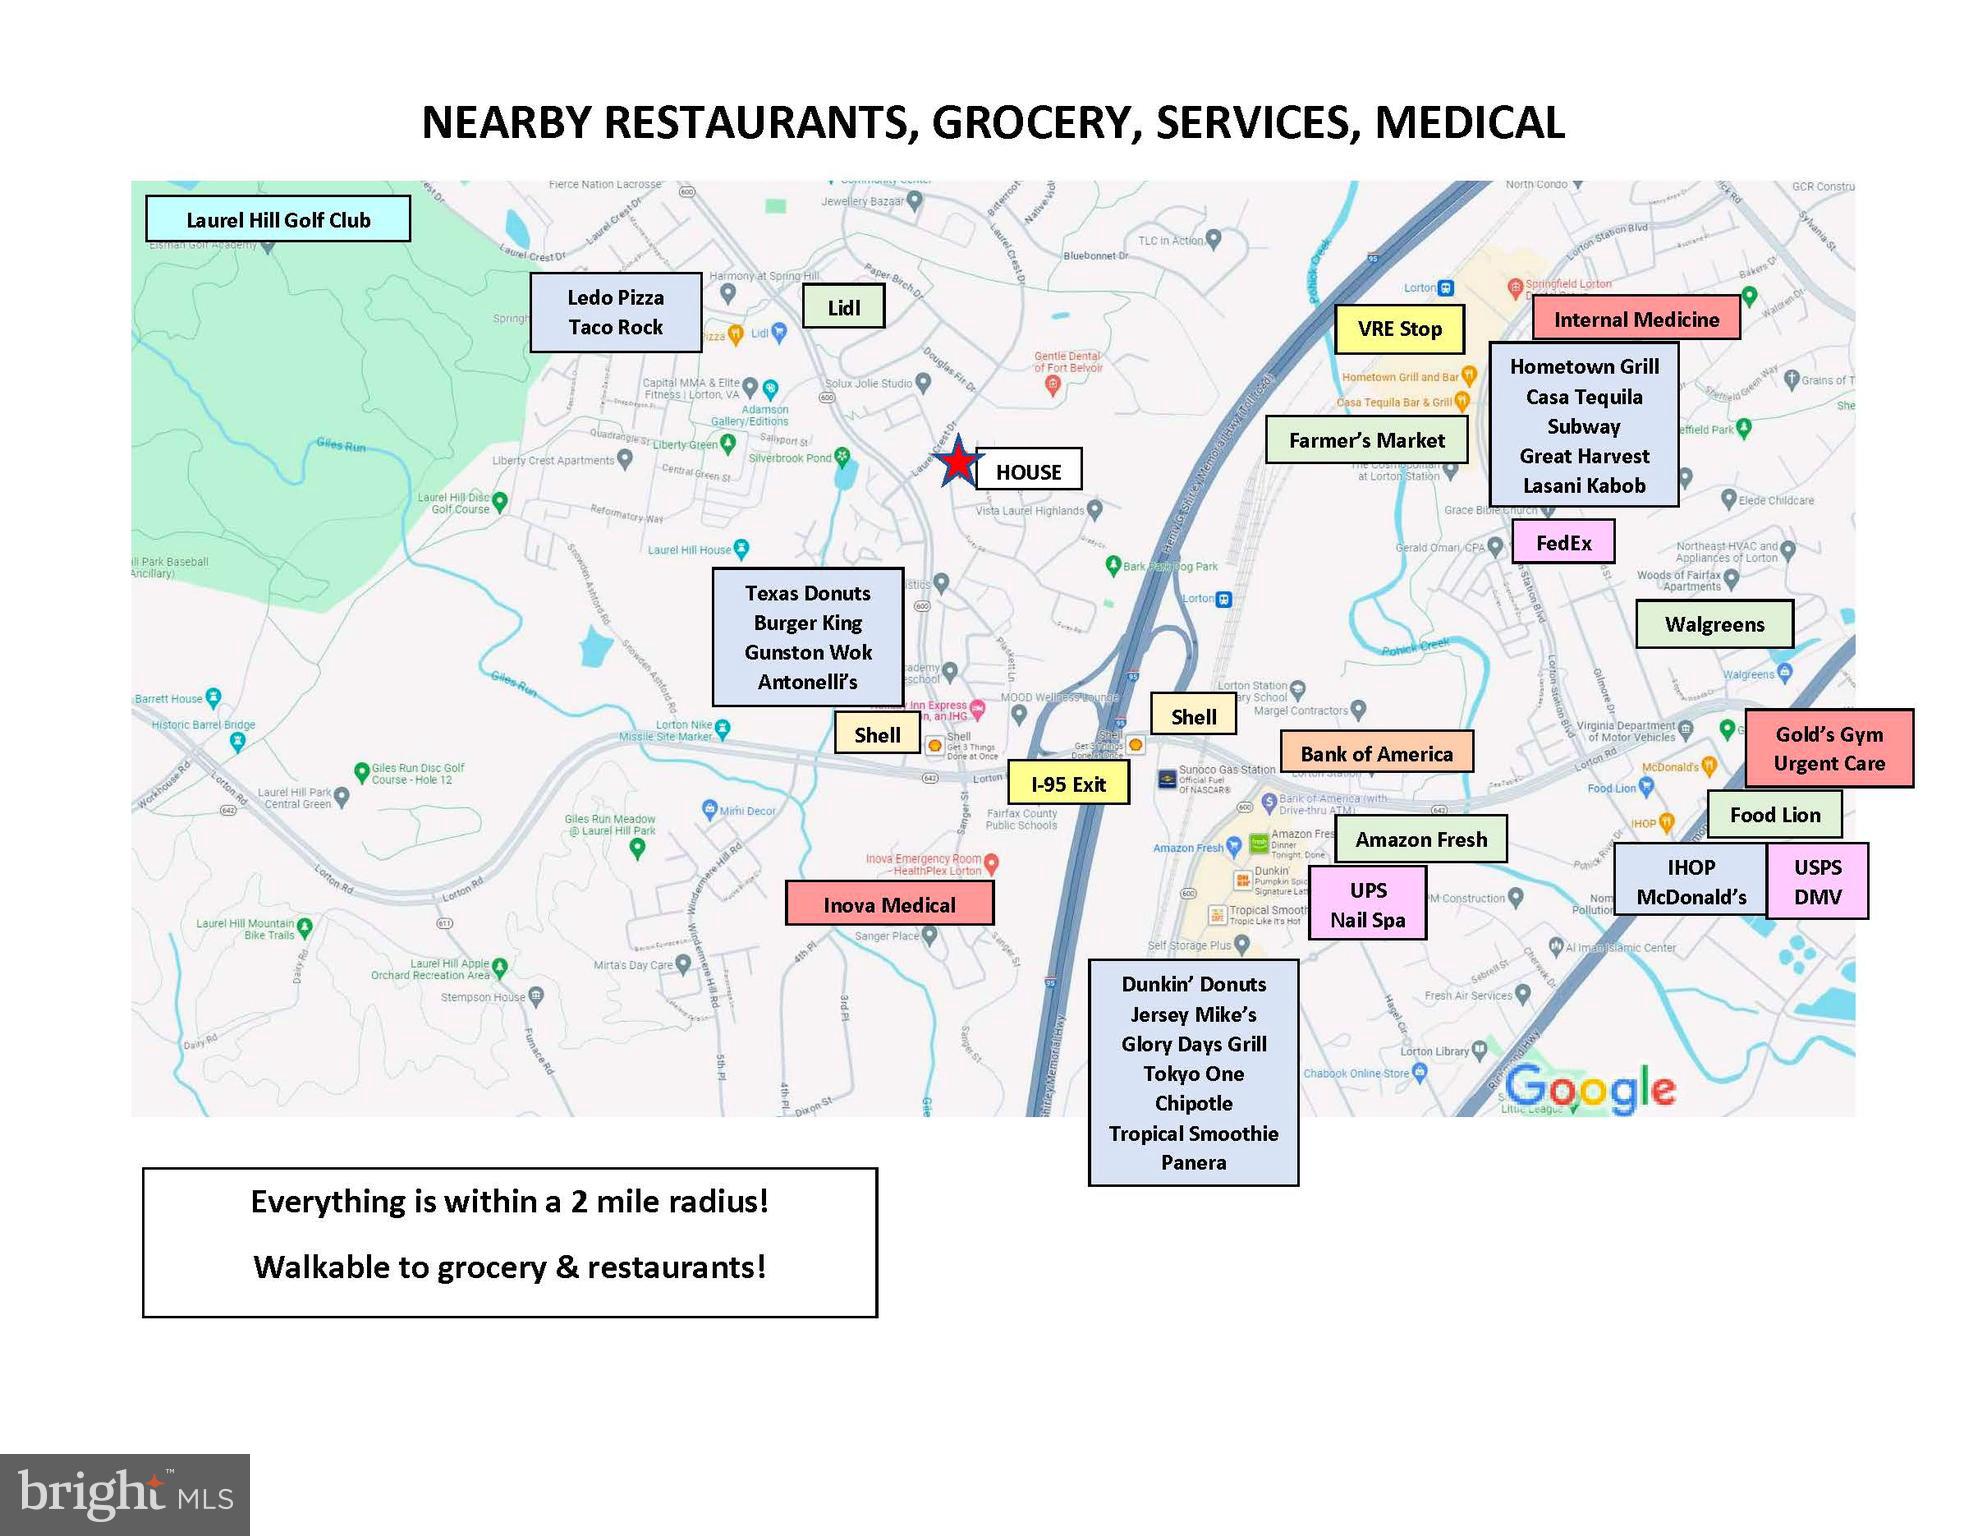
Map showing nearby restaurants, grocery stores, services, and medical facilities around the home.
Red-brick two-story home with steep gables, a two-car garage, and warmly lit windows at dusk.
SEE ALL PHOTOS
Brick-front two-story home with twin garages, a small balcony, and landscaped entry.
Two-story red brick house with twin garage doors and a covered porch at dusk.
Kitchen with white cabinets, stainless appliances, and a large stone island with three bar stools.
Staged living room with a large gray sectional, geometric rug, and three tall windows.
Home theater with black leather recliners, a large projection screen, and red curtains.
Living room with corner fireplace and hardwood floors, opening into a bedroom.
Home office with red walls, a wooden desk, and a fireplace beside a large window.
Fenced backyard with mature trees, a stone retaining wall, and seating beside the house.
Two-story foyer with a curved carpeted staircase, hardwood floors, and a chandelier above the entry.
Two-story brick house with twin garage doors, dark shutters, and a covered front entry.
Brick home entry porch with a blue door, white columns, and two chairs beside a small table.
Entry foyer with hardwood floors, teal front door, and sweeping staircase beside a furnished dining room.
Entry foyer with a sweeping wood-and-iron staircase, hardwood floors, and a white front door.
Furnished living room with a cream sofa, glass coffee table, and tall windows.
Dining room with a dark wood table, glass-front china cabinet, paneled walls, and hardwood floors.
Dining room with a polished wooden table, chandelier, china cabinet, and staircase.
Open-plan living room with gray sectional, dining area, and kitchen beside tall windows.
Living room with a gray sectional, tiled floor, and fireplace beneath a wall-mounted TV.
Kitchen with a large stone island and white cabinetry, opening to a dining and living area.
Kitchen and dining area with white cabinets, stainless steel appliances, and a table beside large windows.
Open kitchen with a large gray stone island, white cabinetry, and double wall ovens beside the living area.
Kitchen and dining area with a white island, stainless appliances, and glass doors to the backyard.
Bright kitchen with white cabinets, granite island, stainless appliances, and a large gas range.
Kitchen with white cabinetry, a marble-topped island, stainless steel appliances, and a window overlooking a deck.
Kitchen with white cabinets, stainless steel appliances, gray stone counters, and open shelves.
Home office with built-in bookcases, a large wooden desk, red walls, and a fireplace.
Bathroom sink with an oval mirror and white towel on a ring.
Hallway with white paneled double doors and light carpet.
Spacious garage with two sectional doors and bicycles, shelving, and outdoor equipment along the wall.
Upper-floor landing with dark wood floors, curved staircase, and hanging chandelier.
Staged bedroom with a metal bed, three large windows, tray ceiling, and dark hardwood floors.
Furnished bedroom with a metal bed, tall windows, dark wood floors, and a tray ceiling.
Bedroom with a tray ceiling, hardwood floors, and a fireplace beside the bed.
Living room with a beige chaise lounge, large windows, and a modern glass-front fireplace.
Bathroom with two wood vanities and a corner soaking tub beneath a window.
Spacious bathroom with two wood vanities, a corner soaking tub, and a glass-enclosed shower.
Walk-in closet with extensive wire shelving, hanging clothes, and rows of shoes on wood flooring.
Bedroom with two blue-patterned beds, a wooden ceiling fan, and an open doorway to the bathroom.
Bathroom with a wood vanity, white sink, and tiled tub-shower behind a blue patterned curtain.
Bathroom with a wood vanity and sink beside a tiled tub and shower.
Bedroom with nautical bedding, a ceiling fan, two windows, and a desk on dark hardwood floors.
Walk-in closet packed with clothing, shoes, boxes, and a bright pink hanging organizer.
Bedroom with a gray upholstered bed, blue throw, hardwood floors, and a desk beside the window.
Bathroom with wood vanity, tiled tub surround, high window, and blue shower curtain.
Laundry room with front-loading washer and dryer, utility sink, wire shelving, and an octagonal window.
Empty room with gray plank flooring and a staircase with white balusters and a wood handrail.
Home theater with leather reclining seats, red curtains, and a ceiling-mounted projector.
Home theater with black leather recliners, a ceiling-mounted projector, and red curtains.
Kitchen and breakfast bar with light wood cabinets, black stools, and movie-themed wall décor.
Bathroom sink with an oval mirror and white towels on a metal towel bar.
Furnished bedroom with a dark metal bed, patterned bedding, and light wood-look flooring.
Bathroom with a red-and-cream striped shower curtain, wood vanity, and mirror reflecting a bedroom.
Recreation room with dark green walls, beige carpet, and a white play teepee beside a glass-paneled door.
Basement utility room with a furnace, large water heater, and exposed ductwork.
Wood deck with outdoor dining furniture and a covered grill beside the home.
Wooden backyard deck with patio dining set, stairs, and tall evergreen privacy trees.
Backyard deck with wooden stairs, patio furniture, privacy fence, and evergreen landscaping.
Backyard seating area with metal chairs, a chiminea, and a curved stone garden wall.
Rear-side exterior of a two-story beige house, partly screened by evergreens, with wooden deck steps.
Rear of a two-story house with a furnished deck and illuminated windows, viewed from above at dusk.
Outdoor swimming pool with lounge chairs and umbrellas along the deck.
Outdoor swimming pool with blue lounge chairs and a green shade umbrella.
First-floor plan with a curved staircase, two-way fireplace, covered porch, and two-car garage.
Second-floor plan showing four bedrooms, master bath, sitting room, laundry room, curved staircase, and covered patio.
Basement floor plan with media room, hobby room, wet bar, in-law suite, bathroom, and unexcavated area.
Map showing nearby restaurants, grocery stores, services, and medical facilities around the home.
Red-brick two-story home with steep gables, a two-car garage, and warmly lit windows at dusk.
Sold

9059 Furey Rd

9059 FUREY ROAD, LORTON, VA 22079

$1,050,001
OFFER DEADLINE: Sunday, February 25 at 6pm

Lights, camera, action! Making its big debut, we are proud to introduce the glamorous 9059 Furey Road! This meticulous 5-bedroom home has nearly 4700 finished square feet that sets the stage for lasting memories. Cook delicious meals in your updated, modern kitchen or watch your favorite films in your top of the line, professionally appointed movie room. This home is sure to be a fan favorite!

When you enter the home, prepare to be wowed by the thoughtful architectural design, high ceilings, rounded walls, crown molding, wainscoting and hardwood floors. With 4 generously sized bedrooms on the upper level, as well as a main floor office and in-law/au pair suite on the lower level - there is room for everyone! The primary suite has 2 walk-in closets, 3-sided fireplace, sitting room, trey ceilings, surround sound, jetted jacuzzi tub, separate shower, and ample storage. This is one of the largest lots in the neighborhood, so get ready to grill and dine alfresco on your large Trex deck or throw the ball for the pup in your fully fenced backyard. The oversized garage is drywalled, equipped with built-in storage cabinets and has direct access to the backyard.

Now on location - Laurel Highlands is a sought-after neighborhood with sidewalk lined quiet streets, a swimming pool, clubhouse, tot lot / playground, dog park, basketball court and tennis court. This community is located near the Lorton VRE, Route 1 and Interstate 95, offering easy access to Washington, D.C., Fort Belvoir, Quantico, and Dulles International and Reagan National airports.

Within walking distance you'll find: South County High School, South County Middle School and Laurel Hill Elementary School as well as the new Lidl, Amazon Fresh, Bank of America, Glory Days Grill and other restaurants are on the way! Explore some of the nearby parks like Mason Neck, Pohick Bay and Occoquan Regional or your local golf course, Laurel Hill, is only 1.5 miles away. Southern Fairfax County has several shopping centers, recreational facilities, and performing arts venues.

On the market for the first time in nearly 20 years, this home's meticulous, detailed-oriented owner has had 1 goal in mind "...that this home always feels brand new." Now it's ready for the next screenplay, will you be the one taking the stage?

**
Theater room equipment, furniture and decor conveys!

Major System Ages: Roof (2024), Driveway Reseal (2022), Refrigerator (2022), Other Kitchen Appliances (2020), Dryer (2019), 2-zone HVAC (2019), Irrigation System (2015), Sump Pump (2013), Hot water heater (2013), Washer (2013)

5
beds

6
baths

4,660 Sq.Ft. LIVING AREA

6,115 Sq.Ft. lot

Mackenzie Horne, MBA

Mackenzie Horne, MBA

  • title Licensed Real Estate Agent in Virginia, Maryland and DC
  • PHONE (571) 594-9136
  • EMAIL [email protected]
  • DRE # VA (#0225248909), MD (#5007260) + DC (#SP20025962)

Features & Amenities

Interior

  • total bedrooms5
  • Total bathrooms6
  • full bathrooms4
  • half bathrooms2
  • Laundry room Laundry Room, Washer Hookup, Upper Level
  • Flooring Hardwood, Wood, Carpet
  • Fireplace Gas, Double Sided, Glass Doors
  • APPLIANCES Double Oven, Oven, Electric Range, Electric Oven, Gas Water Heater, Cooktop, Dishwasher, Disposal, Dryer, Exhaust Fan, Ice Maker, Microwave, Refrigerator, Washer, ENERGY STAR Qualified Appliances
  • other interior Features Kitchen Island, Ceiling Fan(s), Pantry, Walk-In Closet(s), High Ceilings, Tray Ceiling(s), Bar, Crown Molding, Open Floorplan

Area & Lot

  • Status Sold
  • Date Sold April 24, 2024
  • Living Area4,660 Sq.Ft.
  • Total Area4,660 Sq.Ft.
  • Lot Area6,115 Sq.Ft.
  • MLS® IDVAFX2160176
  • TypeResidential
  • YEAR BUILT2005
  • Architecture StylesColonial
  • Elementary SchoolLAUREL HILL
  • Middle SchoolSOUTH COUNTY
  • High SchoolSOUTH COUNTY
  • School DistrictFAIRFAX COUNTY PUBLIC SCHOOLS

Exterior

  • STORIES3
  • Garage Space2.0
  • water SourcePublic
  • PoolCommunity
  • roofComposition
  • parkingGarage Door Opener, Garage, Attached
  • HEAT TYPEExhaust Fan, Natural Gas, Forced Air, Zoned
  • AIR CONDITIONINGCentral Air, Ceiling Fan(s), Electric
  • sewerPublic Sewer
  • SubstructurePermanent
  • Disability FeaturesTherapeutic Whirlpool
  • HOA AmenitiesTennis Court(s), Clubhouse, Dog Park, Basketball Court, Playground
  • other exterior FeaturesBarbecue

Financial

  • Sales Price$1,050,001
  • Real Estate Tax $9,106/yr
  • HOA $143/mo
  • Zoning 312

Work With Us

We bring over a decade of consulting and real estate expertise to help clients confidently navigate the buying and selling process. Known for our strong negotiation skills, meticulous attention to detail, and genuine passion, we are here to make your real estate journey seamless.

Follow Us on Instagram