







Leave a Message

Thank you for your message. We will be in touch with you shortly.

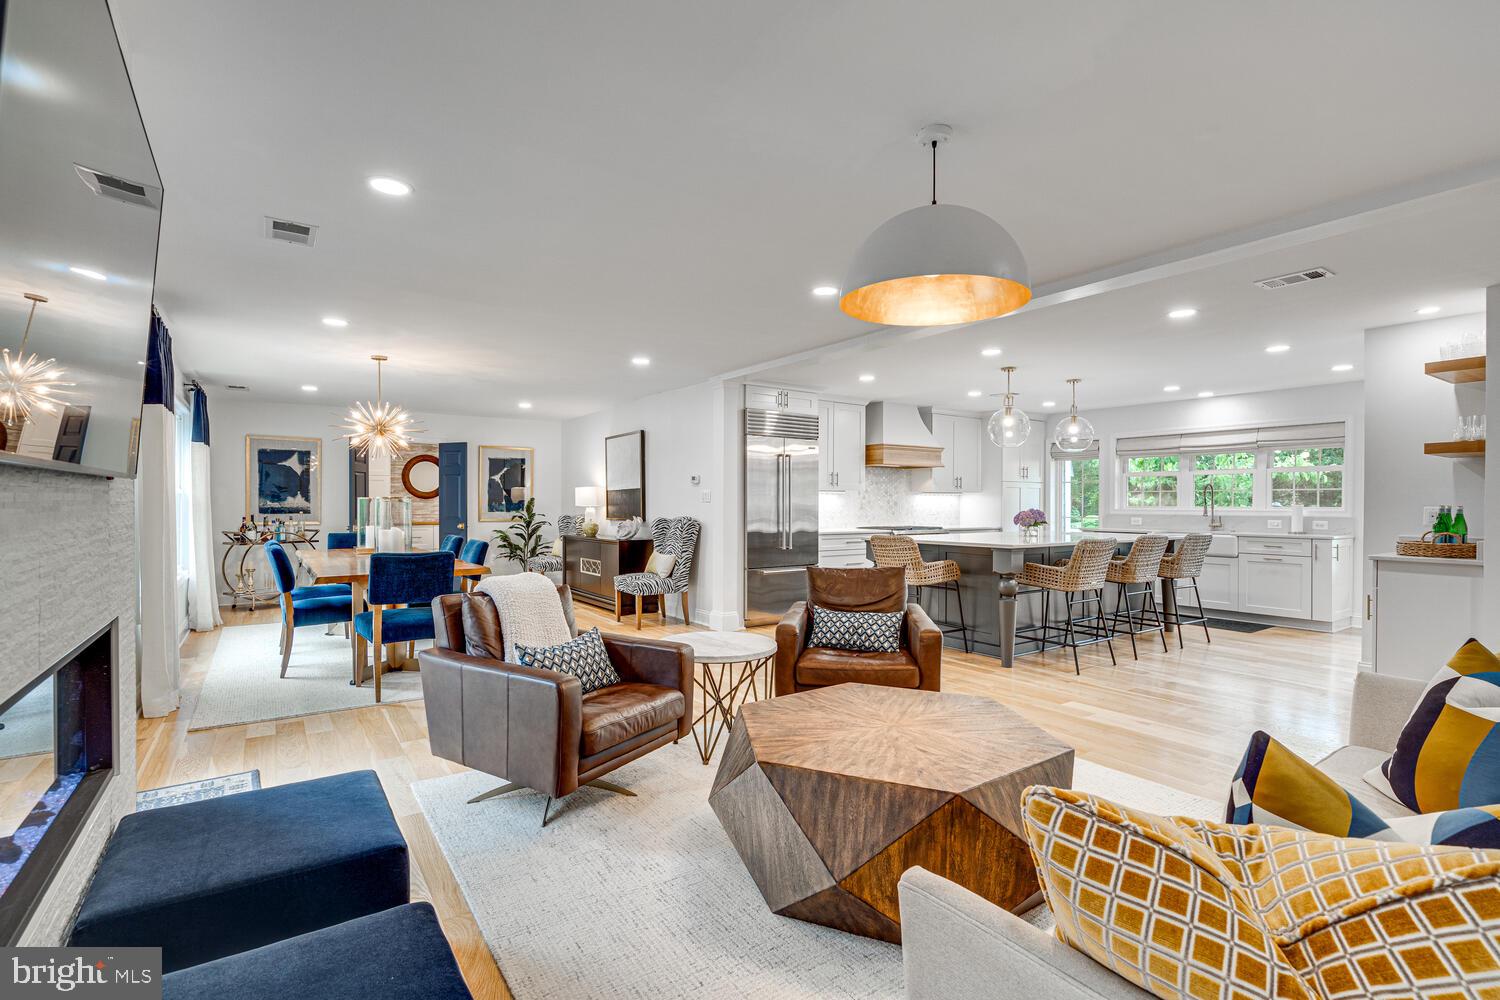
Open-plan living room and kitchen with blue dining chairs, white cabinetry, and a large island.
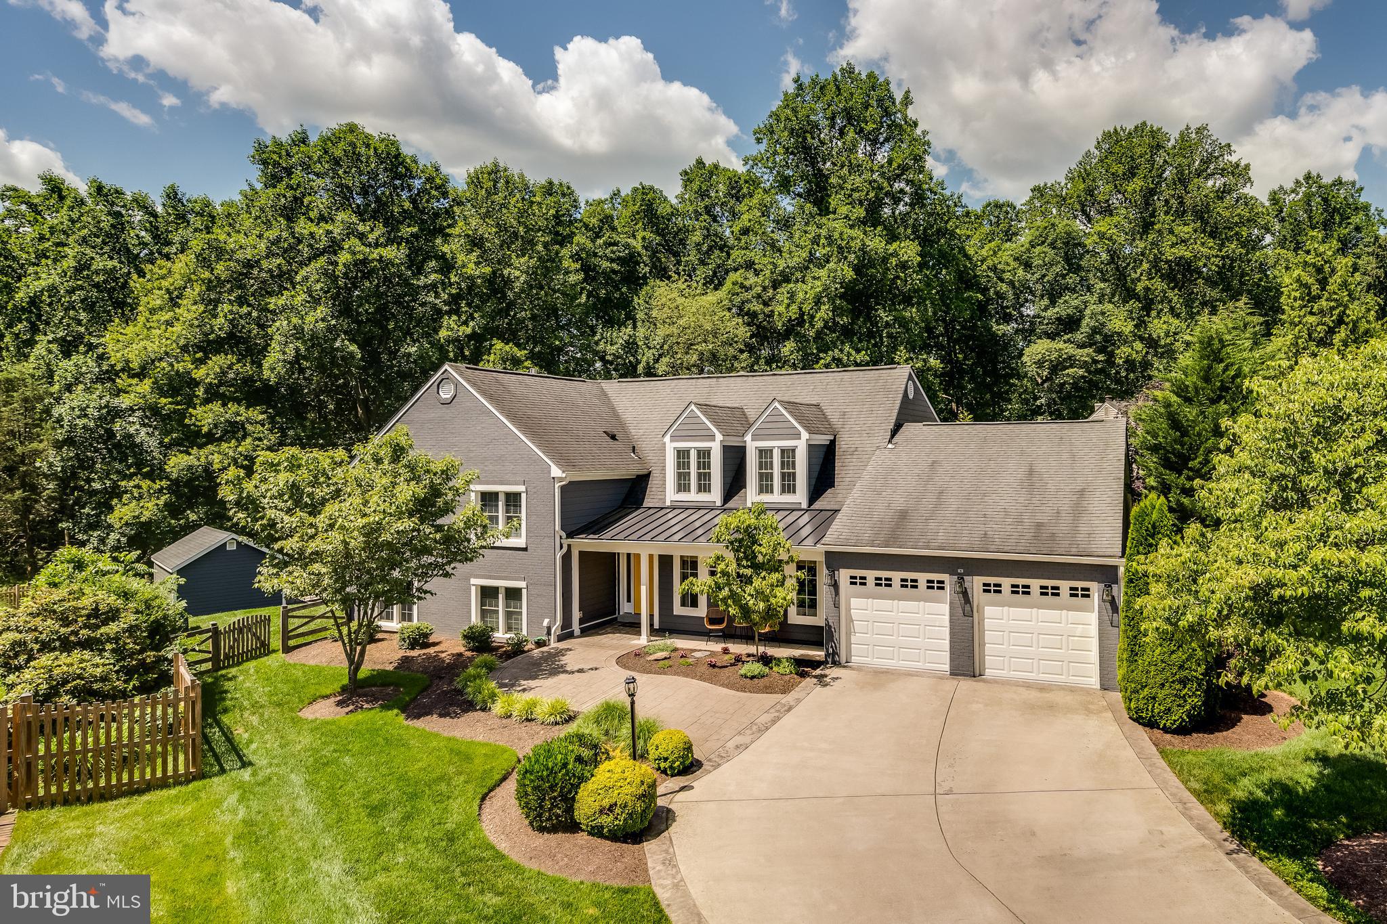
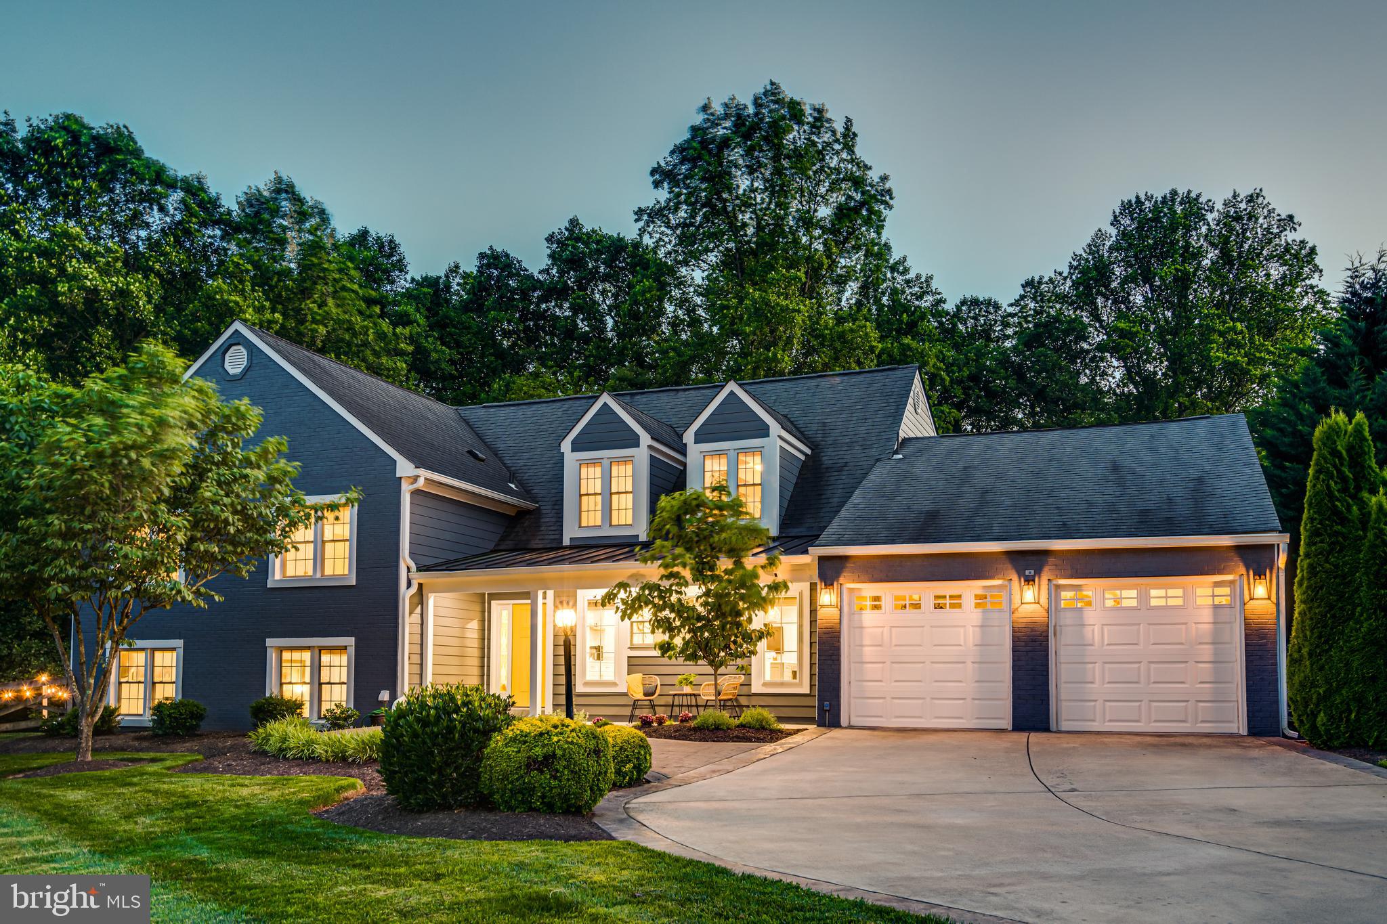
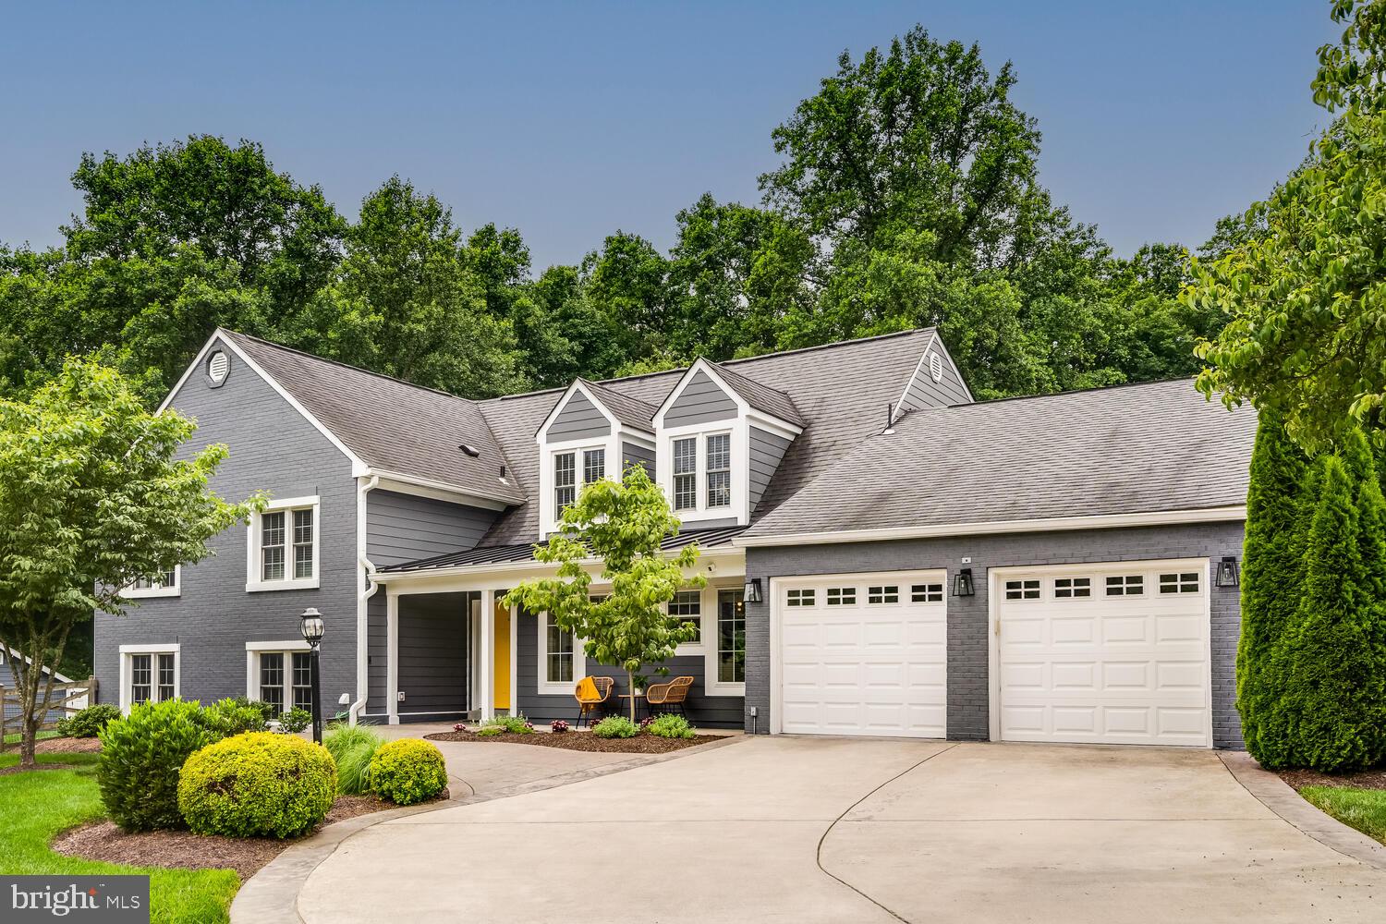
Gray two-story home with a double garage, curved driveway, landscaped lawn, and wooded surroundings.
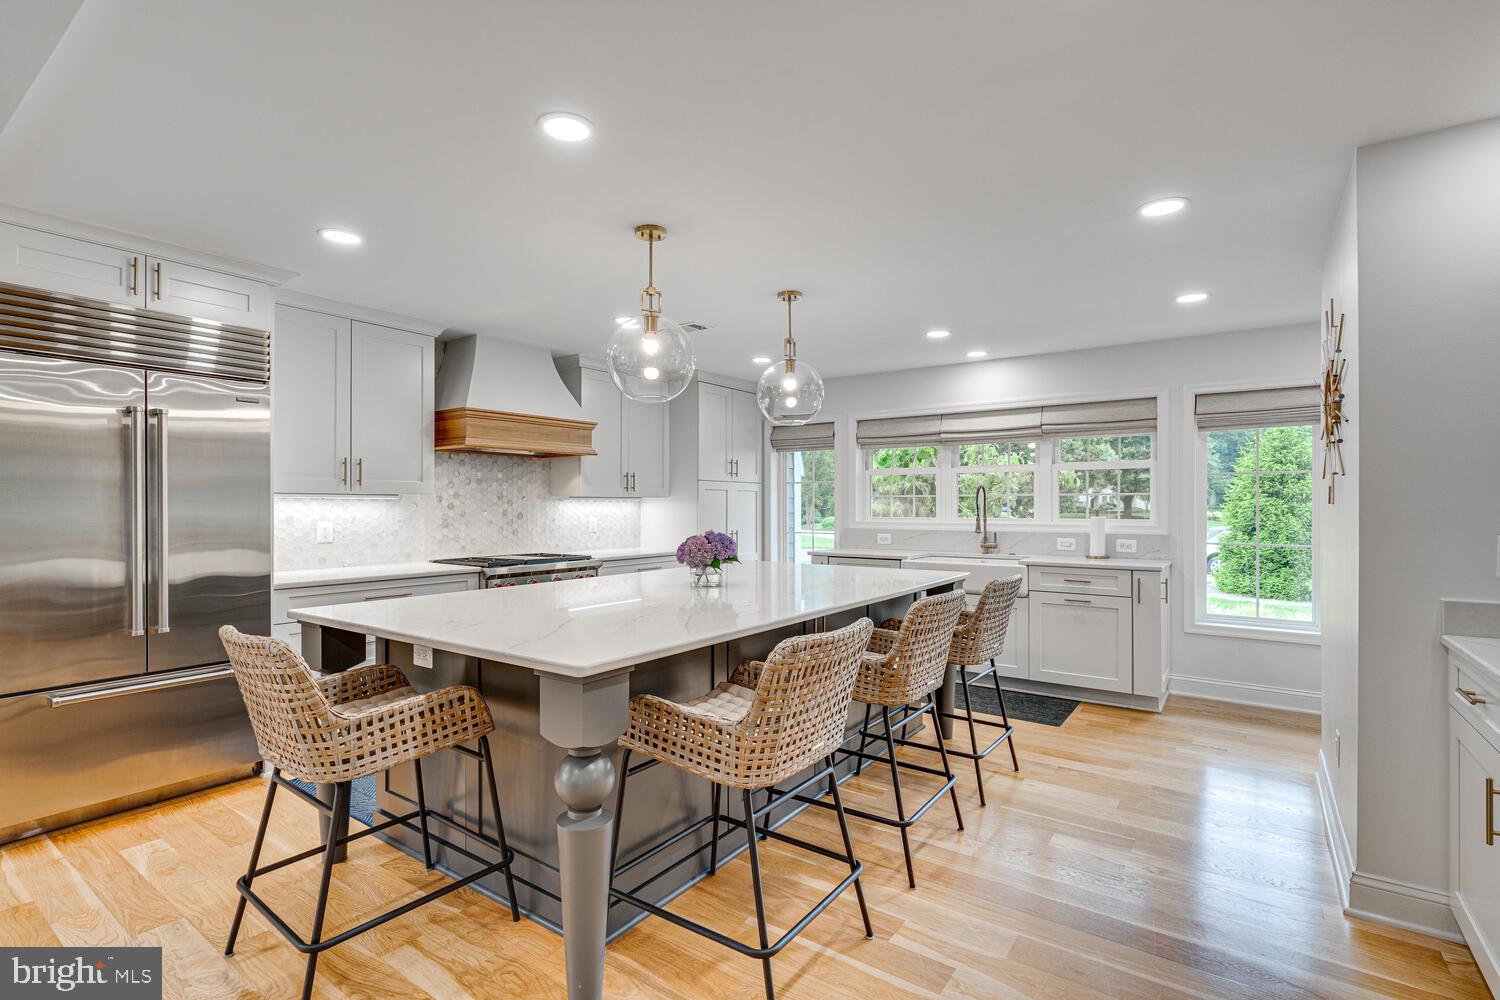
Bright kitchen with a large island, woven bar stools, stainless steel appliances, and windows above the sink.
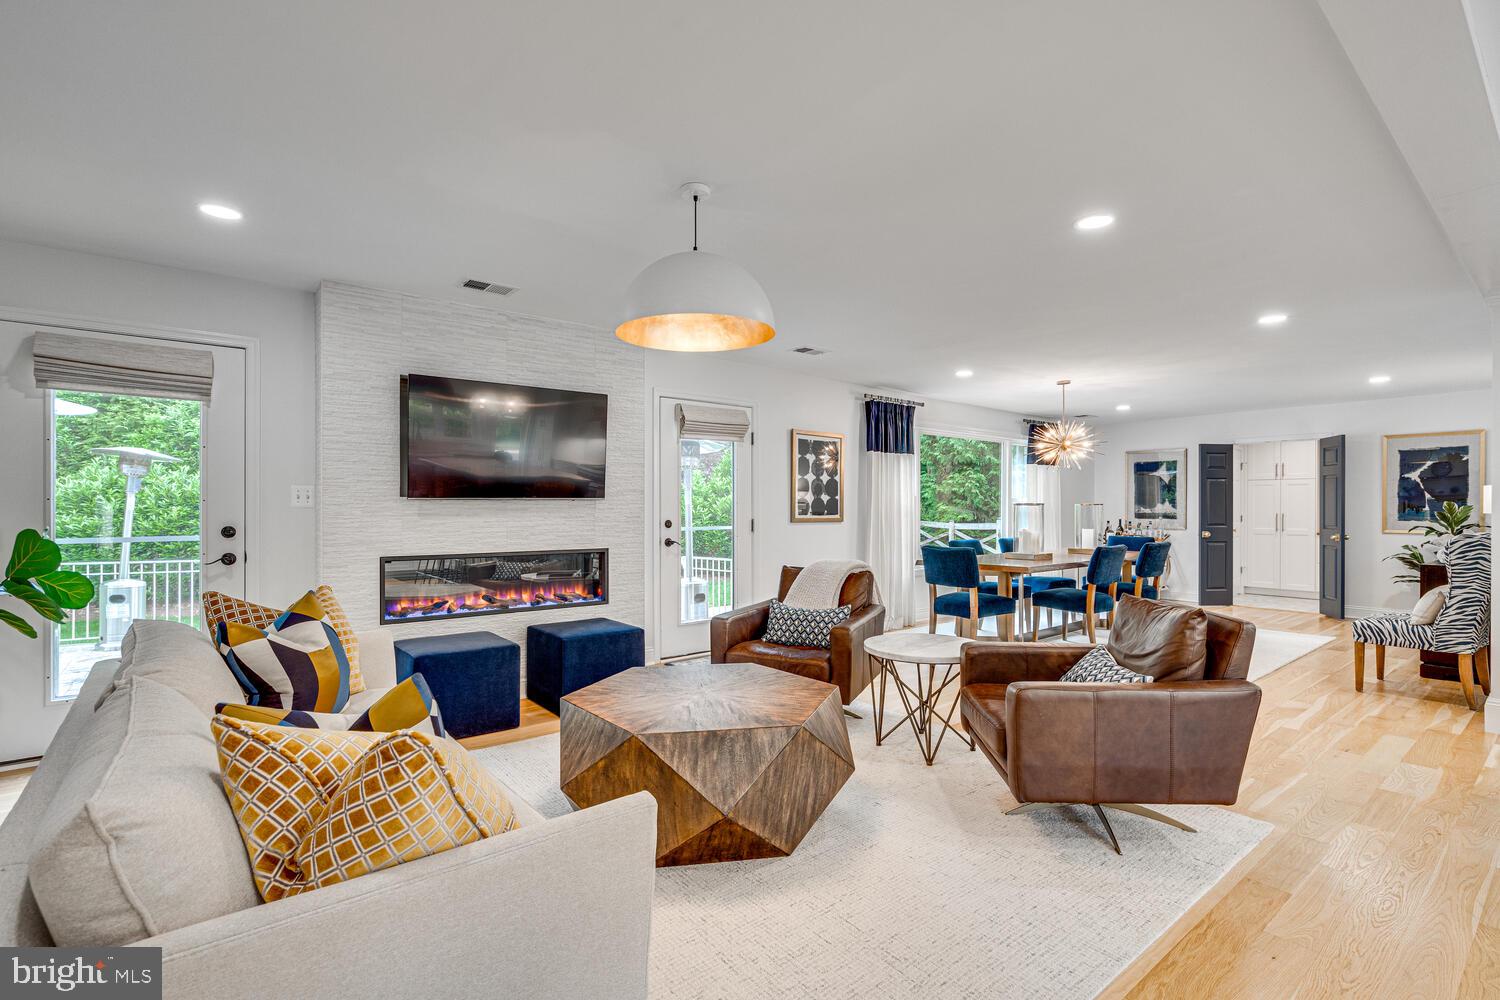
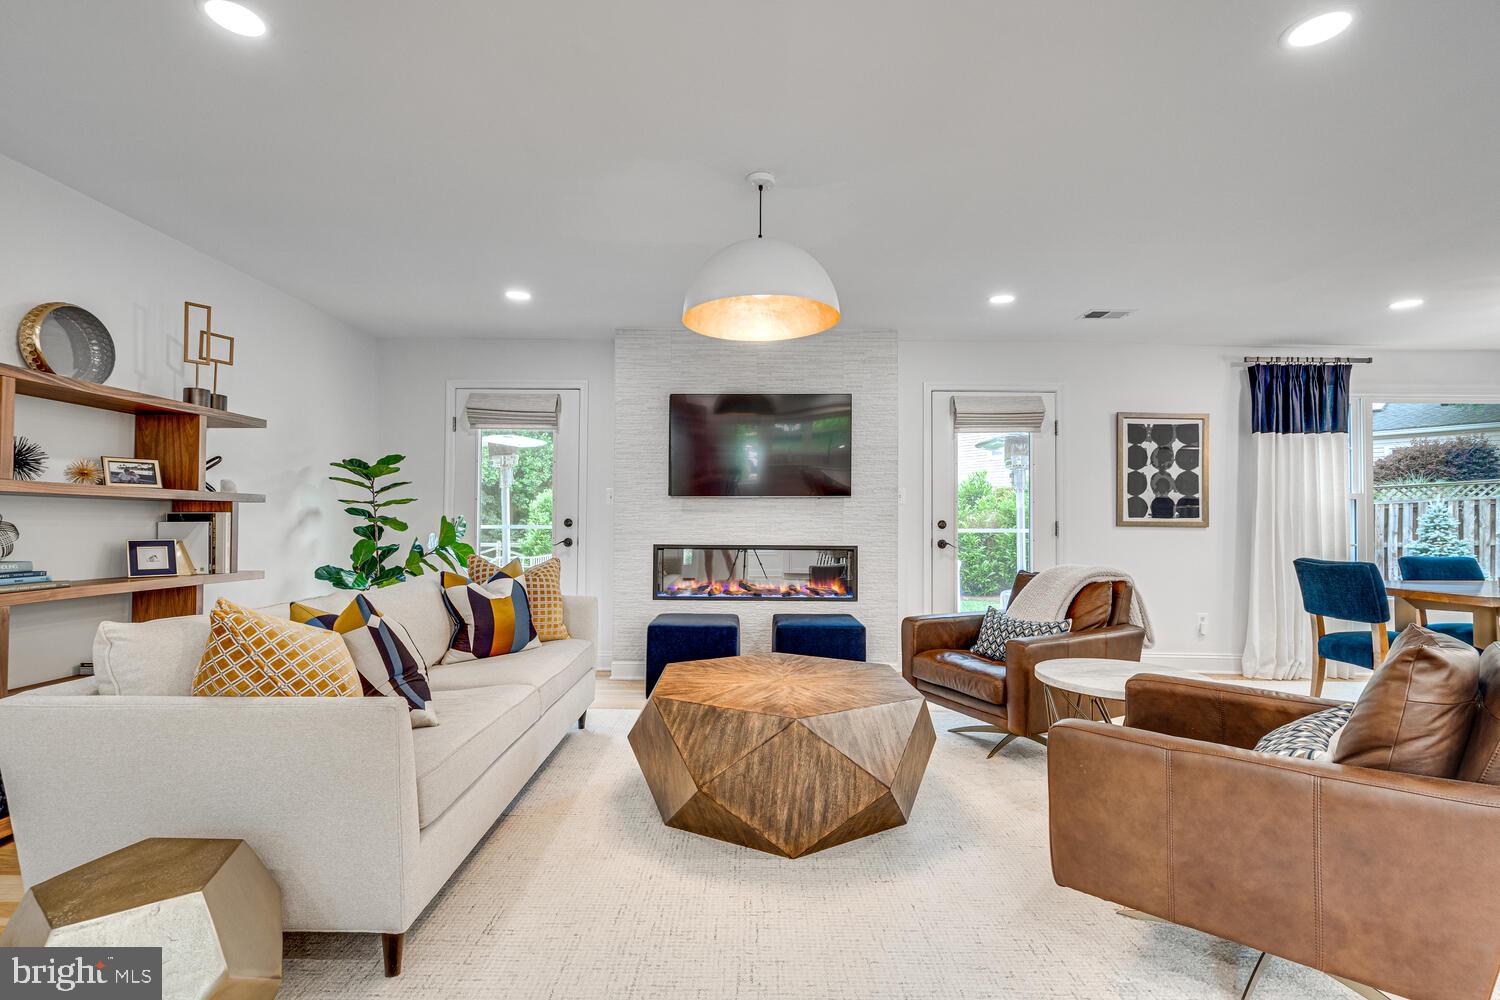
Living room with a linear fireplace, leather chairs, and an open dining area.
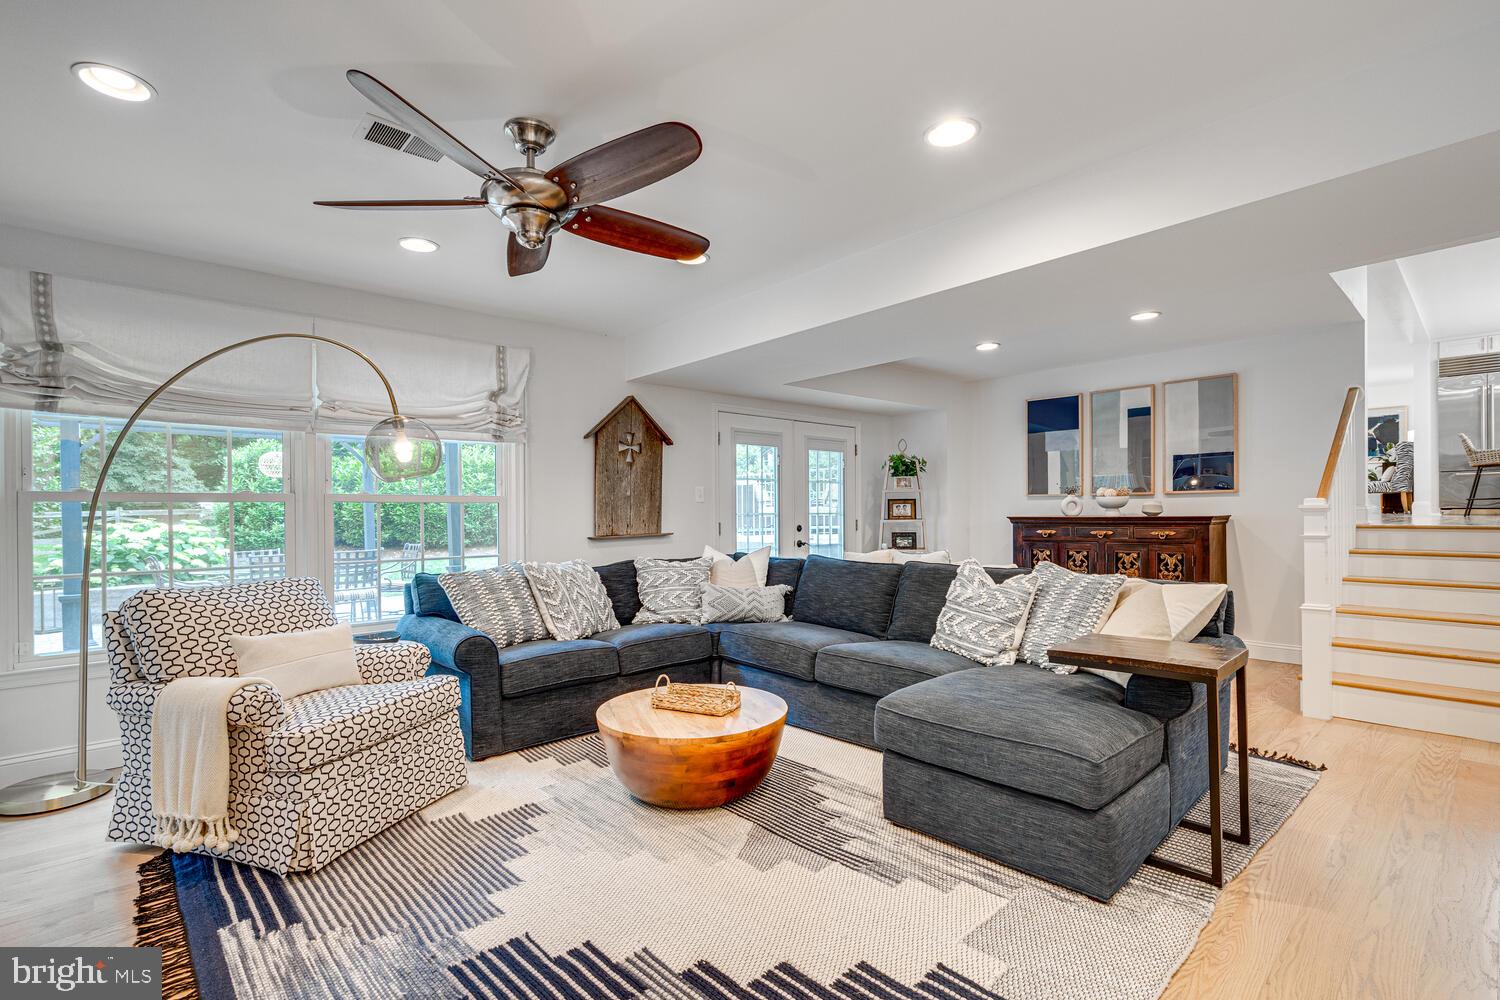
Furnished living room with a dark sectional, patterned chair, and windows overlooking a leafy yard.
Bathroom with a long white vanity and a glass-enclosed, white-tiled walk-in shower.
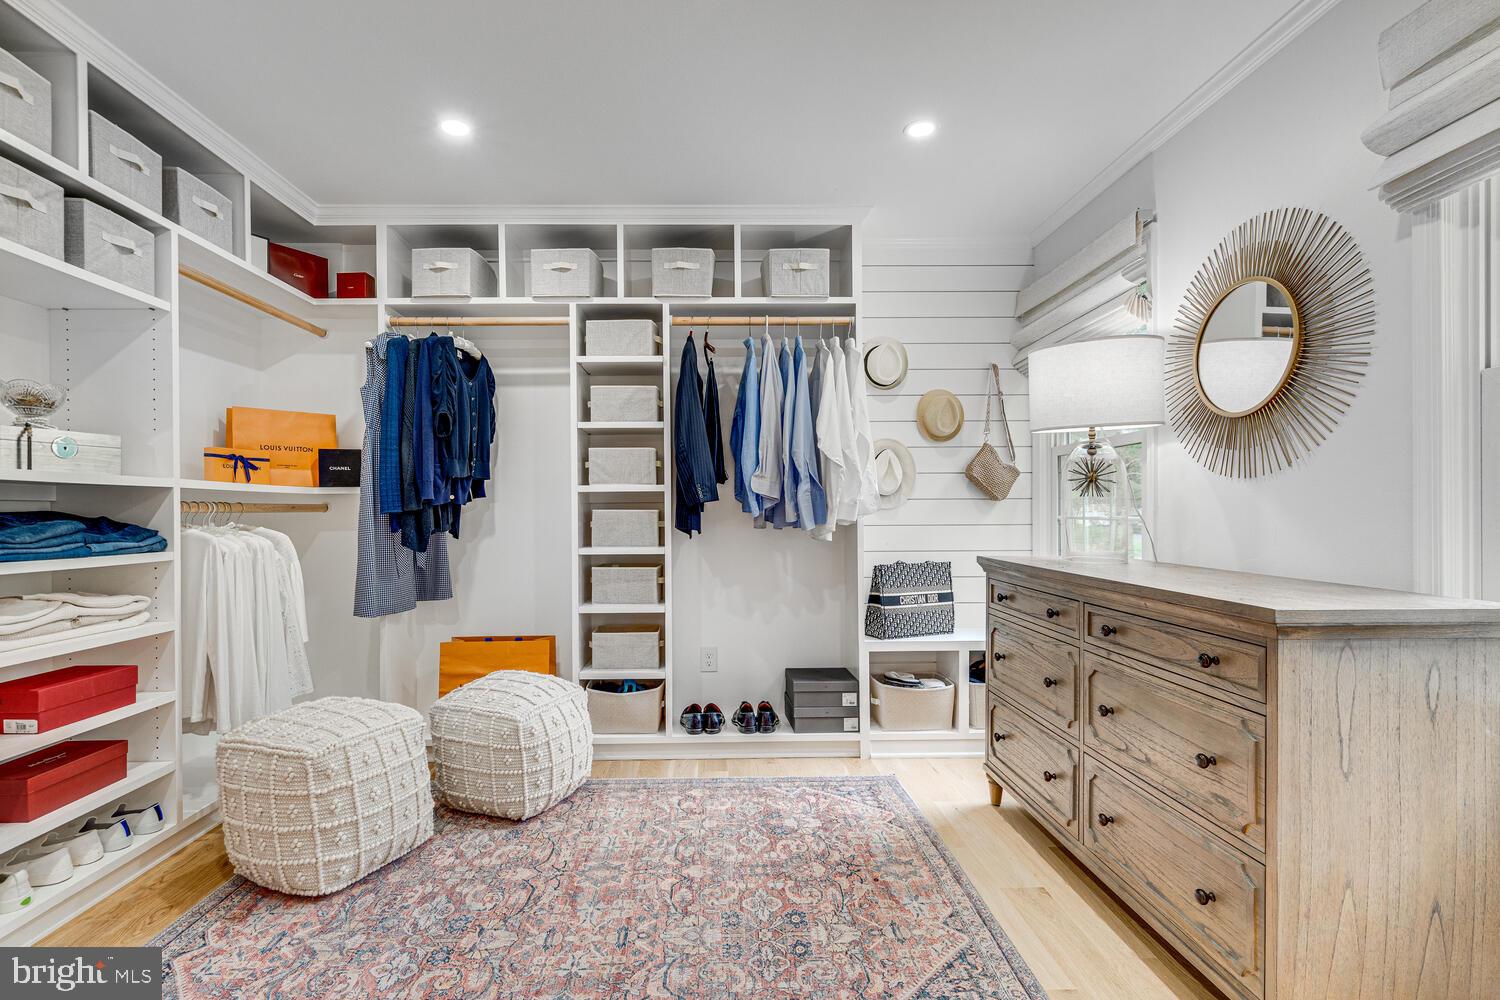
Walk-in closet with built-in shelving, hanging clothes, a rustic dresser, and two upholstered ottomans.
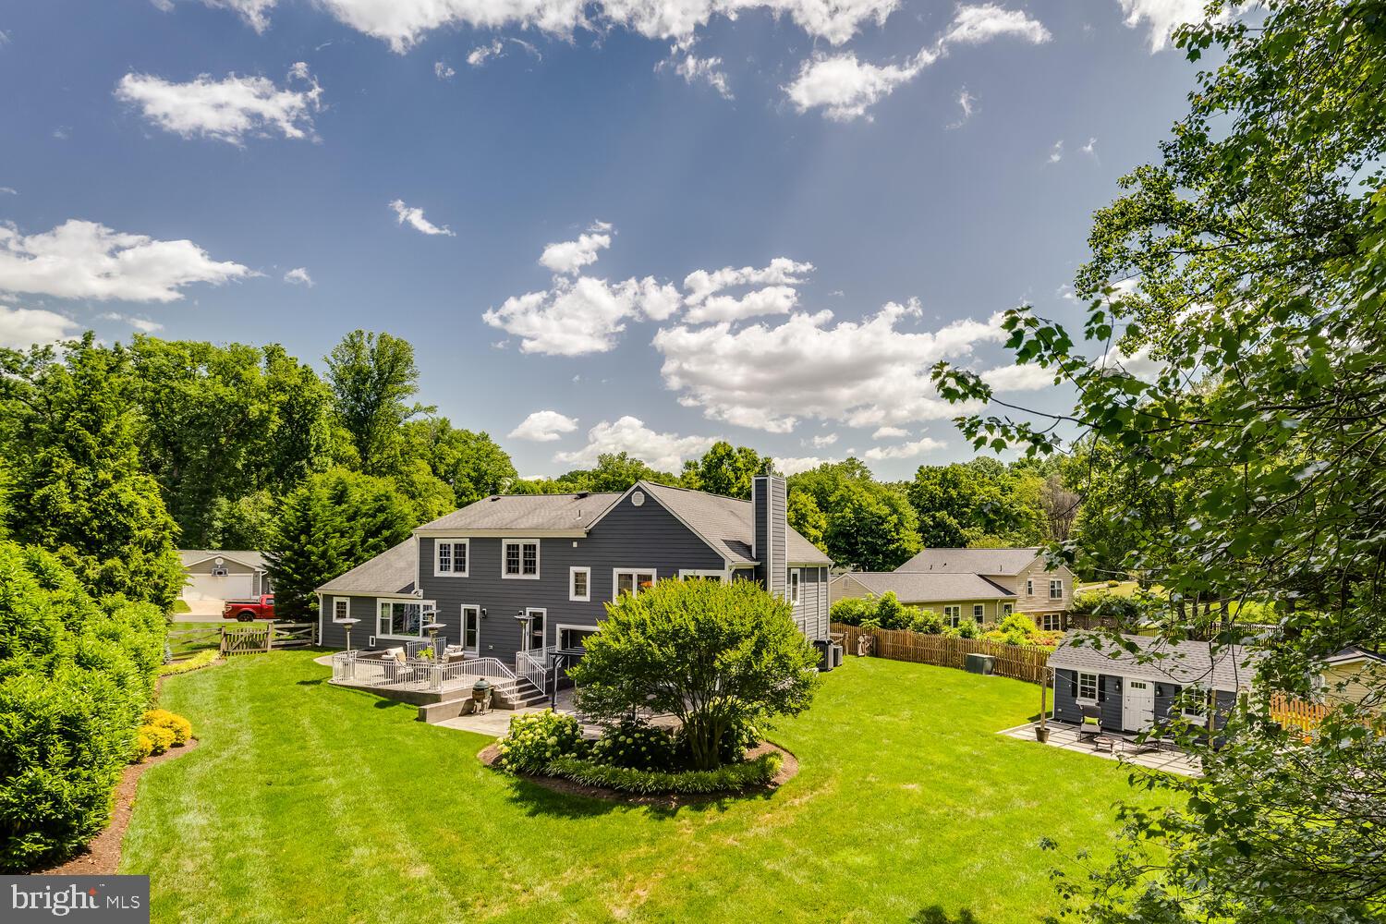
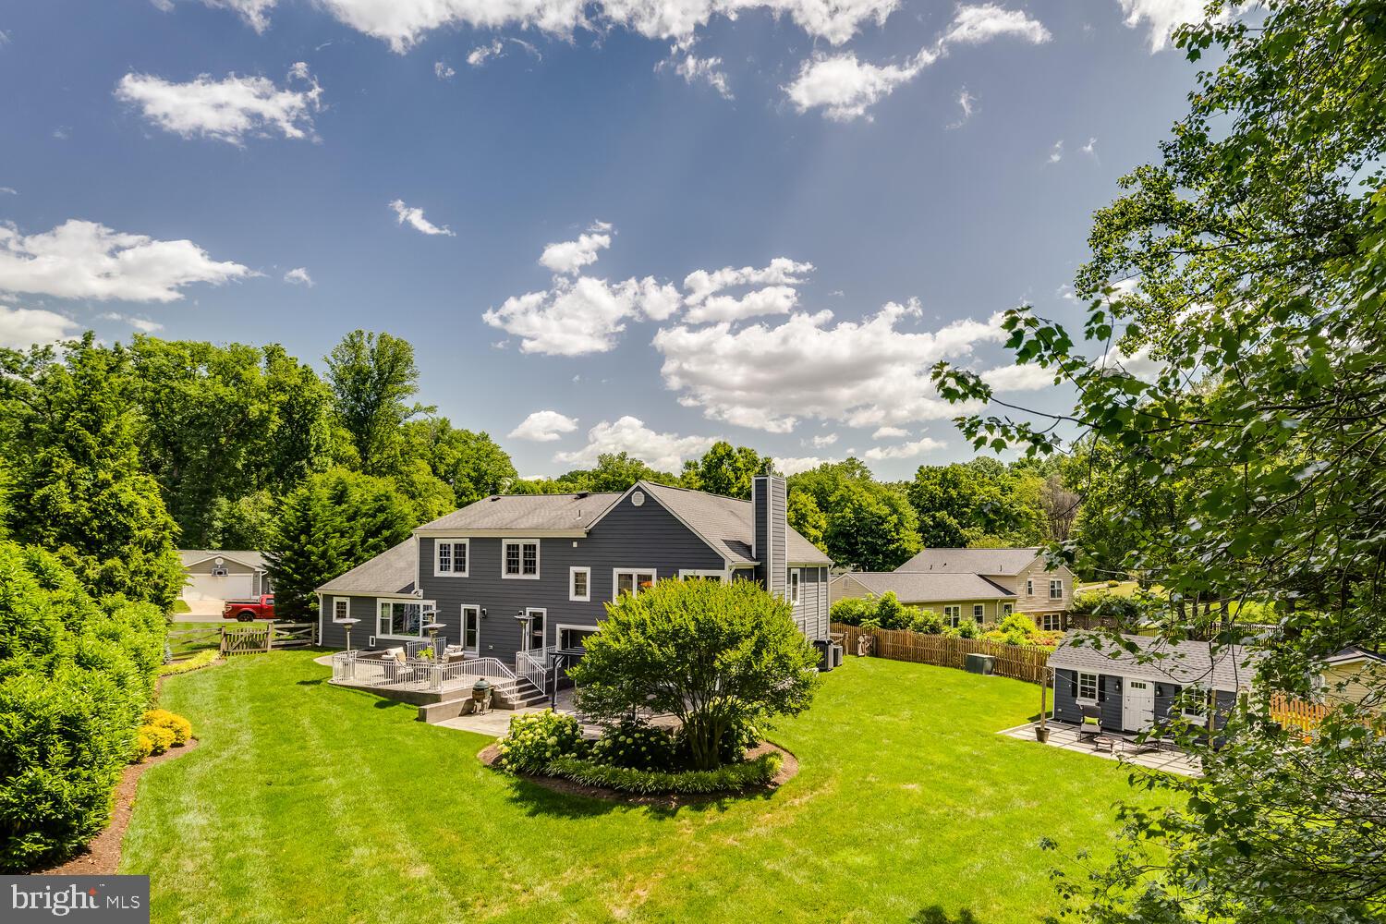
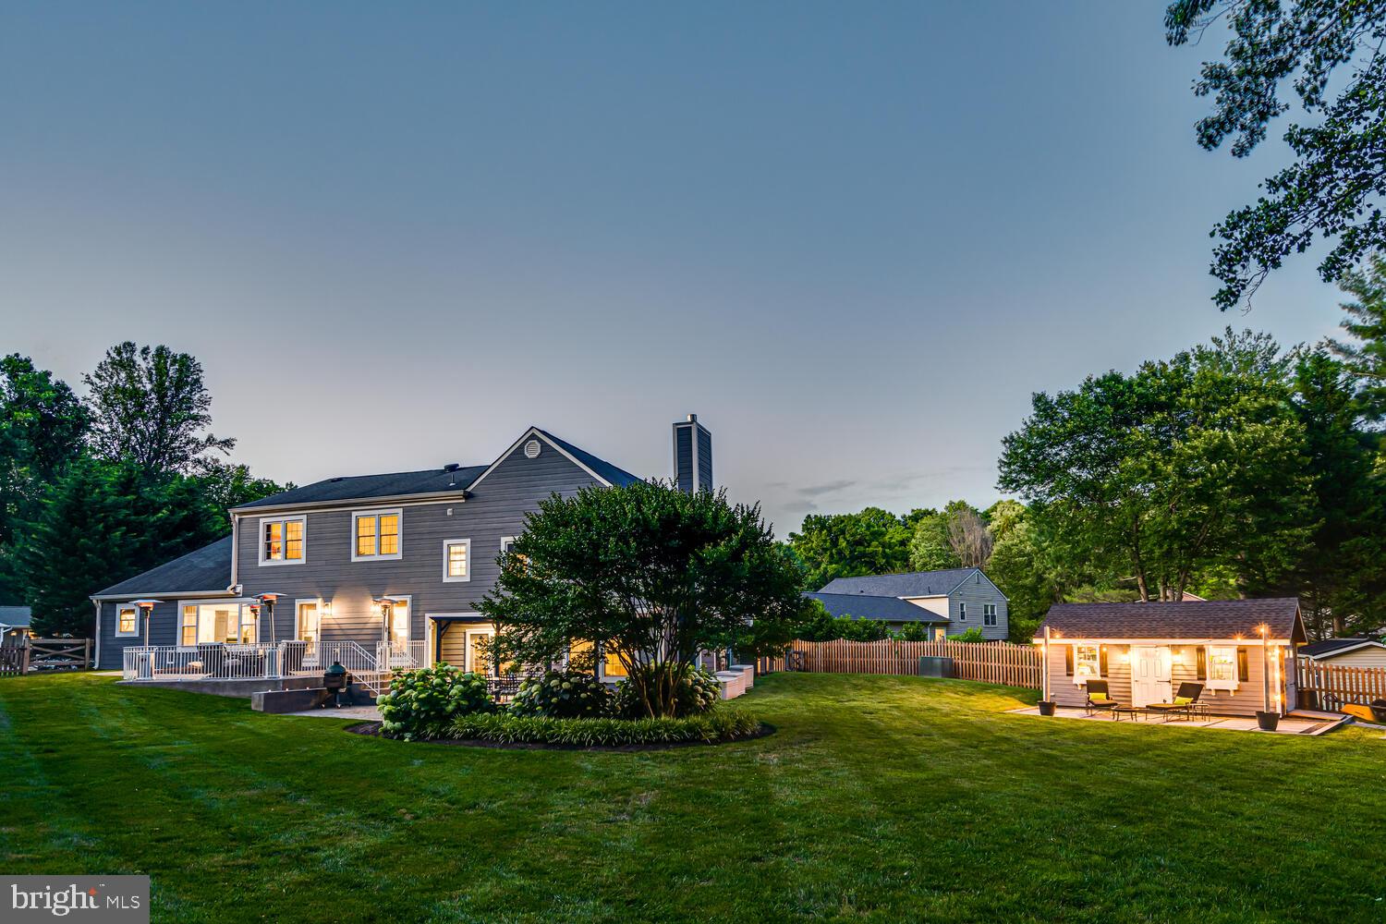
Dark gray two-story home overlooking a spacious lawn, fenced patio, and detached backyard shed.
Two-story blue house with white trim, twin garage doors, and warmly lit windows at dusk.
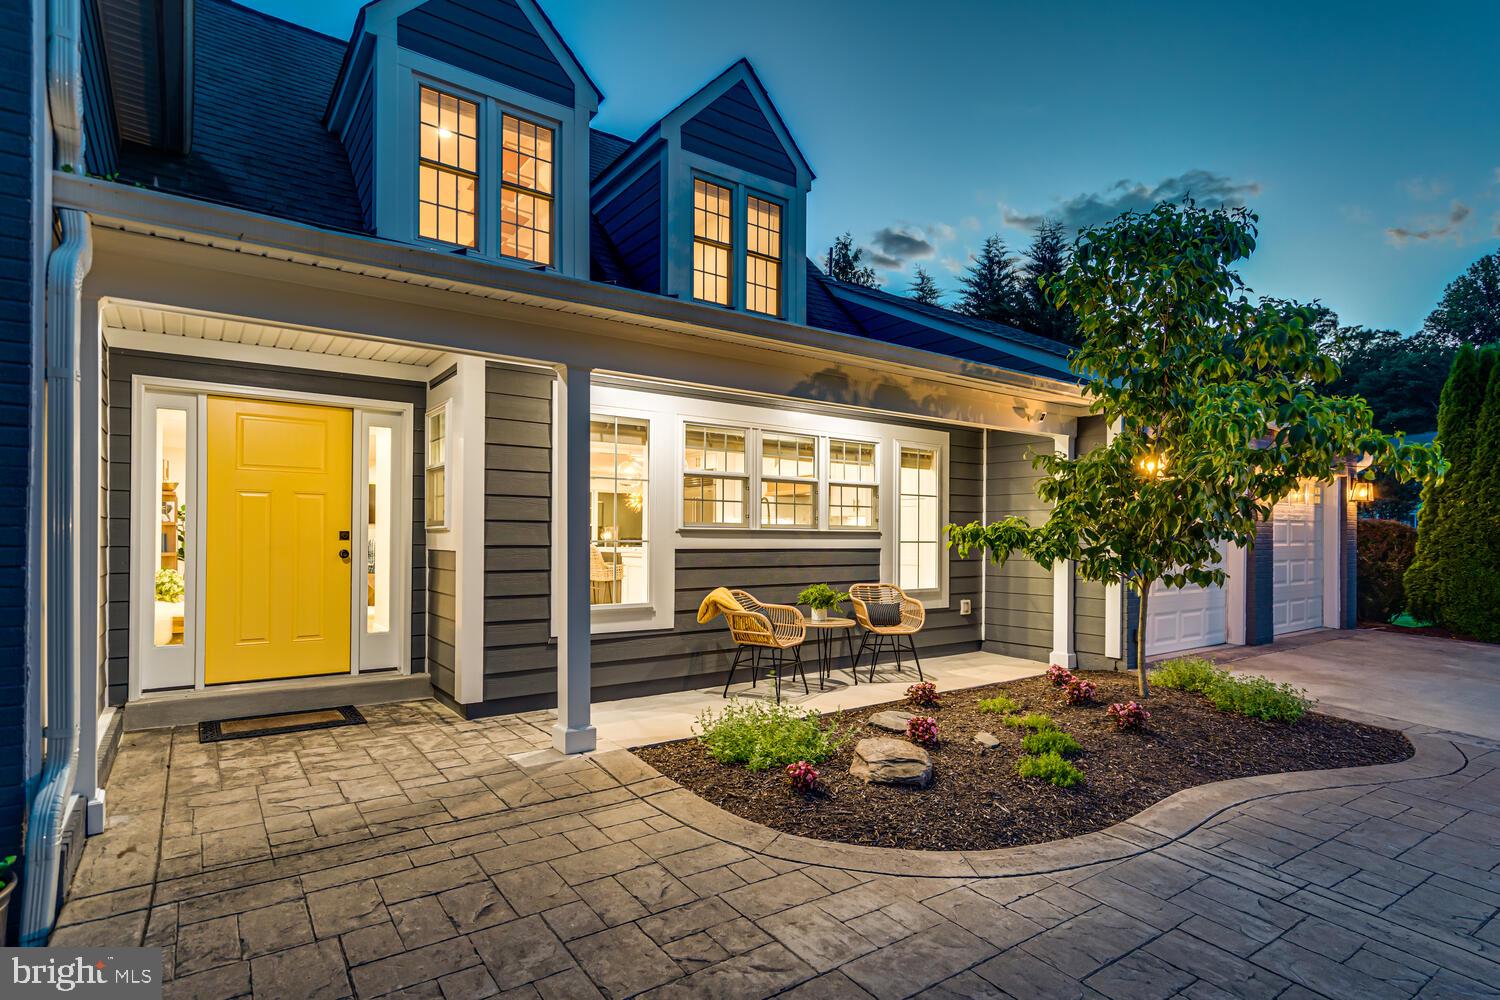
Two-story gray house with a yellow front door, illuminated windows, covered porch, and paved driveway at dusk.
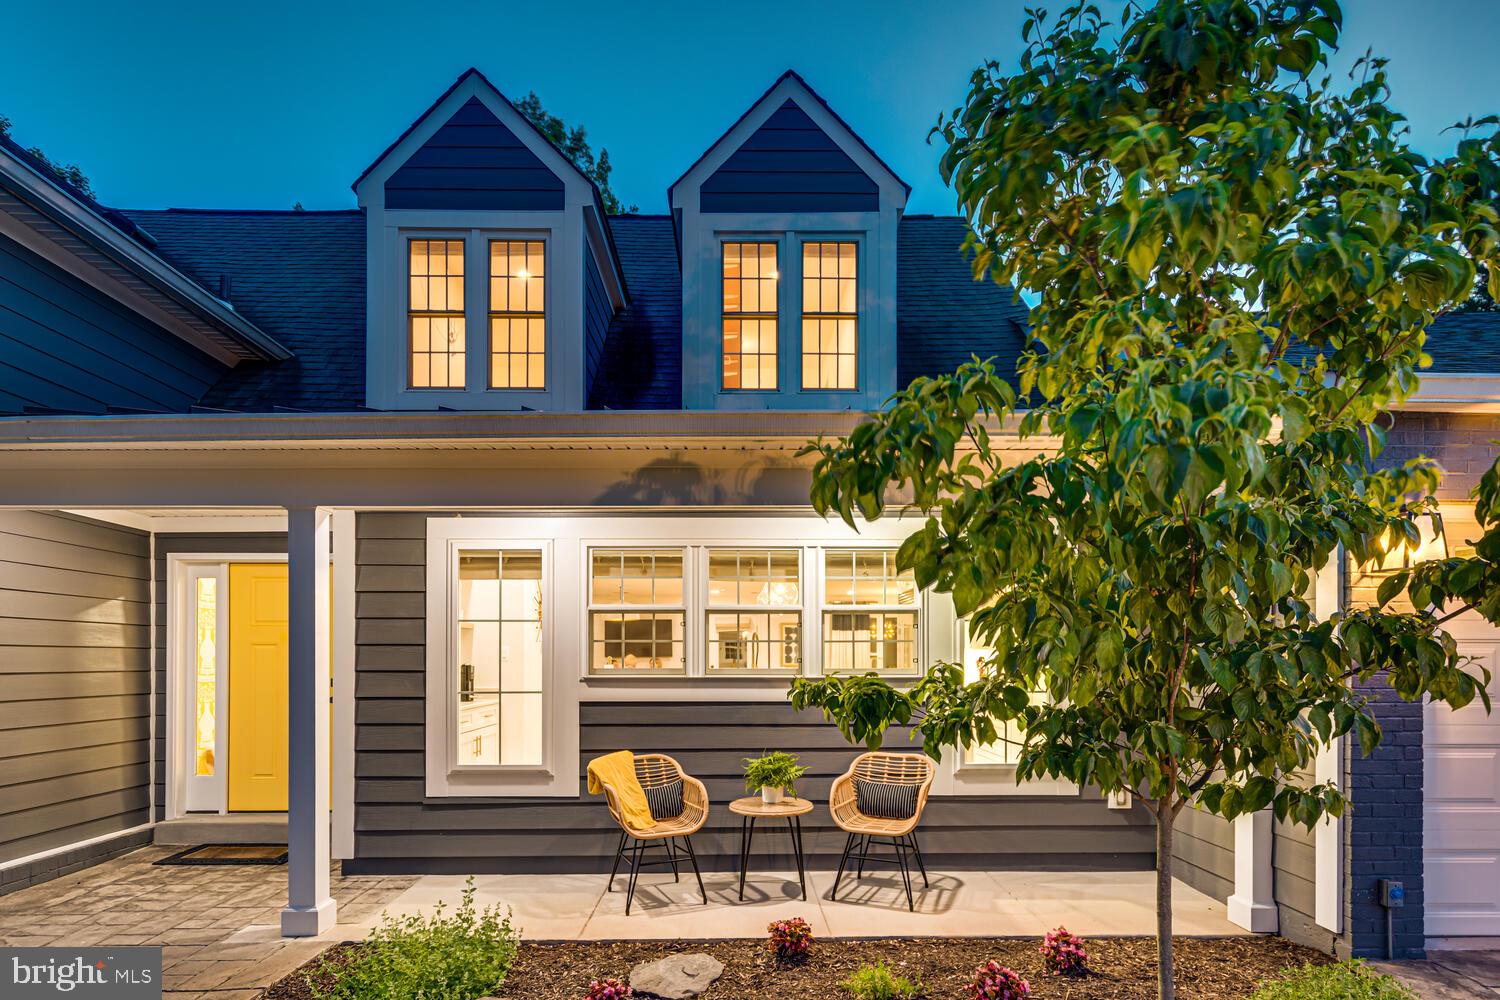
Gray-sided home with glowing twin dormers, a yellow entry door, and a small patio at dusk.
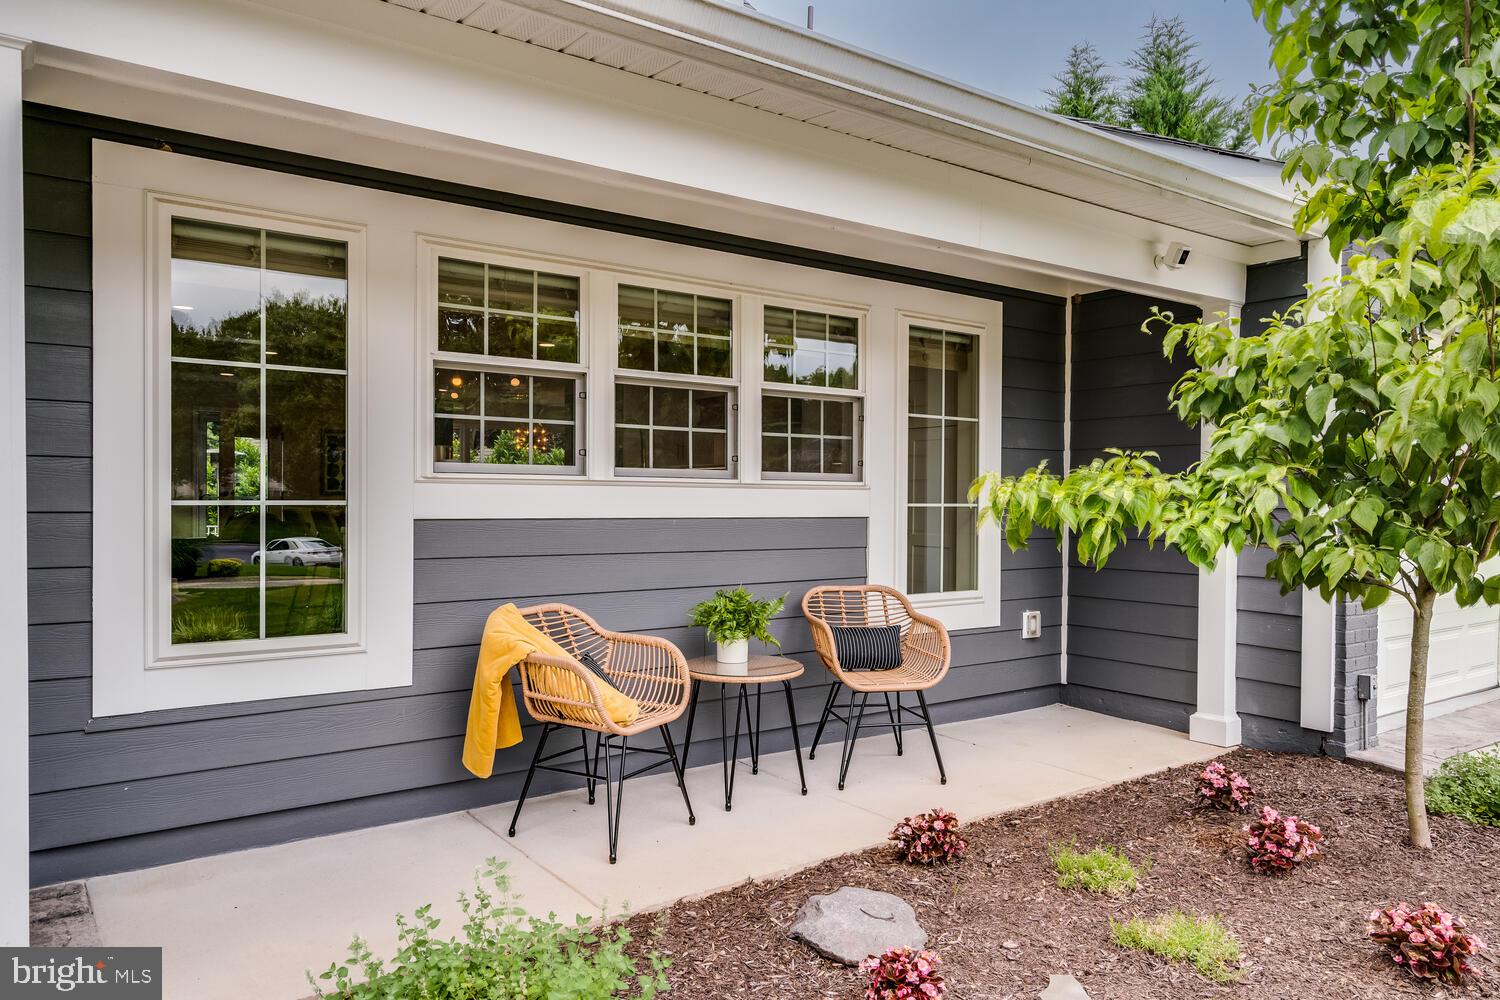
Front patio with wicker chairs and a small table beside a dark gray house.
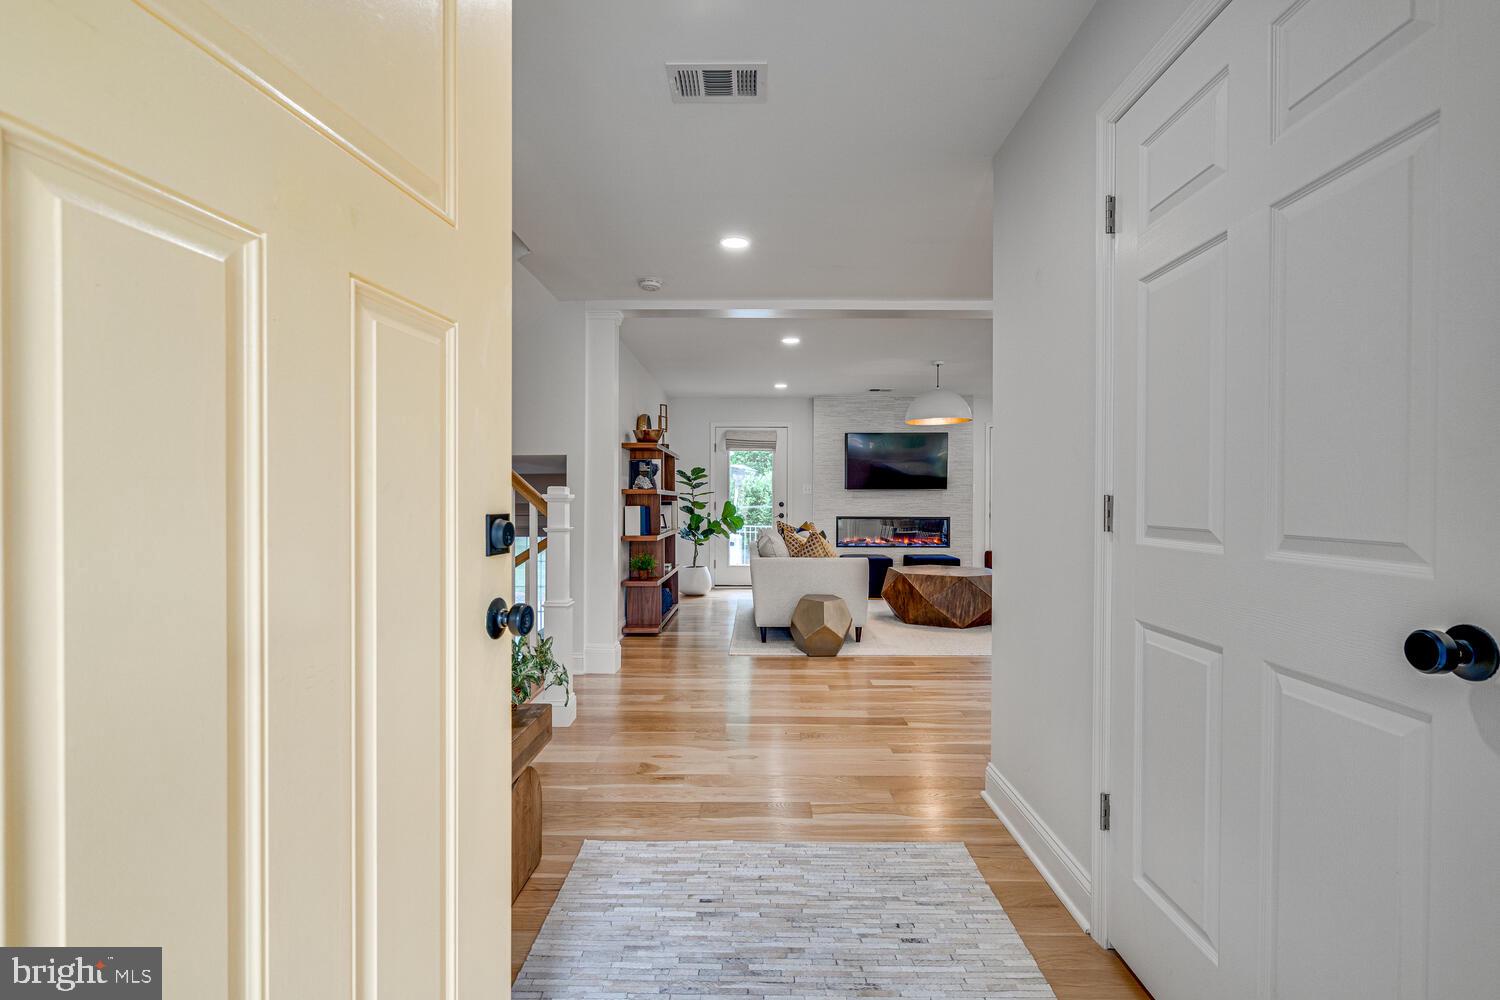
Entryway opening onto a furnished living room with hardwood floors and a modern fireplace.
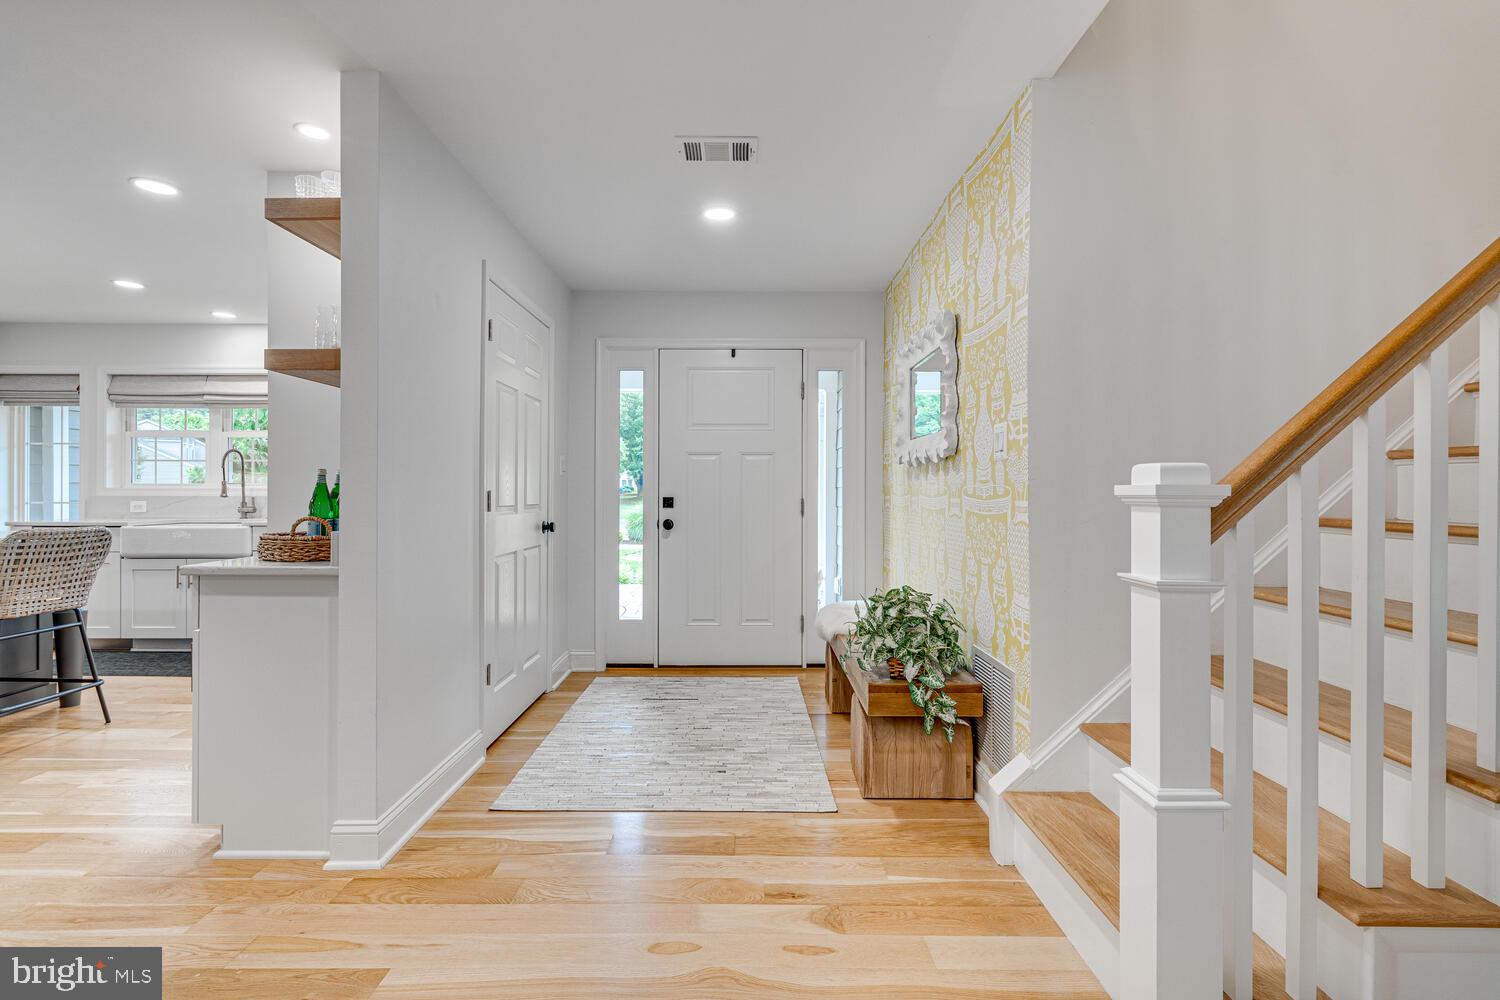
Front entry foyer with a patterned accent wall, light wood floors, and staircase beside the front door.
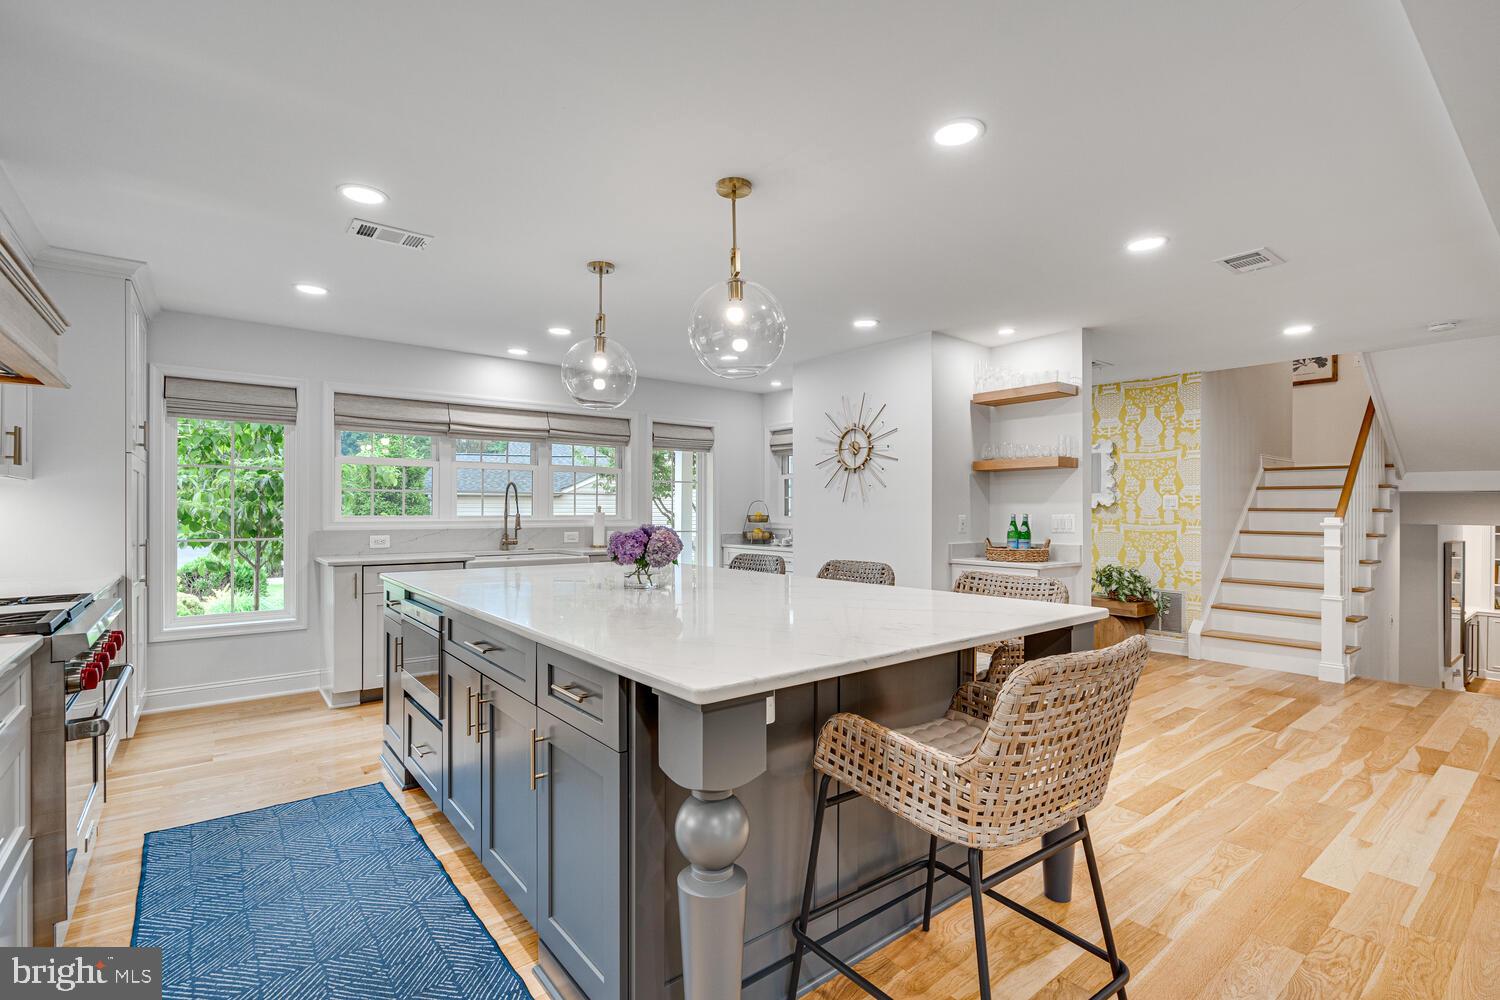
Renovated kitchen with a large gray island, woven bar stools, and wide windows overlooking greenery.
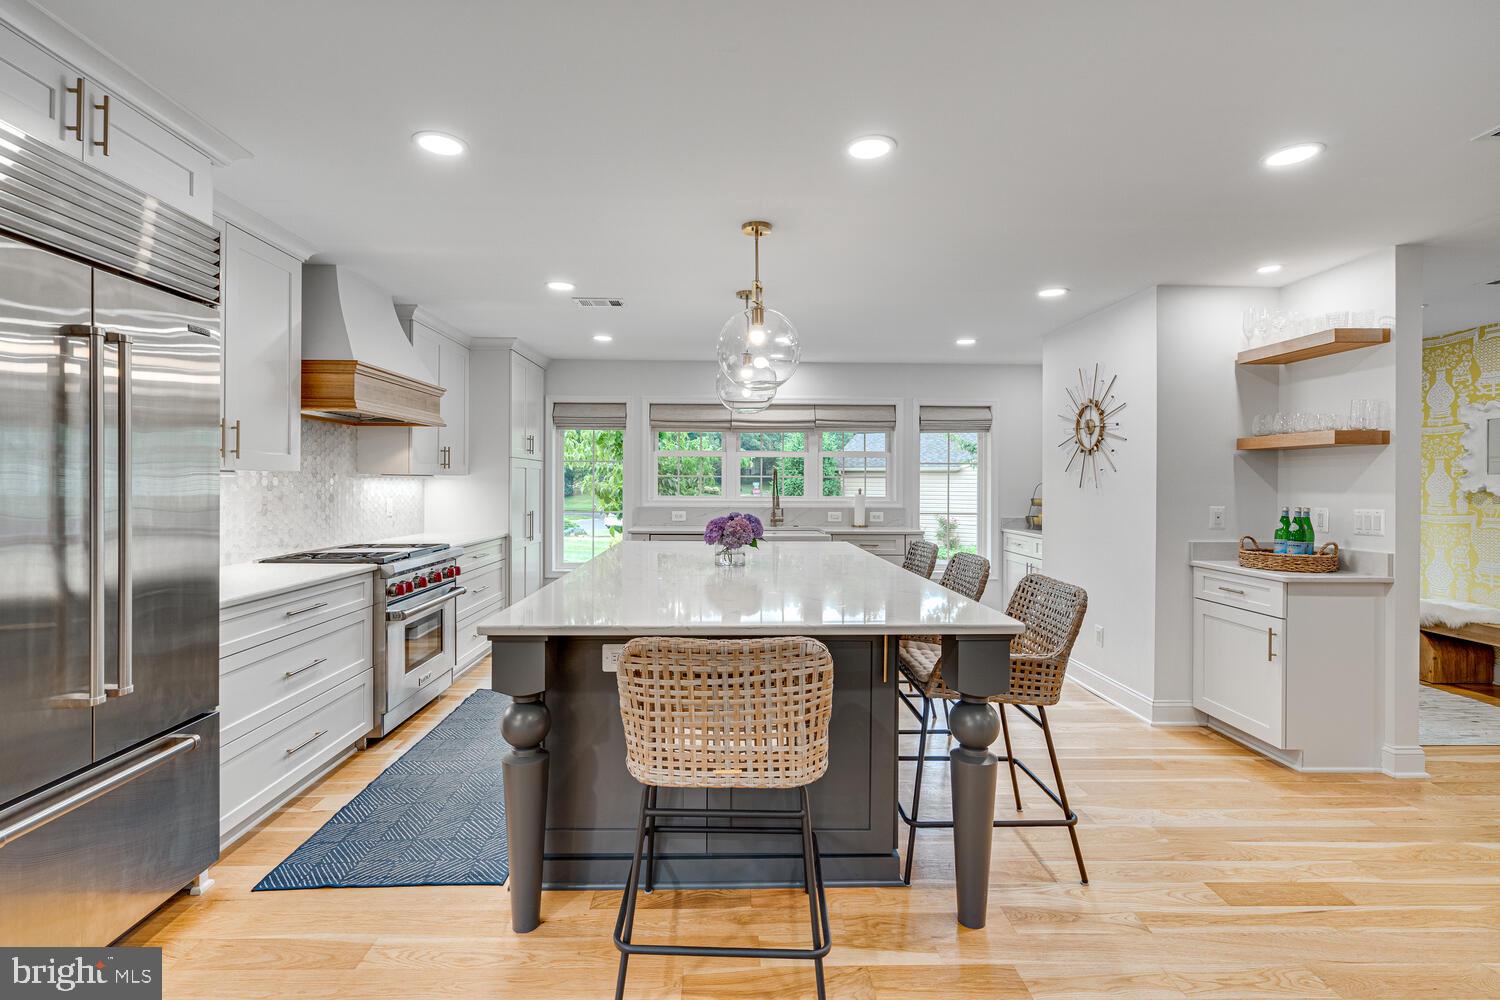
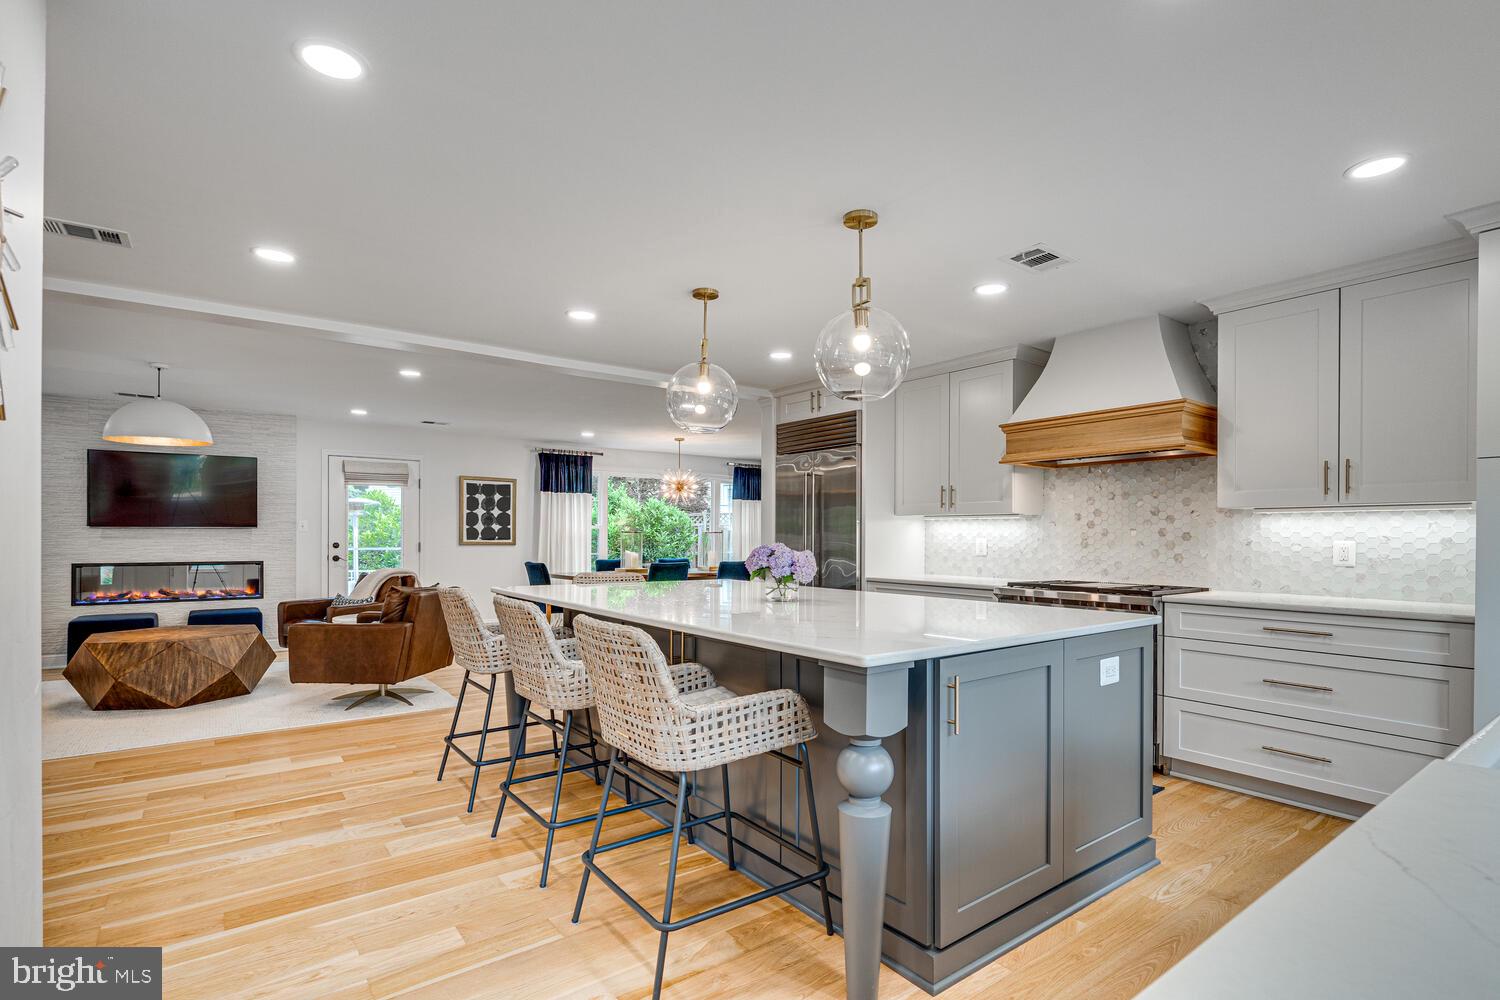
Kitchen with a large island, woven bar chairs, white cabinetry, and stainless steel appliances.
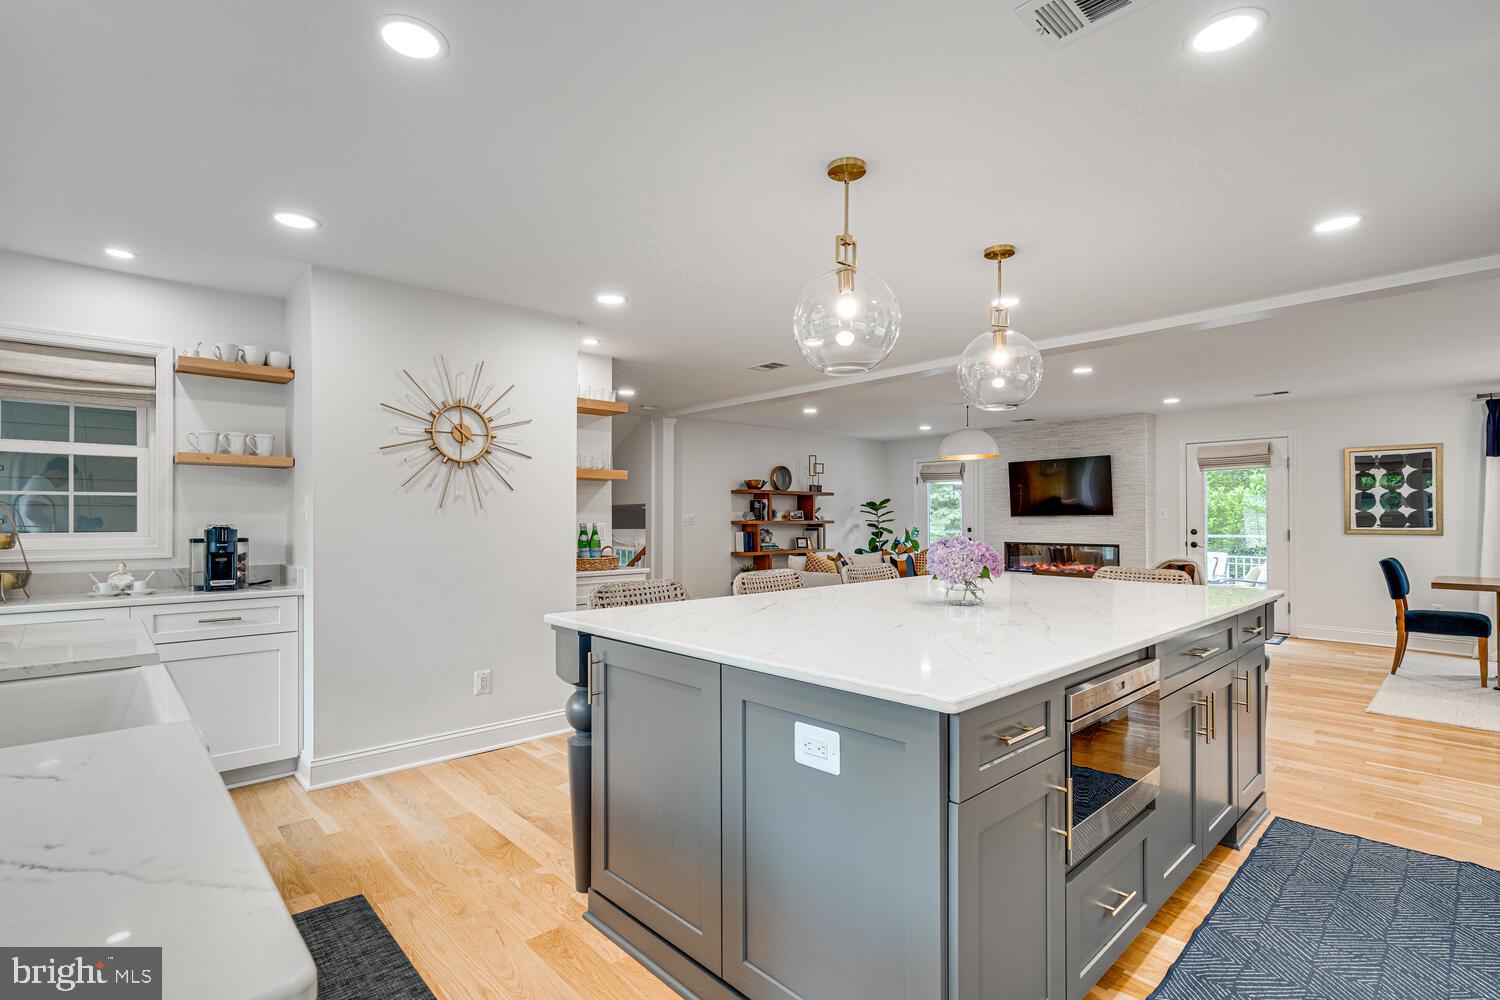
Open-plan kitchen with a large gray island, white countertops, and a living area with a fireplace.
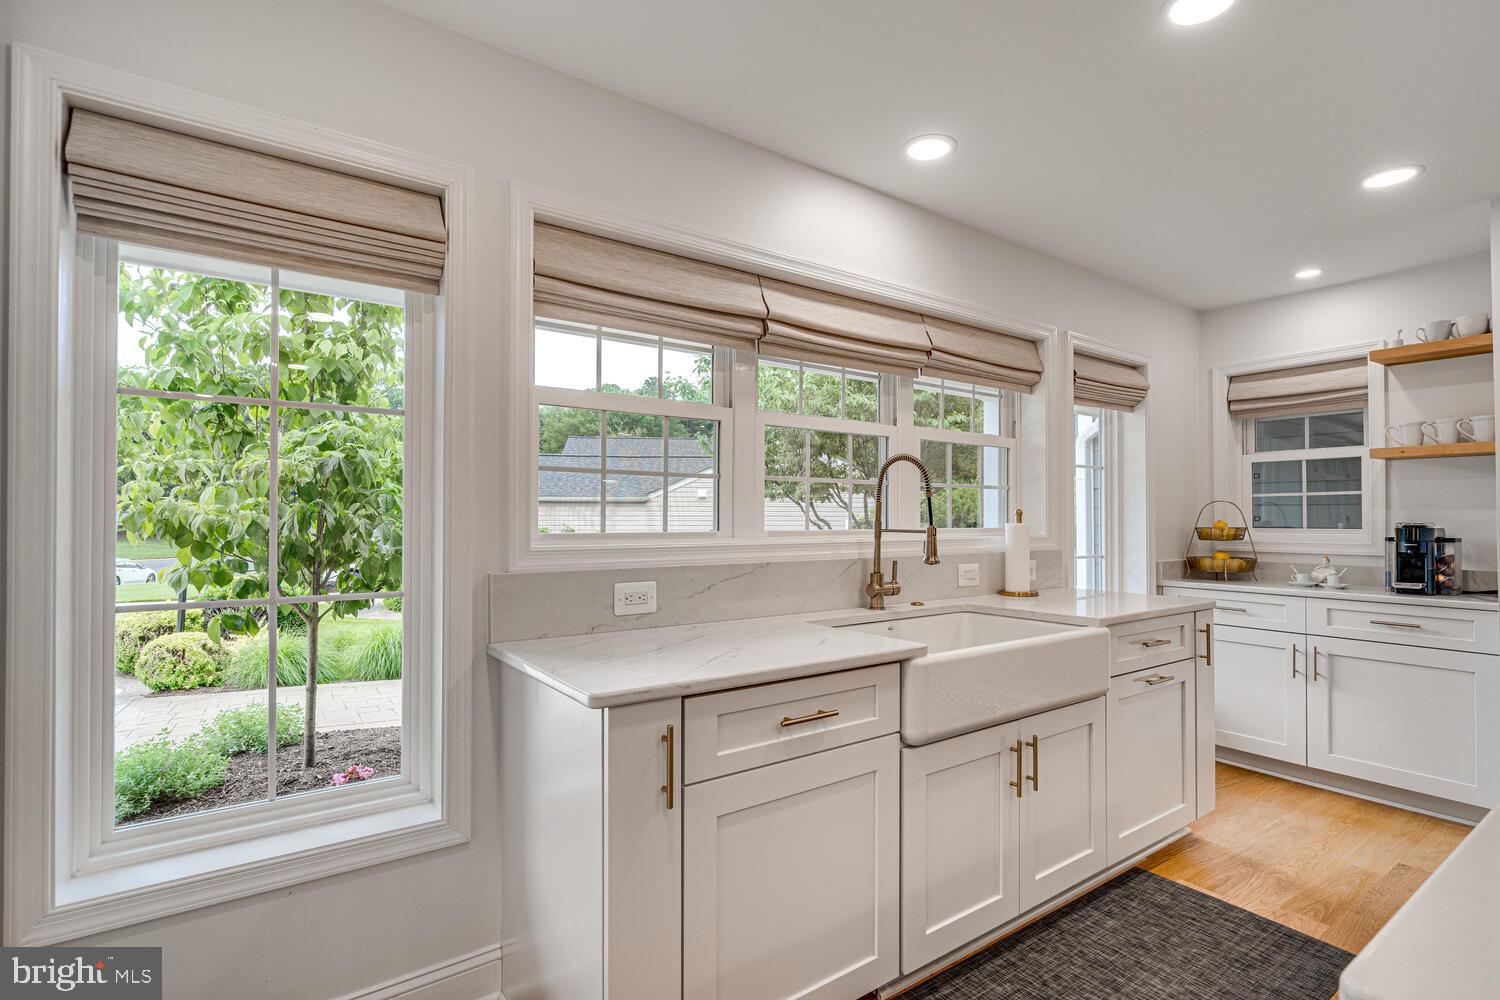
Bright white kitchen with farmhouse sink, brass faucet, marble-look counters, and large windows.
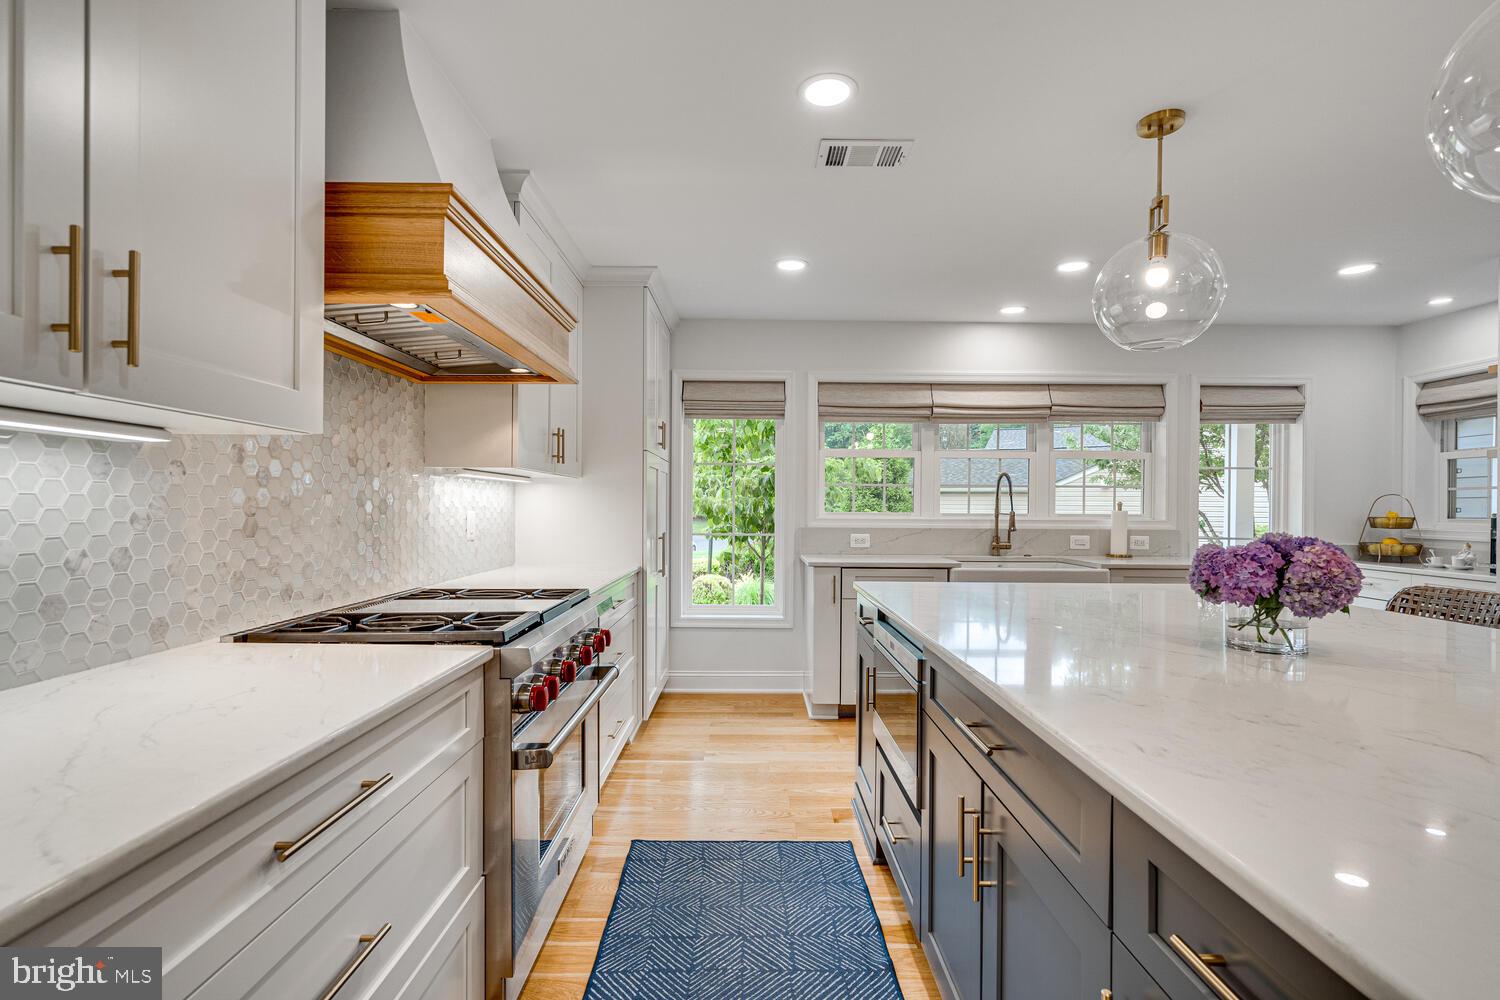
Renovated kitchen with a large island, hexagonal backsplash, stainless steel range, and windows overlooking greenery.
Open kitchen with a large gray island and woven stools adjoining a living room with a fireplace and TV.
Living room with a stone fireplace wall, television, white sofa, leather chairs, and geometric wood coffee table.
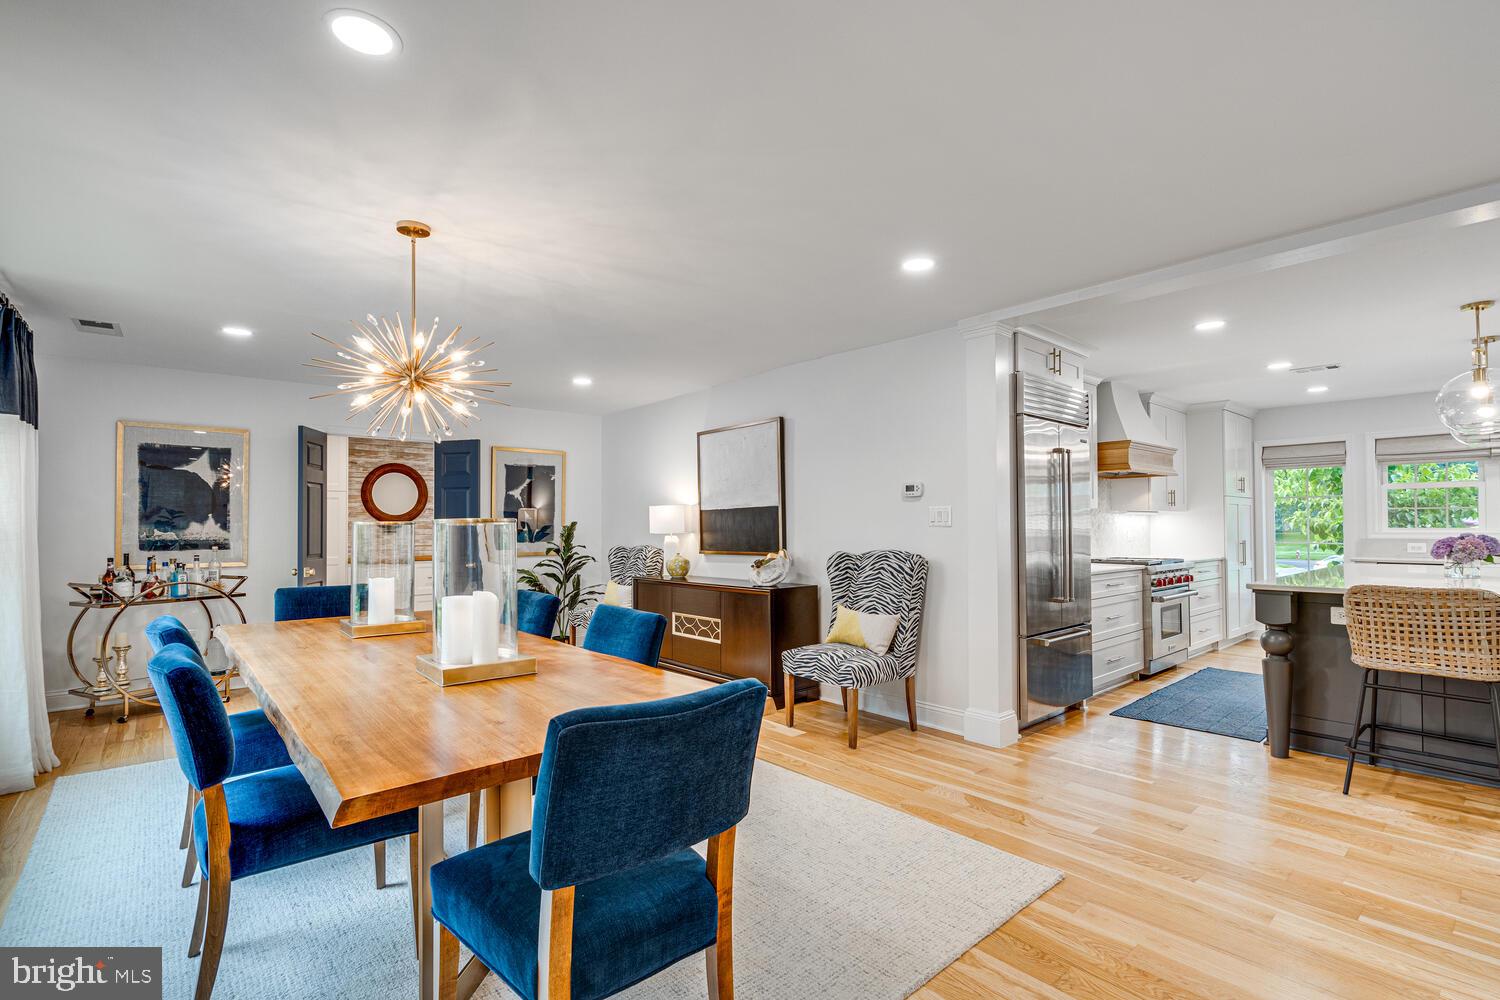
Open dining room with a wood table and blue chairs beside a bright white kitchen.
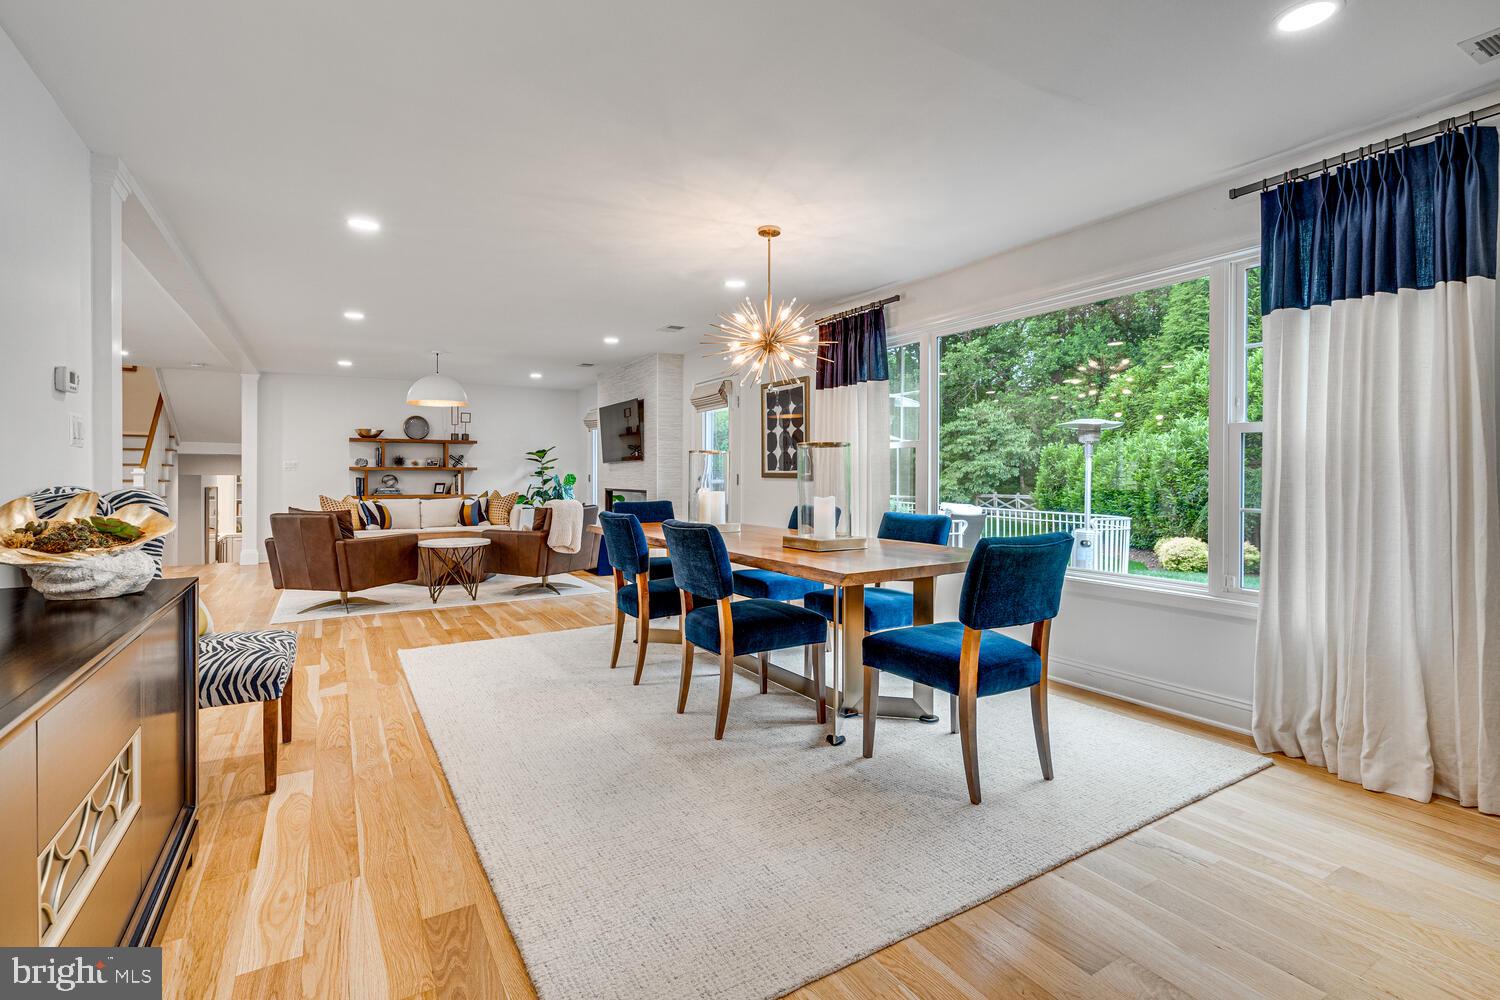
Open-plan dining and living area with blue dining chairs, light wood floors, and large windows overlooking greenery.
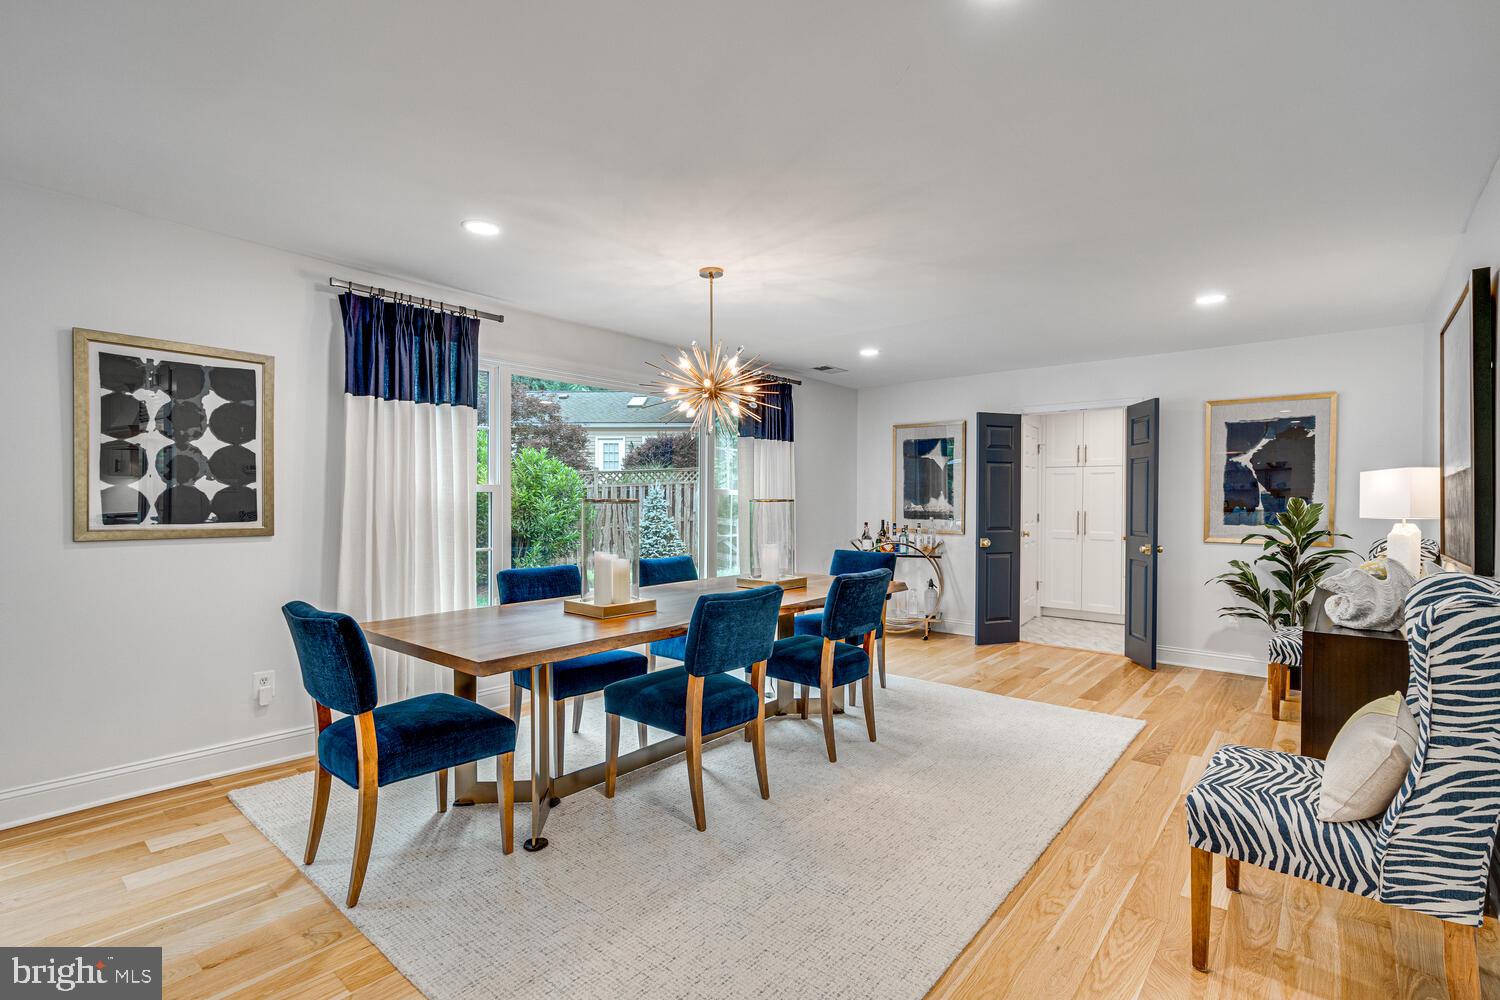
Dining room with navy chairs, a starburst chandelier, and glass doors opening to greenery.
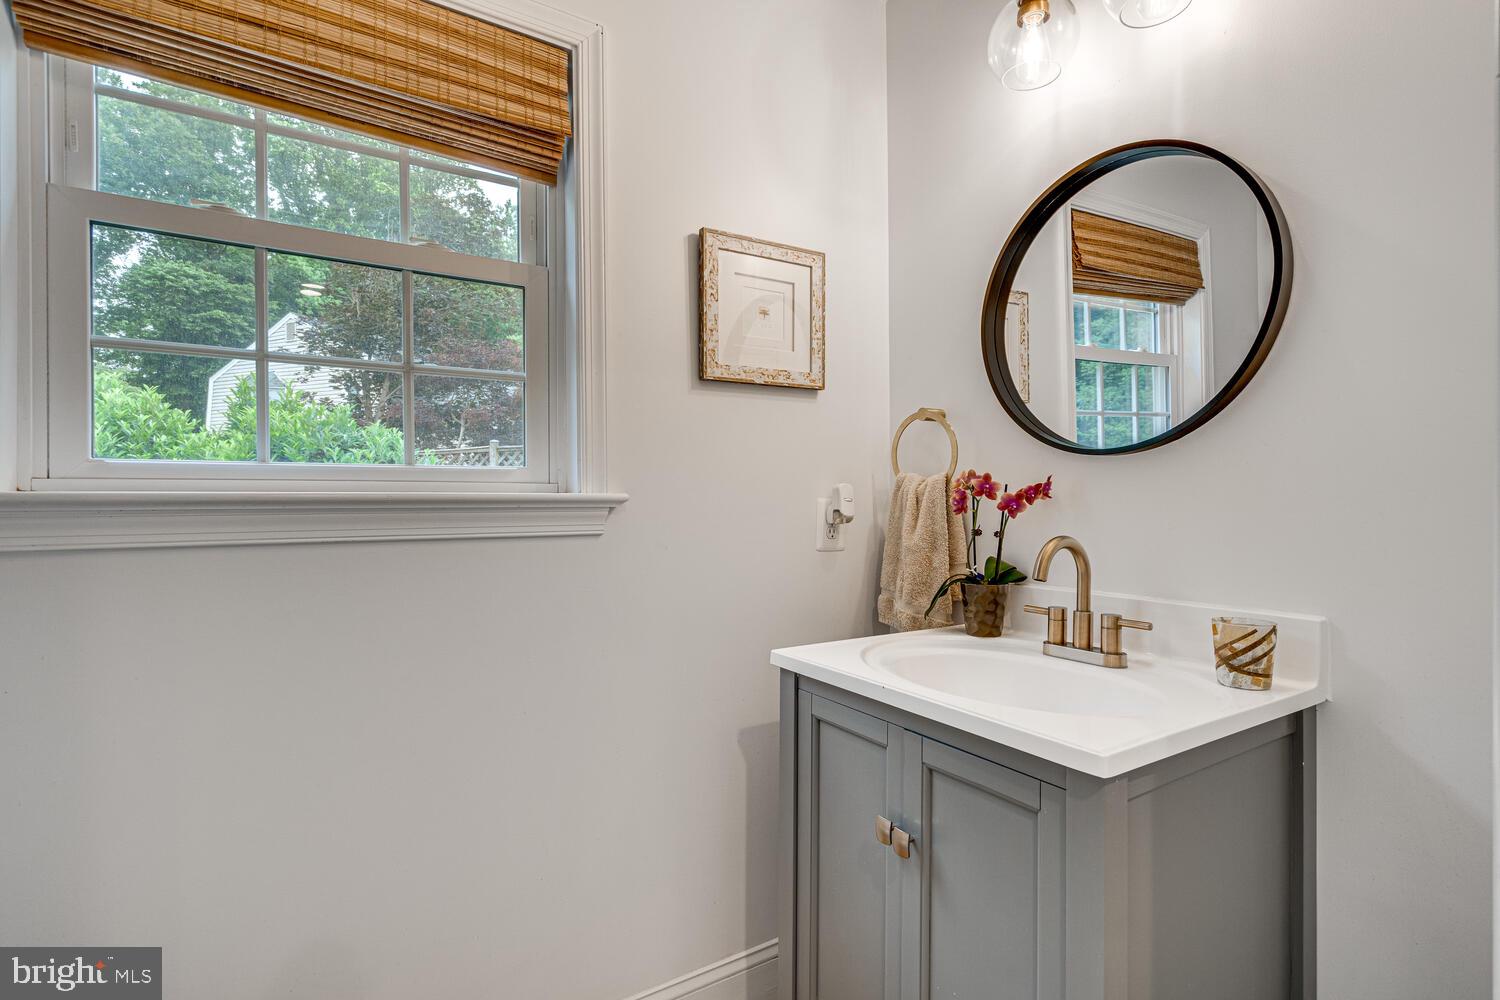
Bathroom vanity with a round mirror, gray cabinetry, and a large window with a bamboo shade.
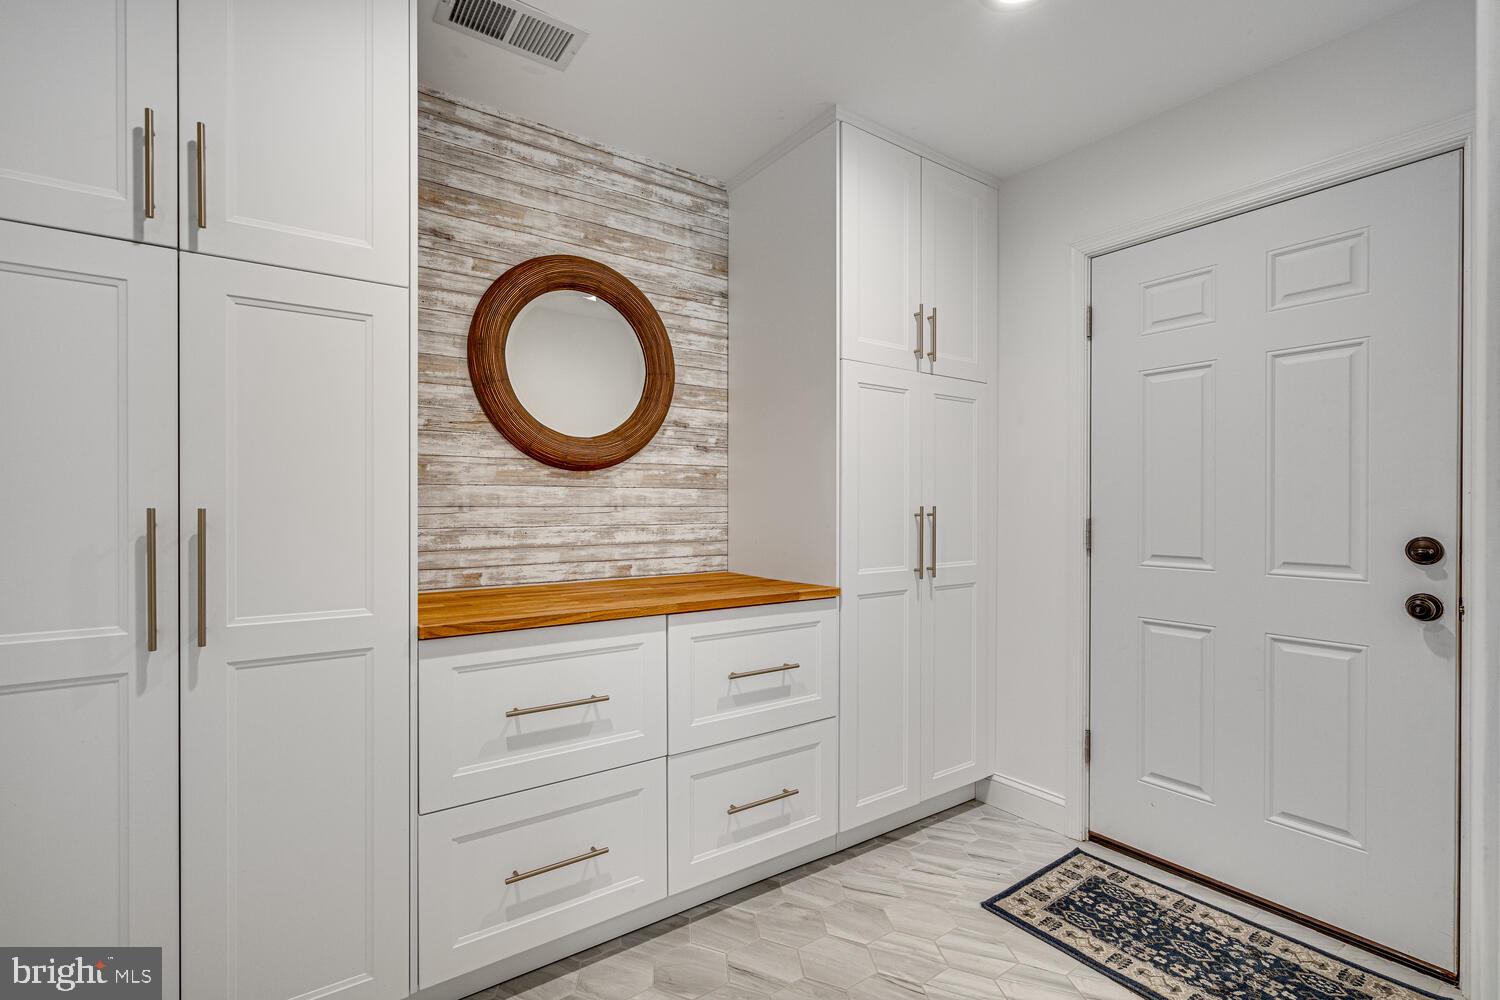
Entryway with white built-in storage, a wood bench, round mirror, and patterned floor mat.
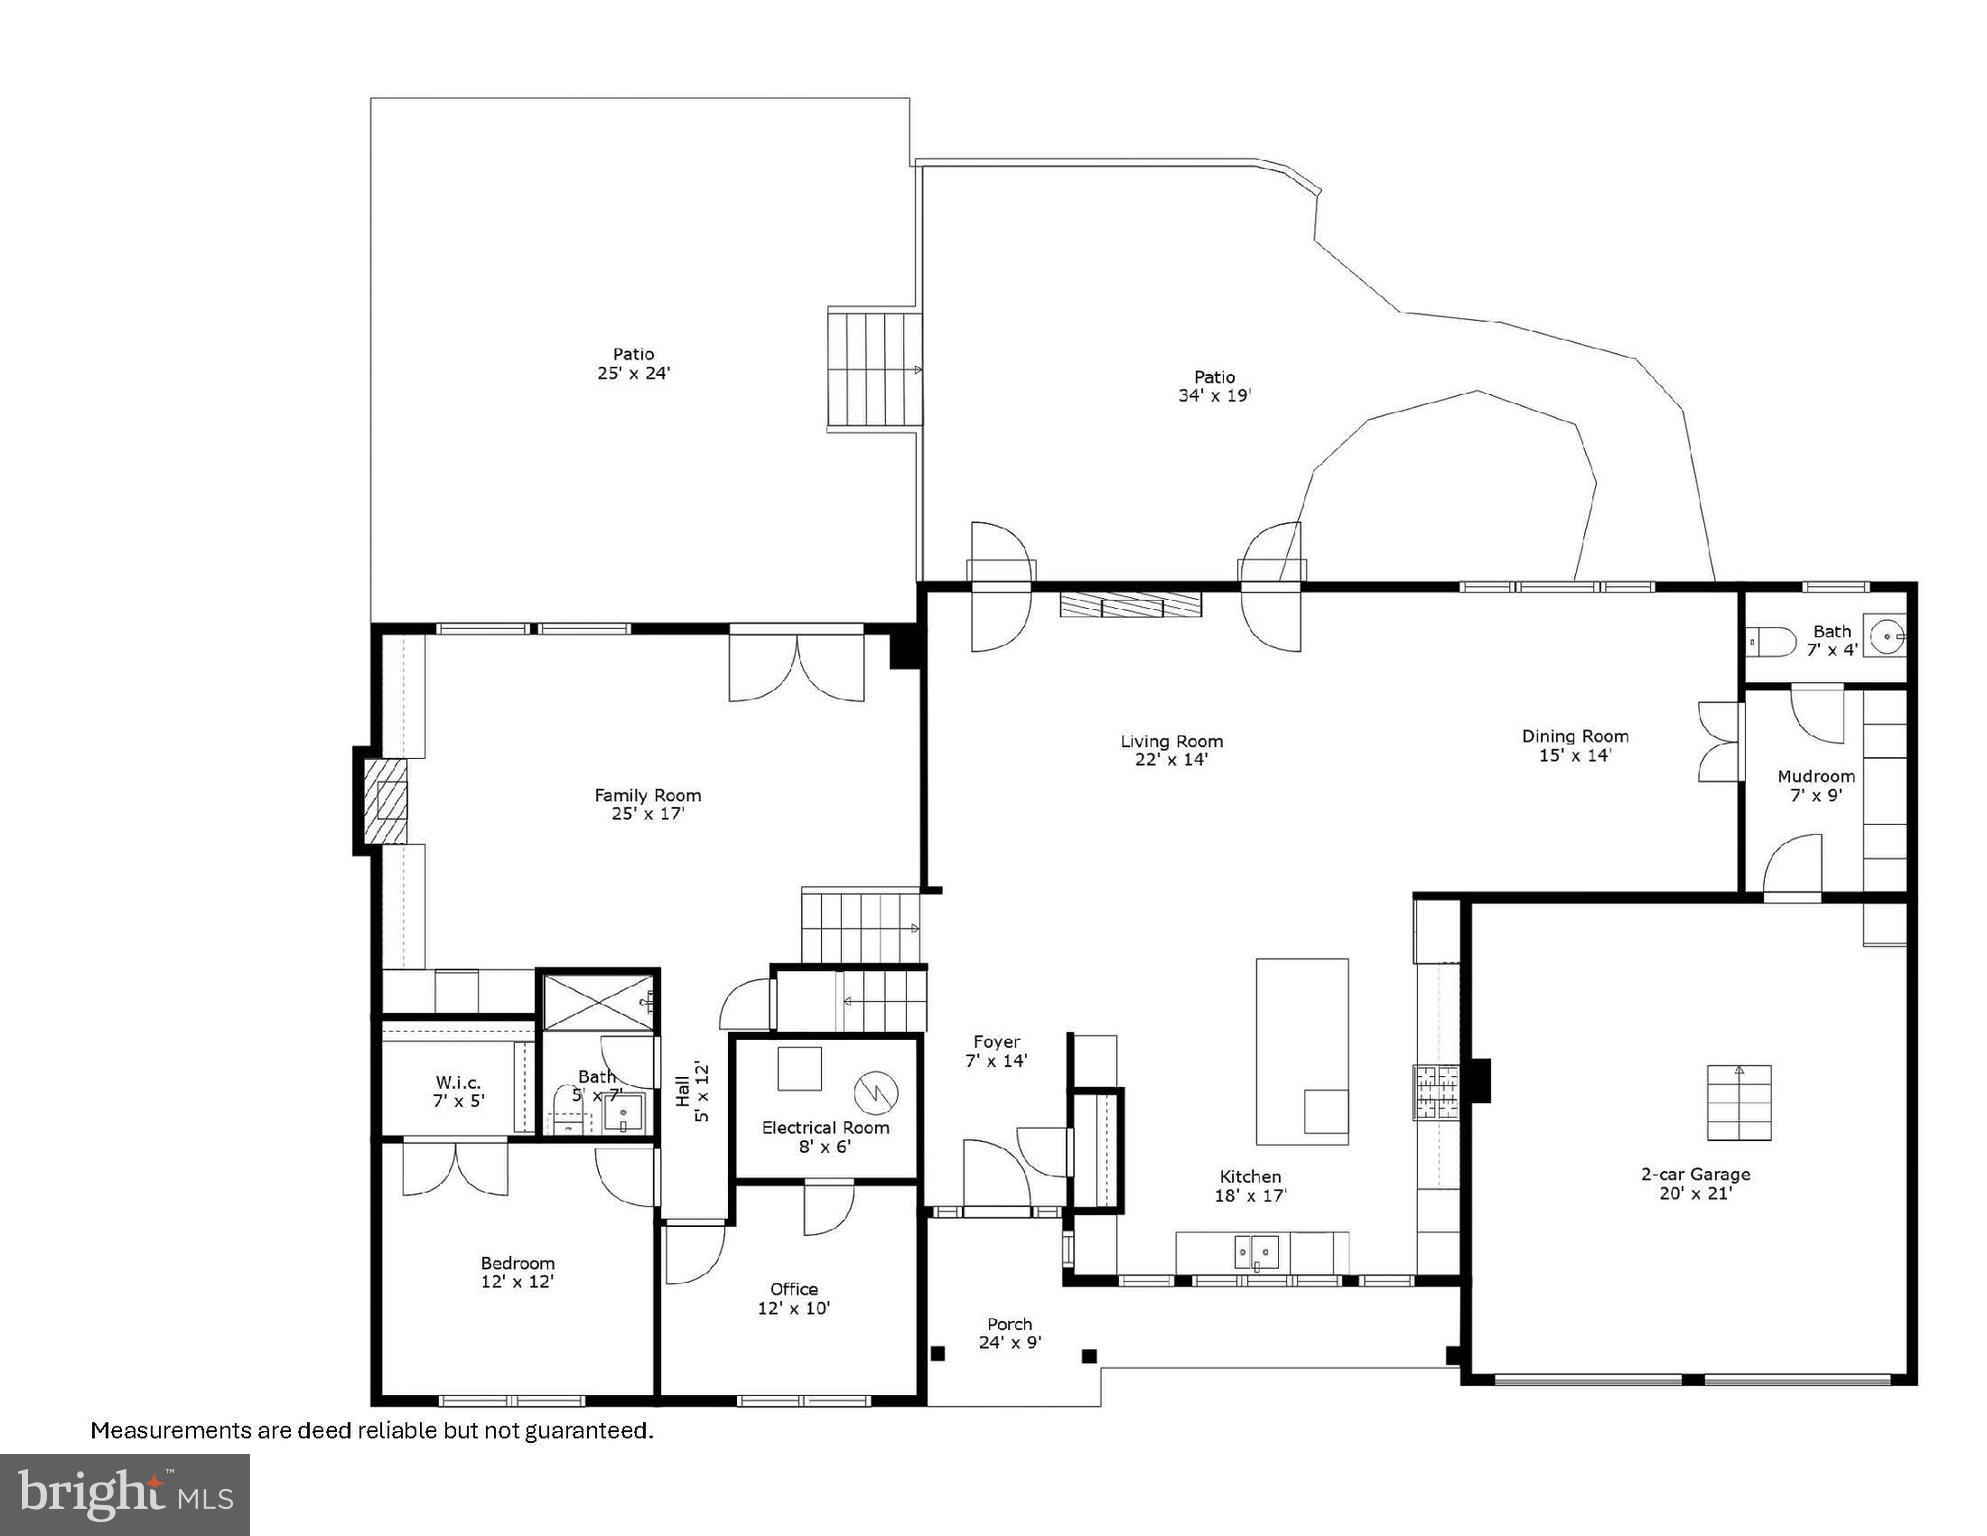
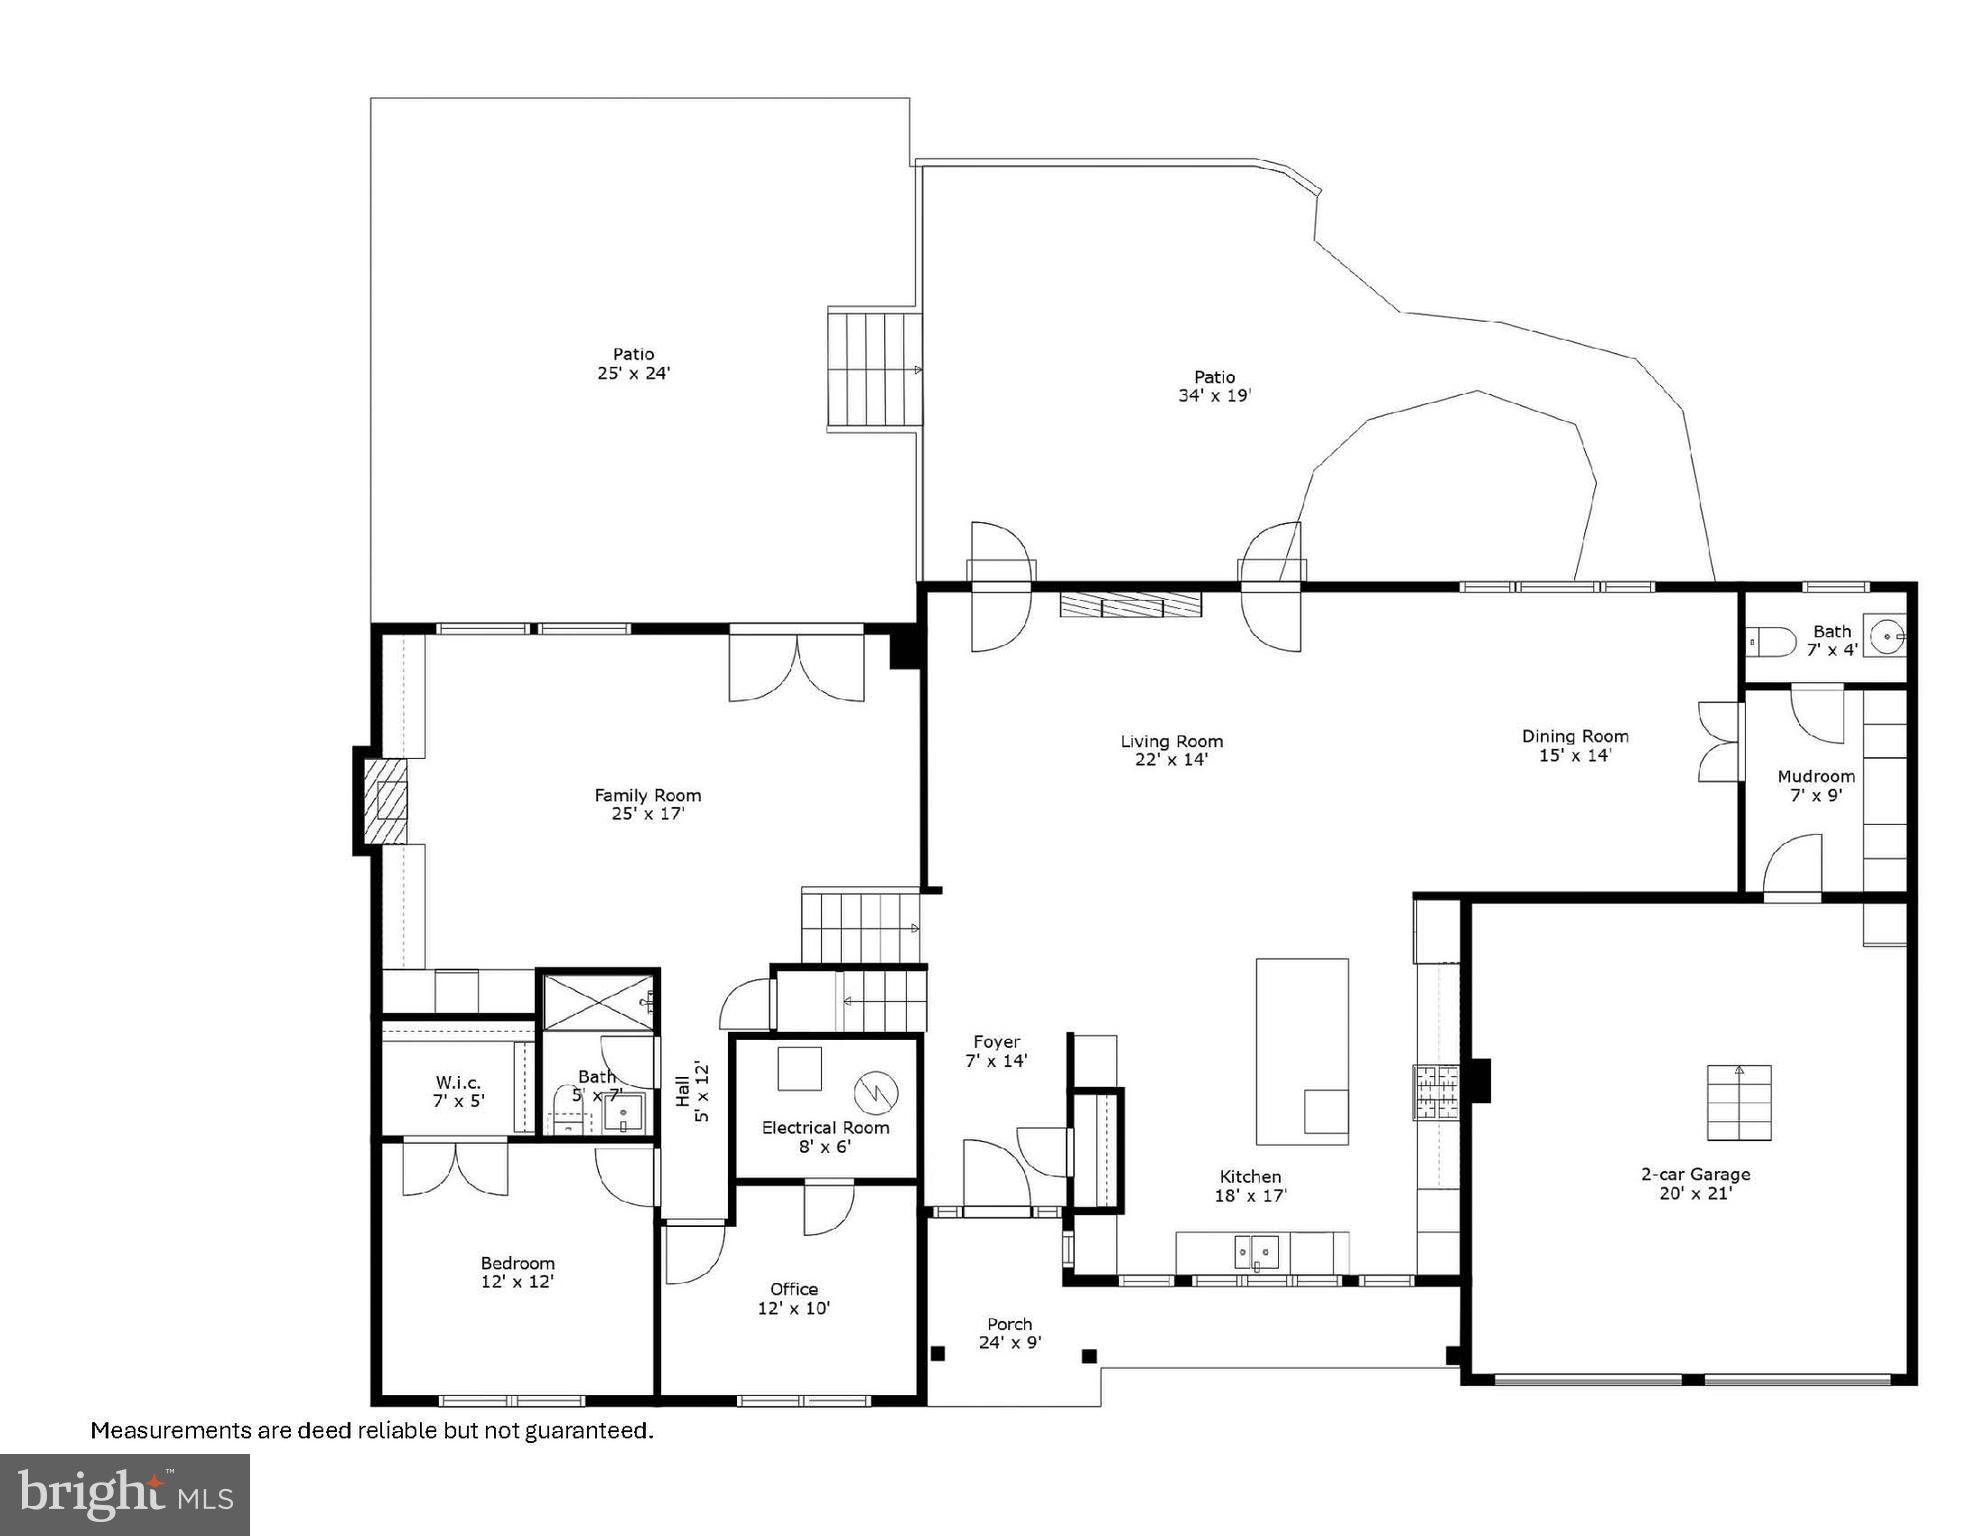
Floor plan showing the home's rooms, dimensions, two patios, porch, and two-car garage.
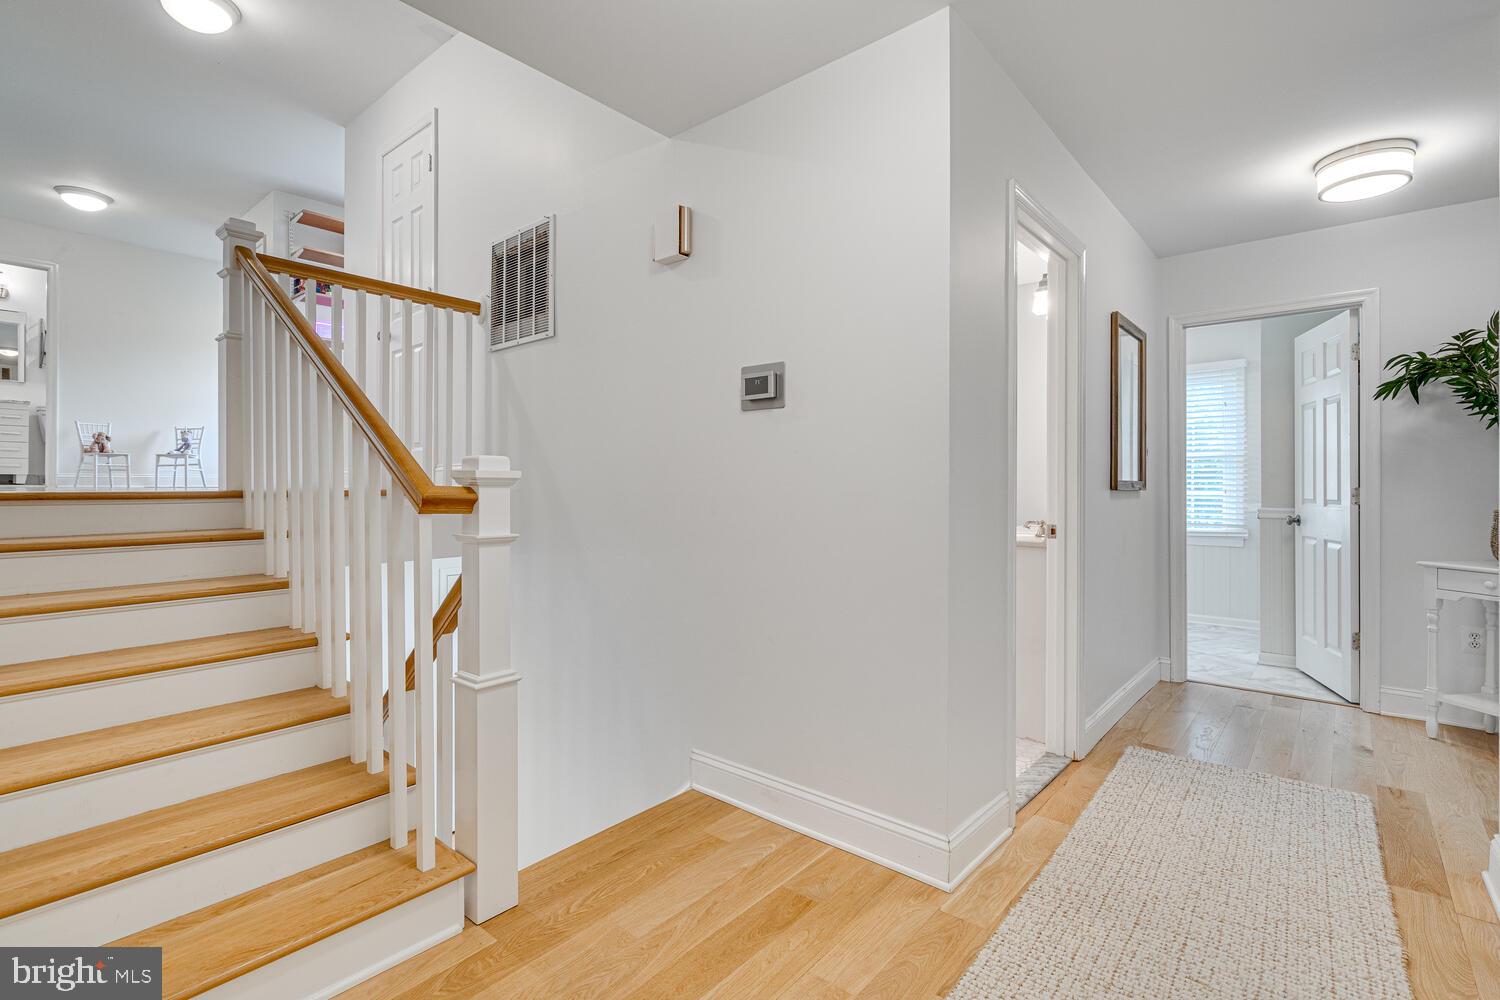
Foyer with a hardwood staircase, white railings, and a hallway leading to an open doorway.
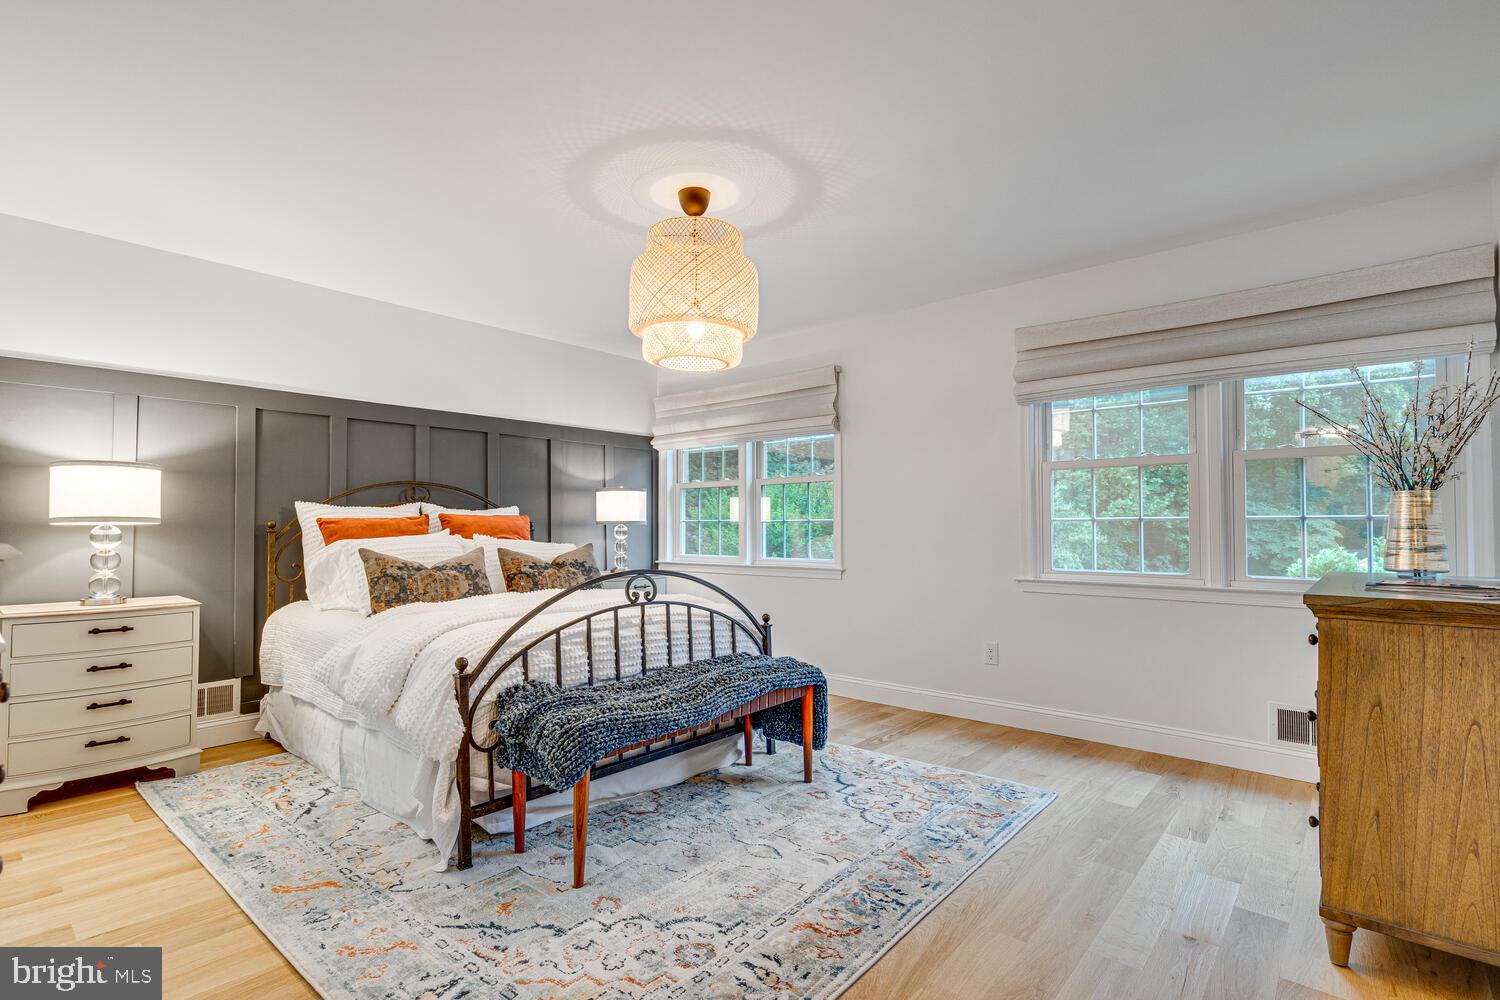
Staged bedroom with a white bed, dark paneled accent wall, large windows, and patterned rug.
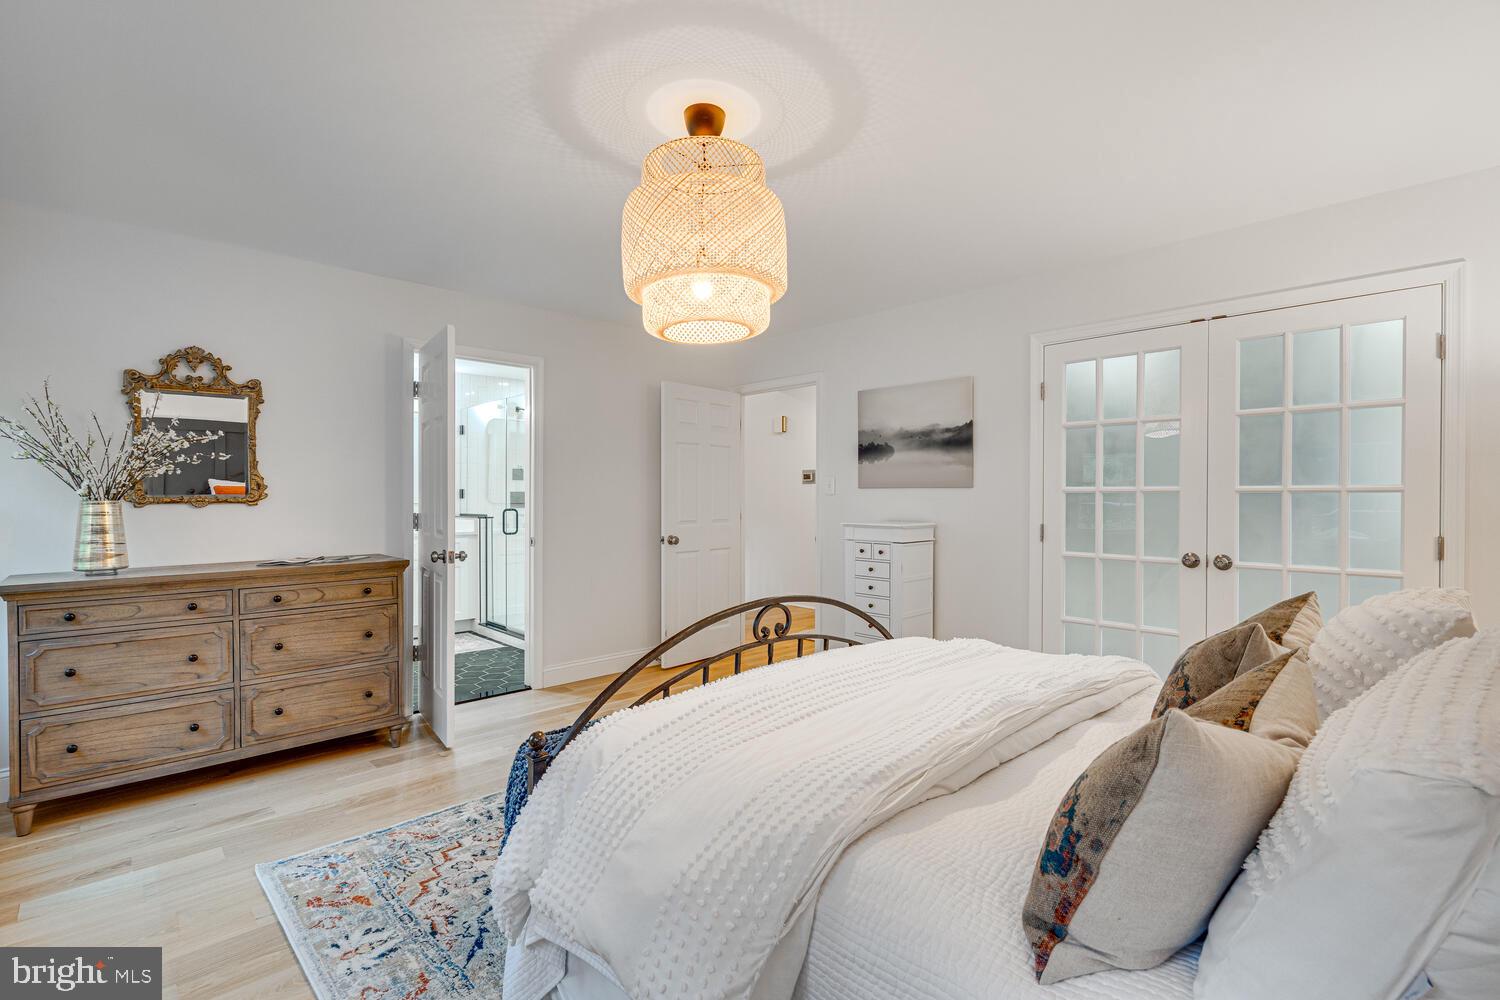
Staged bedroom with a white bed, wooden dresser, woven pendant light, and French doors.
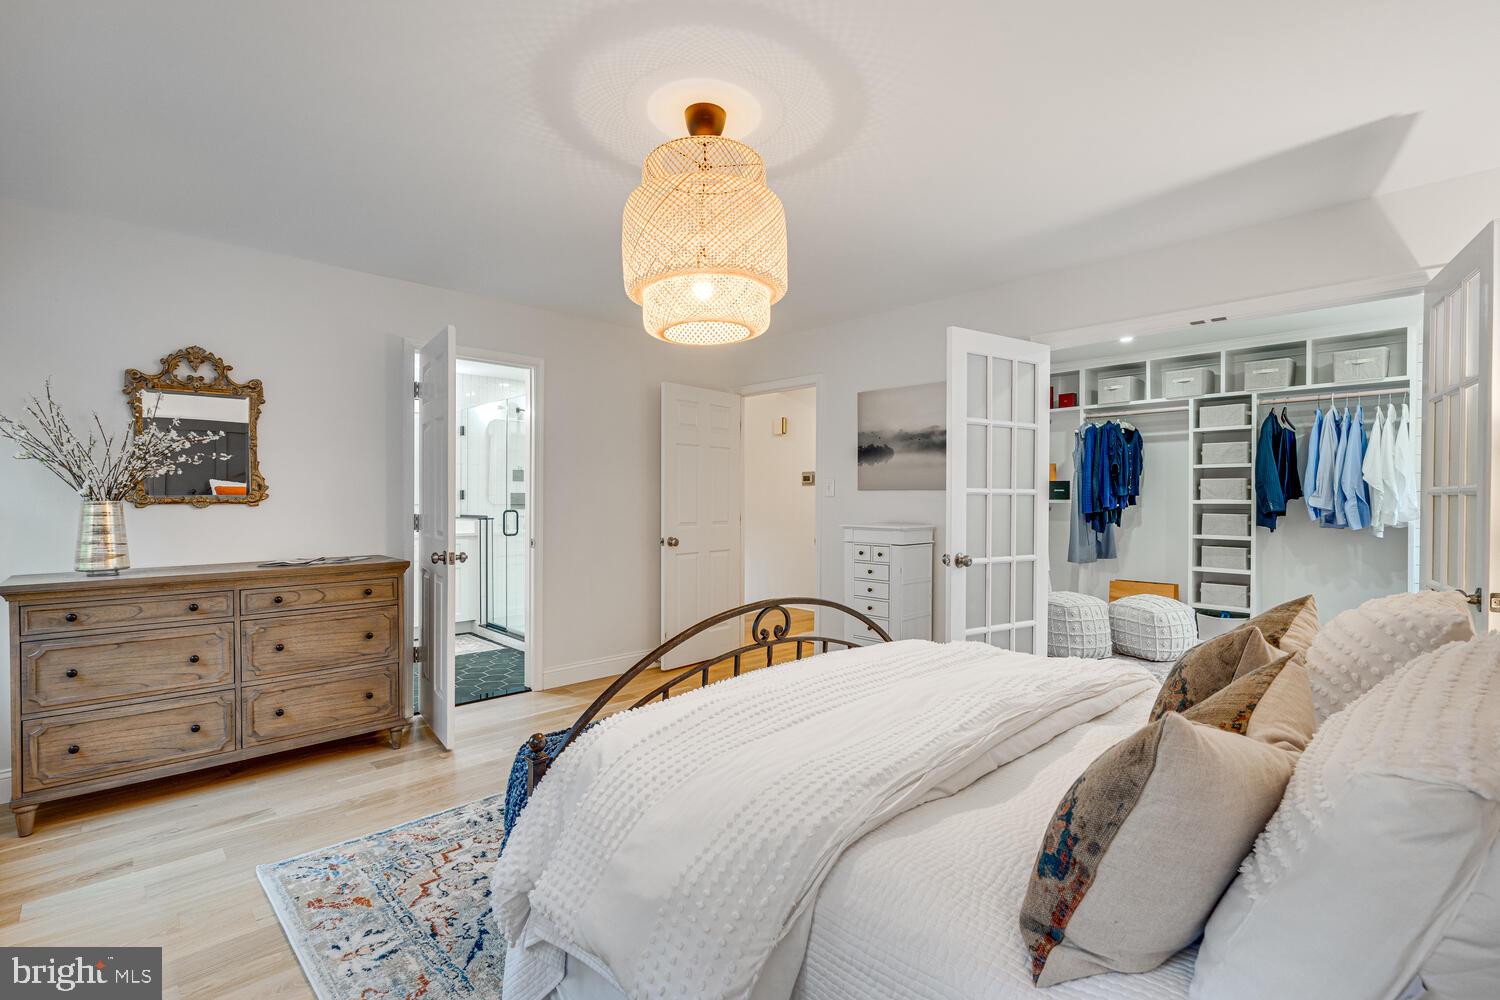
Bedroom with a white bed, ornate metal headboard, and open walk-in closet.
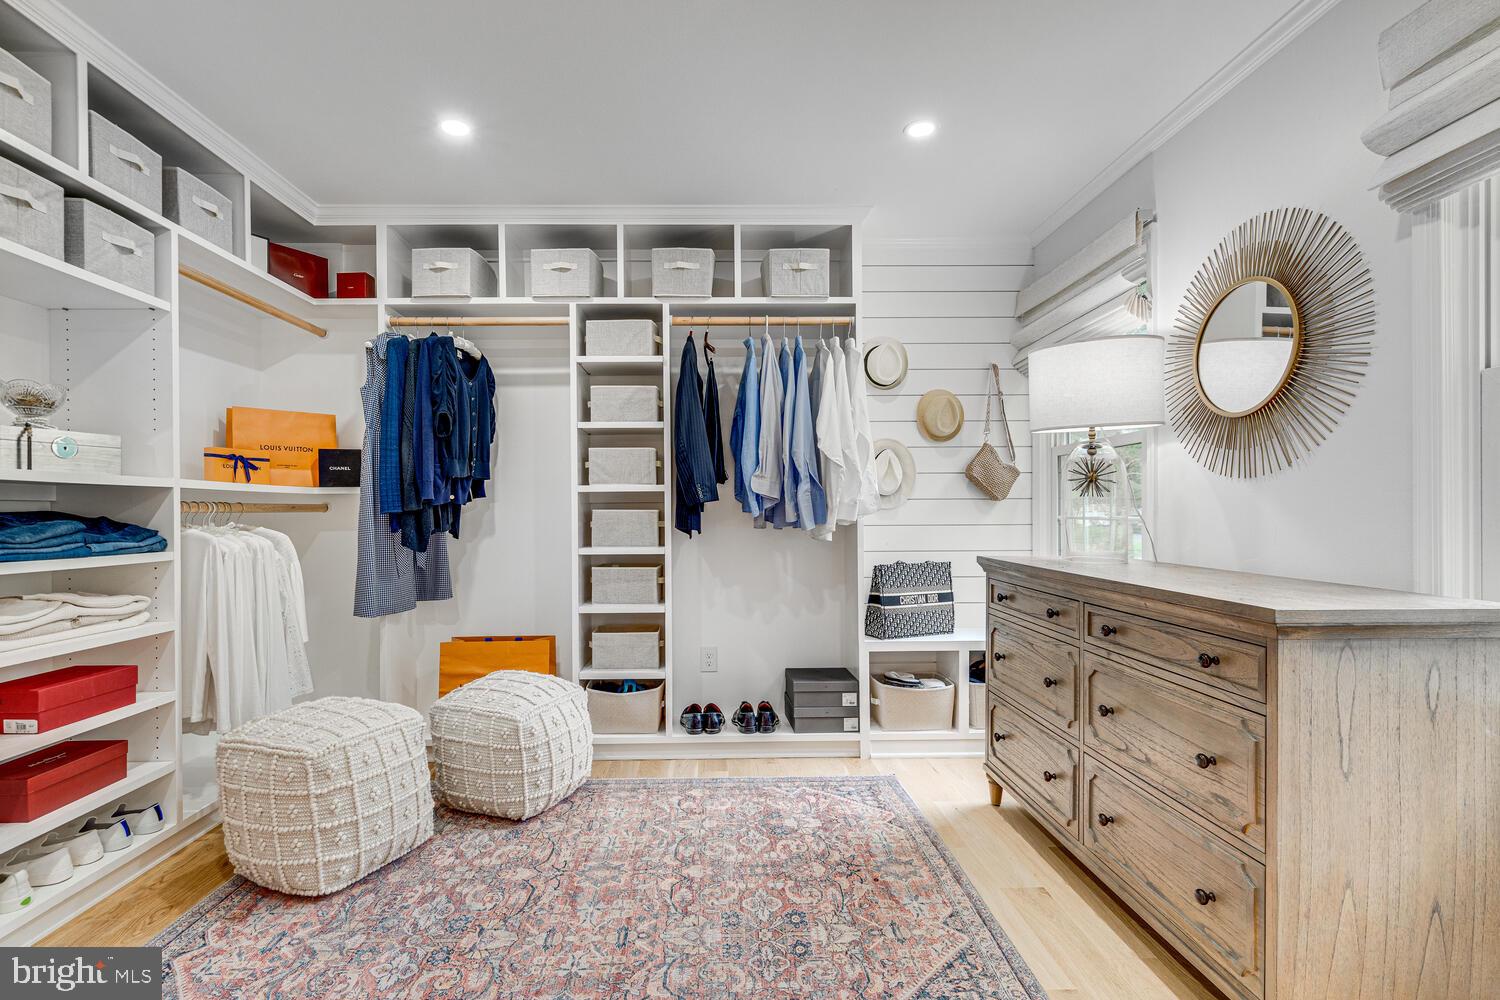
Walk-in closet with built-in shelving, hanging clothes, a wooden dresser, and two upholstered ottomans.
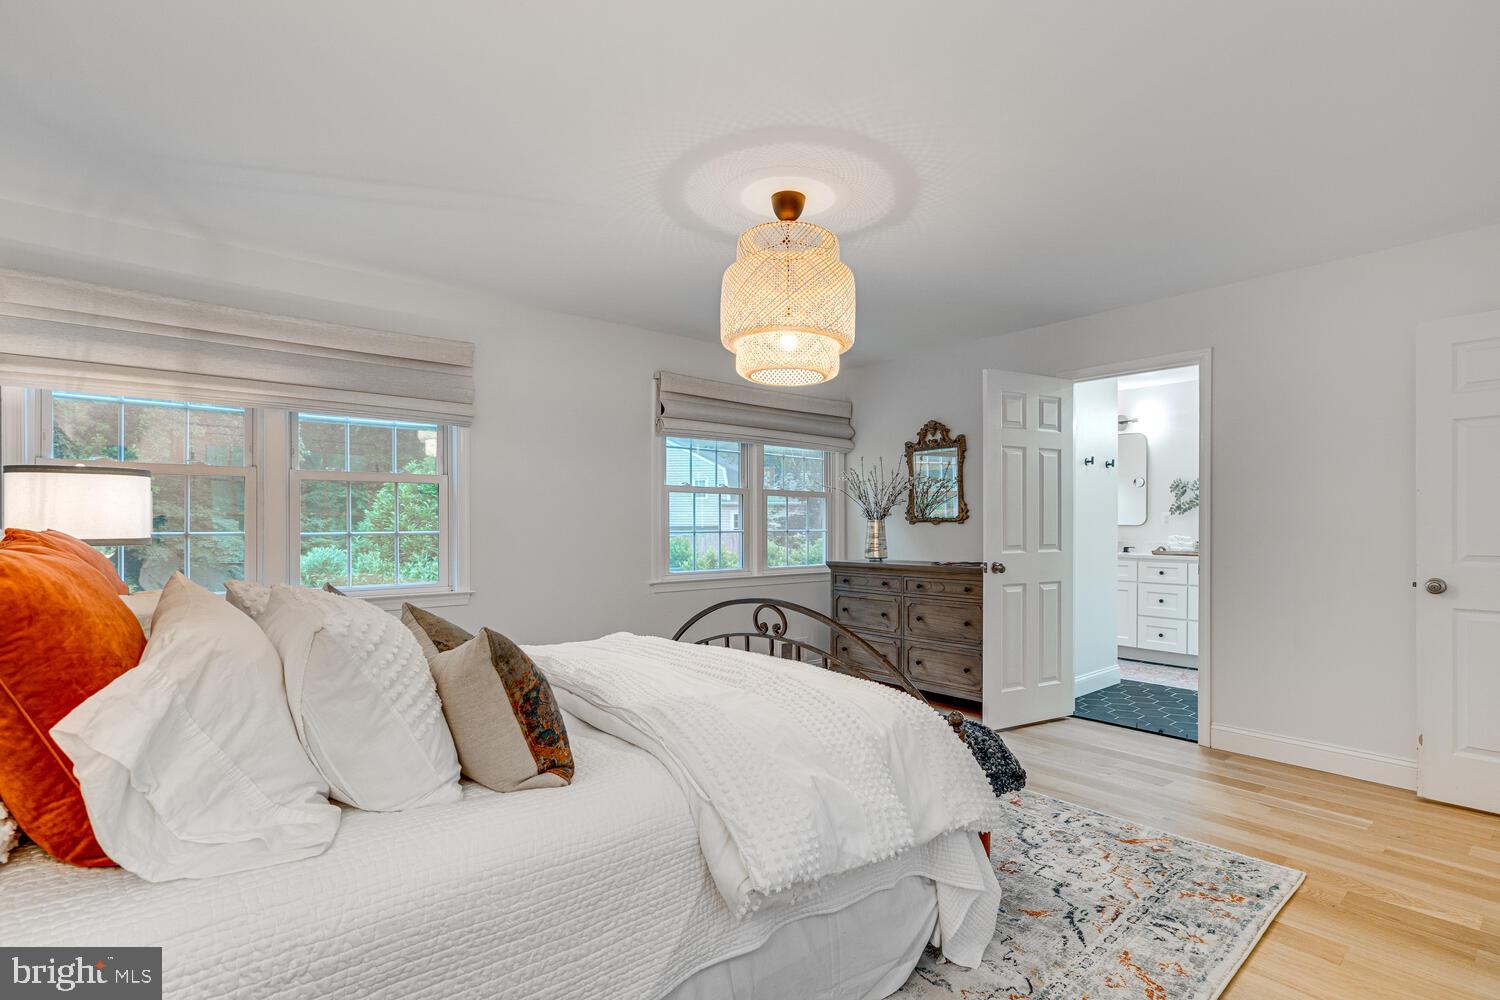
Furnished bedroom with a white bed, orange accent pillows, and an open doorway to the bathroom.
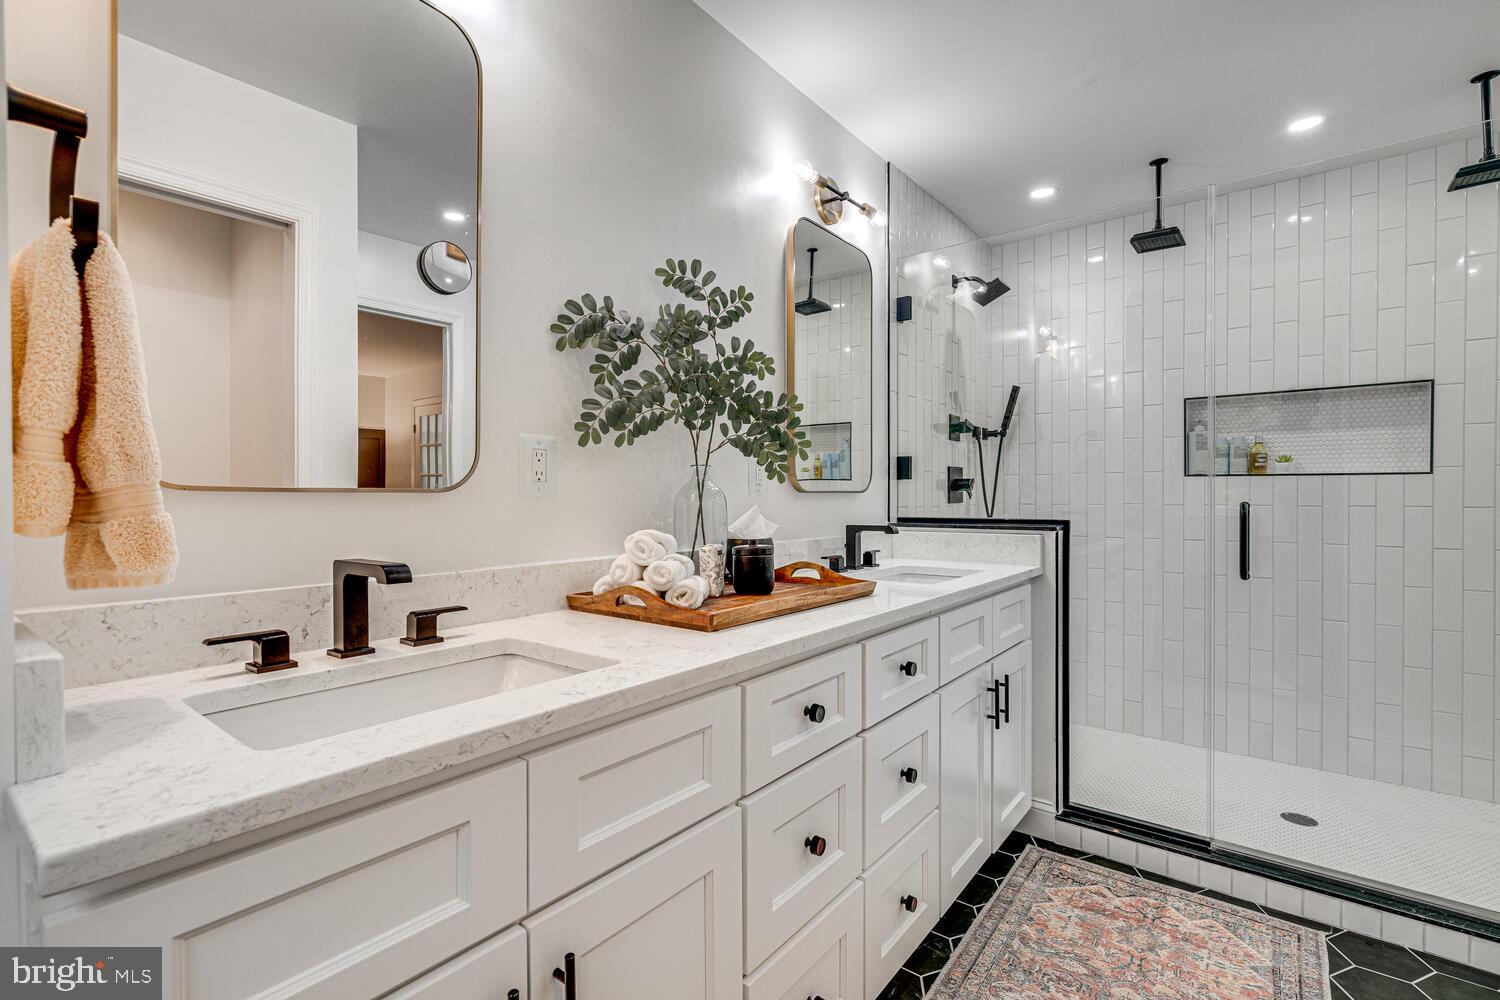
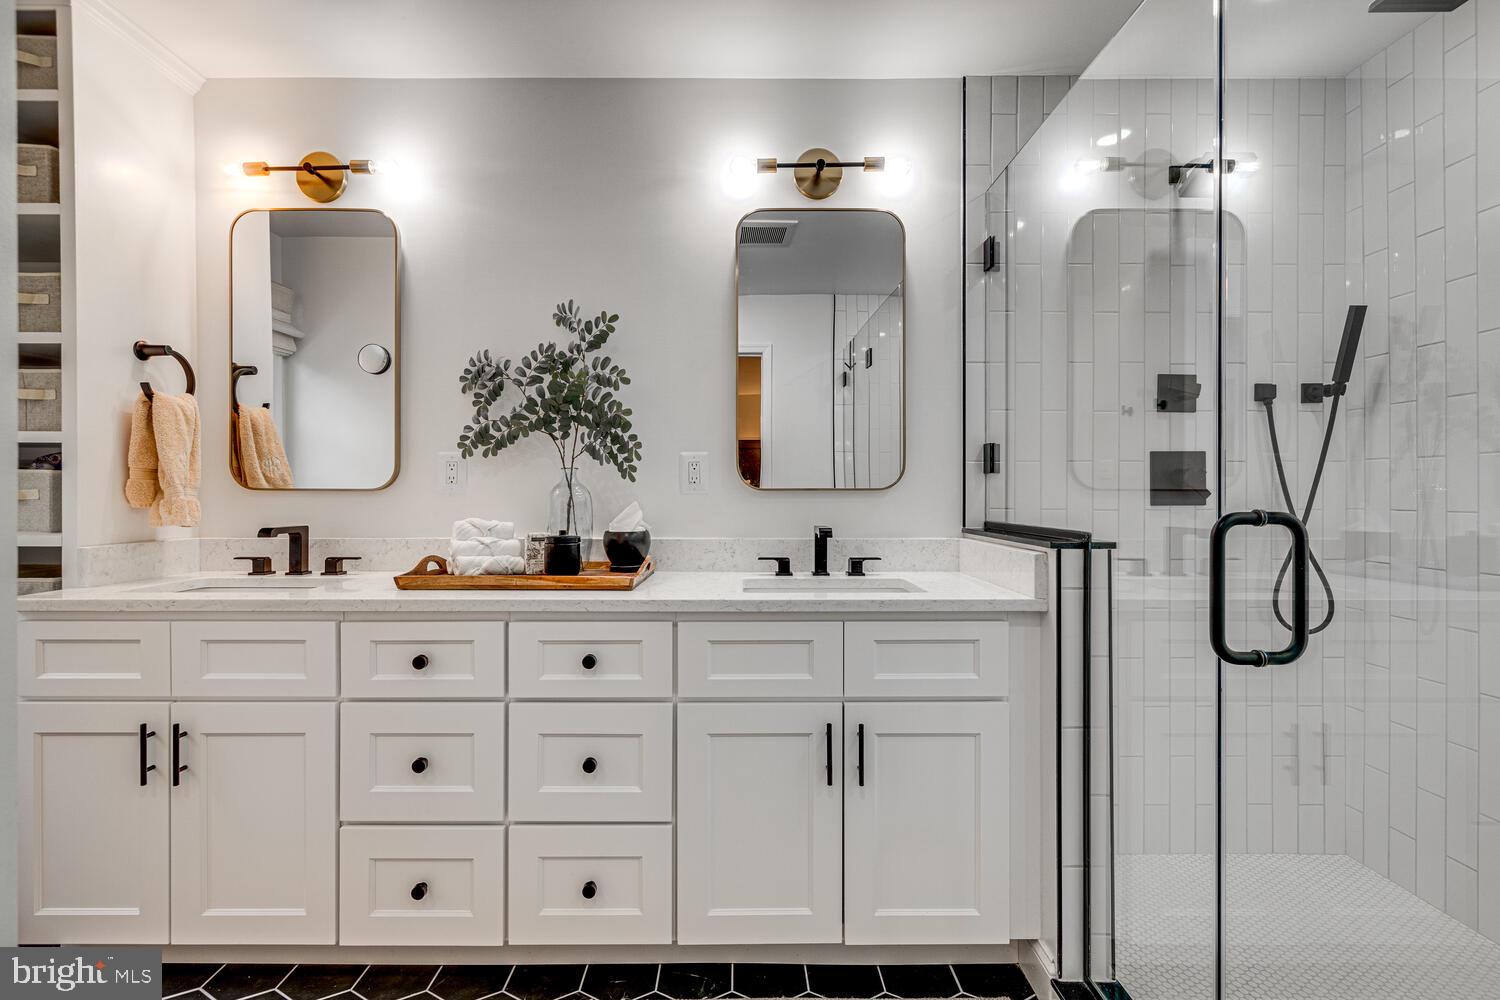
Bathroom with a white double vanity and glass shower featuring white tile and black fixtures.
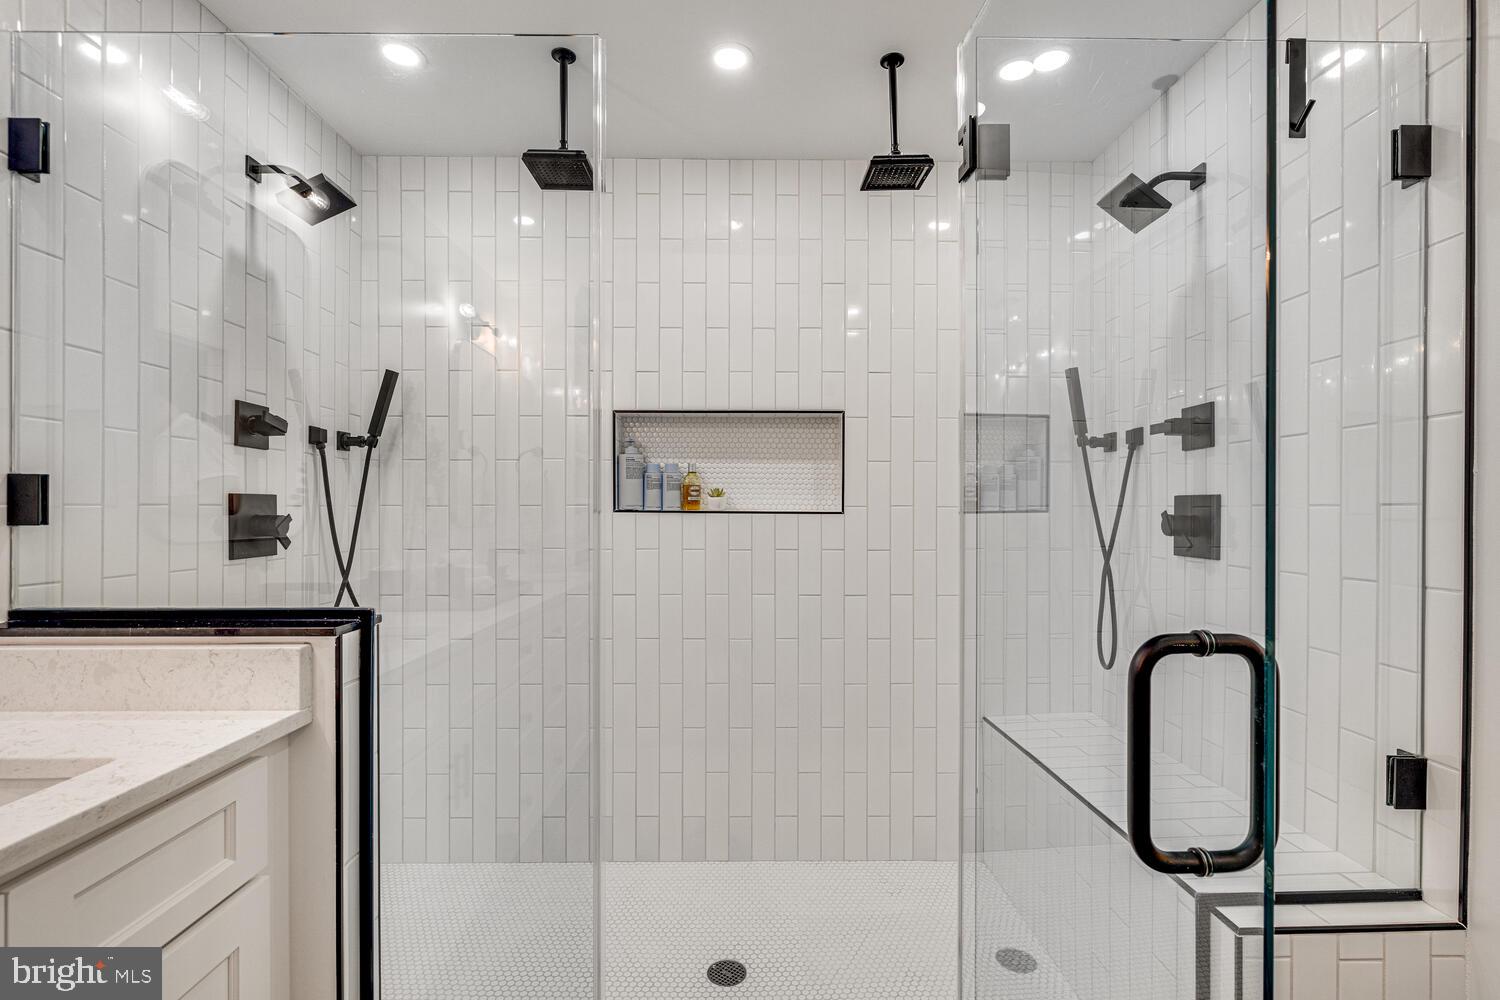
Walk-in shower with white tile, a built-in niche, dual rain showerheads, and black fixtures.
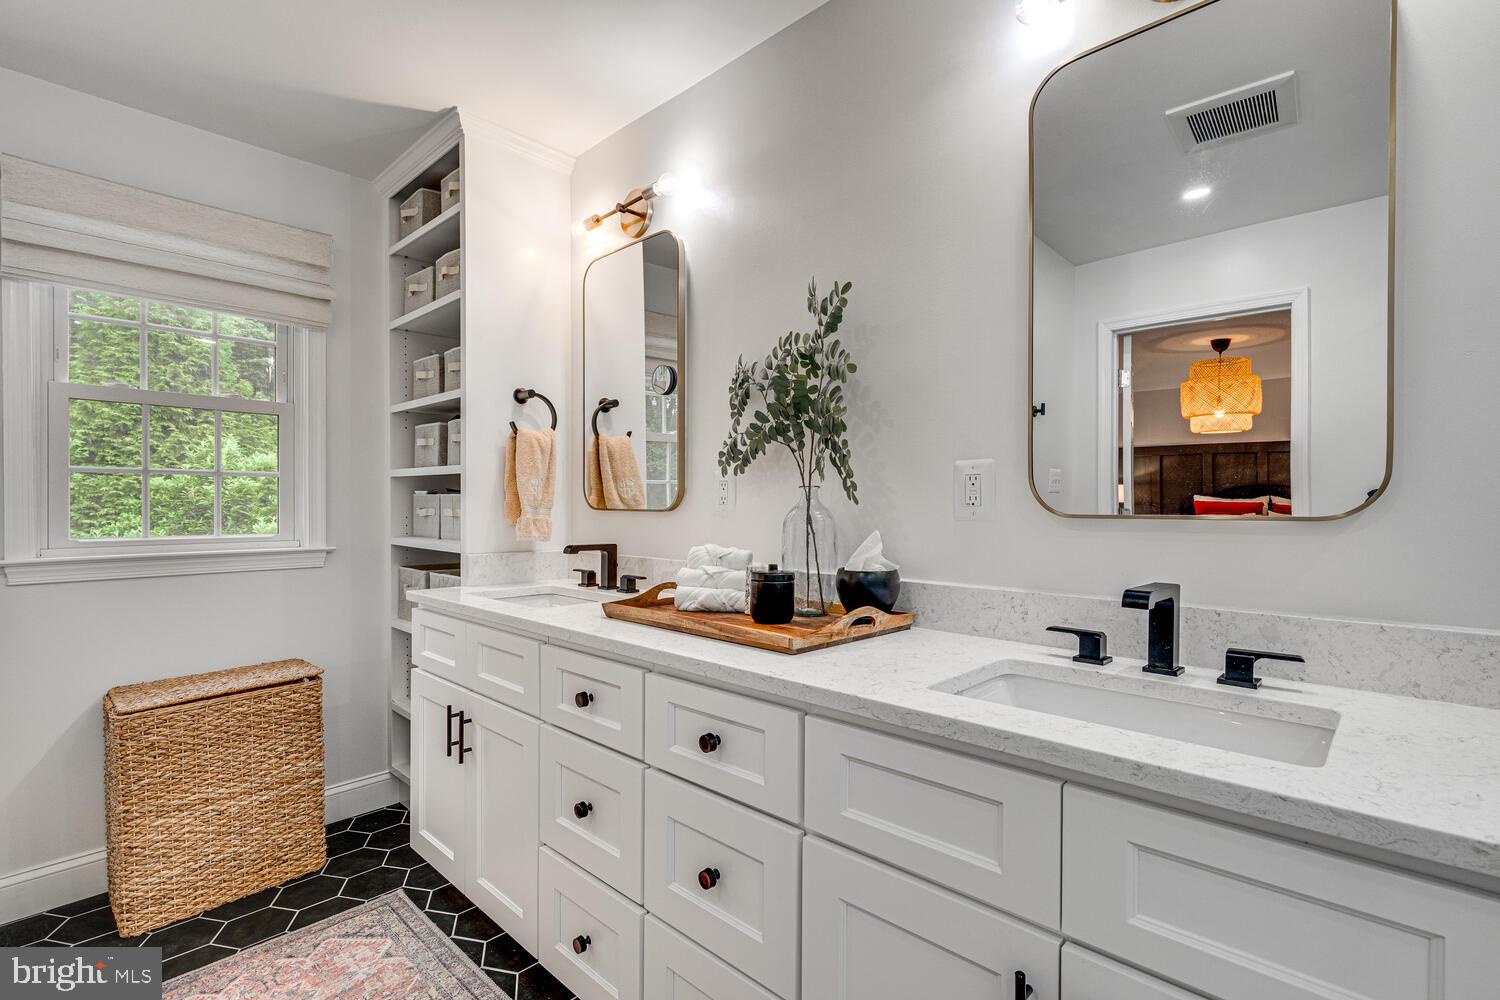
Bathroom with a white double vanity, marble-look counter, built-in shelving, and black hexagonal tile floor.
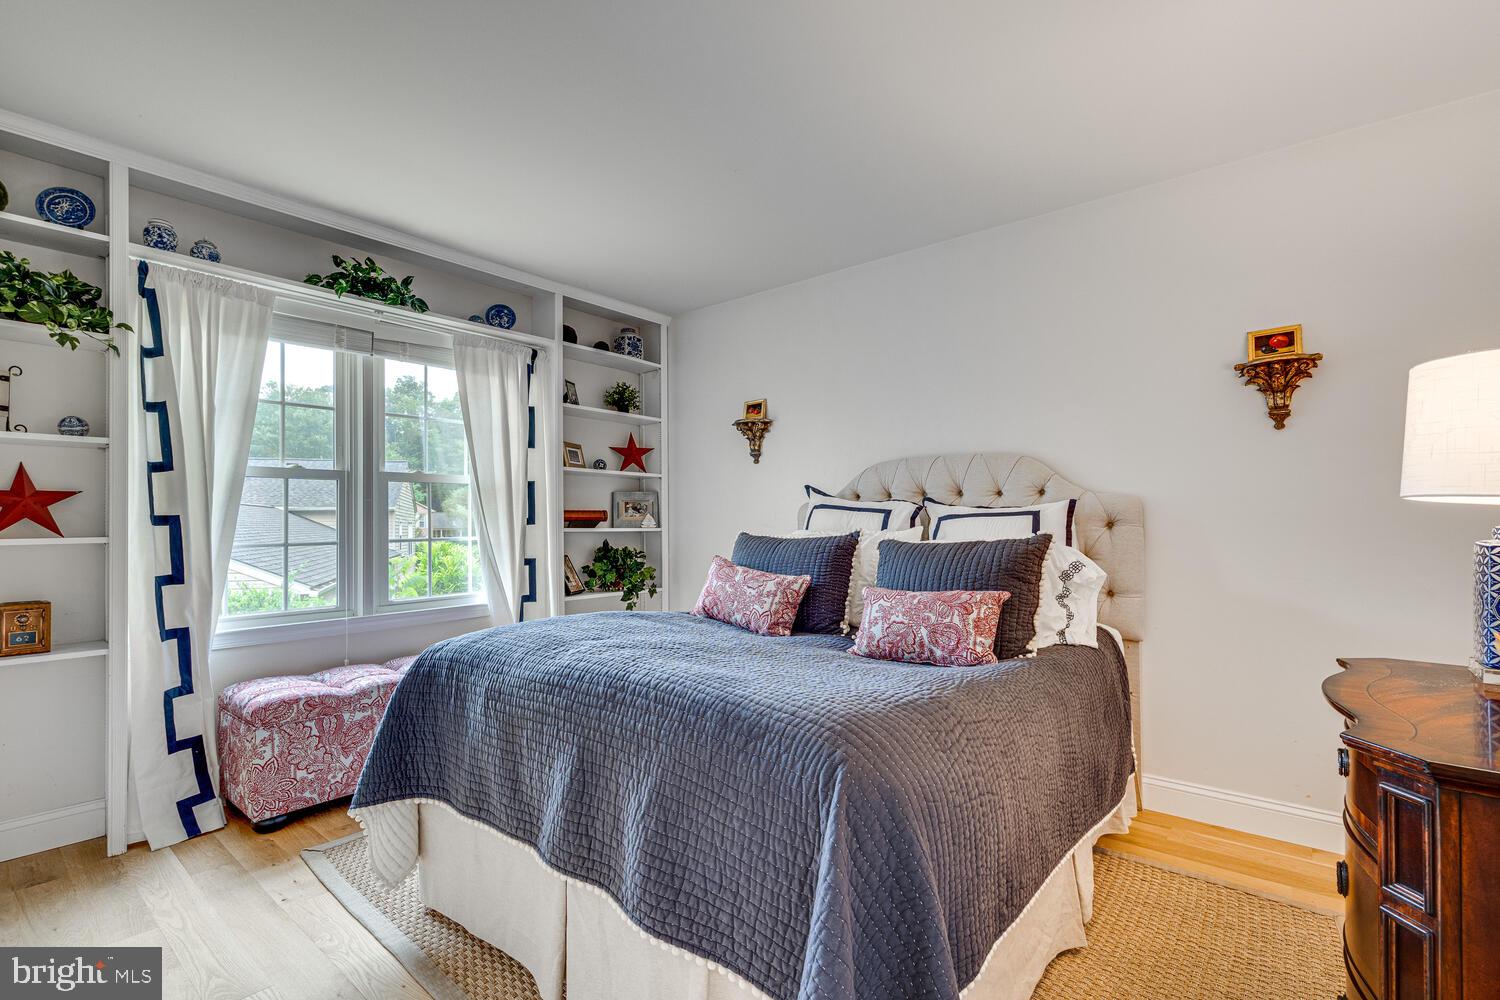
Bedroom with a blue-gray quilted bed, built-in shelves, and a window framed by blue-trimmed curtains.
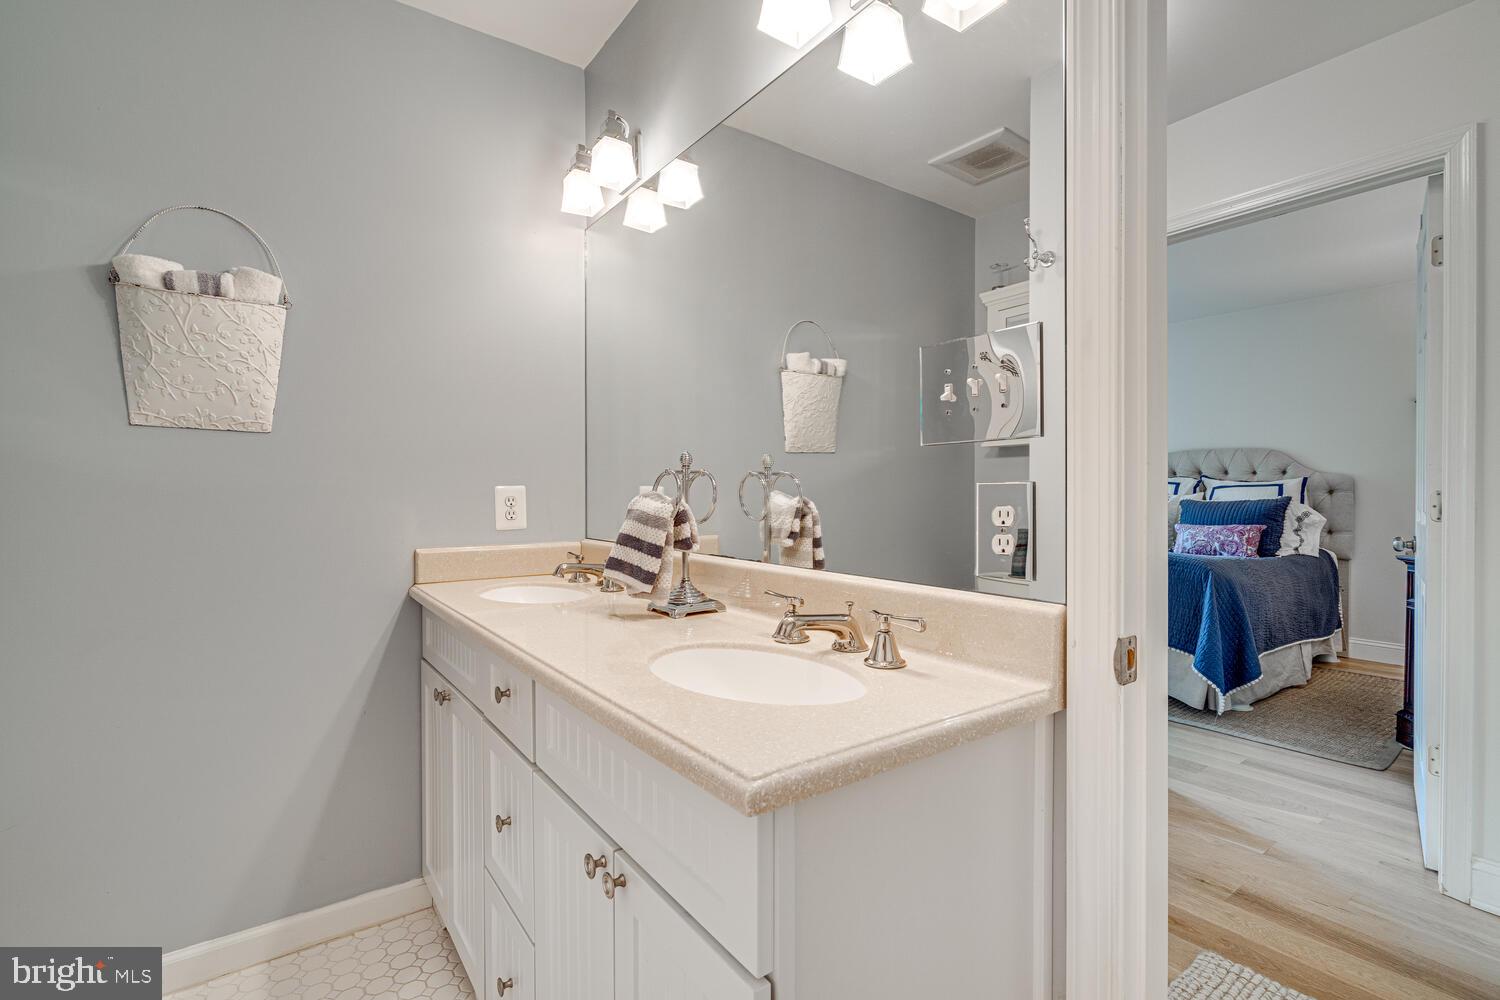
Bathroom with a white double-sink vanity and large mirror, opening onto a bedroom with a blue bedspread.
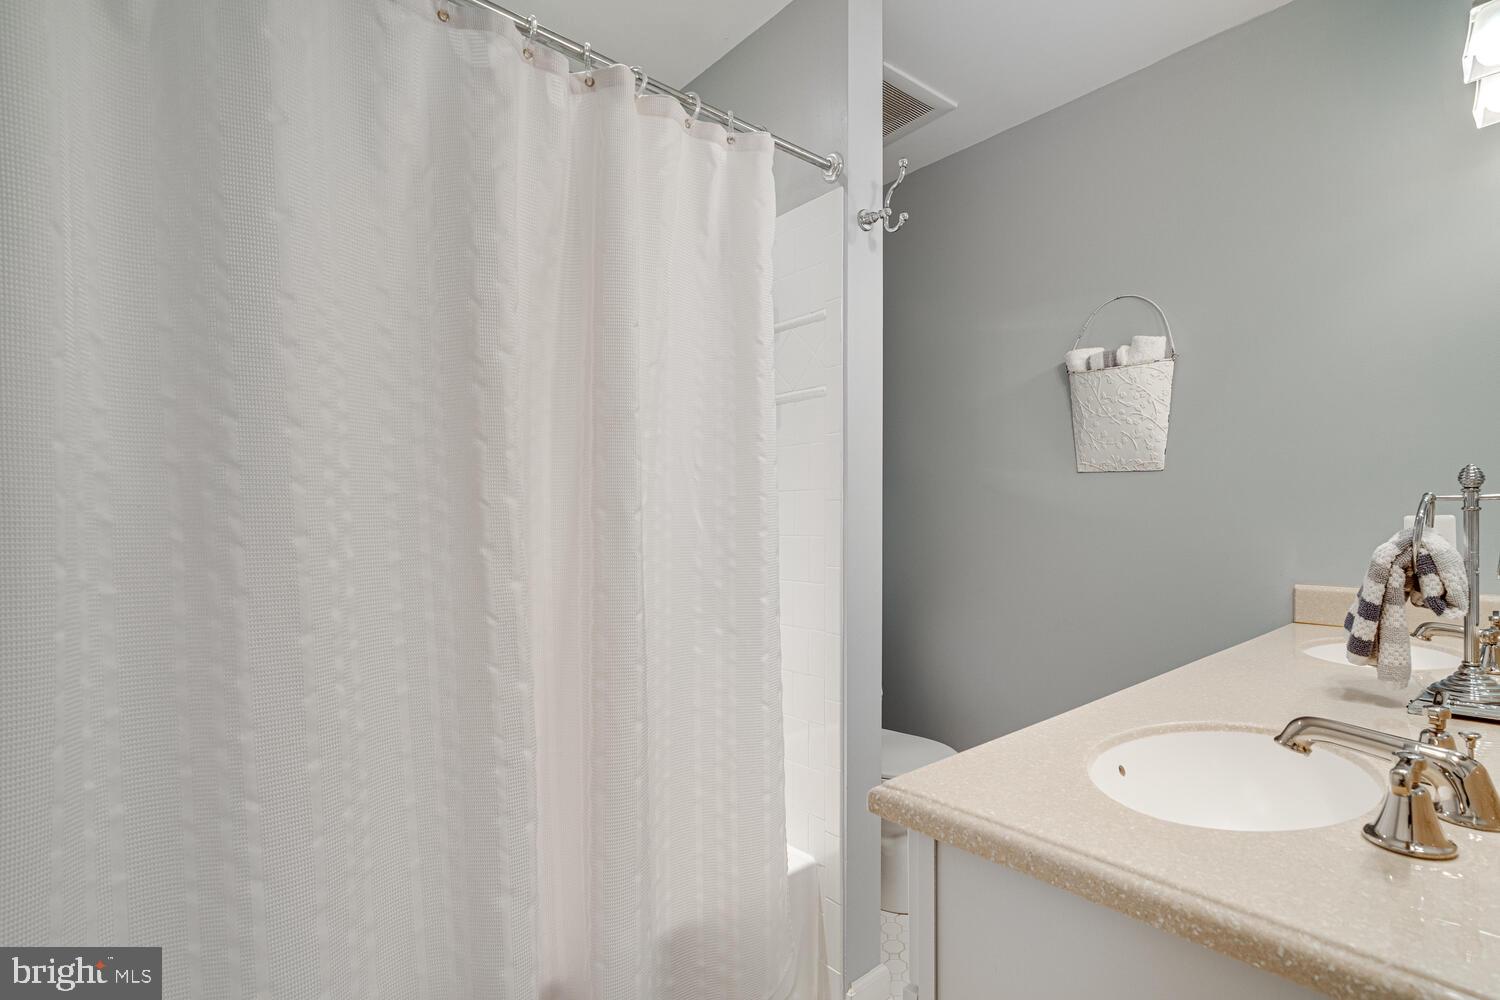
Bathroom with a white shower curtain, tiled shower, and beige vanity with an oval sink.
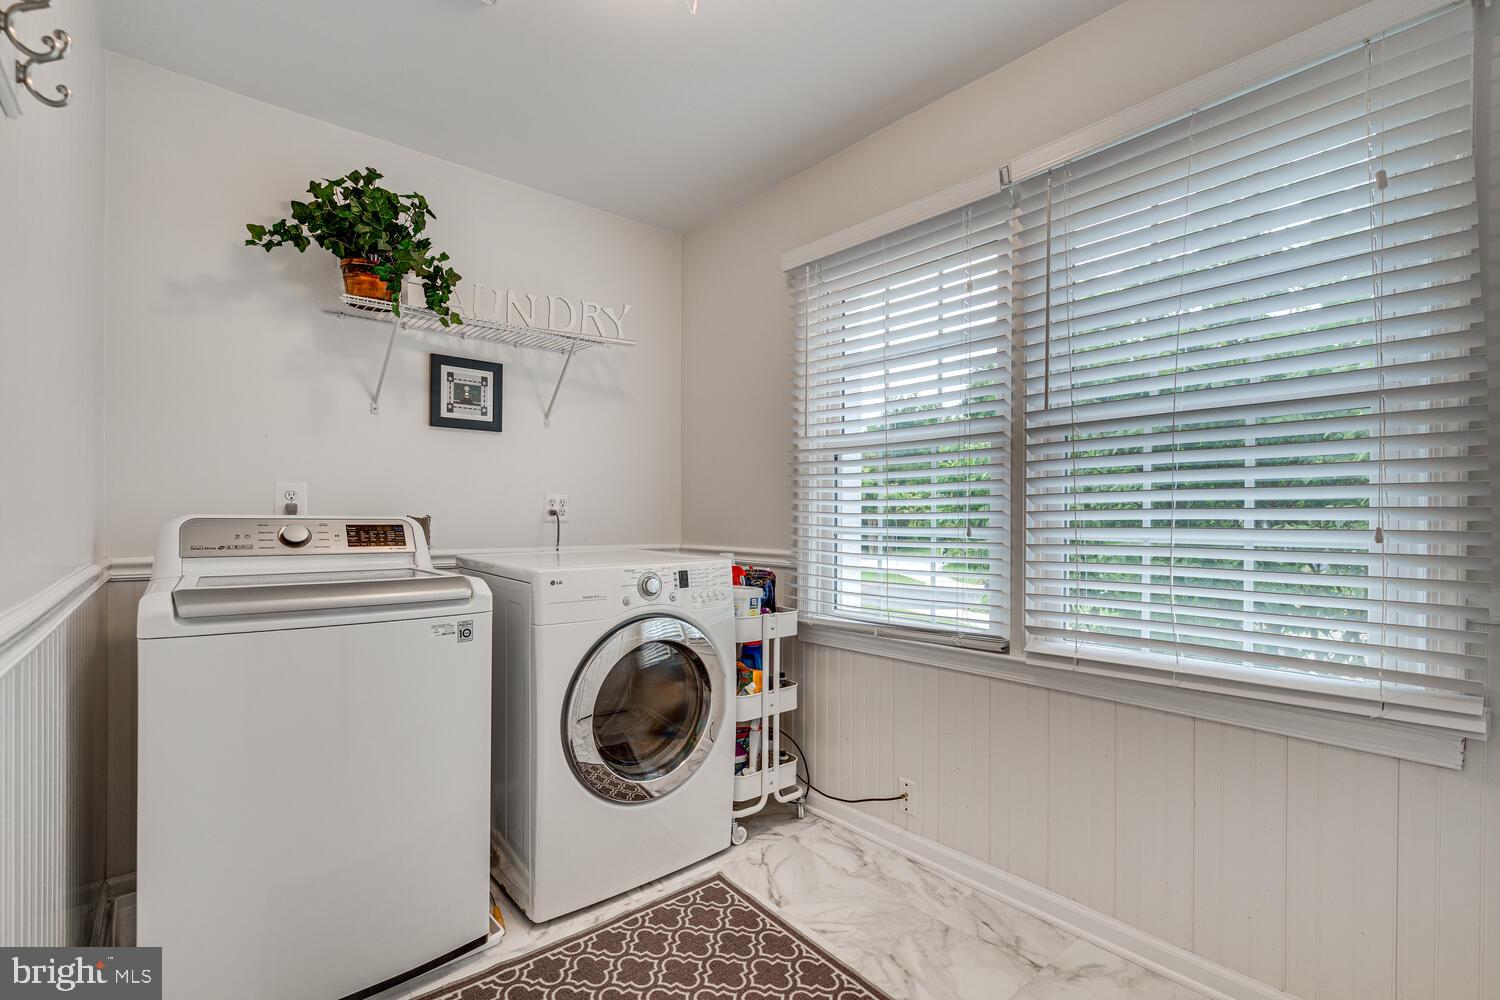
Laundry room with a washer and dryer, large windows, and white blinds.
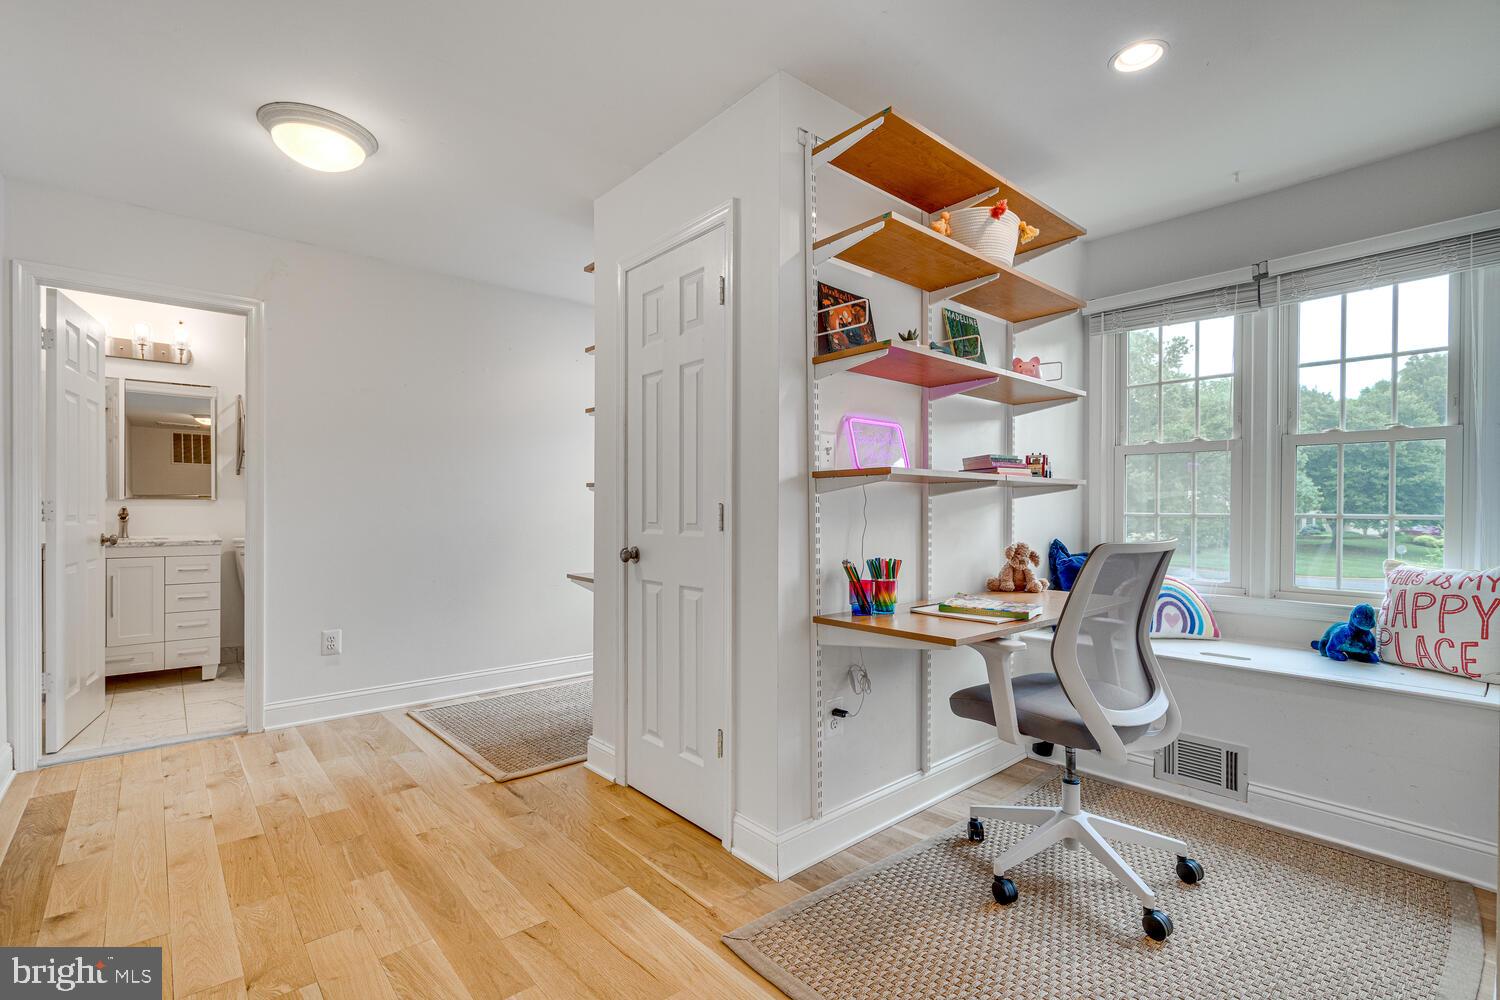
Furnished home office with open shelves, a window seat, and large windows overlooking greenery.
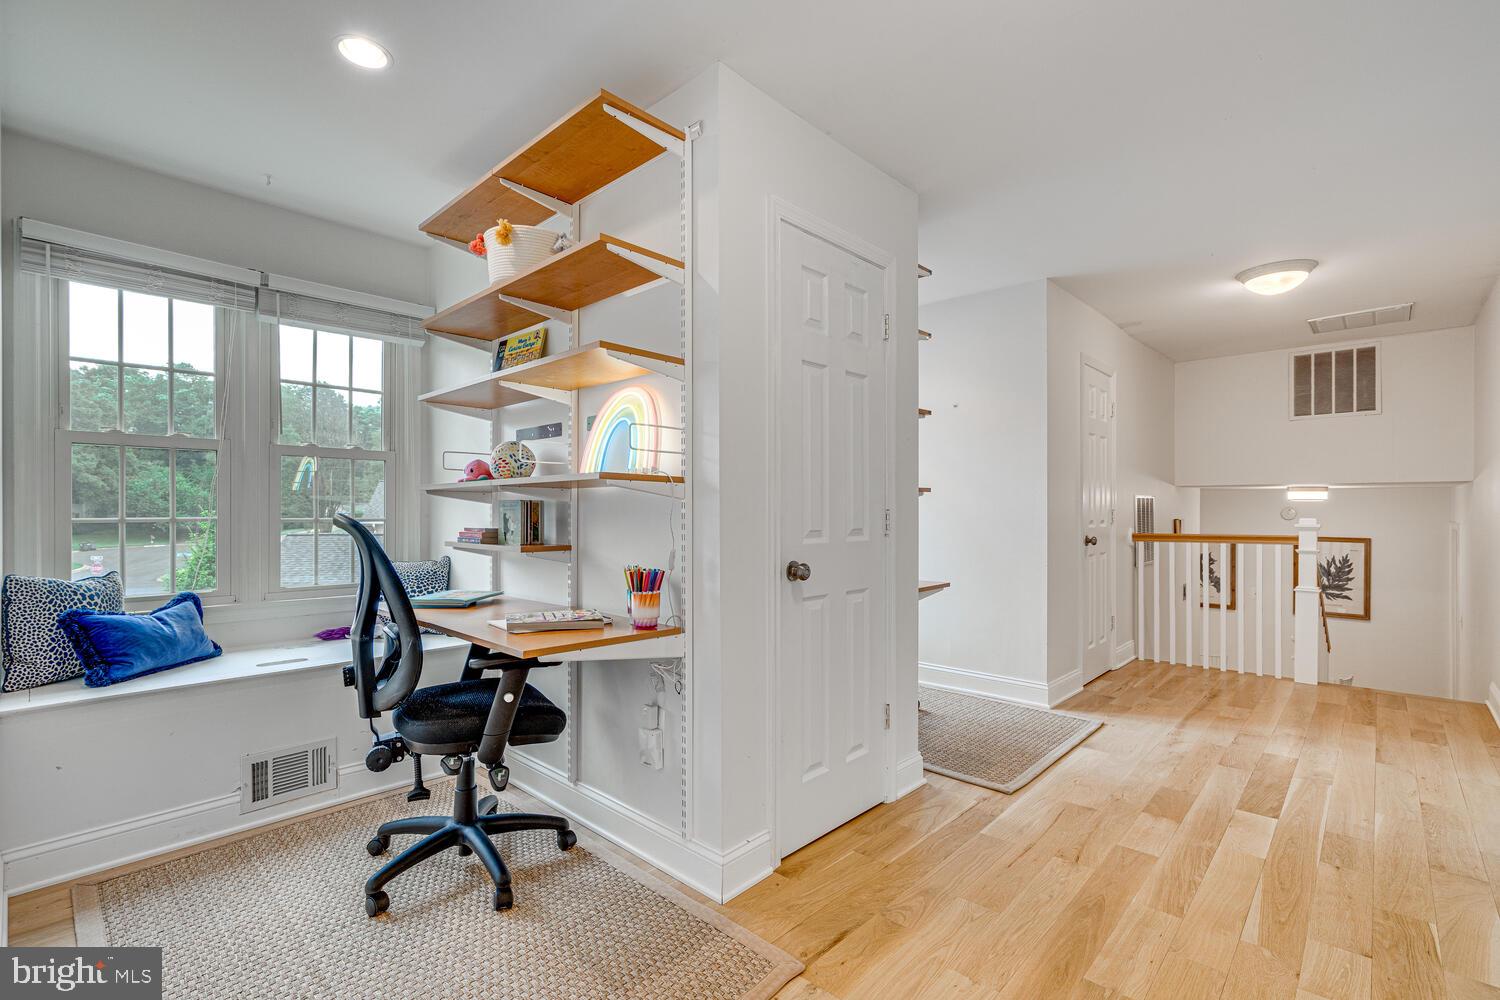
Home office nook with built-in desk and shelves beside a window seat and upstairs landing.
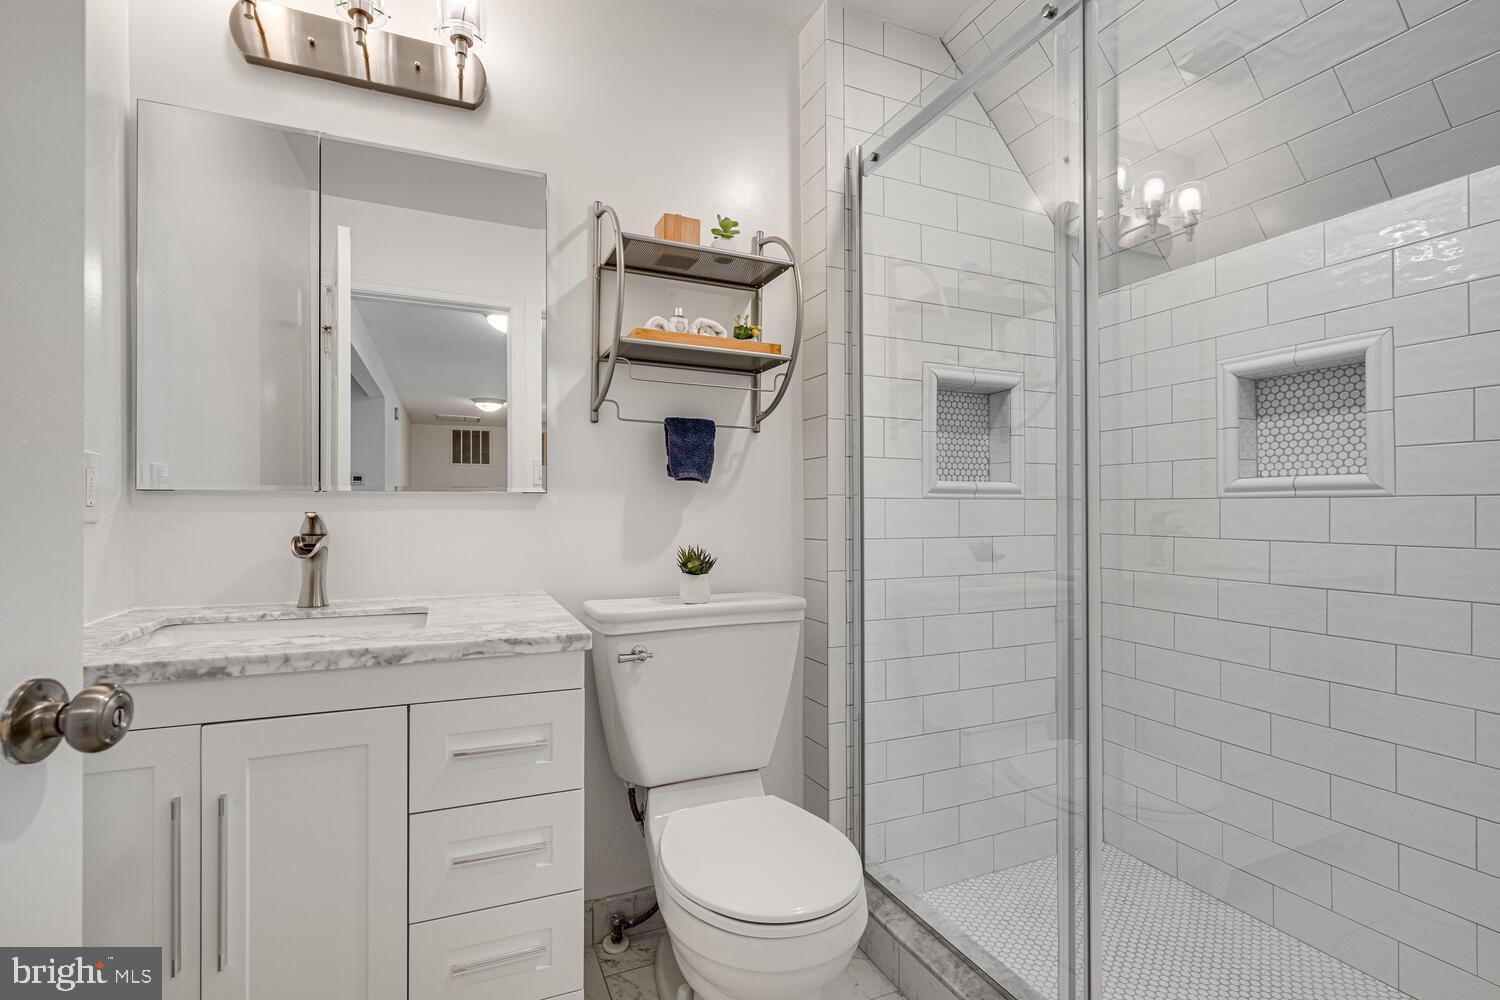
Bathroom with a white vanity and a glass-enclosed subway-tile shower with mosaic niches.
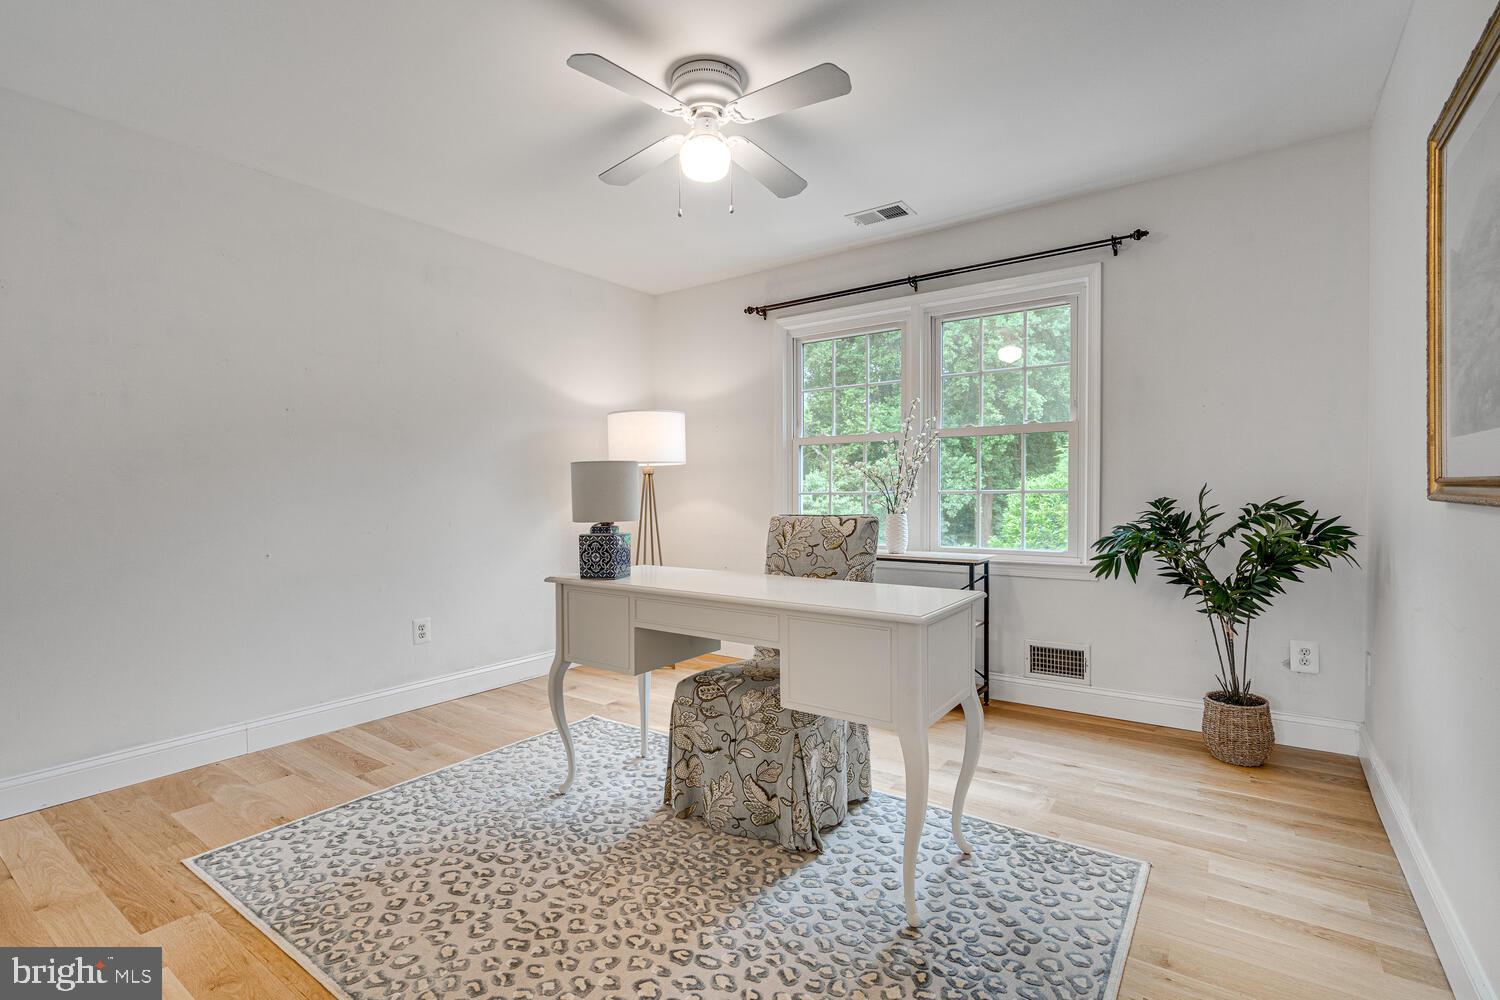
Staged home office with a white desk, patterned chair, pale rug, and large window overlooking greenery.
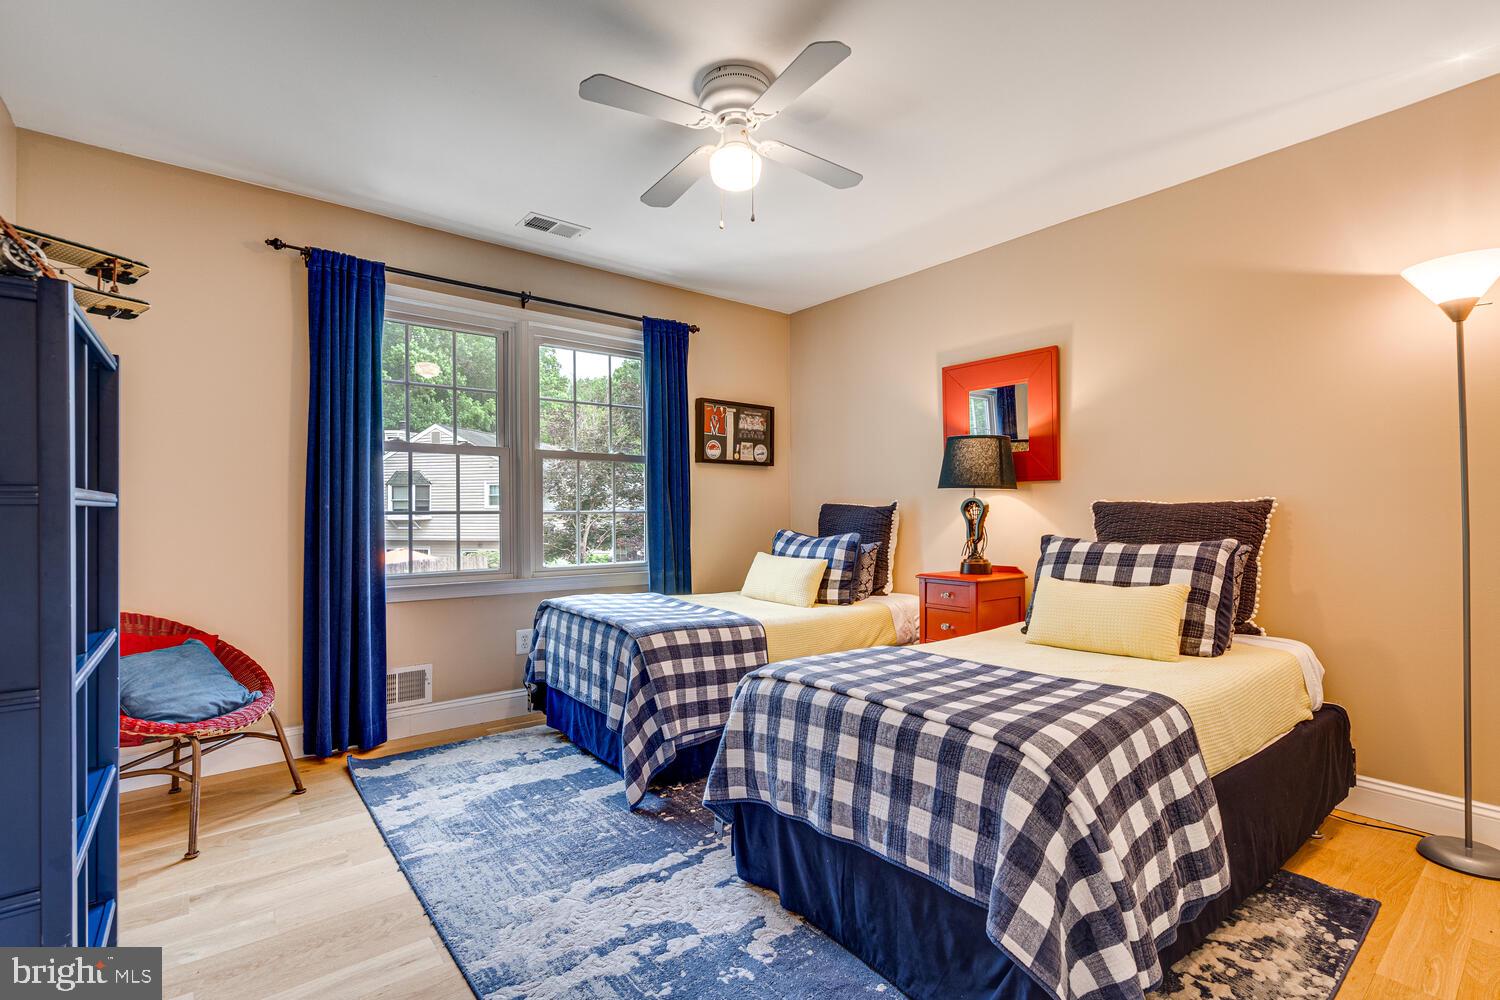
Bedroom with two blue-and-white plaid twin beds beside a large window with blue curtains.
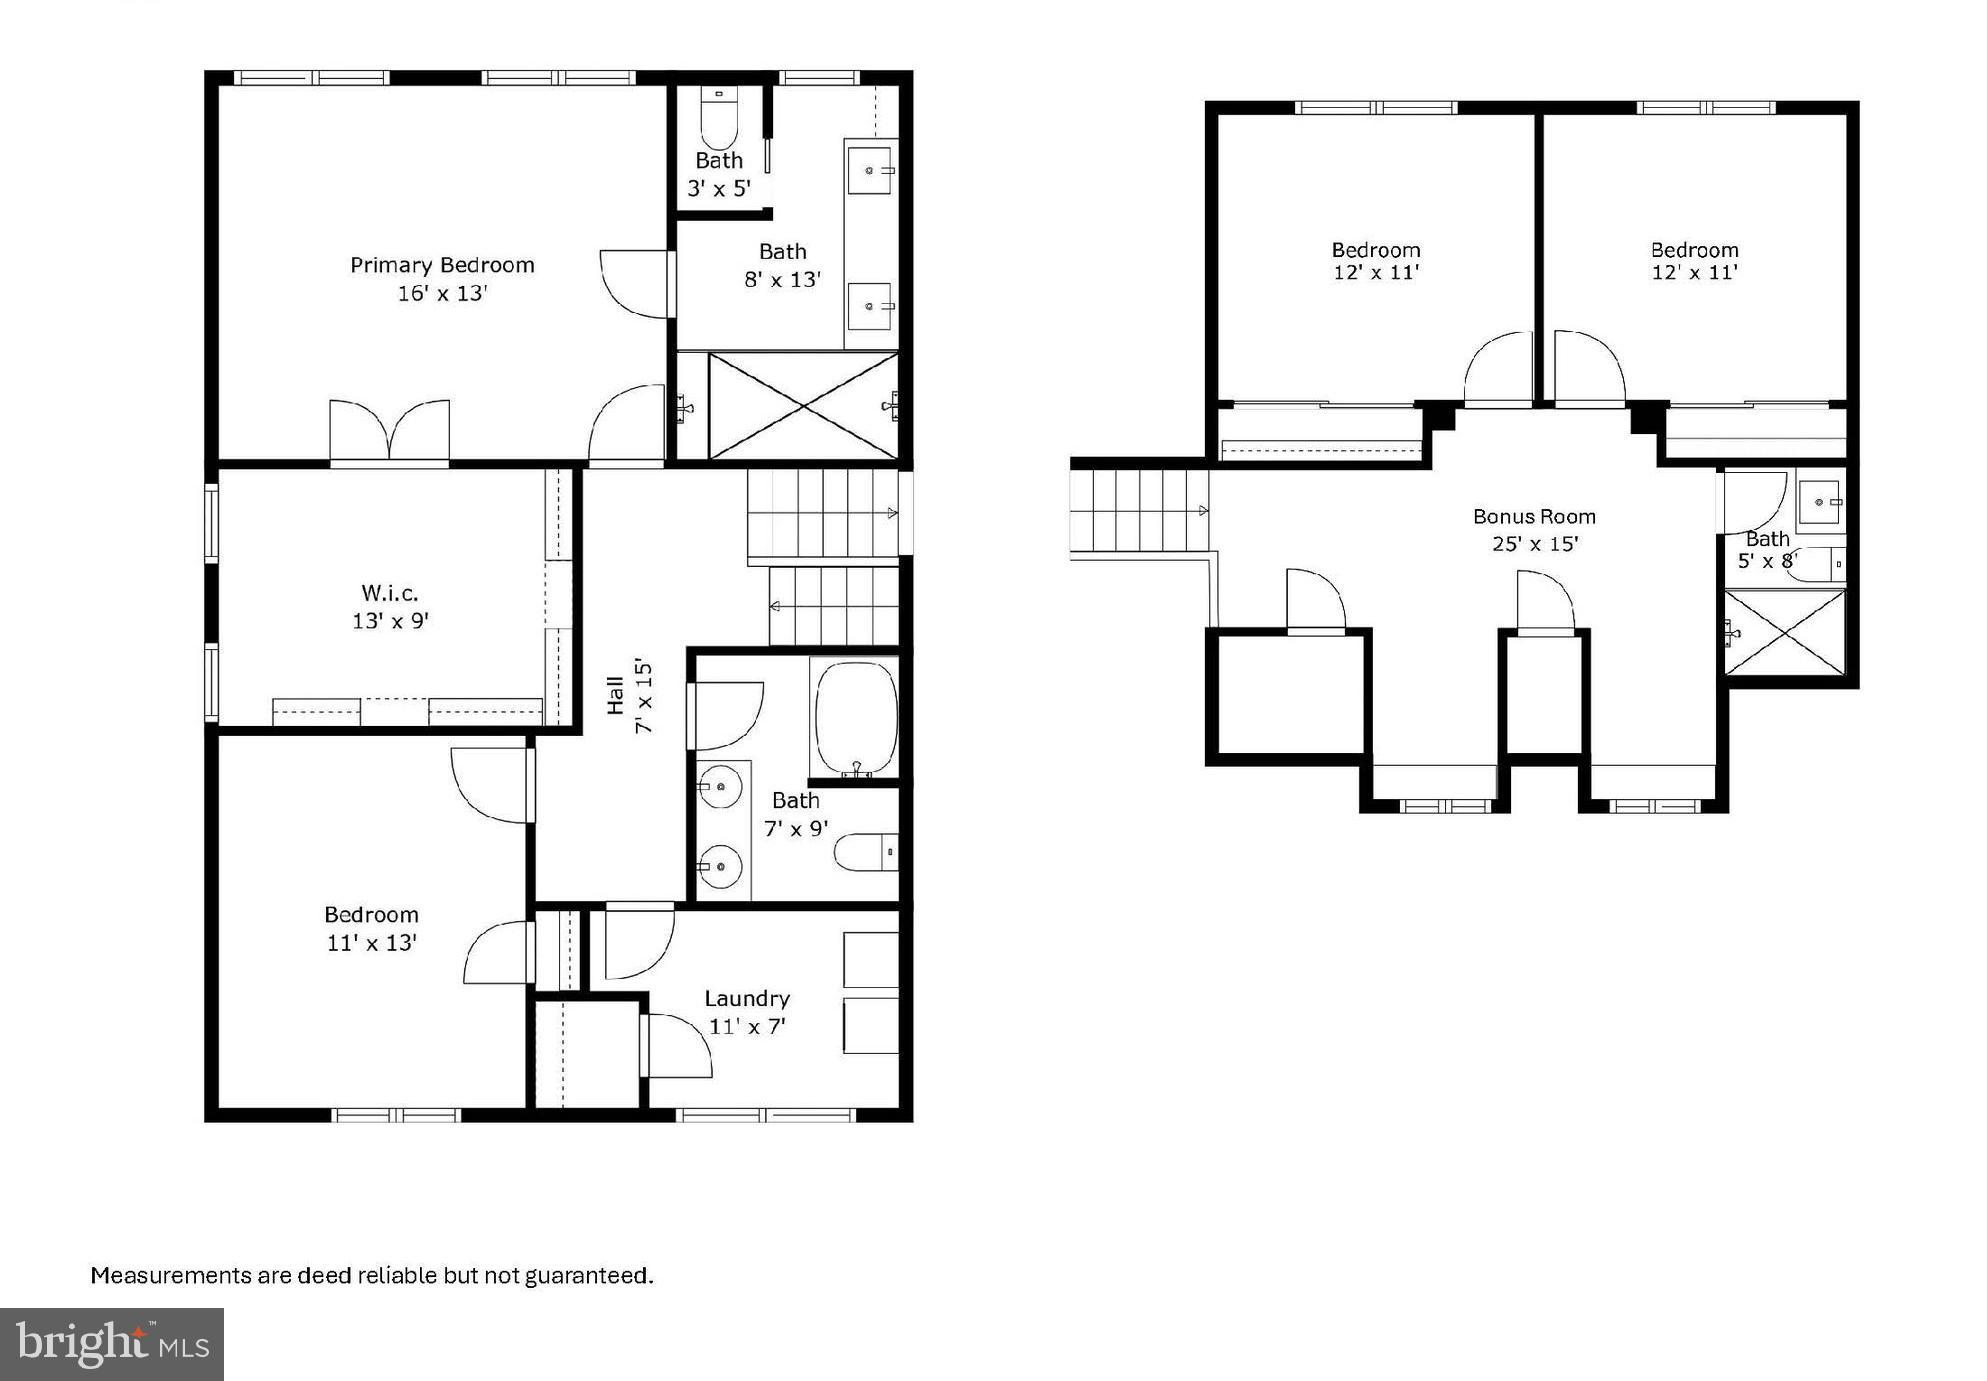
Two-level floor plan with a primary bedroom, two additional bedrooms, bonus room, bathrooms, and laundry.
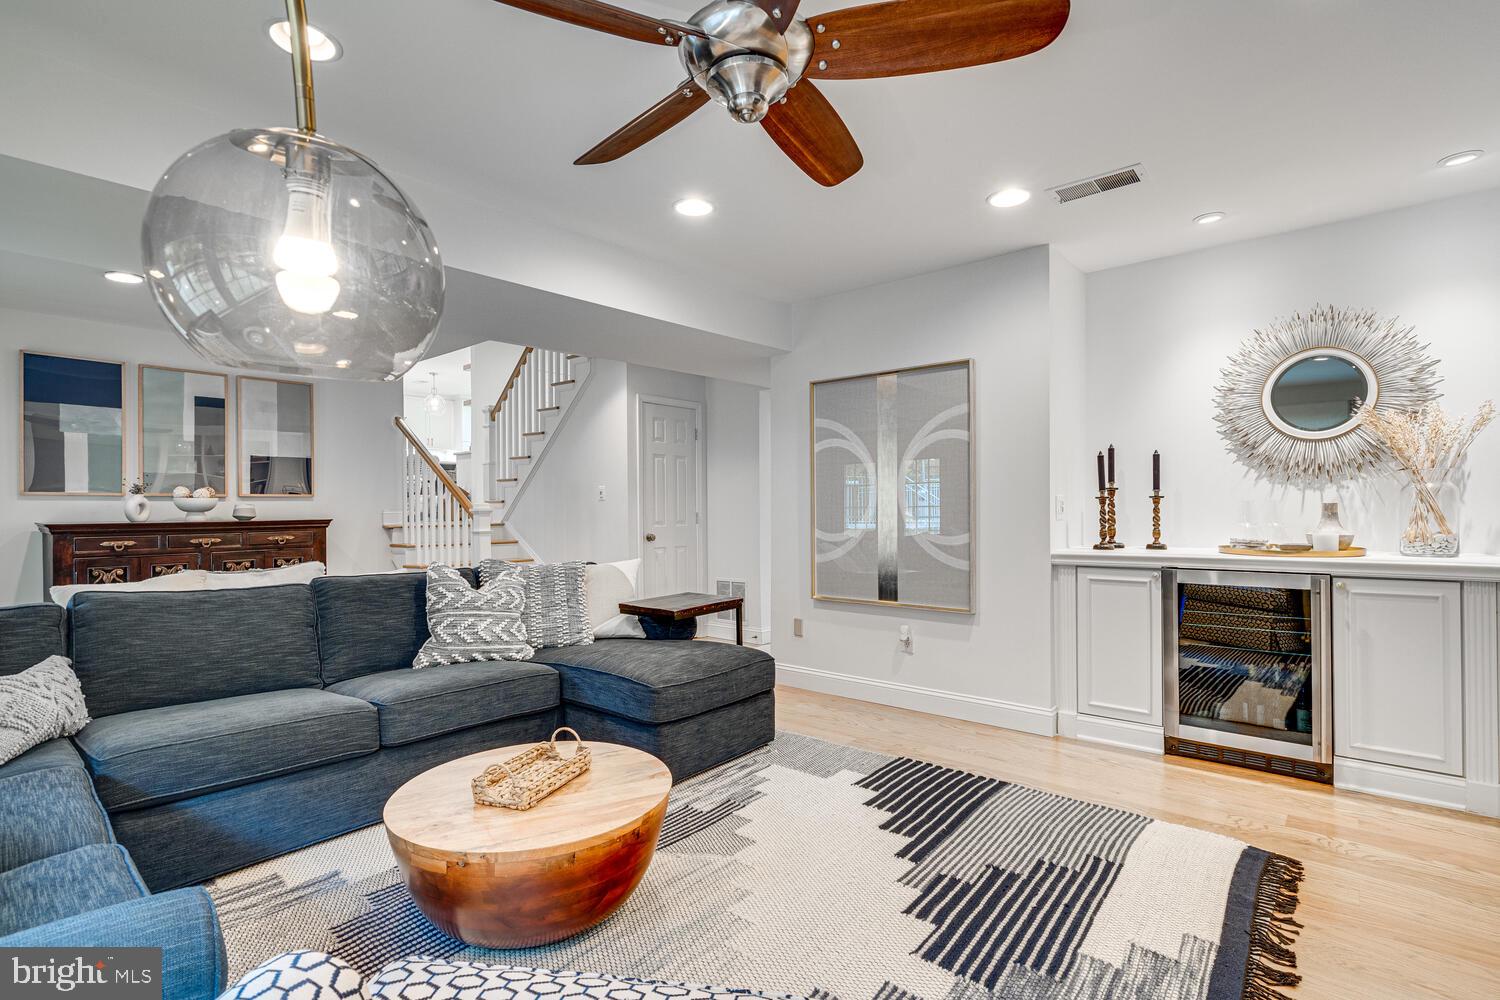
Living room with a navy sectional, patterned rug, white built-ins, and a staircase.
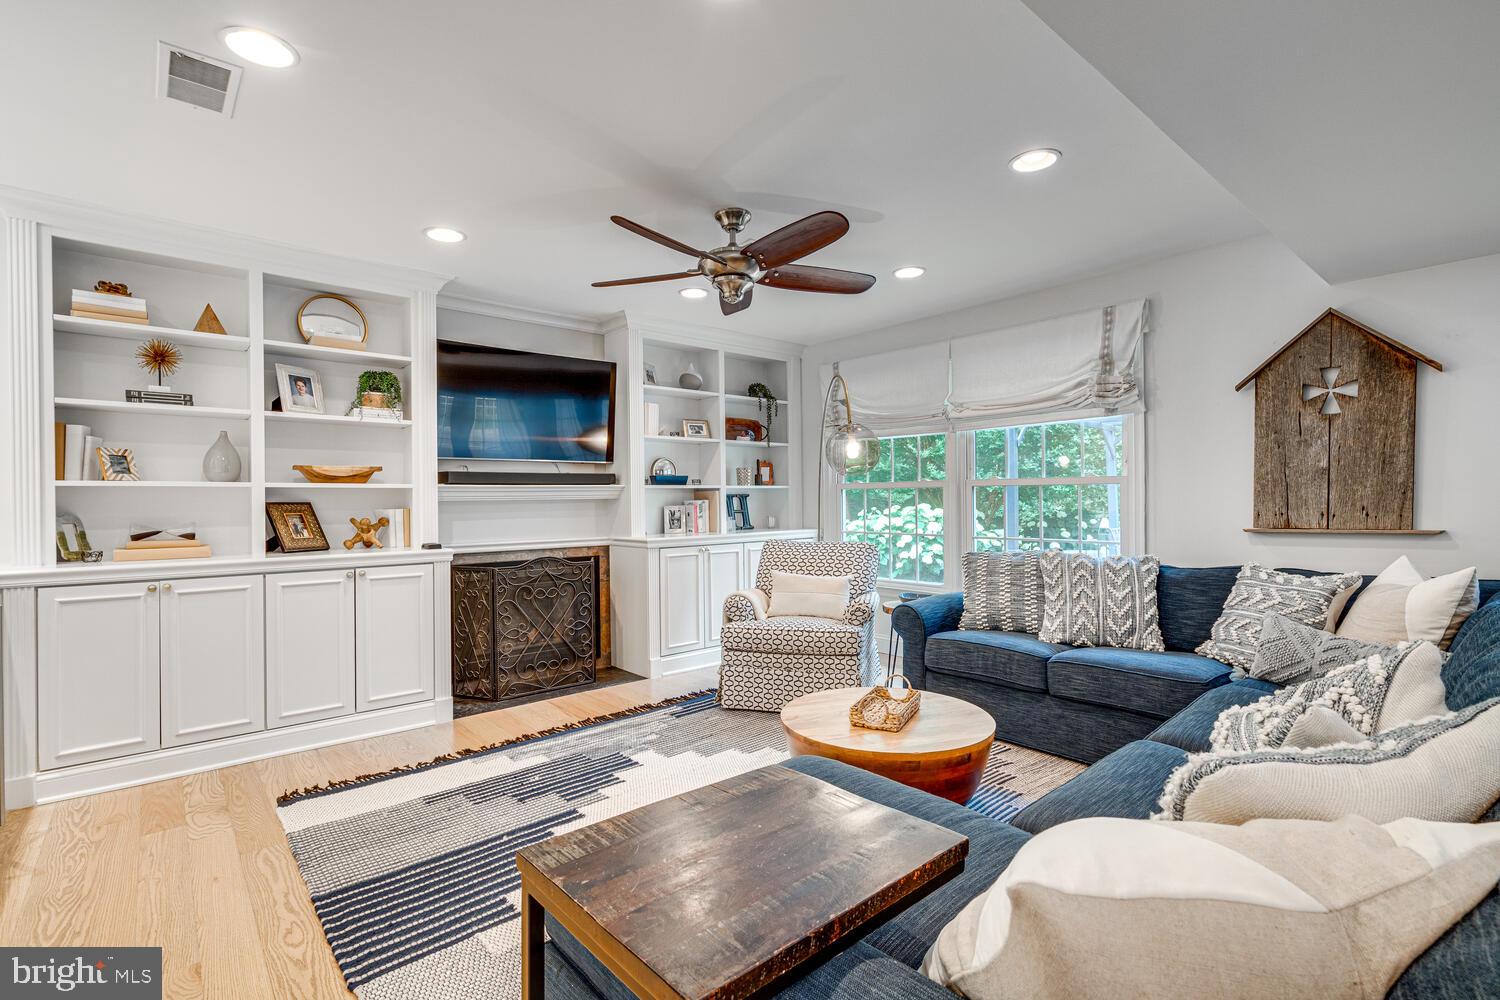
Staged living room with white built-ins, a fireplace, blue sectional, and large windows overlooking greenery.
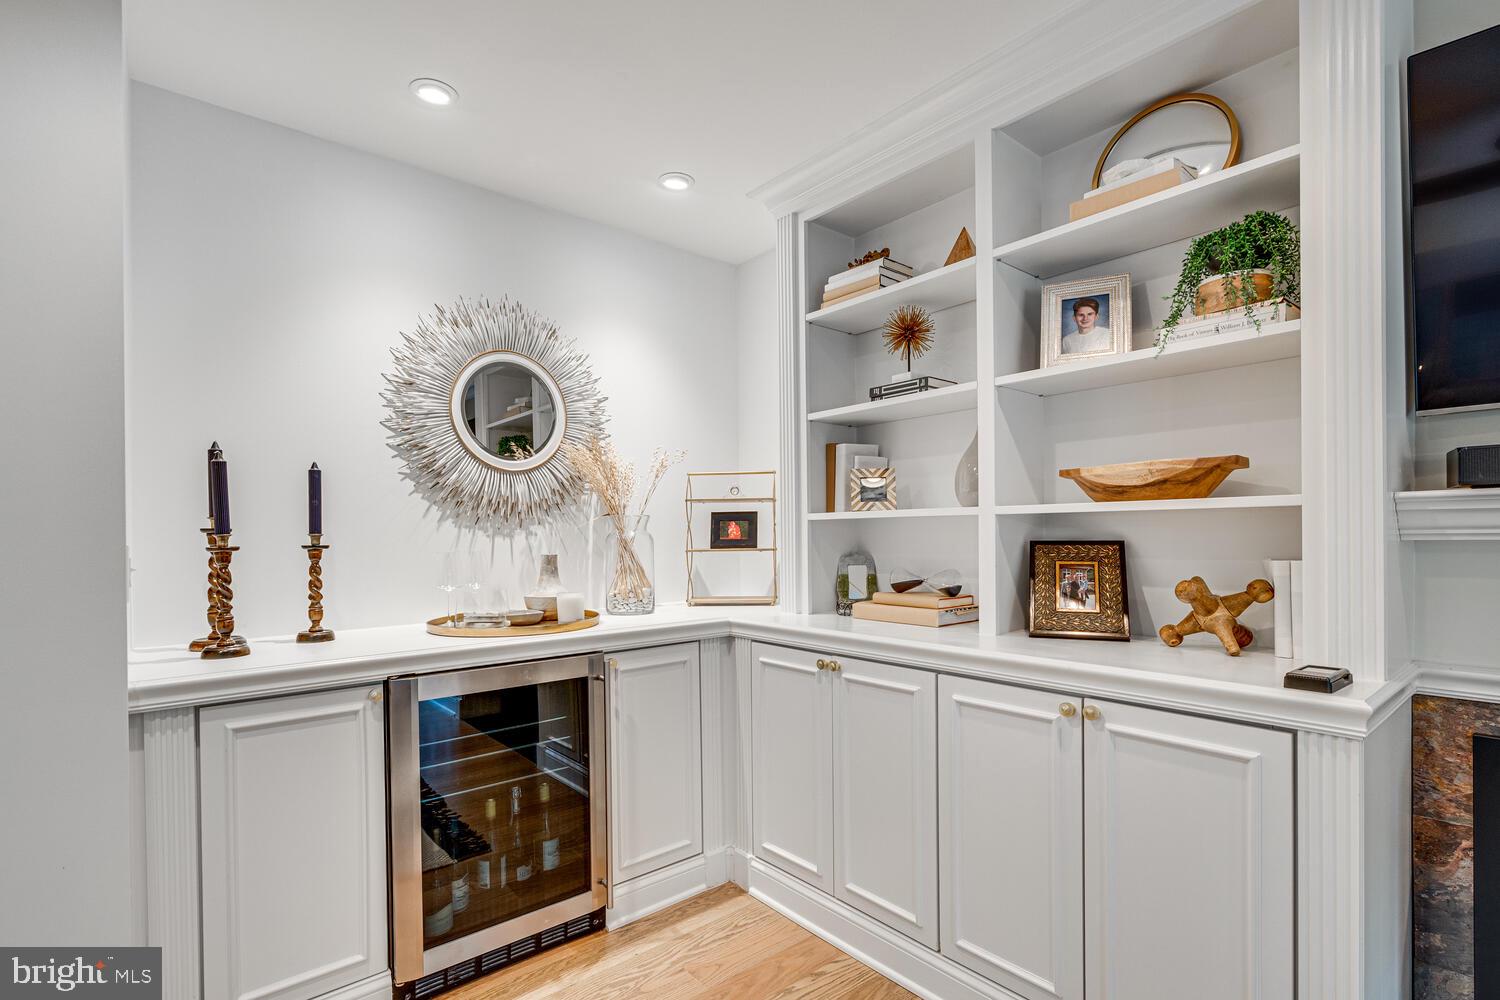
Built-in wet bar with white cabinetry, display shelves, and a glass-front wine refrigerator.
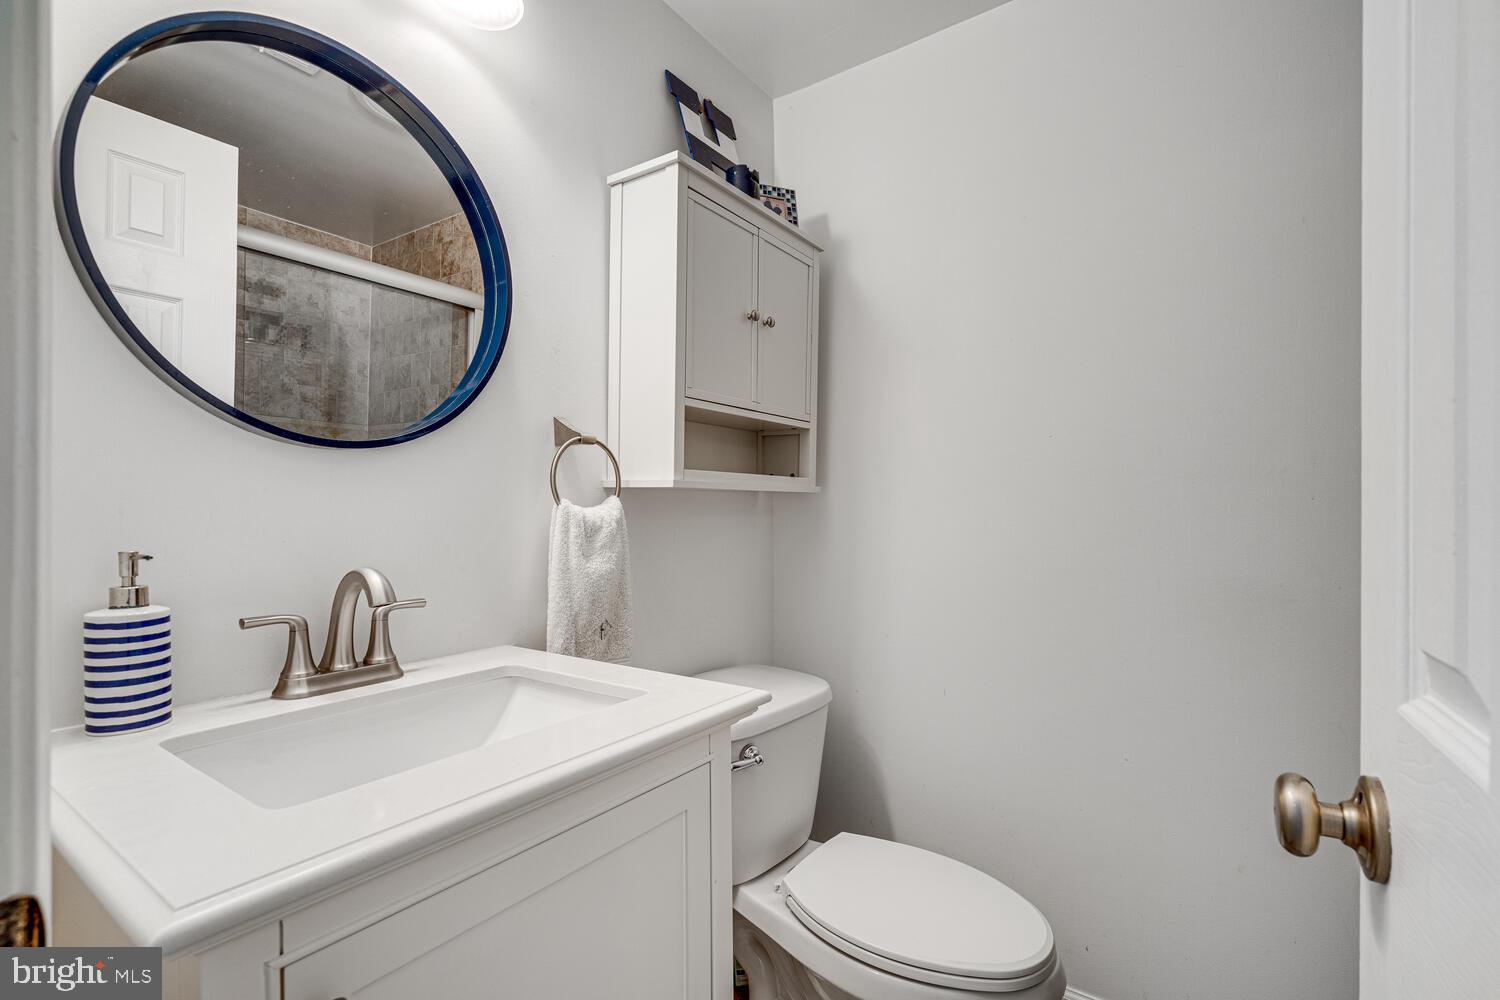
Bathroom with a white vanity, oval blue-framed mirror, wall cabinet, and toilet.
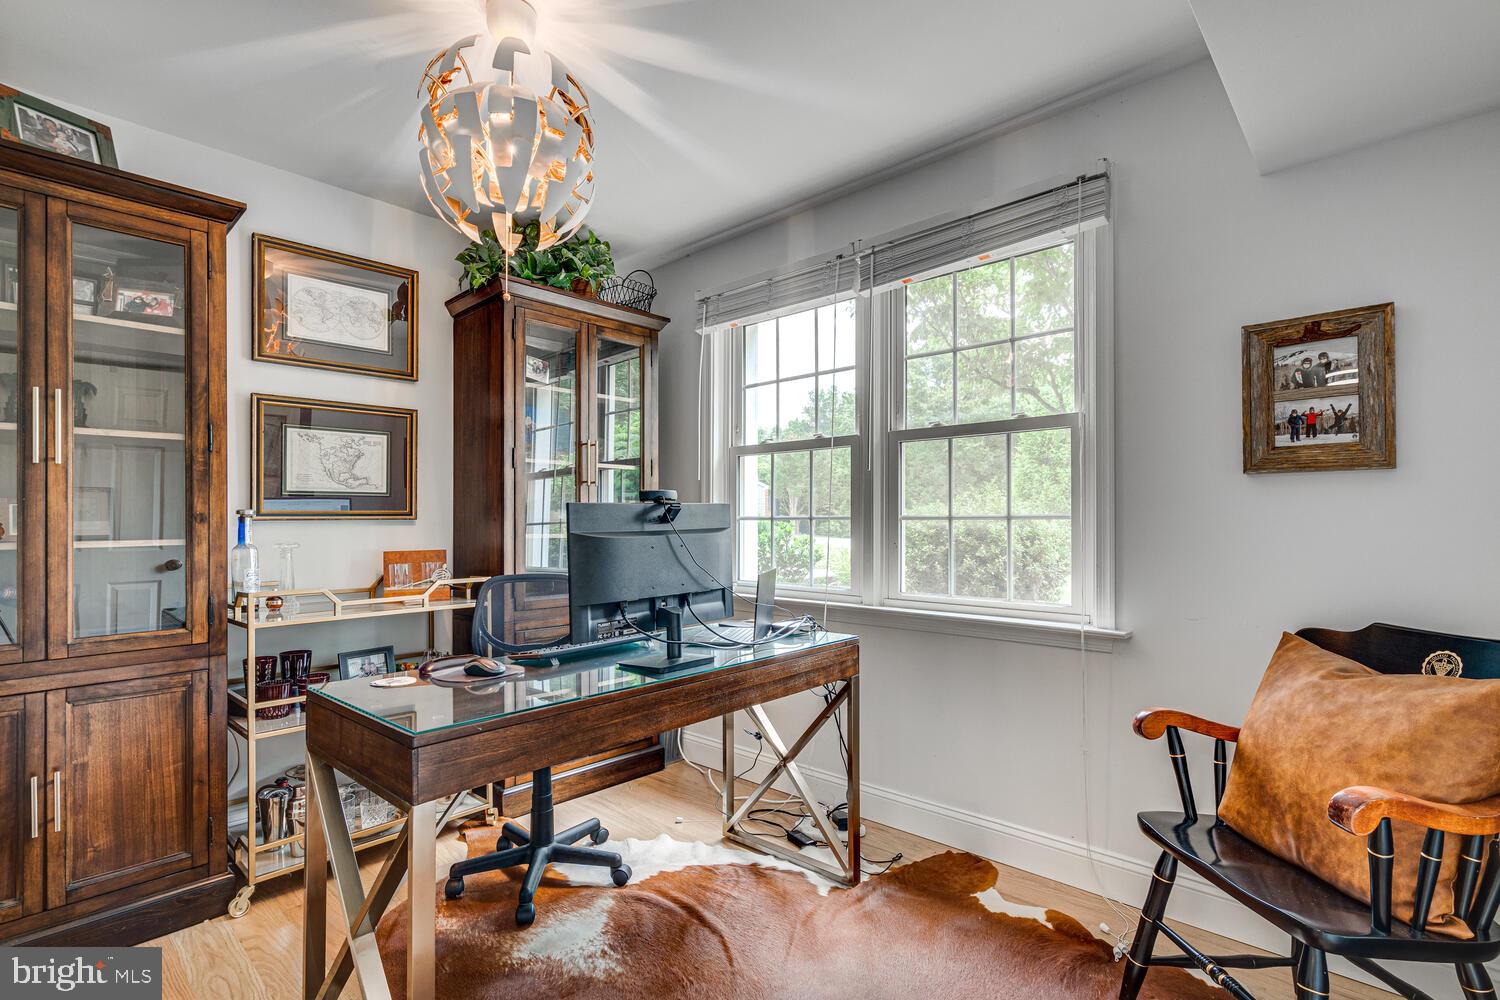
Home office with a glass-top desk, dark wood cabinets, and large windows overlooking greenery.
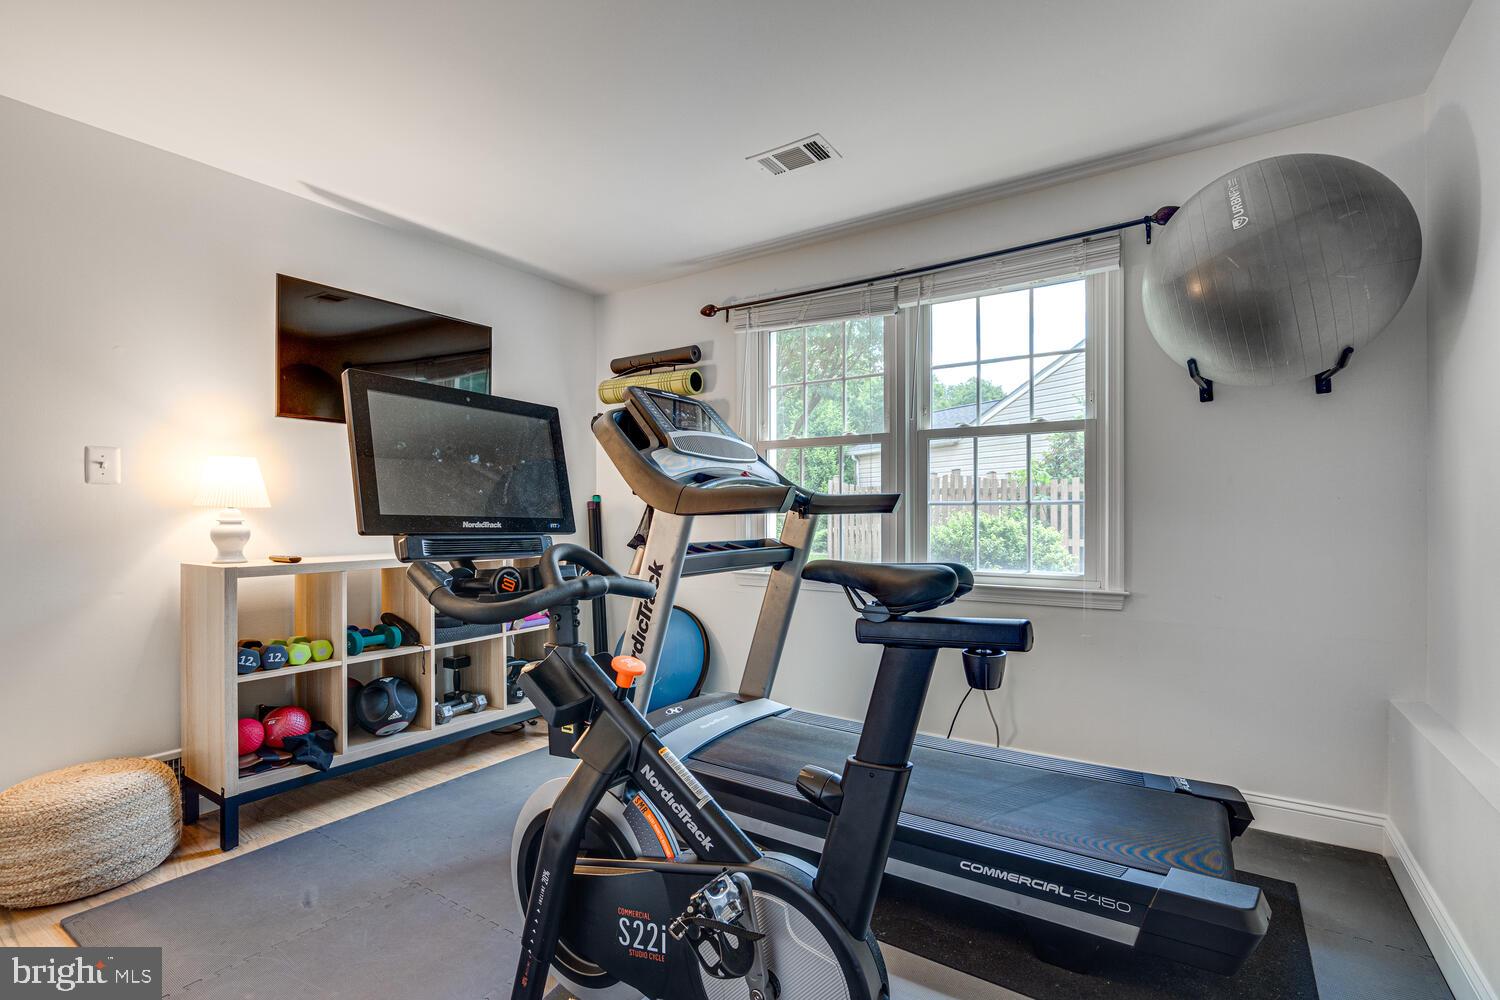
Home gym with a treadmill, exercise bike, weights, and a large window.
Home floor plan with labeled room dimensions, two patios, a porch, and a two-car garage.
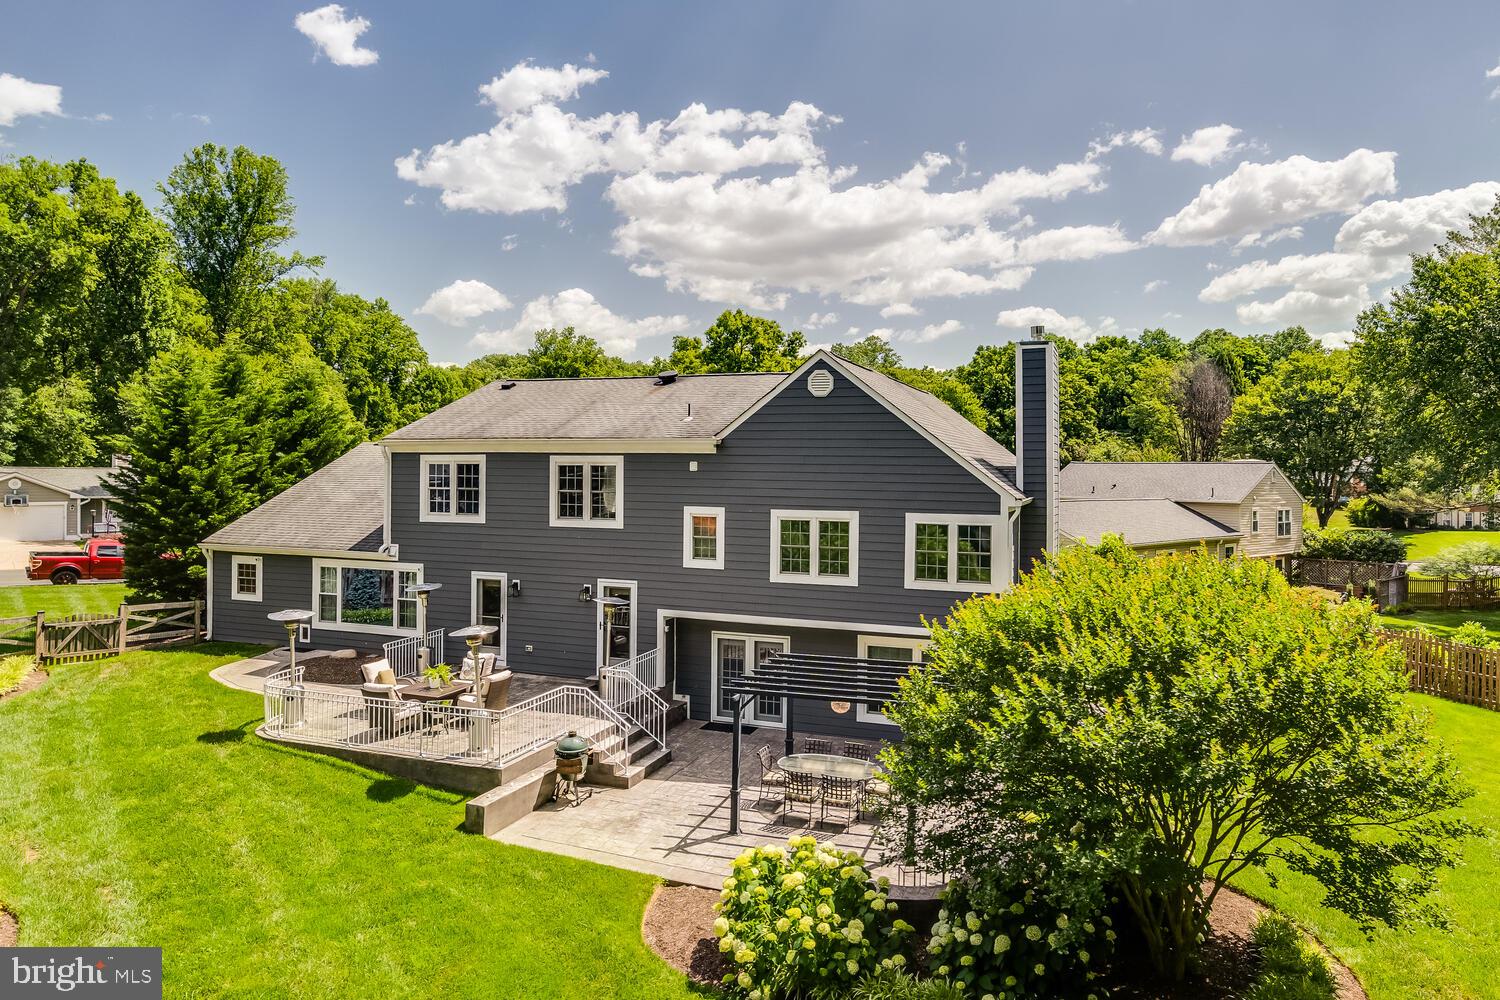
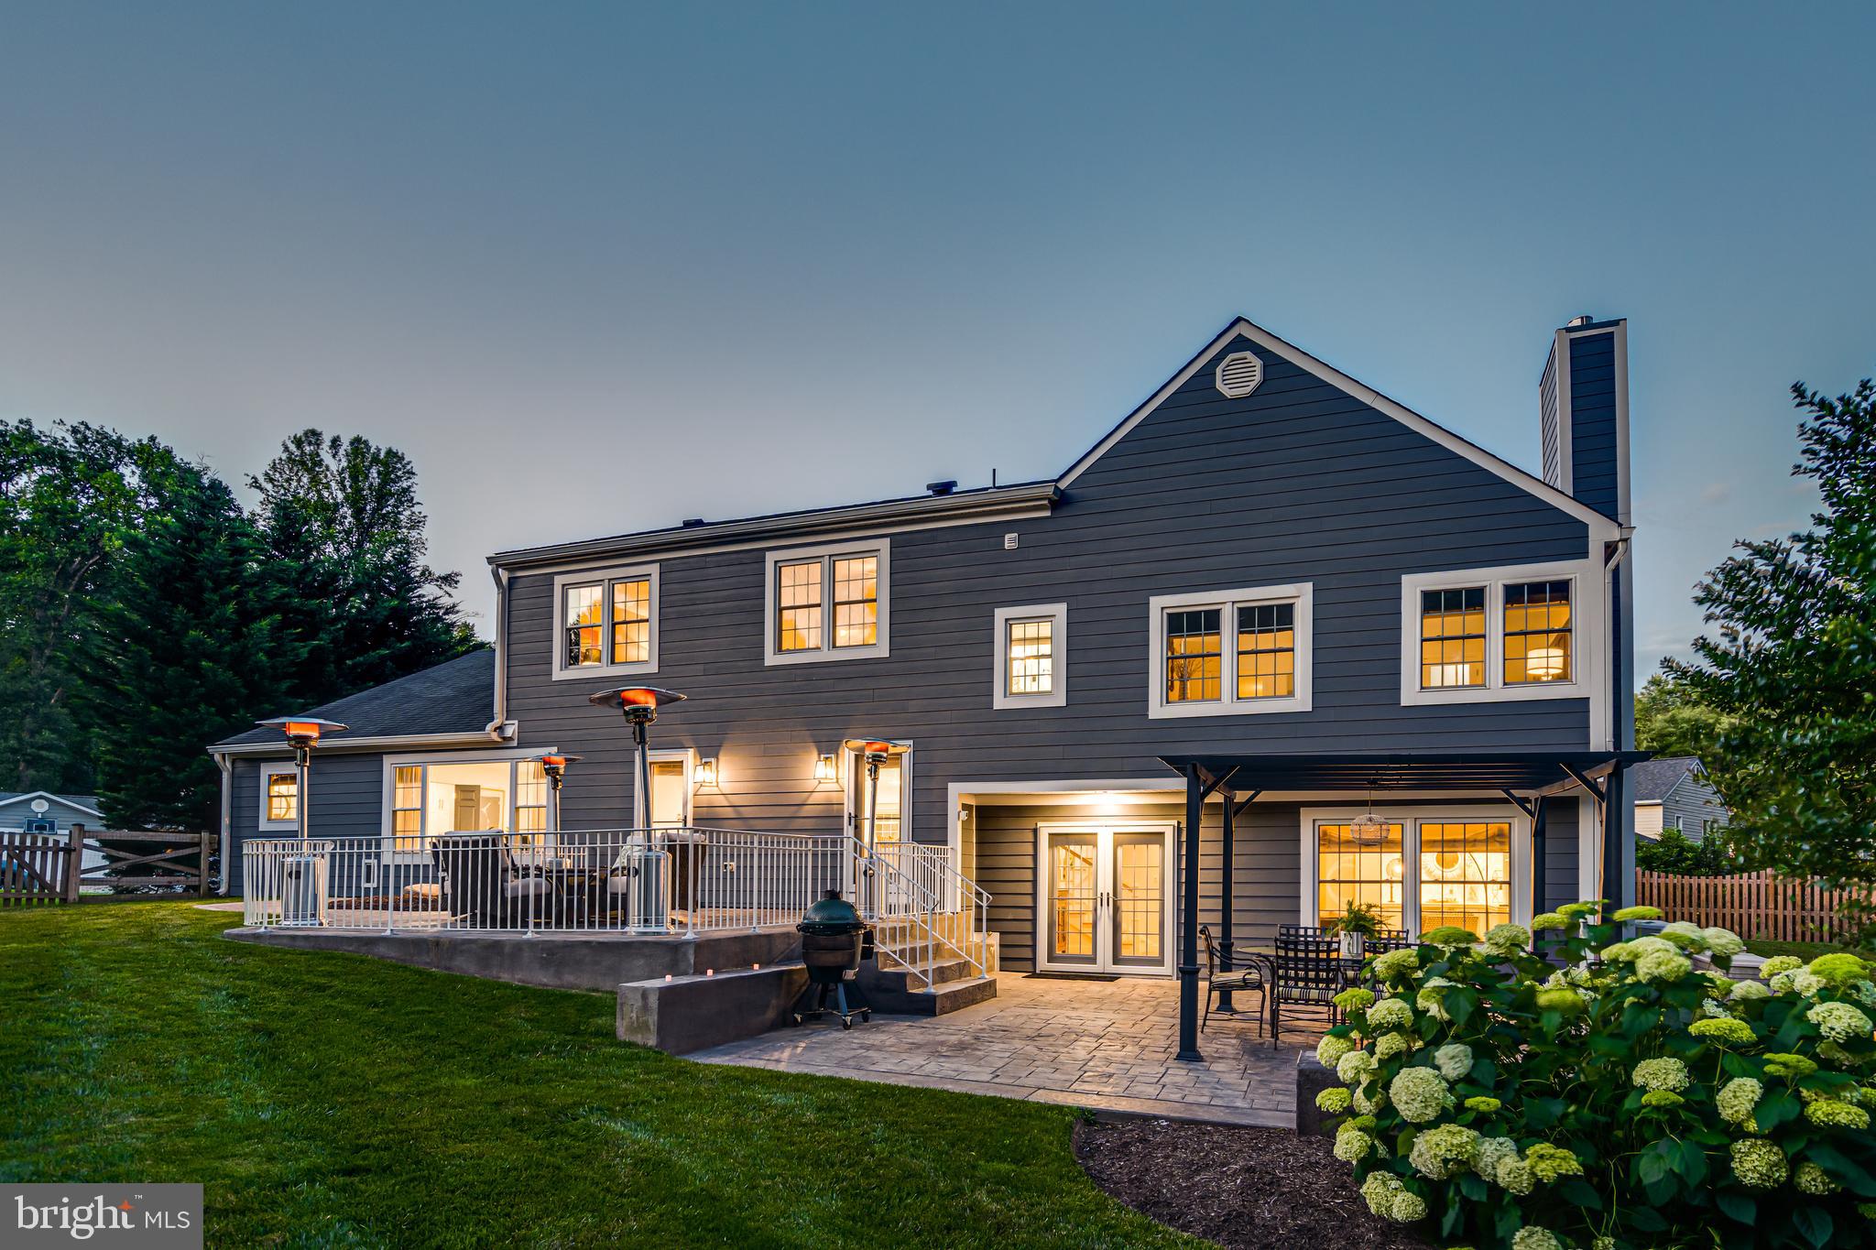
Rear of a dark gray two-story home with raised patio, outdoor dining area, and green backyard.
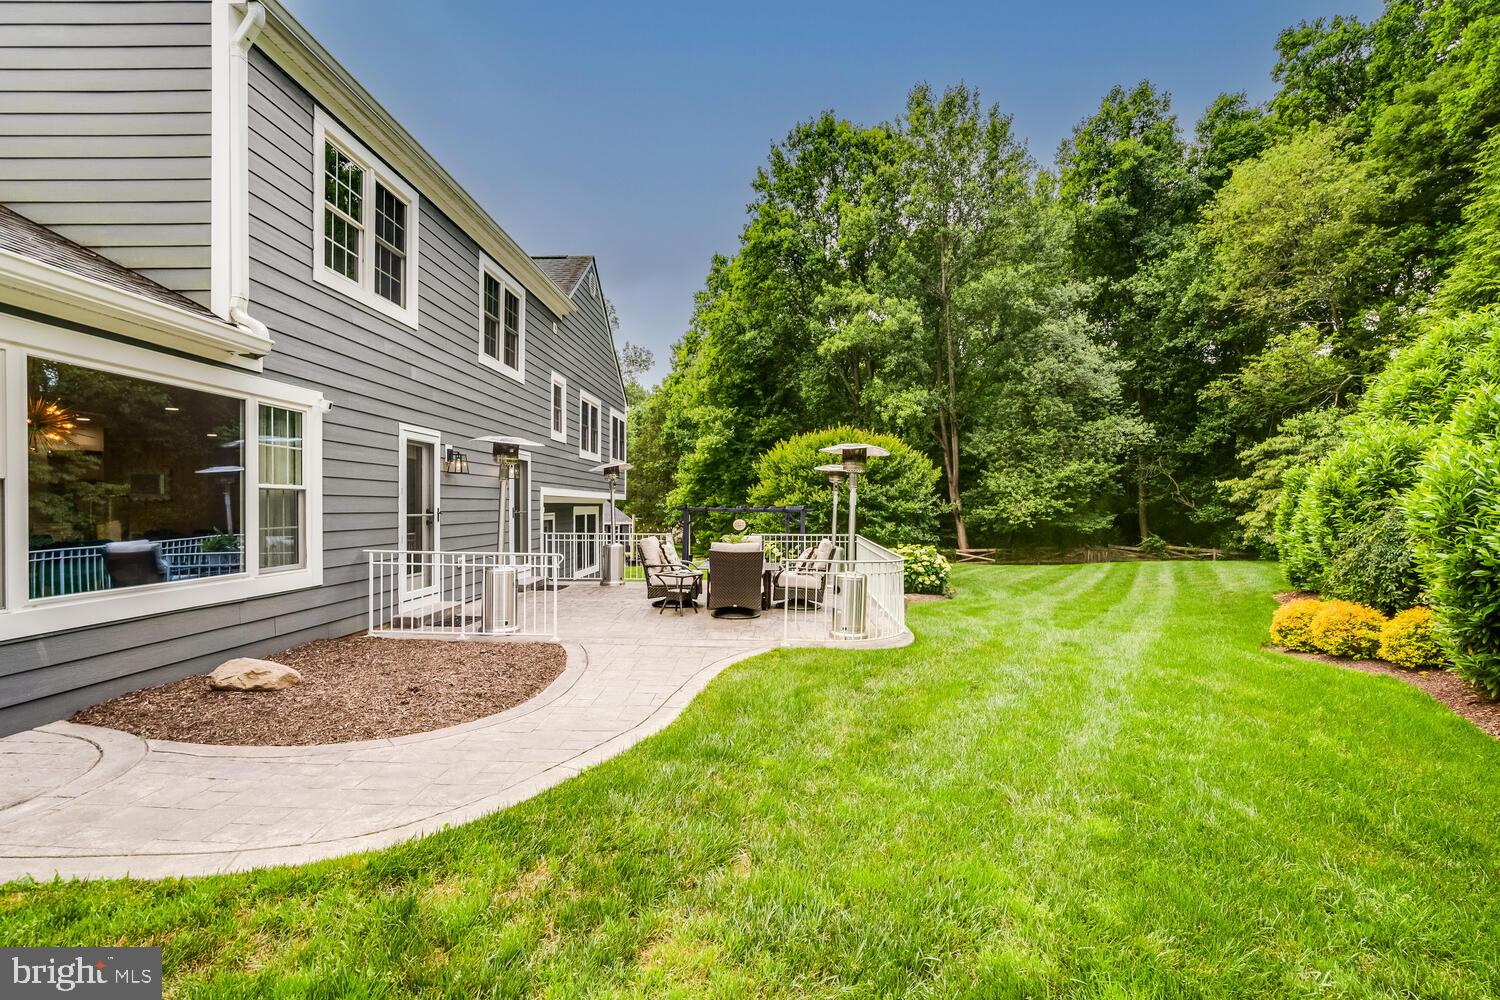
Gray-sided home with a furnished stone patio beside a broad green lawn and mature trees.
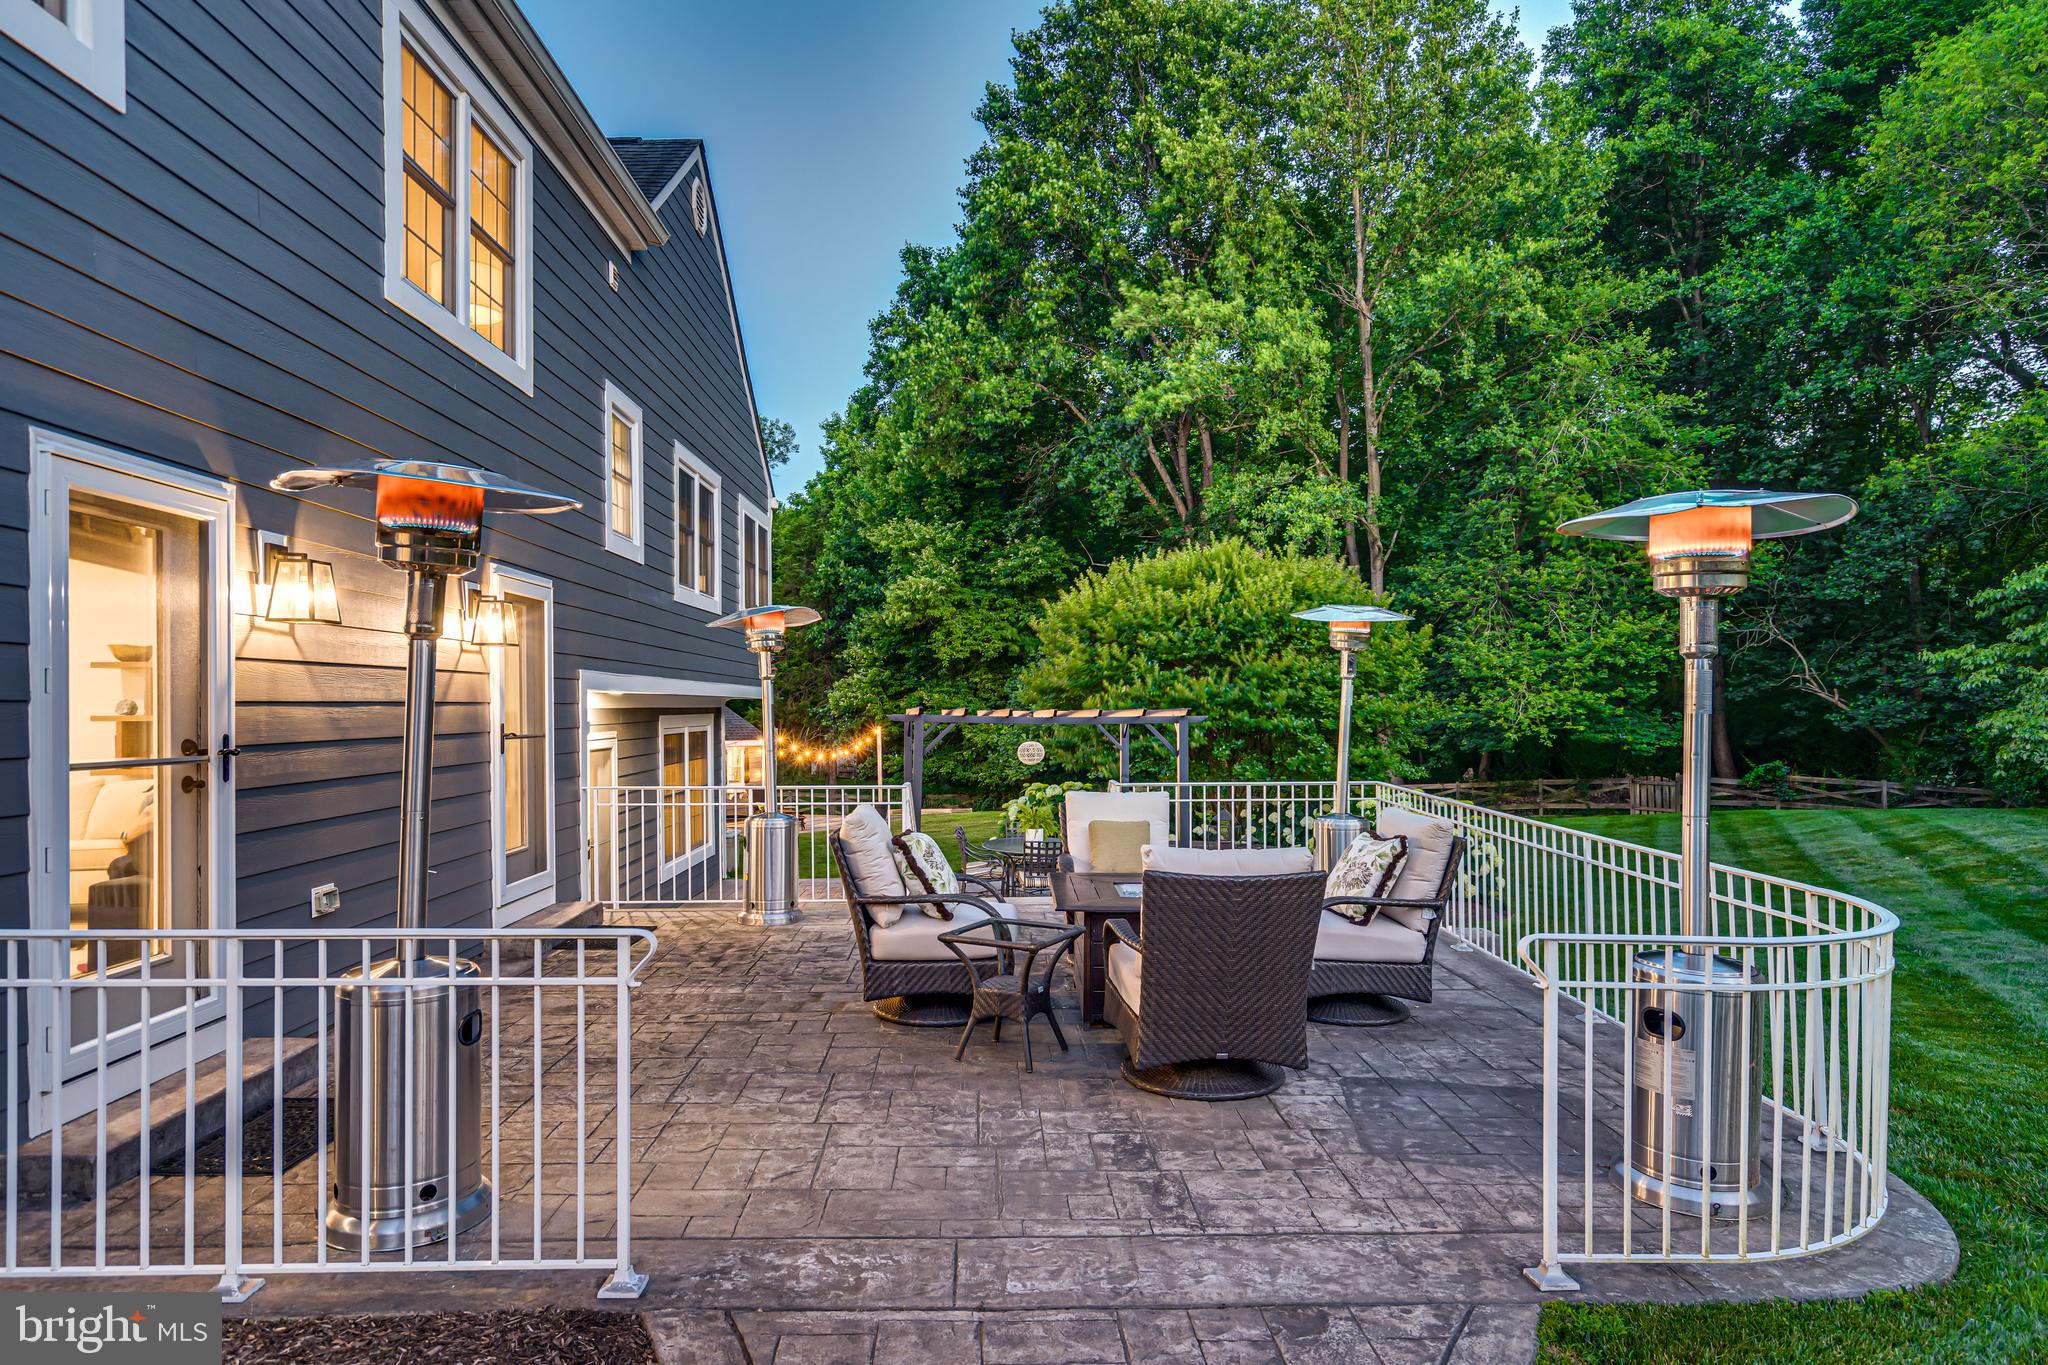
Backyard patio with cushioned dining set, patio heaters, and a fenced, landscaped lawn.
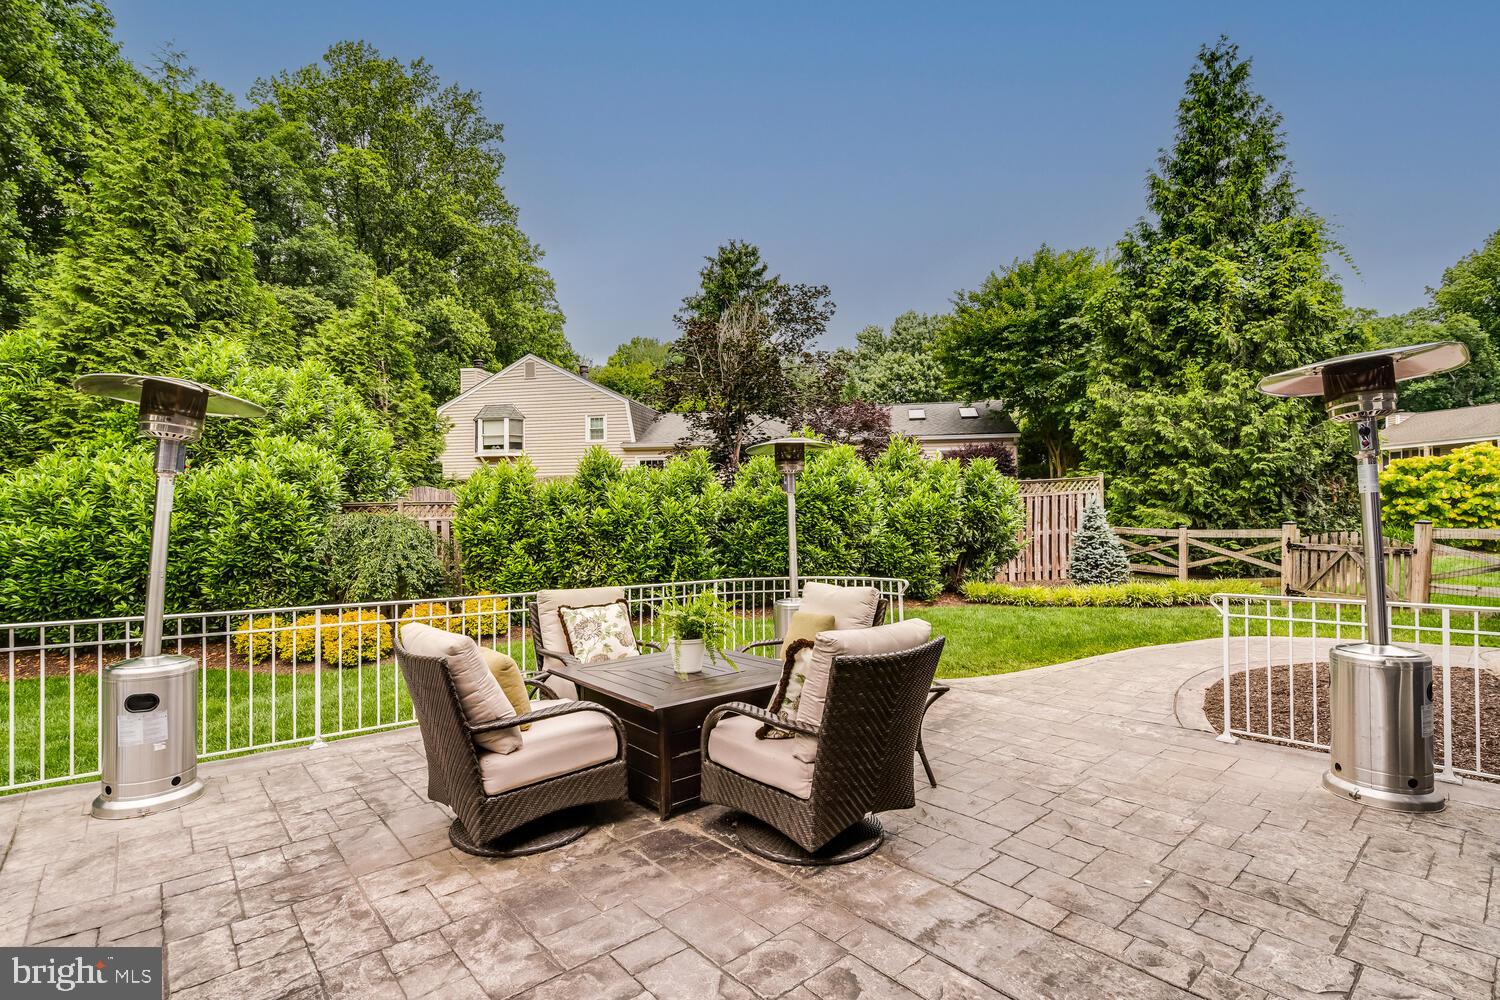
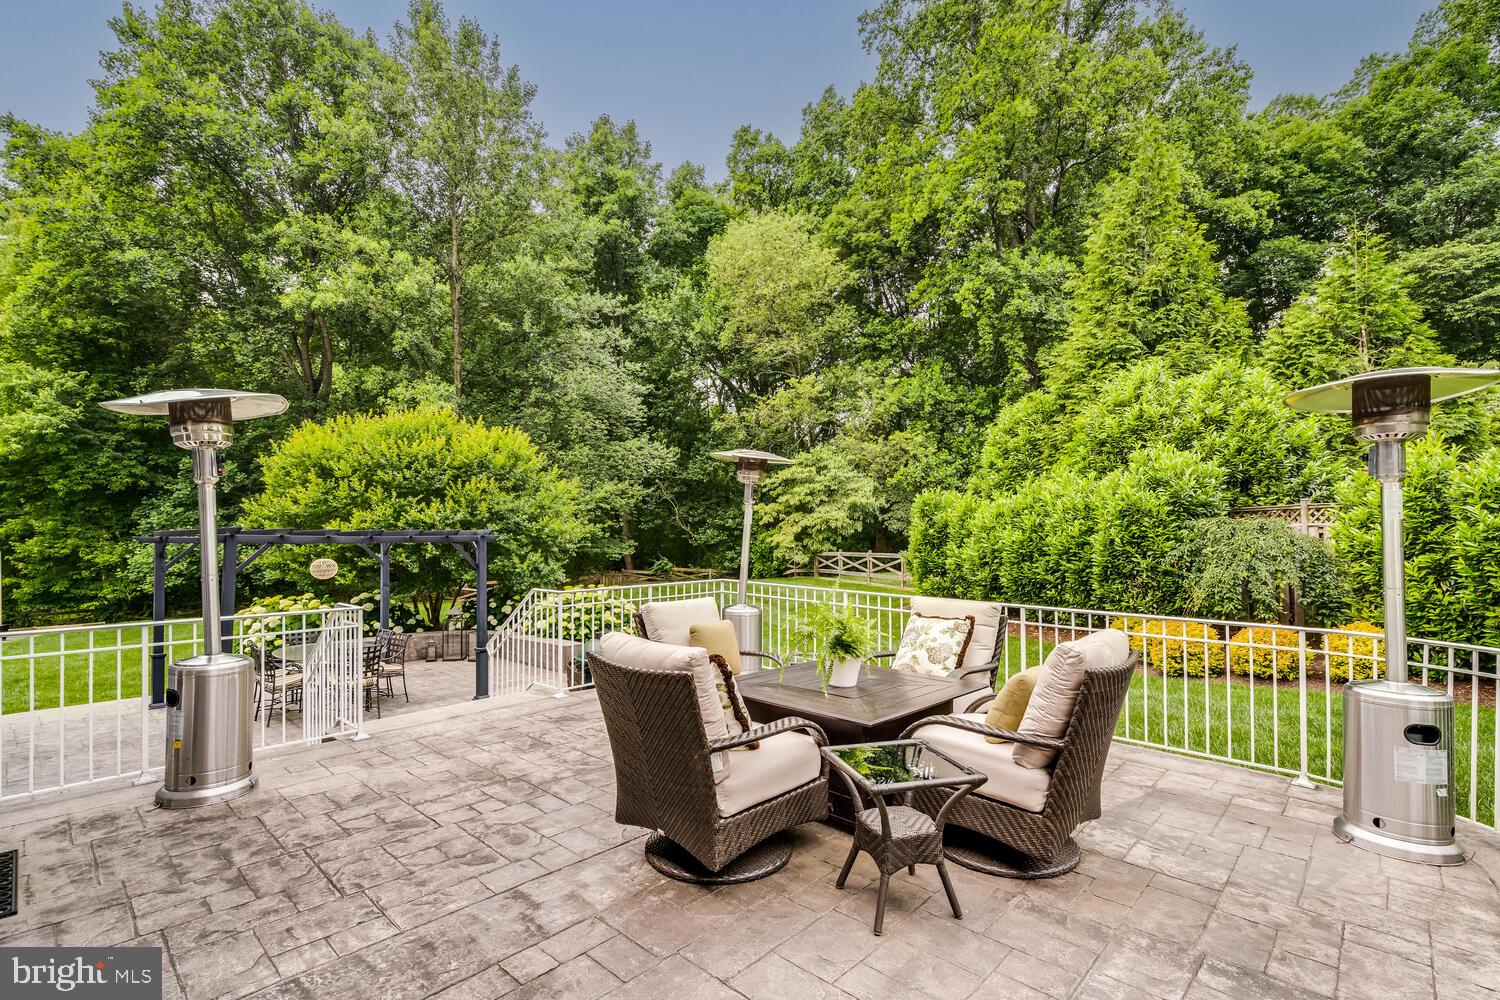
Stone patio with cushioned seating and heaters overlooks a lush, wooded backyard.
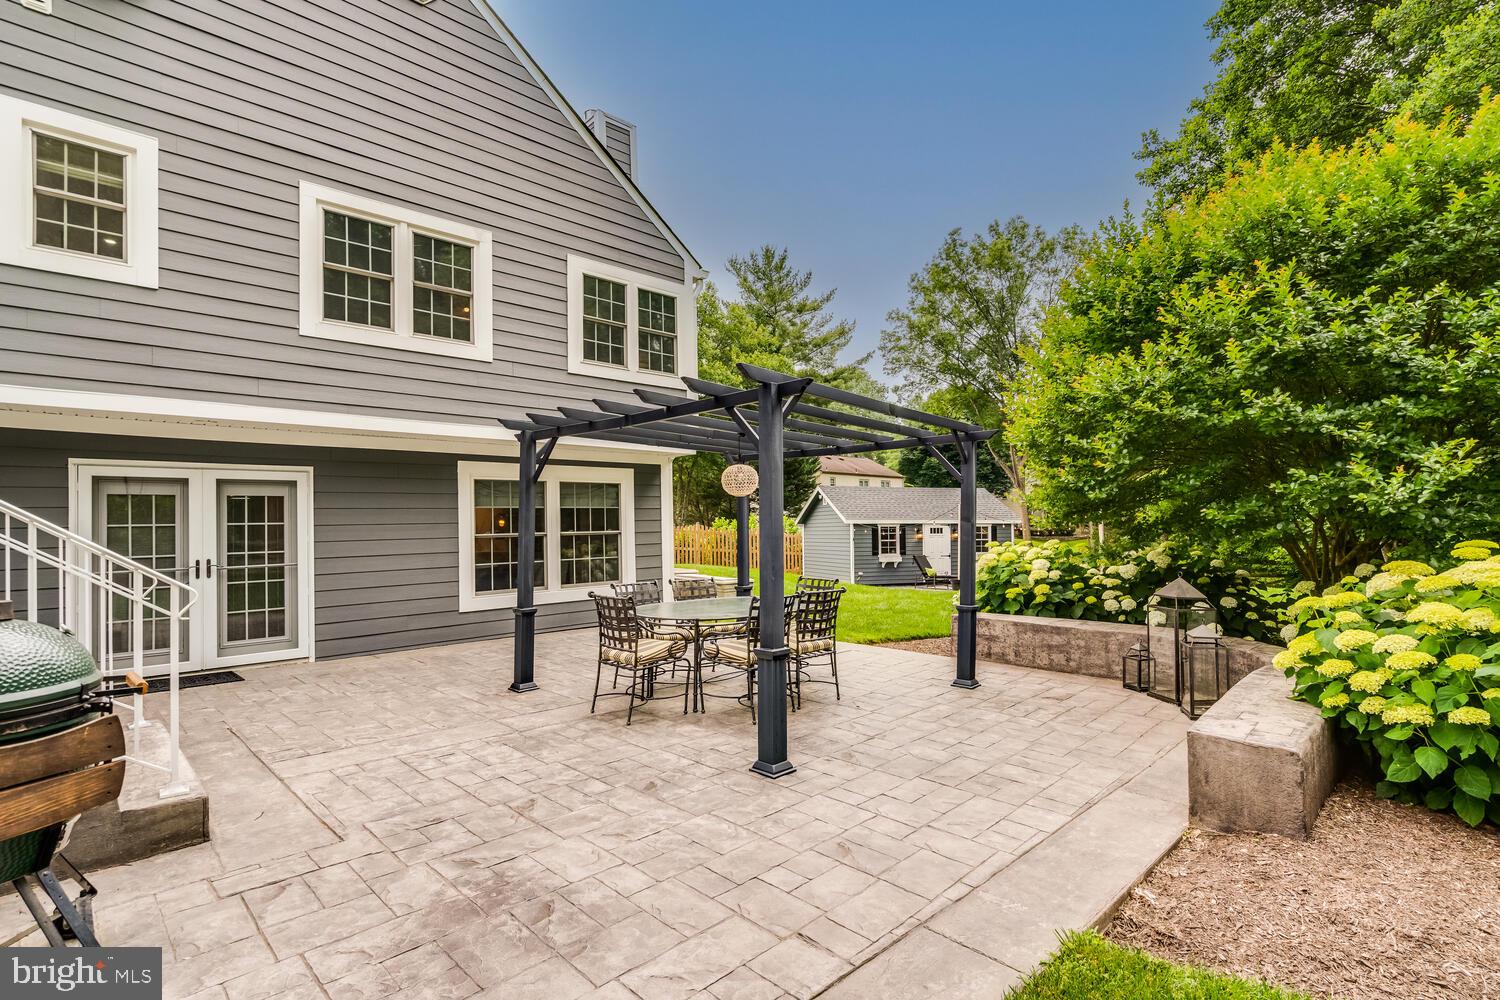
Backyard patio with a black pergola, outdoor dining set, grill, and garden shed.
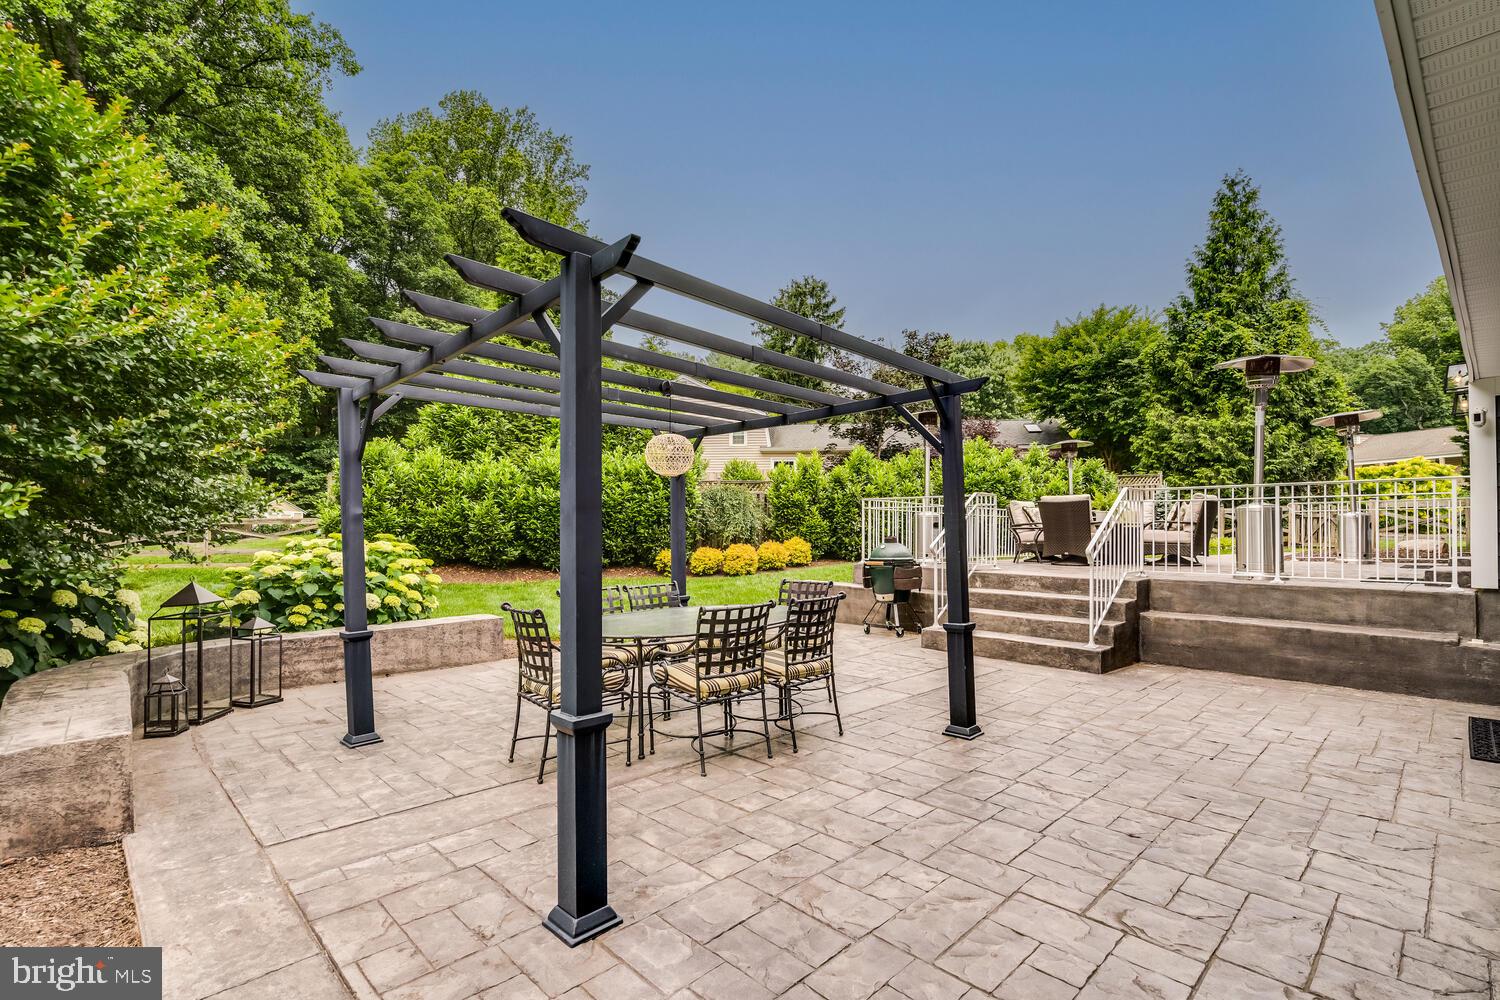
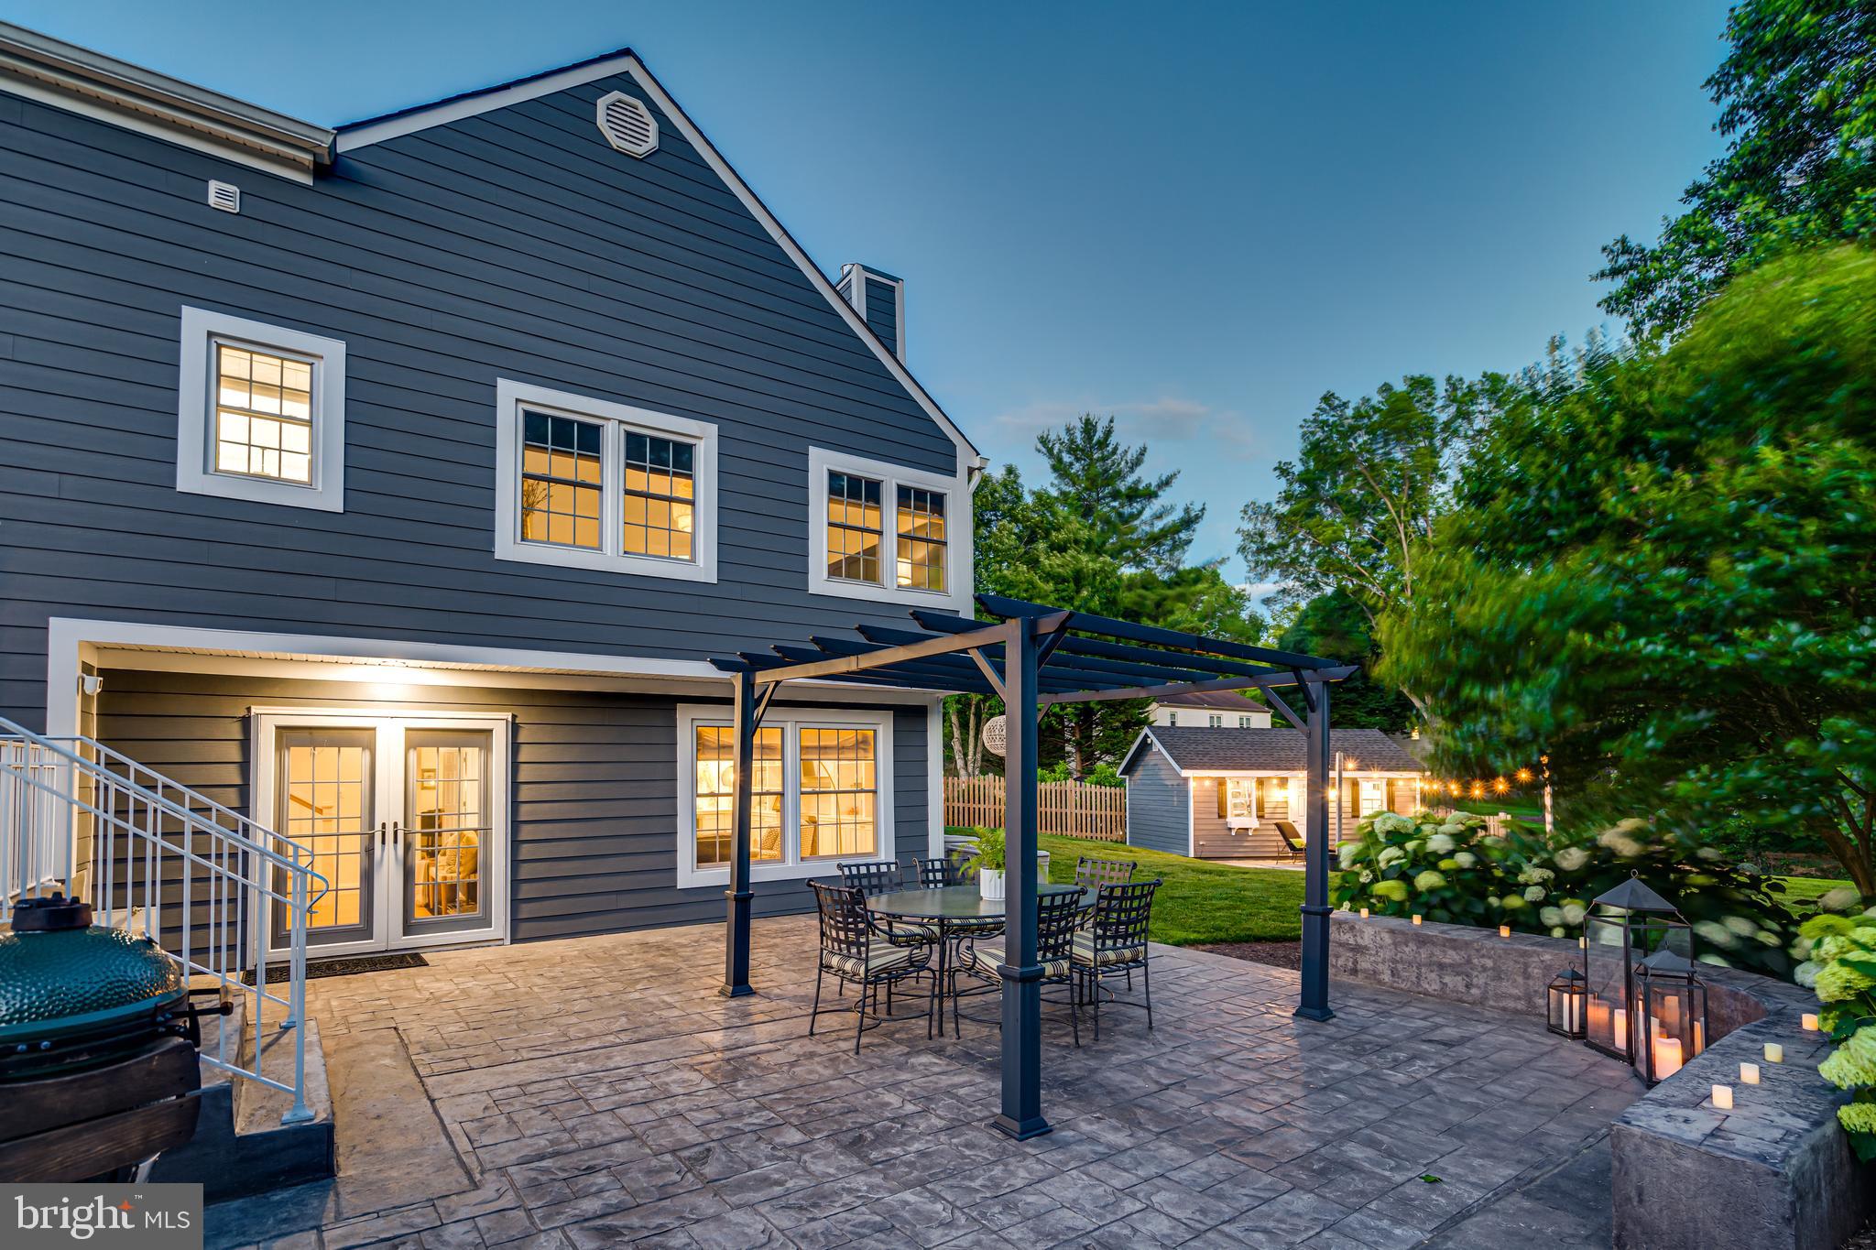
Stone patio with a black pergola shading an outdoor dining set, beside a raised deck and garden.
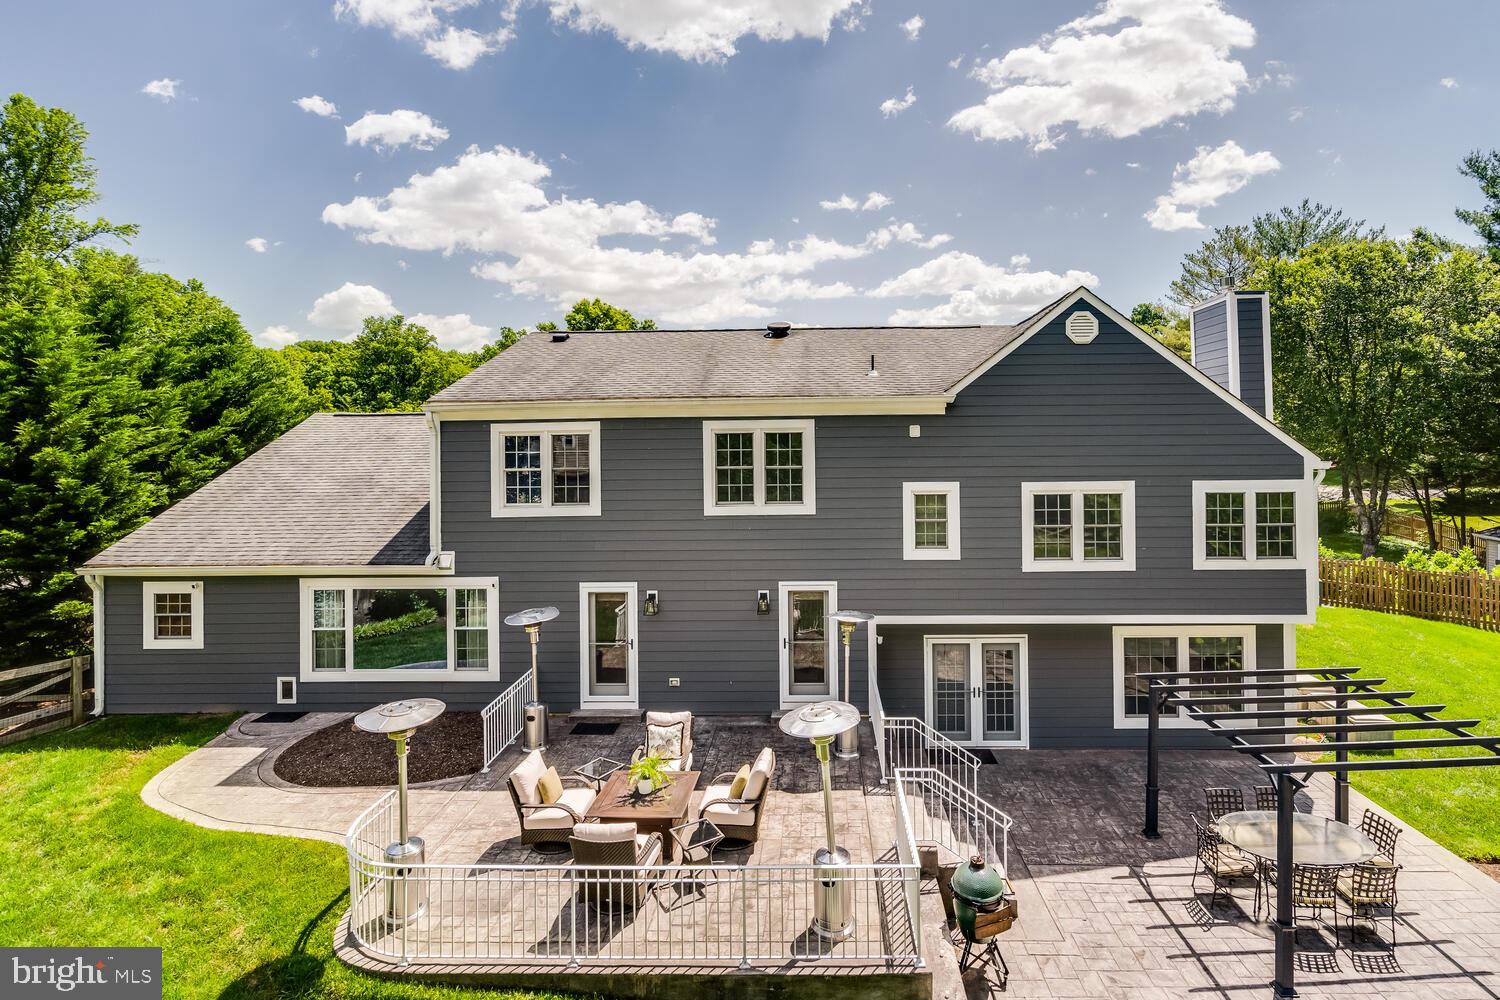
Rear of a dark gray two-story house with a large paved patio, outdoor seating, and pergola.
Rear exterior of a gray two-story home with a fenced lawn, deck, and detached shed.
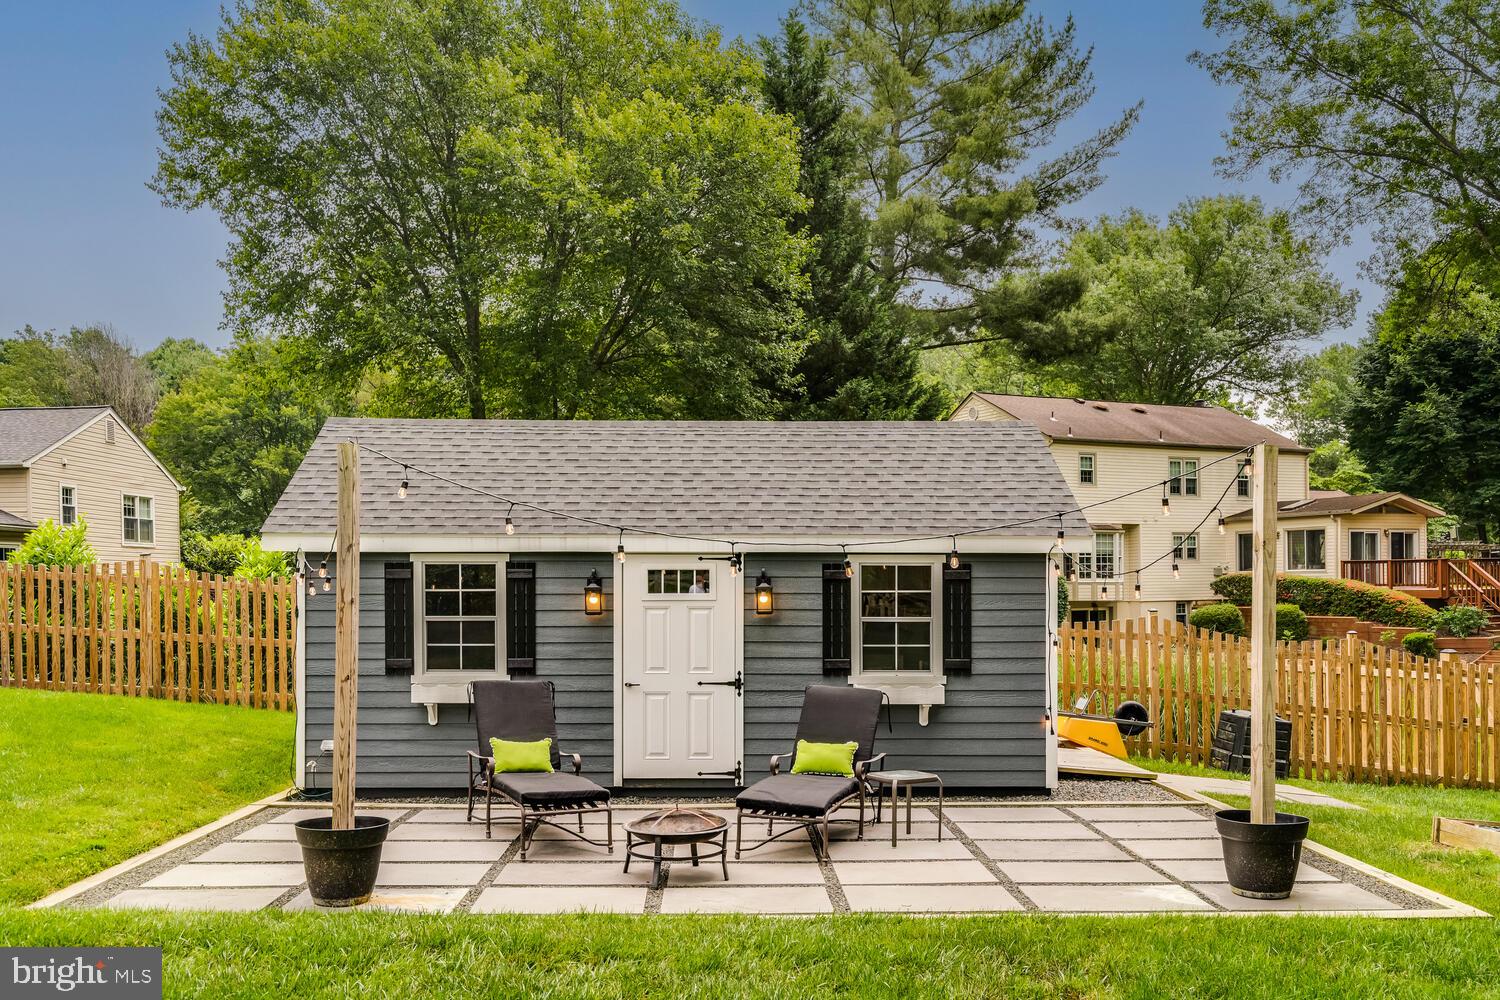
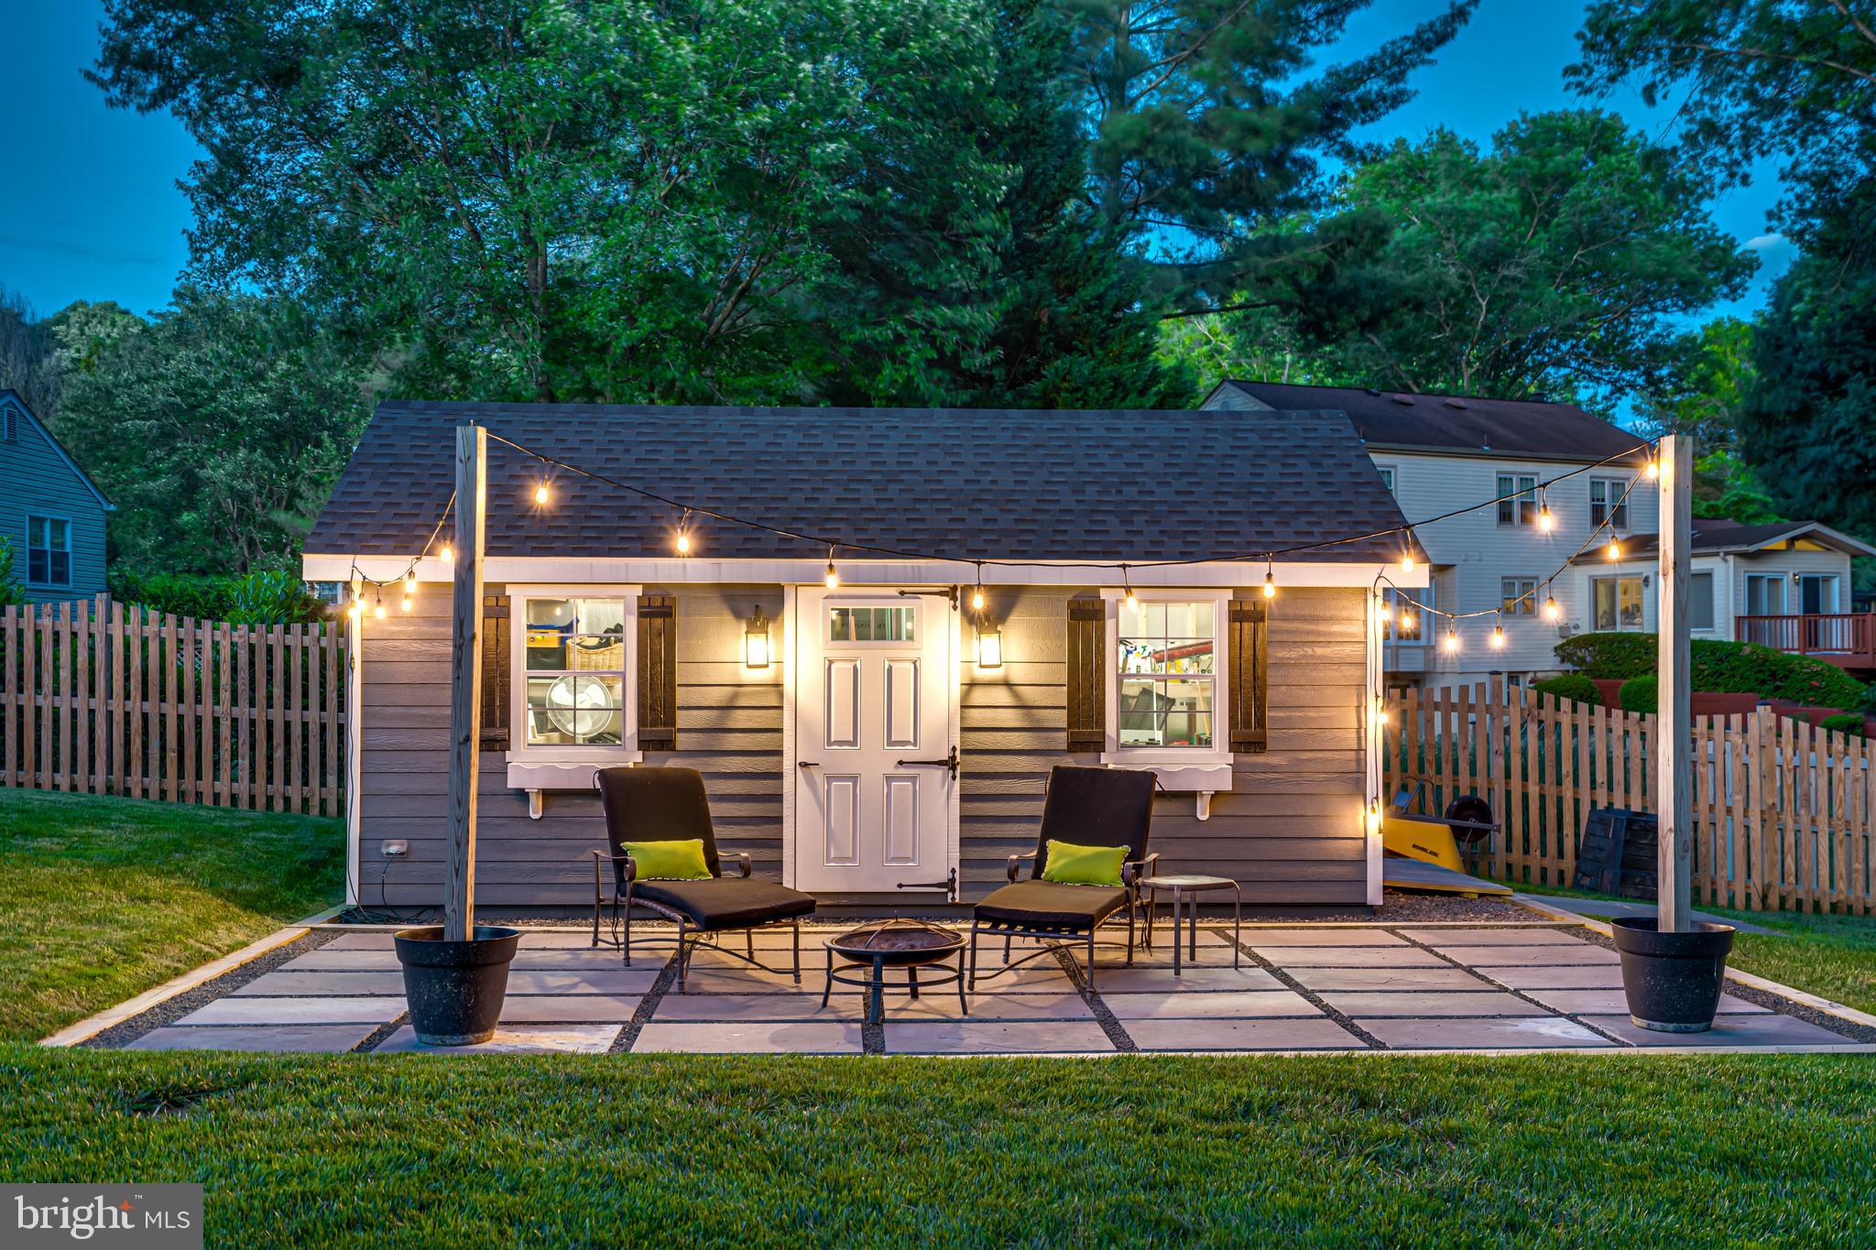
Gray backyard shed with a paved patio, lounge chairs, string lights, and a fenced lawn.
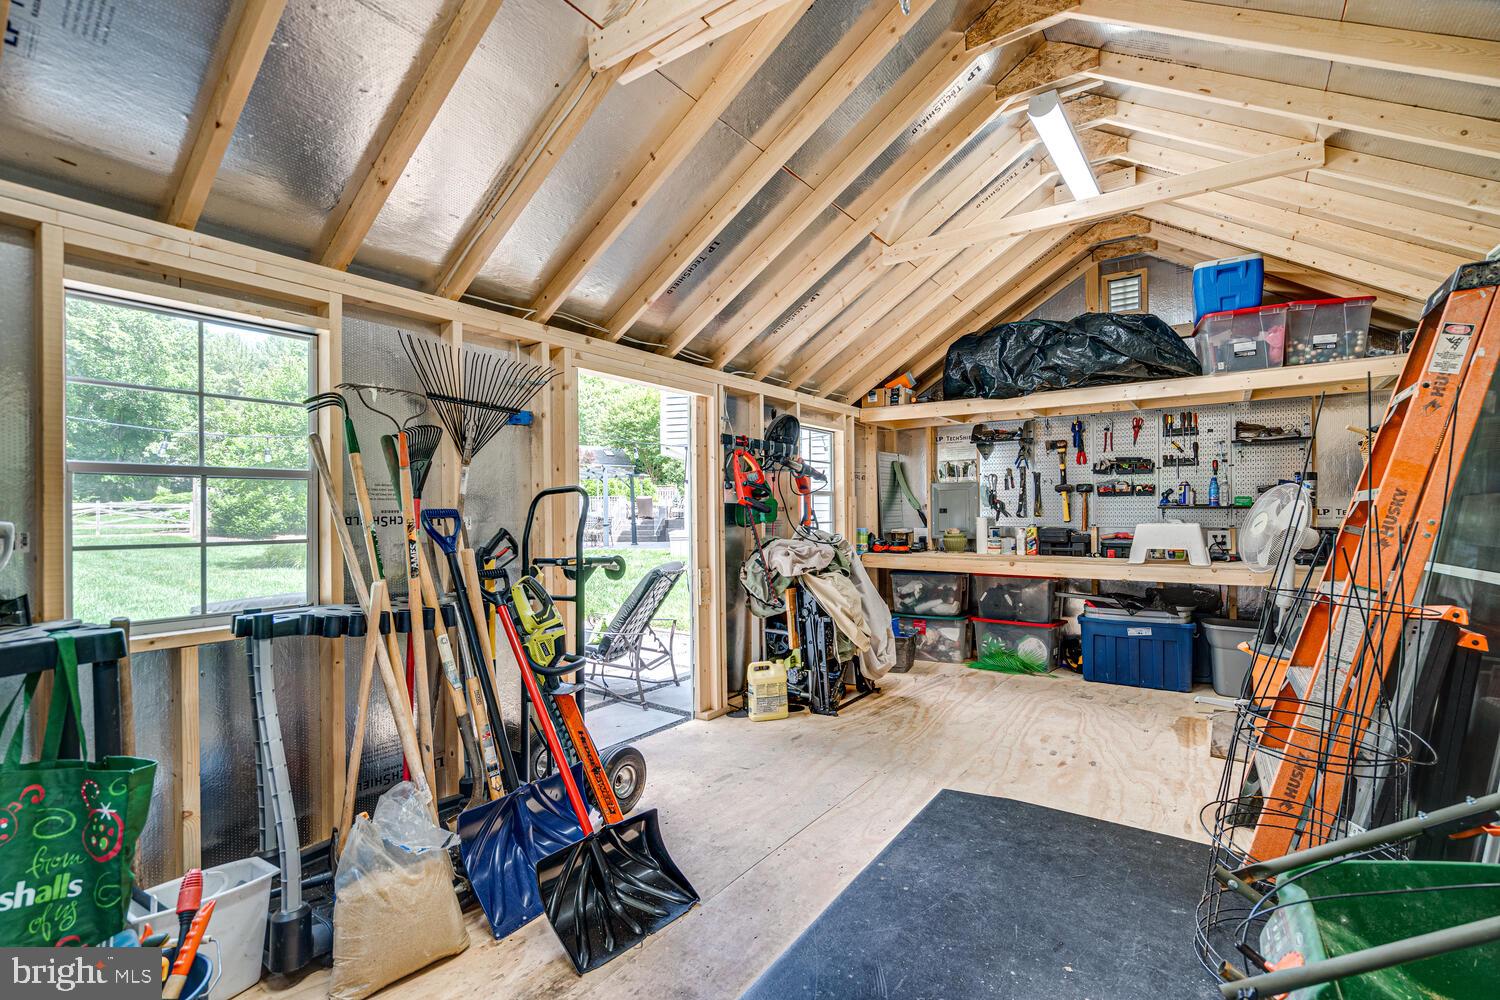
Workshop with exposed timber rafters, organized tool wall, garden equipment, and large windows.
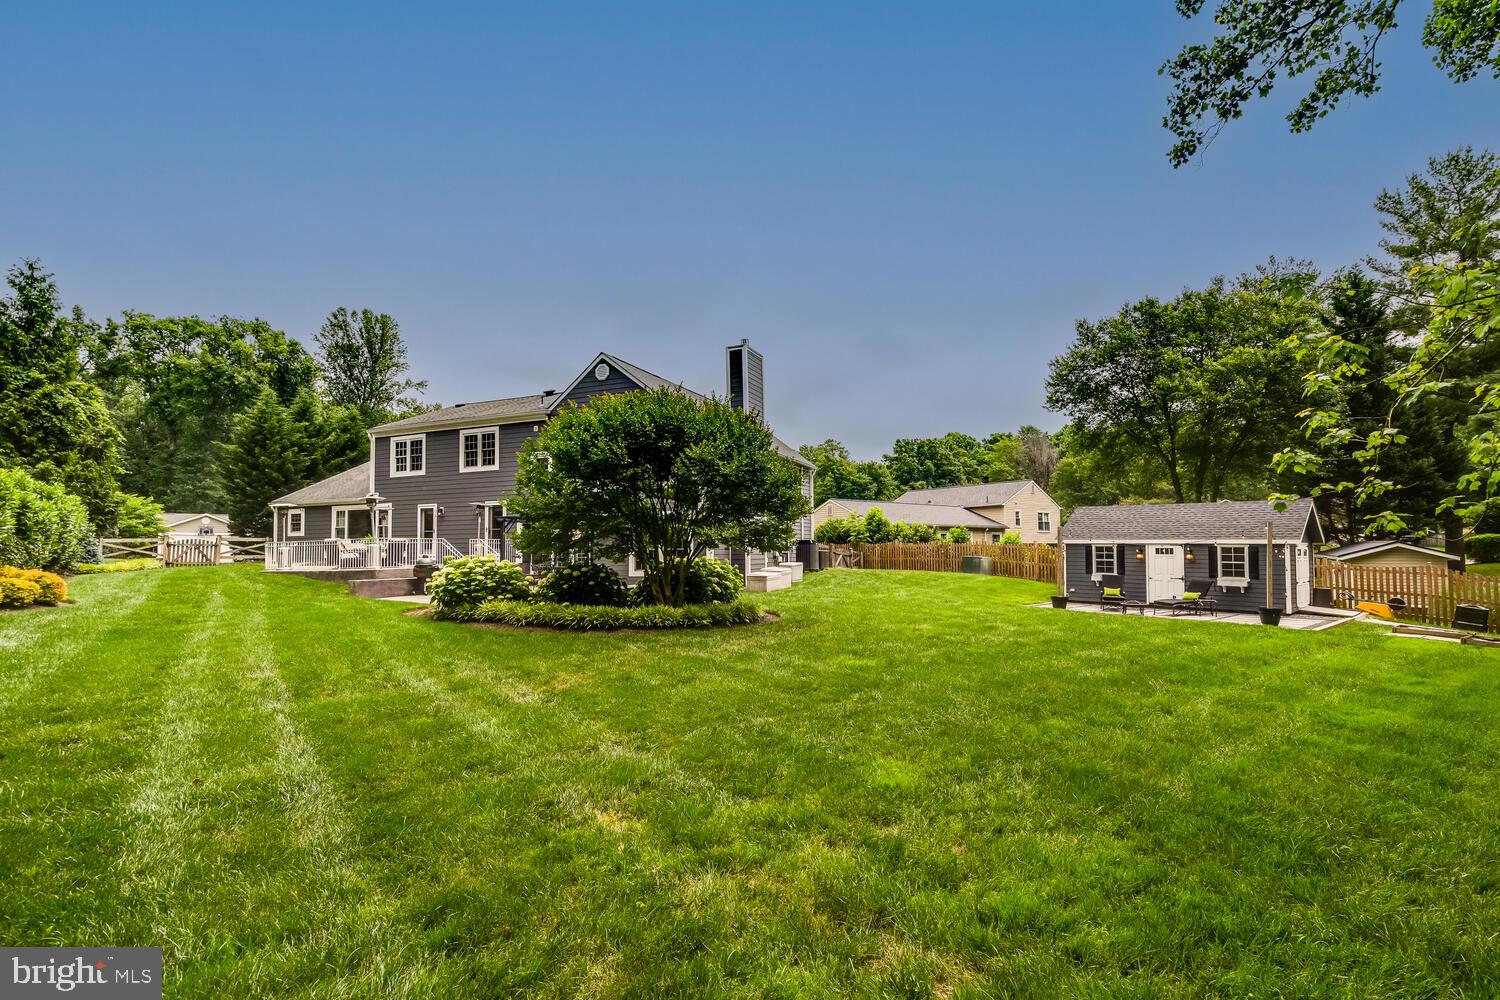
Rear of a gray two-story house with a white-railed deck, broad lawn, and detached gray shed.
Gray two-story home and detached backyard cottage glow at dusk beyond a broad lawn.
Gray outbuilding behind a paved patio with lounge chairs and glowing string lights.
Two-story home with a raised deck and covered patio glowing with warm lights at dusk.
Rear patio with a pergola dining area, stone paving, and a lit detached outbuilding.
Furnished stone patio with cushioned seating and heaters beside a wooded lawn.
Tesla wall charger with coiled charging cables and an illuminated green indicator.
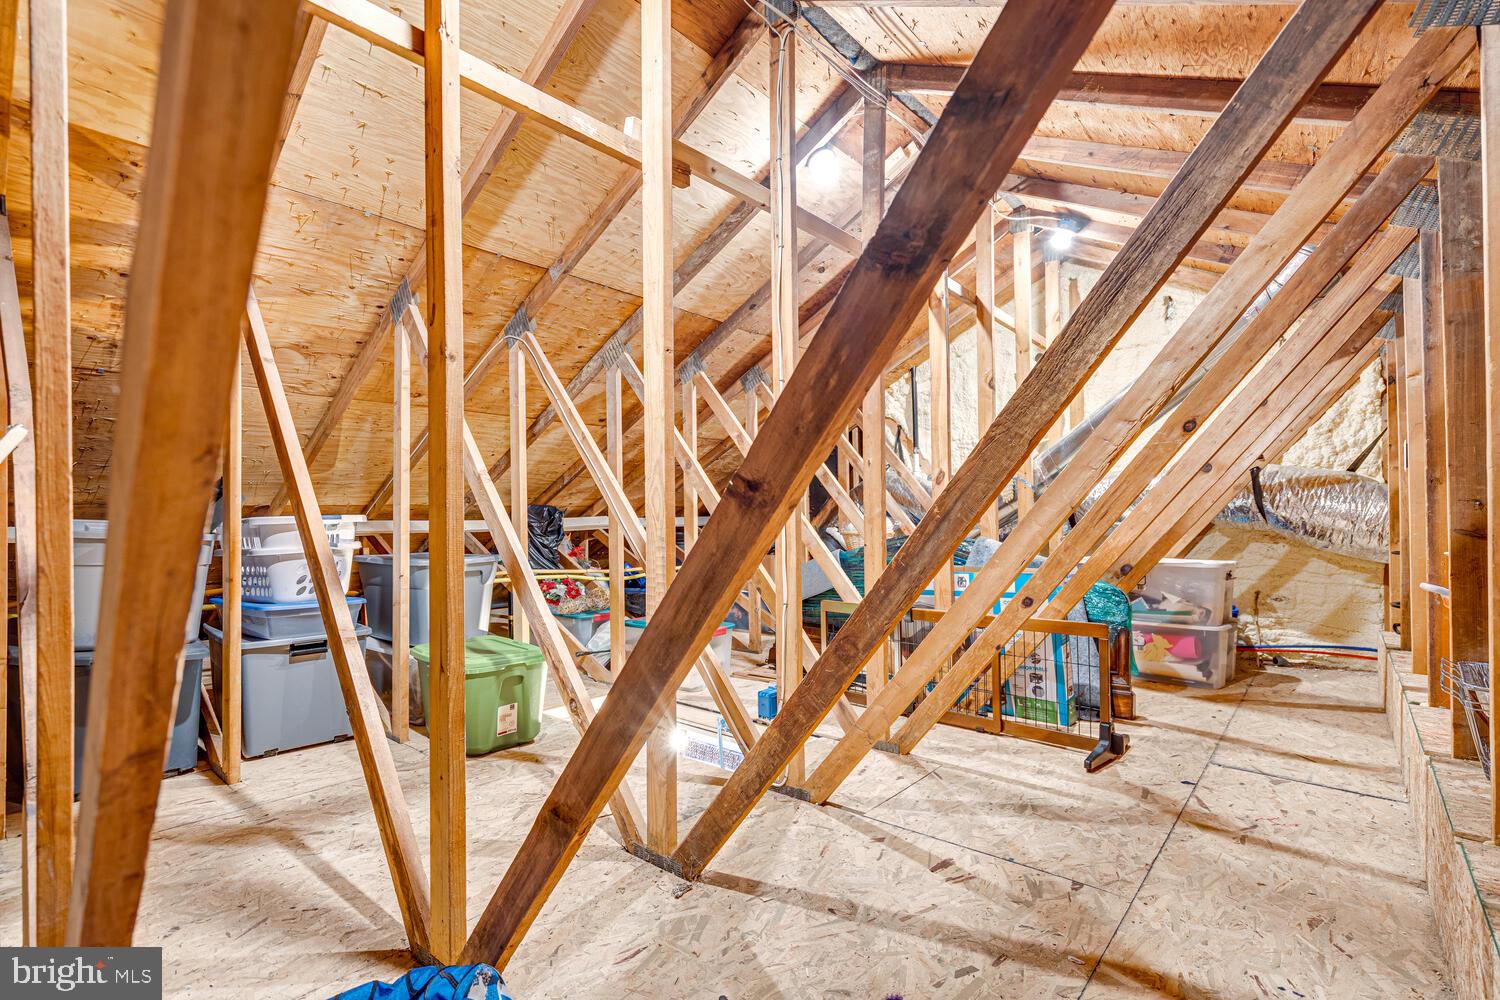
Unfinished attic with exposed wooden trusses, plywood flooring, and storage bins.
Gray two-story house with white trim, multiple dormers, and a two-car garage.
Welcome to the Town of Vienna sign framed by flower beds and stone pillars.
Meadowlark Botanical Gardens entrance sign, with NOVA Parks branding and landscaped grounds.
Brick building with a gray metal roof, arched glass entrance, broad steps, and landscaped beds.
Wolf Trap National Park entrance sign beside a stone pillar and wooden fence.
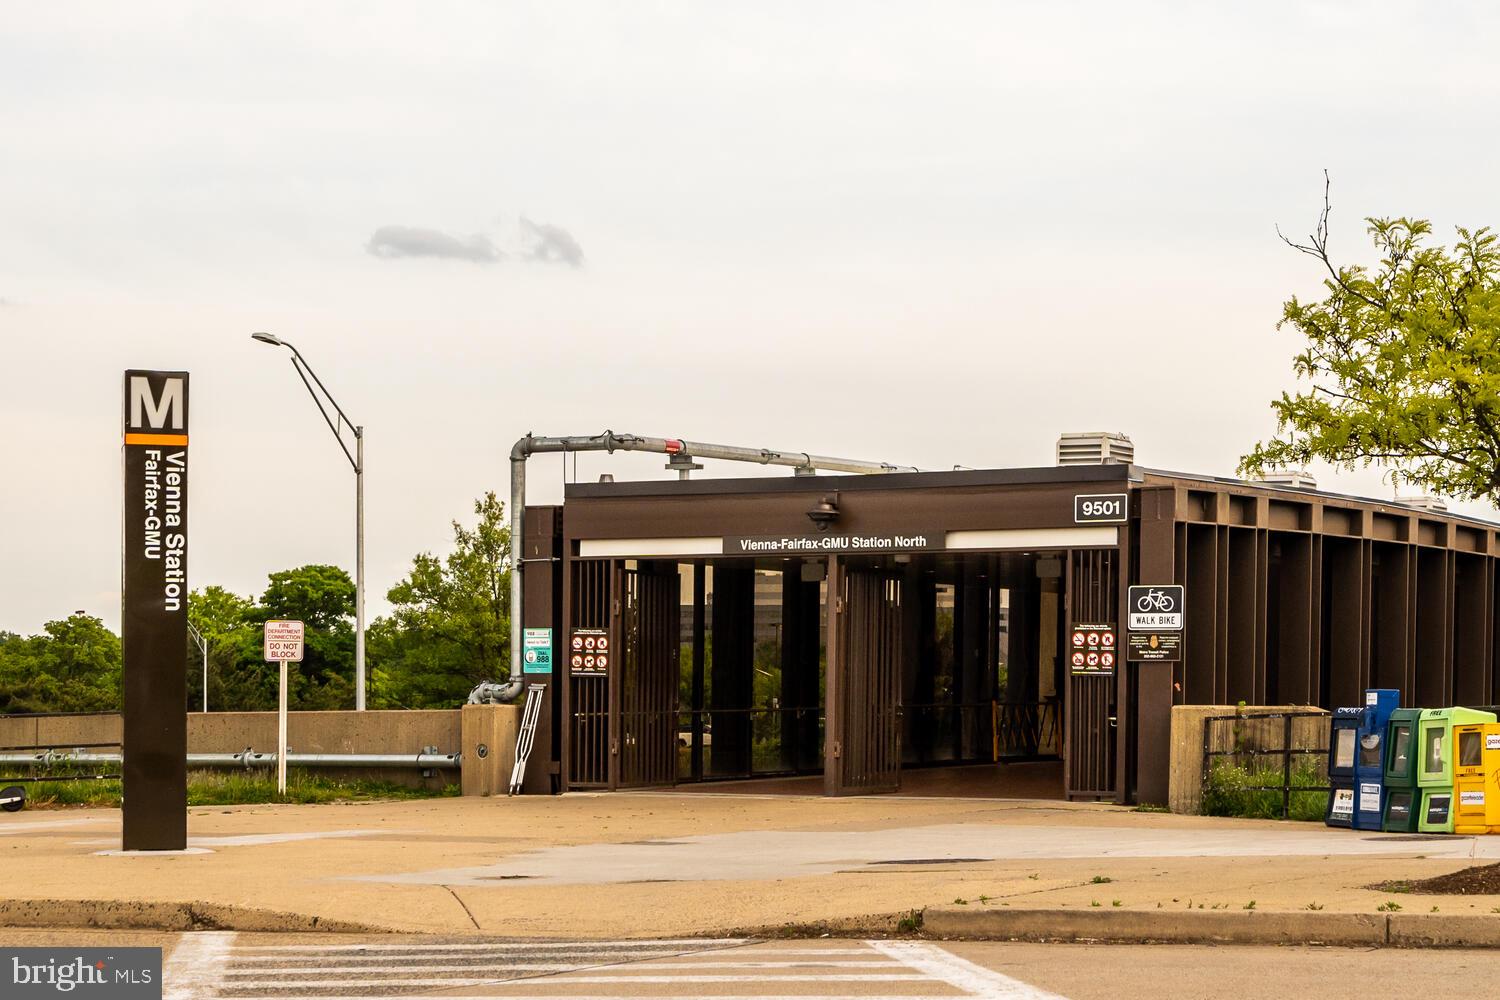
Vienna-Fairfax-GMU Station North entrance with the Vienna Station sign and pedestrian crossing.
Orange Washington & Old Dominion Railroad caboose displayed beside a large railroad crossing sign.
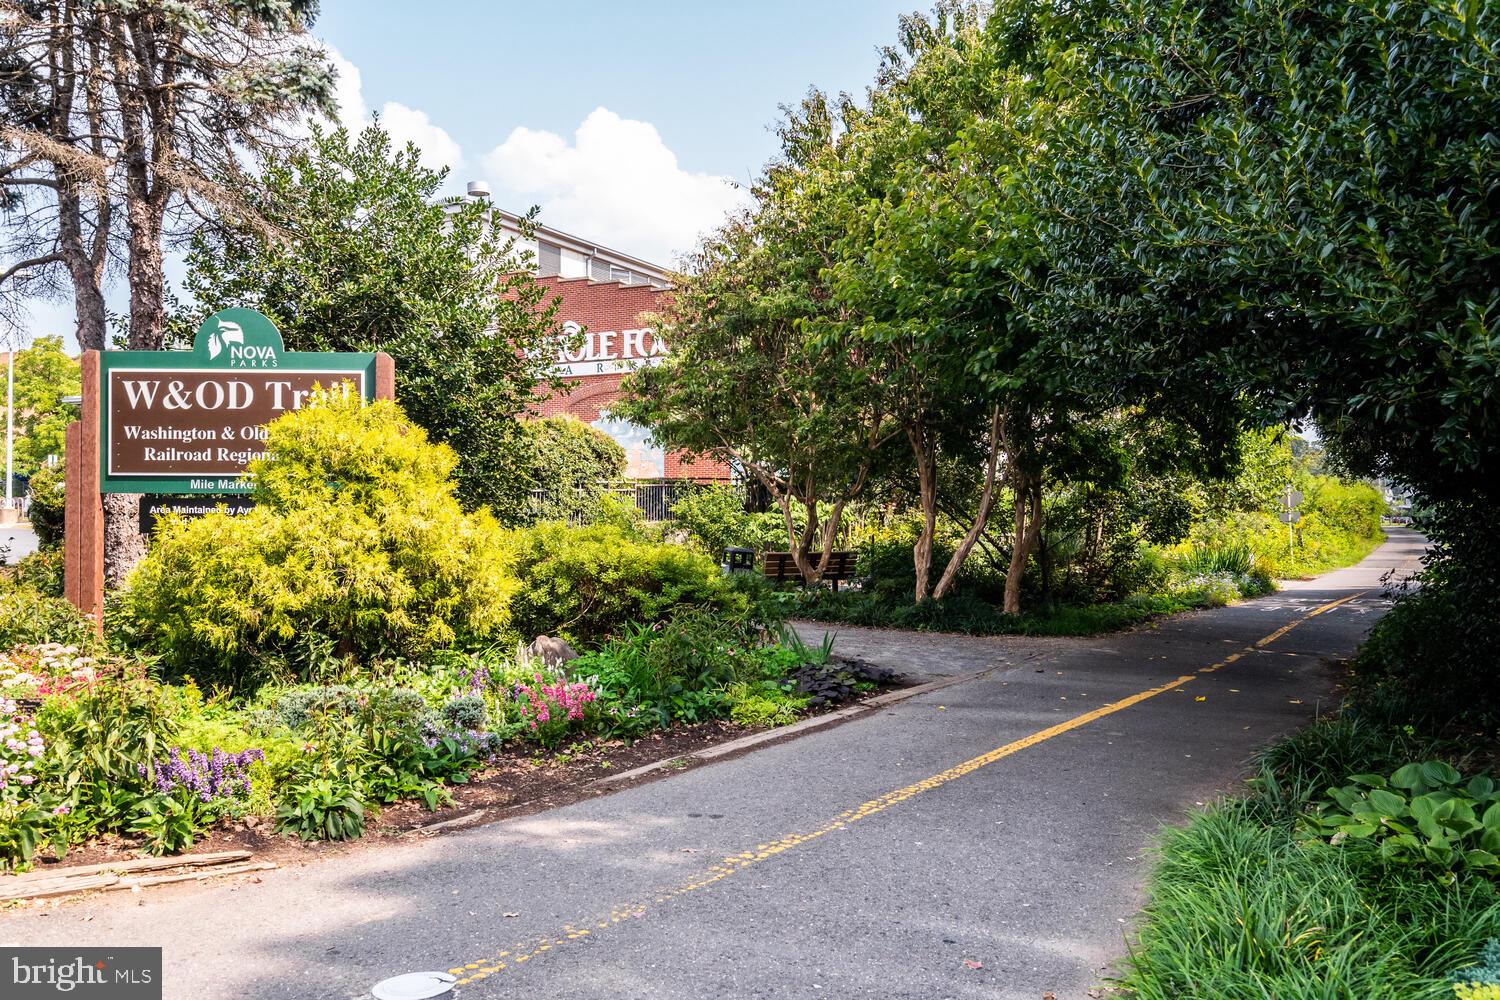
W&OD Trail sign beside a tree-lined paved path and colorful flower beds.
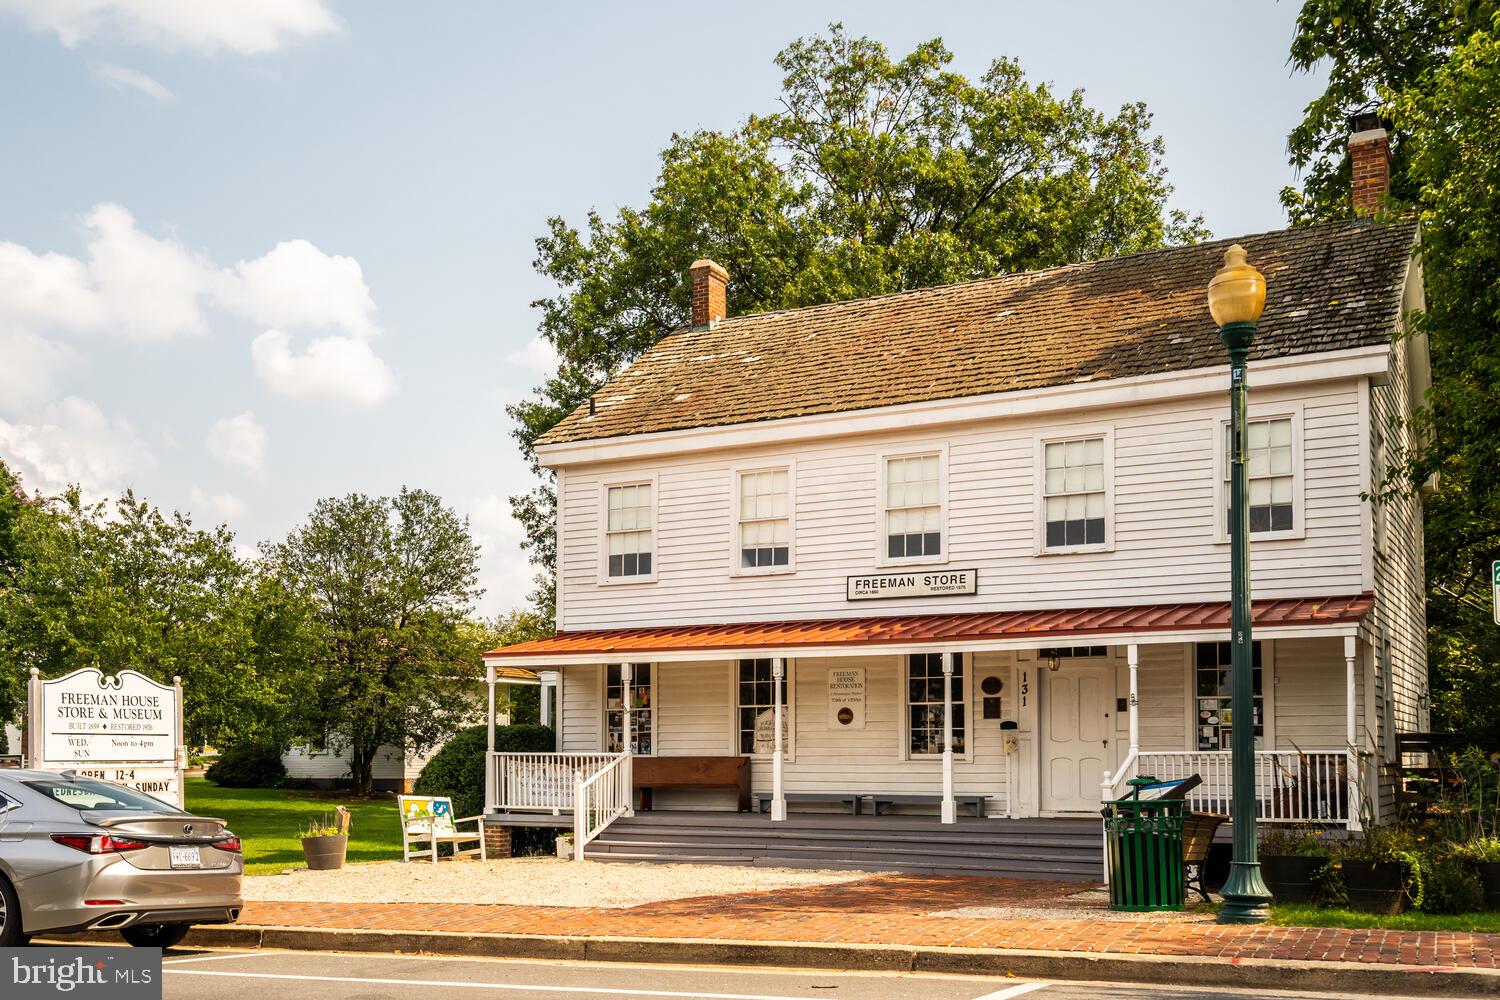
Historic Freeman Store and Museum, a white two-story building with a long covered porch.
Landscaped plaza with a circular fountain, three flagpoles, benches, and yellow autumn trees.
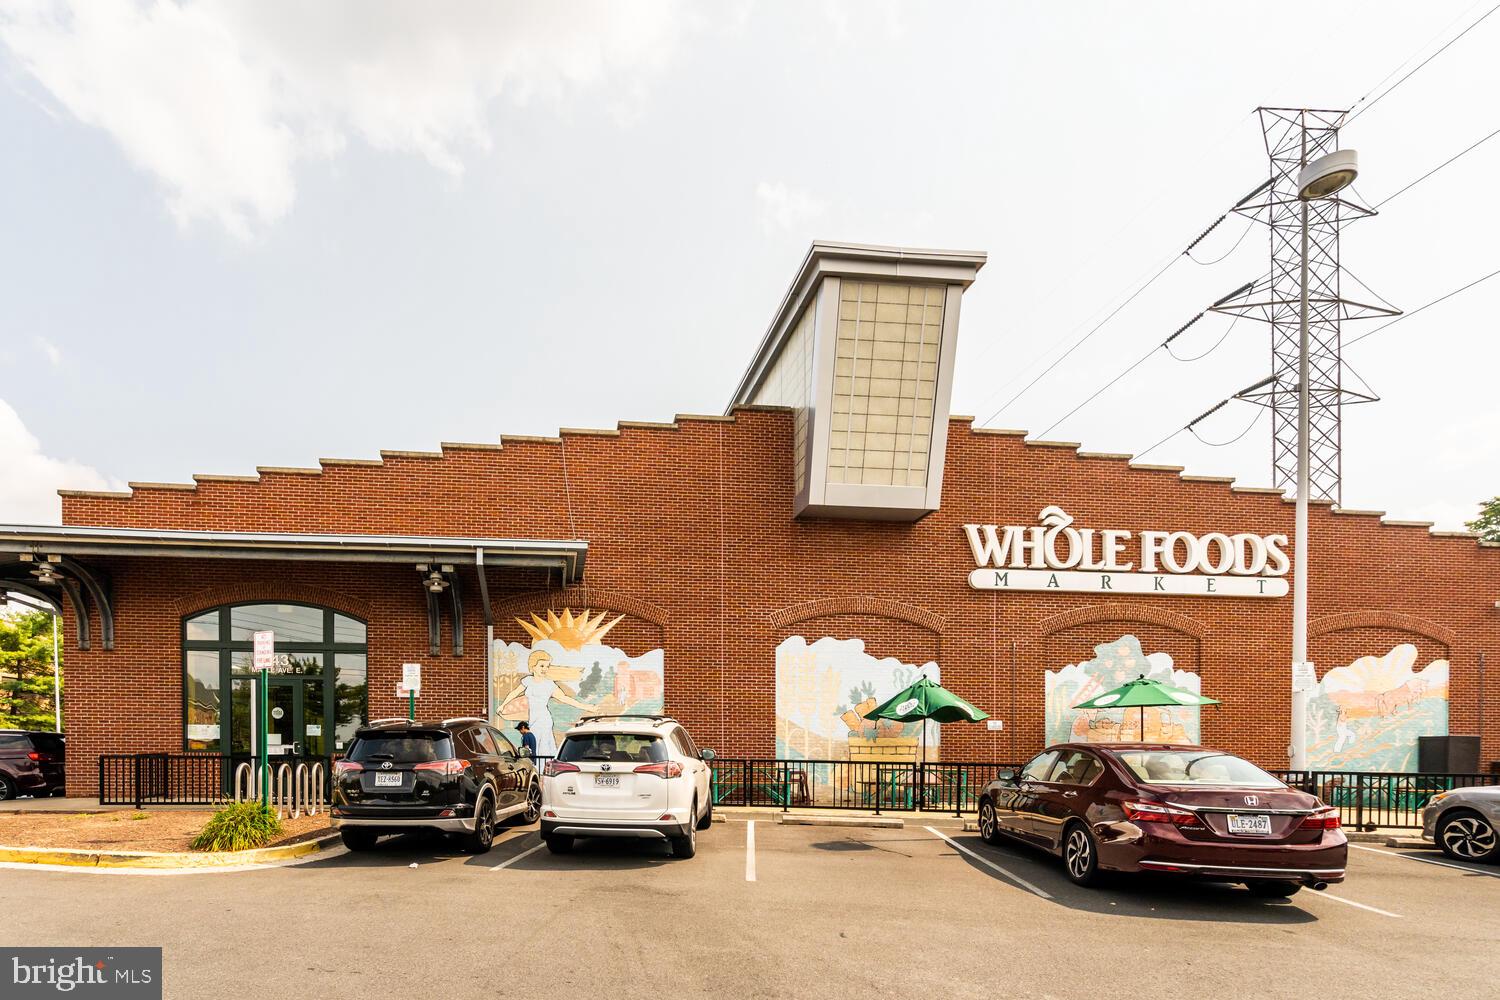
Whole Foods Market storefront with colorful murals and cars parked outside.
Hawk & Griffin restaurant exterior with a brick facade, patio, and Union Jack flag.
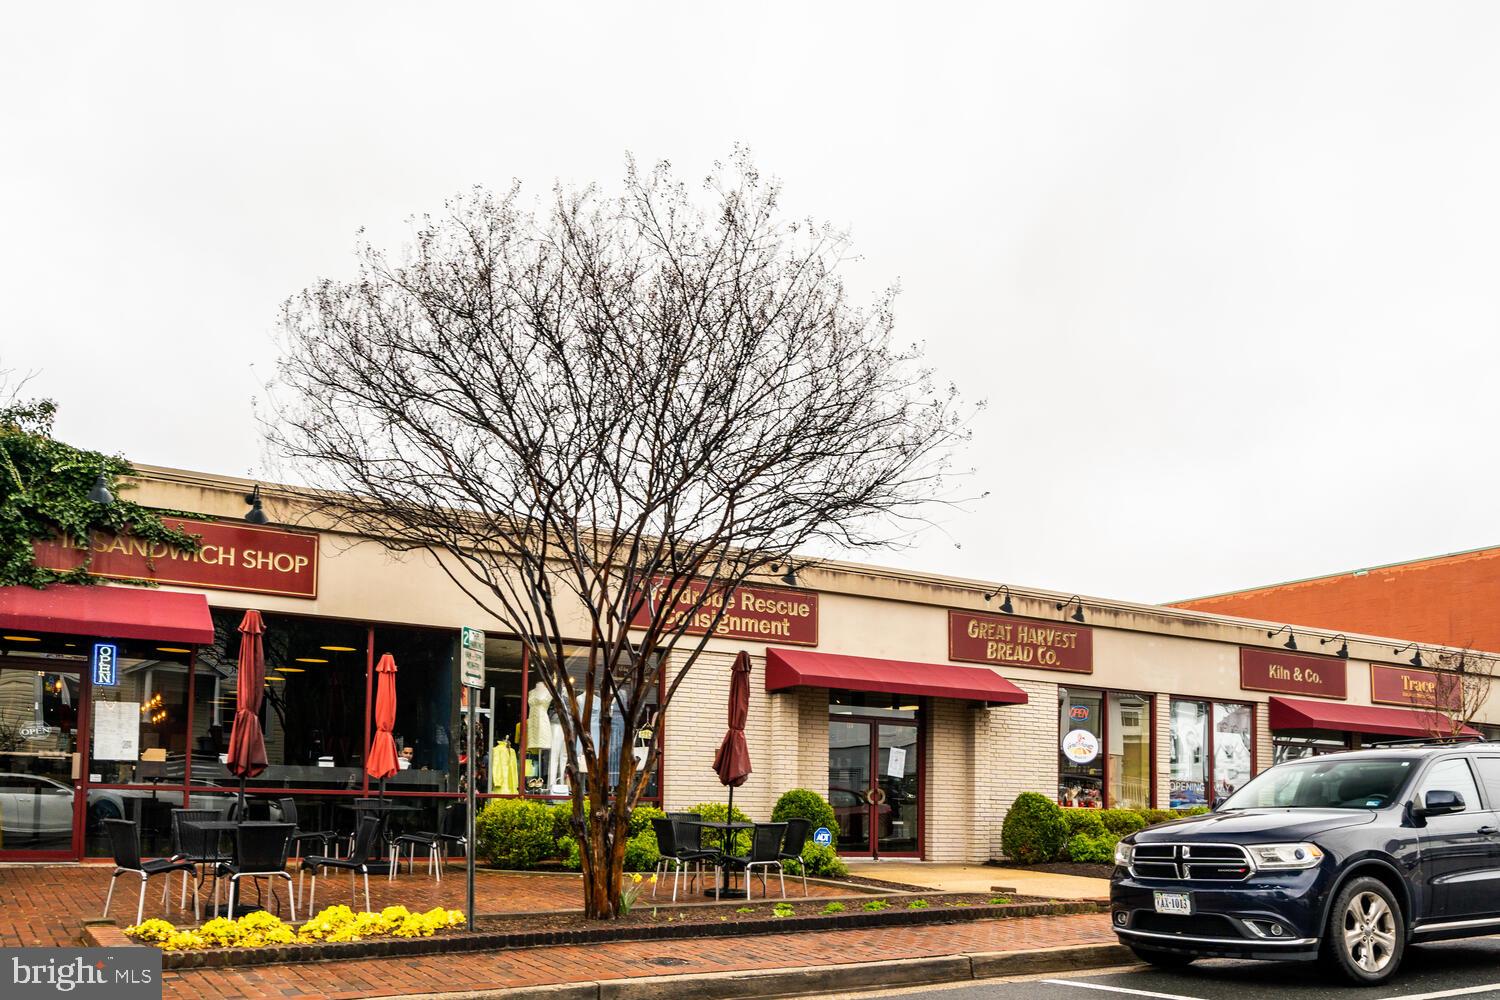
Shopping strip with red awnings, outdoor café tables, and a leafless tree.
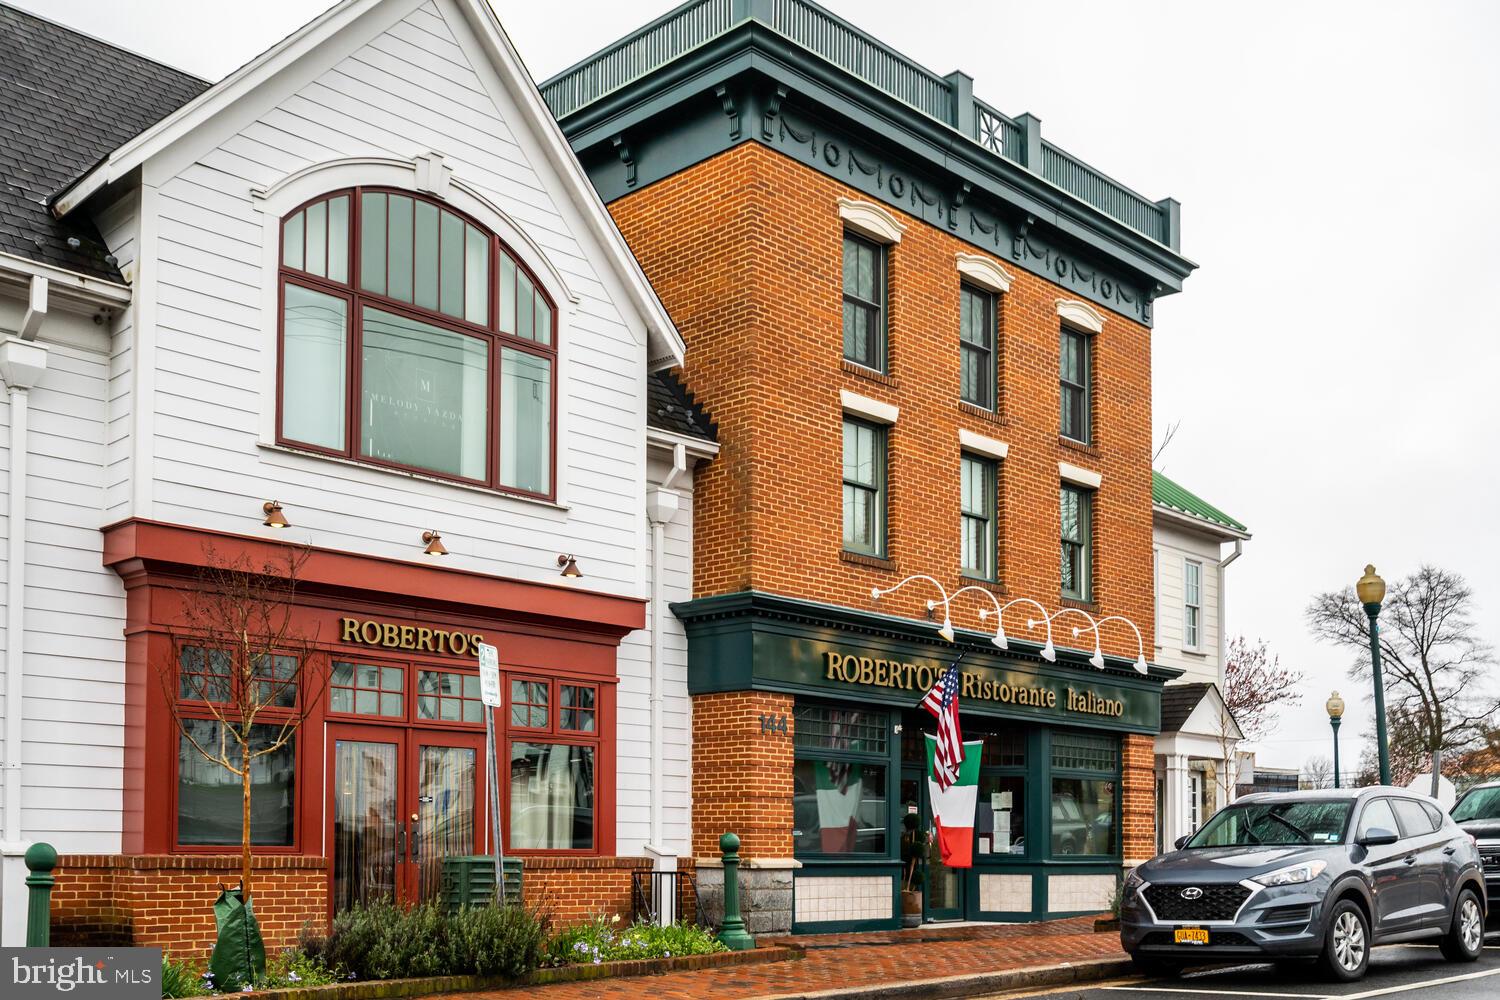
Restaurant storefronts in a red-brick and white-sided building, with Italian and American flags at the entrance.
SEE ALL PHOTOS
Open-plan living room and kitchen with blue dining chairs, white cabinetry, and a large island.
Gray two-story home with a double garage, curved driveway, landscaped lawn, and wooded surroundings.
Bright kitchen with a large island, woven bar stools, stainless steel appliances, and windows above the sink.
Living room with a linear fireplace, leather chairs, and an open dining area.
Furnished living room with a dark sectional, patterned chair, and windows overlooking a leafy yard.
Bathroom with a long white vanity and a glass-enclosed, white-tiled walk-in shower.
Walk-in closet with built-in shelving, hanging clothes, a rustic dresser, and two upholstered ottomans.
Dark gray two-story home overlooking a spacious lawn, fenced patio, and detached backyard shed.
Two-story blue house with white trim, twin garage doors, and warmly lit windows at dusk.
Two-story gray house with a yellow front door, illuminated windows, covered porch, and paved driveway at dusk.
Gray-sided home with glowing twin dormers, a yellow entry door, and a small patio at dusk.
Front patio with wicker chairs and a small table beside a dark gray house.
Entryway opening onto a furnished living room with hardwood floors and a modern fireplace.
Front entry foyer with a patterned accent wall, light wood floors, and staircase beside the front door.
Renovated kitchen with a large gray island, woven bar stools, and wide windows overlooking greenery.
Kitchen with a large island, woven bar chairs, white cabinetry, and stainless steel appliances.
Open-plan kitchen with a large gray island, white countertops, and a living area with a fireplace.
Bright white kitchen with farmhouse sink, brass faucet, marble-look counters, and large windows.
Renovated kitchen with a large island, hexagonal backsplash, stainless steel range, and windows overlooking greenery.
Open kitchen with a large gray island and woven stools adjoining a living room with a fireplace and TV.
Living room with a stone fireplace wall, television, white sofa, leather chairs, and geometric wood coffee table.
Open dining room with a wood table and blue chairs beside a bright white kitchen.
Open-plan dining and living area with blue dining chairs, light wood floors, and large windows overlooking greenery.
Dining room with navy chairs, a starburst chandelier, and glass doors opening to greenery.
Bathroom vanity with a round mirror, gray cabinetry, and a large window with a bamboo shade.
Entryway with white built-in storage, a wood bench, round mirror, and patterned floor mat.
Floor plan showing the home's rooms, dimensions, two patios, porch, and two-car garage.
Foyer with a hardwood staircase, white railings, and a hallway leading to an open doorway.
Staged bedroom with a white bed, dark paneled accent wall, large windows, and patterned rug.
Staged bedroom with a white bed, wooden dresser, woven pendant light, and French doors.
Bedroom with a white bed, ornate metal headboard, and open walk-in closet.
Walk-in closet with built-in shelving, hanging clothes, a wooden dresser, and two upholstered ottomans.
Furnished bedroom with a white bed, orange accent pillows, and an open doorway to the bathroom.
Bathroom with a white double vanity and glass shower featuring white tile and black fixtures.
Walk-in shower with white tile, a built-in niche, dual rain showerheads, and black fixtures.
Bathroom with a white double vanity, marble-look counter, built-in shelving, and black hexagonal tile floor.
Bedroom with a blue-gray quilted bed, built-in shelves, and a window framed by blue-trimmed curtains.
Bathroom with a white double-sink vanity and large mirror, opening onto a bedroom with a blue bedspread.
Bathroom with a white shower curtain, tiled shower, and beige vanity with an oval sink.
Laundry room with a washer and dryer, large windows, and white blinds.
Furnished home office with open shelves, a window seat, and large windows overlooking greenery.
Home office nook with built-in desk and shelves beside a window seat and upstairs landing.
Bathroom with a white vanity and a glass-enclosed subway-tile shower with mosaic niches.
Staged home office with a white desk, patterned chair, pale rug, and large window overlooking greenery.
Bedroom with two blue-and-white plaid twin beds beside a large window with blue curtains.
Two-level floor plan with a primary bedroom, two additional bedrooms, bonus room, bathrooms, and laundry.
Living room with a navy sectional, patterned rug, white built-ins, and a staircase.
Staged living room with white built-ins, a fireplace, blue sectional, and large windows overlooking greenery.
Built-in wet bar with white cabinetry, display shelves, and a glass-front wine refrigerator.
Bathroom with a white vanity, oval blue-framed mirror, wall cabinet, and toilet.
Home office with a glass-top desk, dark wood cabinets, and large windows overlooking greenery.
Home gym with a treadmill, exercise bike, weights, and a large window.
Home floor plan with labeled room dimensions, two patios, a porch, and a two-car garage.
Rear of a dark gray two-story home with raised patio, outdoor dining area, and green backyard.
Gray-sided home with a furnished stone patio beside a broad green lawn and mature trees.
Backyard patio with cushioned dining set, patio heaters, and a fenced, landscaped lawn.
Stone patio with cushioned seating and heaters overlooks a lush, wooded backyard.
Backyard patio with a black pergola, outdoor dining set, grill, and garden shed.
Stone patio with a black pergola shading an outdoor dining set, beside a raised deck and garden.
Rear of a dark gray two-story house with a large paved patio, outdoor seating, and pergola.
Rear exterior of a gray two-story home with a fenced lawn, deck, and detached shed.
Gray backyard shed with a paved patio, lounge chairs, string lights, and a fenced lawn.
Workshop with exposed timber rafters, organized tool wall, garden equipment, and large windows.
Rear of a gray two-story house with a white-railed deck, broad lawn, and detached gray shed.
Gray two-story home and detached backyard cottage glow at dusk beyond a broad lawn.
Gray outbuilding behind a paved patio with lounge chairs and glowing string lights.
Two-story home with a raised deck and covered patio glowing with warm lights at dusk.
Rear patio with a pergola dining area, stone paving, and a lit detached outbuilding.
Furnished stone patio with cushioned seating and heaters beside a wooded lawn.
Tesla wall charger with coiled charging cables and an illuminated green indicator.
Unfinished attic with exposed wooden trusses, plywood flooring, and storage bins.
Gray two-story house with white trim, multiple dormers, and a two-car garage.
Welcome to the Town of Vienna sign framed by flower beds and stone pillars.
Meadowlark Botanical Gardens entrance sign, with NOVA Parks branding and landscaped grounds.
Brick building with a gray metal roof, arched glass entrance, broad steps, and landscaped beds.
Wolf Trap National Park entrance sign beside a stone pillar and wooden fence.
Vienna-Fairfax-GMU Station North entrance with the Vienna Station sign and pedestrian crossing.
Orange Washington & Old Dominion Railroad caboose displayed beside a large railroad crossing sign.
W&OD Trail sign beside a tree-lined paved path and colorful flower beds.
Historic Freeman Store and Museum, a white two-story building with a long covered porch.
Landscaped plaza with a circular fountain, three flagpoles, benches, and yellow autumn trees.
Whole Foods Market storefront with colorful murals and cars parked outside.
Hawk & Griffin restaurant exterior with a brick facade, patio, and Union Jack flag.
Shopping strip with red awnings, outdoor café tables, and a leafless tree.
Restaurant storefronts in a red-brick and white-sided building, with Italian and American flags at the entrance.
Sold

9803 Fosbak Dr

9803 FOSBAK DRIVE, VIENNA, VA 22182

$1,900,000
OFFER DEADLINE: Please submit offers by Monday June 17 at 10am.

Step inside your dream come true. Have you imagined living in a home that is both magazine worthy AND family oriented? Prepare to be blown away by the nearly 4000 finished square feet of meticulous elegance mixed with practicality and purpose. If you fall in love with the decor (which I know you will!), keep in mind: this home's professionally sourced furniture is available for purchase!

Carefully curated, 9803 Fosbak Drive's 4 levels have luxury design features that begin with its beautiful, bright and perfectly adorned gourmet kitchen. Equipped with top of the line appliances (Wolf, Sub-Zero, Bosch), quartz countertops, marble backsplash, custom hood, farmhouse sink, coffee bar, this kitchen was expanded and remodeled in 2020 to achieve the biggest of culinary dreams.

The main level is open with contemporary vibes and classic sophistication that combines cooking, living, and dining so you can entertain your guests with ease. A thing of dreams...this main level boasts a beautiful electric fireplace feature wall, updated powder room, and mud room, as well as easy access to the 2-level patio, fenced-in lush backyard backing to parkland, and large backyard shed with electricity. The attached 2-car garage not only has a Tesla charger but also extensive finished attic storage to boot.

On the lower level, the family room embraces you with built-ins, wine refrigerator, gas fireplace and another outdoor access. Are you dreaming of watching Netflix from this comfortable oasis? Well, don't forget to ask your realtor about the home's furniture...it can remain!! The lower level is complete with a full bathroom, office and bedroom (currently used as an amazing exercise room), all updated in 2020.

The white oak hardwood floors that are present throughout the home, guide you upstairs to the bedroom levels. The Primary Suite was fully updated in 2022 to have an expansive, walk-in closet, and primary ensuite bathroom. From the feature wall, custom fixtures, to the peaceful view of your backyard, this bedroom is a sanctuary. Down the hall is a large bedroom with built-ins, separate laundry room, and full bathroom (with tub).

A few short steps up, the ultimate kids/guest retreat awaits. A carefully designed play / study space gives your family the chance to spread out. The window seats, custom built-in desks, and ample storage will make anyone feel right at home. Two large bedrooms and updated full bathroom complete this dream come true.

This gorgeous Vienna home is situated on a quiet street, in sought-after Clark's Crossing, located just around the corner from Meadowlark Botanical Gardens and a short bike ride to downtown Vienna via the W&OD trail. You can easily access various community trails from your own backyard, which backs to protected parkland. When you are not immersed in this breathtaking neighborhood, it's a short drive to Tysons Corner, Reston, downtown DC, and the local schools - Wolftrap Elementary, Kilmer Middle and Marshall High.

The home's extensive renovation was completed in 2022, which gives you all the feels of new construction but none of the kinks. White oak hardwoods throughout, updated major systems, 5 generously sized bedrooms, 4 full bathrooms plus multiple options for working / learning / entertaining from home. Pinch me, this can't be real life. It must be a thing of dreams.


Major System Ages: 2-zone HVAC (2024), Hot Water Heater (2024), HardiPlank Siding (2020), White Oak Hardwood Flooring (2020), LG Washer and Dryer (2020), Sub-Zero Refrigerator and Freezer (2020), Wolf Microwave (2020), Bosch Dishwasher (2020), 4-burner Gas Wolf range (2020), Tesla Charger (2022), Generator (2012), Roof (2010), Windows (2010)

5
beds

5
baths

3,766 Sq.Ft. LIVING AREA

0.51 Acres lot

Mackenzie Horne, MBA

Mackenzie Horne, MBA

  • title Licensed Real Estate Agent in Virginia, Maryland and DC
  • PHONE (571) 594-9136
  • EMAIL [email protected]
  • DRE # VA (#0225248909), MD (#5007260) + DC (#SP20025962)
Krissy Duenkel

Krissy Duenkel

Features & Amenities

Interior

  • total bedrooms5
  • Total bathrooms5
  • full bathrooms4
  • half bathroom1
  • Laundry room Laundry Room, Upper Level
  • Flooring Wood, Hardwood
  • Fireplace Gas, Electric, Glass Doors
  • APPLIANCES Range, Gas Range, Gas Oven, Cooktop, Electric Water Heater, Dishwasher, Disposal, Dryer, Exhaust Fan, Humidifier, Refrigerator, Washer, Built-In Range, Range Hood, Stainless Steel Appliance(s), Microwave
  • other interior Features Bar, Central Vacuum, Kitchen Island, Pantry, Walk-In Closet(s), High Ceilings, Open Floorplan

Area & Lot

  • Status Sold
  • Date Sold July 15, 2024
  • Living Area3,766 Sq.Ft.
  • Total Area3,766 Sq.Ft.
  • Lot Area0.51 Acres
  • MLS® IDVAFX2181912
  • TypeResidential
  • YEAR BUILT1976
  • Architecture StylesContemporary
  • View DescriptionPark/Greenbelt, Trees/Woods, Garden, Scenic
  • Elementary SchoolWOLFTRAP
  • Middle SchoolKILMER
  • High SchoolMARSHALL
  • School DistrictFAIRFAX COUNTY PUBLIC SCHOOLS

Exterior

  • STORIES4
  • Garage Space2.0
  • water SourcePublic
  • utilitiesNatural Gas Available
  • PoolNone
  • roofShingle
  • lot featuresBack Yard
  • parkingGarage Door Opener, Concrete, Electric Vehicle Charging Station(s), Garage, Inside Entrance, Attached
  • HEAT TYPEExhaust Fan, Electric, Natural Gas, Heat Pump
  • AIR CONDITIONINGHeat Pump, Electric
  • sewerPublic Sewer
  • SubstructureSlab
  • HOA AmenitiesPlayground
  • other exterior FeaturesAwning(s), Lighting, Storage

Financial

  • Sales Price$1,900,000
  • Real Estate Tax $11,396/yr
  • HOA $60/yr
  • Zoning 111
View Virtual Tour

Work With Us

We bring over a decade of consulting and real estate expertise to help clients confidently navigate the buying and selling process. Known for our strong negotiation skills, meticulous attention to detail, and genuine passion, we are here to make your real estate journey seamless.

Follow Us on Instagram